East Credit, Mississauga, L5V 1T2

房屋信息
MLS房源英文原文
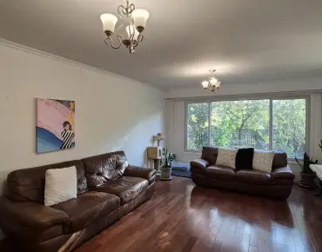
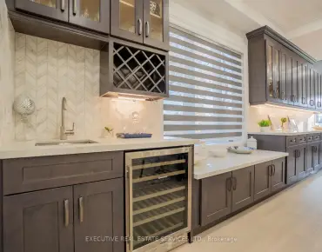
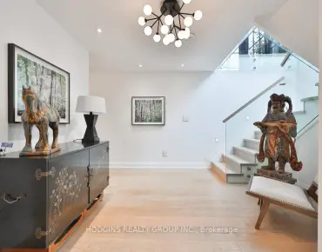
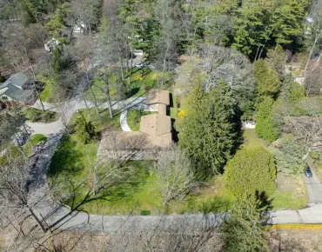
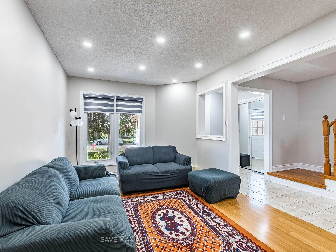
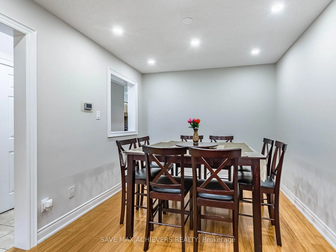
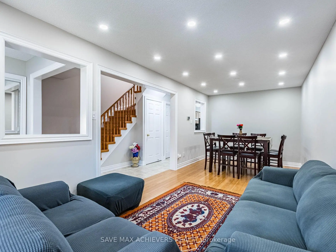
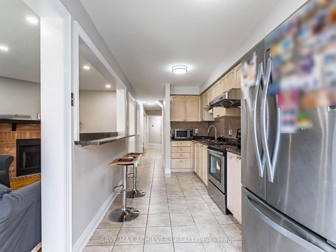
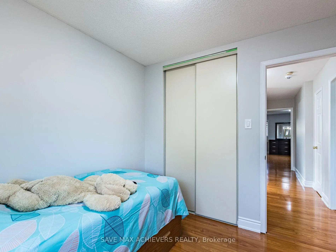
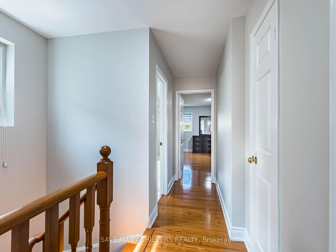
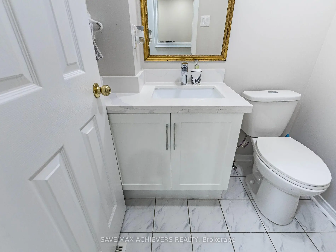
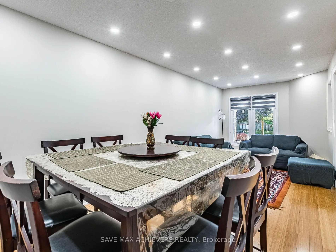
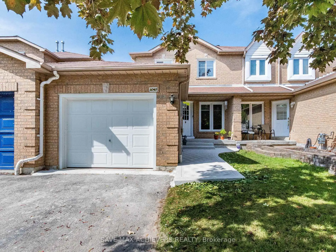
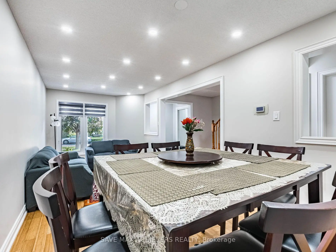
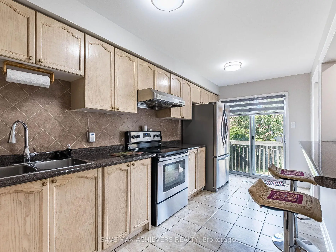
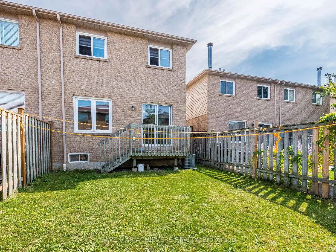
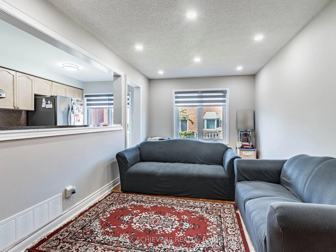
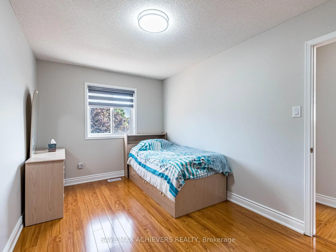
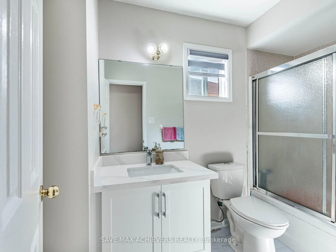
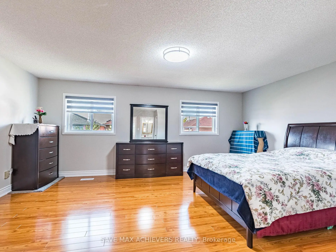
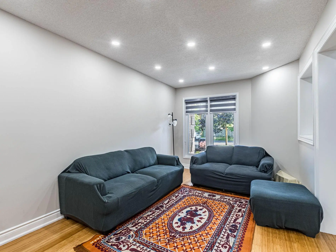
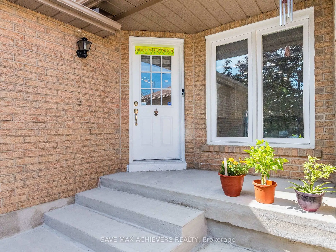
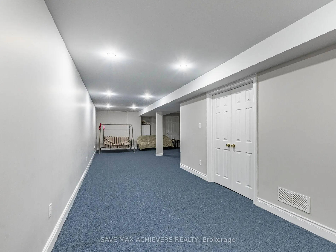
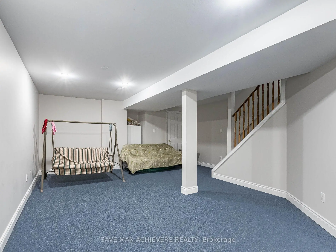
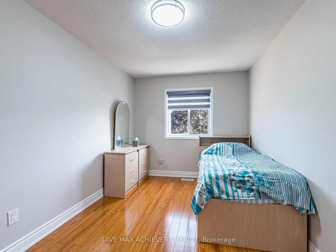
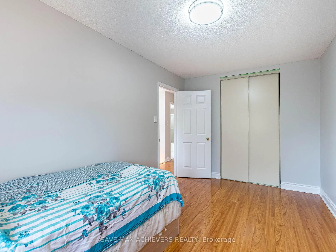
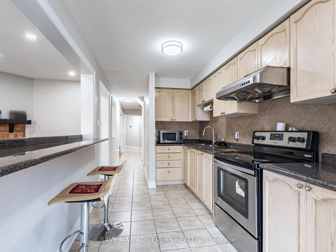
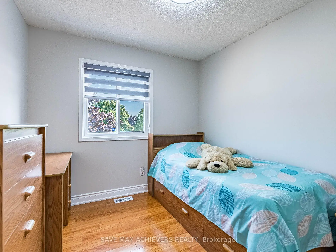
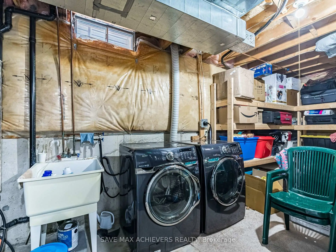
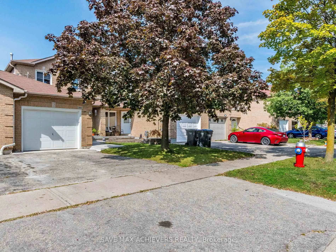
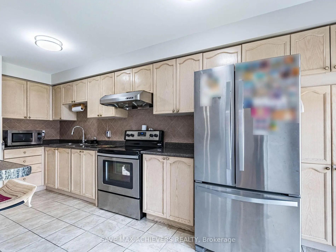
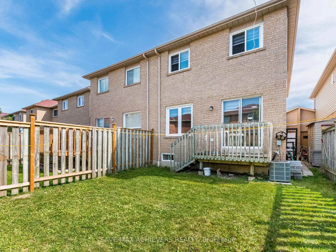
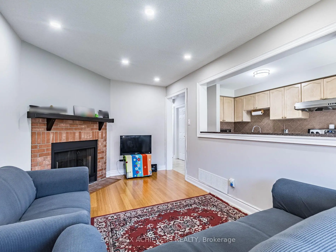
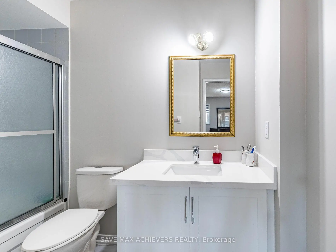
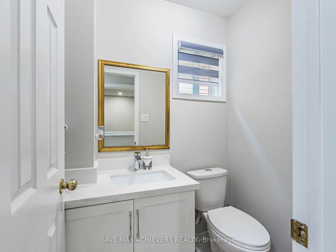
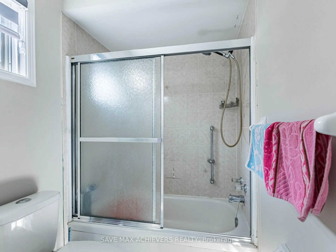
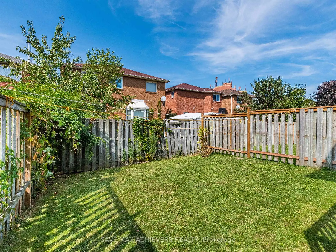
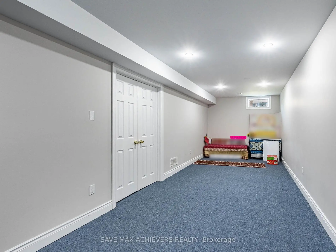
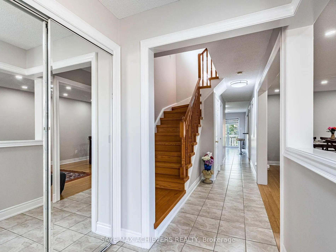
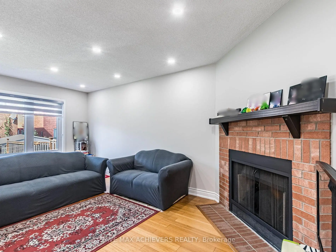
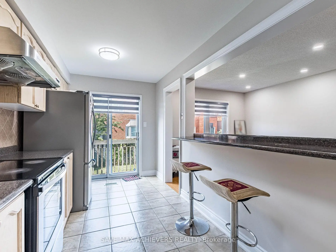
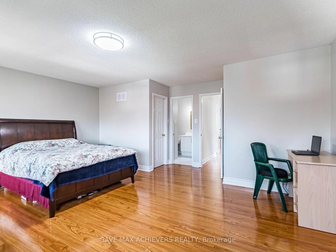
Location! Location! Welcome to 1041 Blizzard Rd., Mississauga! Beautifully maintained and upgraded freehold executive townhouse (no POTL or monthly maintenance fees!) in the highly sought-after East Credit community. This family-friendly neighbourhood offers the perfect balance of convenience and lifestyle, with schools, parks, and walking trails just steps away, and minutes from Heartland Town Centre, Costco, Walmart, Best Buy, shopping plazas, and major highways 401, 403 & 407. Step inside to a bright and spacious layout featuring 9-ft ceilings on the main floor, new pot lights, zebra blinds, large windows, and fresh designer paint. A striking accent wall with a built-in electric fireplace creates a warm, modern ambiance in the open-concept living and dining area -- perfect for entertaining and everyday family living. The chef-inspired kitchen features custom cabinetry, stainless steel appliances, a stylish backsplash, a double sink, and ample storage space. Upstairs, enjoy three generously sized bedrooms, including a primary suite with a 4-piece ensuite. The partially finished basement adds versatility with custom storage and a dedicated laundry area, making it ideal for a rec room, gym, playroom, or teen retreat. This home is truly move-in ready, a perfect blend of style, comfort, and convenience. Don't miss this opportunity to own a gem in East Credit -- this one won't last long!
主要特征
- 朝向: 后院朝北

- 睡房: 3

- 卫生间: 3

- 车库: 1

- 厨房: 1

重要信息
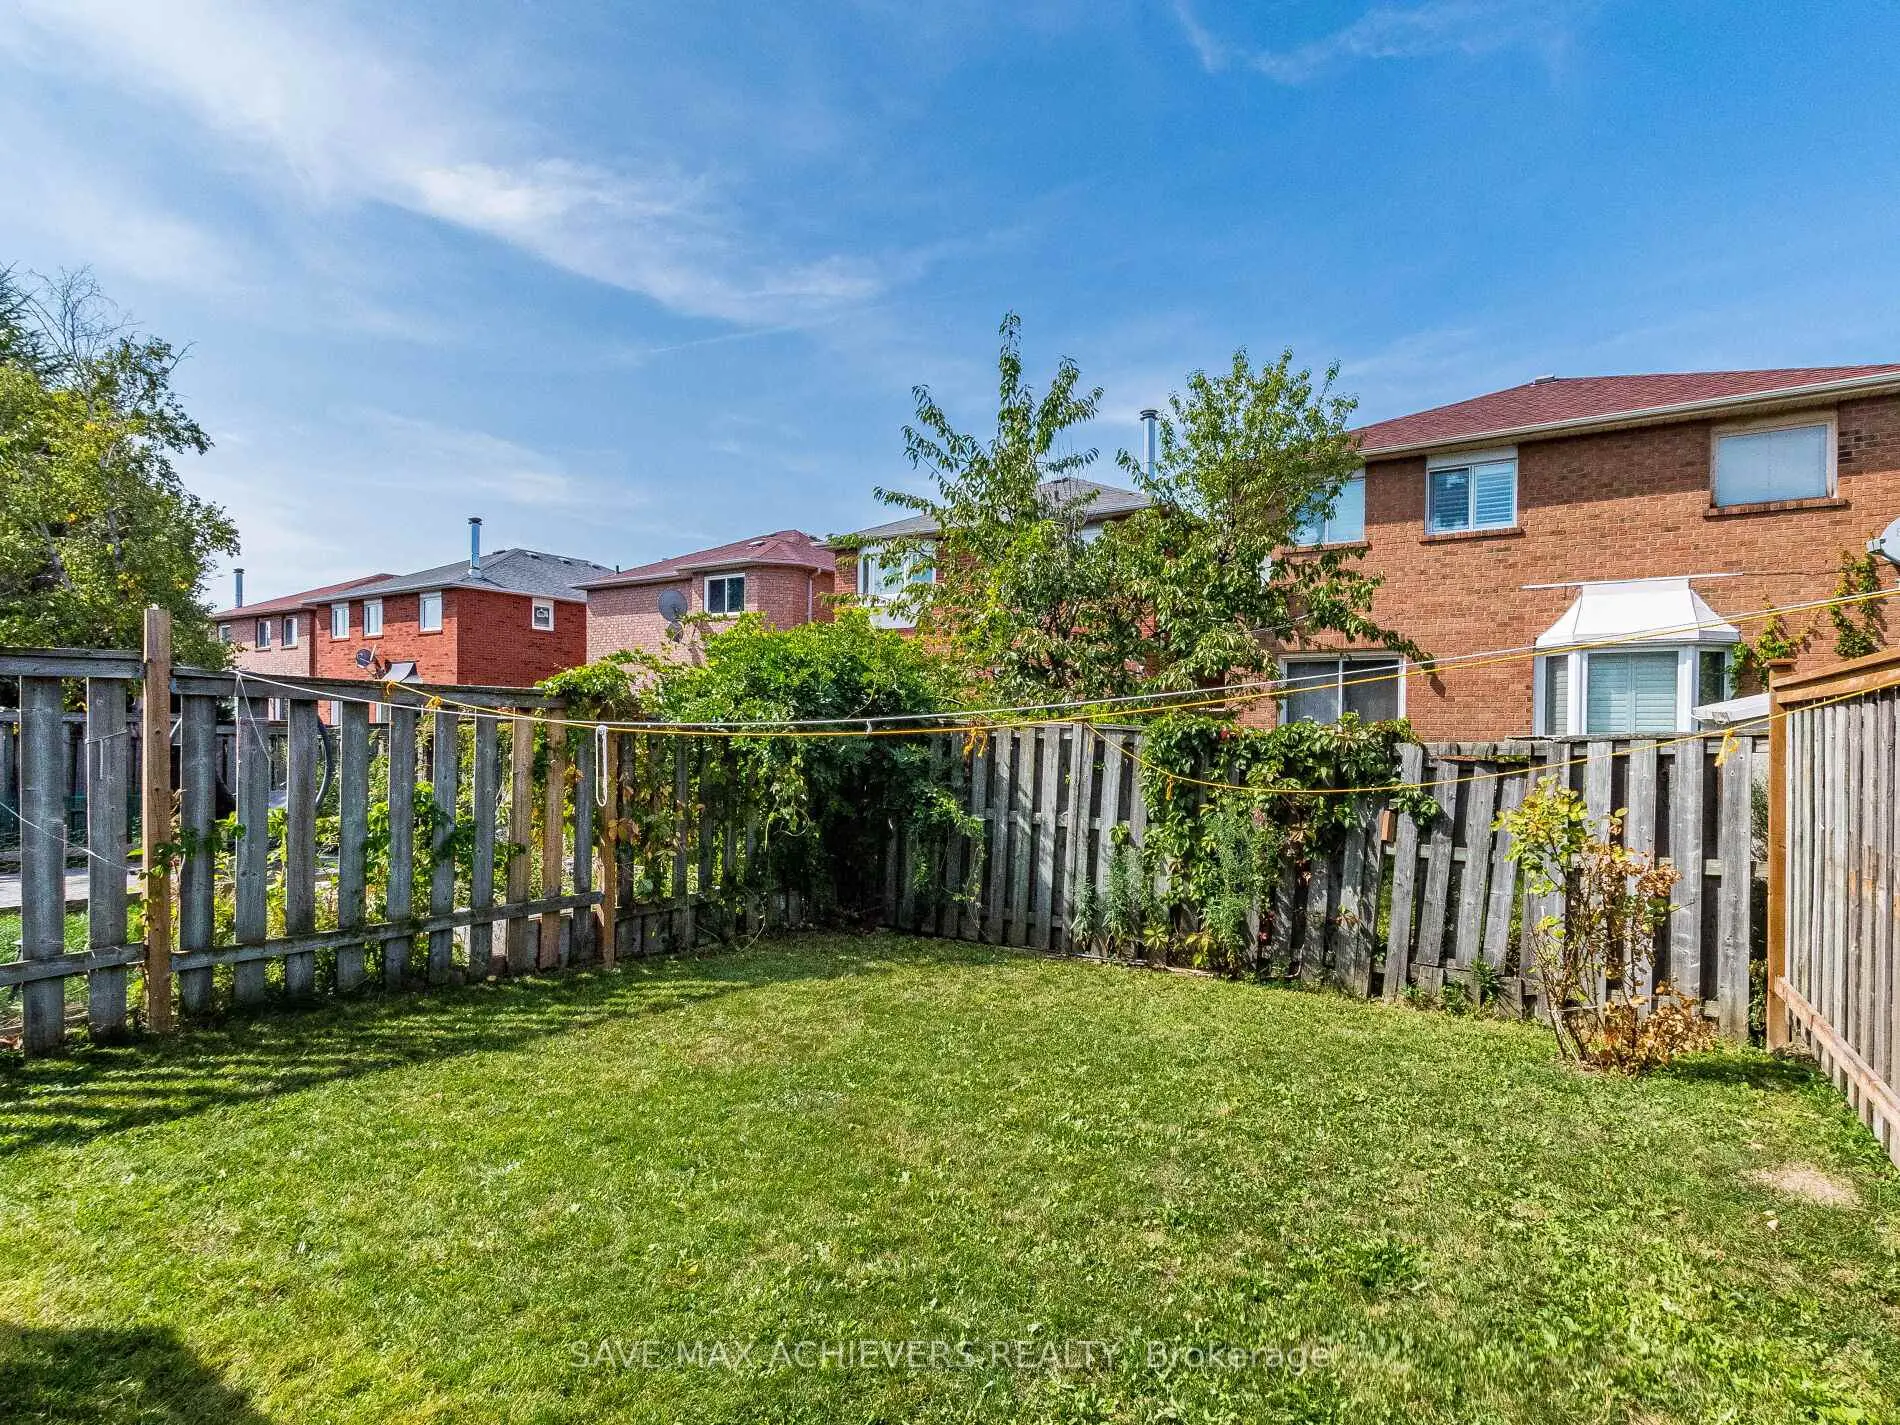
- 占地面接: 23.00 x 110.00 Feet

- 室内面积: 1500-2000

- 地税: $ 5591.81

- W13702376

- 地产公司: ACHIEVERS REALTY
| 房间 | 尺寸(平方米) | 细节描述 | |
|---|---|---|---|
| 客厅 Rm | 6.79x3.00 | 合并餐饮, 硬木地板, 2 件套卫生间 |
|
| 晚餐室 Rm | 6.79x3.00 | 合并客厅, 硬木地板, |
|
| 厨房 | 5.23x5.39 | 现代厨房, 瓷砖地板, 走出式甲板 |
|
| 家庭房 Rm | 5.53x4.06 | 砖壁炉, 硬木地板, |
|
| Primary B | 5.53x4.06 | , 复合地板, 4pcs卫生间套间 |
|
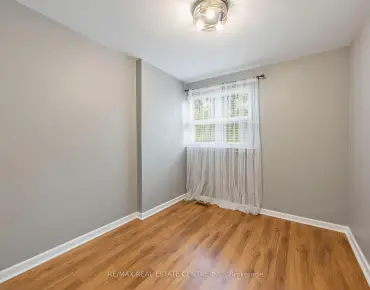
| 第二间卧室 | 4.37x2.69 | 壁橱, 复合地板, 大窗 |
|
| 第三间卧室 | 2.77x2.76 | 壁橱, 复合地板, 大窗 |
|
| 娱乐室reatio | 0.00x0.00 | ||
| 洗衣房 | 0.00x0.00 |
| 卫生间 | 卫浴件数 | 所在楼层 | |
|---|---|---|---|
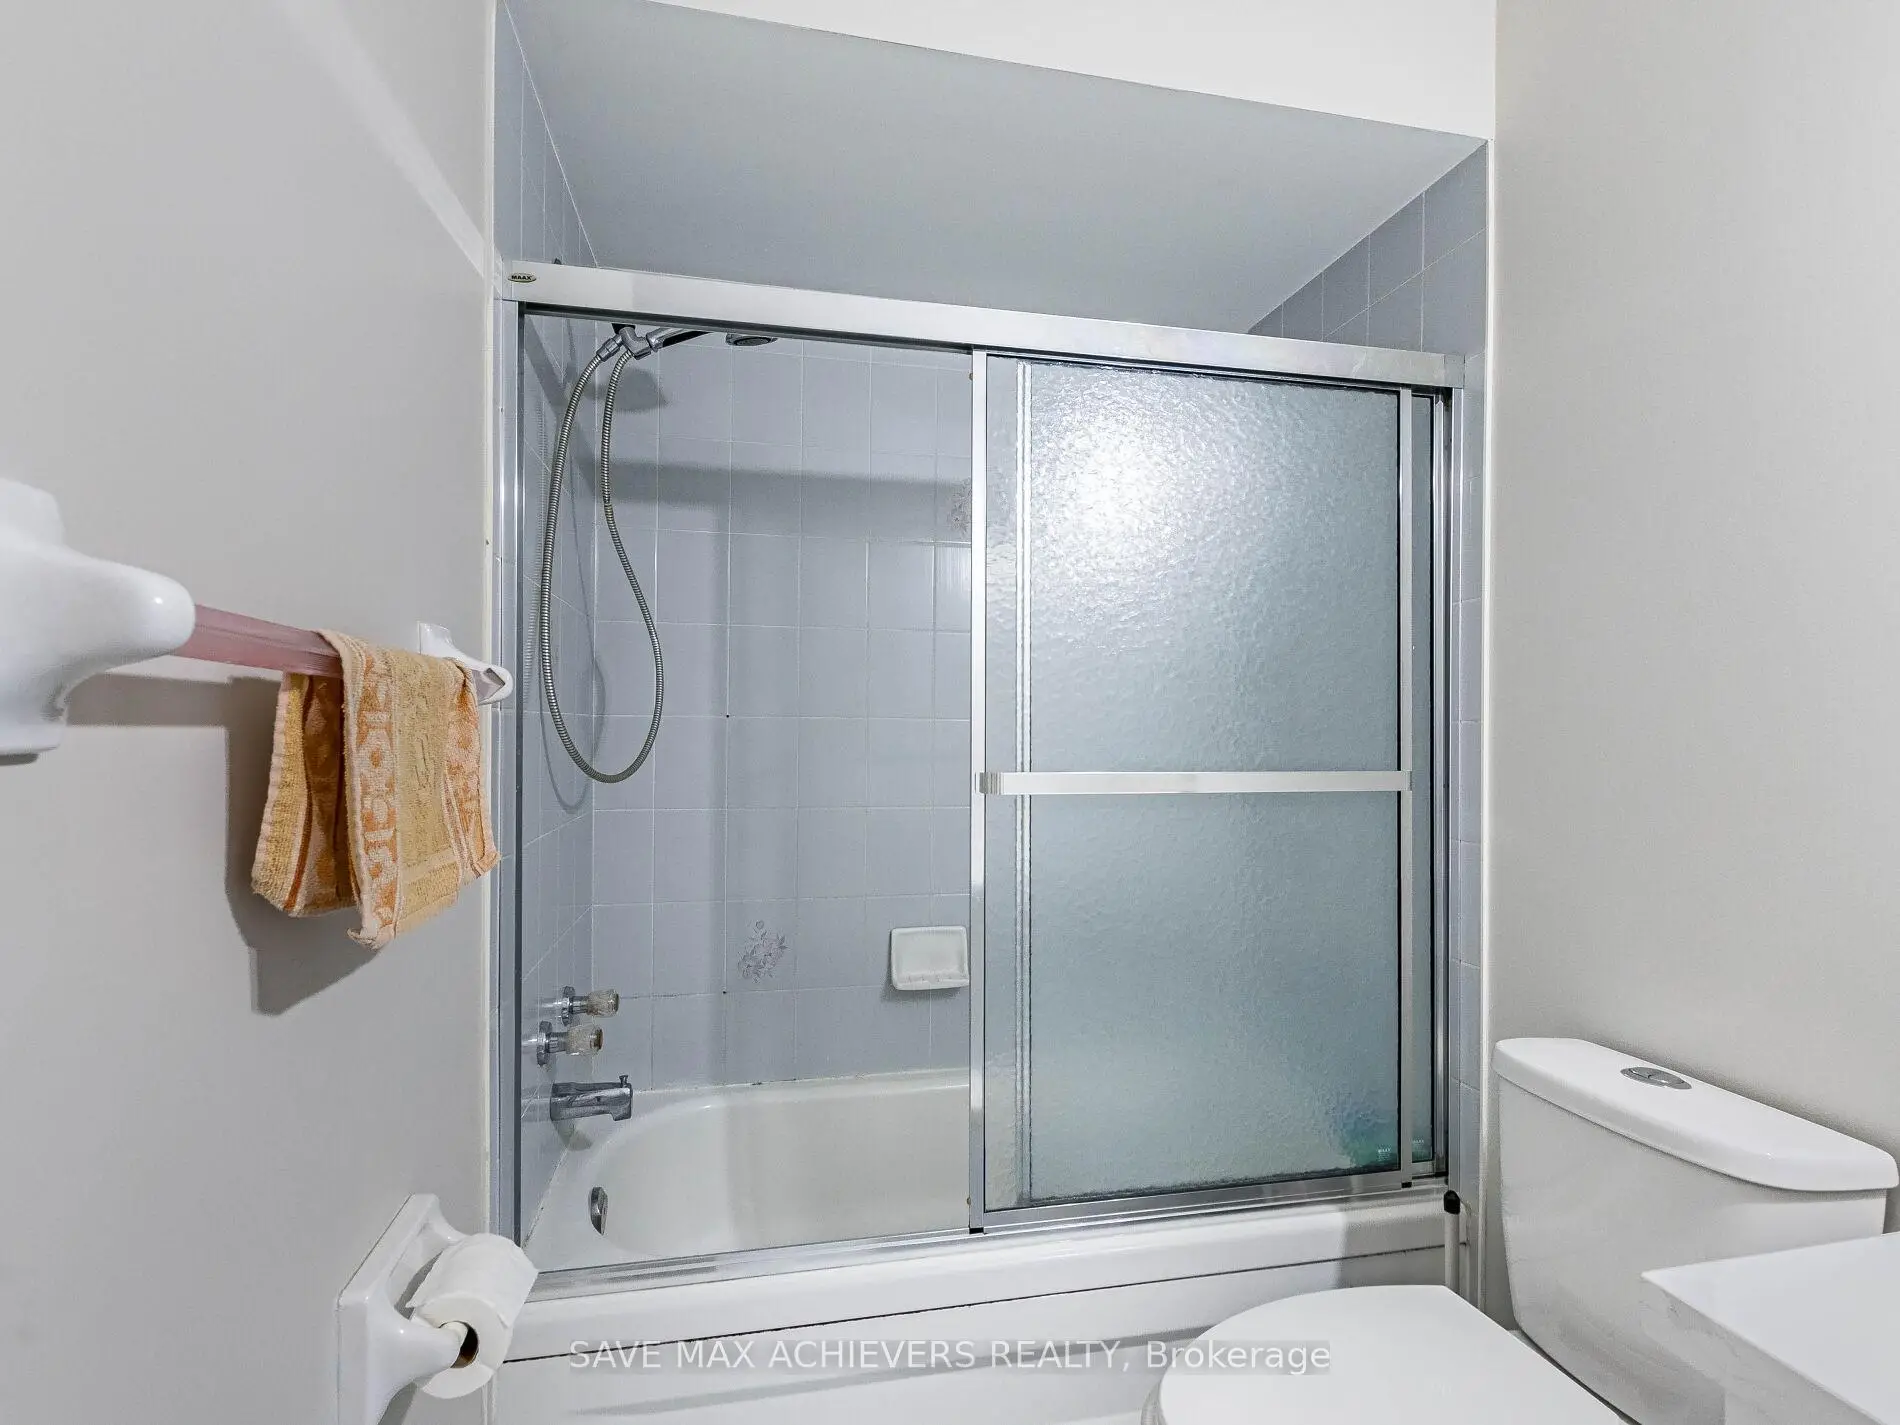
| 1间 | 2件套 | 主层 |
|
| 2间 | 4件套 | Second |
房屋简介
房屋位于Mavis Rd. and Eglinton Ave. E交界附近, 这间3房3卫单车库两层镇屋户型朝北向. 1041 Blizzard Rd拥有单连接式停车位. 地下室没有装修. 房屋及周边设施包括Other等. 客厅 Rm, 晚餐室 Rm, 厨房和 家庭房 Rm在主层.房屋市场分析
出售
出租
同类房屋价值与去年同期相比整体保持相对稳定。
租金水平较去年同期上涨 3%。
近期同类房屋估值范围
$770,000 – $1,030,000
近期 6 个月租金范围
$3,350 – $3,400/月
这套房屋与同类房源相比如何
市场冷热度
强卖方市场
强卖方卖方平衡买方强买方
同类房屋库存偏低,市场明显有利于卖家。
典型成交时间
53 天
同类房屋目前约 53 天成交,较去年同期更慢。
价格水平
基本持平
当前叫价与同类房屋的估算价值基本持平。
社区概况
该物业所在社区为以自住为主的社区,住宅类型主要为镇屋,同时也有部分独立屋。约有54%的居民拥有本科或以上学历,另有17%的居民拥有大专学历。当地大多数通勤居民主要驾车出行,另有少部分居民使用公共交通。