Wismer, Markham, L6E 0V3
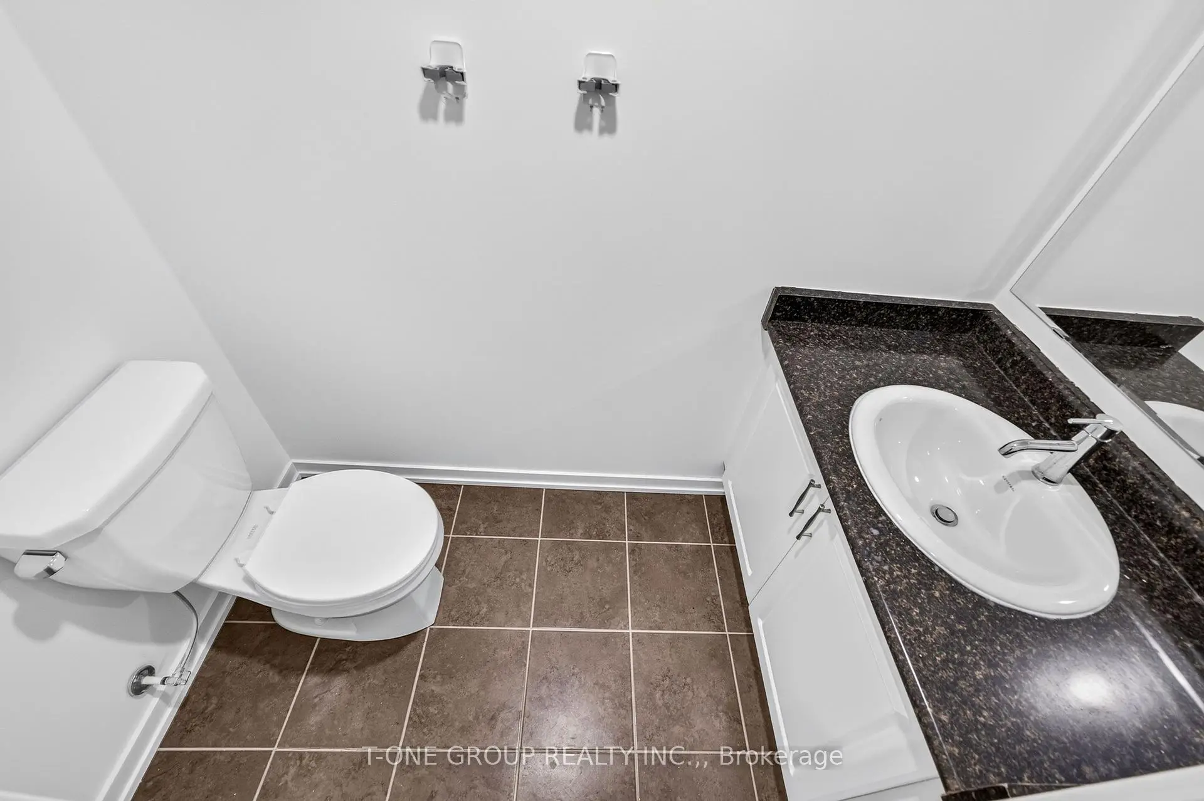
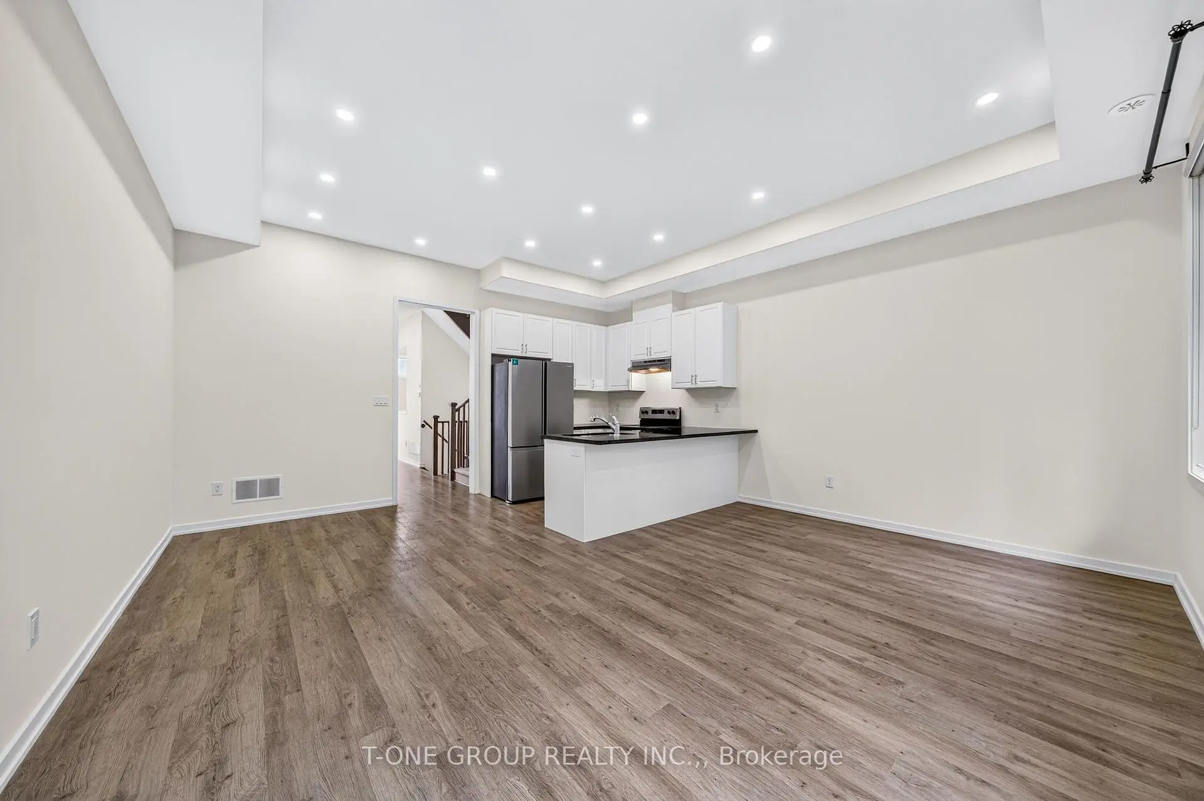
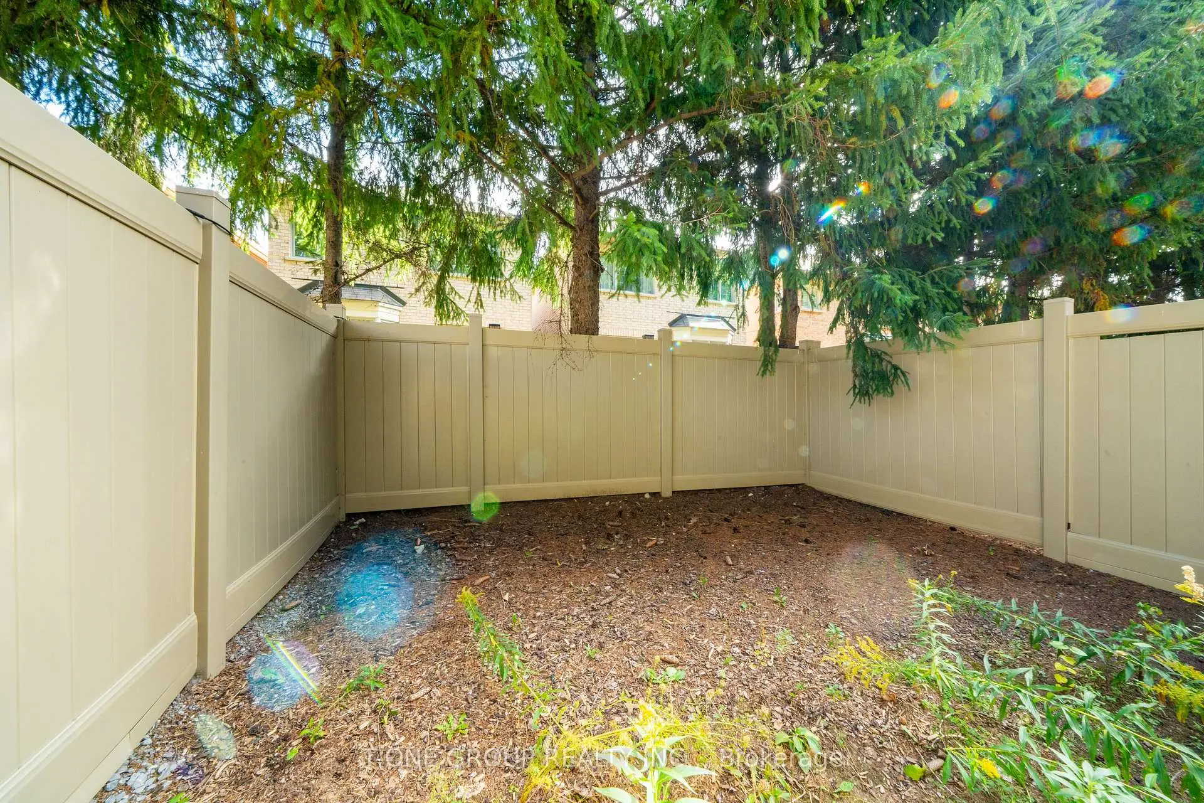
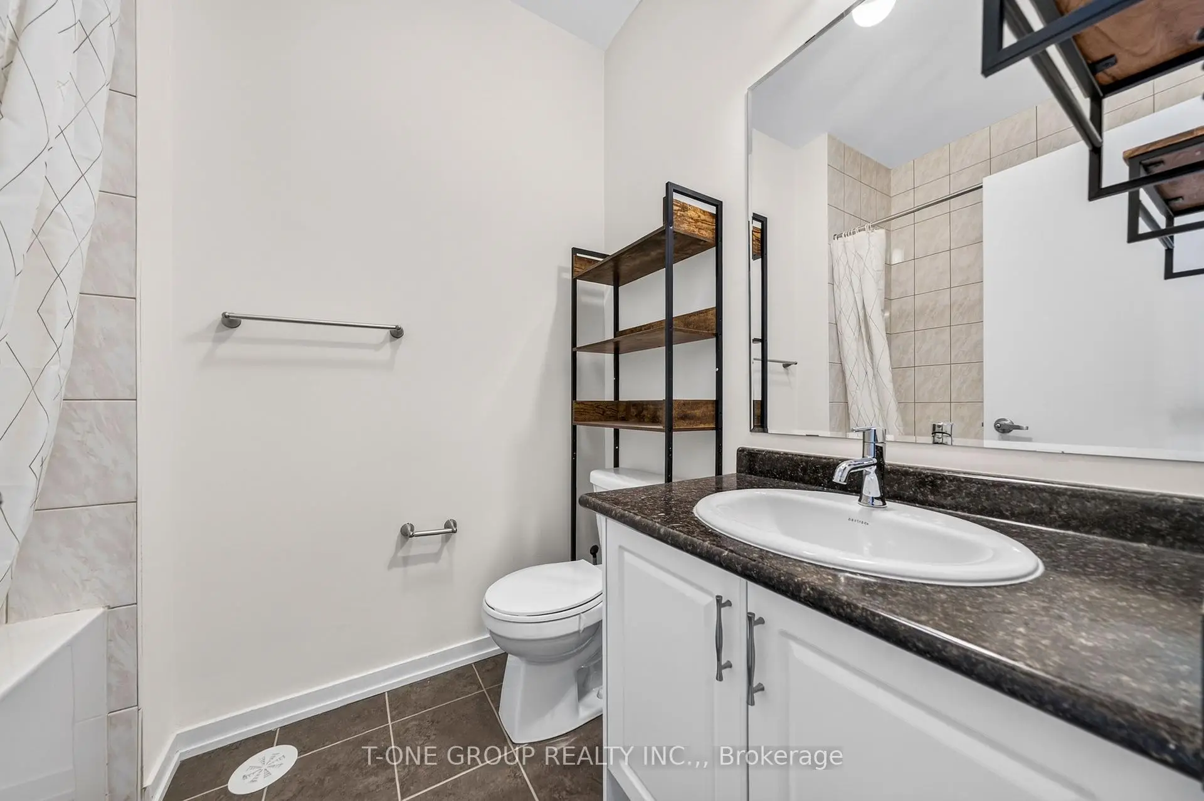

房屋信息
MLS房源英文原文
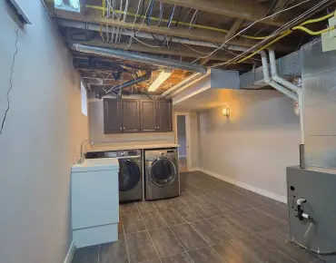
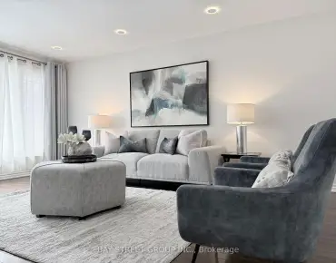
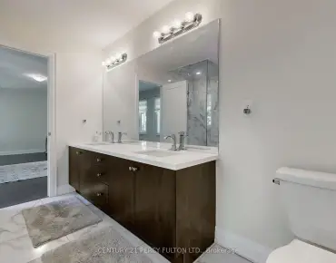
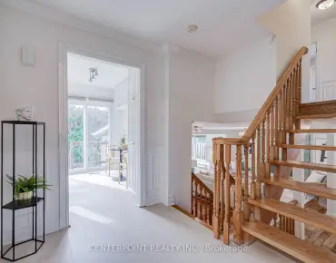
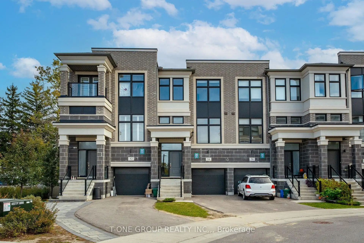
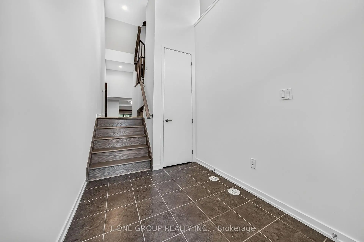
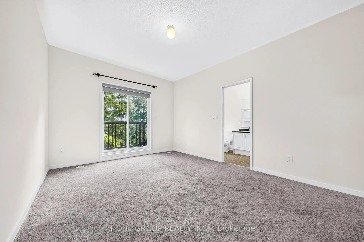
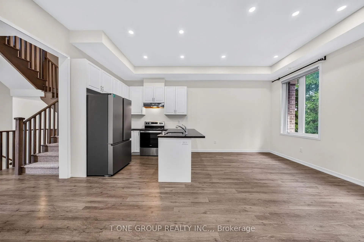
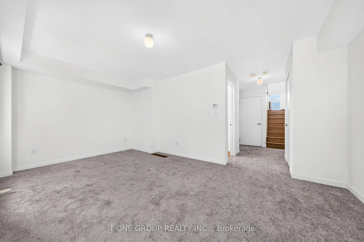
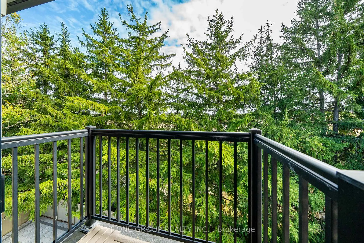
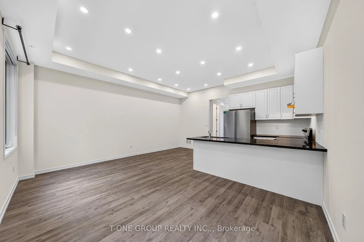
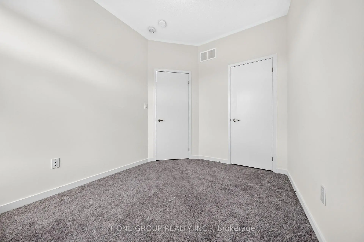
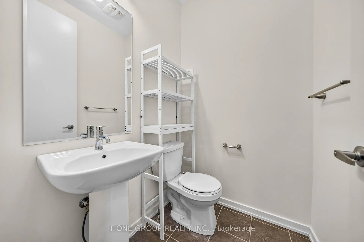
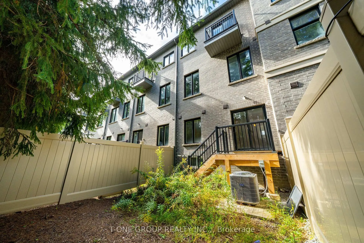
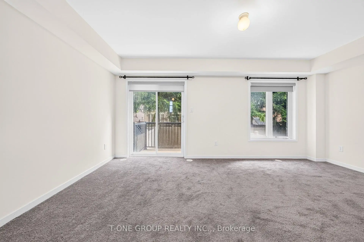
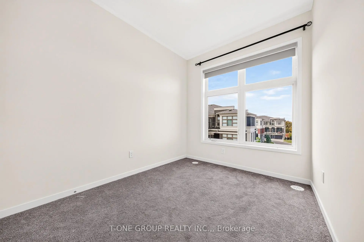
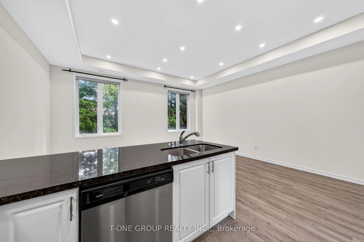
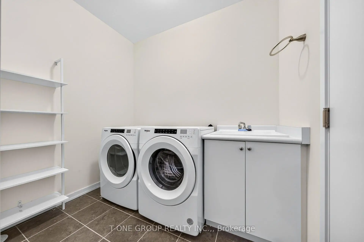
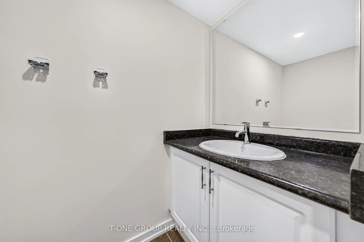
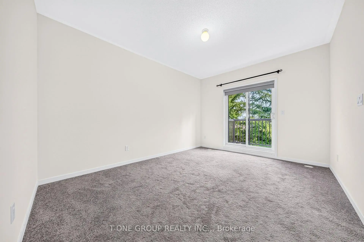
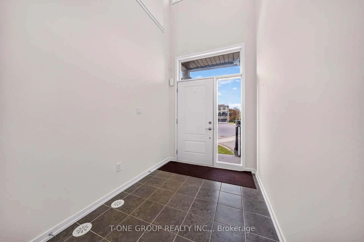
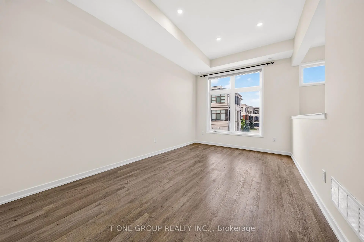
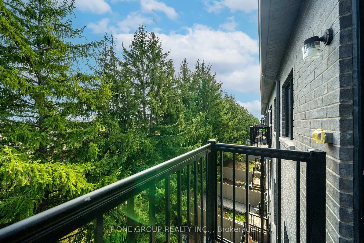
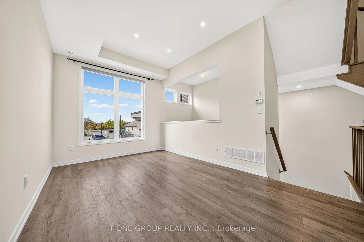
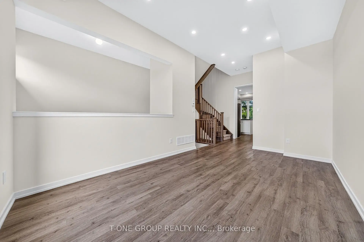
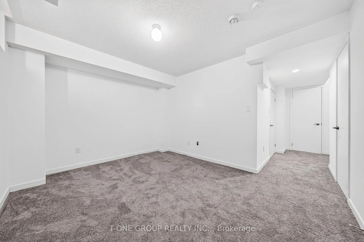
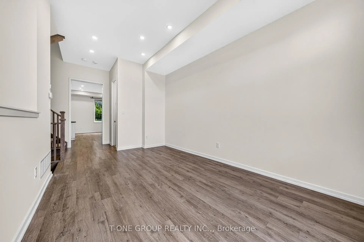
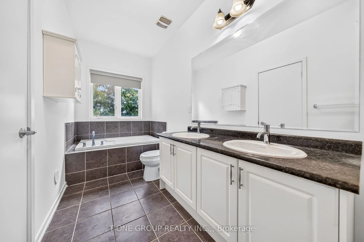
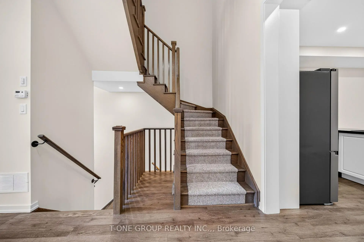
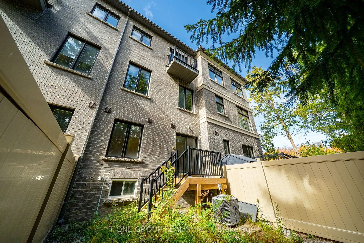
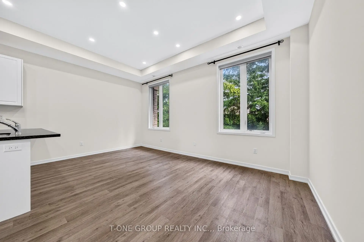
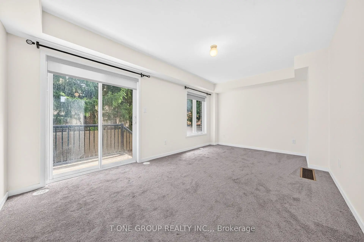
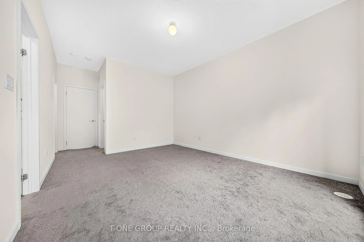
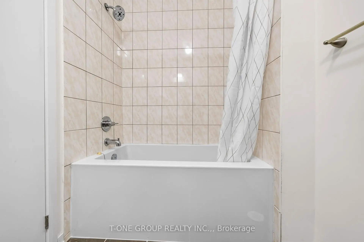
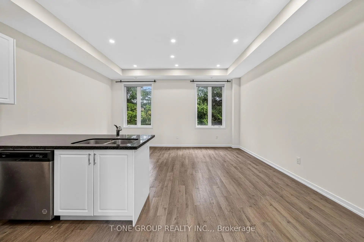
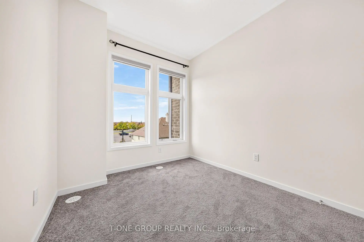
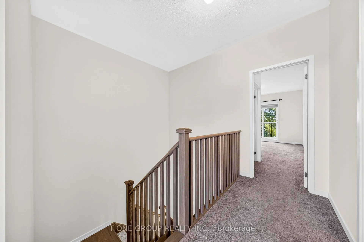
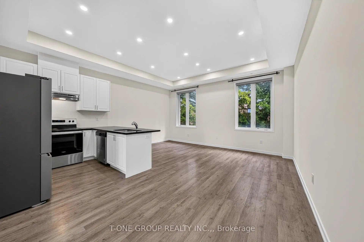
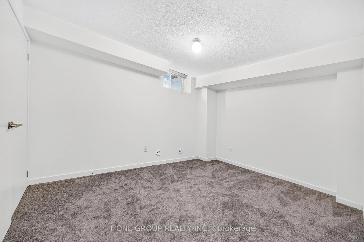
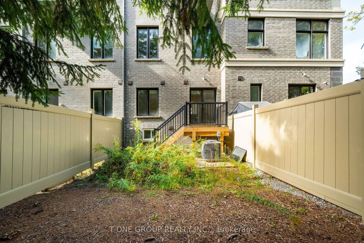
Beautiful 3-bedroom, 4-bathroom total 2,246 sq.ft living space townhome in the sought-after Wismer community! Bright and spacious, this home offers a functional multi-level layout, abundant natural light and flexible living spaces to suit your needs. The ground floor features a comfortable sitting area. The main level offers sun-filled, open-concept living and dining areas, along with a spacious kitchen equipped with a breakfast bar, pantry and separate breakfast area-ideal for everyday living and entertaining. The primary bedroom includes a walk-in closet, private ensuite bathroom and direct access to a balcony. Two additional bedrooms and a full bathroom complete the upper level. The finished basement can be used as a fourth bedroom. A single-car garage and a long driveway provide parking for one vehicle in the garage and two on the driveway. Within walking distance of YRT transit, grocery stores, restaurants, a fitness Centre, parks and tennis courts. Just a short drive to Markville Mall, shopping plazas, a community Centre, schools, banks and everyday amenities. Located within the Bur Oak Secondary School district. A must-see
查看中文翻译(机器翻译,仅供参考)
美丽的3个卧室,4个洗手间城镇家庭在寻找的Wismer社区!明亮而宽敞,这座住宅提供了功能多层次布局,丰富的自然光和灵活的生活空间来适应您的需要.地上一层为舒适的坐地.主要层次提供阳光充沛的开放概念生活和餐饮区,以及一个宽敞的厨房,配备了早餐酒吧、食品柜和单独的早餐区,供日常生活和娱乐之用。主要卧室包括一个走入的衣柜,私人后继浴室和直接进入阳台.另有两间卧室和一个完整的浴室完成上层.已完工的地下室可用作第四间卧室.单车停车场和长途行车道为车站内的一辆车和车道上的两辆车提供停放.在YRT过境的步行距离内,有杂货店、餐馆、健身中心、公园和网球场。只是去马K维尔购物中心购物广场社区中心学校银行和日常设施位于布尔橡K中学区.必须查看
主要特征
- 朝向: 后院朝北

- 睡房: 3

- 卫生间: 5

- 车库: 1

- 厨房: 1

重要信息
- 占地面接: 14.60 x 89.63 Feet

- 室内面积: 1500-2000

- 地税: $ 4915.99

- N14019252

- 地产公司: T-ONE GROUP REALTY INC.,
| 房间 | 尺寸(平方米) | 细节描述 | |
|---|---|---|---|
| 大客厅 | 5.18x3.23 | 走出式甲板, 地毯 |
|
| 家庭房 Rm | 5.18x3.05 | 开放式概念, 硬木地板, 大窗 |
|
| 早餐室 | 2.93x2.74 | 开放式概念, 硬木地板, 合并家庭房 |
|
| 客厅 Rm | 4.88x3.05 | 合并餐饮, 硬木地板, 大窗 |
|
| 晚餐室 Rm | 4.88x3.05 | 合并客厅, 硬木地板, 大窗 |
|
| 厨房 | 2.74x2.32 | 不锈钢电器, , 开放式概念 |
|
| Primary B | 4.45x3.35 | 5pcs卫生间套间, 壁橱, 走出式阳台 |
|
| 第二间卧室 | 3.05x2.56 | 大窗, 壁橱, 地毯 |
|
| 第三间卧室 | 3.05x2.56 | 大窗, 壁橱, 地毯 |
|
| 娱乐室reatio | 4.02x3.26 | 窗户, 地毯 |
| 卫生间 | 卫浴件数 | 所在楼层 | |
|---|---|---|---|
| 1间 | 5件套 | Third |
|
| 1间 | 4件套 | Third |
|
| 1间 | 2件套 | 主层 |
|
| 1间 | 2件套 | 主层 |
|
| 1间 | 2件套 | Basement |
房屋简介
房屋位于McCowan & 16th交界附近, 这间3房5卫单车库三层镇屋户型朝北向. 54 Pantheon Ln拥有单连接式停车位. 房屋及周边设施包括Other等. 家庭房 Rm, 早餐室, 客厅 Rm, 晚餐室 Rm和 厨房在主层; 大客厅在一层.房屋市场分析
出售
出租
同类房屋价值与去年同期相比整体保持相对稳定。
租金水平较去年同期下降 3.1%。
近期 6 个月租金范围
$3,050 – $3,200/月
这套房屋与同类房源相比如何
市场冷热度
平衡市场
强卖方卖方平衡买方强买方
同类房屋的供应量与近期成交量整体较为平衡。
典型成交时间
38 天
同类房屋目前约 38 天成交,较去年同期更慢。
社区概况
该物业所在社区为以自住为主的社区,住宅类型主要为独立屋。约有50%的居民拥有本科或以上学历,另有18%的居民拥有大专学历。当地绝大多数通勤居民主要驾车出行。
学校信息
小学
-
-
-
-
-
中学
-
对口学区学校排名: 11/746 (分数: 9.3) 5年平均分: 16/746 (分数: 8.7)距离学校1.2公里 (走路大约22分钟)
-
-
艺术特色学校
排名: 24/746 (分数: 8.9) 5年平均分: 9/746 (分数: 8.9)距离学校5.1公里 (开车大约15分钟) -
AP课程学校 IB课程
排名: 16/746 (分数: 9.1) 5年平均分: 41/746 (分数: 8.2)距离学校5.8公里 (开车大约17分钟) -
天主教对口学区学校
排名: 67/746 (分数: 8.2) 5年平均分: 152/746 (分数: 7.3)距离学校2.4公里 (开车大约7分钟) -
排名: 67/746 (分数: 8.2) 5年平均分: 152/746 (分数: 7.3)距离学校2.4公里 (开车大约7分钟)
-
天主教天才项目学校
排名: 67/746 (分数: 8.2) 5年平均分: 152/746 (分数: 7.3)距离学校2.4公里 (开车大约7分钟)