Box Grove, Markham, L6B 0M7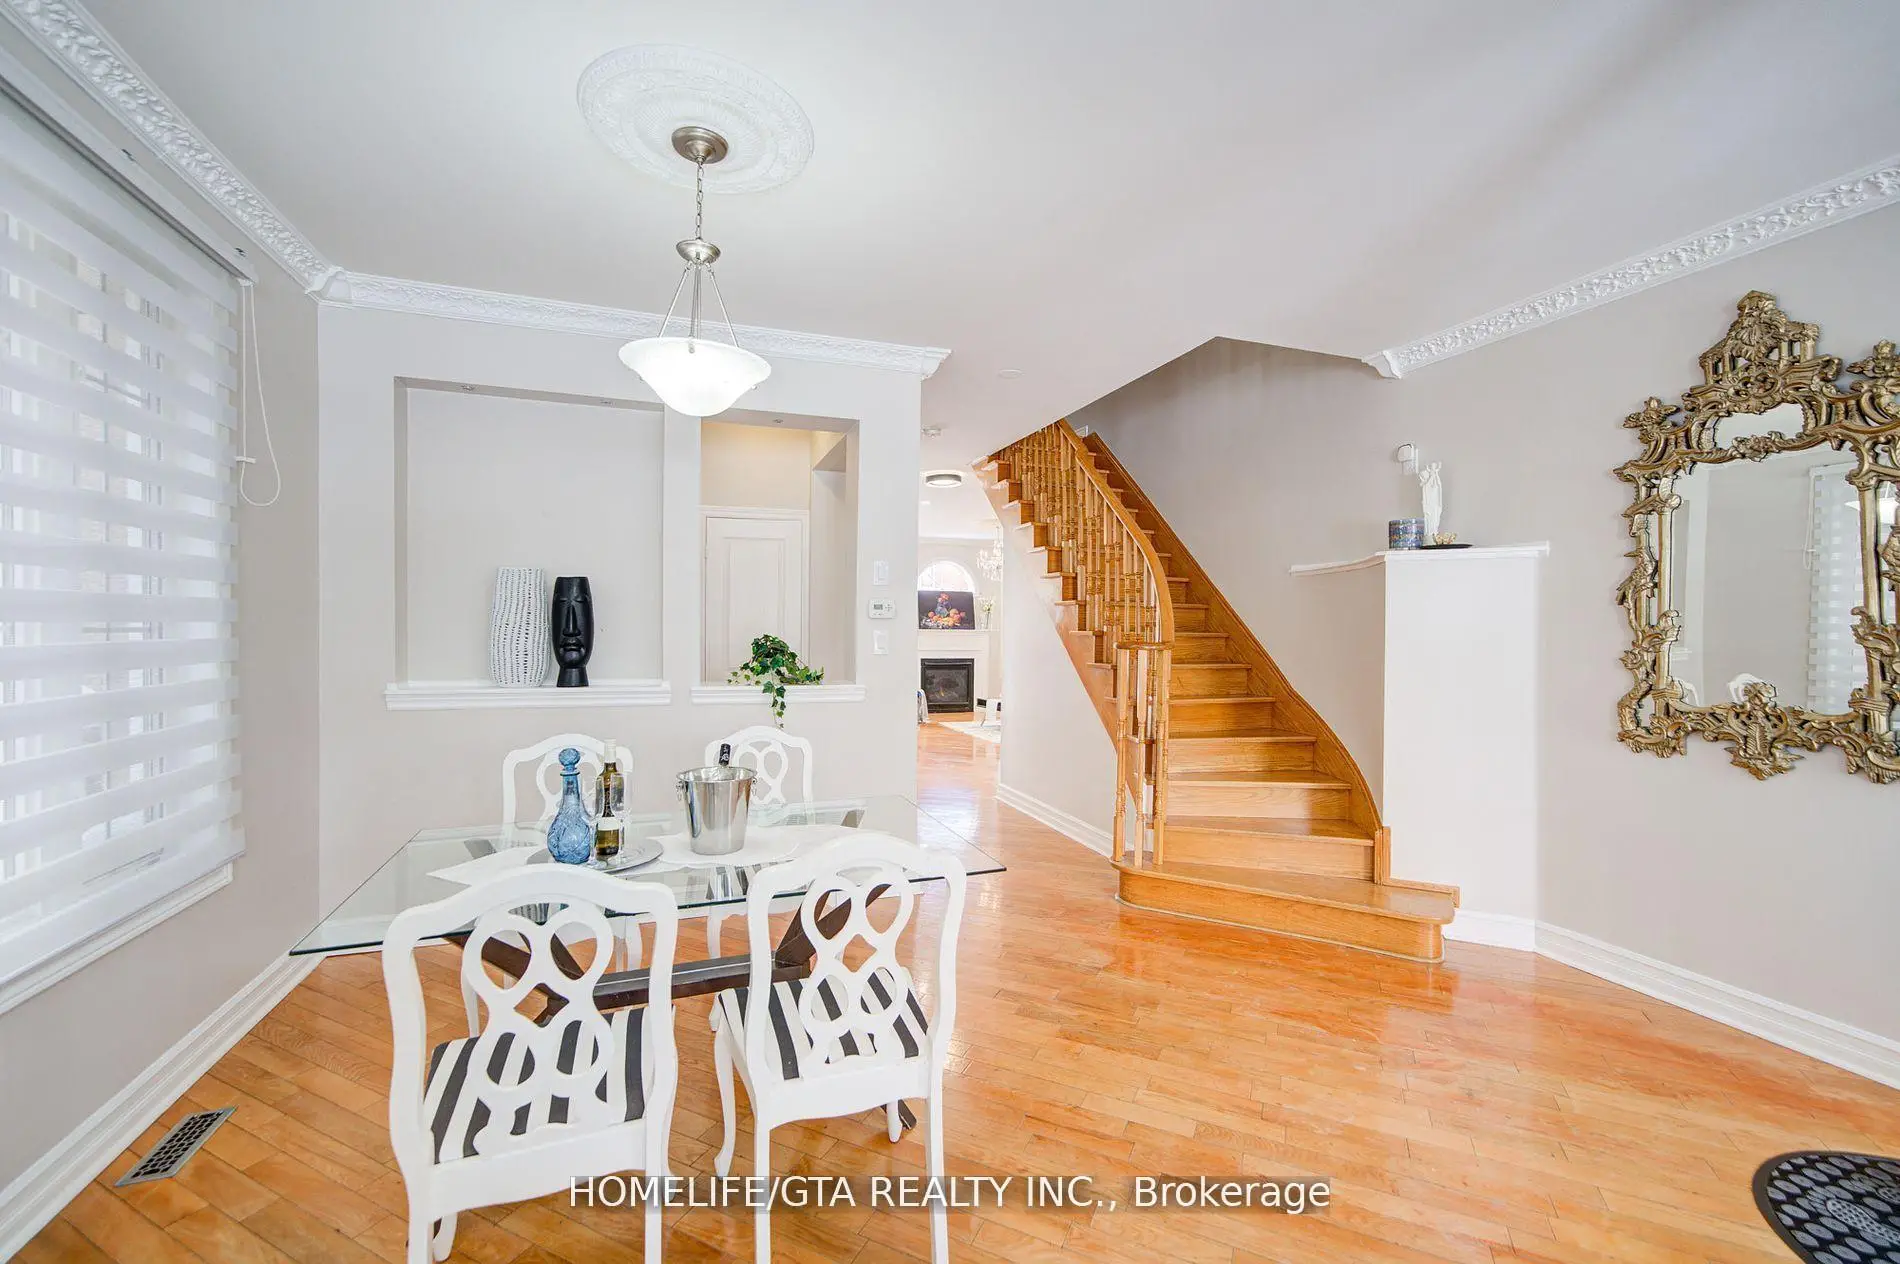

房屋信息
MLS房源英文原文
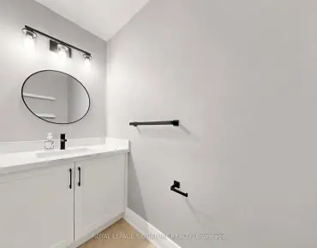
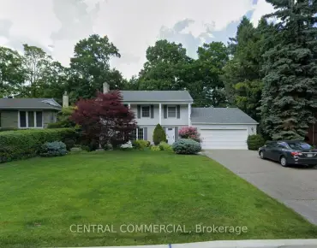
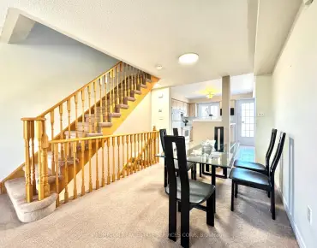
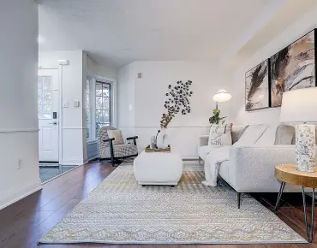
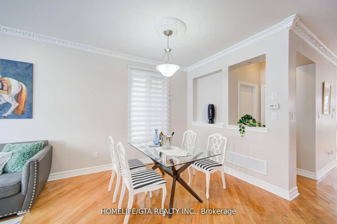
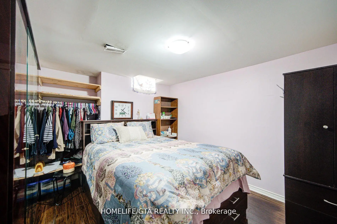
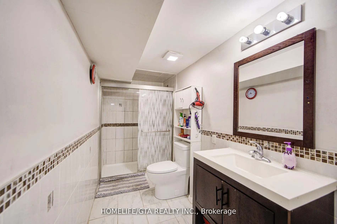
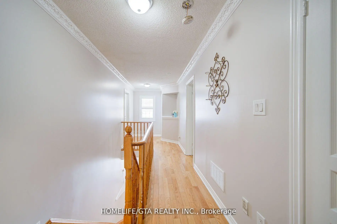
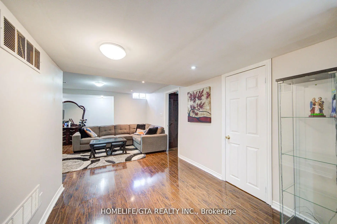
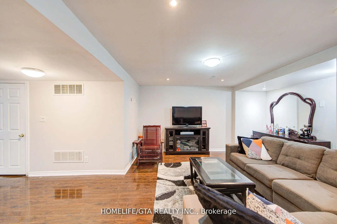
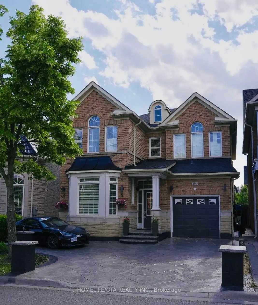
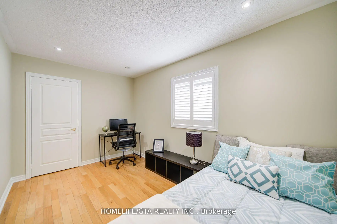
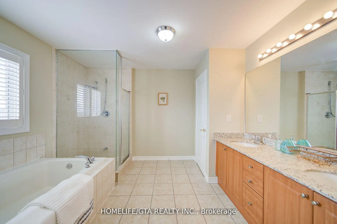
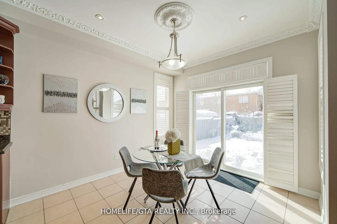
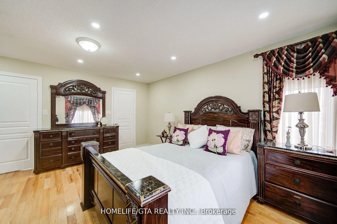
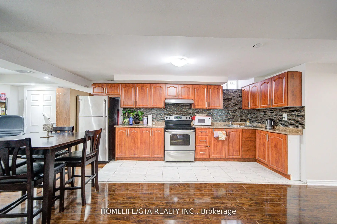
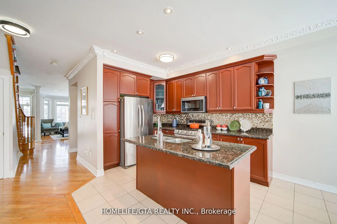
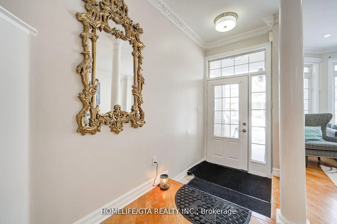
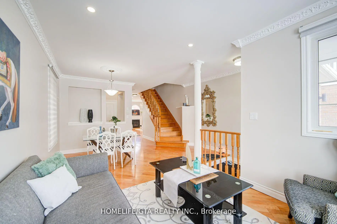
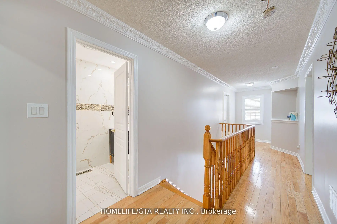
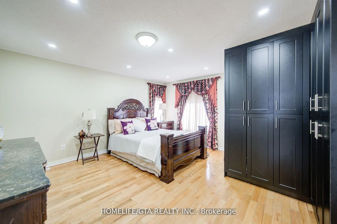
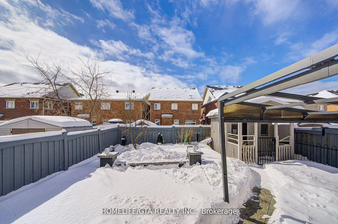
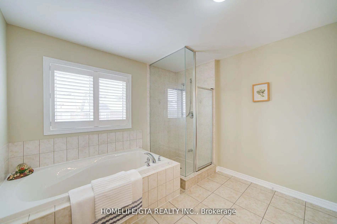
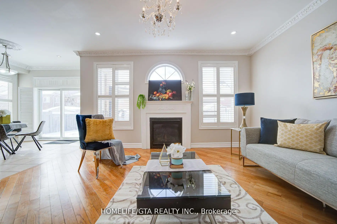
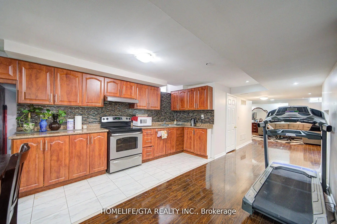
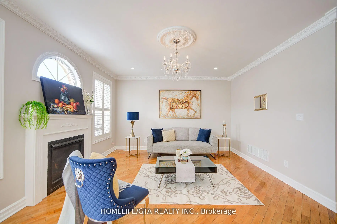
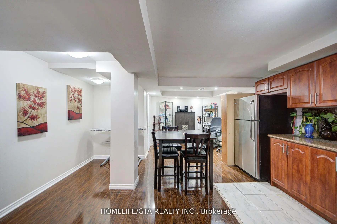
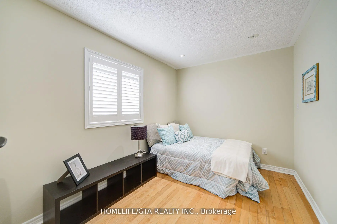
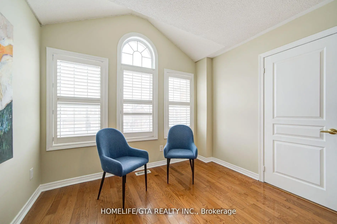
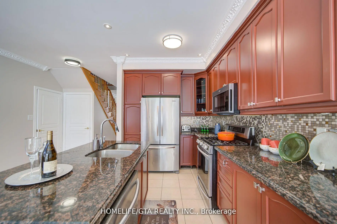
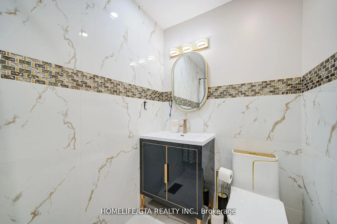
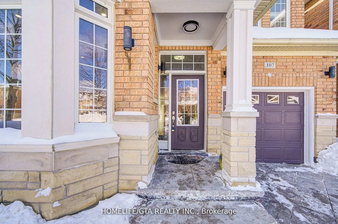
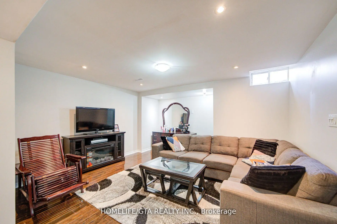
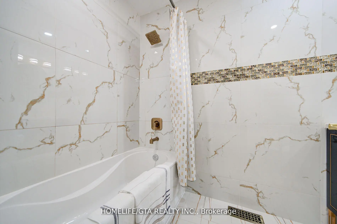
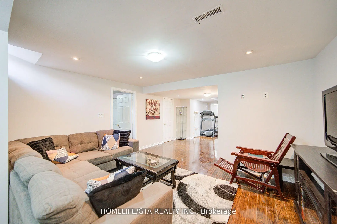
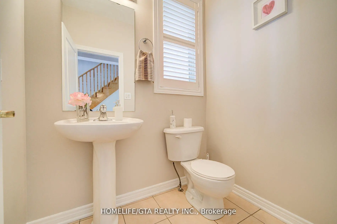
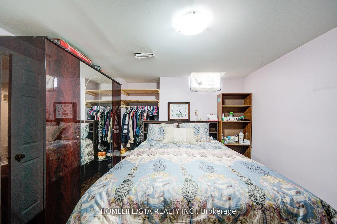
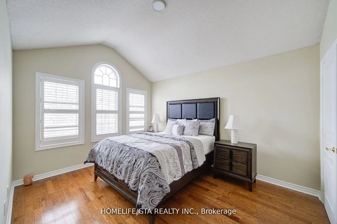
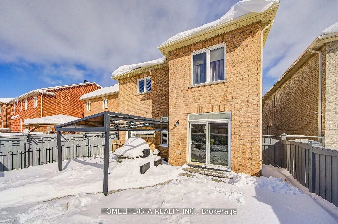
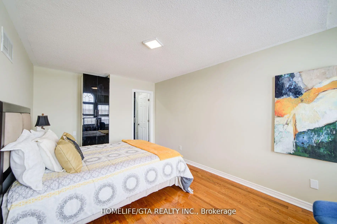
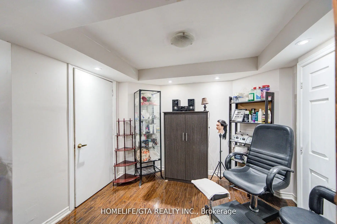
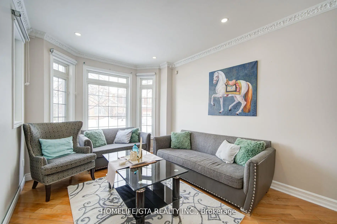
Prime Markham Location! Stunning Detached Home. Welcome to this beautiful all-brick and stone-front detached home, offering approx. 2,356 sq. ft. above grade in a highly sought-after neighbourhood. This home features a single garage with a driveway and no sidewalk, providing ample parking. The spacious layout includes four bedrooms and three full bathrooms on the upper level, including a recently added washroom featuring a Steam Planet Jupiter Plus steam shower. Two upstairs bathrooms have been recently renovated, enhancing the home's modern appeal. Hardwood flooring flows throughout the main and second floors, complemented by elegant stairs. The bright and cozy family room at the back boasts a gas fireplace, an accent feature wall, and large windows that fill the space with natural light. The kitchen is designed for both functionality and style, featuring granite countertops, pot lights, and crown moulding, perfect for cooking and entertaining. The finished basement includes a bedroom, living room, kitchen and bathroom, offering additional living space for extended family. The exterior was fully landscaped in both the front and back yards two years ago, featuring stamped concrete in the backyard and driveway. The backyard also includes a 7' x 10' fully heated dog house with lights, which can easily be converted into a workshop. Located in a prime area with top-ranked public schools nearby, this home is perfect for families seeking comfort, convenience, and modern living. Do not miss this incredible opportunity!
查看中文翻译(机器翻译,仅供参考)
万锦总理位置!令人惊叹的离散之所.欢迎来到这个美丽的全砖头和石头前方离家出走的家在一个高度追求的街区提供大约2,356平方英尺的高度这座住宅有一个单车库,设有车道,没有人行道,提供了充足的停车位.宽敞的布局包括上层有4个卧室和3个完全的浴室,包括最近增设的洗手间,以蒸汽P通道t Jupiter加上为特色的蒸汽浴室.两所楼上的浴室最近被翻新了,增强了住宅的现代吸引力.硬木地板通向主楼和二楼,并辅以优雅的楼梯.背面的明亮舒适的家庭房间吹出一面燃气壁炉,一面口音特色墙,一面以自然光充斥空间的大窗.厨房既为功能所设计,又为风格所取,以花岗岩倒台为特色,并有嵌入式天花灯,并有花冠模具等,为烹饪和娱乐所完善.完整的地下室包括一间卧室,客厅,厨房和浴室,为大家庭提供额外的生活空间.外出地貌在两年前的前后院均被完全地貌化出,外出地上以后院和车道上被印有混凝土为特色.后院还包含一幢有灯光的7'×10'完全加热的狗屋,可以方便地转换为作坊.这座房屋位于附近公立学校名列前茅的地区,适合寻求舒适、方便和现代生活的家庭。不要错过这个不可思议的机会!
主要特征
- 朝向: 后院朝西

- 睡房: 4

- 卫生间: 5

- 车库: 1

- 厨房: 1

重要信息
- 占地面接: 34.12 x 91.86 Feet

- 室内面积: 2000-2500

- 地税: $ 5497.00

- N13847214

- 地产公司: HOMELIFE/GTA REALTY INC.
| 房间 | 尺寸(平方米) | 细节描述 | |
|---|---|---|---|
| 客厅 Rm | 3.23x6.25 | 硬木地板, 大窗 |
|
| 家庭房 Rm | 4.88x4.27 | 硬木地板, 开放式概念, 煤气壁炉 |
|
| 厨房 | 3.05x3.53 | 陶瓷地板, , 顶灯 |
|
| Primary B | 4.57x3.53 | 硬木地板, 5pcs卫生间套间, |
|
| 第二间卧室 | 3.05x3.84 | 硬木地板, 大窗 |
|
| 第三间卧室 | 3.23x3.96 | 硬木地板, 风景窗, |
|
| 第四间卧室 | 2.62x3.99 | 硬木地板 |
|
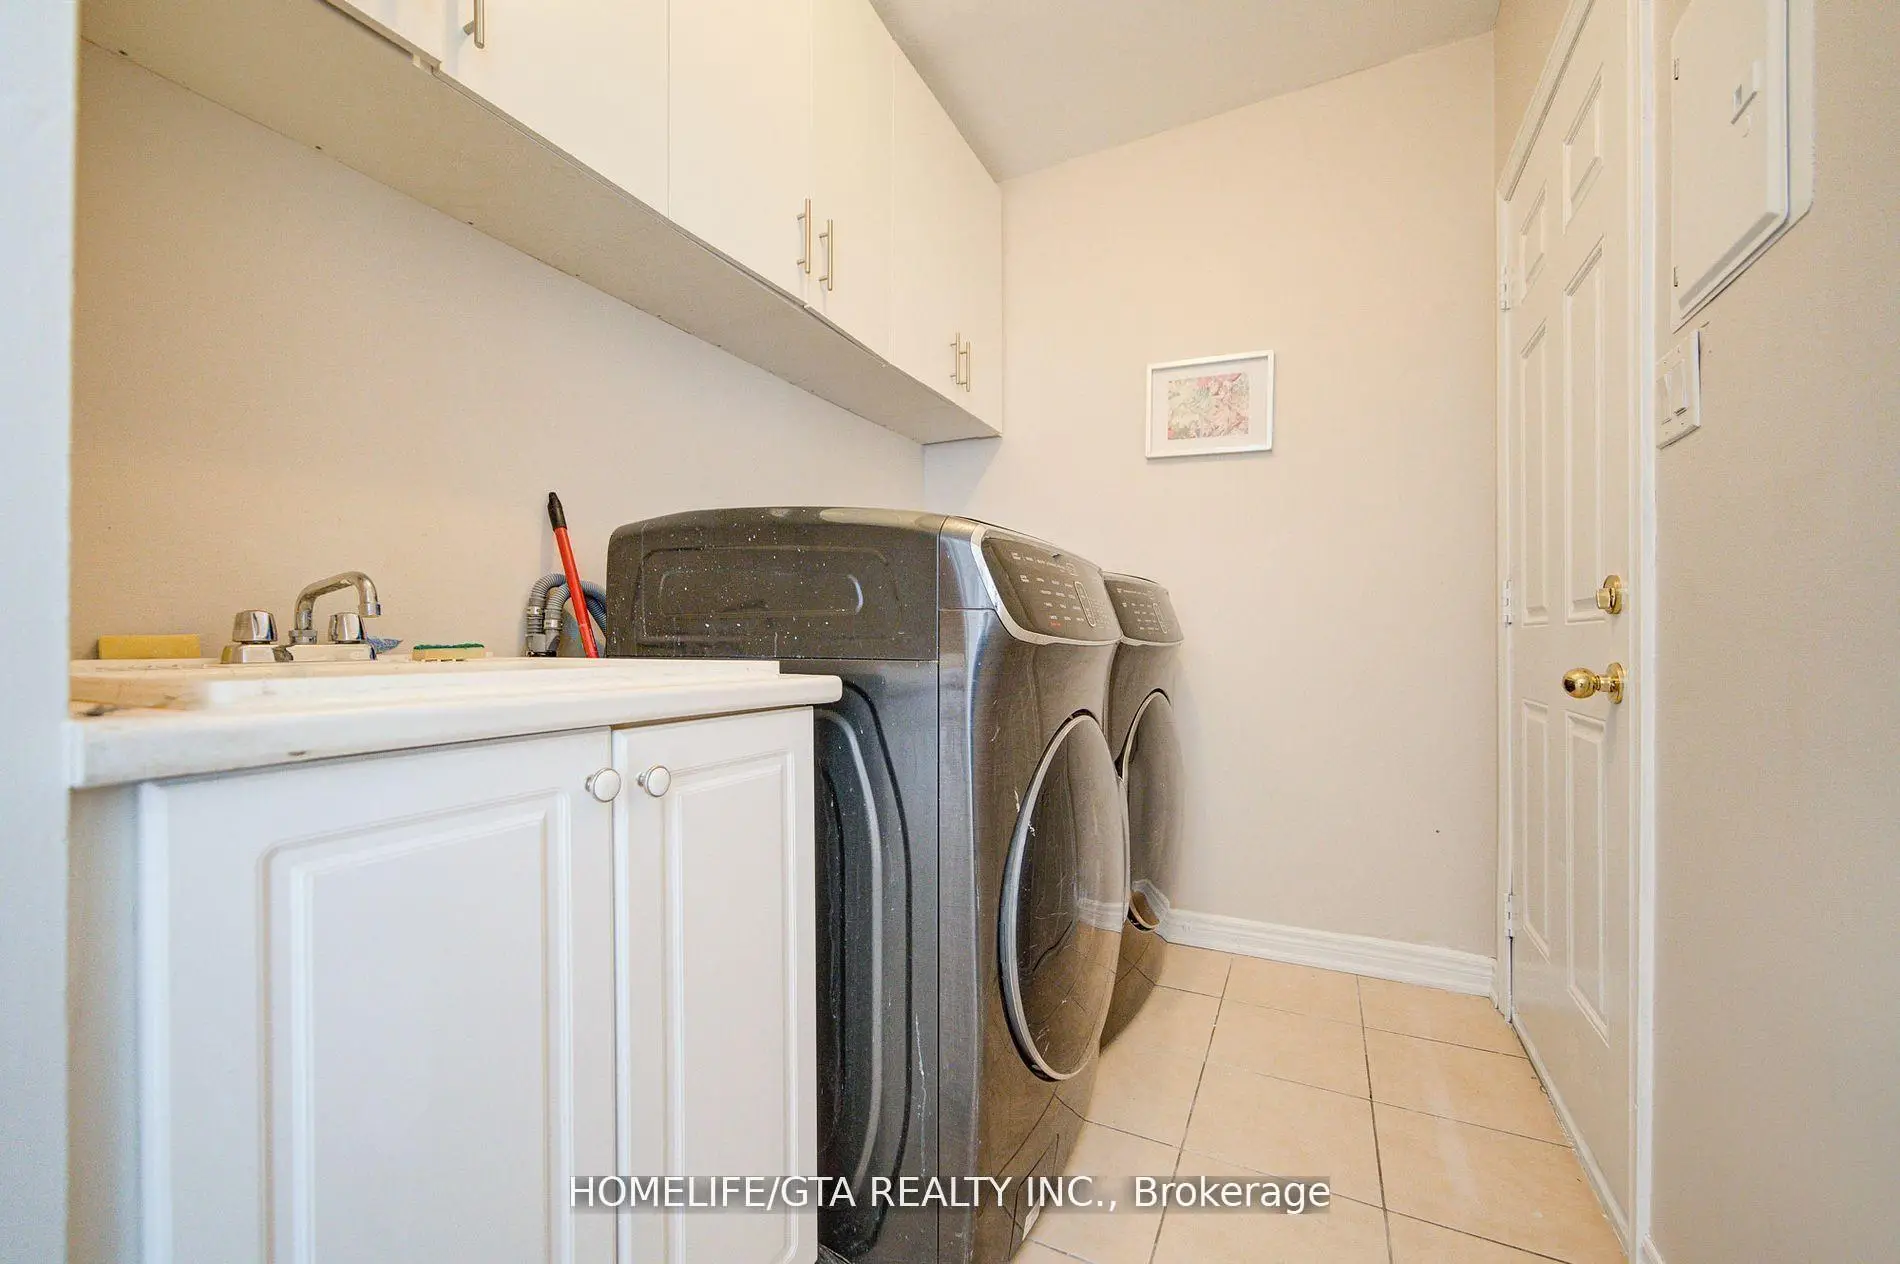
| 洗衣房 | 3.20x1.68 | 陶瓷地板 |
|
| 卧室 | 3.00x3.00 | ||
| 客厅 Rm | 3.50x2.00 |
| 卫生间 | 卫浴件数 | 所在楼层 | |
|---|---|---|---|
| 1间 | 5件套 | Second |
|
| 1间 | 4件套 | Second |
|
| 1间 | 3件套 | Second |
|
| 1间 | 2件套 | 主层 |
|
| 1间 | 3件套 | Basement |
房屋简介
房屋位于14th Ave and 9th Line交界附近, 这间4房5卫单车库两层独立房户型朝西向. 107 Geddington Cres拥有单连接式停车位. 房屋及周边设施包括None等. 客厅 Rm, 家庭房 Rm, 厨房和 洗衣房在一层.社区概况
该物业所在社区为以自住为主的社区,住宅类型主要为独立屋。约有42%的居民拥有本科或以上学历,另有19%的居民拥有大专学历。当地绝大多数通勤居民主要驾车出行。
学校信息
小学
-
-
法语沉浸课程学校
在 3022学校里排名 387 (分数: 7.9)距离学校5.5公里 (开车大约17分钟) -
-
-
中学
-
天才项目学校
排名: 37/746 (分数: 8.7) 5年平均分: 68/746 (分数: 7.8)距离学校2.6公里 (开车大约8分钟) -
-
艺术特色学校
排名: 24/746 (分数: 8.9) 5年平均分: 9/746 (分数: 8.9)距离学校9.2公里 (开车大约27分钟) -
AP课程学校 IB课程
排名: 16/746 (分数: 9.1) 5年平均分: 41/746 (分数: 8.2)距离学校7.4公里 (开车大约22分钟) -
天主教对口学区学校
排名: 41/746 (分数: 8.6) 5年平均分: 42/746 (分数: 8.1)距离学校4.8公里 (开车大约14分钟) -
排名: 67/746 (分数: 8.2) 5年平均分: 152/746 (分数: 7.3)距离学校4.1公里 (开车大约12分钟)
-
排名: 67/746 (分数: 8.2) 5年平均分: 152/746 (分数: 7.3)距离学校4.1公里 (开车大约12分钟)