
房屋信息
MLS房源英文原文
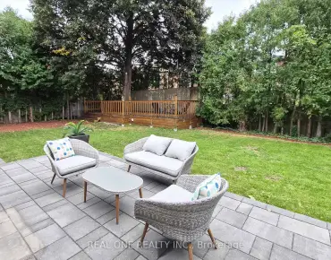
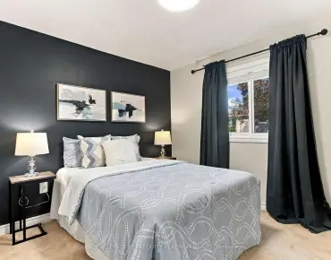
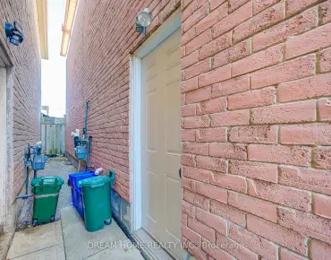
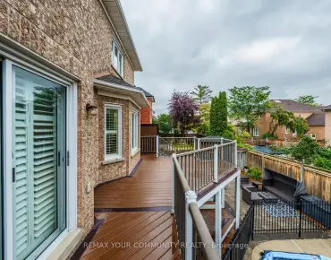
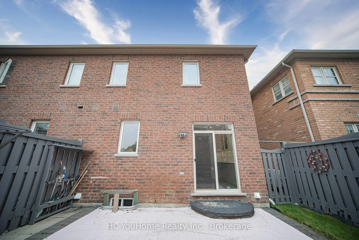
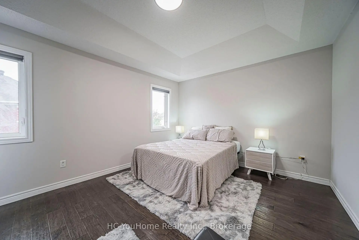
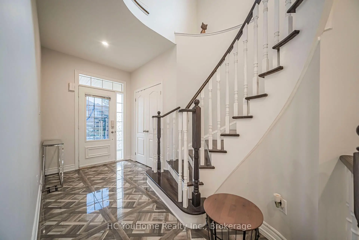
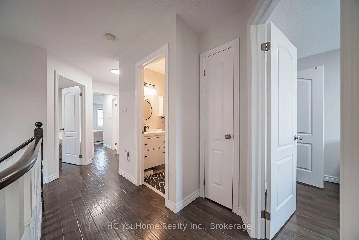
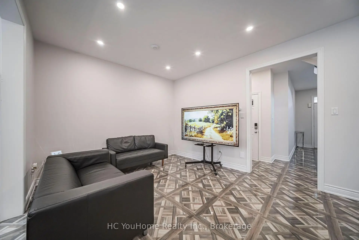
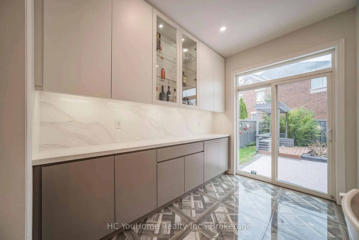
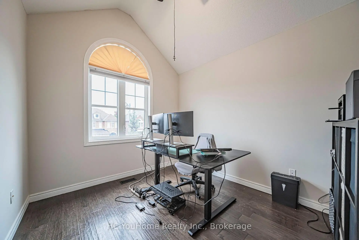
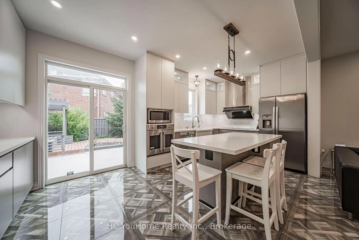
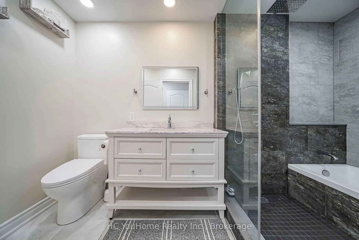
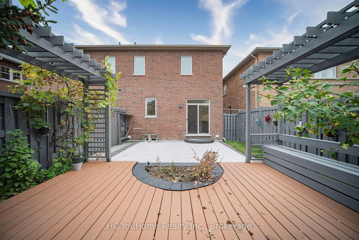
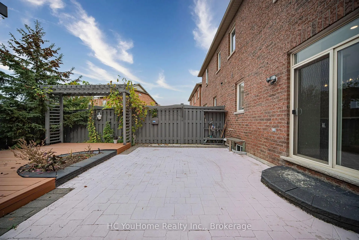
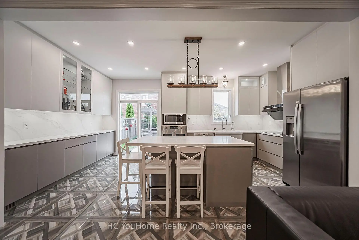
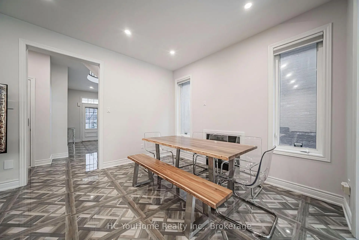
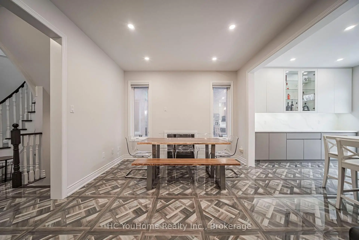
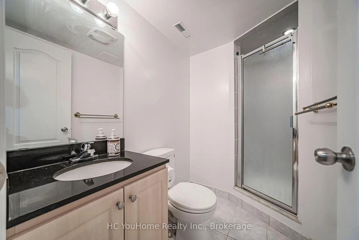
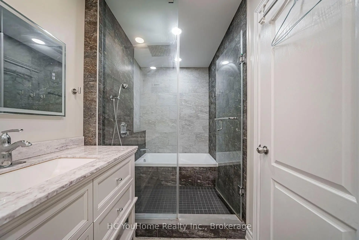
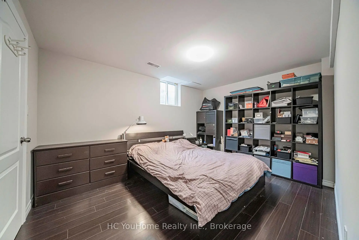
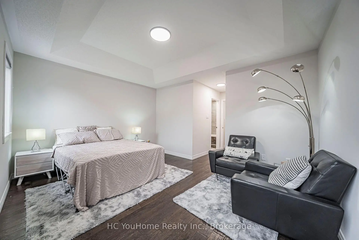
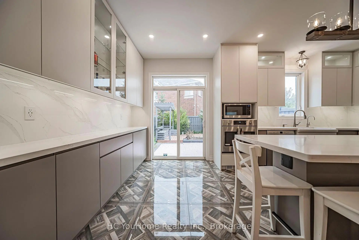
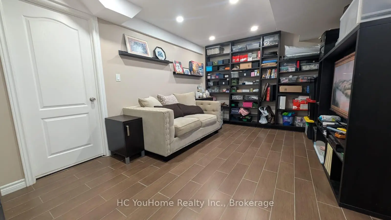
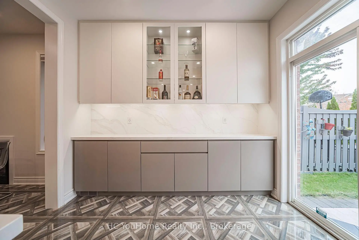
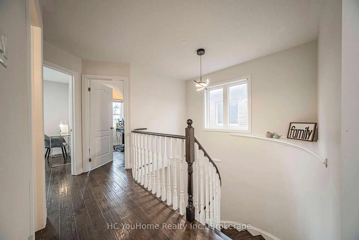
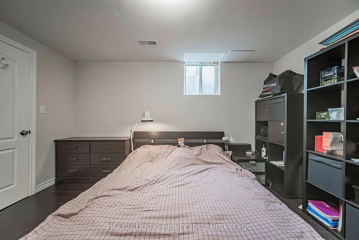
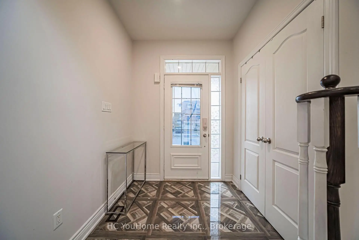
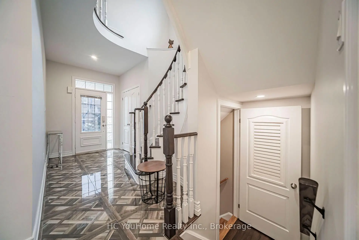
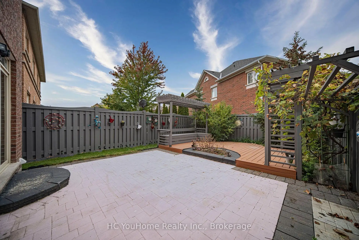
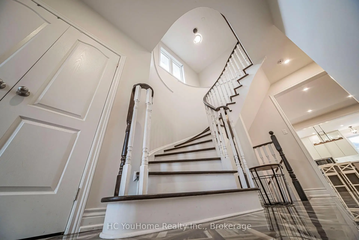
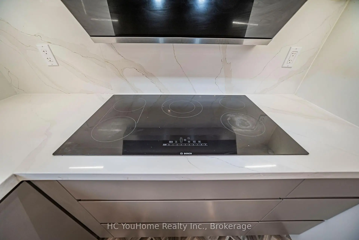
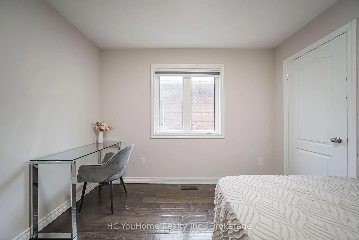
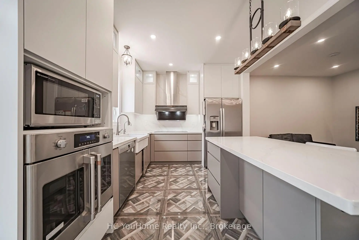
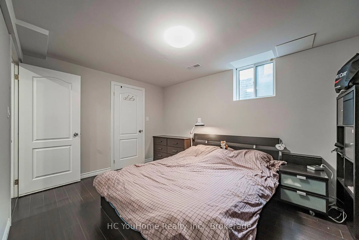
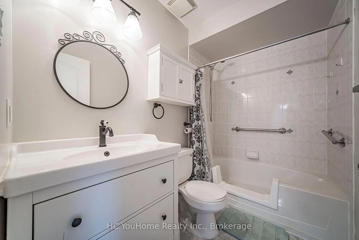
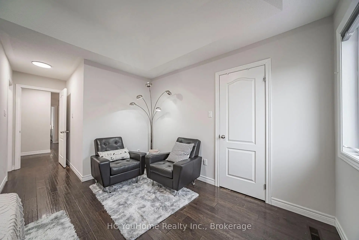
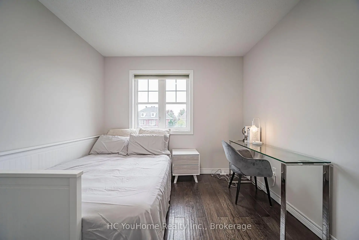
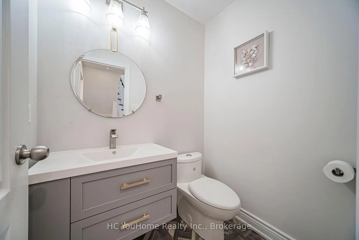
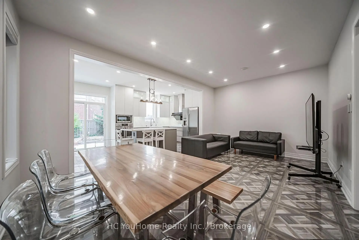
Welcome to this beautiful family home in the highly demanded Cathedral Town neighbourhood! Meticulously maintained by the original owner, this spacious and inviting residence offers a practical layout, generous living space, and exceptional convenience for today's family. The bright main floor features 9' ceilings, carpet-free living areas, and an open-concept living and dining space highlighted by a cozy gas fireplace. The spacious kitchen is designed for both everyday living and entertaining, featuring a large center island, ample cabinetry, and a walkout to the sun-filled backyard. The generous primary bedroom offers a walk-in closet and a modern 4-piece ensuite. The professionally finished basement adds valuable additional living space, ideal for a recreation room, home office, extended family room. It also features an oversized fifth bedroom with a walk-in closet, a full bathroom, an enclosed laundry area with dedicated hang-drying space, ground floor with direct access to the garage. Parking is a major bonus, with a driveway accommodating up to 2+2 vehicles plus one additional space in the garage. Enjoy an excellent location just minutes from Hwy 404 and within walking distance to shopping plazas, restaurants, cafés, Starbucks, Canadian Tire, pharmacies, grocery stores, five major banks, parks, and public transit. Situated in a highly regarded school district and surrounded by everyday amenities, this well-cared-for home offers the space, comfort, and convenience your family has been looking for.
查看中文翻译(机器翻译,仅供参考)
欢迎来到这个美丽的家在高要求的大教堂镇街区!由原主人精心维护,这种宽敞而有邀请的住所为今天的家庭提供了实用的布局,宽宏大量的生活空间和特殊方便.明亮的主楼地上有9'天花板,无地毯活区,以及由舒适的燃气壁炉所突出的开放概念活和餐空间.宽敞的厨房既为日常生活所设计,也为娱乐所设计,以一个大中岛为特色,内有丰富的柜子,外出走去被阳光填满的后院.慷慨的主卧室提供一个走入的衣柜和一个现代的四件接后物.专业完成的地下室增加了宝贵的额外生活空间,理想的是一个娱乐室,家庭办公室,大家庭房间.它还有超大面积的第五间卧室,有走入的衣柜,完整的浴室,封闭的洗衣区有专用的绞干空间,地上可直接进入车库.停车是一项重大奖金,车道可容纳2+2的车辆,并增加车库内一个空间。享受从高速公路 404到购物广场、餐馆、咖啡馆、星巴K、加拿大轮胎、药店、杂货店、五大银行、公园和公共交通的步行距离,位于一个受人高度评价的校区,周围是日常的便利设施,这个精心照顾的家为您的家人提供了空间、舒适和便利
主要特征
- 朝向: 后院朝北

- 睡房: 4

- 卫生间: 4

- 车库: 1

- 厨房: 1

重要信息
- 占地面接: 24.63 x 100.16 Feet

- 室内面积: 1500-2000

- 地税: $ 5028.00

- N13846644

- 地产公司: HC YouHome Realty Inc.
| 房间 | 尺寸(平方米) | 细节描述 | |
|---|---|---|---|
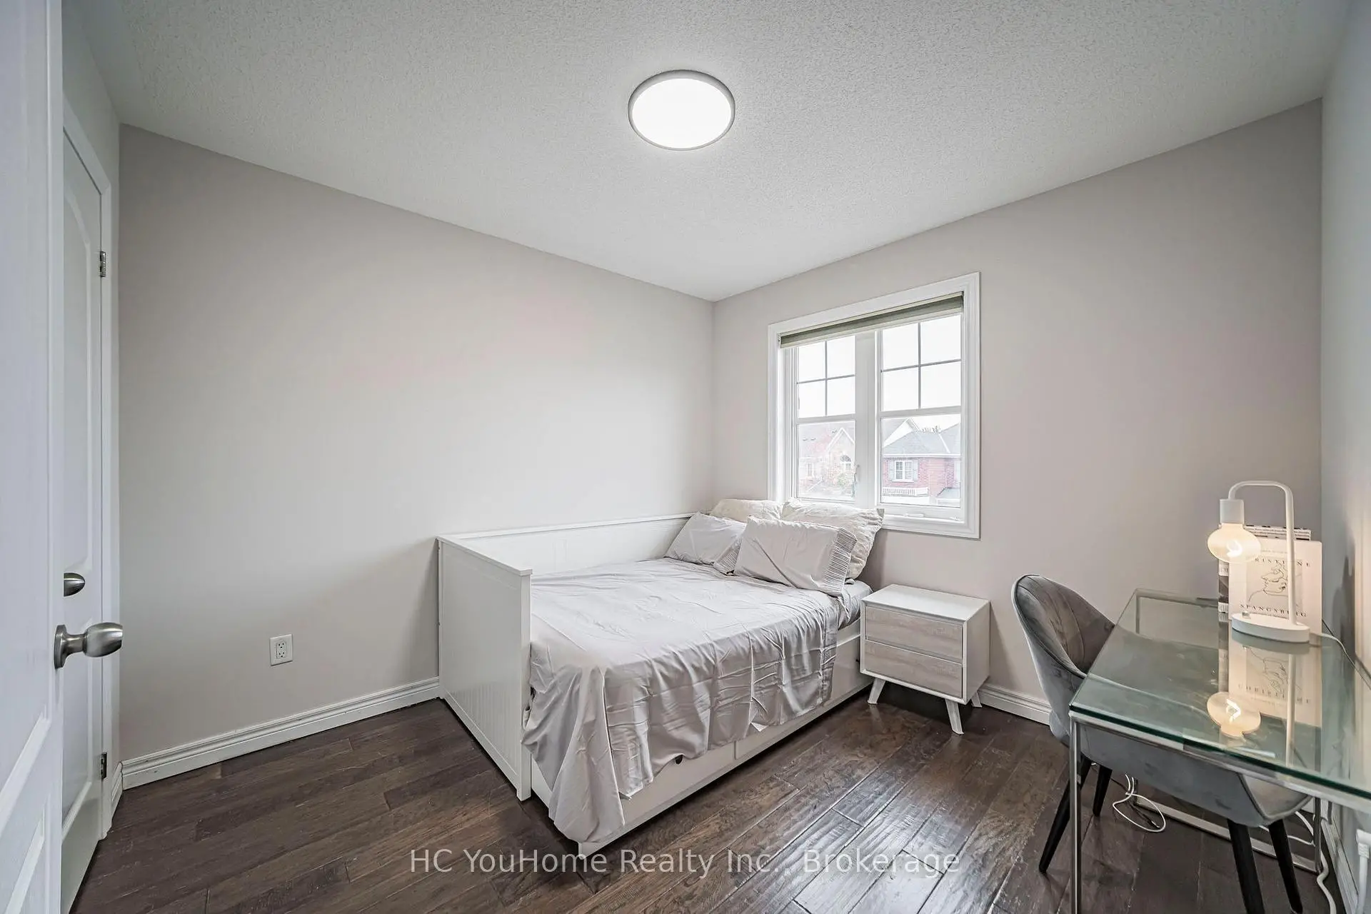
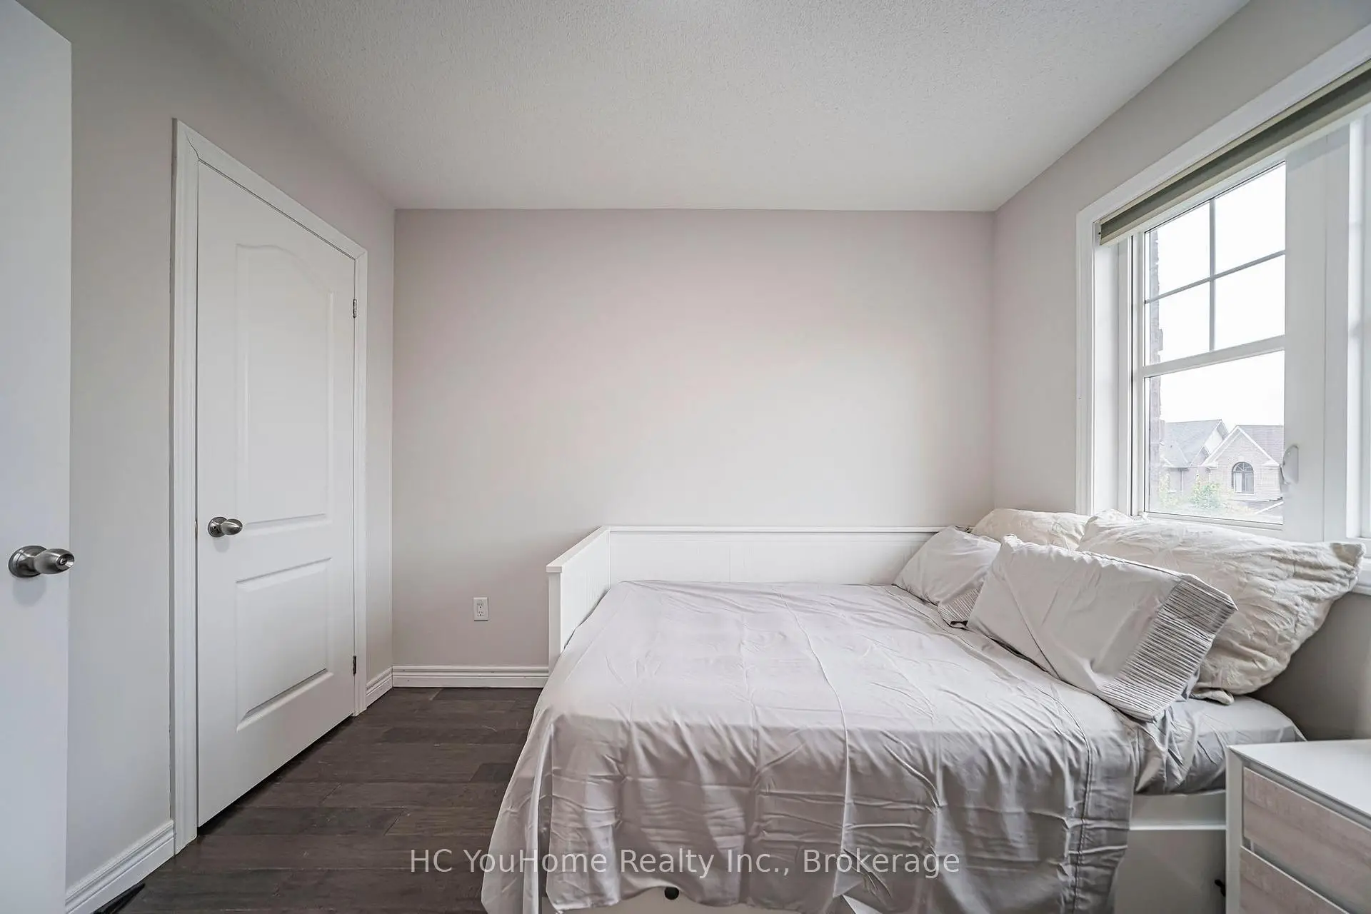
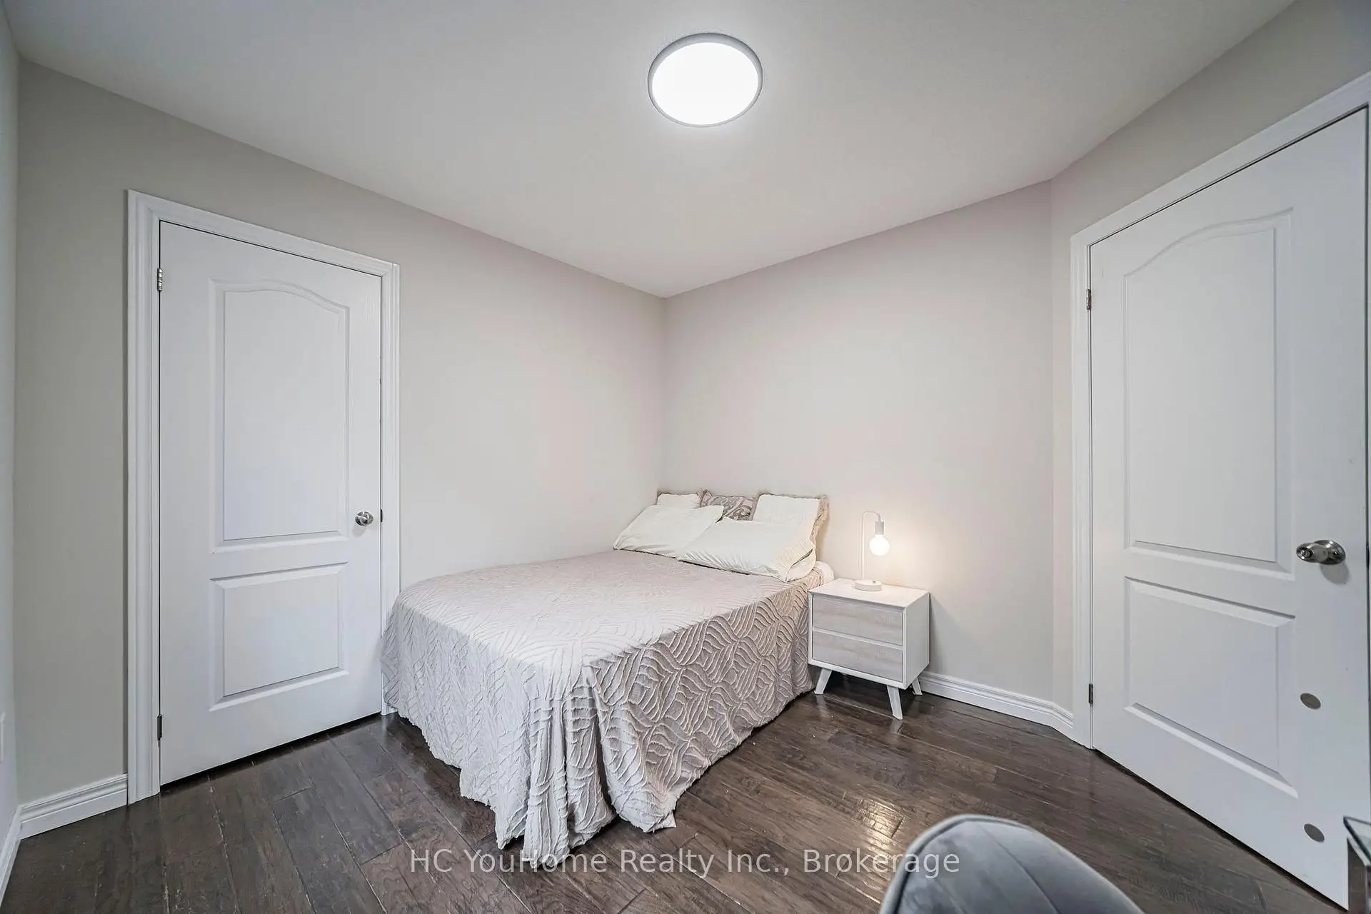
| 第二间卧室 | 3.00x2.90 | 壁橱, 海湾窗, |
|
| Primary B | 3.54x4.39 | , 5pcs卫生间套间, |
|
| 早餐室 | 3.00x3.23 | 即吃式厨房, 走出式后院, 瓷砖地板 |
|
| 卧室 | 2.80x3.23 | 海湾窗, , 壁橱 |
|
| 客厅 Rm | 3.60x5.79 | 开放式概念, 煤气壁炉, 合并餐饮 |
|
| 厨房 | 3.00x2.62 | , 不锈钢电器, 即吃式厨房 |
|
| 晚餐室 Rm | 3.60x5.79 | 开放式概念, 窗户, 合并客厅 |
| 卫生间 | 卫浴件数 | 所在楼层 | |
|---|---|---|---|
| 1间 | 2件套 | 主层 |
|
| 1间 | 5件套 | Second |
|
| 1间 | 3件套 | Second |
|
| 1间 | 3件套 | Basement |
房屋简介
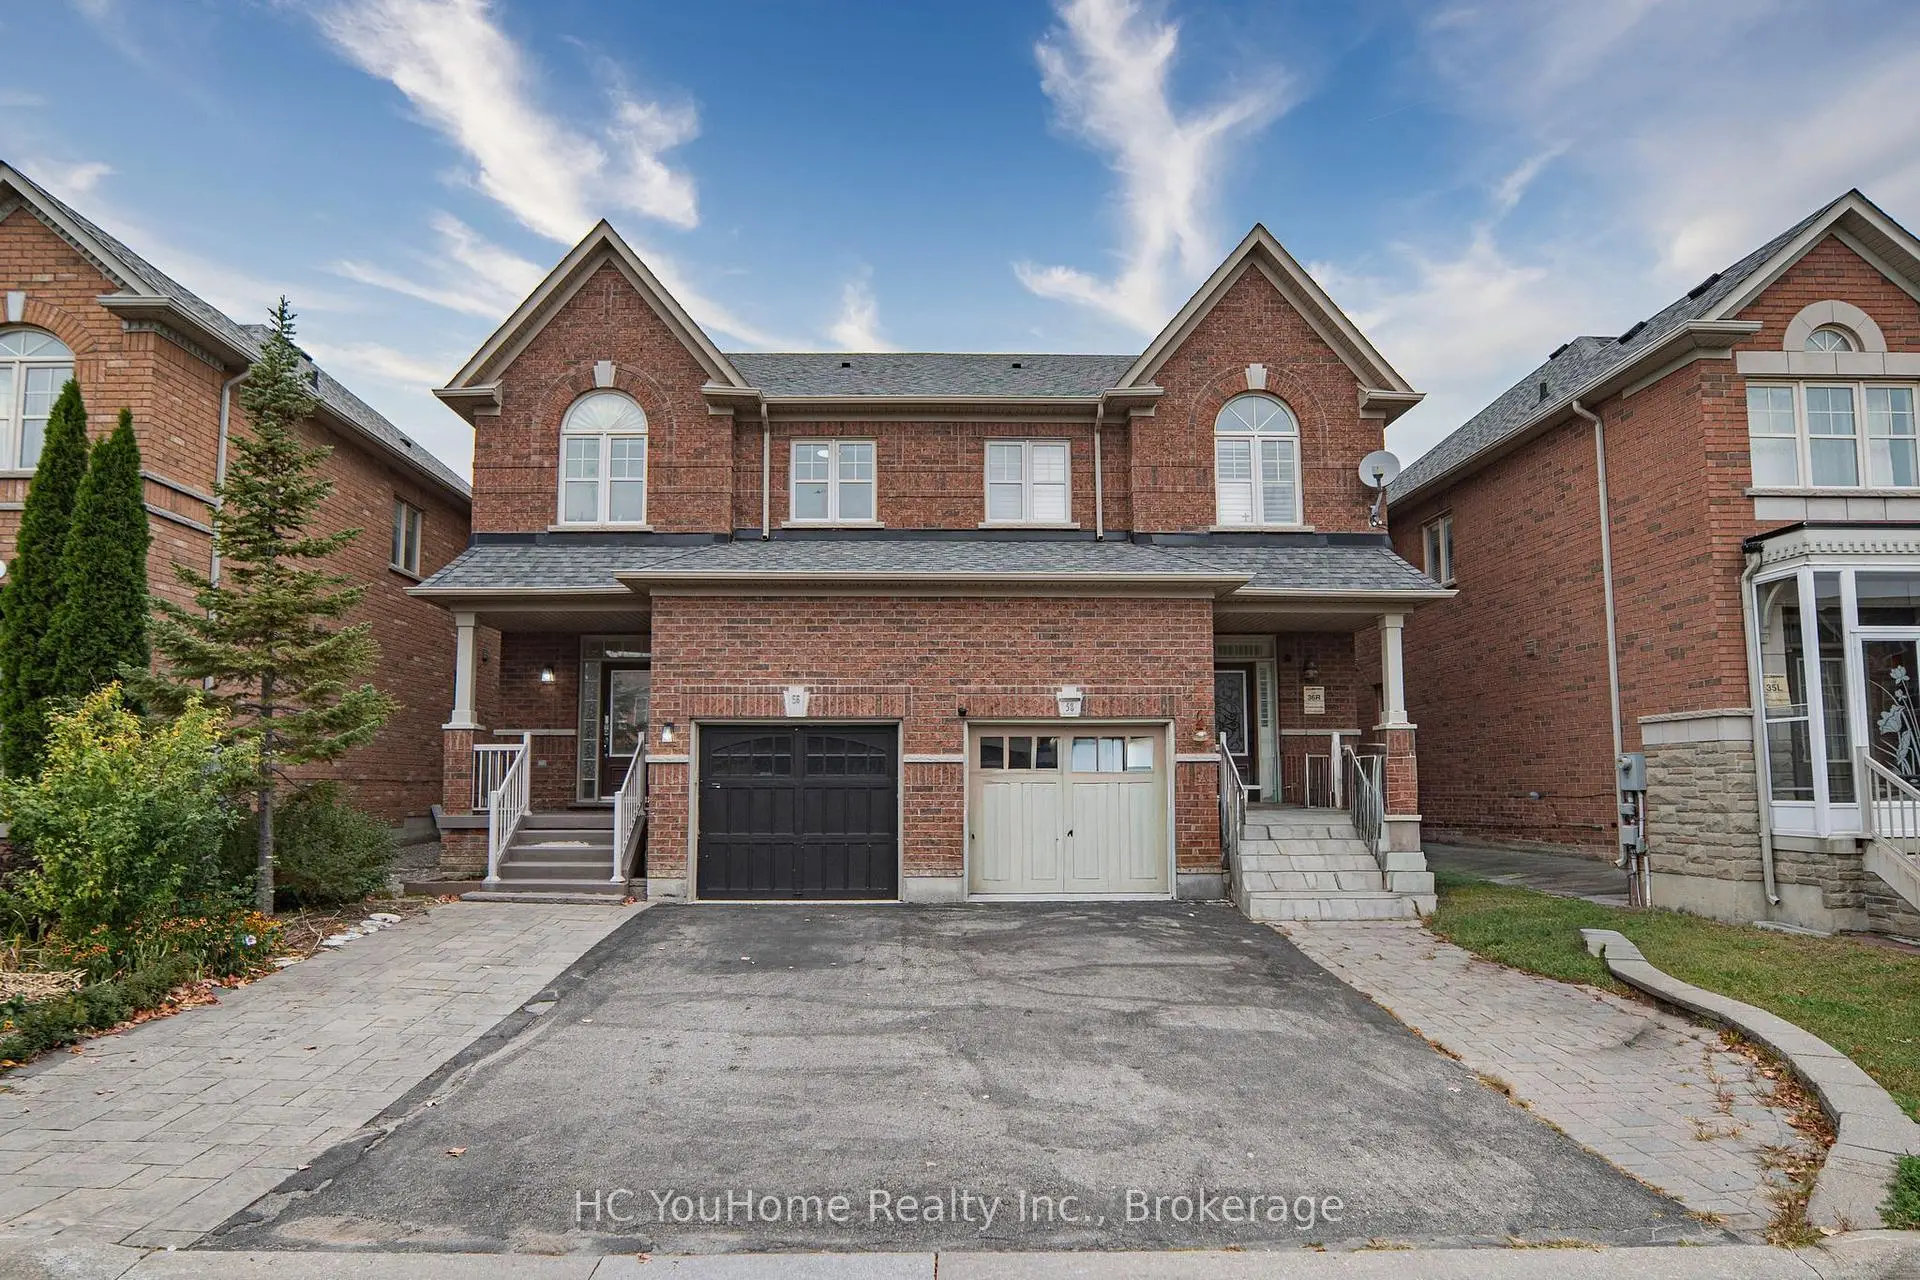
房屋位于WOODBINE Ave and MAJOR MAC Dr E交界附近, 这间4房4卫单车库两层半独立房户型朝北向. 56 Princess Diana Dr拥有单停车位. 房屋及周边设施包括CarpetFree等. 早餐室, 客厅 Rm, 厨房和 晚餐室 Rm在主层.社区概况
该物业所在社区为以自住为主的社区,住宅类型包括独立屋、镇屋。约有62%的居民拥有本科或以上学历,另有16%的居民拥有大专学历。当地绝大多数通勤居民主要驾车出行。
学校信息
小学
-
-
-
法语沉浸课程学校
在 3022学校里排名 751 (分数: 7.2)距离学校1.0公里 (走路大约19分钟) -
-
中学
-
对口学区学校排名: 77/746 (分数: 8.1) 5年平均分: 76/746 (分数: 7.8)距离学校2.7公里 (开车大约8分钟)
-
排名: 12/746 (分数: 9.2) 5年平均分: 10/746 (分数: 8.9)距离学校4.7公里 (开车大约14分钟)
-
AP课程学校
排名: 67/746 (分数: 8.2) 5年平均分: 109/746 (分数: 7.5)距离学校6.4公里 (开车大约19分钟) -
对口学区学校 IB课程
排名: 9/746 (分数: 9.4) 5年平均分: 8/746 (分数: 8.9)距离学校3.6公里 (开车大约11分钟) -
天主教对口学区学校
排名: 6/746 (分数: 9.6) 5年平均分: 5/746 (分数: 9.0)距离学校1.8公里 (走路大约32分钟) -
天主教AP课程学校
排名: 89/746 (分数: 8.0) 5年平均分: 135/746 (分数: 7.3)距离学校3.6公里 (开车大约11分钟) -
天主教天才项目学校
排名: 67/746 (分数: 8.2) 5年平均分: 152/746 (分数: 7.3)距离学校9.0公里 (开车大约27分钟)