
房屋信息
MLS房源英文原文
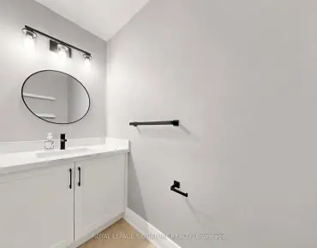
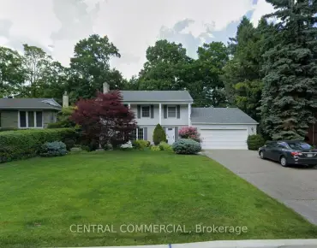
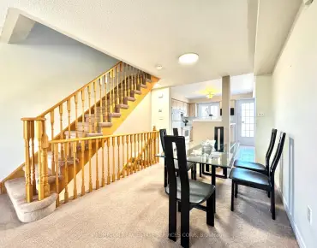
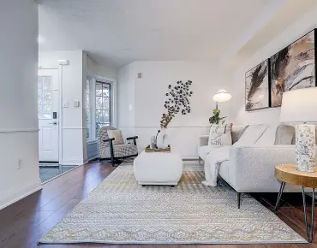
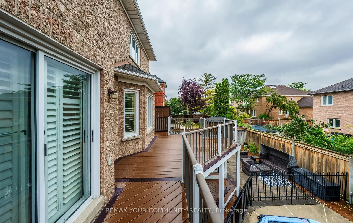
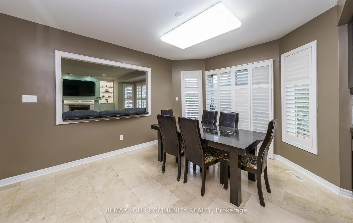
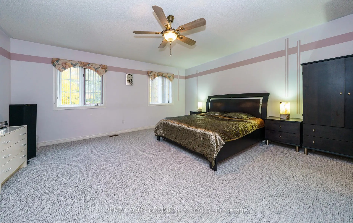
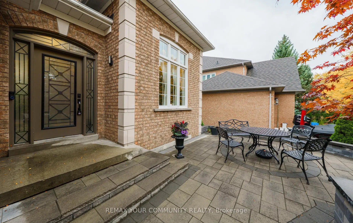
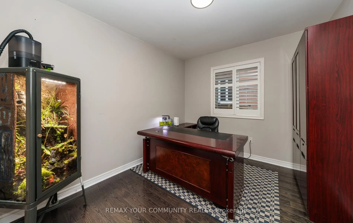
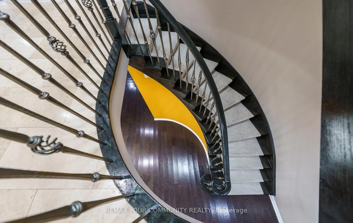
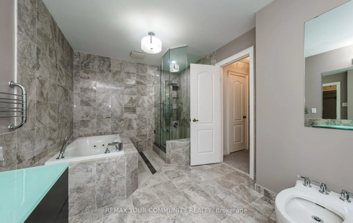
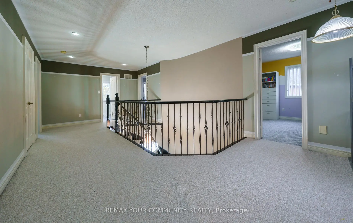
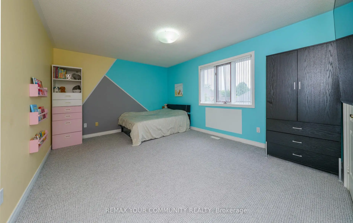
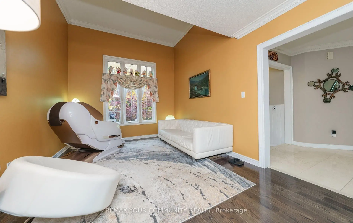
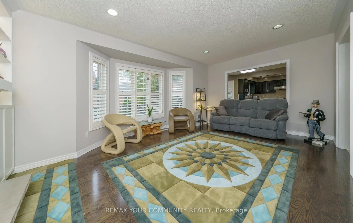
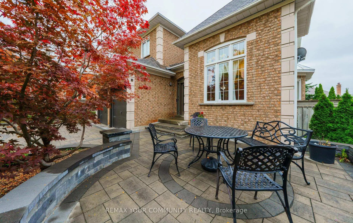
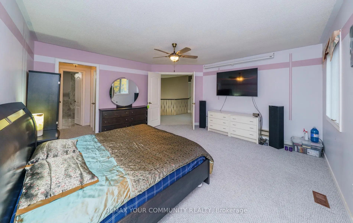
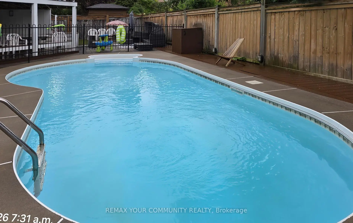
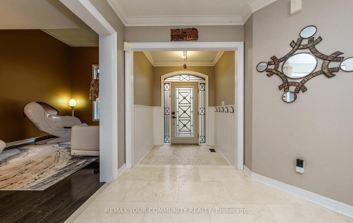
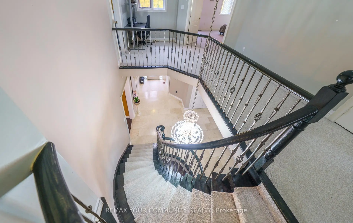
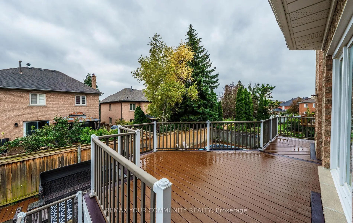
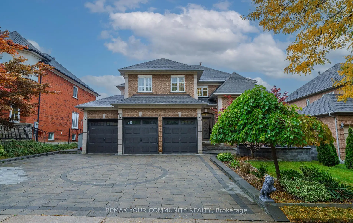
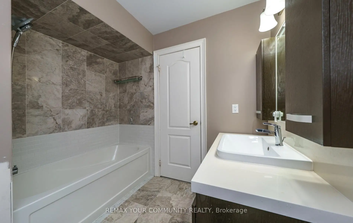
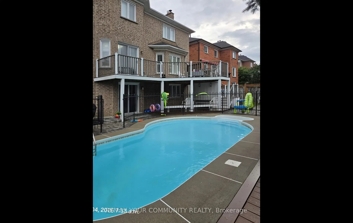
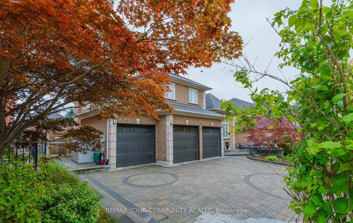
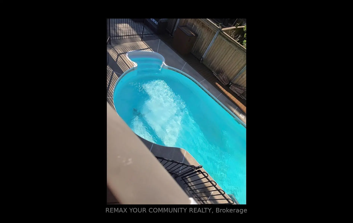
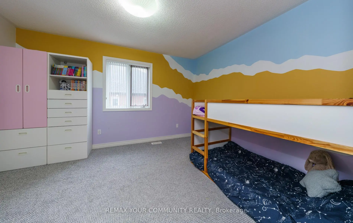
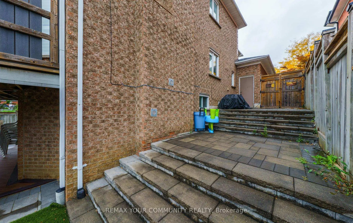
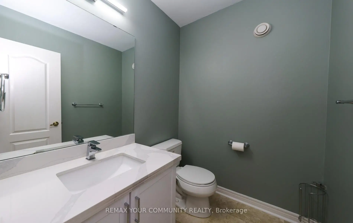
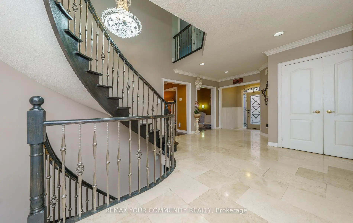
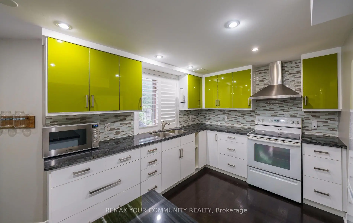
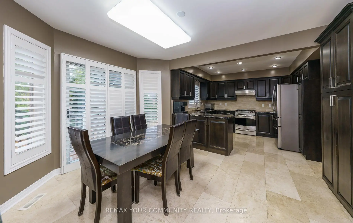
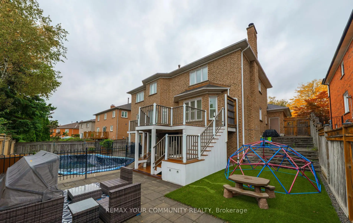
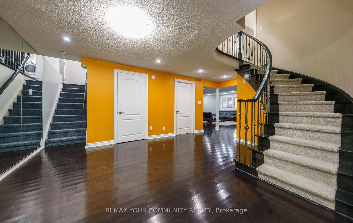
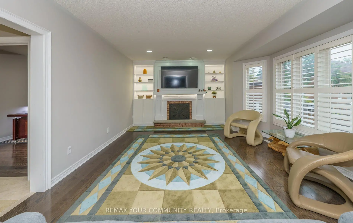
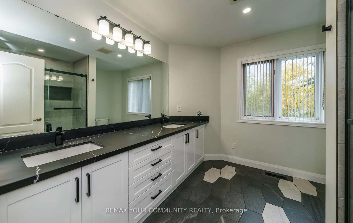
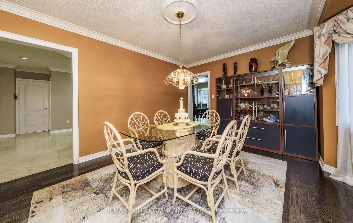
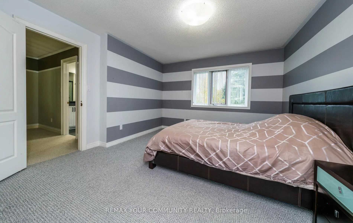
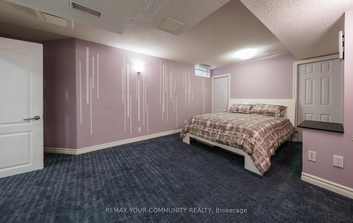
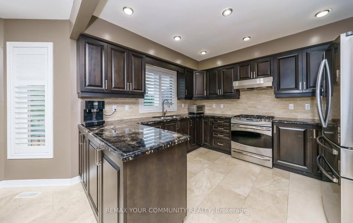
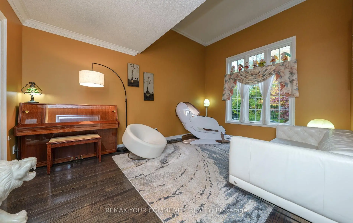
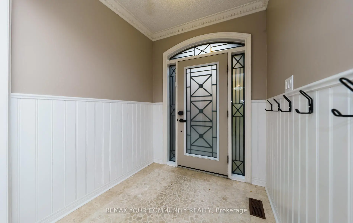
In Markham's prestigious Cachet community, this beautifully maintained modern detached home offers a refined lifestyle of spacious elegance and thoughtful design. The grand entrance features soaring 9-foot ceilings, creating an airy, inviting atmosphere throughout the elegant living and formal dining rooms. The main floor unfolds comfortably with a family room centred around a cozy open fireplace and a quiet library, creating versatile spaces for work and relaxation. The renovated kitchen complements the large breakfast area with a walkout to a private composite sundeck, perfect for serene outdoor living. Double metal railing circular staircases create a stunning architectural focal point, connecting four large bedrooms, including a lavish master suite with a 6-piece ensuite, and a total of 6 bathrooms. A professionally finished walk-out basement hosts a self-contained two-bedroom apartment, a large Living room with its own gas fireplace, and a huge bedroom with an ensuite, offering versatile living options and great flexibility and income potential. Raised floor, Sliding door Walk-out to backyard. Recent upgrades include a new roof (October 2024), heat pump and A/C (July 2025), and new broadloom in 4 bedrooms (2025). Outside, enjoy a luxurious outdoor retreat featuring an in-ground heated saltwater pool with sliding door access. The custom stone driveway, front patio and walkway add curb appeal. Three-car garage and 6-car parking. Close to top schools, major shopping, and Hwy 404, this home offers modern comfort and convenience in an exclusive setting.Seller/Agent does not warrant the retrofit status of the basement apartment. Buyers/Agents to verify all builder floor plan measurements.
查看中文翻译(机器翻译,仅供参考)
在著名的万锦的凯切特社区,这个保持了优美的现代离散住宅提供了一种精美的"宽敞优雅"和深思熟虑的设计的生活方式.大出入口显示挑高的天花板地9英尺高,加强了整个优雅的生活和正式餐厅的气息。主楼以舒适的露天壁炉和安静的图书馆为中心,以家庭房间为中心,为工作和放松创造了多功能空间。翻新后的厨房对大型早餐区起到补充作用,与私人复合材料的"沉船"(sun木制平台)进行出道,适合在户外过平静的生活.双金属圆形楼梯会形成一个令人惊叹的建筑焦点,连接了四所大型卧室,包括一个有6个接地的豪华主套房和总共6个浴室.一个专业完成的外出地下室有一个自成一体的两间房公寓,一个拥有自有燃气壁炉的大型生活室,一个巨大的卧室和接后土,提供了多功能的生活选择和极大的灵活性和收入潜力.抬起地来,到后院去近期的升级包括新屋顶(2024年10月),热泵和空调(2025年7月),以及4个卧室(2025年)的新宽放.外出享受豪华的户外后退会,其中以地上加热的盐水池为特色,并有滑行门出入口.定制的石头车道,前院道和走道增加了阻力吸引力.三车停车场和六车停车场.靠近顶级学校,主要购物,和高速公路 404,这所住宅在独家环境下提供现代舒适和便利.销售商/代理商不要求地下室公寓进行改造。购买者/代理人核查所有建造者平面图测量结果。
主要特征
- 朝向: 后院朝南

- 睡房: 4

- 卫生间: 6

- 车库: 3

- 厨房: 2

重要信息
- 占地面接: 61.08 x 118.00 Feet

- 室内面积: 3500-5000

- 地税: $ 11108.97

- N13853304

- 地产公司: REMAX YOUR COMMUNITY REALTY
| 房间 | 尺寸(平方米) | 细节描述 | |
|---|---|---|---|
| 客厅 Rm | 4.90x3.40 | 硬木地板, 风景窗, |
|
| 晚餐室 Rm | 4.90x3.40 | 硬木地板, 海湾窗, |
|
| 厨房 | 3.66x3.34 | 翻新, 自定义后挡板, 不锈钢电器 |
|
| 早餐室 | 4.40x3.46 | 滑动门, 走出式太阳甲板, 瓷地板 |
|
| 家庭房 Rm | 5.80x4.40 | 硬木地板, 海湾窗, 壁炉 |
|
| 图书馆 | 3.47x3.30 | 硬木地板, 大窗 |
|
| Primary B | 5.25x5.24 | 6pcs卫生间套间, , 地毯 |
|
| 第二间卧室 | 5.04x3.92 | 地毯 |
|
| 第三间卧室 | 4.20x3.66 | 地毯, 半套卫生间 |
|
| 第四间卧室 | 4.20x3.50 | 地毯, 半套卫生间 |
|
| 客厅 Rm | 5.52x5.10 | 硬木地板, 煤气壁炉 |
|
| 晚餐室 Rm | 4.40x3.60 | 硬木地板, 滑动门, 走出式池 |
| 卫生间 | 卫浴件数 | 所在楼层 | |
|---|---|---|---|
| 1间 | 2件套 | 主层 |
|
| 1间 | 6件套 | Second |
|
| 2间 | 4件套 | Second |
|
| 2间 | 3件套 | Basement |
房屋简介
房屋位于Rodick Rd and 16th Ave交界附近, 这间4房6卫3车库两层独立房户型朝南向. 11 Hans Dr拥有3连接式停车位. 地下室完全装修并有套间可用于住宿. 房屋及周边设施包括CentralVacuum和AutoGarageDoorRemot等. 客厅 Rm, 晚餐室 Rm, 厨房, 早餐室, 家庭房 Rm和 图书馆在一层.社区概况
该物业所在社区为以自住为主的社区,住宅类型主要为独立屋。约有58%的居民拥有本科或以上学历,另有18%的居民拥有大专学历。当地几乎所有通勤居民都以驾车作为主要通勤方式。
学校信息
小学
-
天才项目学校
在 3022学校里排名 118 (分数: 8.8)距离学校0.3公里 (走路大约5分钟) -
-
法语沉浸课程学校
在 3022学校里排名 751 (分数: 7.2)距离学校3.0公里 (开车大约9分钟) -
-
中学
-
对口学区学校排名: 12/746 (分数: 9.2) 5年平均分: 10/746 (分数: 8.9)距离学校4.1公里 (开车大约12分钟)
-
排名: 12/746 (分数: 9.2) 5年平均分: 10/746 (分数: 8.9)距离学校4.1公里 (开车大约12分钟)
-
艺术特色学校
排名: 24/746 (分数: 8.9) 5年平均分: 9/746 (分数: 8.9)距离学校2.1公里 (开车大约6分钟) -
AP课程学校 IB课程
排名: 16/746 (分数: 9.1) 5年平均分: 41/746 (分数: 8.2)距离学校5.6公里 (开车大约17分钟) -
天主教对口学区学校
排名: 6/746 (分数: 9.6) 5年平均分: 5/746 (分数: 9.0)距离学校0.5公里 (走路大约8分钟) -
排名: 89/746 (分数: 8.0) 5年平均分: 135/746 (分数: 7.3)距离学校5.1公里 (开车大约15分钟)
-
排名: 67/746 (分数: 8.2) 5年平均分: 152/746 (分数: 7.3)距离学校8.3公里 (开车大约25分钟)