
房屋信息
MLS房源英文原文
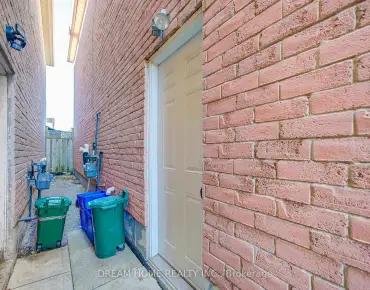
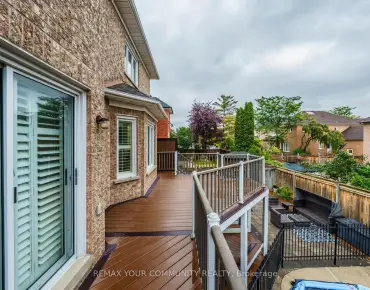
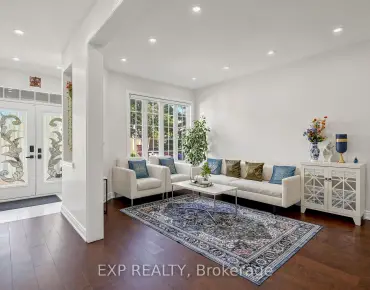
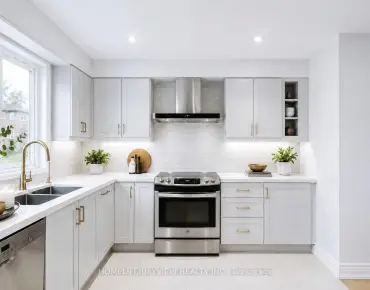
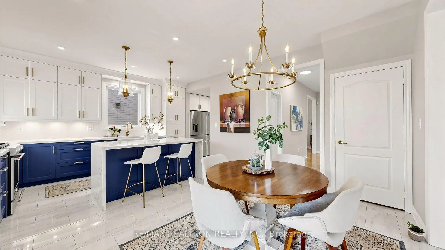
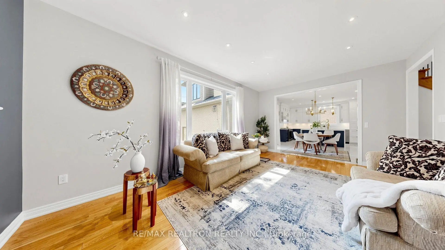
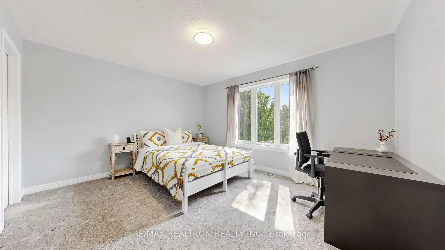
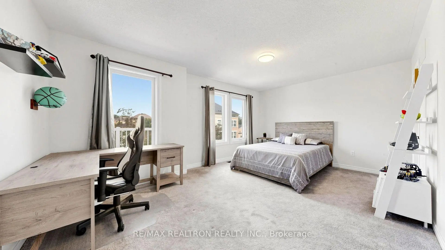
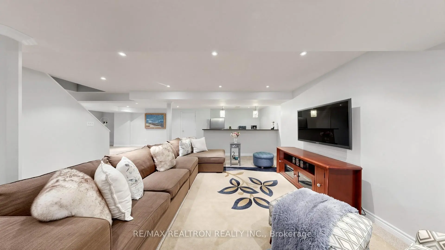
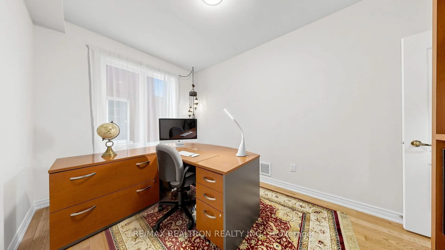
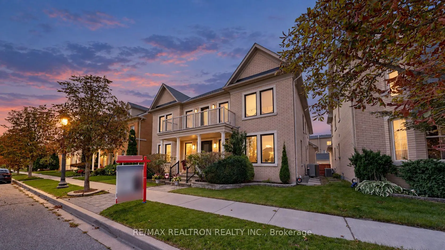
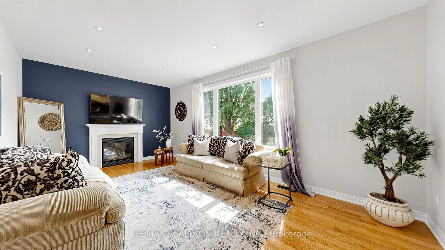
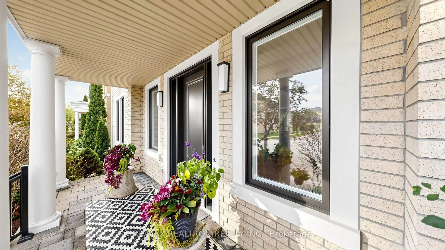
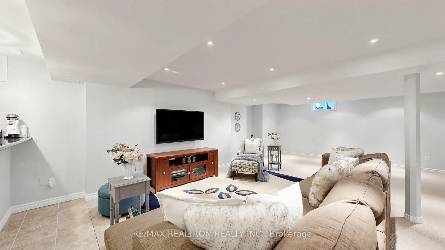
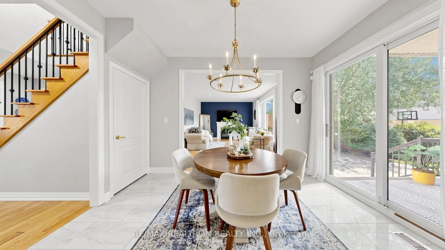
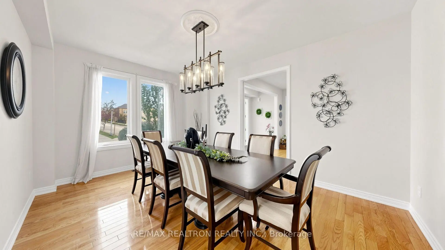
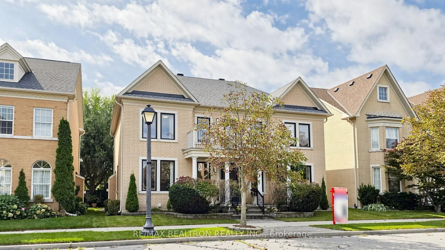
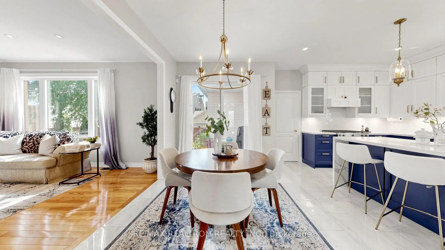
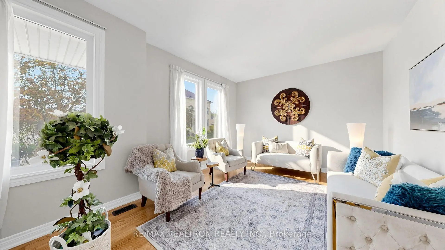
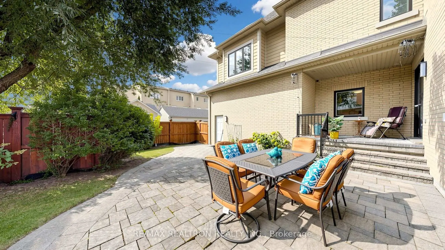
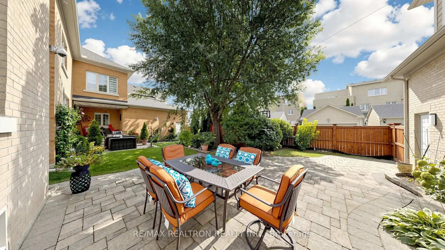
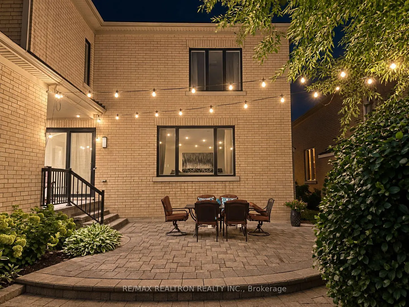
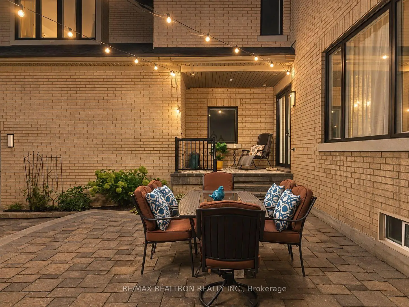
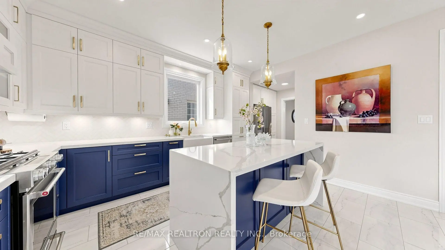
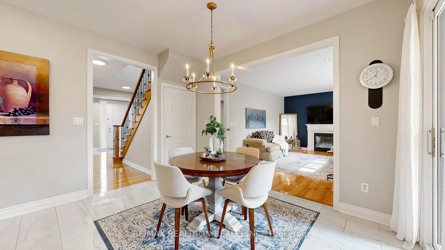
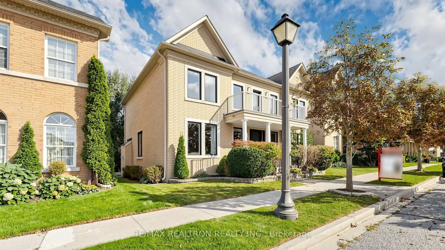
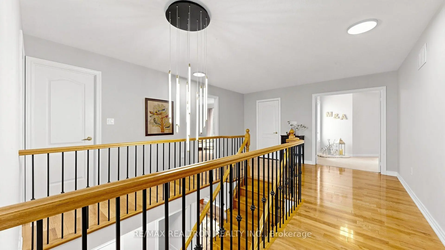
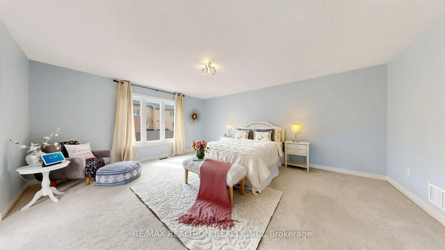
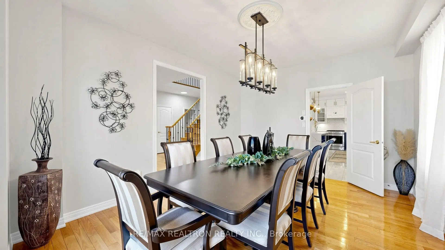
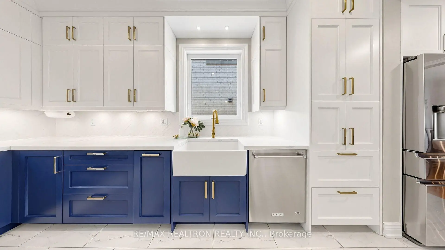
Welcome to this beautiful Georgian-style home in Markham's sought-after Cathedral town community. Set on a 50-foot-wide lot, this five-bedroom, five-bathroom home offers approximately 3,600 sq. ft. of living space, plus a finished basement. The main floor features nine-foot ceilings, spacious living and dining rooms, and a private home office. At the heart of the home is a thoughtfully designed kitchen with floor-to-ceiling cabinetry, quartz countertops, a mosaic tile backsplash and an oversized island. The kitchen opens to a welcoming family room, creating a comfortable space to gather and entertain. Both overlook a beautifully landscaped backyard with interlocking stonework and mature trees-a lovely place to relax and enjoy time outdoors. Enjoy nearby Victoria Square Park, with trails, a children's playground, baseball facilities, a dog park and a splash pad-perfect for family outings or a stroll with your pet. Inspired by European cathedral towns, Cathedral town is known for its distinctive Georgian and Regency-style architecture and the landmark Cathedral of the Transfiguration. Its charming streets and neighborhood character create a welcoming setting to call home. Shopping and dining options along Woodbine Avenue, including King Square Shopping Mall, put everyday conveniences within easy reach. Angus Glen Community Centre and Library offers swimming, skating and recreation opportunities for the whole family. With convenient access to Highway 404, this location brings together neighborhood charm and everyday practicality!
查看中文翻译(机器翻译,仅供参考)
欢迎来到这个美丽的格鲁吉亚风格的家在万锦的追寻大教堂镇社区。这个五间房,五间洗手间提供大约3,600平方英尺的生活空间,外加一个完整的地下室。主要楼层有9英尺高的天花板,宽敞的起居室和餐厅,以及私人的家用办公室.居家中心是设计周到的厨房,有地上至地上相接的柜子,石英倒台,有镶嵌的瓷砖回弹和超大岛.厨房打开了欢迎家庭房间,创造了一个舒适的聚集和娱乐空间.两者都忽略了一个风景优美的后院,与相交的石作和成熟的树木——一个让人放松并享受室外时间的可爱的地方.享受附近的维多利亚广场公园,有小径,一个儿童游乐场,棒球设施,一个狗公园和一个喷花垫完美的家庭出游或与你的宠物散步。受欧洲大教堂城镇的启发,大教堂城镇以独特的格鲁吉亚和摄政风格建筑和地标性的"转形"大教堂而出名.它迷人的街道和邻里人物创造了一个欢迎的场合,可以叫家.伍德宾大道沿线的购物和餐饮选择权,包括国王广场购物商场,将日常的便利条件放轻松. angus Glen社区中心和图书馆为全家提供游泳、花样滑冰和娱乐机会。由于方便进入404号高速公路,该地汇集了街区魅力和日常实用性!
主要特征
- 朝向: 后院朝南

- 睡房: 6

- 卫生间: 5

- 车库: 2

- 厨房: 1

重要信息
- 占地面接: 50.00 x 84.97 Feet

- 室内面积: 3500-5000

- 地税: $ 8855.39

- N13846322

- 地产公司: RE/MAX REALTRON REALTY INC.
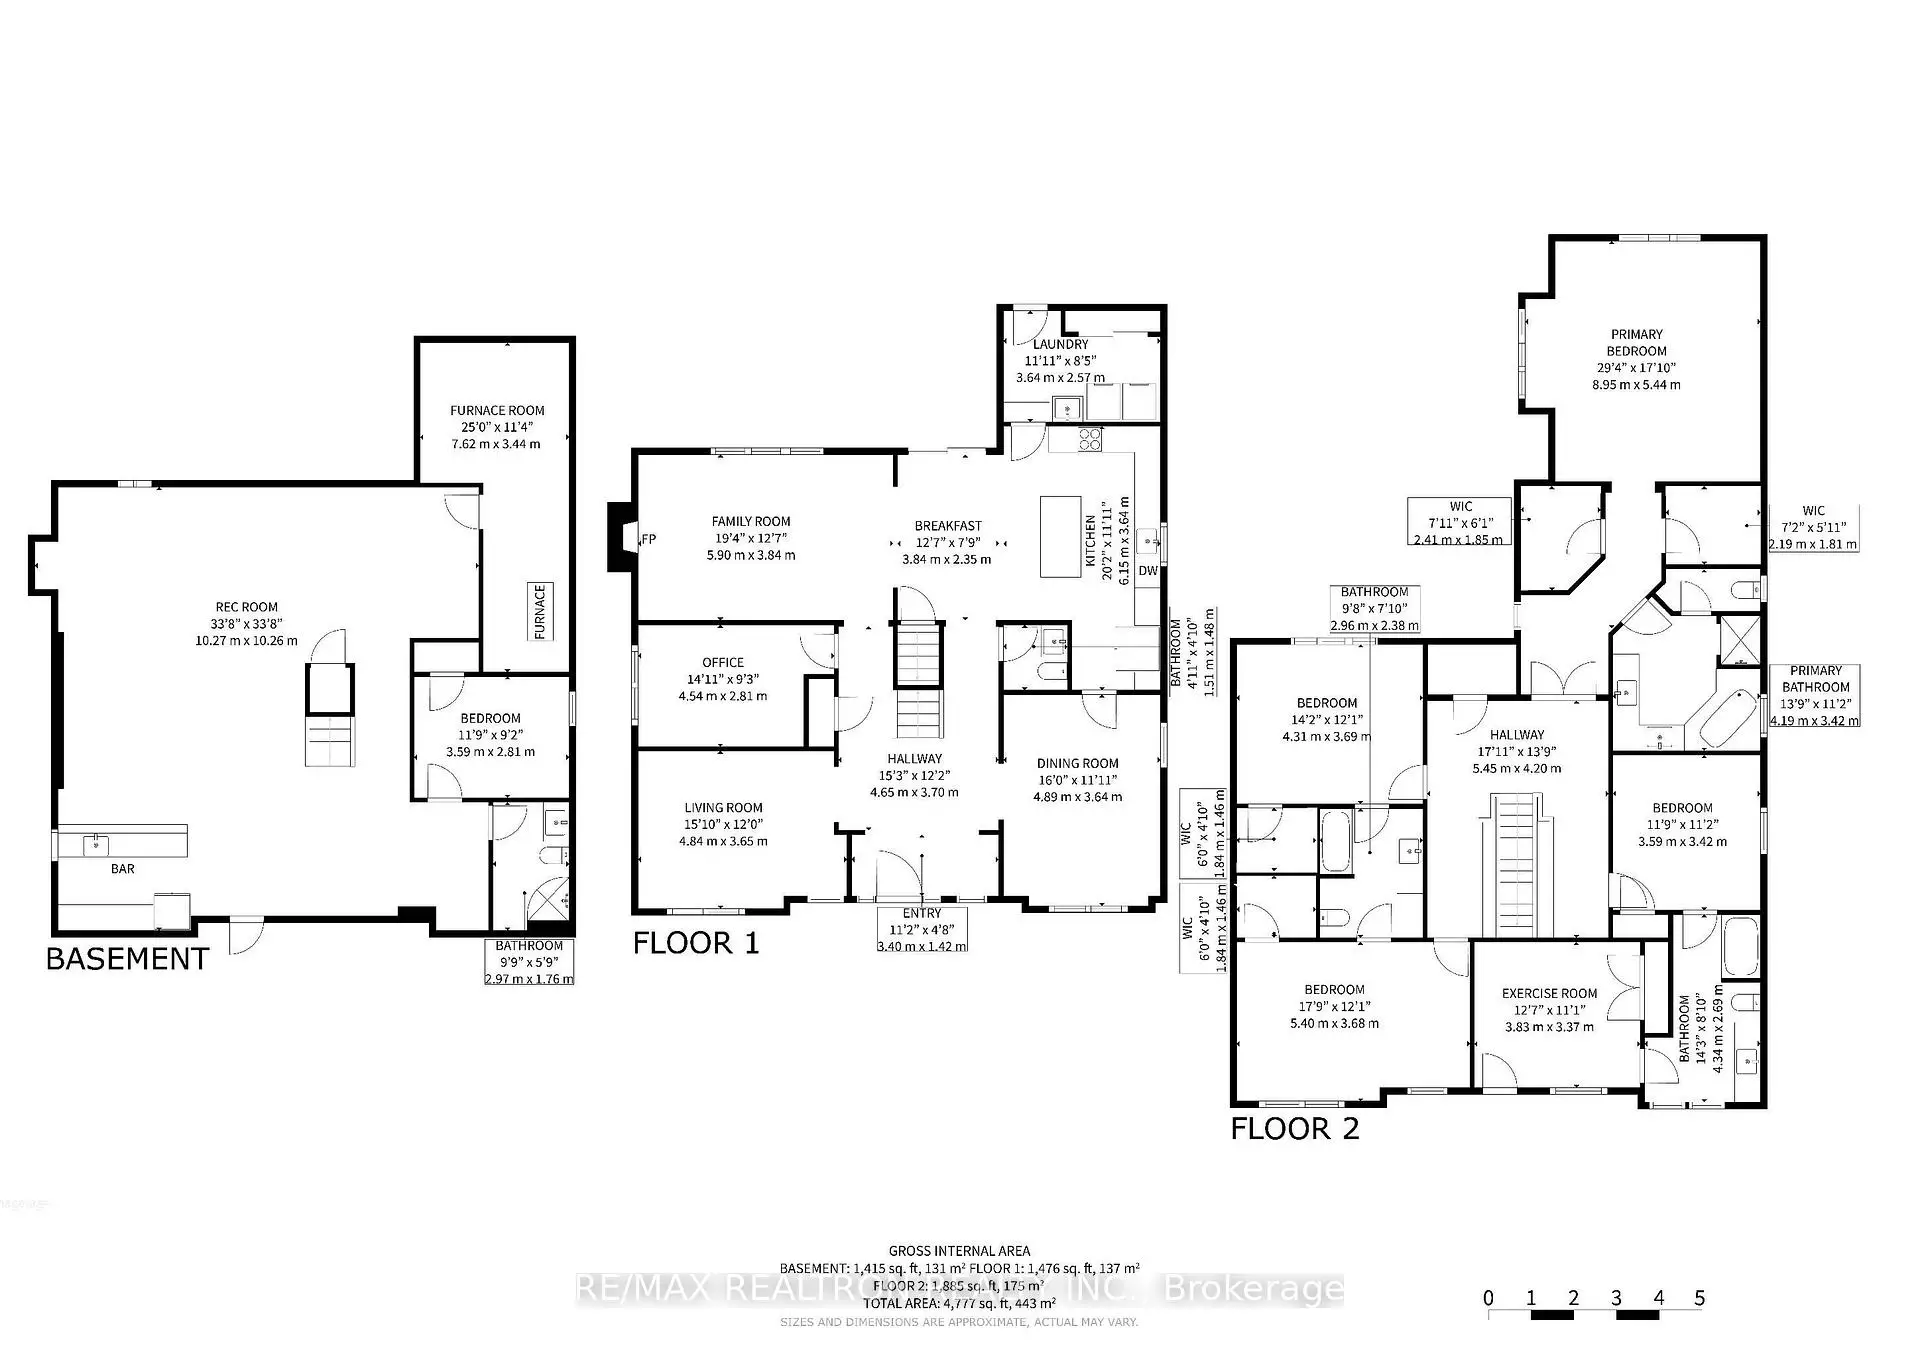
| 房间 | 尺寸(平方米) | 细节描述 | |
|---|---|---|---|
| 客厅 Rm | 4.84x3.65 | 硬木地板, , |
|
| 晚餐室 Rm | 4.89x3.64 | 硬木地板, , |
|
| 家庭房 Rm | 5.90x3.90 | 硬木地板, 煤气壁炉, |
|
| 厨房 | 6.15x3.84 | 陶瓷地板, , 智能家电 |
|
| 办公室 | 4.54x2.81 | 硬木地板, |
|
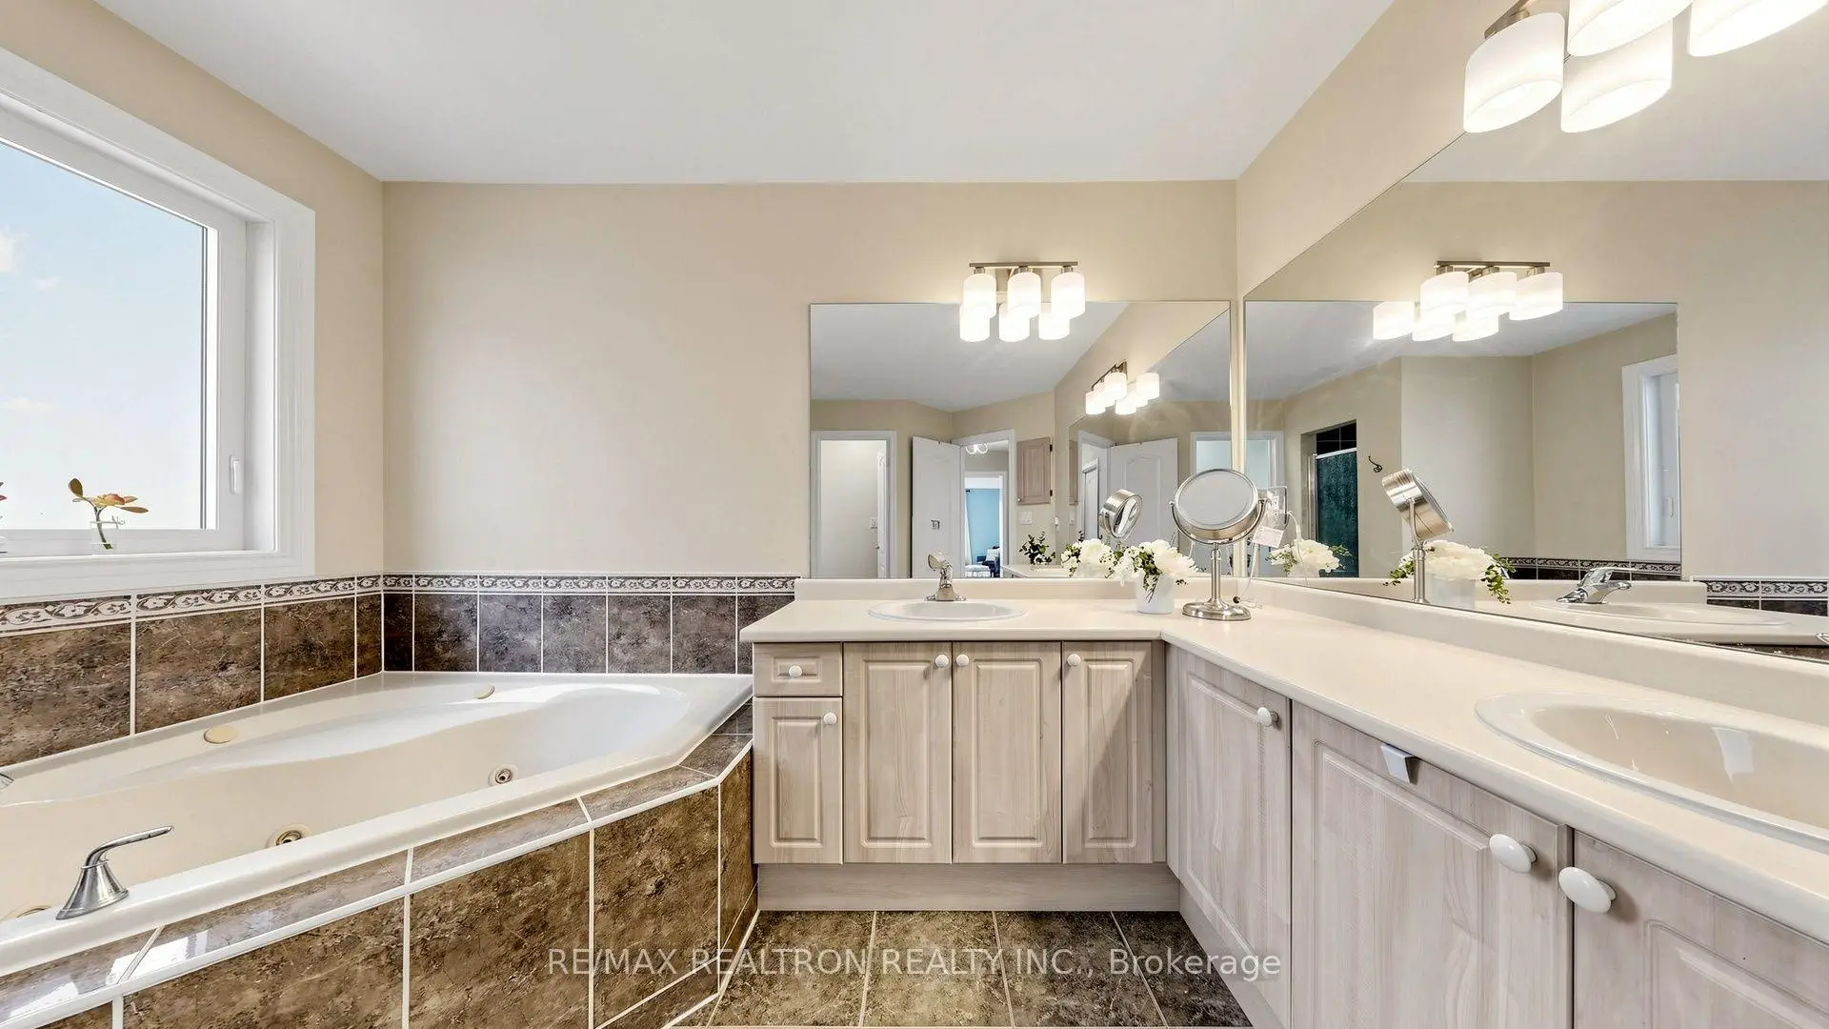
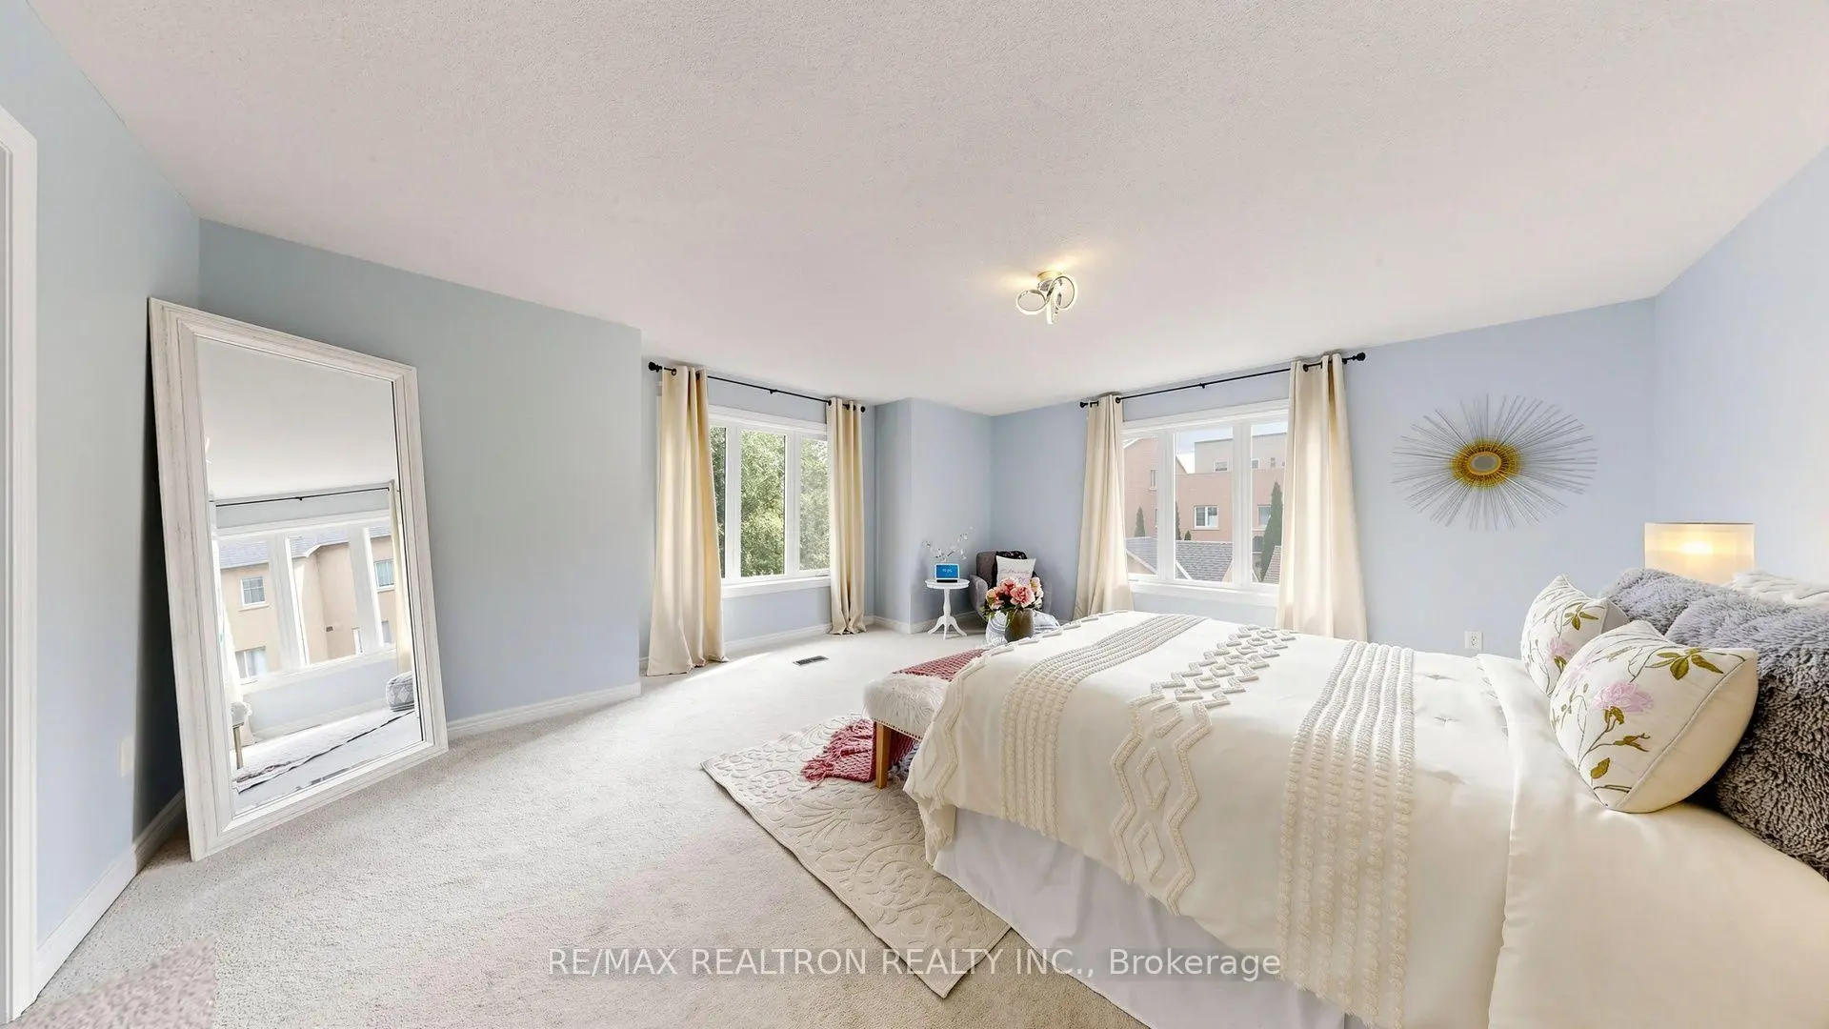
| Primary B | 8.95x5.44 | 地毯, 5pcs卫生间套间, |
|
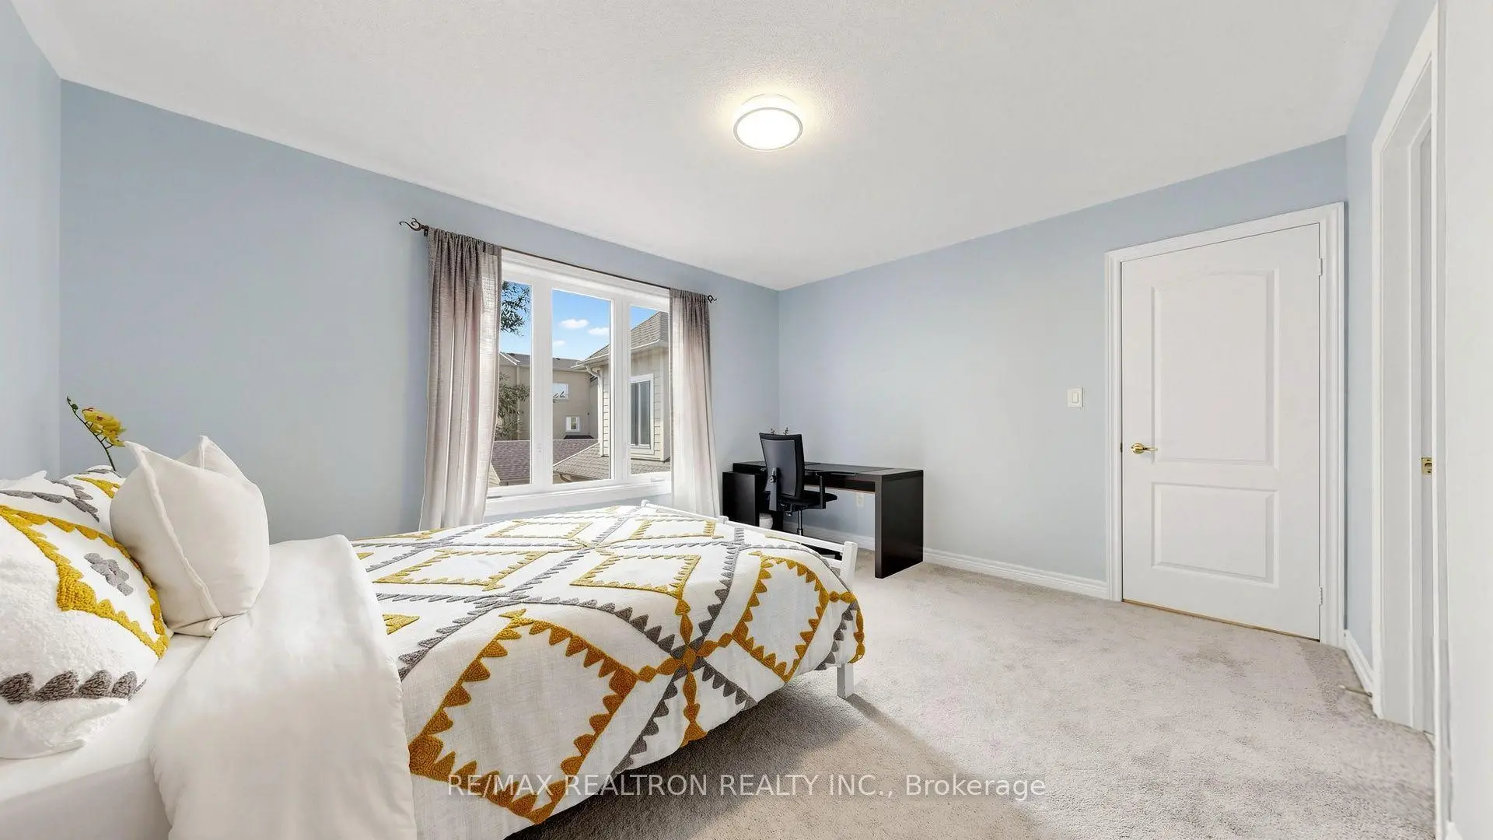
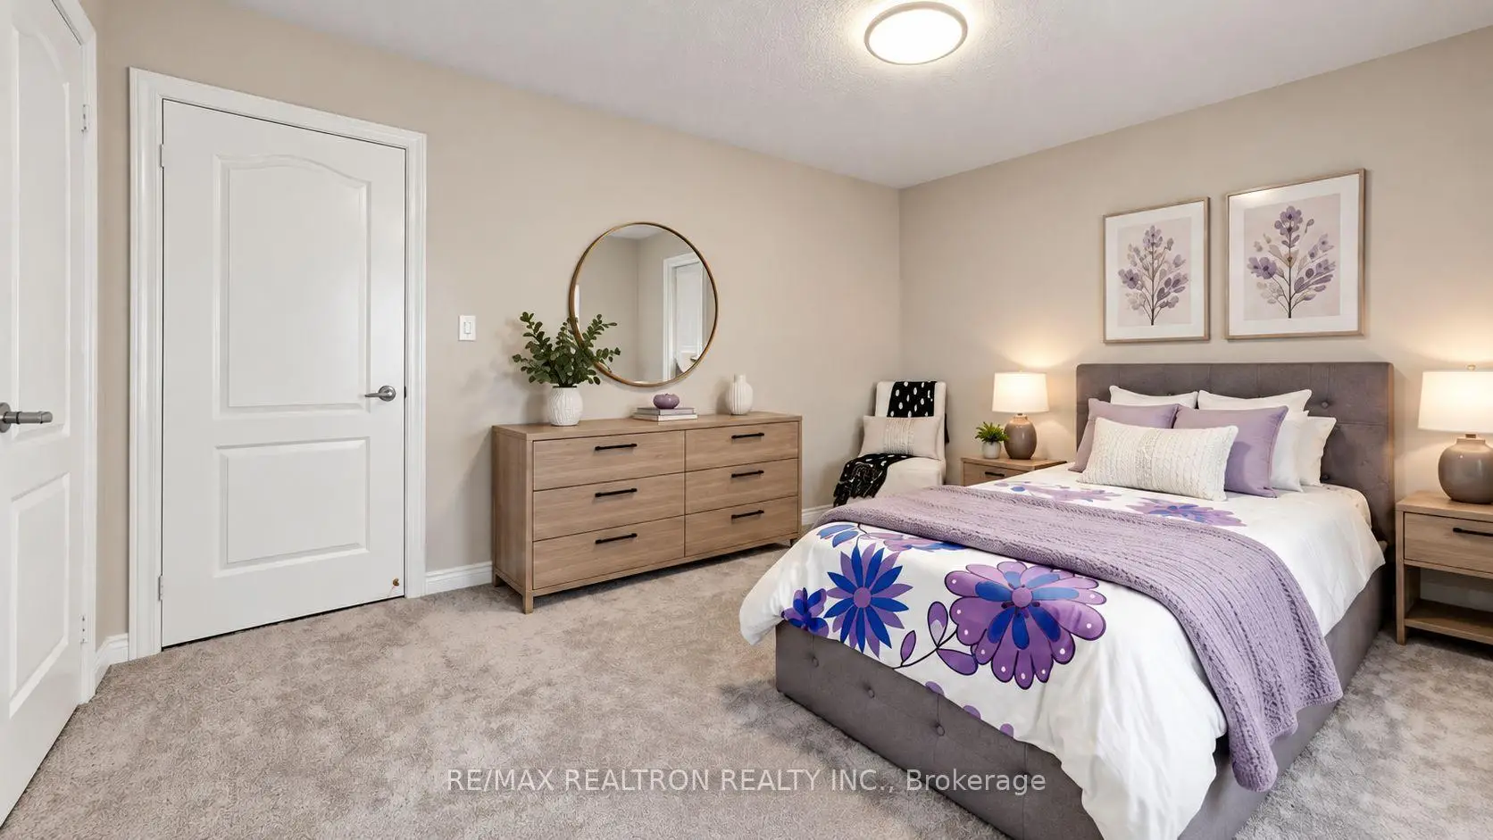
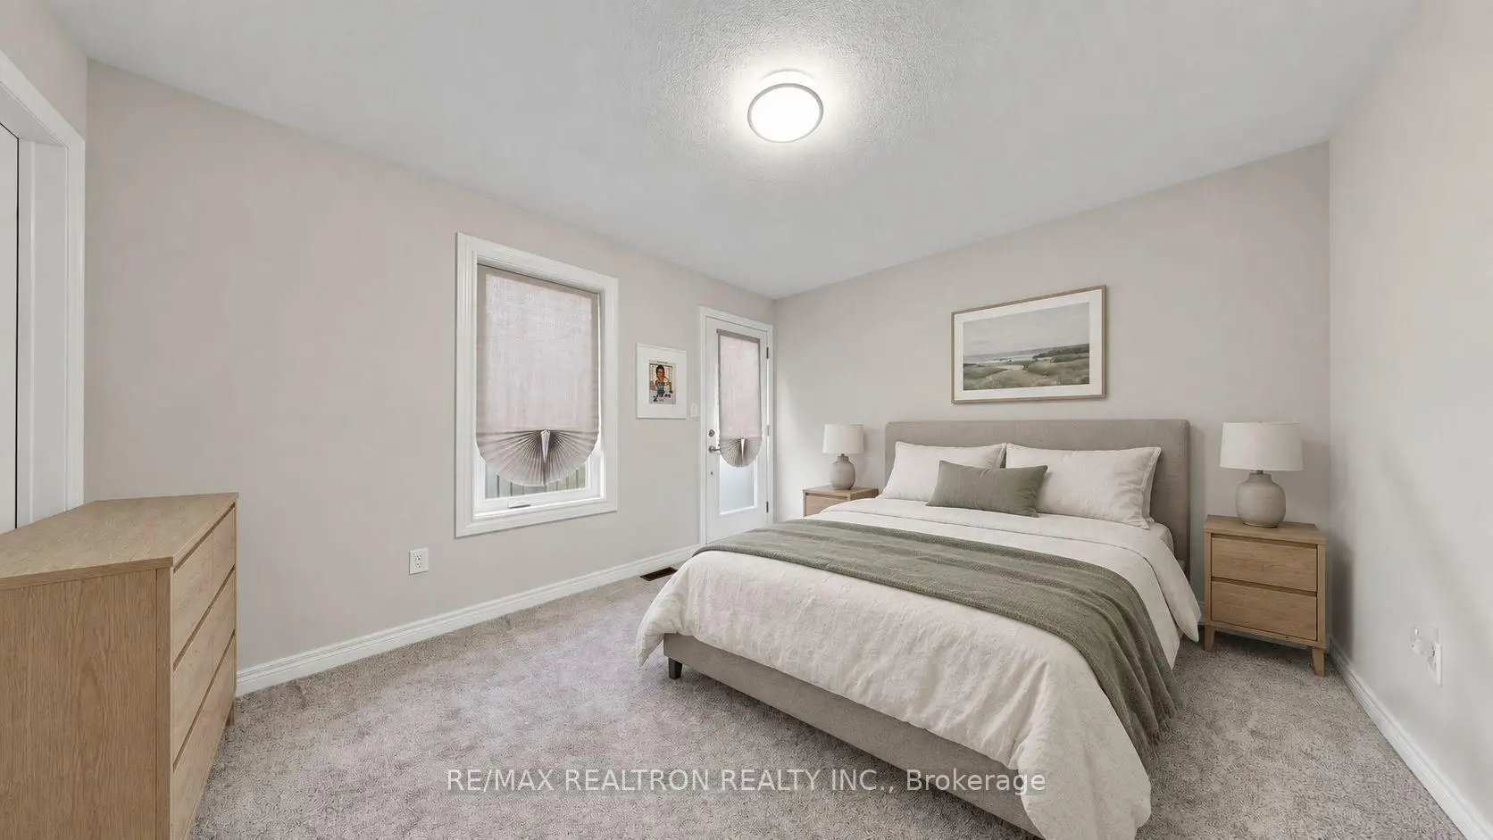
| 第二间卧室 | 4.30x3.70 | 地毯, 半套卫生间, |
|
| 第三间卧室 | 5.40x3.70 | 地毯, 半套卫生间, |
|
| 第四间卧室 | 3.59x3.40 | 地毯, 半套卫生间, 双壁橱 |
|
| 第五间卧室 | 3.83x3.37 | 地毯, 半套卫生间, 壁橱 |
|
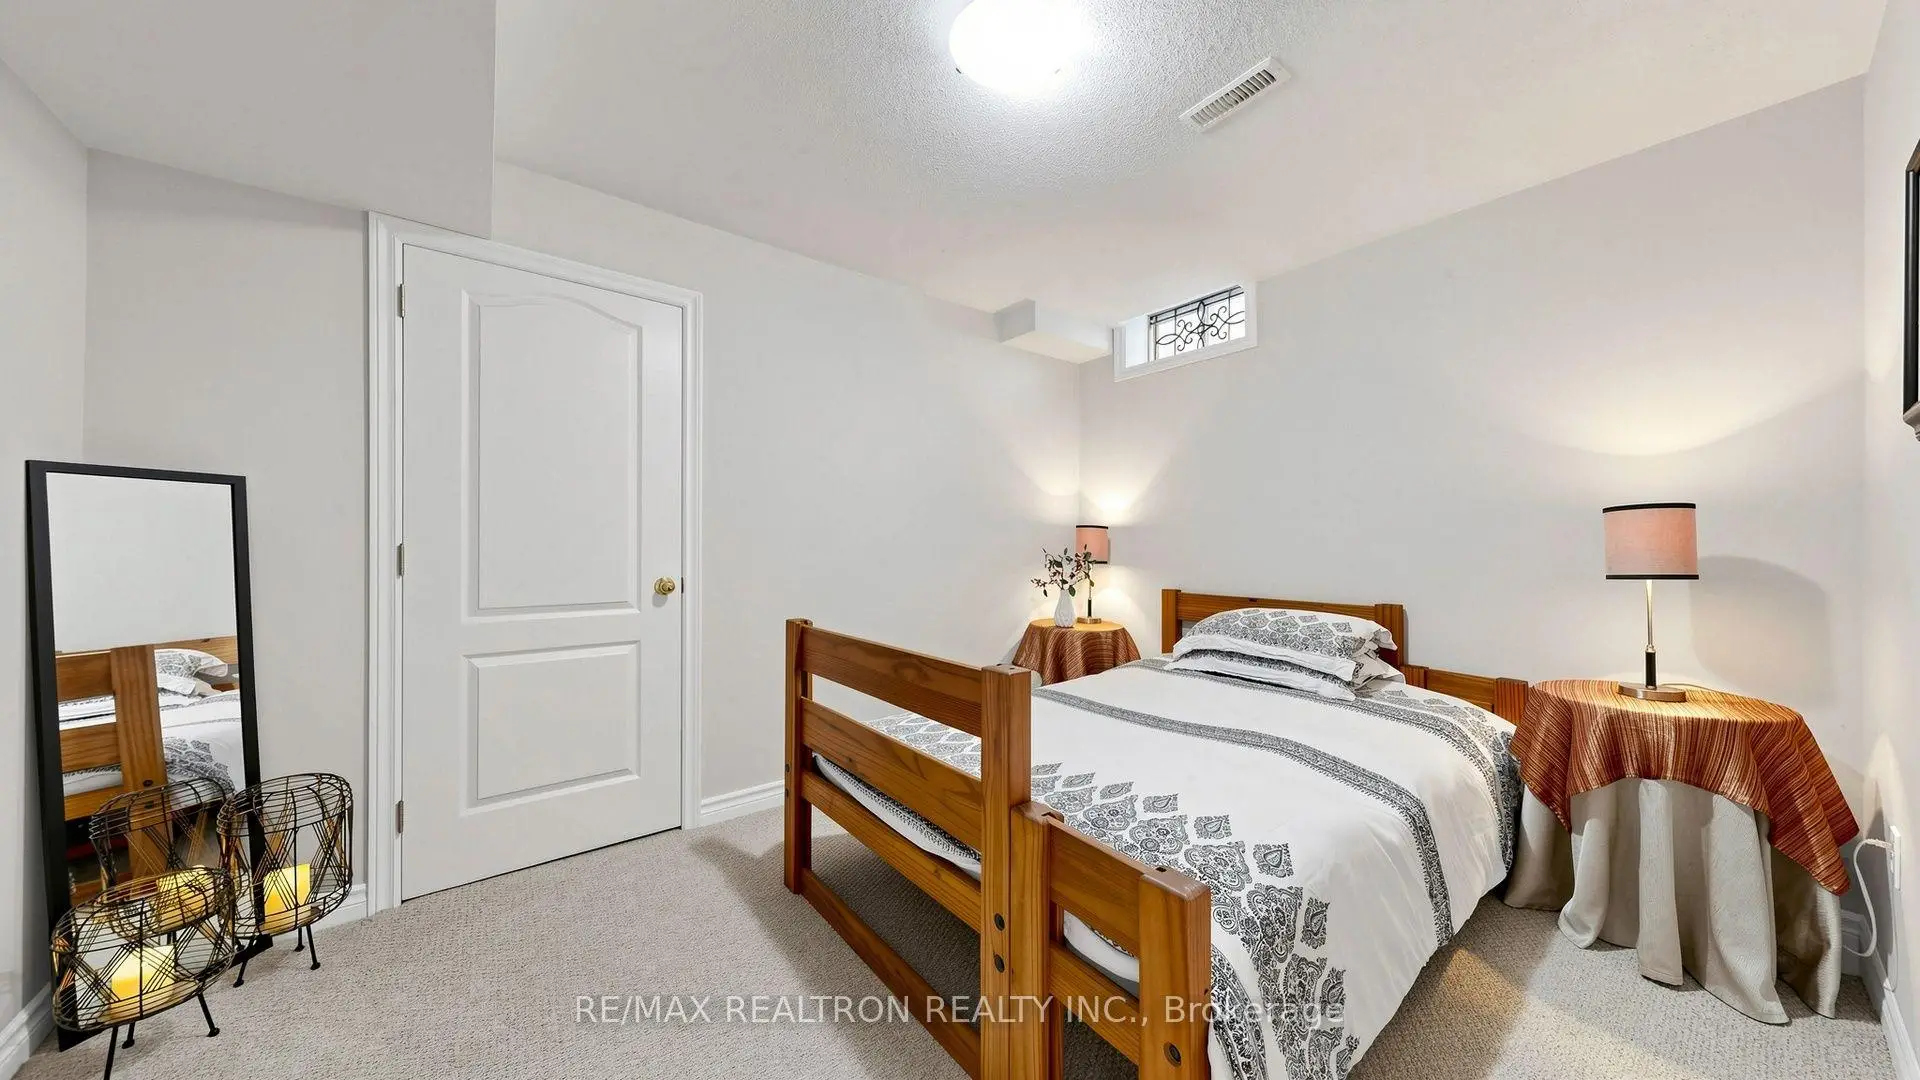
| 卧室 | 3.59x2.81 | 地毯, 壁橱 |
|
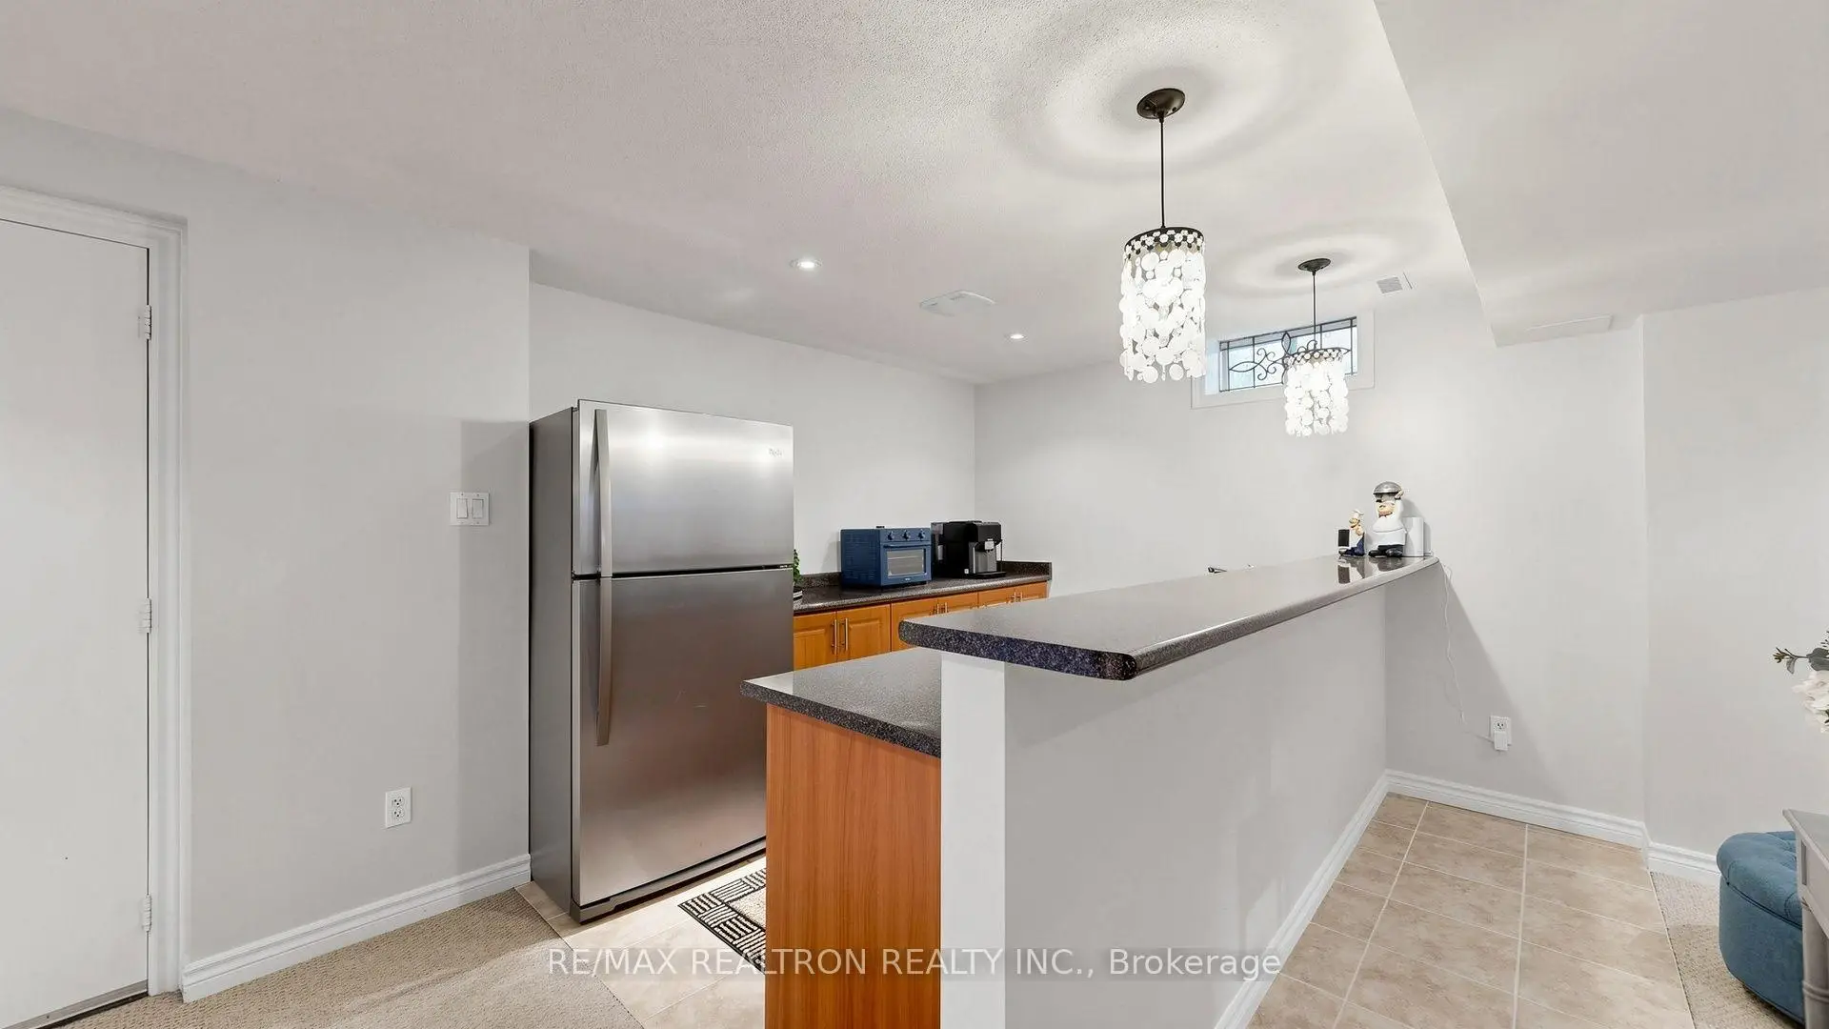
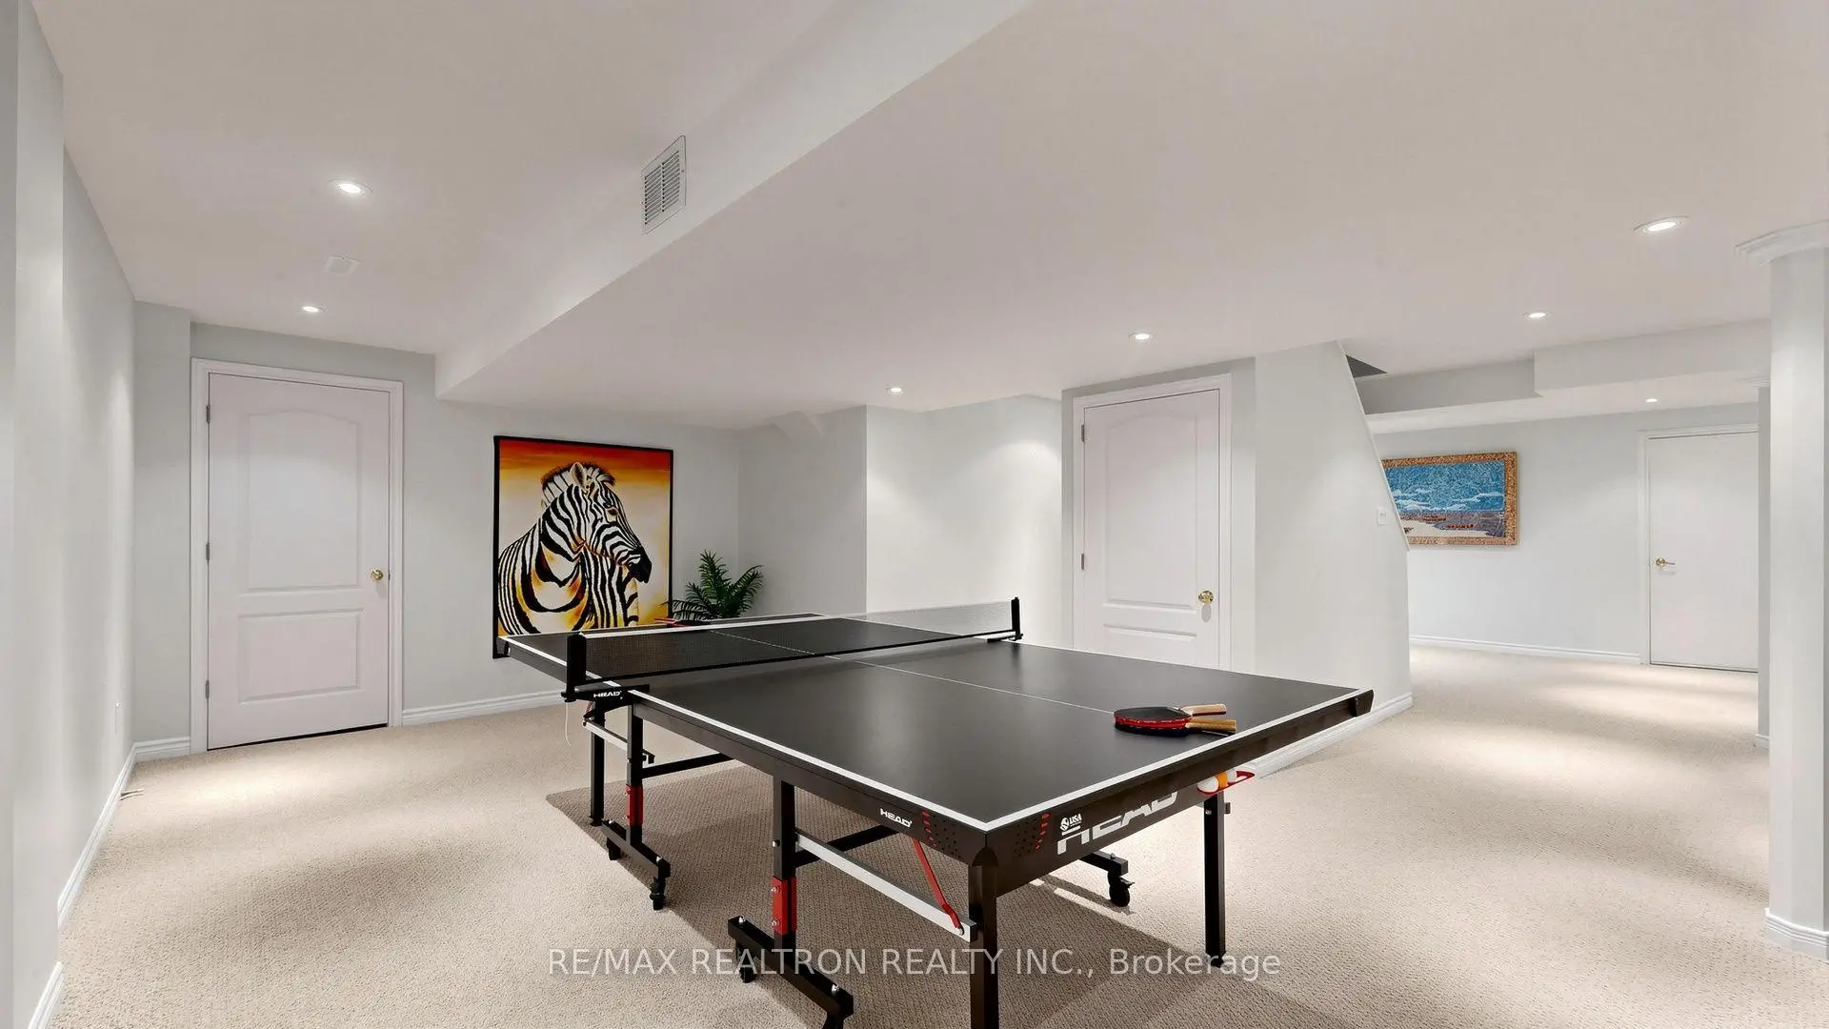
| 娱乐室reatio | 10.27x10.26 | 地毯 |
| 卫生间 | 卫浴件数 | 所在楼层 | |
|---|---|---|---|
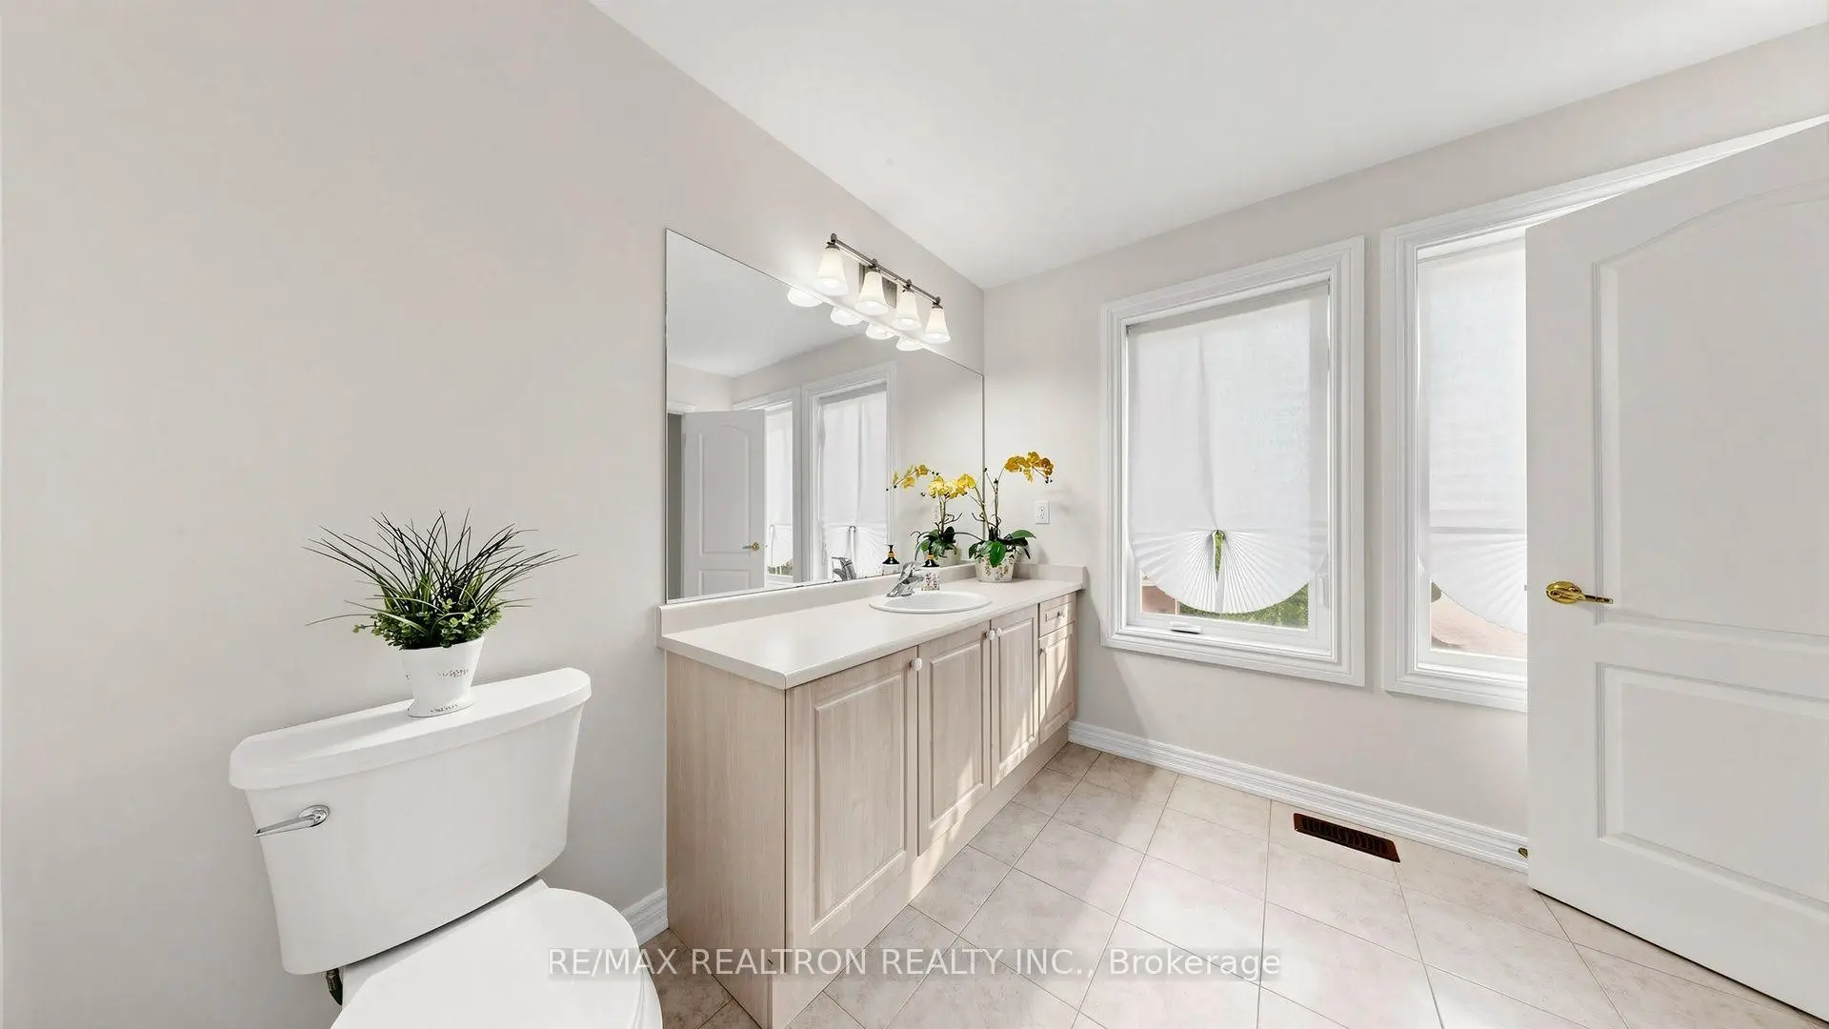
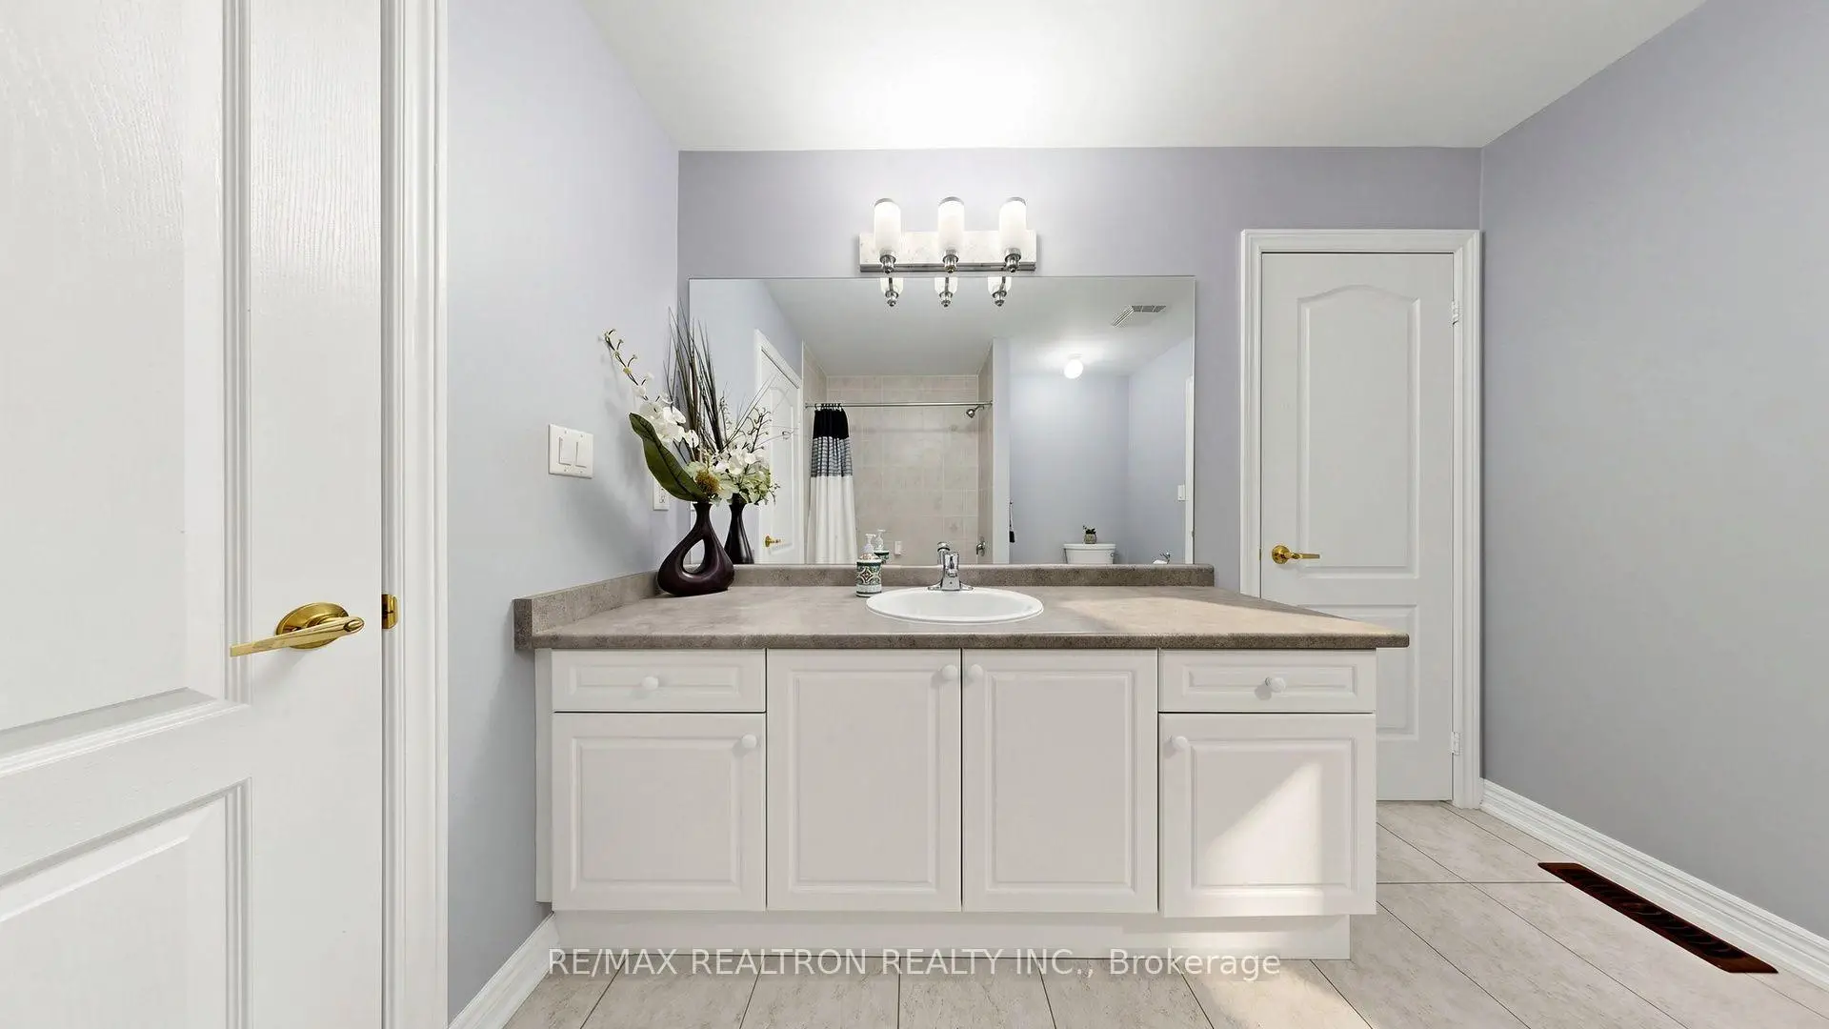
| 1间 | 5件套 | Second |
|
| 1间 | 3件套 | Second |
|
| 1间 | 3件套 | Second |
|
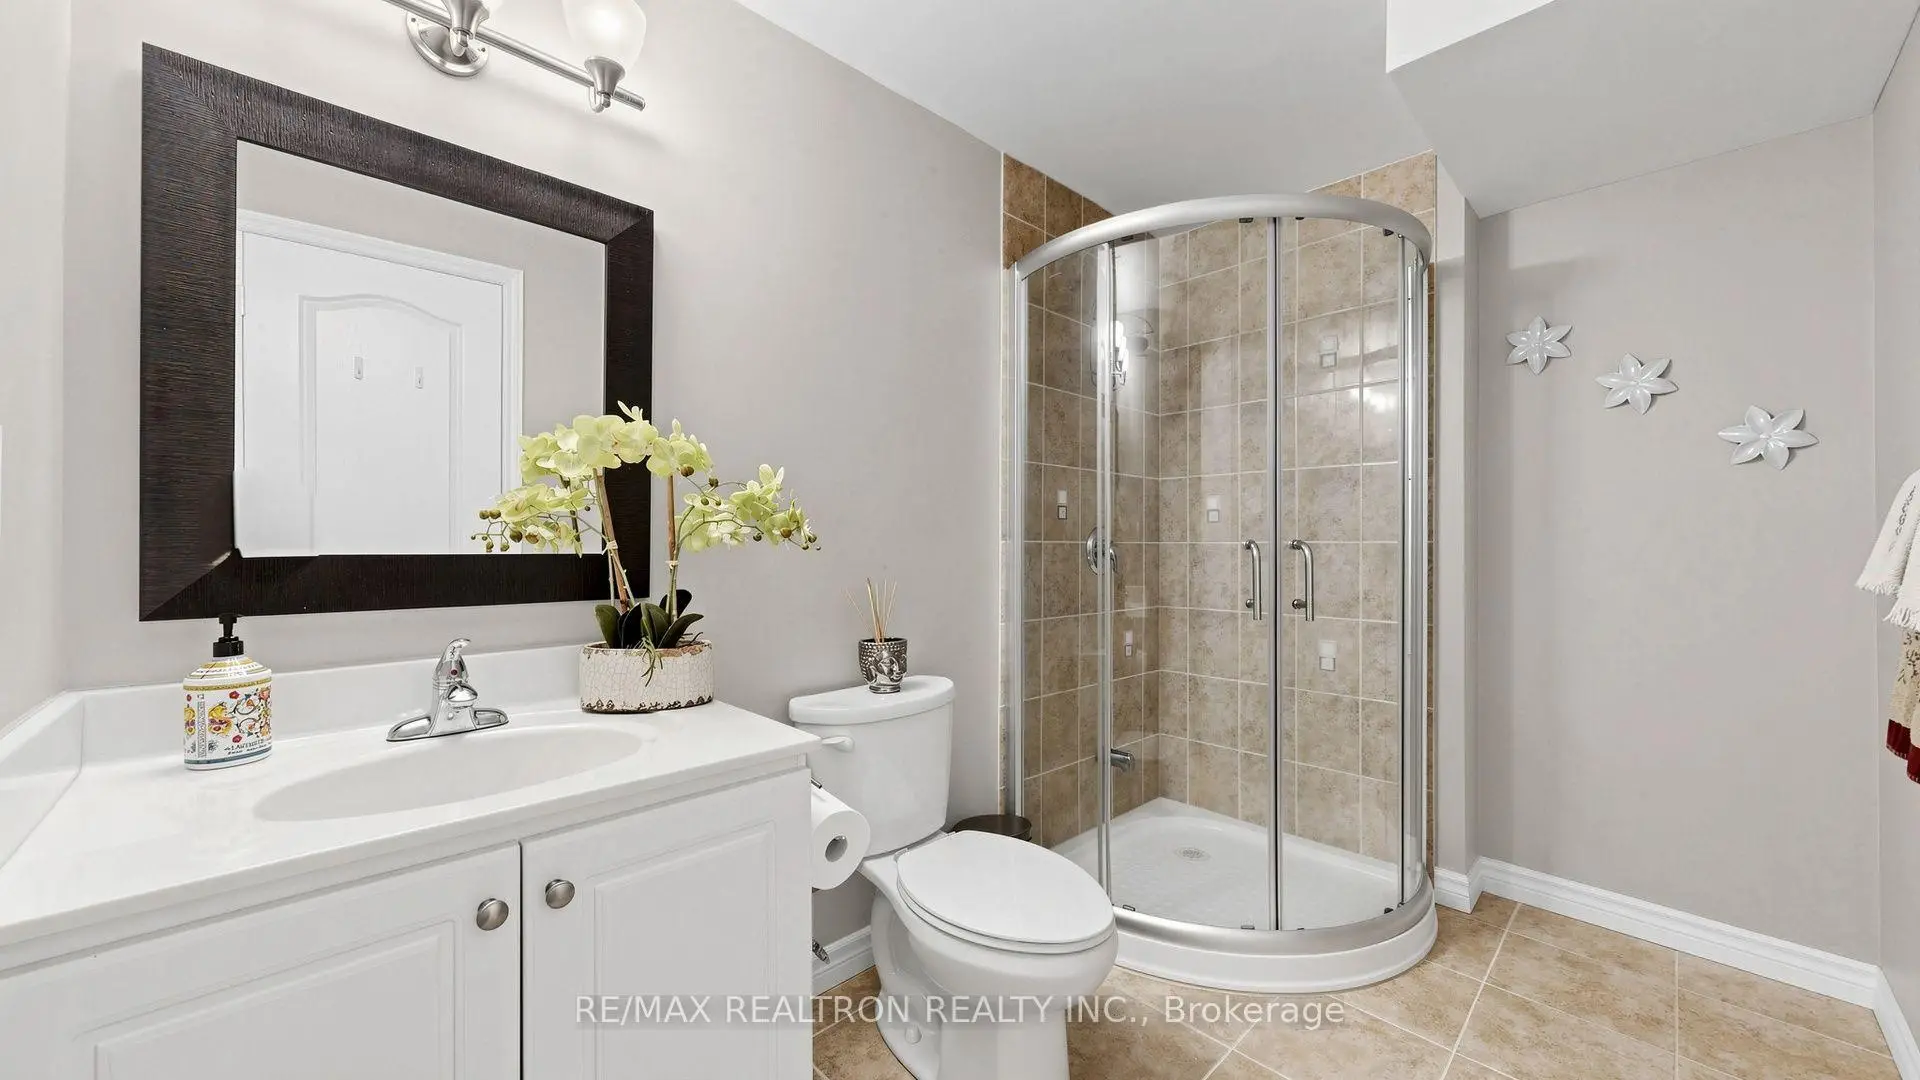
| 1间 | 2件套 | 主层 |
|
| 1间 | 3件套 | Basement |
房屋简介
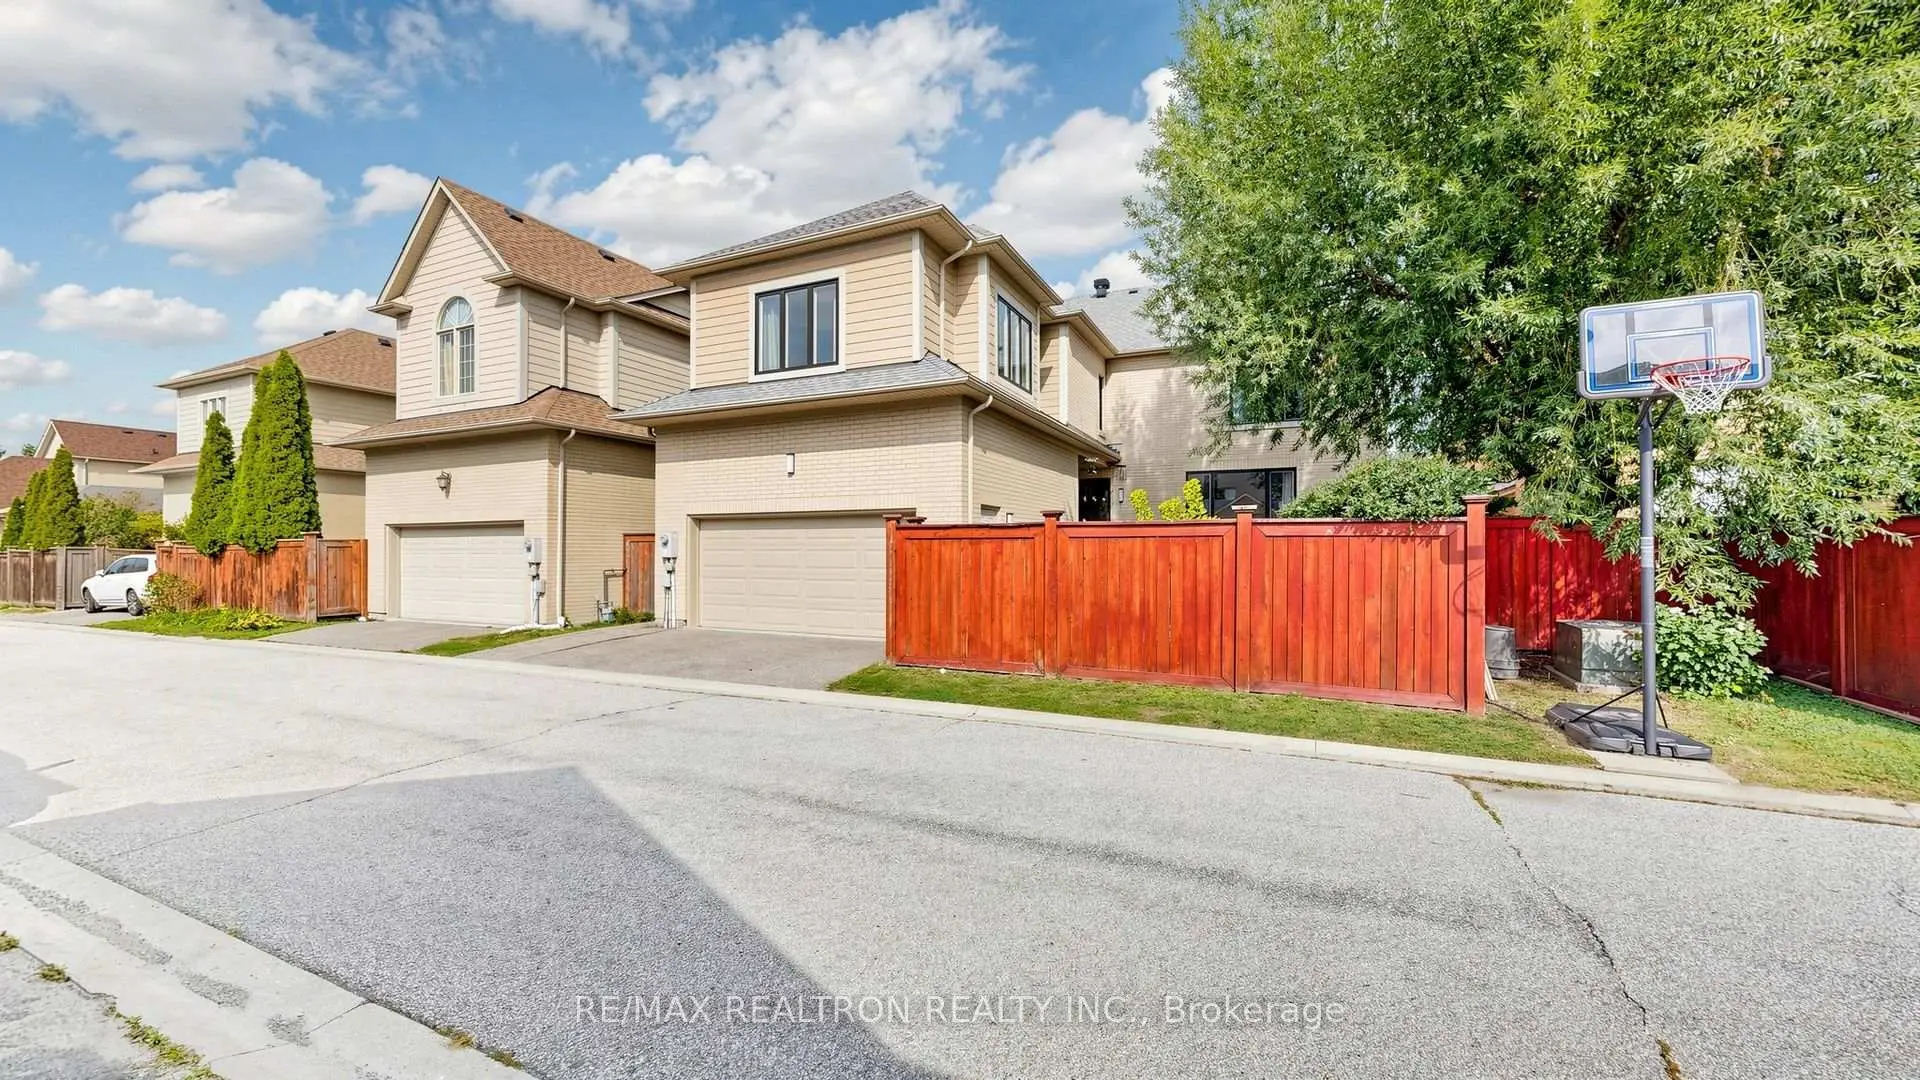
房屋位于Woodbine & Major Mackenzie交界附近, 这间6房5卫双车库两层独立房户型朝南向. 9 Gardon Ave拥有双连接式停车位. 房屋及周边设施包括None等. 客厅 Rm, 晚餐室 Rm, 家庭房 Rm, 厨房和 办公室在主层.社区概况
该物业所在社区为以自住为主的社区,住宅类型包括独立屋、镇屋。约有62%的居民拥有本科或以上学历,另有16%的居民拥有大专学历。当地绝大多数通勤居民主要驾车出行。
学校信息
小学
-
-
-
法语沉浸课程学校
在 3022学校里排名 751 (分数: 7.2)距离学校0.4公里 (走路大约6分钟) -
-
中学
-
对口学区学校排名: 77/746 (分数: 8.1) 5年平均分: 76/746 (分数: 7.8)距离学校2.1公里 (开车大约6分钟)
-
排名: 12/746 (分数: 9.2) 5年平均分: 10/746 (分数: 8.9)距离学校4.8公里 (开车大约14分钟)
-
AP课程学校
排名: 67/746 (分数: 8.2) 5年平均分: 109/746 (分数: 7.5)距离学校6.8公里 (开车大约20分钟) -
对口学区学校 IB课程
排名: 9/746 (分数: 9.4) 5年平均分: 8/746 (分数: 8.9)距离学校4.0公里 (开车大约12分钟) -
天主教对口学区学校
排名: 6/746 (分数: 9.6) 5年平均分: 5/746 (分数: 9.0)距离学校2.7公里 (开车大约8分钟) -
天主教AP课程学校
排名: 89/746 (分数: 8.0) 5年平均分: 135/746 (分数: 7.3)距离学校3.7公里 (开车大约11分钟) -
天主教天才项目学校
排名: 67/746 (分数: 8.2) 5年平均分: 152/746 (分数: 7.3)距离学校9.0公里 (开车大约27分钟)