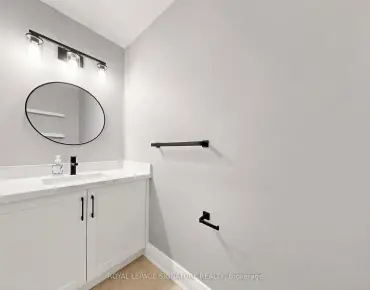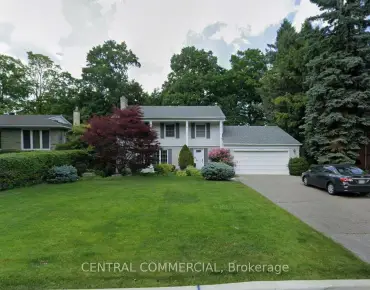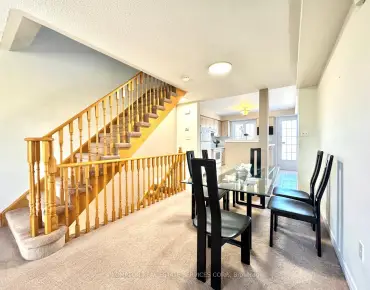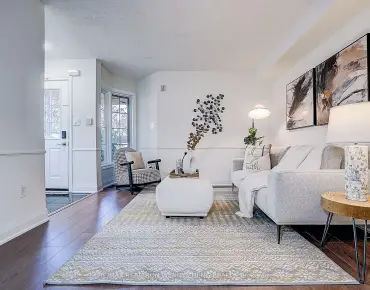
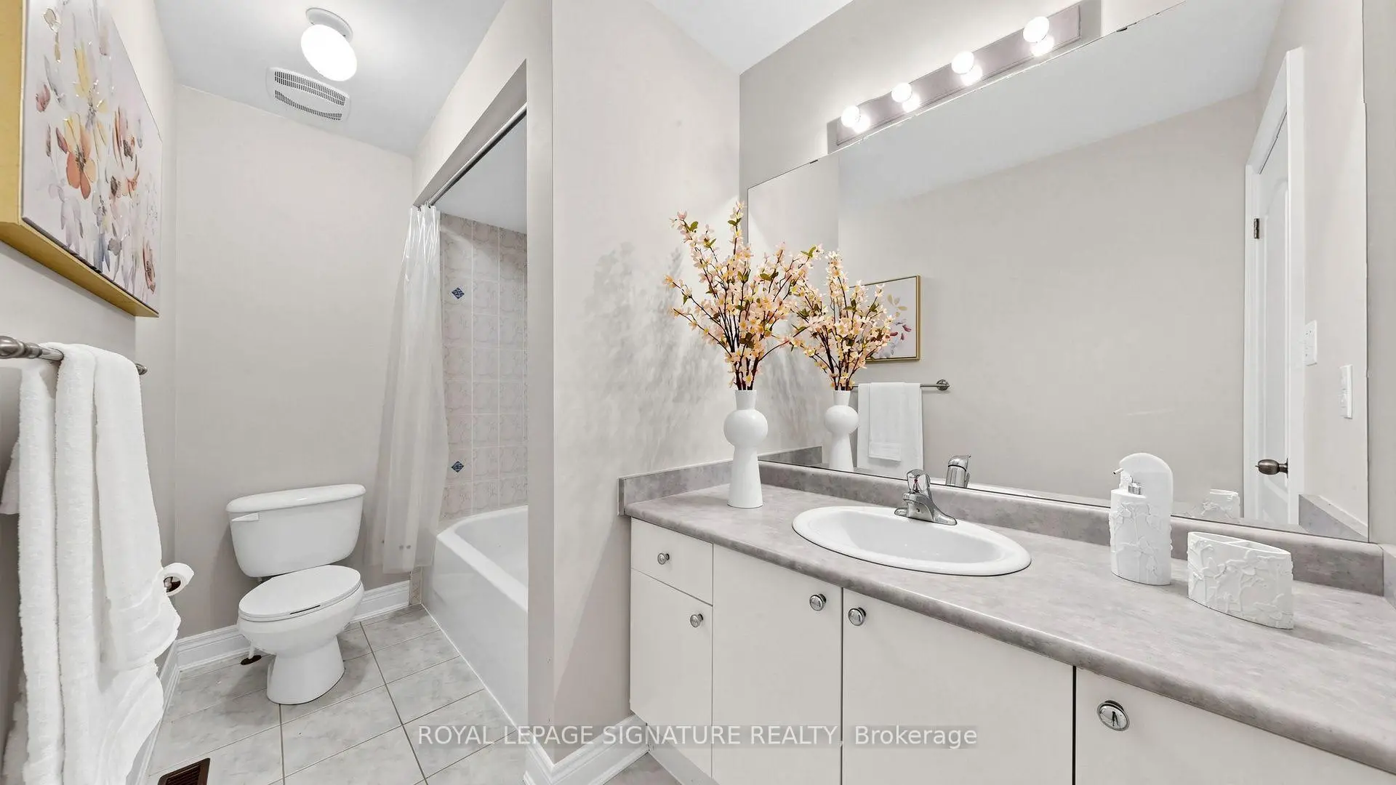
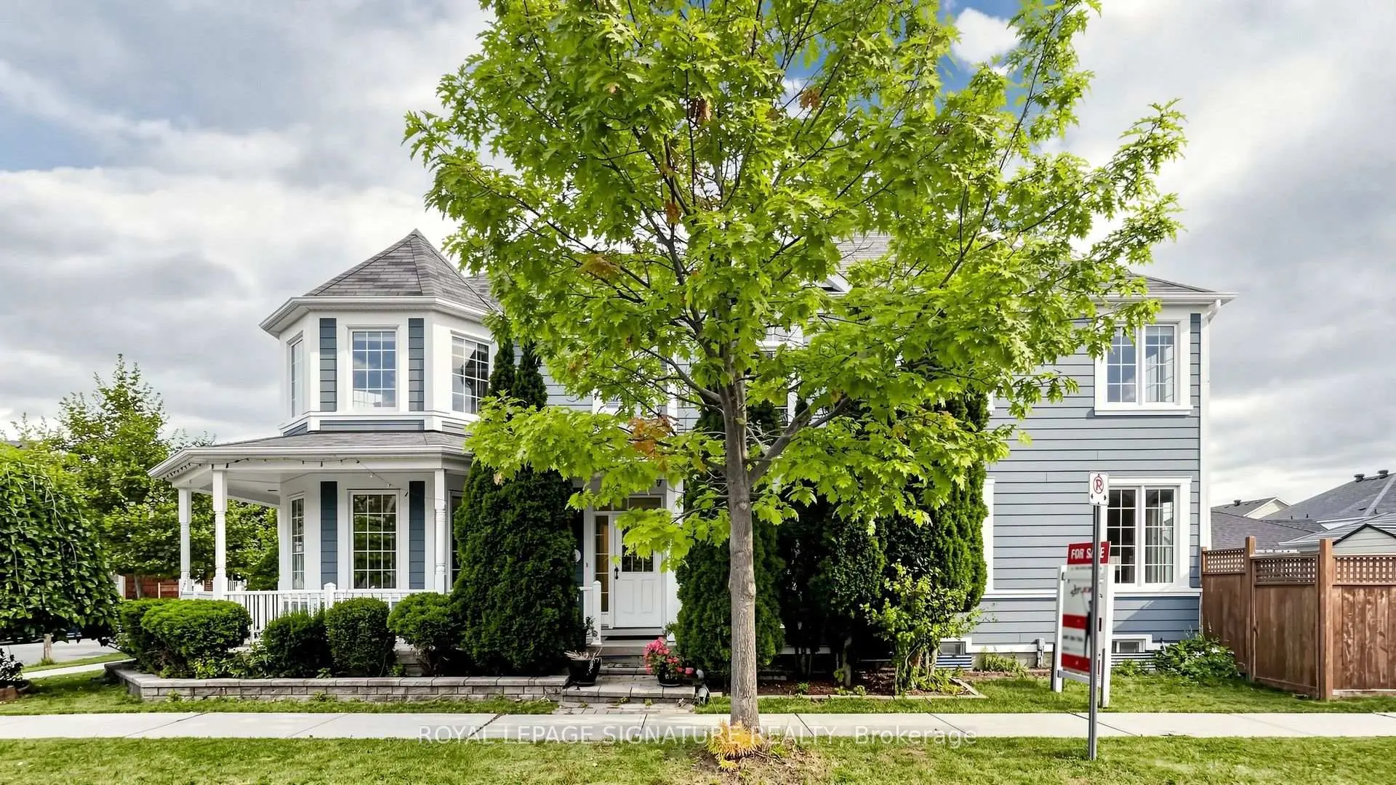
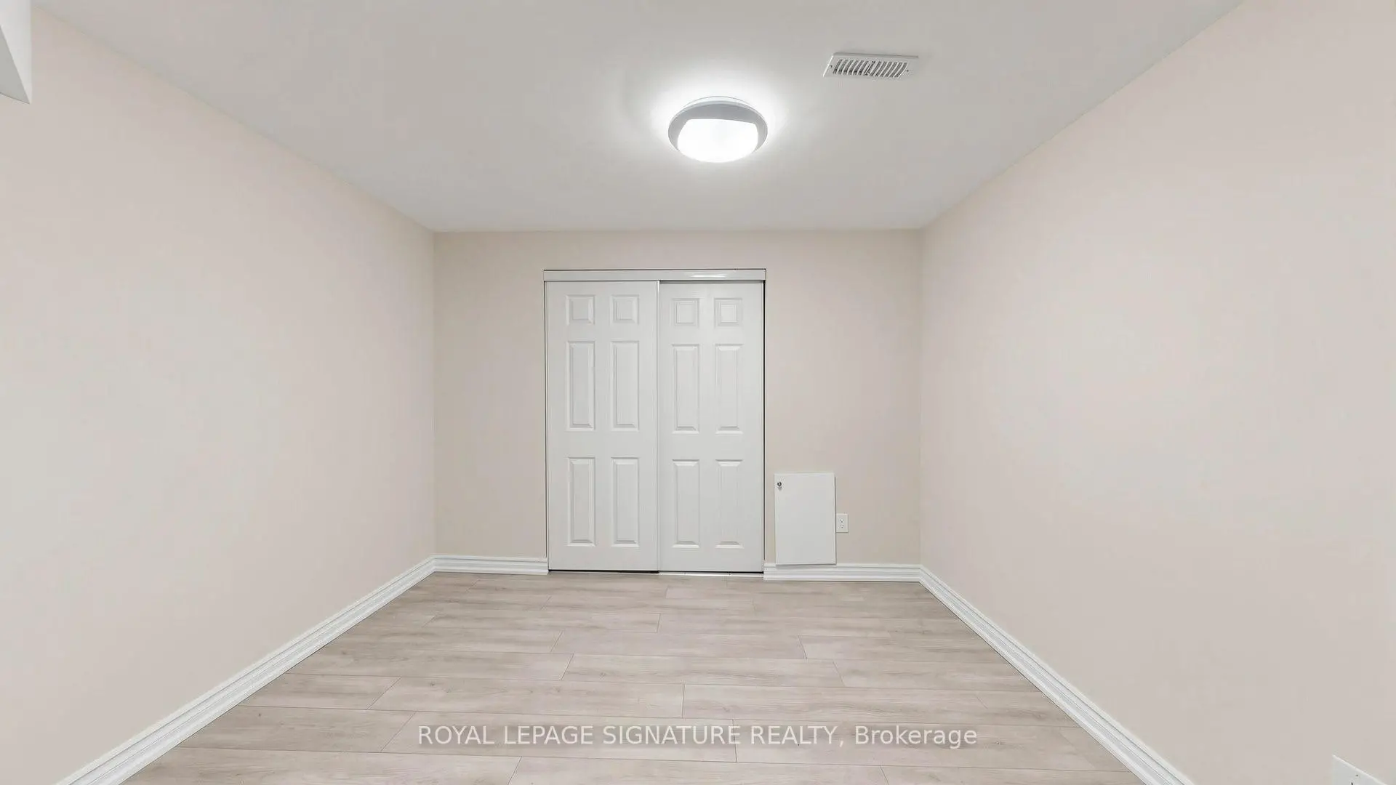

房屋信息
MLS房源英文原文
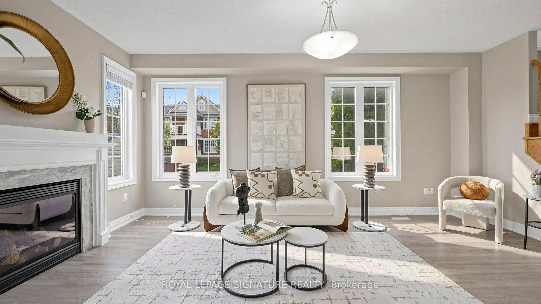
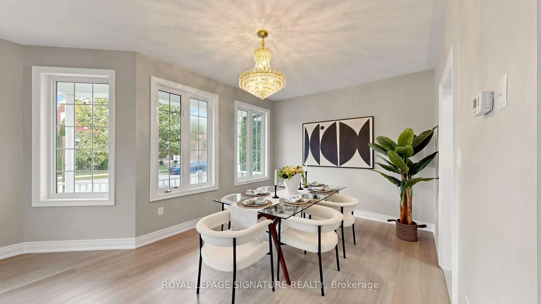
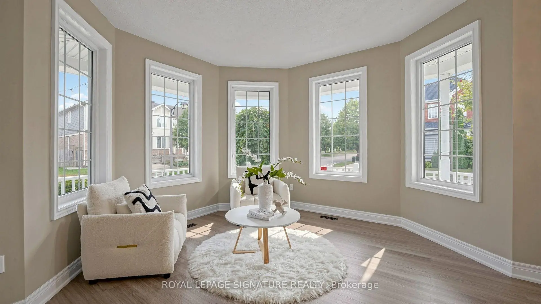
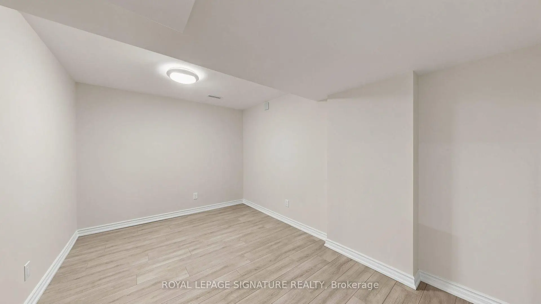
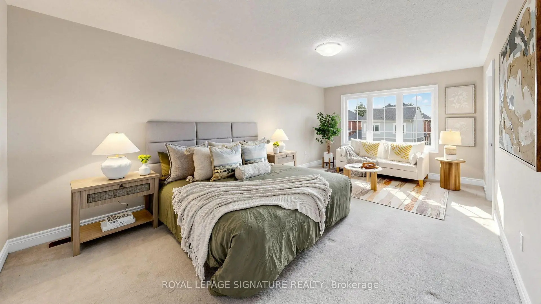
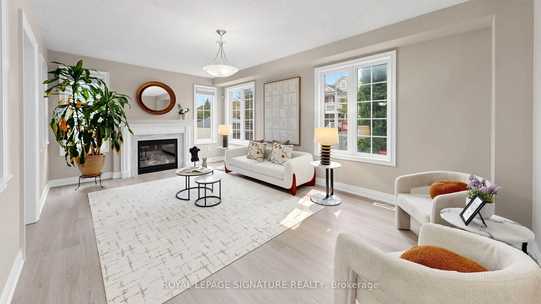
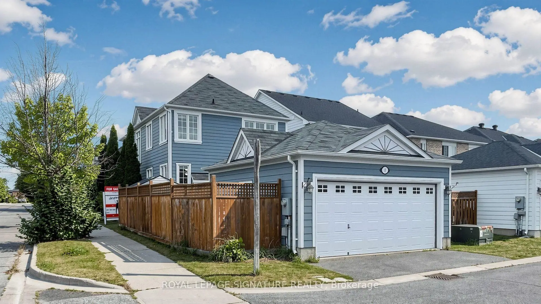
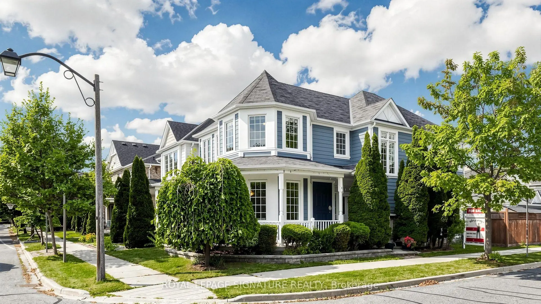
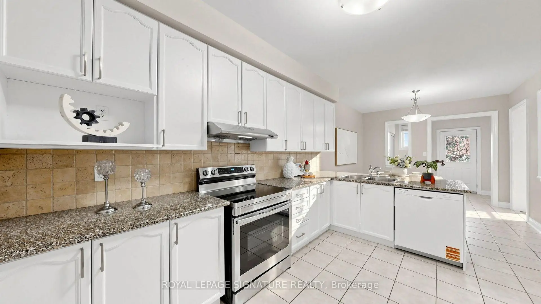
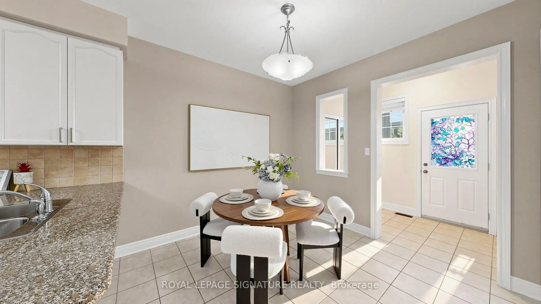
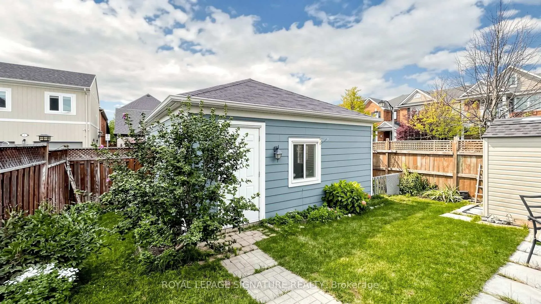
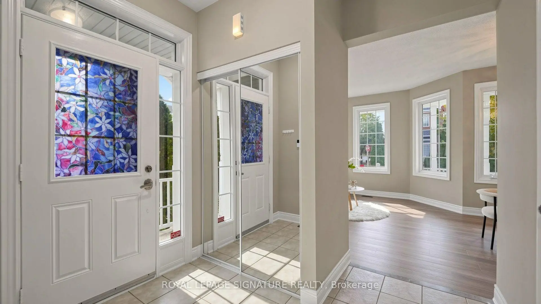
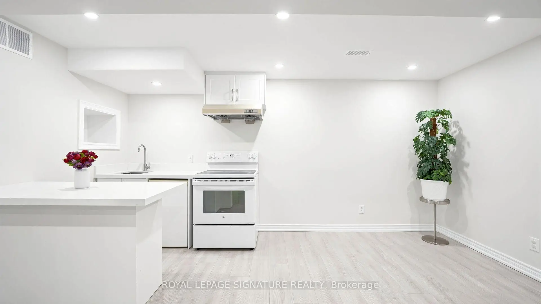
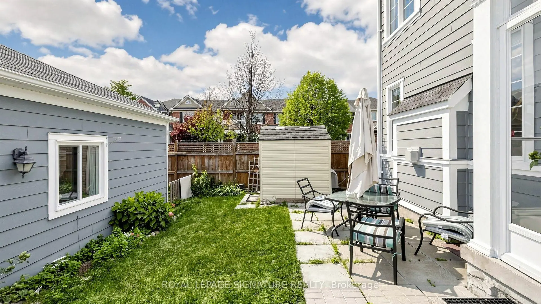
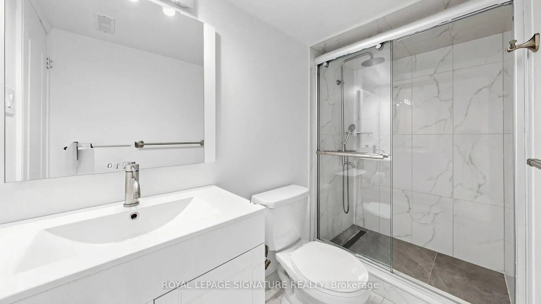
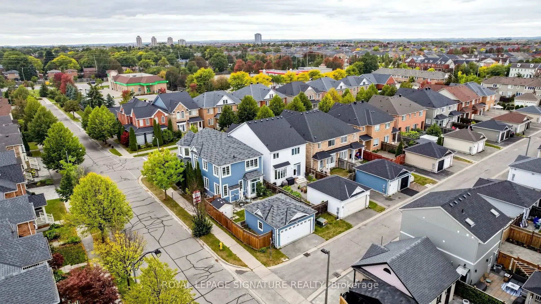
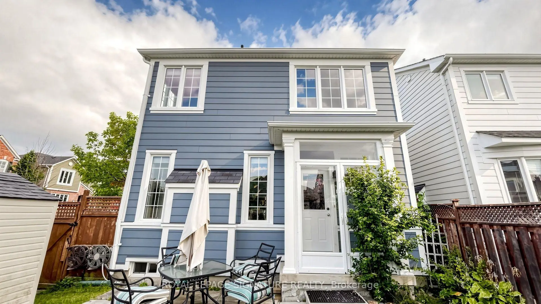
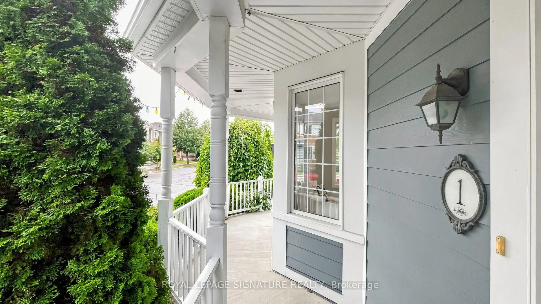
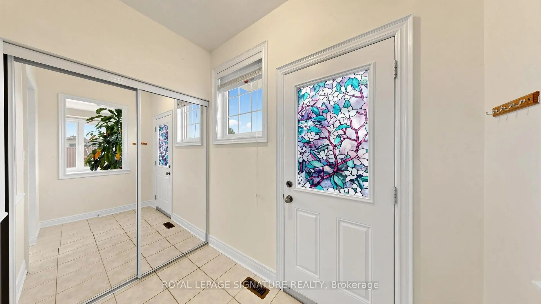
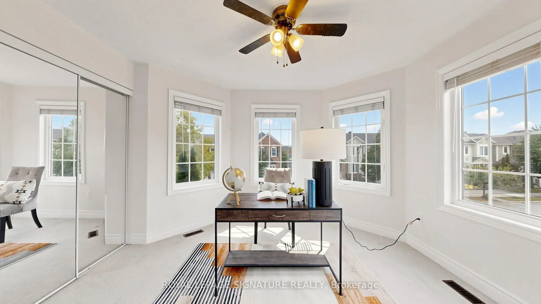
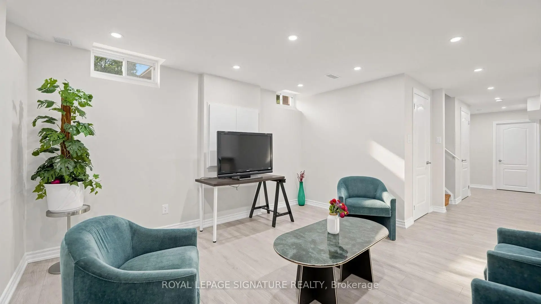
Gorgeous Detached Home with 2-Car Garage On A Premium Corner Lot In Sought-After Cornell Markham! Proudly Owned And Lovingly Maintained By The Original Owners, Featuring 4+2 Bedroom, 4 Baths, A Functional Layout With Lots of Windows For Natural Light, Plenty Of Space For A Growing Or Multi-Generational Family. Thousands $$$ Spent on Upgrades: Newer Vinyl Flooring ('25) Throughout The Main Floor And Basement, Upgraded Newer Stainless Steel Appliances, Refaced Kitchen Cabinets With Upgraded Hardware ('26), Finished Basement ('24) Provides Excellent Additional Living Space With A Kitchenette, 3-Piece Bathroom, And Two Bedrooms-Ideal For Extended Family, In-Laws or Guests. The Main Floor Features A Spacious Family Room With A Cozy Fireplace, Along With Separate Living And Dining Areas Filled With Natural Light From Numerous Windows. The Kitchen Offers A Breakfast Area, Granite Countertops, Double Sink, And Newer Stainless Steel Appliances. Located Close To Markham Stouffville Hospital, Cornell Community Centre, Library, Schools, Parks, Cornell Bus Terminal, GO Transit, Hwy 7, Hwy 407, Markville Mall, And A Wide Selection Of Shopping, Dining, And Everyday Amenities. A Fantastic Opportunity To Own A Well-Maintained Corner Lot Home In One Of Markham's Most Desirable Communities!
查看中文翻译(机器翻译,仅供参考)
在万锦的康奈尔社区,骄傲地拥有和爱地维护由原始的主人,这个宽敞的4+2卧室, 4-洗手间家庭提供功能布局与一个2-汽车停车场和很多空间一个成长或多基因家庭。主楼的特色是一个宽敞的家庭房间,有一个舒适的火炉,旁边是分别生活和用餐的地区,里面充斥着来自众多视窗的自然光.厨房提供早餐区花岗岩柜台双沉和无污钢器械完成的地下室('24)提供了绝佳的额外生活空间,包括厨房, 3-件数浴室,以及两个床房,供扩大家庭、客人、或潜在租房使用。最近的改进包括了整个主楼和地下室('25)、新瓦舍('25)、新弗里奇和在主厨房('26)、以及用升级硬件重塑厨房内阁('26)。最理想的定位是:靠近万锦stouffville医院,康奈尔社区中心,图书馆,学校,公园,康奈尔巴士总站,GO公交,高速公路 7,高速公路 407, Markville购物中心,和一个宽Chopping, dinning,和每一个设施.在万锦最理想的社区之一拥有一个保存良好的角落乐特之家的好机会!
主要特征
- 朝向: 后院朝南

- 睡房: 4

- 卫生间: 4

- 车库: 2

- 厨房: 1

重要信息
- 占地面接: 25.26 x 104.99 Feet

- 室内面积: 2000-2500

- 地税: $ 5448.75

- N13841150

- 地产公司: ROYAL LEPAGE SIGNATURE REALTY
| 房间 | 尺寸(平方米) | 细节描述 | |
|---|---|---|---|
| 家庭房 Rm | 5.57x3.70 | 乙烯塑胶地板, 壁炉, 窗户 |
|
| 厨房 | 3.96x3.07 | 瓷砖地板, , |
|
| 晚餐室 Rm | 3.09x3.16 | 乙烯塑胶地板, 合并餐饮, 窗户 |
|
| 晚餐室 Rm | 3.09x3.16 | 乙烯塑胶地板, 合并客厅, 窗户 |
|
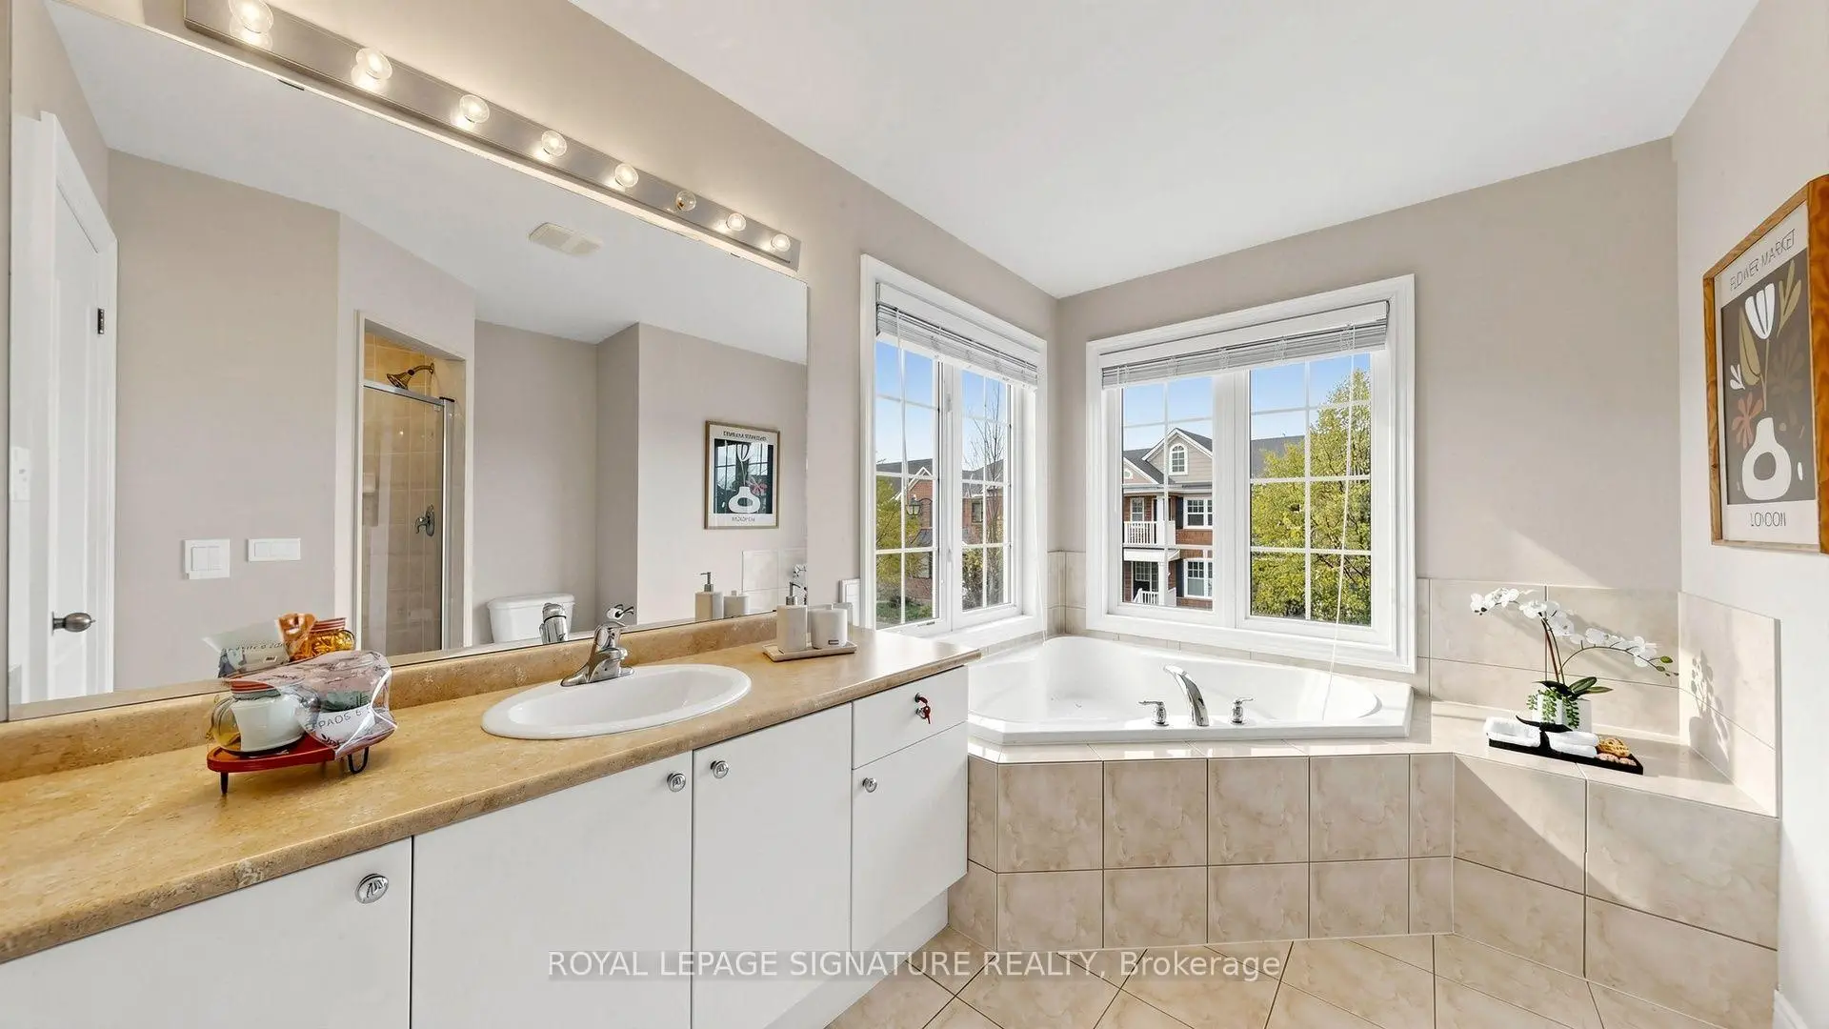
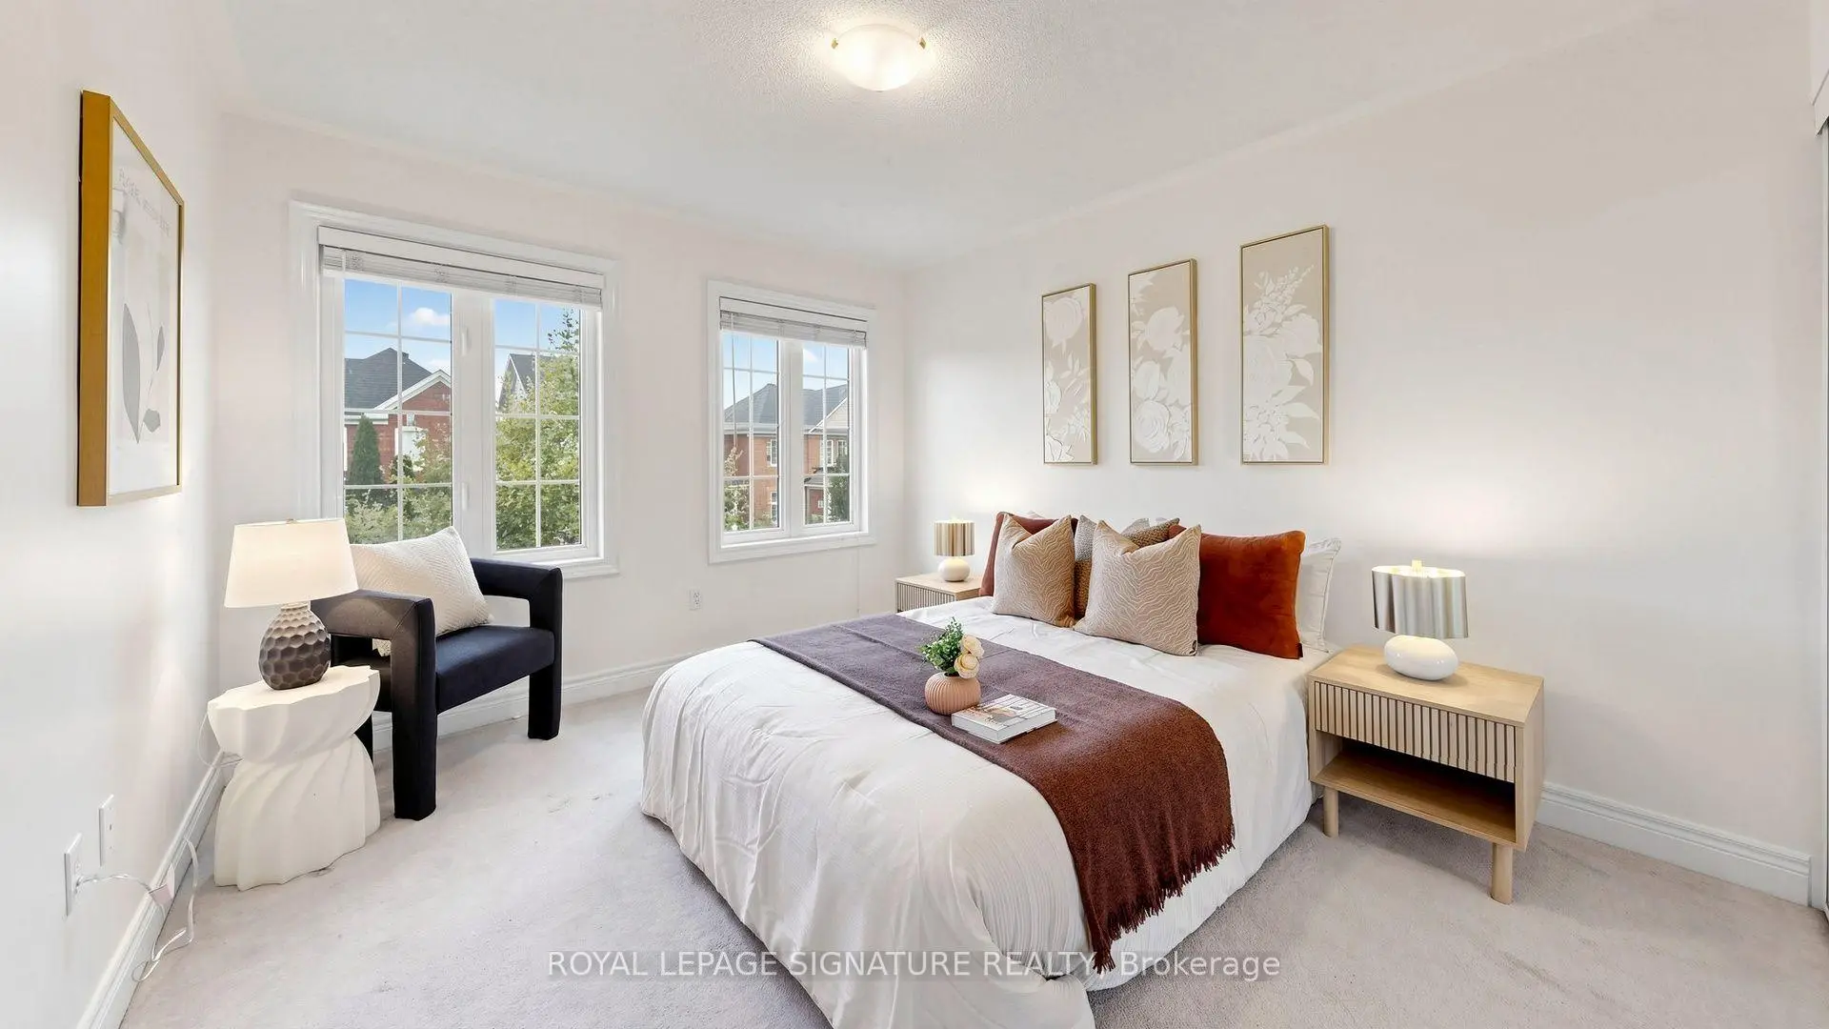
| Primary B | 5.76x3.55 | 地毯, , 4pcs卫生间套间 |
|
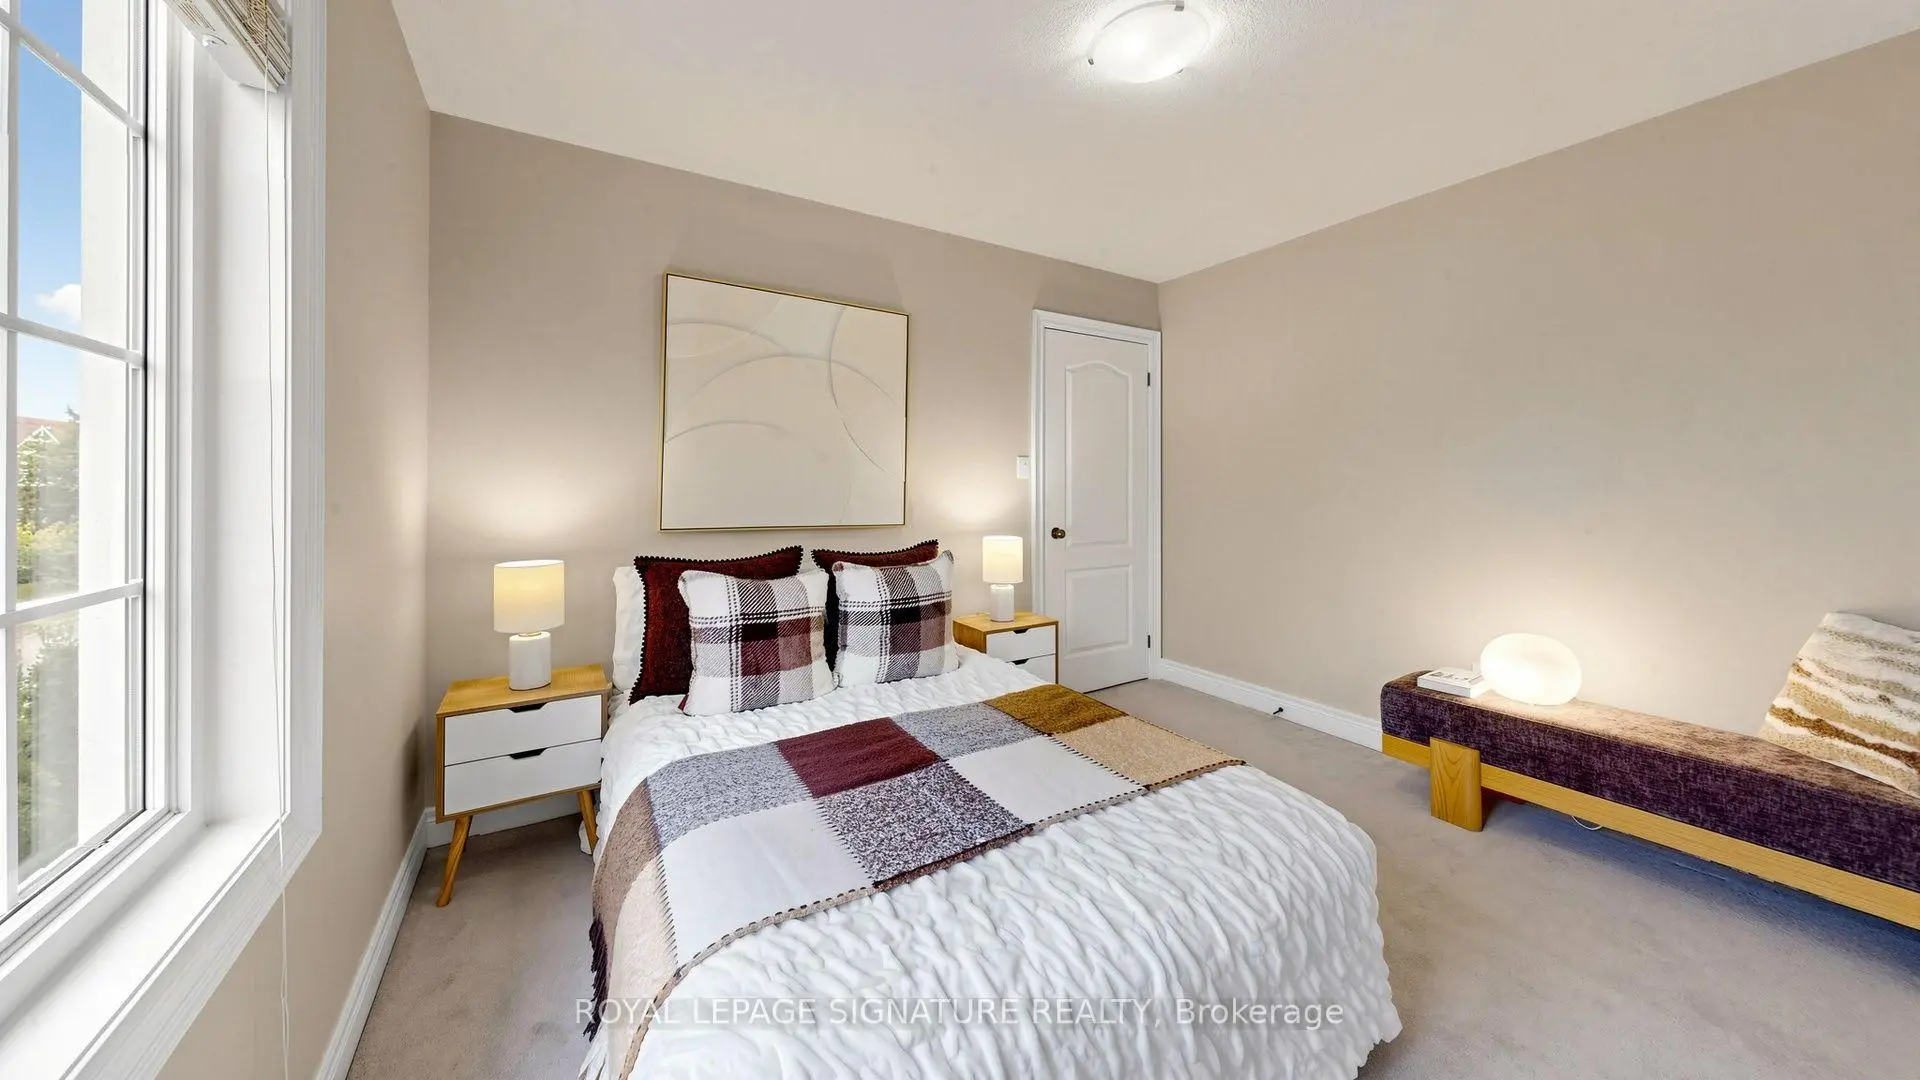
| 第二间卧室 | 2.94x3.13 | 地毯, 壁橱, 窗户 |
|
| 第三间卧室 | 3.48x3.77 | 地毯, 壁橱, 窗户 |
|
| 第四间卧室 | 3.12x4.22 | 地毯, 壁橱, 窗户 |
|
| 厨房 | 2.89x4.71 | 乙烯塑胶地板, 开放式概念 |
|
| 客厅 Rm | 3.77x4.11 | 乙烯塑胶地板 |
|
| 早餐室 | 6.58x4.12 | 乙烯塑胶地板 |
|
| 卧室 | 4.21x3.24 | 乙烯塑胶地板 |
| 卫生间 | 卫浴件数 | 所在楼层 | |
|---|---|---|---|
| 1间 | 2件套 | 主层 |
|
| 1间 | 5件套 | Second |
|
| 1间 | 4件套 | Second |
|
| 1间 | 3件套 | Basement |
房屋简介
房屋位于9th Line and 16th Ave交界附近, 这间4房4卫双车库两层独立房户型朝南向. 1 Capogna St拥有双分离式停车位. 房屋及周边设施包括Other等. 家庭房 Rm, 厨房, 晚餐室 Rm和 晚餐室 Rm在主层.社区概况
该物业所在社区为以自住为主的社区,住宅类型包括独立屋、镇屋、公寓和共管公寓。约有53%的居民拥有本科或以上学历,另有18%的居民拥有大专学历。当地绝大多数通勤居民主要驾车出行。
学校信息
小学
-
对口学区学校在 3022学校里排名 1366 (分数: 6.3)距离学校0.6公里 (走路大约11分钟)
-
法语沉浸课程学校
在 3022学校里排名 387 (分数: 7.9)距离学校3.9公里 (开车大约12分钟) -
-
-
中学
-
-
-
艺术特色学校
排名: 24/746 (分数: 8.9) 5年平均分: 9/746 (分数: 8.9)距离学校9.0公里 (开车大约27分钟) -
AP课程学校 IB课程
排名: 16/746 (分数: 9.1) 5年平均分: 41/746 (分数: 8.2)距离学校8.5公里 (开车大约26分钟) -
天主教对口学区学校
排名: 67/746 (分数: 8.2) 5年平均分: 152/746 (分数: 7.3)距离学校1.8公里 (走路大约32分钟) -
排名: 67/746 (分数: 8.2) 5年平均分: 152/746 (分数: 7.3)距离学校1.8公里 (走路大约32分钟)
-
天主教天才项目学校
排名: 67/746 (分数: 8.2) 5年平均分: 152/746 (分数: 7.3)距离学校1.8公里 (走路大约32分钟)