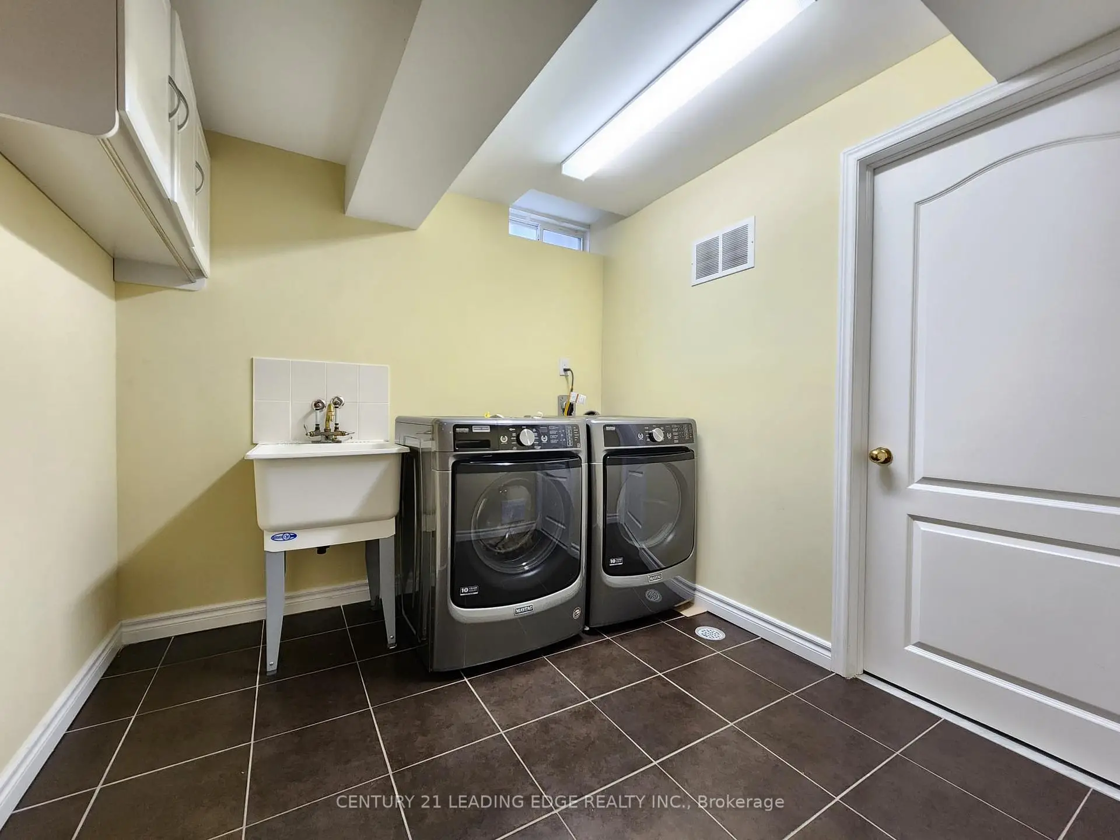
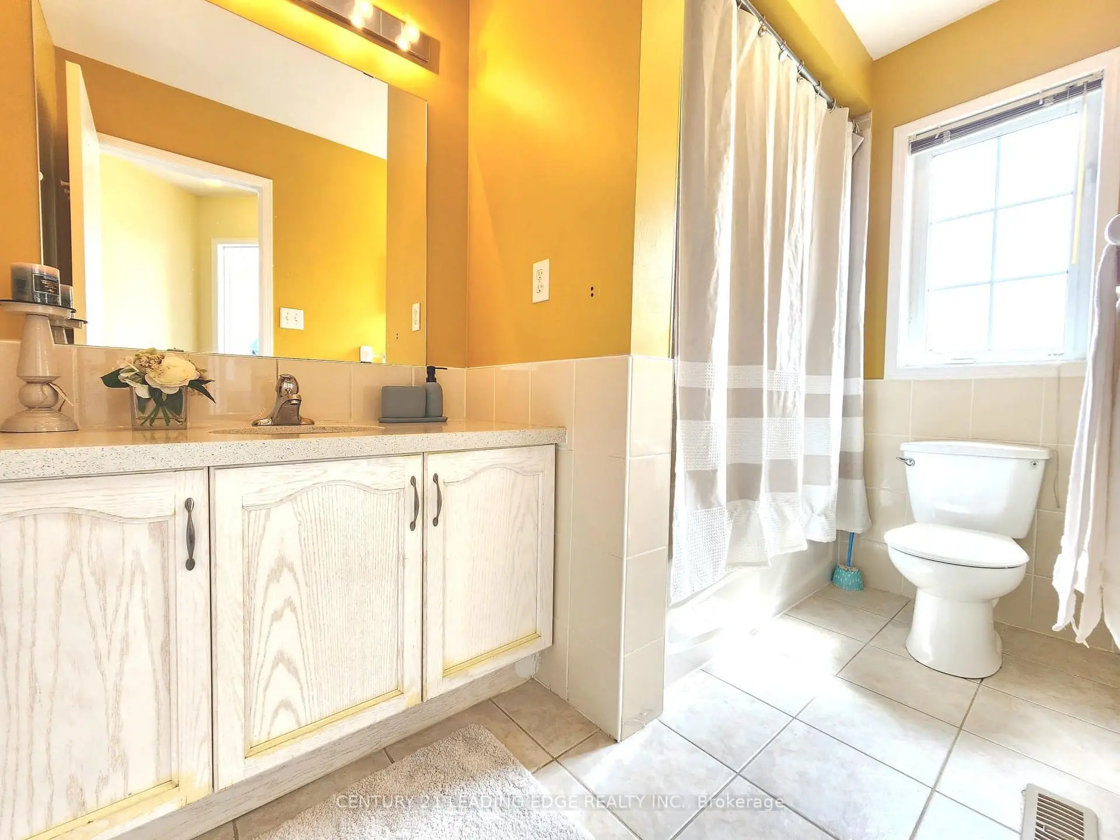
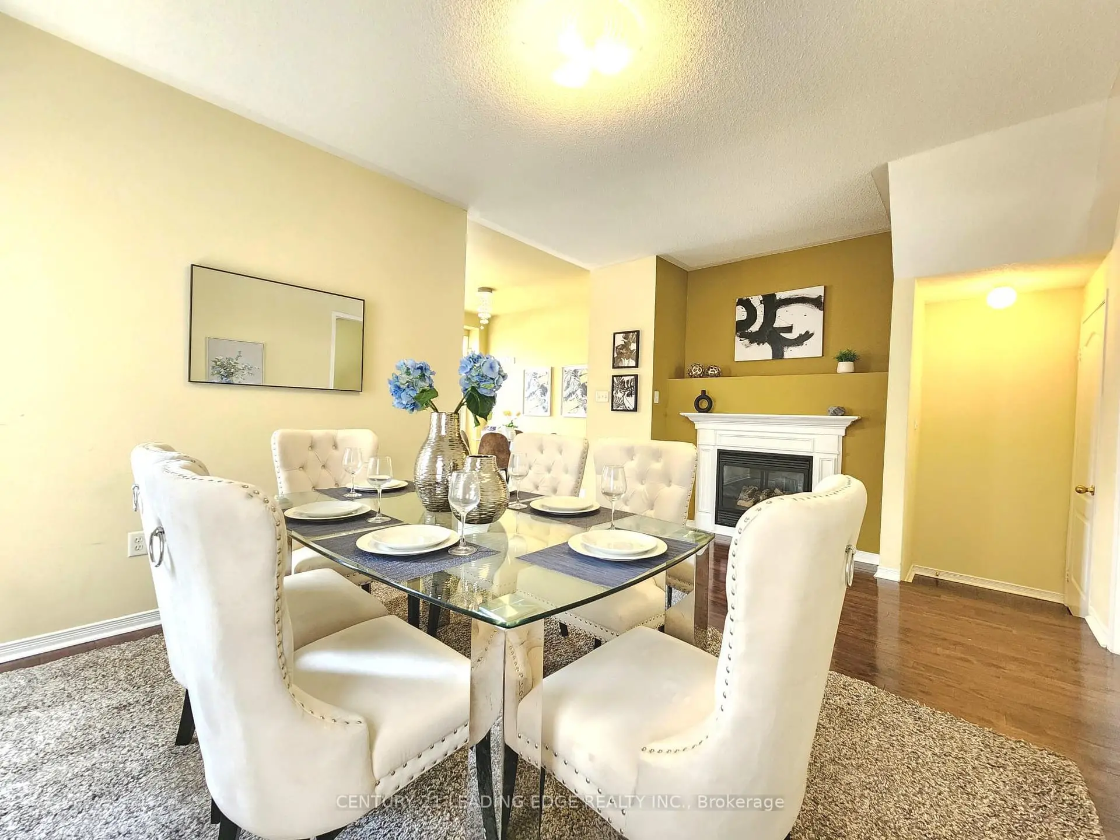
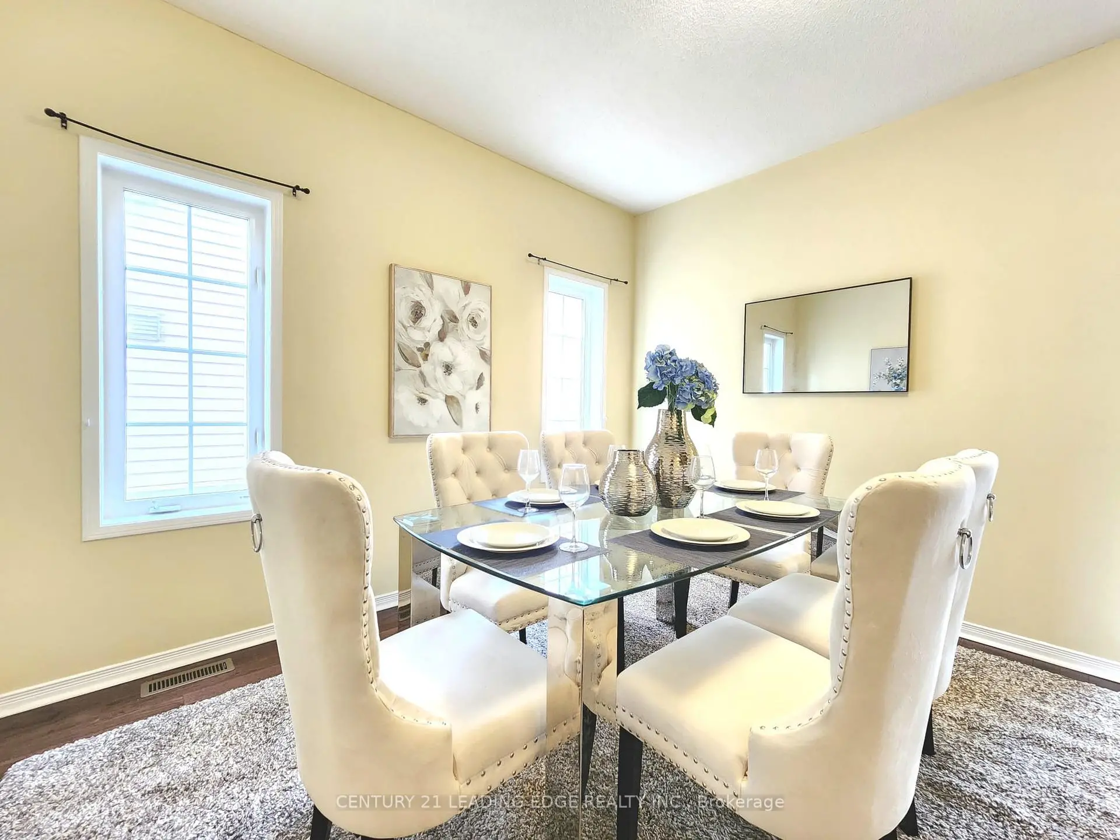

房屋信息
MLS房源英文原文
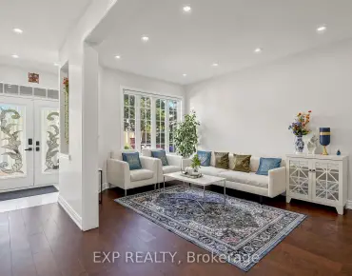
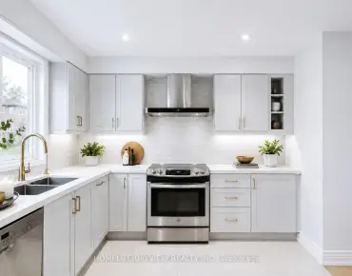
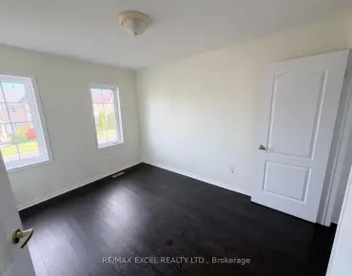
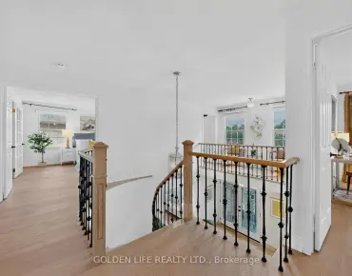
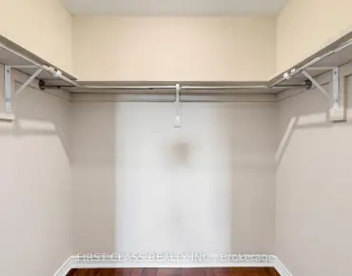
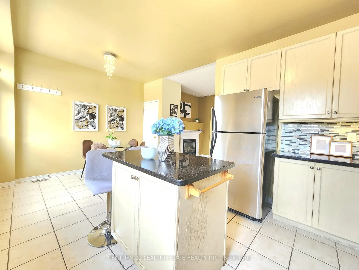
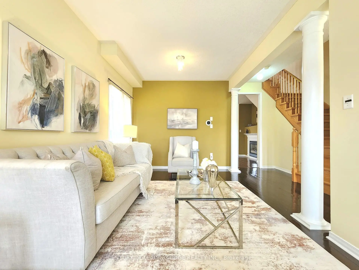
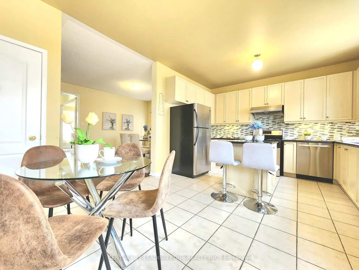
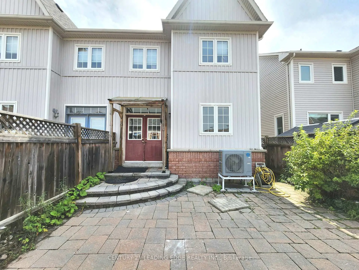
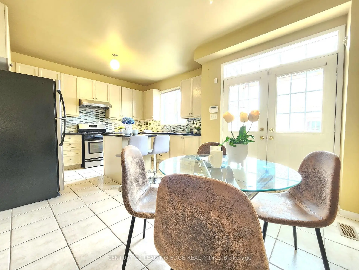
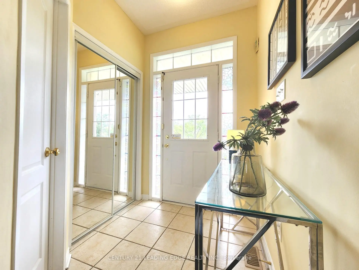
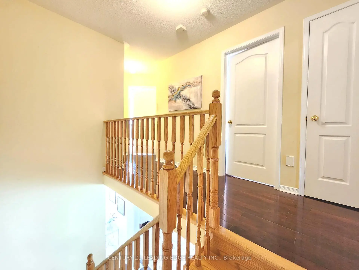
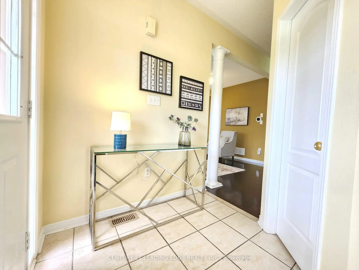
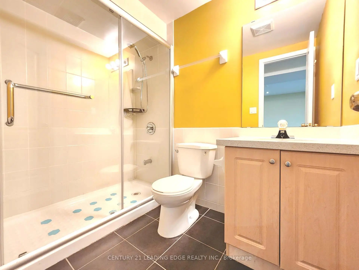
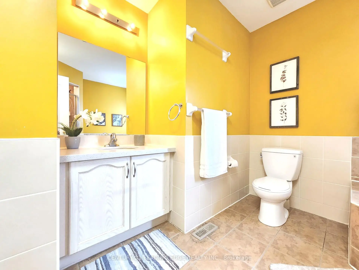
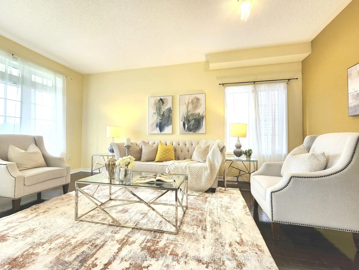
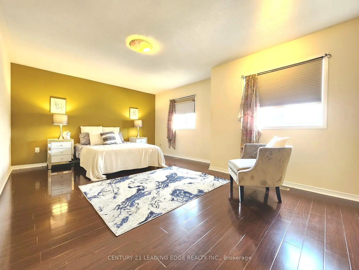
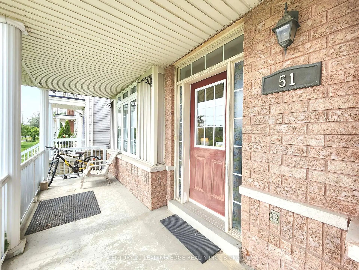
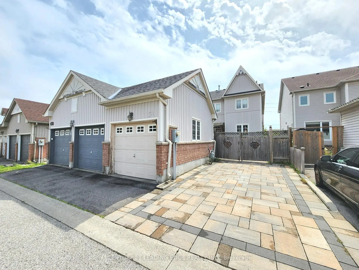
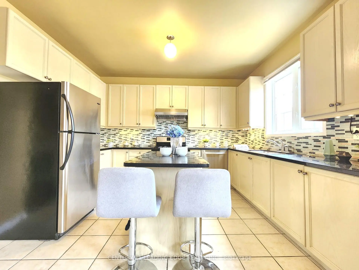
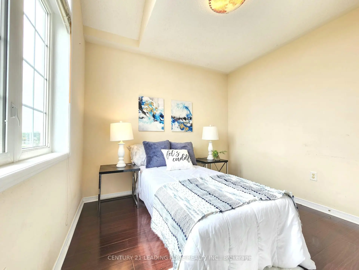
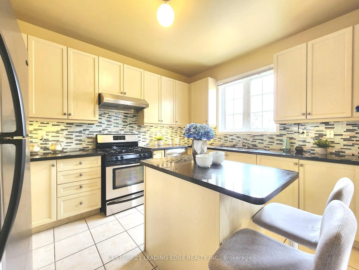
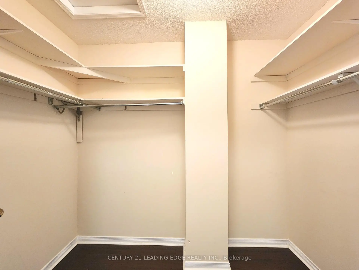
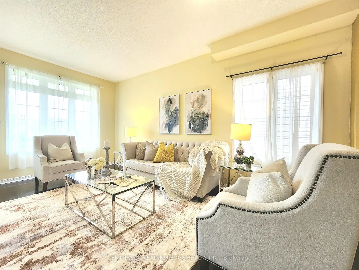
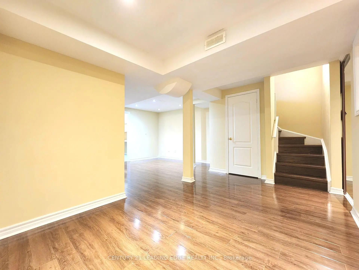
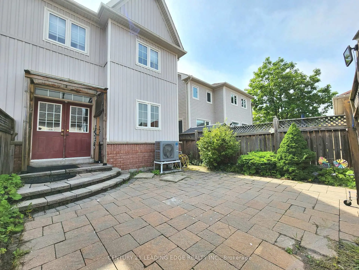
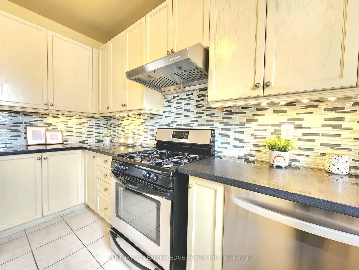
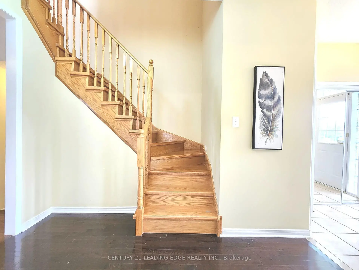
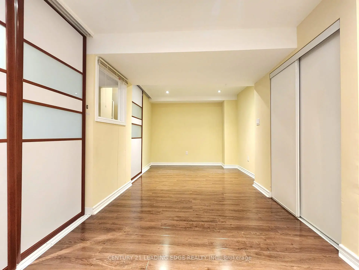
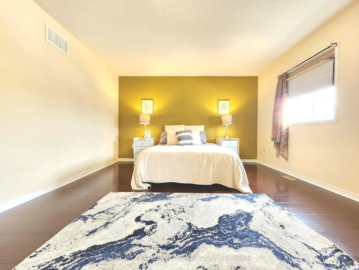
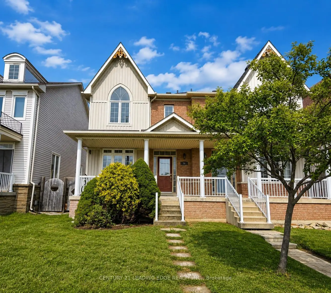
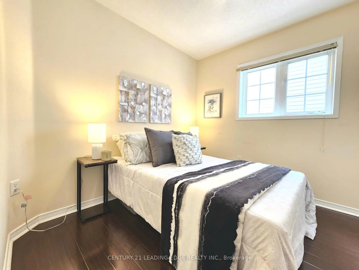
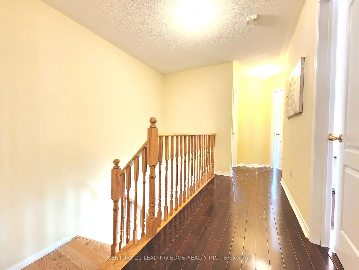
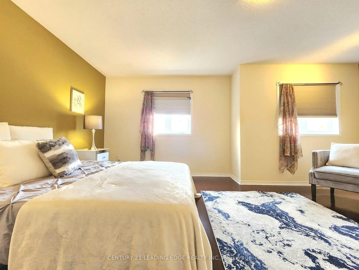
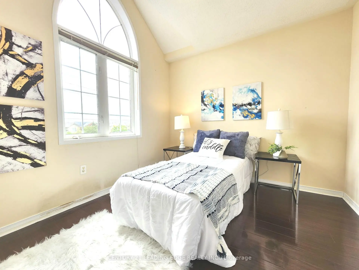
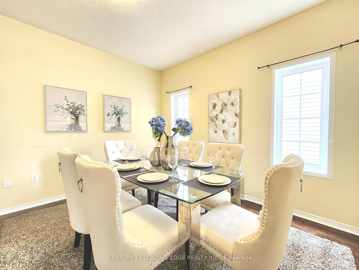
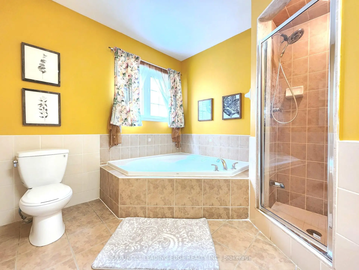
Welcome to this beautifully maintained 2-storey semi-detached home offering almost 1,700 sq. ft. of spacious and functional living space in a highly desirable neighbourhood. Featuring 9-ft ceilings on the main floor, hardwood flooring throughout the main and second levels, and a bright open-concept layout ideal for everyday living and entertaining. The combined living and dining areas are accented by elegant decorative columns, while the inviting family room features a cozy gas fireplace. The spacious kitchen offers a large centre island, stainless steel appliances, ample cabinetry, and plenty of room for family gatherings. Upstairs, you'll find generously sized bedrooms, including an impressive primary retreat with a walk-in closet and spacious ensuite bath. Enjoy added peace of mind with several important updates, including a new furnace (2020), new roof (2021), and new heat pump (2023). A large covered front porch enhances the home's curb appeal and provides the perfect place to relax. The fully finished basement offers valuable additional living space with a bedroom, full bathroom, and spacious recreation room-ideal for extended family, guests, a home office, or entertainment area. Step outside to a spacious, fully stone-paved backyard offering a low-maintenance outdoor space perfect for BBQs, entertaining, and family gatherings. An additional parking pad provides space for up to 2 extra vehicles. Conveniently located close to schools, parks, community centres, shopping, banks, public transit, and everyday amenities. A spacious and well-cared-for home featuring an excellent layout, generous bedroom sizes, major recent upgrades, ample parking, and fantastic indoor and outdoor living space. Move in and enjoy!
查看中文翻译(机器翻译,仅供参考)
欢迎来到这个漂亮的两层半隔间住宅在一个非常理想的街区提供近1700平方英尺的宽敞和实用的生活空间主楼地上装饰有9英尺高的天花板,整个主楼和第二层为硬木地板,为日常生活和娱乐设置了明亮的开放理念布局理想.综合生活区和餐饮区以优雅的装饰花柱为重心,而邀请家庭房间则以舒适的燃气壁炉为特色.宽敞的厨房提供大中岛,不锈钢电器,充足的柜子,以及家庭聚会的空间.在楼上,你会发现宽敞的卧室,包括一个令人印象深刻的主要后退与一个行走的衣柜和宽敞的后起之浴。享受额外的心灵平和,并进行若干重要更新,包括新炉子(2020年)、新屋顶(2021年)和新热泵(2023年)。一个被覆盖的大前廊可以增强家庭的节制吸引力并提供一个完美的放轻松的地方.完全完工的地下室为大家族、来宾、家庭办公室或娱乐区提供了宝贵的额外生活空间,设有卧室、全浴室和宽敞的娱乐室。走出一个宽敞的,完全用石头铺平的后院,提供一个低保的室外空间完美的烧烤,娱乐,和家庭聚会。增设一个停车位,最多可容纳2辆额外车辆。紧靠学校、公园、社区中心、购物、银行、公共交通和日常设施。一个宽敞又照顾好的家庭,其布局优美,卧室面积宽敞,近期进行了重大升级,停车位充足,室内室外生活空间奇观.行动起来享受吧!
主要特征
- 朝向: 后院朝南

- 睡房: 3

- 卫生间: 4

- 车库: 1

- 厨房: 1

重要信息
- 占地面接: 23.62 x 104.99 Feet

- 室内面积: 1500-2000

- 地税: $ 4154.78

- N13819672

- 地产公司: CENTURY 21 LEADING EDGE REALTY INC.
| 房间 | 尺寸(平方米) | 细节描述 | |
|---|---|---|---|
| 客厅 Rm | 3.05x5.54 | 硬木地板, 合并餐饮 |
|
| 厨房 | 2.44x3.36 | 陶瓷地板, 中心岛 |
|
| 晚餐室 Rm | 3.05x5.54 | 硬木地板, 合并客厅 |
|
| 第三间卧室 | 2.70x2.90 | 硬木地板, 双壁橱 |
|
| 家庭房 Rm | 4.58x3.66 | 硬木地板, 煤气壁炉 |
|
| 第二间卧室 | 3.05x2.40 | 硬木地板, |
|
| 早餐室 | 3.05x3.36 | 陶瓷地板, 走出式后院 |
|
| Primary B | 5.54x3.97 | 硬木地板, 4pcs卫生间套间, |
| 卫生间 | 卫浴件数 | 所在楼层 | |
|---|---|---|---|
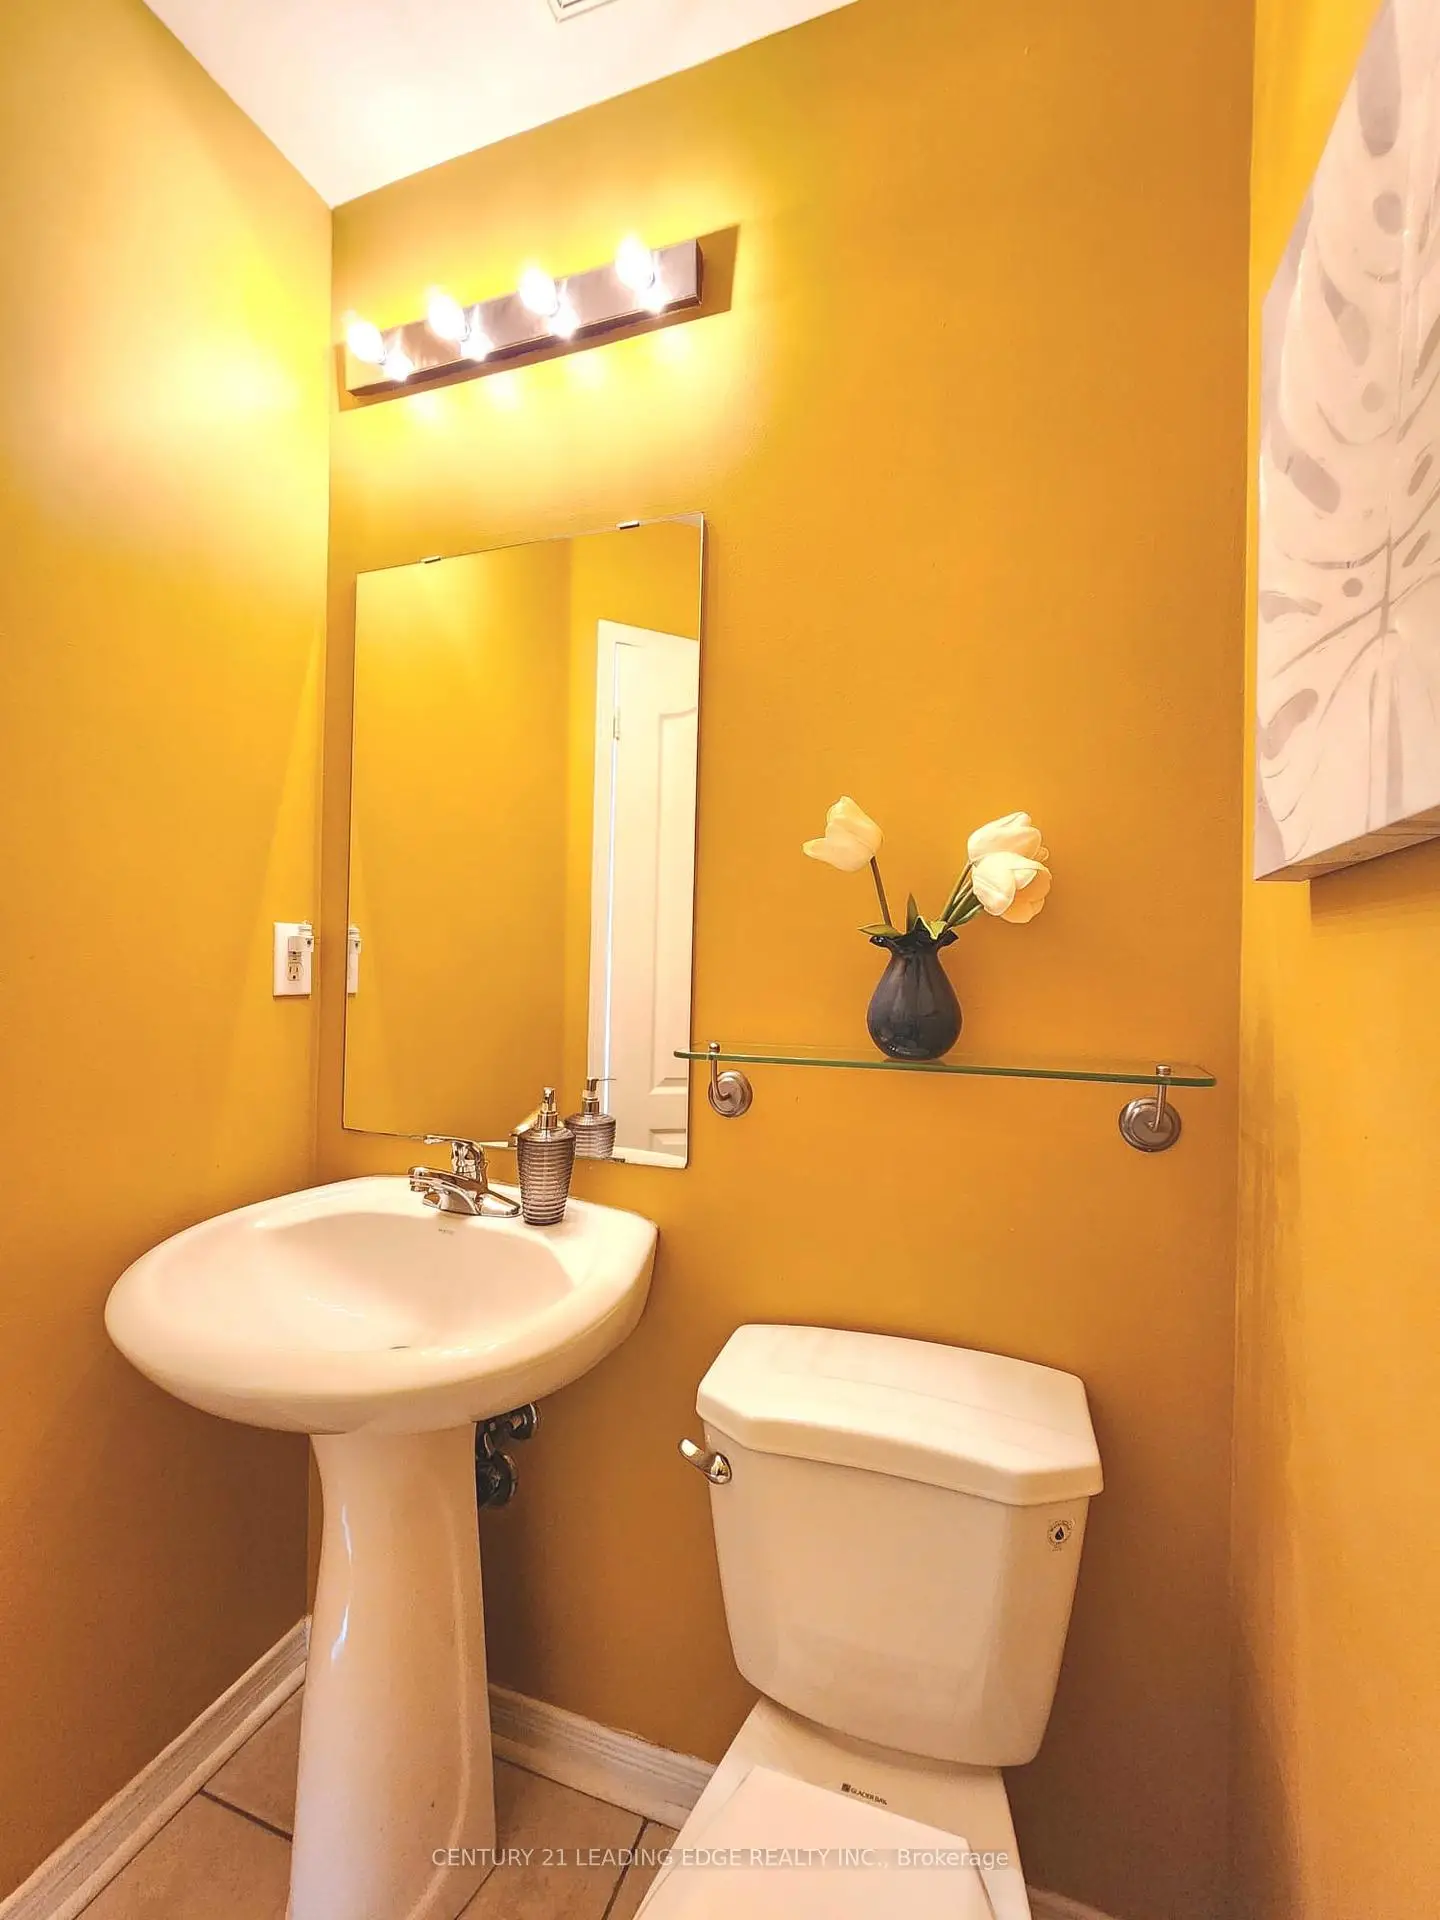
| 1间 | 2件套 | 主层 |
|
| 2间 | 4件套 | Second |
|
| 1间 | 3件套 | Basement |
房屋简介
房屋位于16th Ave and 9th Line交界附近, 这间3房4卫单车库两层半独立房户型朝南向. 51 Yale Ln拥有单分离式停车位. 地下室没有装修. 房屋及周边设施包括None等. 客厅 Rm, 厨房, 晚餐室 Rm, 家庭房 Rm和 早餐室在主层.社区概况
该物业所在社区为以自住为主的社区,住宅类型包括独立屋、镇屋、公寓和共管公寓。约有46%的居民拥有本科或以上学历,另有23%的居民拥有大专学历。当地大多数通勤居民主要驾车出行,另有少部分居民使用公共交通。
学校信息
小学
-
-
法语沉浸课程学校
在 3022学校里排名 387 (分数: 7.9)距离学校3.9公里 (开车大约12分钟) -
-
-
中学
-
-
-
艺术特色学校
排名: 24/746 (分数: 8.9) 5年平均分: 9/746 (分数: 8.9)距离学校9.1公里 (开车大约27分钟) -
AP课程学校 IB课程
排名: 16/746 (分数: 9.1) 5年平均分: 41/746 (分数: 8.2)距离学校8.7公里 (开车大约26分钟) -
天主教对口学区学校
排名: 67/746 (分数: 8.2) 5年平均分: 152/746 (分数: 7.3)距离学校1.8公里 (走路大约32分钟) -
排名: 67/746 (分数: 8.2) 5年平均分: 152/746 (分数: 7.3)距离学校1.8公里 (走路大约32分钟)
-
天主教天才项目学校
排名: 67/746 (分数: 8.2) 5年平均分: 152/746 (分数: 7.3)距离学校1.8公里 (走路大约32分钟)