Box Grove, Markham, L6B 0C2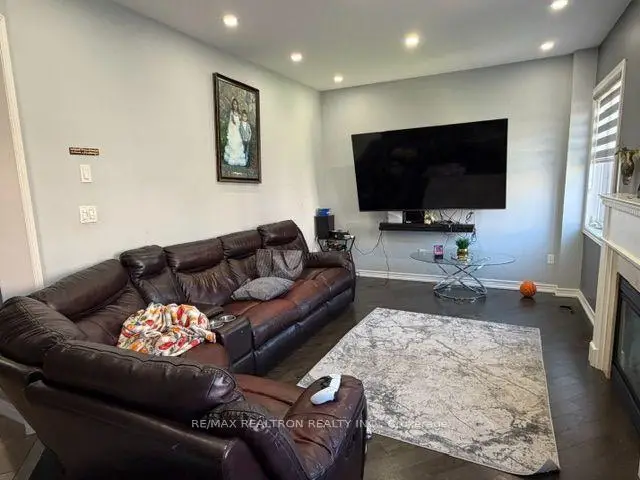
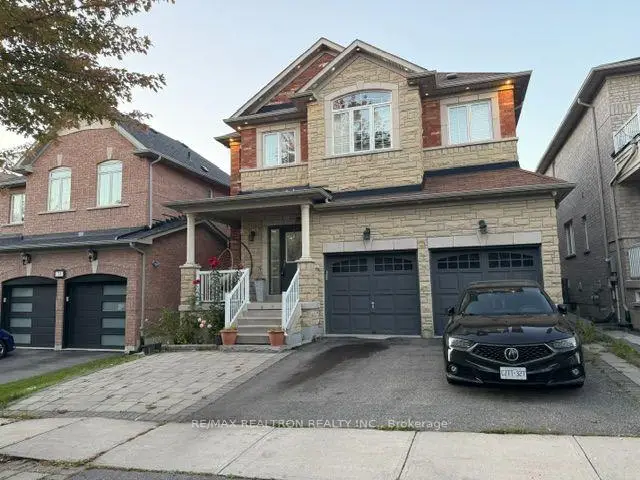

房屋信息
MLS房源英文原文
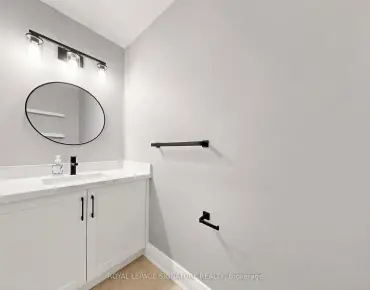
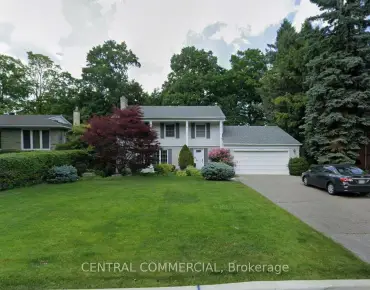
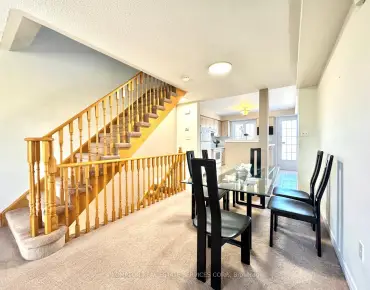
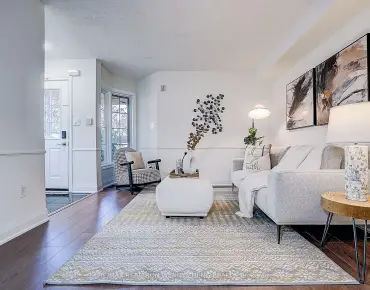
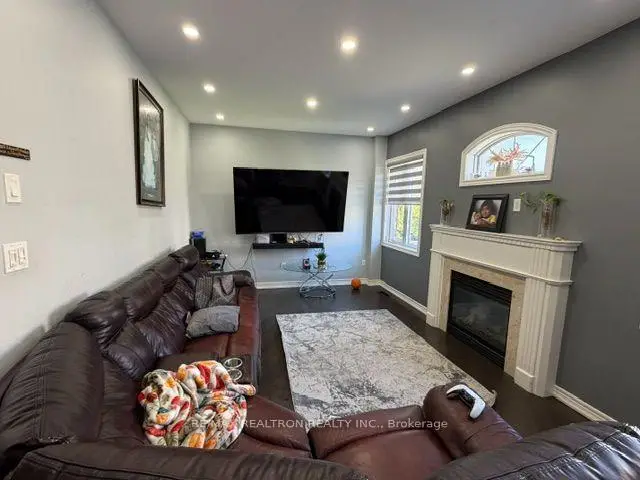
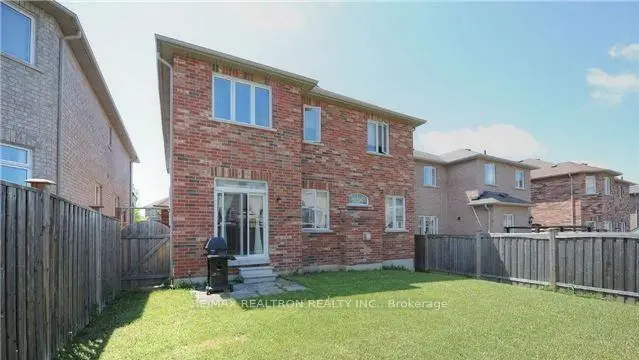
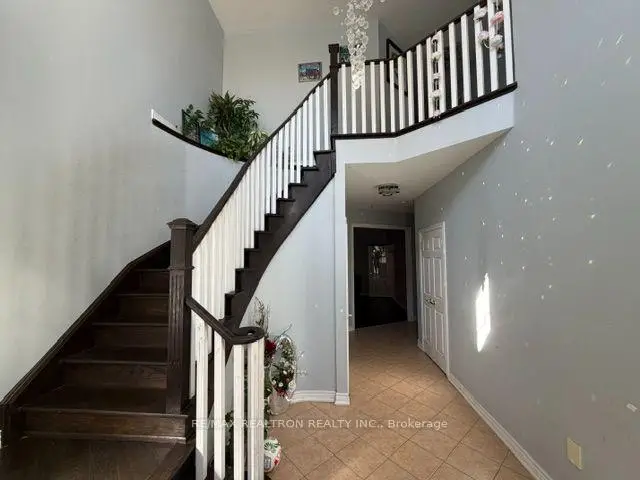
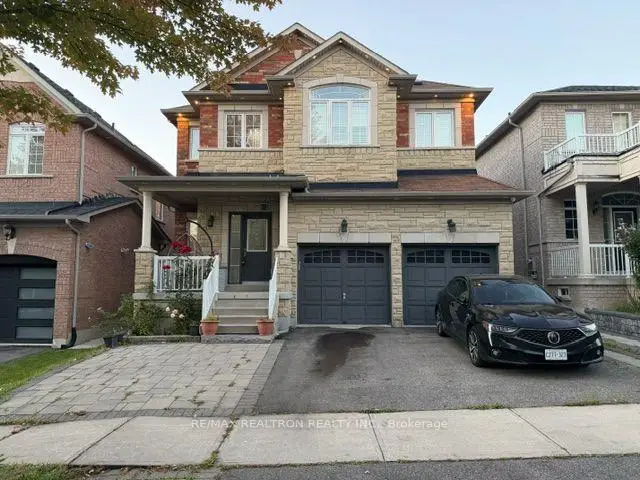
Attention Contractors, Renovators & First-Time Homebuyers! Fantastic opportunity to own a spacious approximately 2,800 sq. ft. home in a highly sought-after location. This 5-bedroom home features 3 full bathrooms and 1 powder room, plus a finished basement with a 2-bedroom apartment and separate entrance.The property requires TLC and offers excellent potential for renovators, investors, or buyers looking to create their dream home. Features include an interlock front walkway, interlock rear patio, and a beautiful outdoor area ideal for gardening.Located in a desirable area close to David Suzuki Junior School, Copper Creek Plaza, Highway 407 and Highway 401, with a short drive to Walmart, Costco, community centers, and parks. Bring your vision and transform this property into something special!
查看中文翻译(机器翻译,仅供参考)
美丽
主要特征
- 朝向: 后院朝北

- 睡房: 5

- 卫生间: 6

- 车库: 2

- 厨房: 1

重要信息
- 占地面接: 38.06 x 104.99 Feet

- 室内面积: 2500-3000

- 地税: $ 6680.43

- N13819490

- 地产公司: RE/MAX REALTRON REALTY INC.
| 房间 | 尺寸(平方米) | 细节描述 | |
|---|---|---|---|
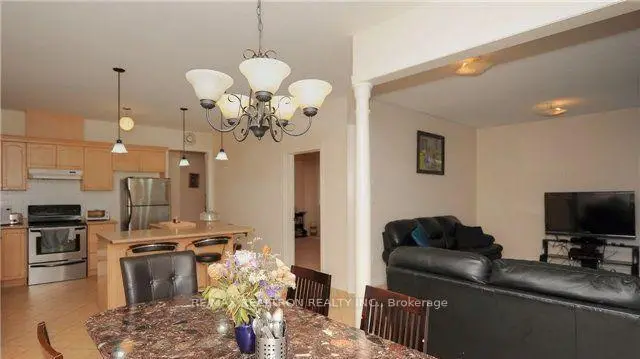
| 客厅 Rm | 5.24x4.09 | 硬木地板, 合并餐饮 |
|
| 晚餐室 Rm | 5.24x4.09 | 硬木地板, 合并客厅 |
|
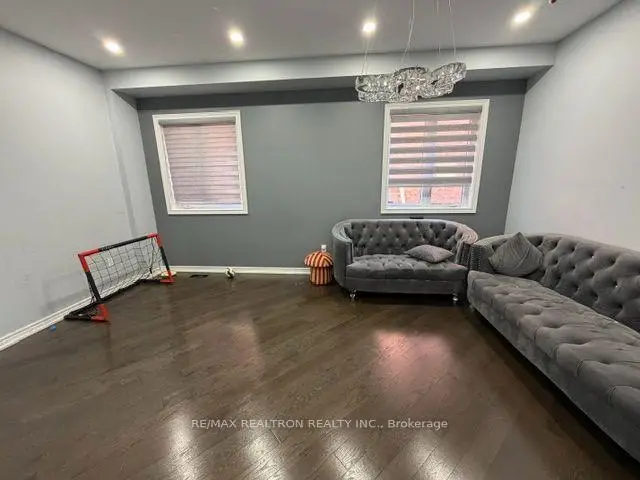
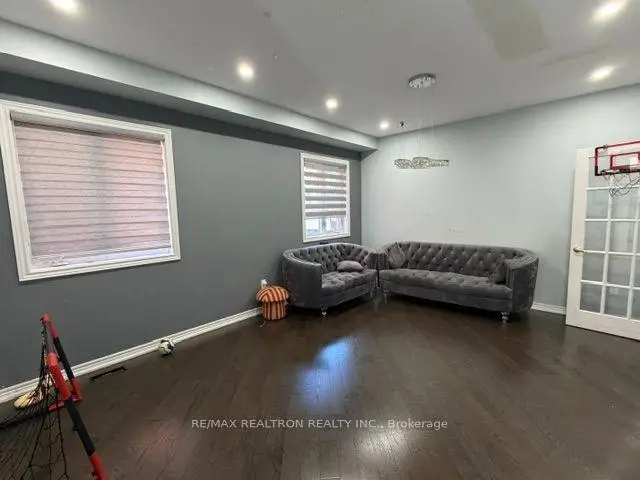
| 家庭房 Rm | 5.43x3.35 | 硬木地板, 大窗, 走出式后院 |
|
| 厨房 | 4.45x3.41 | 陶瓷地板 |
|
| 早餐室 | 4.82x3.05 | 陶瓷地板 |
|
| Primary B | 5.18x3.69 | 硬木地板, 5pcs卫生间套间, |
|
| 第二间卧室 | 3.60x3.05 | 硬木地板, 窗户, 壁橱 |
|
| 第三间卧室 | 3.90x3.05 | 硬木地板, 窗户, 壁橱 |
|
| 第四间卧室 | 3.36x3.08 | 硬木地板, 窗户, 壁橱 |
|
| 第五间卧室 | 3.36x3.08 | 硬木地板, 5pcs卫生间套间, |
|
| 客厅 Rm | 4.12x3.00 | 陶瓷地板 |
|
| 厨房 | 5.24x3.23 | 复合地板 |
| 卫生间 | 卫浴件数 | 所在楼层 | |
|---|---|---|---|
| 1间 | 2件套 | 主层 |
|
| 2间 | 4件套 | Second |
|
| 1间 | 5件套 | Second |
|
| 1间 | 3件套 | Basement |
|
| 1间 | 2件套 | Basement |
房屋简介
房屋位于9th Line and 14th Ave交界附近, 这间5房6卫双车库两层独立房户型朝北向. 71 Batchford Cres拥有双停车位. 地下室Apartment Separate Ent. 房屋及周边设施包括AccessoryApartment等. 客厅 Rm, 晚餐室 Rm, 家庭房 Rm, 厨房和 早餐室在主层.社区概况
该物业所在社区为以自住为主的社区,住宅类型主要为独立屋。约有42%的居民拥有本科或以上学历,另有19%的居民拥有大专学历。当地绝大多数通勤居民主要驾车出行。
学校信息
小学
-
-
法语沉浸课程学校
在 3022学校里排名 387 (分数: 7.9)距离学校6.1公里 (开车大约18分钟) -
-
-
中学
-
天才项目学校
排名: 37/746 (分数: 8.7) 5年平均分: 68/746 (分数: 7.8)距离学校3.2公里 (开车大约10分钟) -
-
艺术特色学校
排名: 24/746 (分数: 8.9) 5年平均分: 9/746 (分数: 8.9)距离学校9.0公里 (开车大约27分钟) -
AP课程学校 IB课程
排名: 16/746 (分数: 9.1) 5年平均分: 41/746 (分数: 8.2)距离学校6.9公里 (开车大约21分钟) -
天主教对口学区学校
排名: 41/746 (分数: 8.6) 5年平均分: 42/746 (分数: 8.1)距离学校4.4公里 (开车大约13分钟) -
排名: 67/746 (分数: 8.2) 5年平均分: 152/746 (分数: 7.3)距离学校5.0公里 (开车大约15分钟)
-
排名: 67/746 (分数: 8.2) 5年平均分: 152/746 (分数: 7.3)距离学校5.0公里 (开车大约15分钟)