
房屋信息
MLS房源英文原文
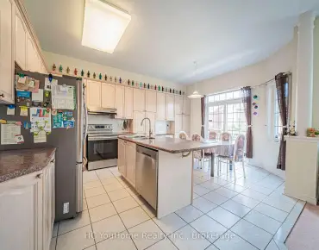
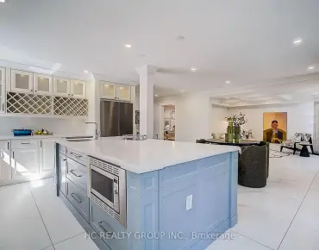
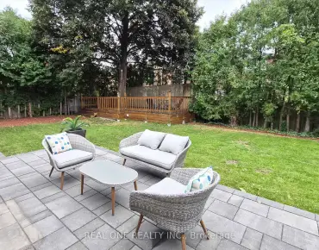
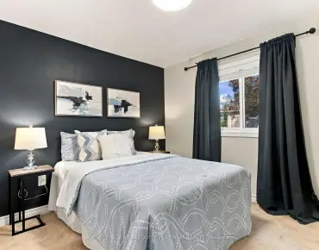
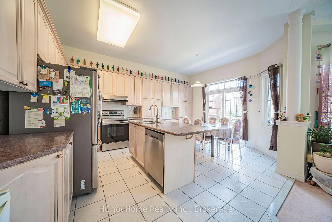
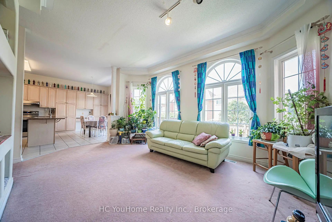
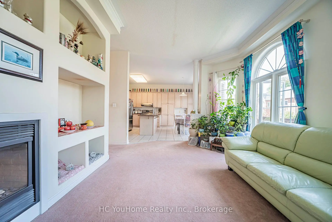
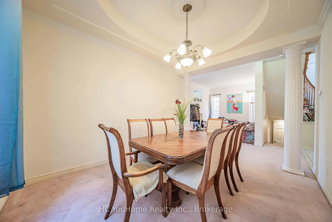
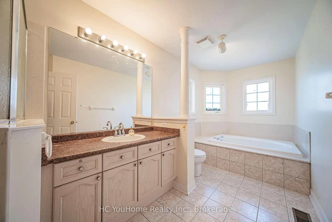
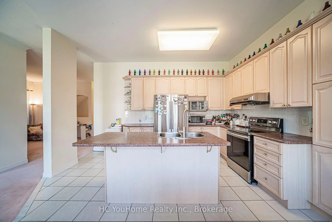
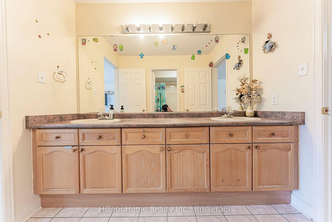
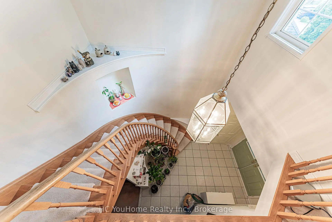
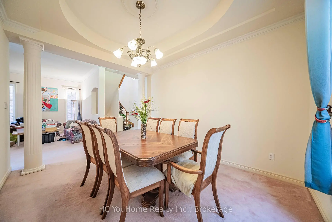
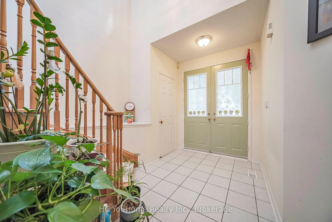
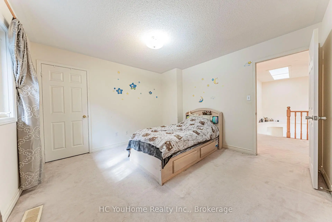
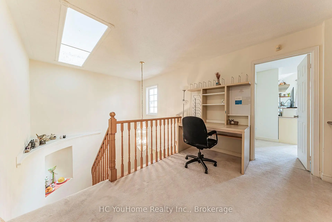
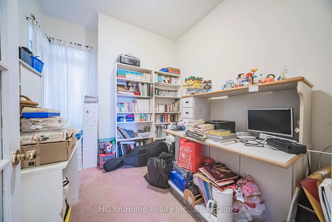
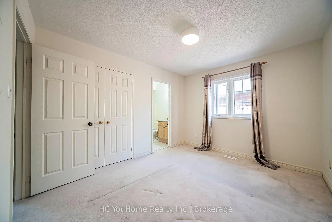
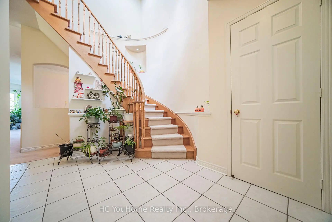
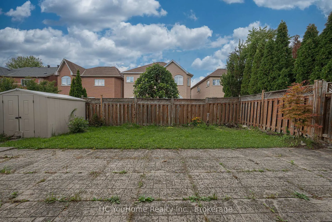
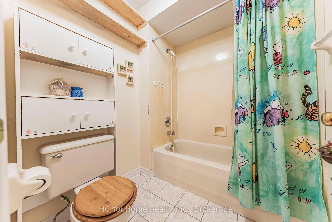
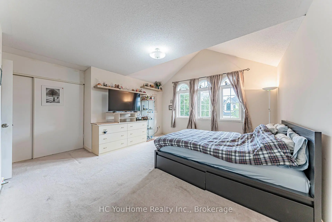
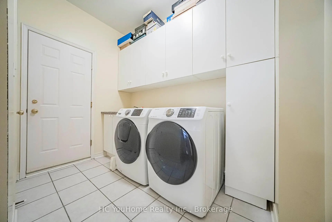
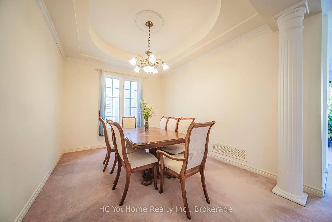
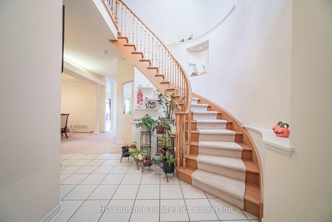
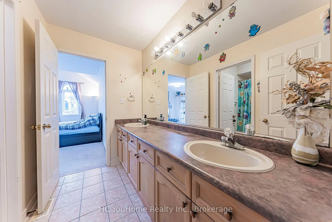
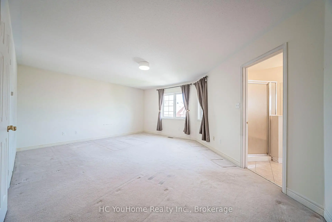
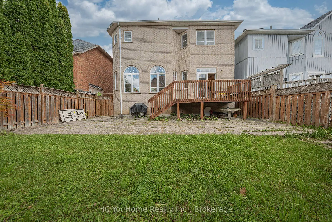
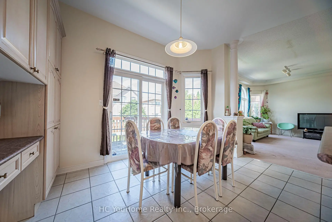
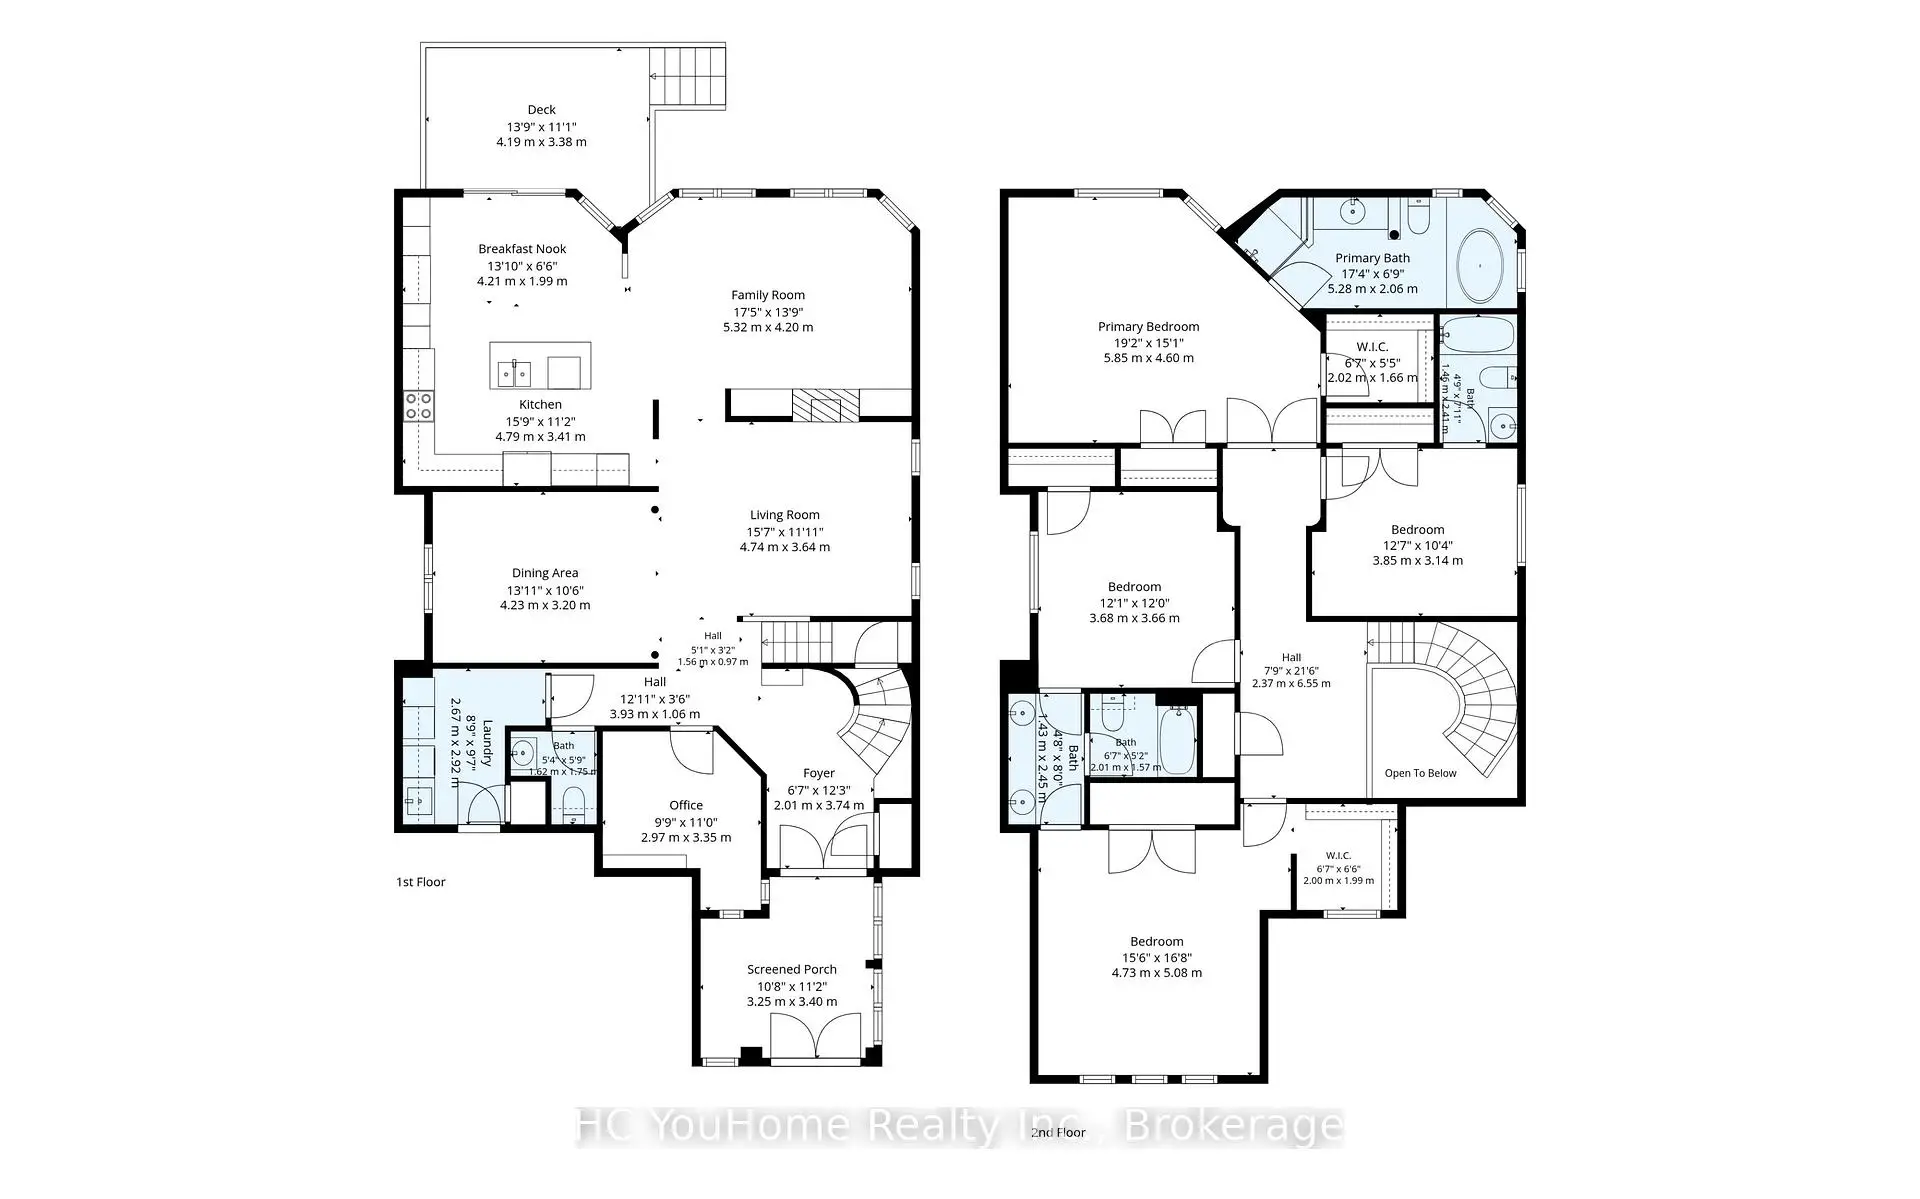
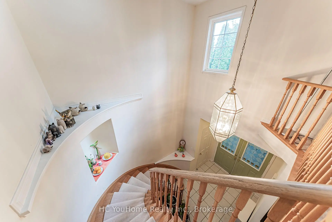
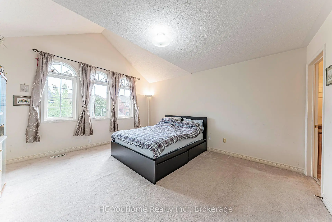
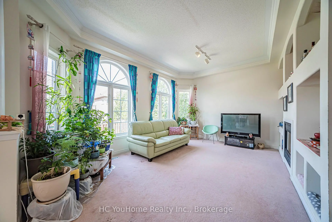
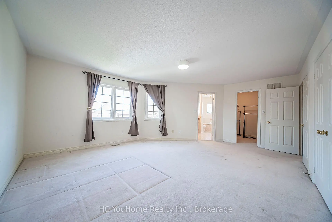
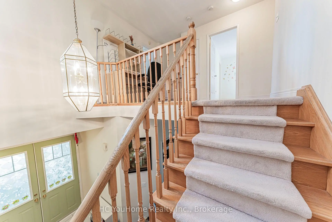
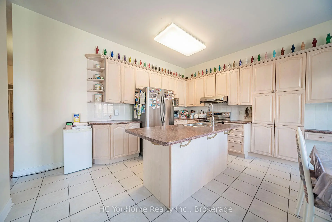
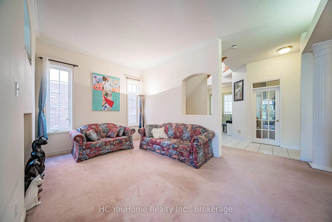
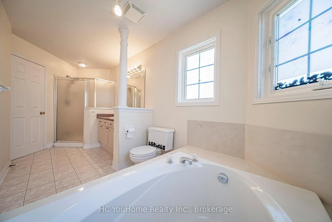
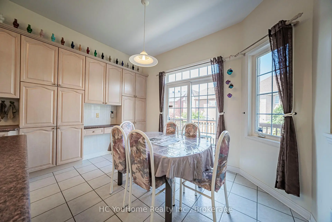
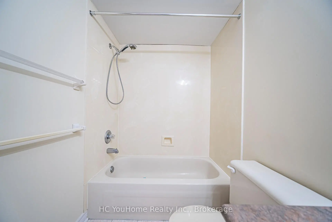
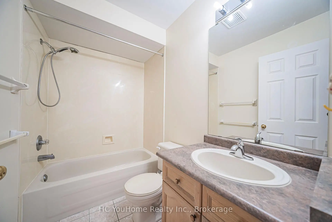
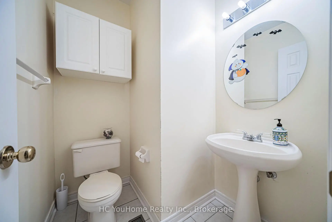
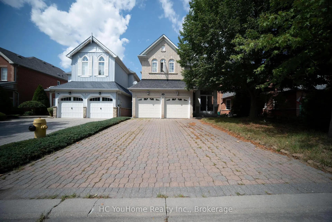
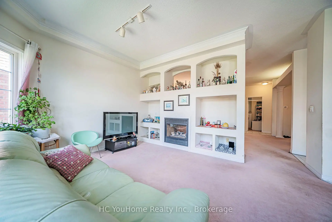
Welcome to this spacious 2,903 sq. ft. detached family home with a double garage, tucked away on a quiet, non-through street in the highly sought-after Bridle Walk/Berczy Village community. Featuring architecturally controlled transitional elevations with an attractive brick and stone exterior, this well-maintained original-owner home offers an exceptional layout and tremendous potential to create a truly modern and luxurious residence.The home features 4 generously sized bedrooms and 4 bathrooms, with every bedroom enjoying direct access to a bathroom, including 2 private ensuite bedrooms. Soaring 10-foot ceilings on the main floor enhance the bright and spacious feel throughout.The main level offers a private office, along with expansive living, dining, family and kitchen areas-ideal for both everyday family living and entertaining. The conveniently located main-floor laundry room provides direct access to the oversized double garage, comfortably accommodating two large vehicles, SUVs or minivans.Outside, enjoy a full 4-car driveway with no pedestrian sidewalk, providing excellent parking capacity and potential for further widening. The interlock driveway is dated but remains in good condition.Lovingly maintained by the original owner and never previously rented, the home is largely in its original condition, offering outstanding potential for buyers looking to personalize, renovate and transform it into a spacious, contemporary dream home.Just a 2-minute walk to scenic pathways and two neighbourhood ponds, and located within the highly desirable Stonebridge Public School and Pierre Elliott Trudeau High School catchments. Conveniently close to shopping, parks, recreation, transit and major routes.A rare opportunity to own a substantial family home with 2-car garage, 4-car driveway parking, an excellent bedroom layout and incredible future potential in one of Markham's most desirable family-friendly communities.
查看中文翻译(机器翻译,仅供参考)
欢迎来到这个宽敞的2,903平方英尺的家庭拥有一个双车库,被困在一条静悄悄的,非穿过的街道上,这座保存完好的原主住宅具有独特的布局和巨大潜力,能够创造一个真正现代化和豪华的住宅。住宅有4个宽敞的卧室和4个浴室,每个卧室都享有直接使用浴室的权利,包括2个私人后台卧室。主地上10英尺高的天花板会增强整个阳光和宽敞的感觉.主要层面提供私人办公室,同时为日常生活和娱乐提供宽放的生活、餐饮、家庭和厨房地区。位置方便的主层洗衣房可直接进入超规模的双层车库,舒适地容纳了两辆大型车辆,即sUV或小型面包车.外出,享受全长4车道,无行人行道行驶,提供极佳的停车能力并有进一步扩大的潜力.相通车道已经过时,但状况良好。受原主人的喜爱并从未出租过,该住宅基本处于原始状态,为寻找个性化,翻新并改造为宽敞,当代梦幻家园的买家提供了出众的潜力.步行2分钟到风景小道和两个相邻的池塘,位于极受欢迎的石桥公学和皮埃尔·埃利奥特·特鲁多高中集水区.方便地靠近购物,公园,娱乐,中转和主要路线.在万锦最理想的家庭友好社区之一拥有一个拥有2辆汽车车库、4辆汽车车道停车场、出色的卧室布局和令人难以置信的未来潜力的难得机会
主要特征
- 朝向: 后院朝北

- 睡房: 4

- 卫生间: 4

- 车库: 2

- 厨房: 1

重要信息
- 占地面接: 38.49 x 108.37 Feet

- 室内面积: 2500-3000

- 地税: $ 7304.00

- N13739596

- 地产公司: HC YouHome Realty Inc.
| 房间 | 尺寸(平方米) | 细节描述 | |
|---|---|---|---|
| 阁楼 | 3.97x1.53 | 硬木地板, 窗户, 壁橱 |
|
| 家庭房 Rm | 5.59x4.58 | 硬木地板, 顶灯, 壁炉 |
|
| 客厅 Rm | 3.97x3.36 | 硬木地板, 顶灯, 窗户 |
|
| 第三间卧室 | 4.88x3.51 | 硬木地板, 壁橱, 3pcs卫生间套间 |
|
| 第四间卧室 | 4.19x3.58 | 硬木地板, 壁橱, 窗户 |
|
| 厨房 | 5.41x3.86 | , 陶瓷地板, 防溅挡板 |
|
| Primary B | 5.80x4.58 | 硬木地板, 5pcs卫生间套间, |
|
| 第二间卧室 | 3.20x3.81 | 硬木地板, 壁橱, 窗户 |
|
| 晚餐室 Rm | 3.97x3.43 | 硬木地板, 顶灯, 窗户 |
| 卫生间 | 卫浴件数 | 所在楼层 | |
|---|---|---|---|
| 1间 | 2件套 | 主层 |
|
| 2间 | 4件套 | Second |
|
| 1间 | 3件套 | Second |
房屋简介
房屋位于McCowan and 16th Ave交界附近, 这间4房4卫双车库两层独立房户型朝北向. 8 BRIAR PATH Ln拥有双停车位. 地下室没有装修. 房屋及周边设施包括Storage和AutoGarageDoorRemot等. 家庭房 Rm, 客厅 Rm, 厨房和 晚餐室 Rm在主层.社区概况
该物业所在社区为以自住为主的社区,住宅类型主要为独立屋,同时也有部分镇屋。约有51%的居民拥有本科或以上学历,另有15%的居民拥有大专学历。当地绝大多数通勤居民主要驾车出行。
学校信息
小学
-
-
-
法语沉浸课程学校
在 3022学校里排名 751 (分数: 7.2)距离学校5.9公里 (开车大约18分钟) -
-
中学
-
对口学区学校排名: 12/746 (分数: 9.2) 5年平均分: 10/746 (分数: 8.9)距离学校1.4公里 (走路大约25分钟)
-
排名: 12/746 (分数: 9.2) 5年平均分: 10/746 (分数: 8.9)距离学校1.4公里 (走路大约25分钟)
-
艺术特色学校
排名: 24/746 (分数: 8.9) 5年平均分: 9/746 (分数: 8.9)距离学校4.4公里 (开车大约13分钟) -
AP课程学校 IB课程
排名: 16/746 (分数: 9.1) 5年平均分: 41/746 (分数: 8.2)距离学校5.4公里 (开车大约16分钟) -
天主教对口学区学校
排名: 6/746 (分数: 9.6) 5年平均分: 5/746 (分数: 9.0)距离学校5.1公里 (开车大约15分钟) -
排名: 89/746 (分数: 8.0) 5年平均分: 135/746 (分数: 7.3)距离学校9.6公里 (开车大约29分钟)
-
天主教天才项目学校
排名: 67/746 (分数: 8.2) 5年平均分: 152/746 (分数: 7.3)距离学校3.1公里 (开车大约9分钟)