
房屋信息
MLS房源英文原文
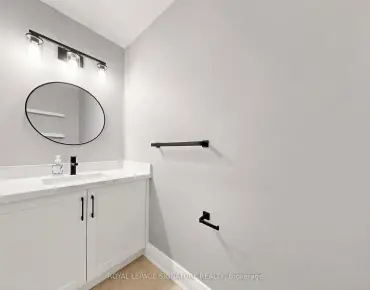
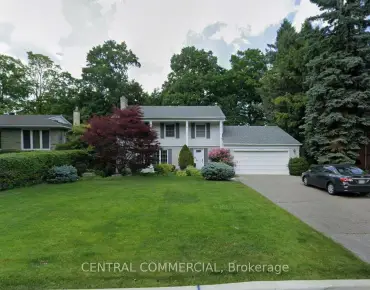
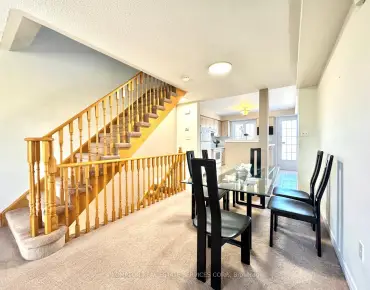
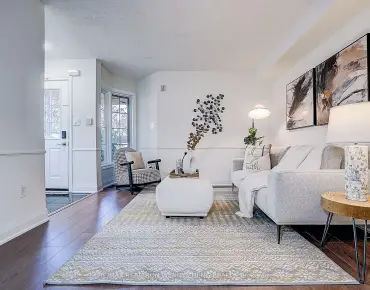
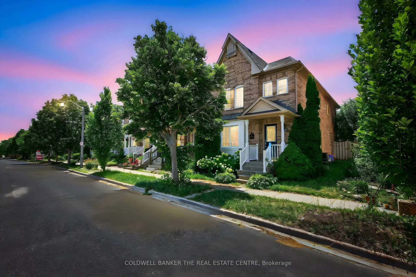
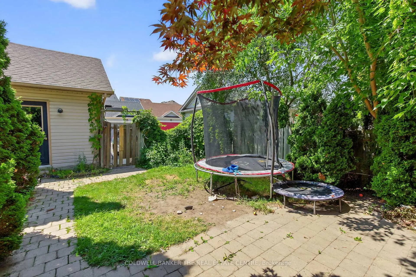
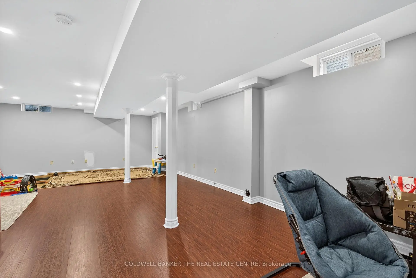
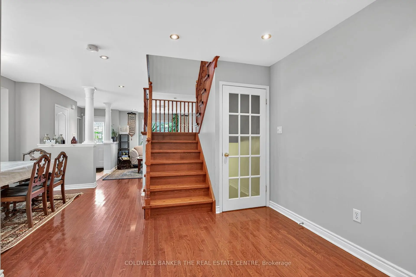
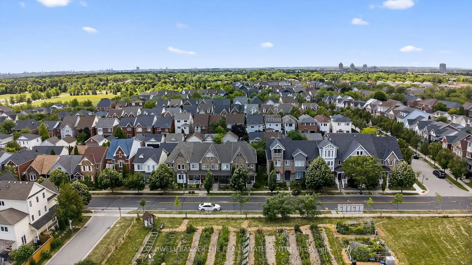
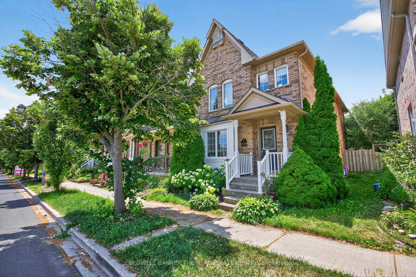
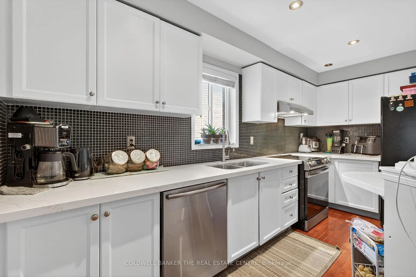
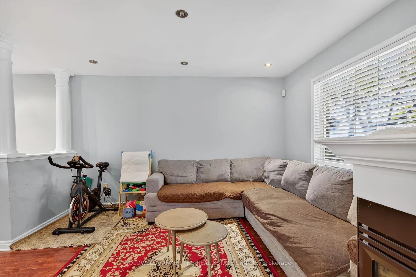
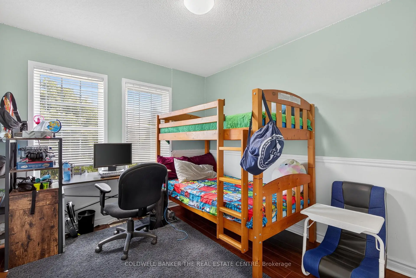
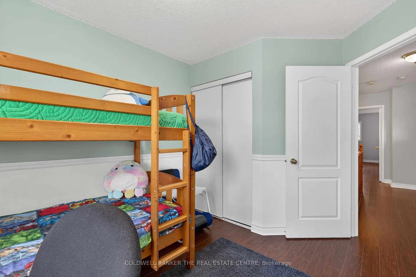
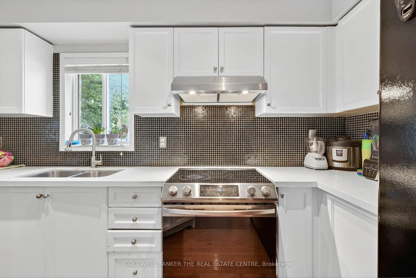
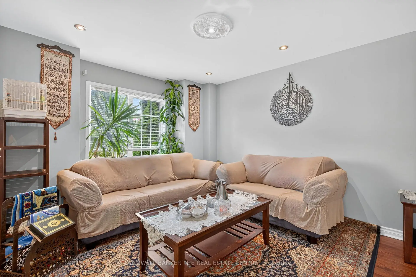
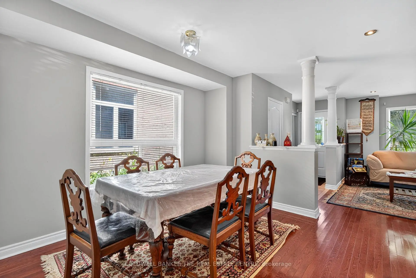
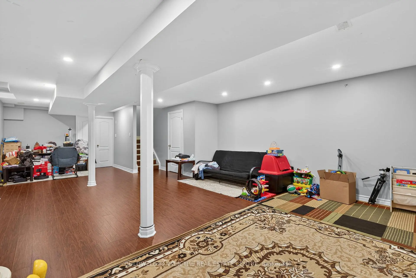
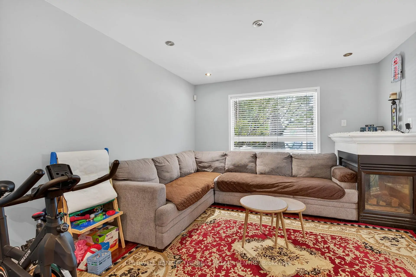
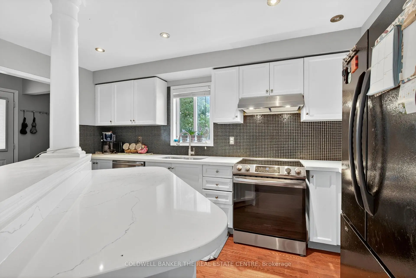
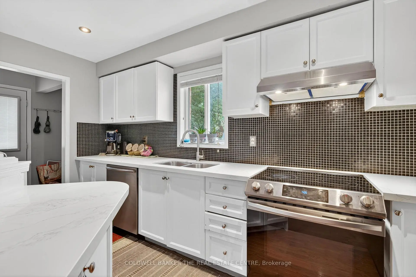
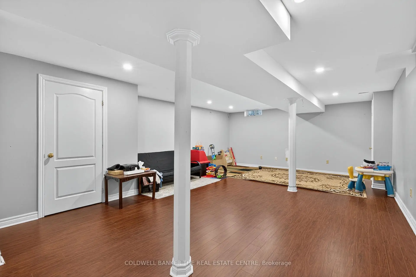
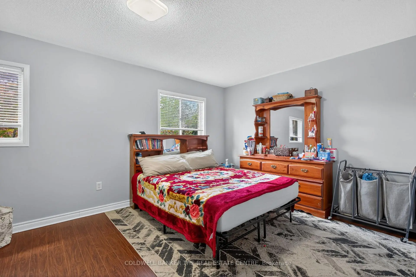
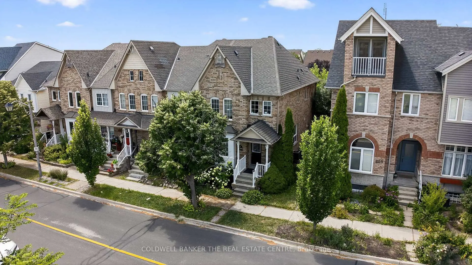
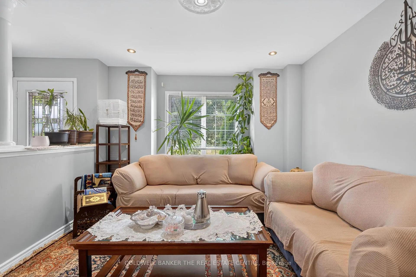
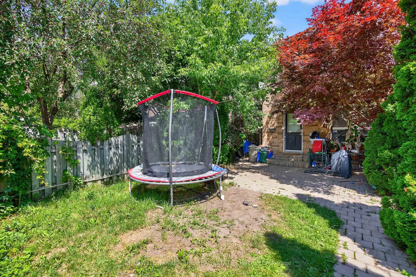
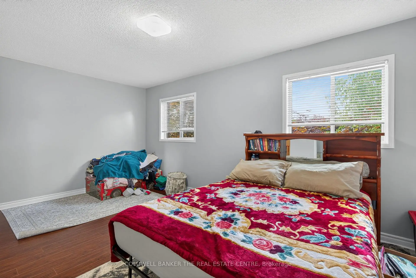
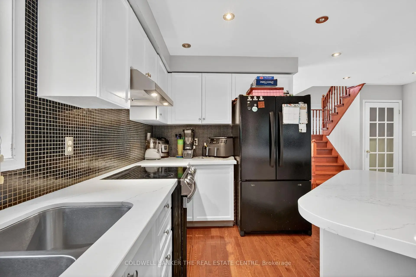
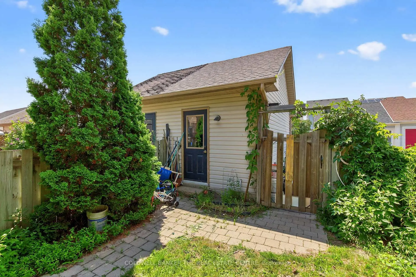
Welcome to 248 Walkerville Road, an exceptional opportunity to own a freehold townhome in the highly desirable Cornell community. Featuring a bright, open-concept layout, this home offers comfortable everyday living with the opportunity to personalize and update it to reflect your own style and vision. The main floor seamlessly connects the kitchen, living, and dining areas, creating a functional space that's perfect for family life and entertaining. Large windows provide plenty of natural light, while the practical floor plan makes the most of every square foot. Upstairs, you'll find comfortable bedrooms ideal for families, first-time buyers, or those looking to downsize without compromising on location. The finished basement provides valuable additional living space, making it ideal for a family room, recreation area, home office, playroom, or workout space. Outside, enjoy a private backyard and the convenience of a freehold home with no monthly maintenance fees. Located in one of Markham's most sought-after neighbourhoods, you'll be just steps from parks, schools, walking trails, transit, Markham Stouffville Hospital, community centres, shopping, restaurants, and Highway 407. Whether you're looking for your first home or a property with the opportunity to add value over time.
查看中文翻译(机器翻译,仅供参考)
欢迎来到248沃K维尔道路,在康奈尔社区拥有一个自由居住的城市的难得机会。设计出明亮,开放的思想布局,这所住宅为日常生活提供了舒适,有机会个性化并进行更新,以体现自己的风格和远见.主楼层无缝地连接了厨房,生活区和餐饮区,创造了适合家庭生活和娱乐的功能空间.大窗提供大量的自然光线,而实用的地平面图则使每平方英尺的面积最多.在楼上,你会找到舒适的卧室理想的家庭,第一次买家,或那些想缩小规模而不损害位置。已完工的地下室提供了宝贵的额外生活空间,使其成为一个家庭房间、娱乐区、家庭办公室、游戏室或锻炼空间的理想。外出享受私人后院和免费住房的便利,不收取月费。位于万锦最被追求的街区之一,你们将只是从公园,学校,步行小道,中转站,万锦·斯托夫维尔医院,社区中心,购物站,餐厅,和407号高速公路的台阶.无论您是在寻找自己的第一座住宅还是有随时间而增值机会的财产。
主要特征
- 朝向: 后院朝西

- 睡房: 3

- 卫生间: 3

- 车库: 1

- 厨房: 1

重要信息
- 占地面接: 25.46 x 113.19 Feet

- 室内面积: 1500-2000

- 地税: $ 4664.00

- N13509418

- 地产公司: COLDWELL BANKER THE REAL ESTATE CENTRE
| 房间 | 尺寸(平方米) | 细节描述 | |
|---|---|---|---|
| 客厅 Rm | 3.86x3.35 | 大窗, 开放式概念, 复合地板 |
|
| 晚餐室 Rm | 3.35x3.25 | 复合地板, 大窗, 开放式概念 |
|
| 厨房 | 4.42x2.74 | 中心岛, 开放式概念 |
|
| 家庭房 Rm | 4.01x3.05 | 壁炉, 开放式概念 |
|
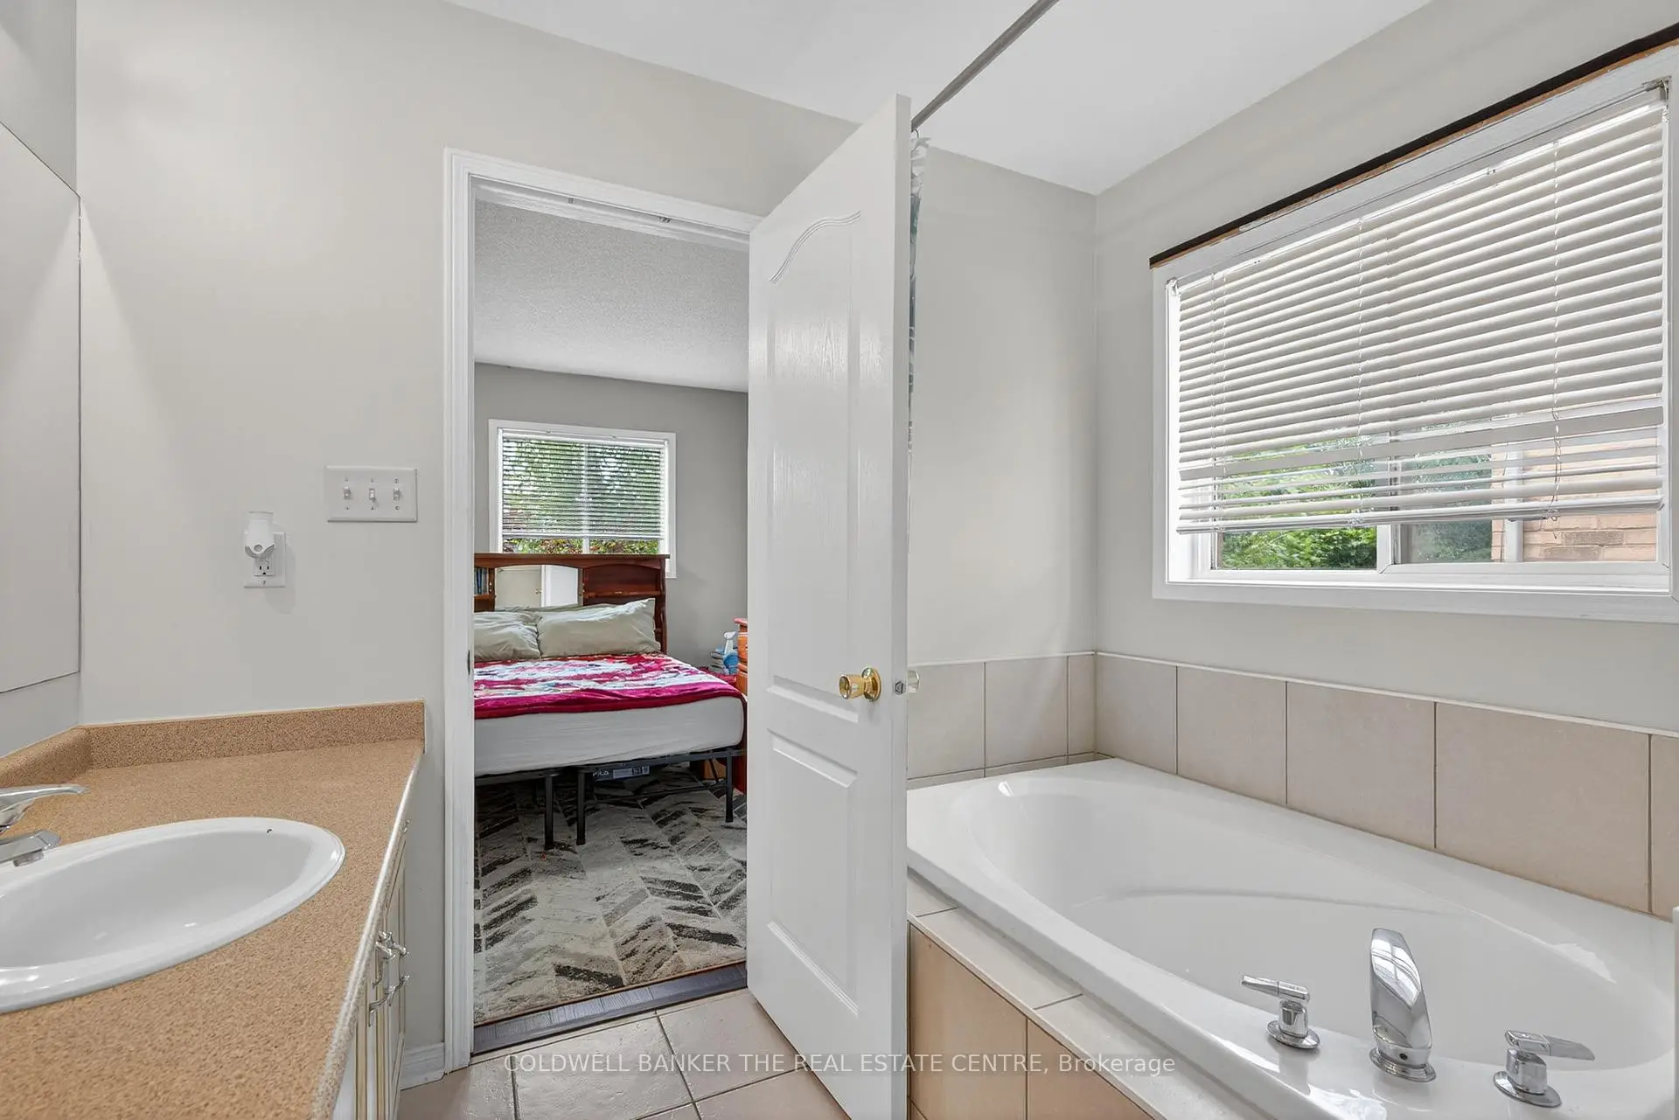
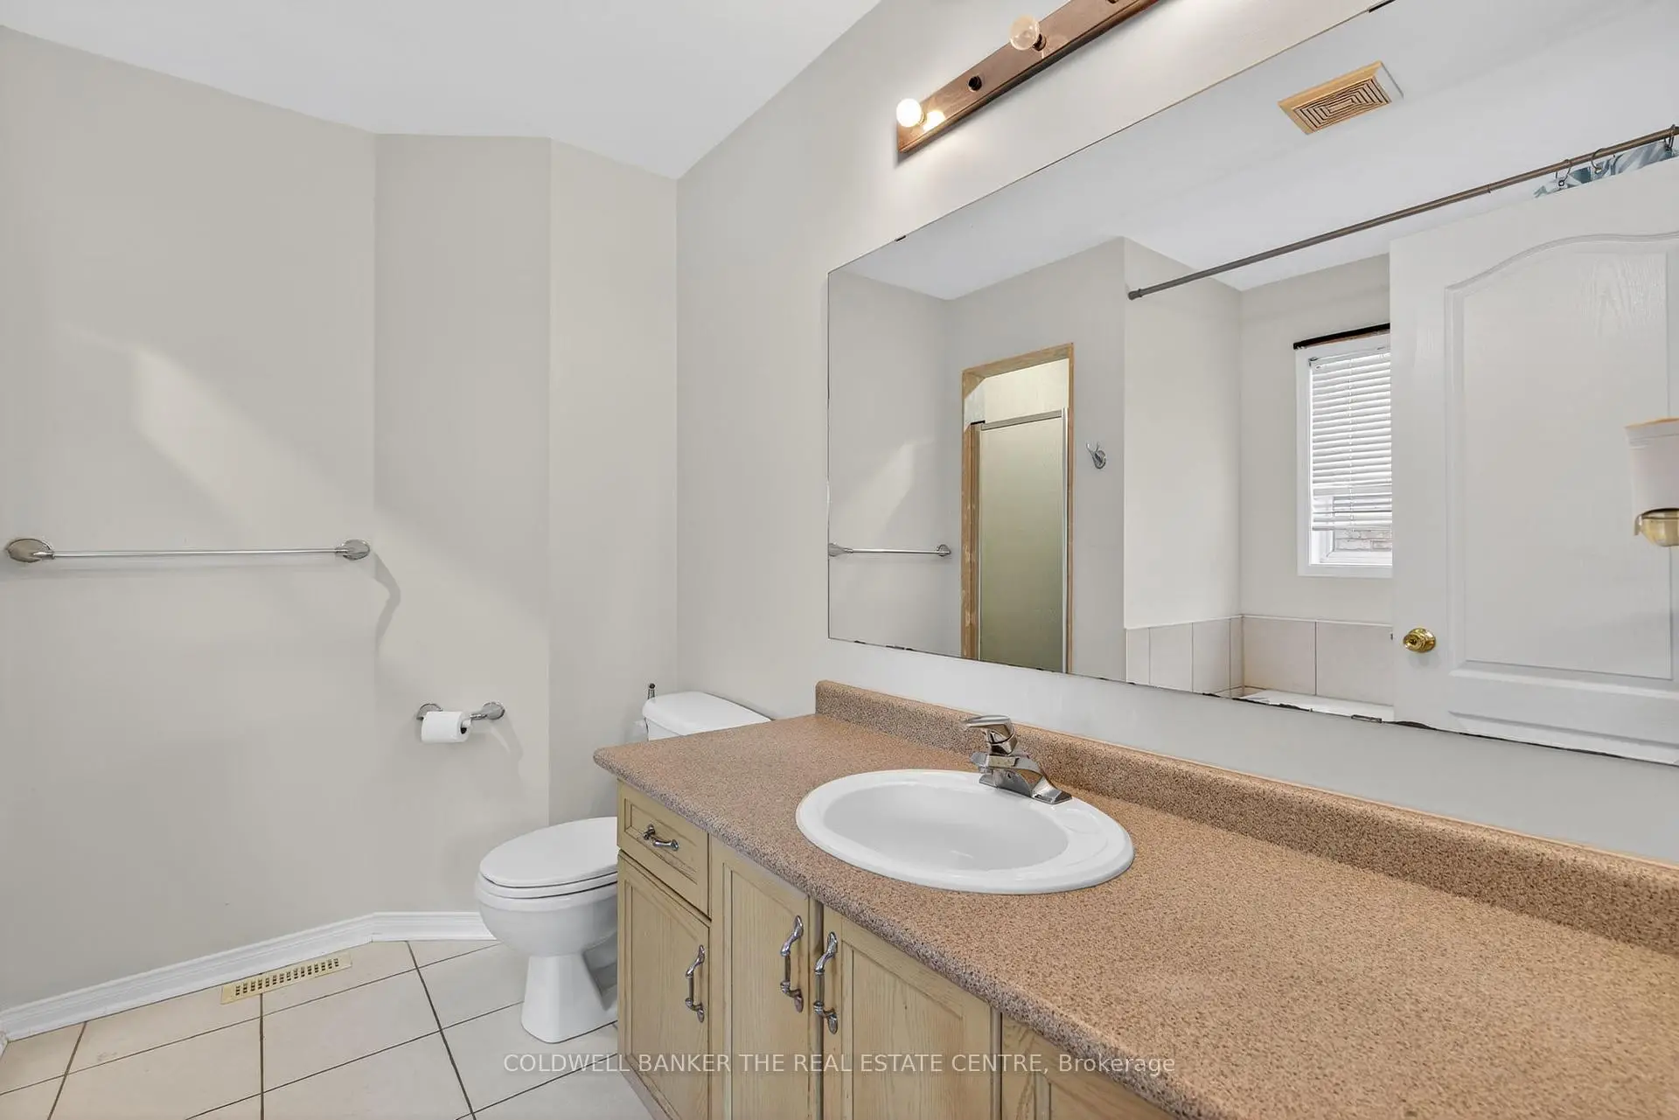
| Primary B | 5.40x3.33 | 5pcs卫生间套间, , 大窗 |
|
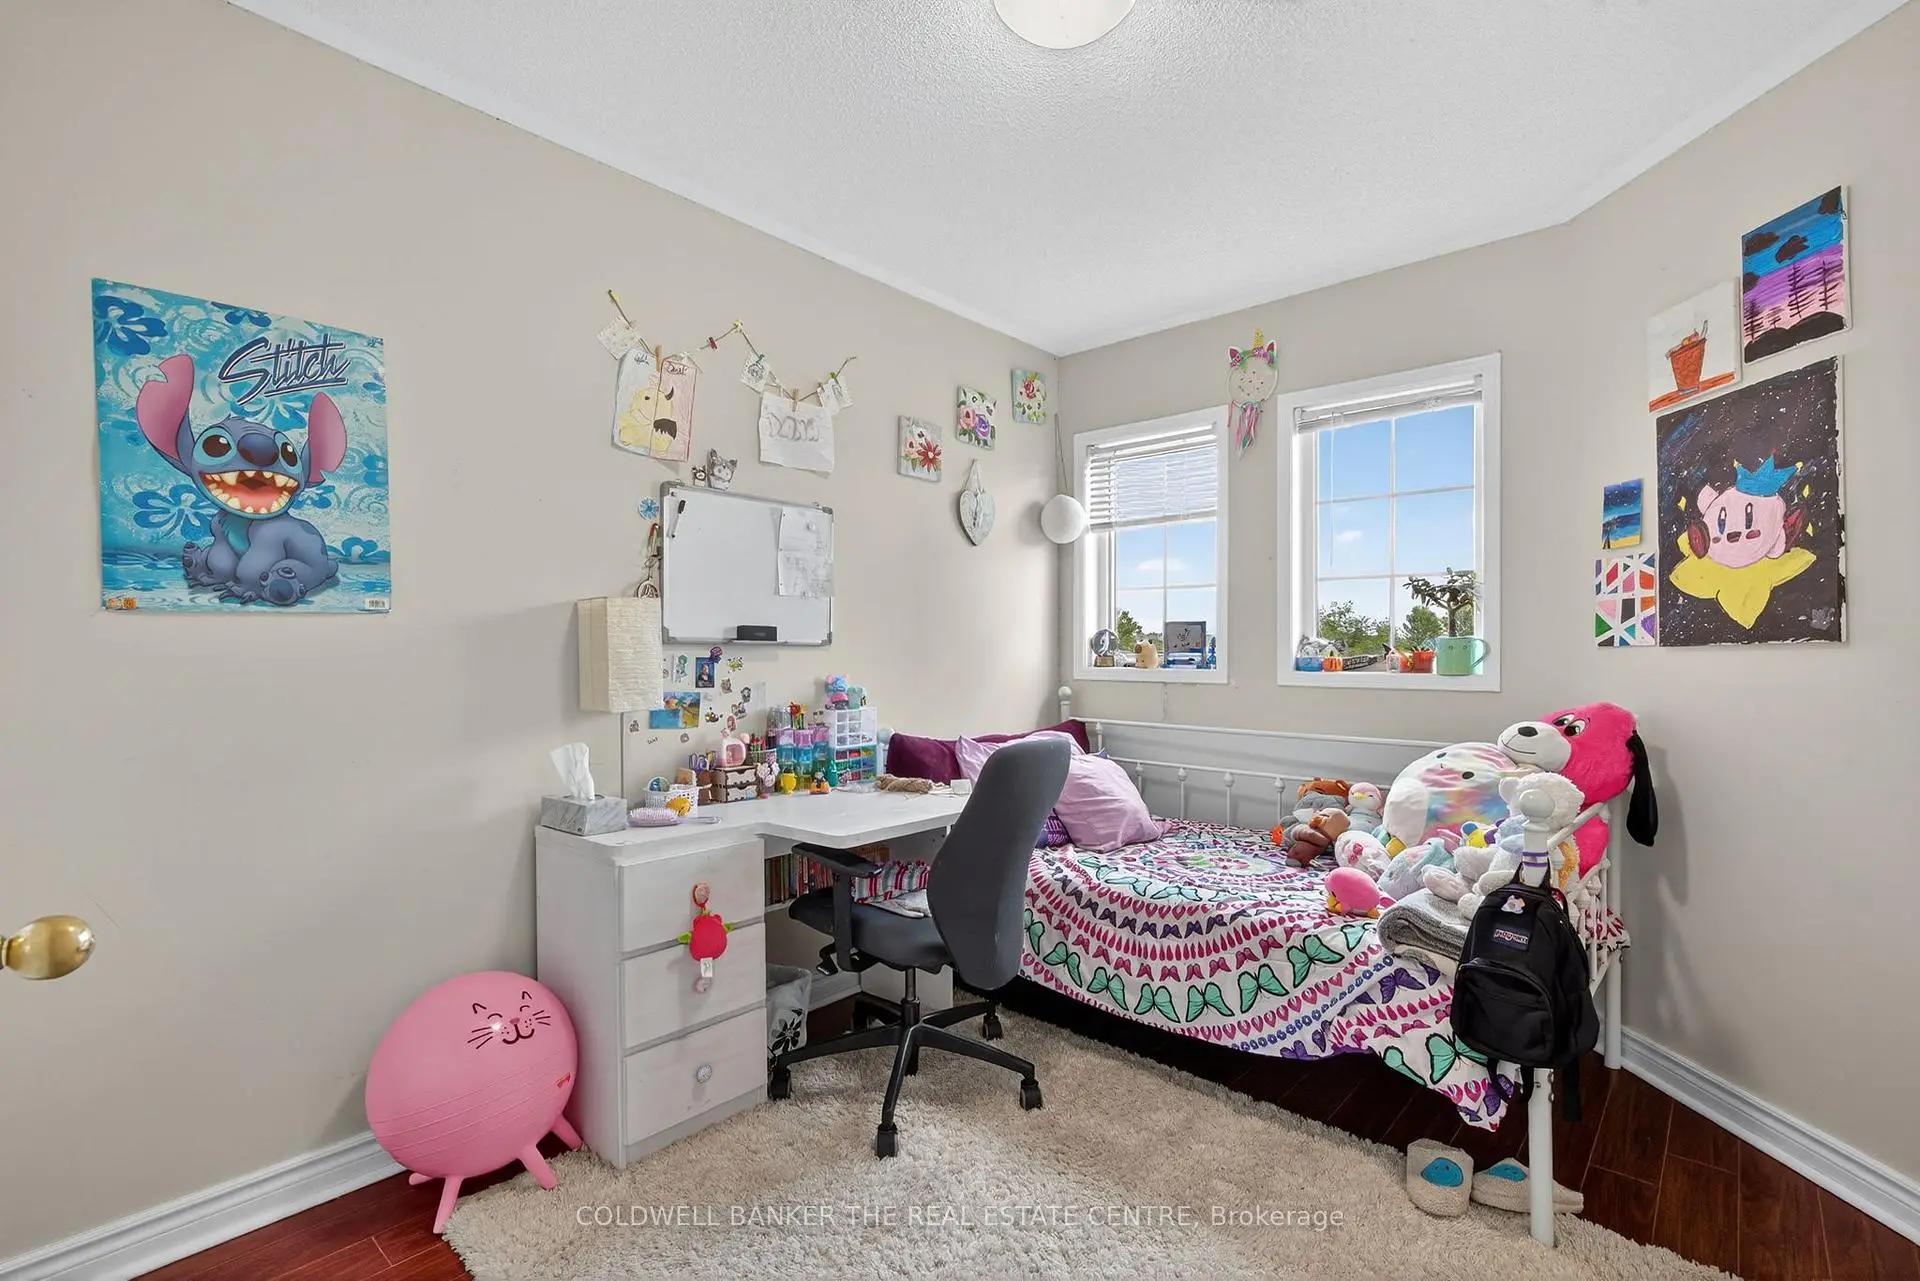
| 第二间卧室 | 3.35x2.59 | 壁橱, 大窗, |
|
| 第三间卧室 | 3.05x2.74 | 壁橱, 大窗, |
|
| 娱乐室reatio | 9.02x5.20 | 复合地板 |
| 卫生间 | 卫浴件数 | 所在楼层 | |
|---|---|---|---|
| 2间 | 4件套 | Second |
|
| 1间 | 2件套 | 主层 |
房屋简介
房屋位于Ninth Line and White's Hill交界附近, 这间3房3卫单车库两层镇屋户型朝西向. 248 Walkerville Rd拥有单分离式停车位. 房屋及周边设施包括Storage等. 客厅 Rm, 晚餐室 Rm, 厨房和 家庭房 Rm在主层; 娱乐室reatio在楼下.社区概况
该物业所在社区为以自住为主的社区,住宅类型包括独立屋、镇屋、公寓和共管公寓。约有53%的居民拥有本科或以上学历,另有18%的居民拥有大专学历。当地绝大多数通勤居民主要驾车出行。
学校信息
小学
-
对口学区学校在 3022学校里排名 1366 (分数: 6.3)距离学校0.4公里 (走路大约7分钟)
-
法语沉浸课程学校
在 3022学校里排名 387 (分数: 7.9)距离学校4.2公里 (开车大约13分钟) -
-
-
中学
-
-
-
艺术特色学校
排名: 24/746 (分数: 8.9) 5年平均分: 9/746 (分数: 8.9)距离学校9.2公里 (开车大约28分钟) -
AP课程学校 IB课程
排名: 16/746 (分数: 9.1) 5年平均分: 41/746 (分数: 8.2)距离学校8.5公里 (开车大约26分钟) -
天主教对口学区学校
排名: 67/746 (分数: 8.2) 5年平均分: 152/746 (分数: 7.3)距离学校2.1公里 (开车大约6分钟) -
排名: 67/746 (分数: 8.2) 5年平均分: 152/746 (分数: 7.3)距离学校2.1公里 (开车大约6分钟)
-
天主教天才项目学校
排名: 67/746 (分数: 8.2) 5年平均分: 152/746 (分数: 7.3)距离学校2.1公里 (开车大约6分钟)