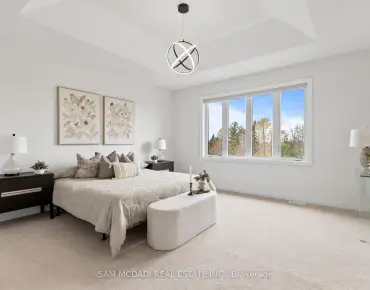
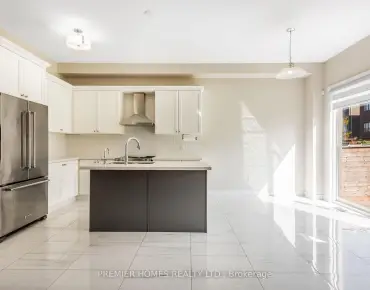
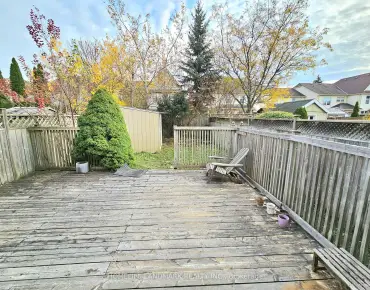
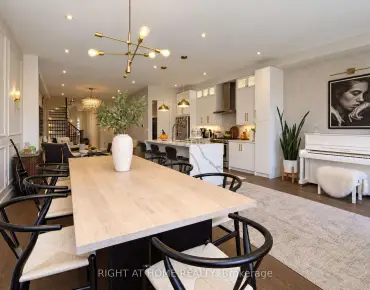
Aurora Estates, Aurora, L4G 6W5
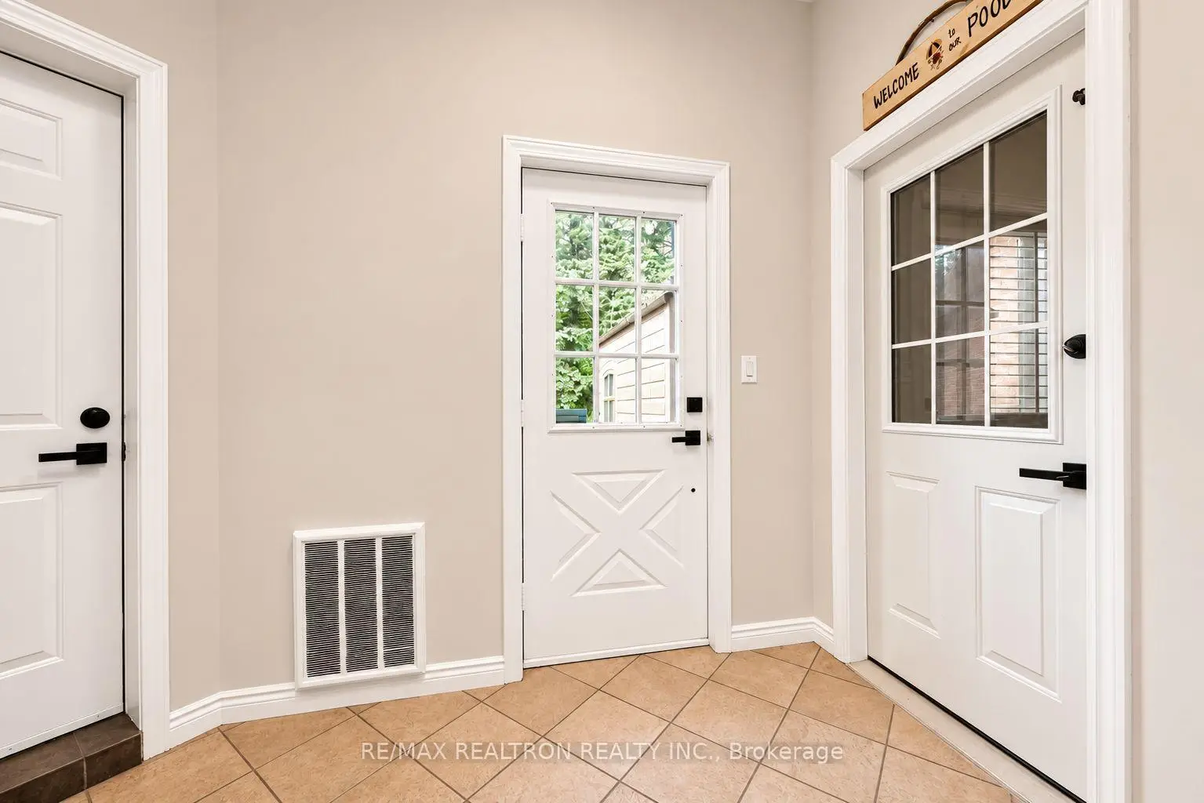
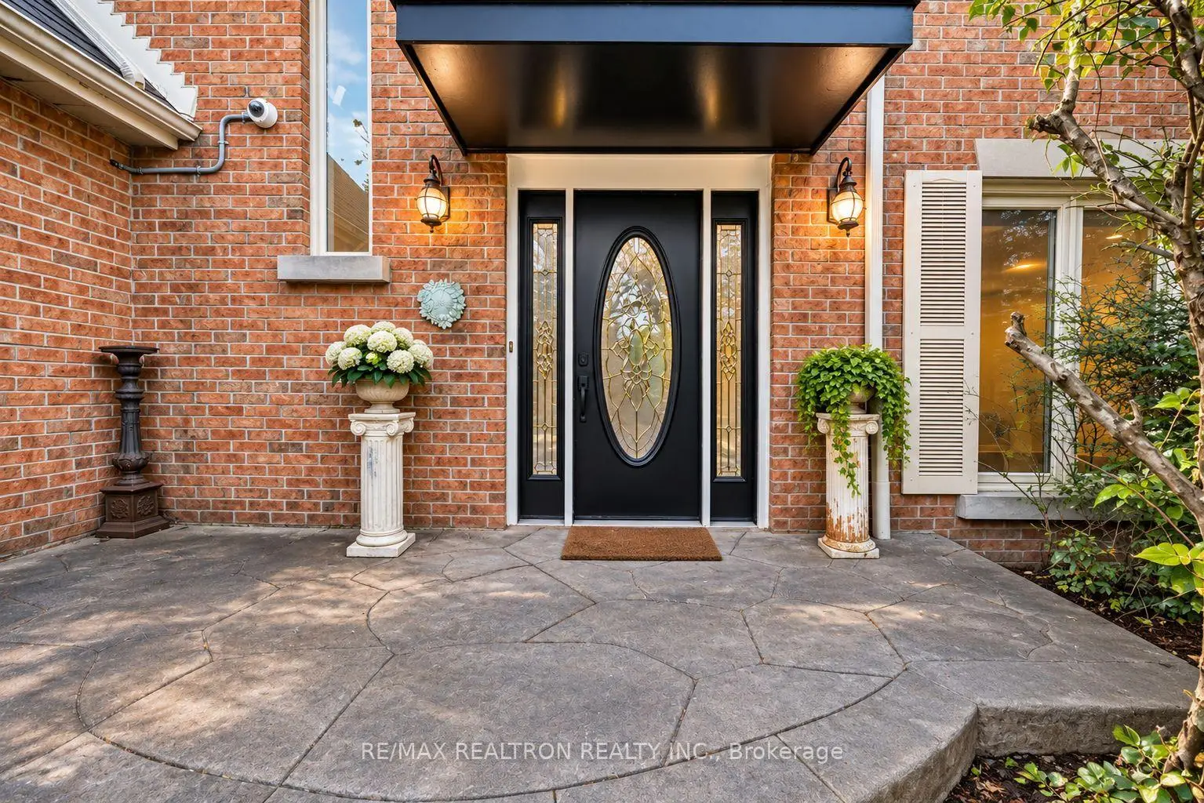
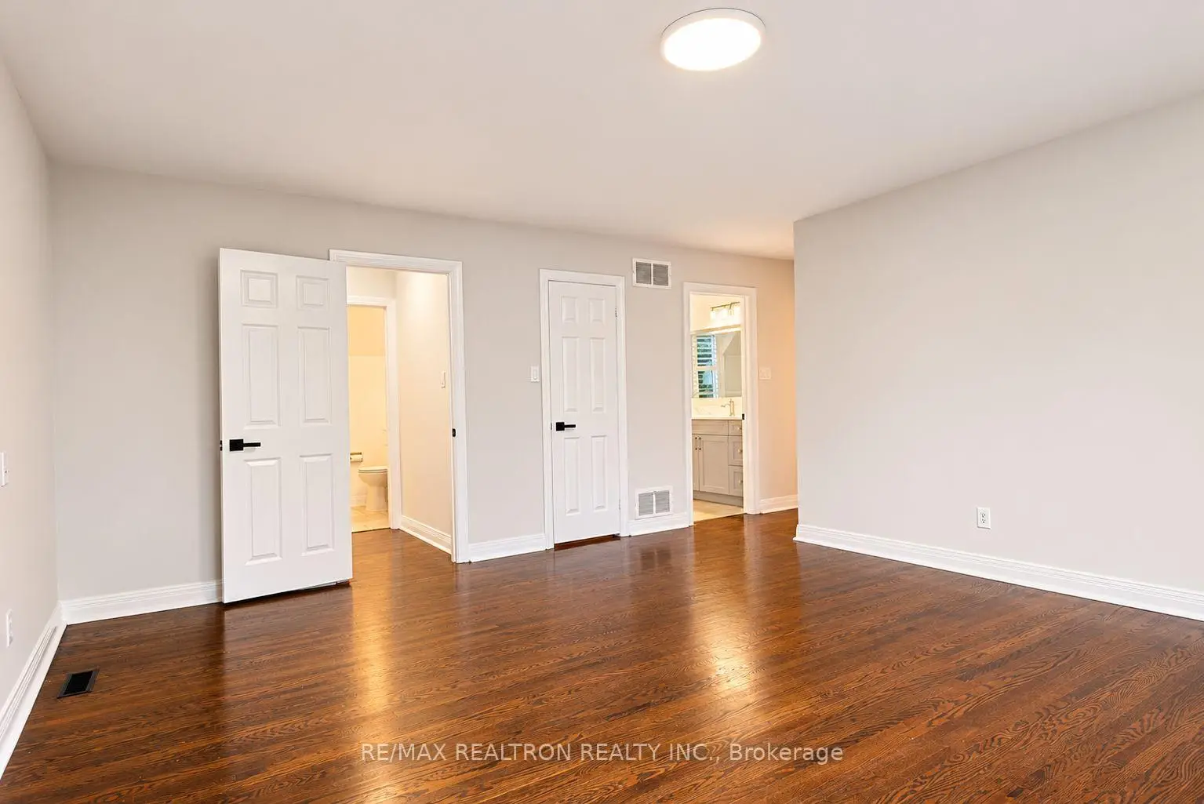
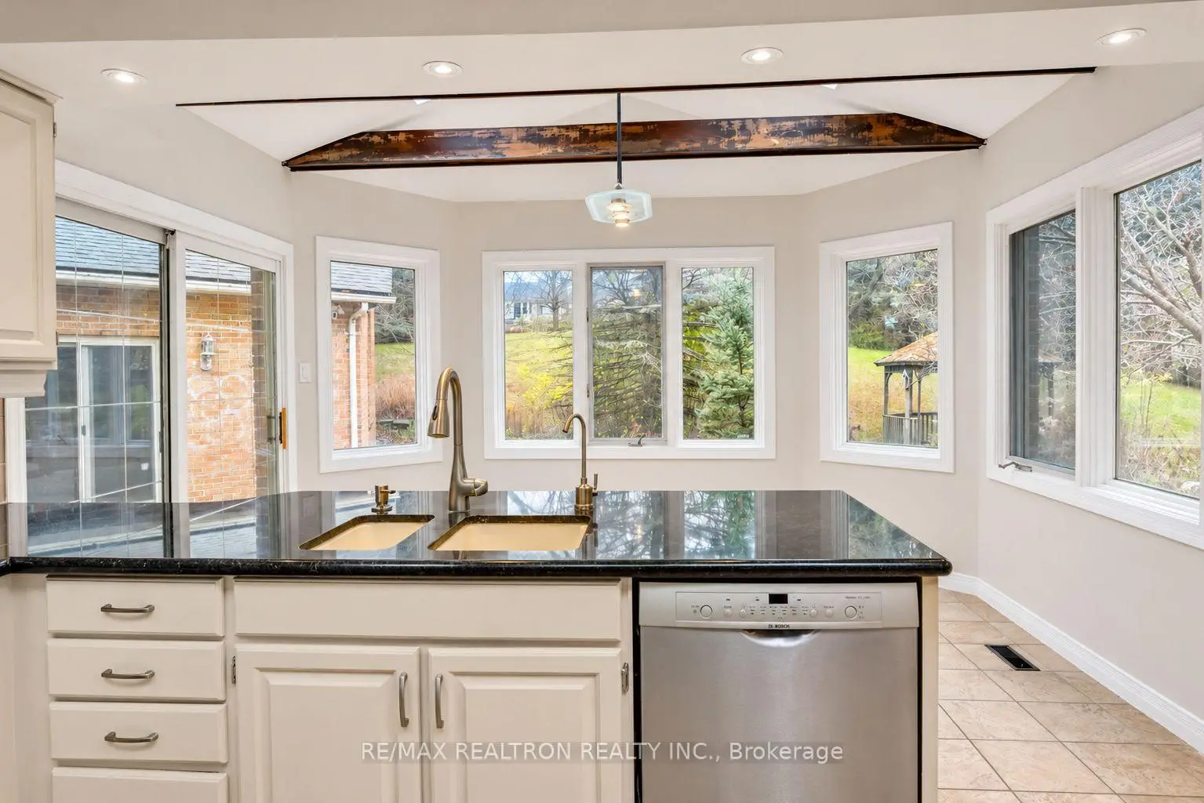

房屋信息
MLS房源英文原文
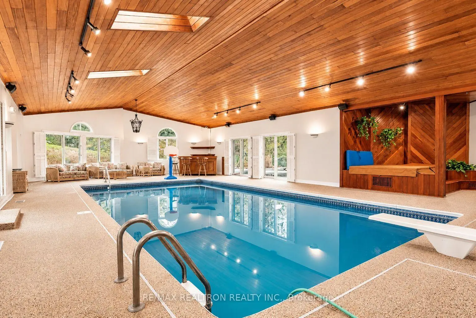
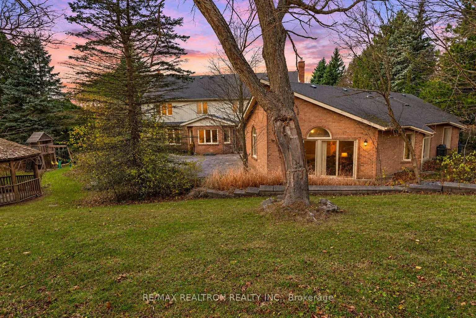
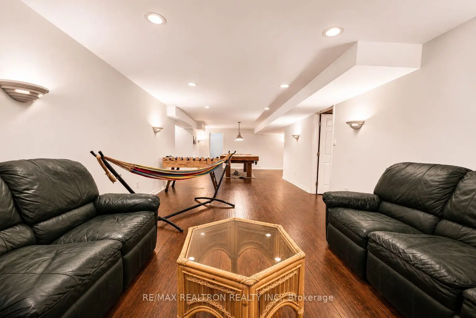
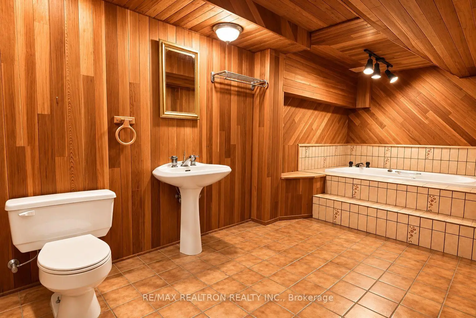
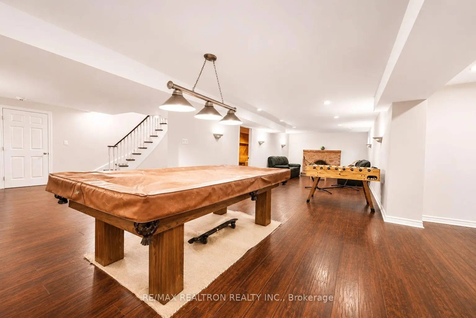
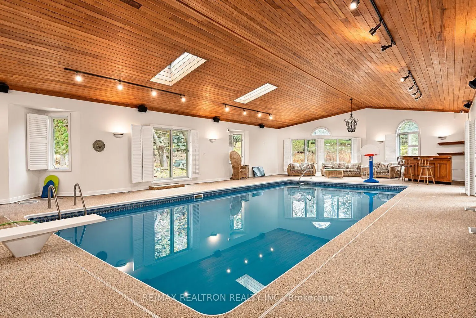
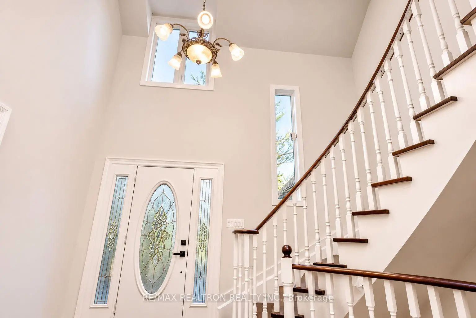
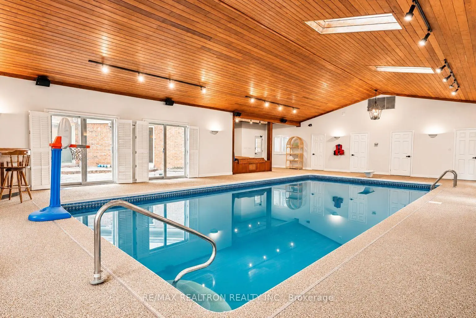
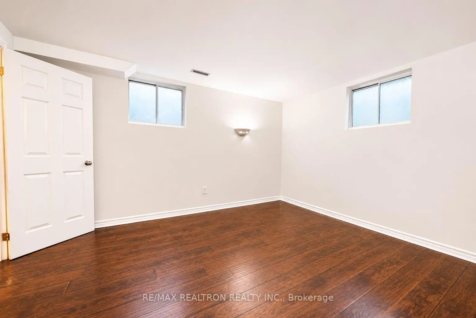
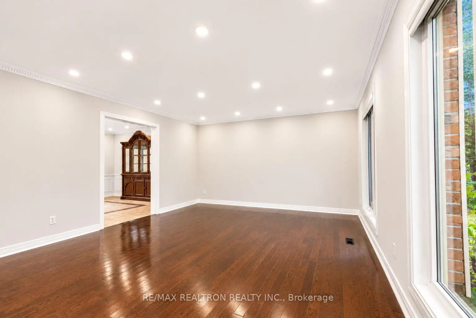
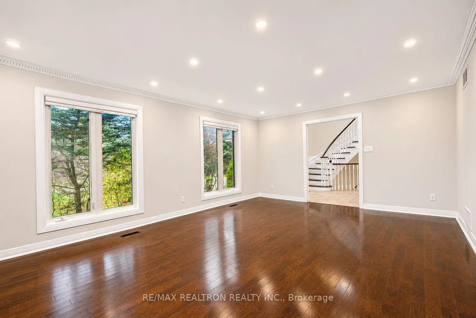
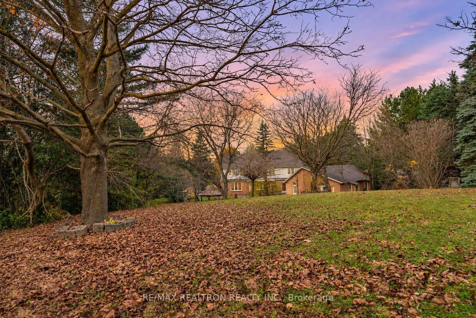
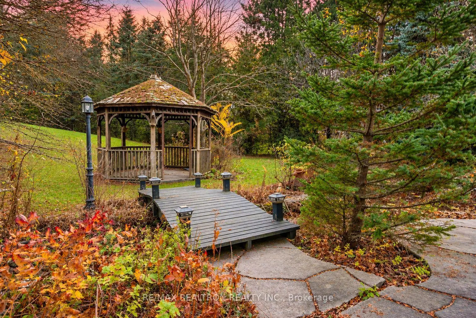
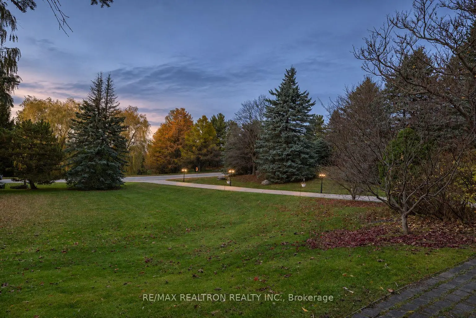
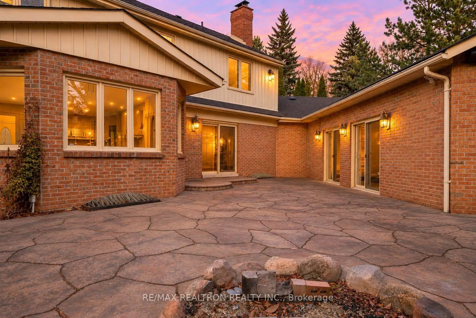
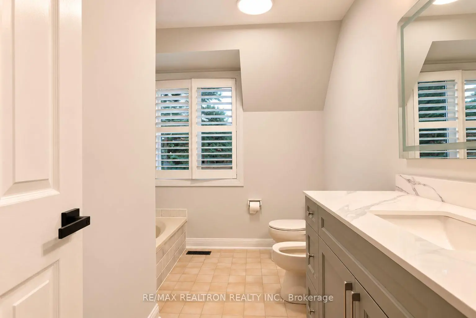
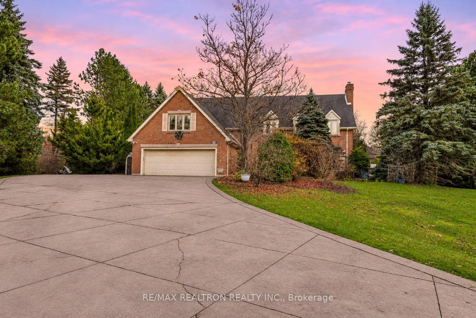
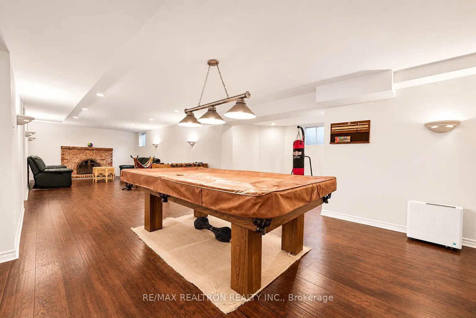
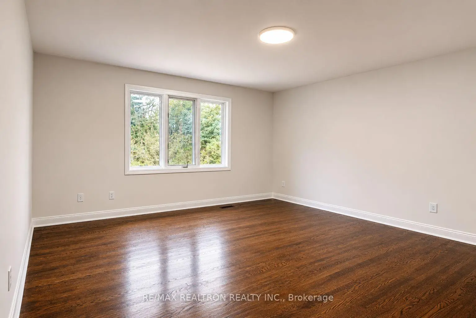
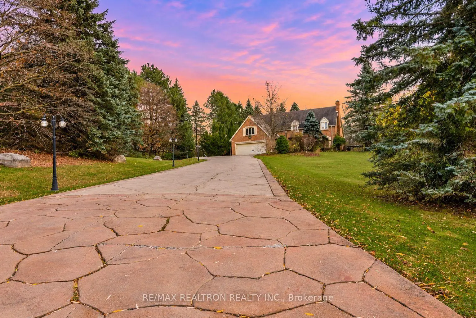
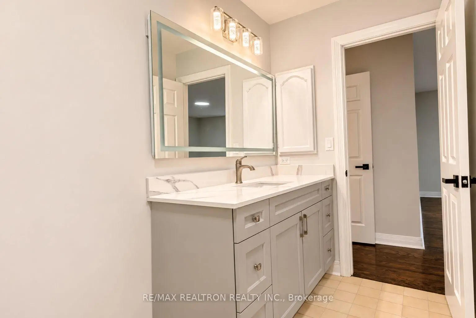
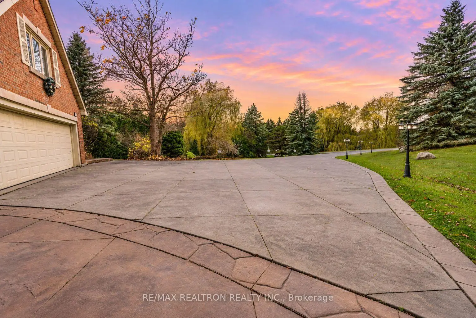
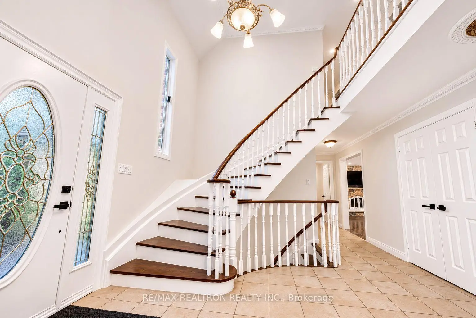
Imagine living in your own private resort, where every season brings something special! Welcome to prestigious Hunters Glen Estates, where this exceptional family home sits on approximately 2 acres of beautifully landscaped grounds, surrounded by mature trees and exceptional privacy.Picture yourself enjoying a refreshing swim in your own indoor pool while snow falls outside,without ever having to leave home! The impressive 2,097 sq. ft. indoor pool enclosure, complete with a Jacuzzi, sauna, and bar, creates your very own year-round retreat for relaxation,wellness, and entertaining family and friends. With over 4,500 sq. ft. of living space,including a professionally finished basement, there's plenty of room for family gatherings and everyday comfort. The home has also benefited from interior renovations and improvements over the years, along with a more recent roof replacement. When summer arrives, step into your expansive backyard oasis, where gently rolling hills, lush gardens, a picturesque waterfall,meandering stream, and charming bridge create a peaceful escape. Imagine relaxing by the waterfall on a warm afternoon, watching the kids explore the beautiful grounds, or hosting memorable gatherings with family and friends. In winter, the gentle backyard slopes offer opportunities for children to enjoy sledding and making snow-filled memories. Beautifully patterned concrete driveway, walkways, and patio add to the property's timeless charm. All this tranquility, yet conveniently close to Yonge Street, prestigious private schools including St.Andrew's College, St. Anne's School, The Country Day School, and Villanova College, as well as shopping, dining, GO Transit, and Highway 404. A rare opportunity to enjoy space, privacy, and four-season resort-style living in one of Aurora's most sought-after estate communities!
主要特征
- 朝向: 后院朝南

- 睡房: 5

- 卫生间: 8

- 车库: 2

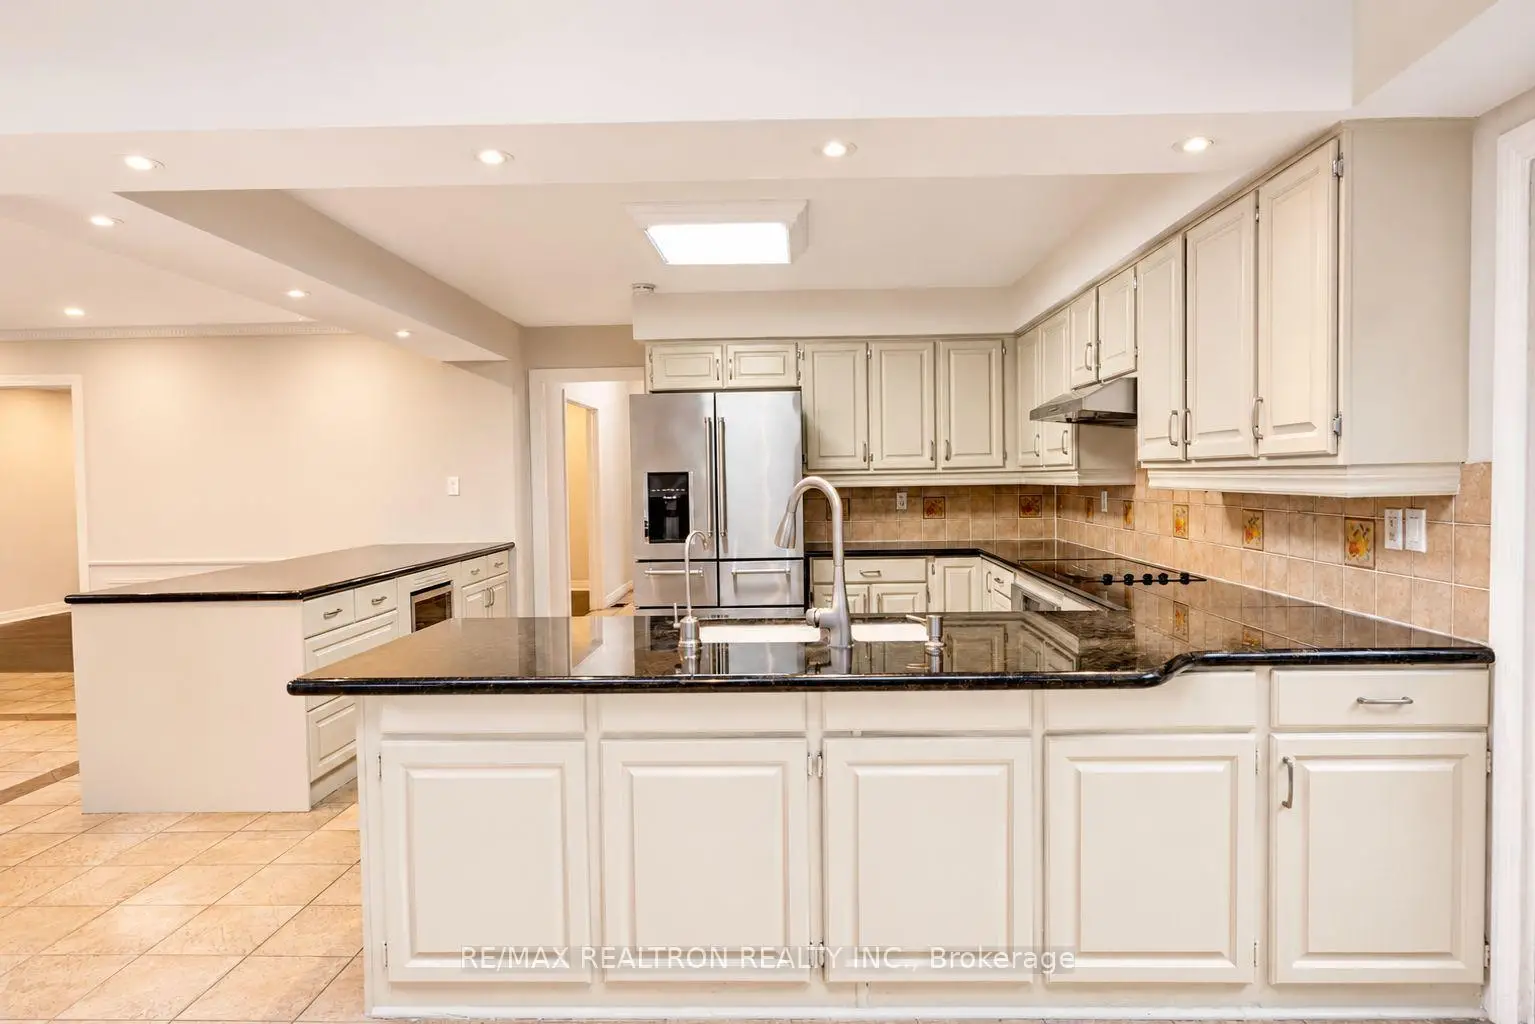
- 厨房: 1

重要信息
- 占地面接: 220.11 x 417.00 Feet

- 室内面积: 3000-3500

- 地税: $ 19864.95

- N14183684

- 地产公司: RE/MAX REALTRON REALTY INC.
| 房间 | 尺寸(平方米) | 细节描述 | |
|---|---|---|---|
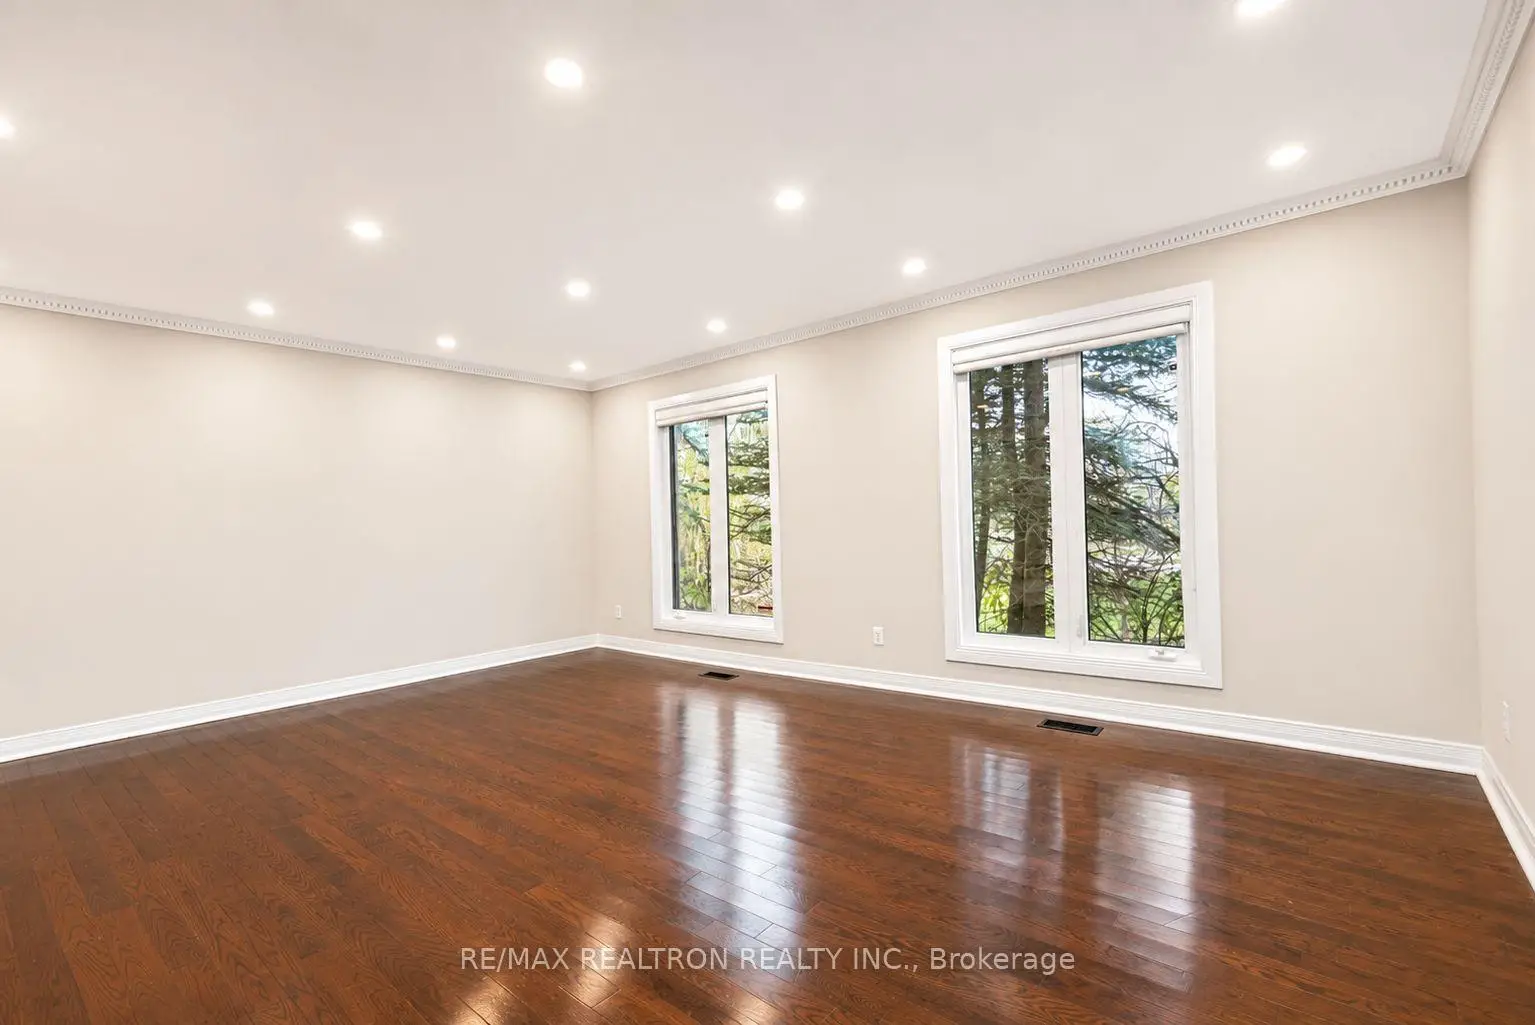
| 客厅 Rm | 5.80x4.50 | 硬木地板, 风景窗, 模压天花板 |
|
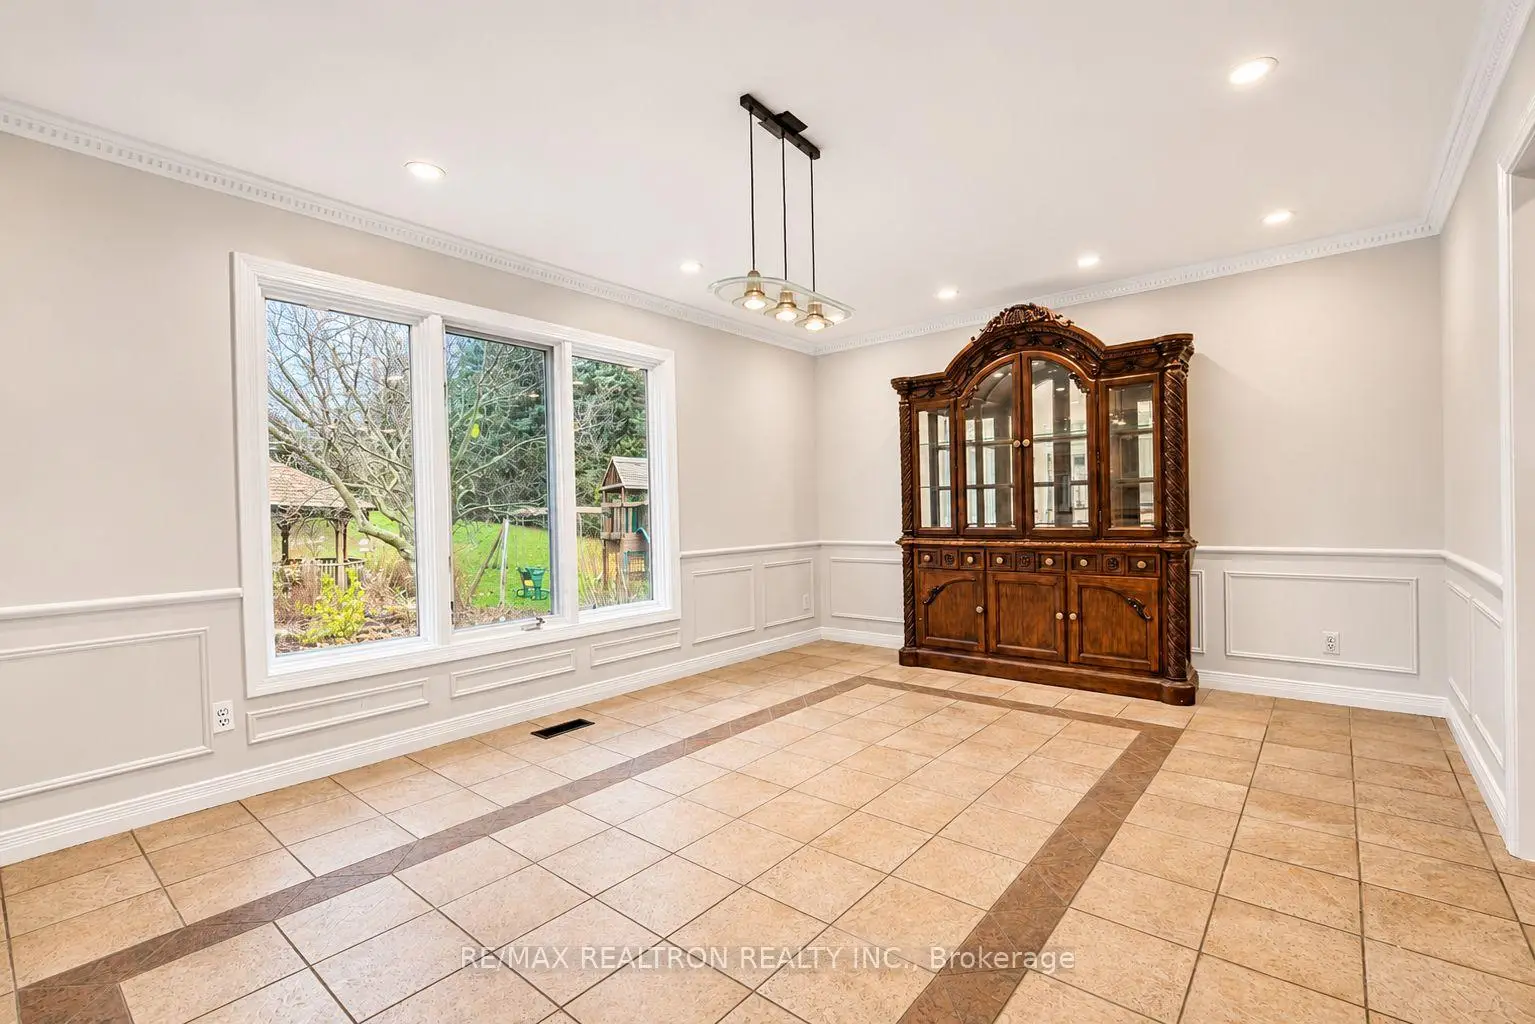
| 晚餐室 Rm | 5.80x4.35 | 瓷砖地板, 开放式概念, 模压天花板 |
|
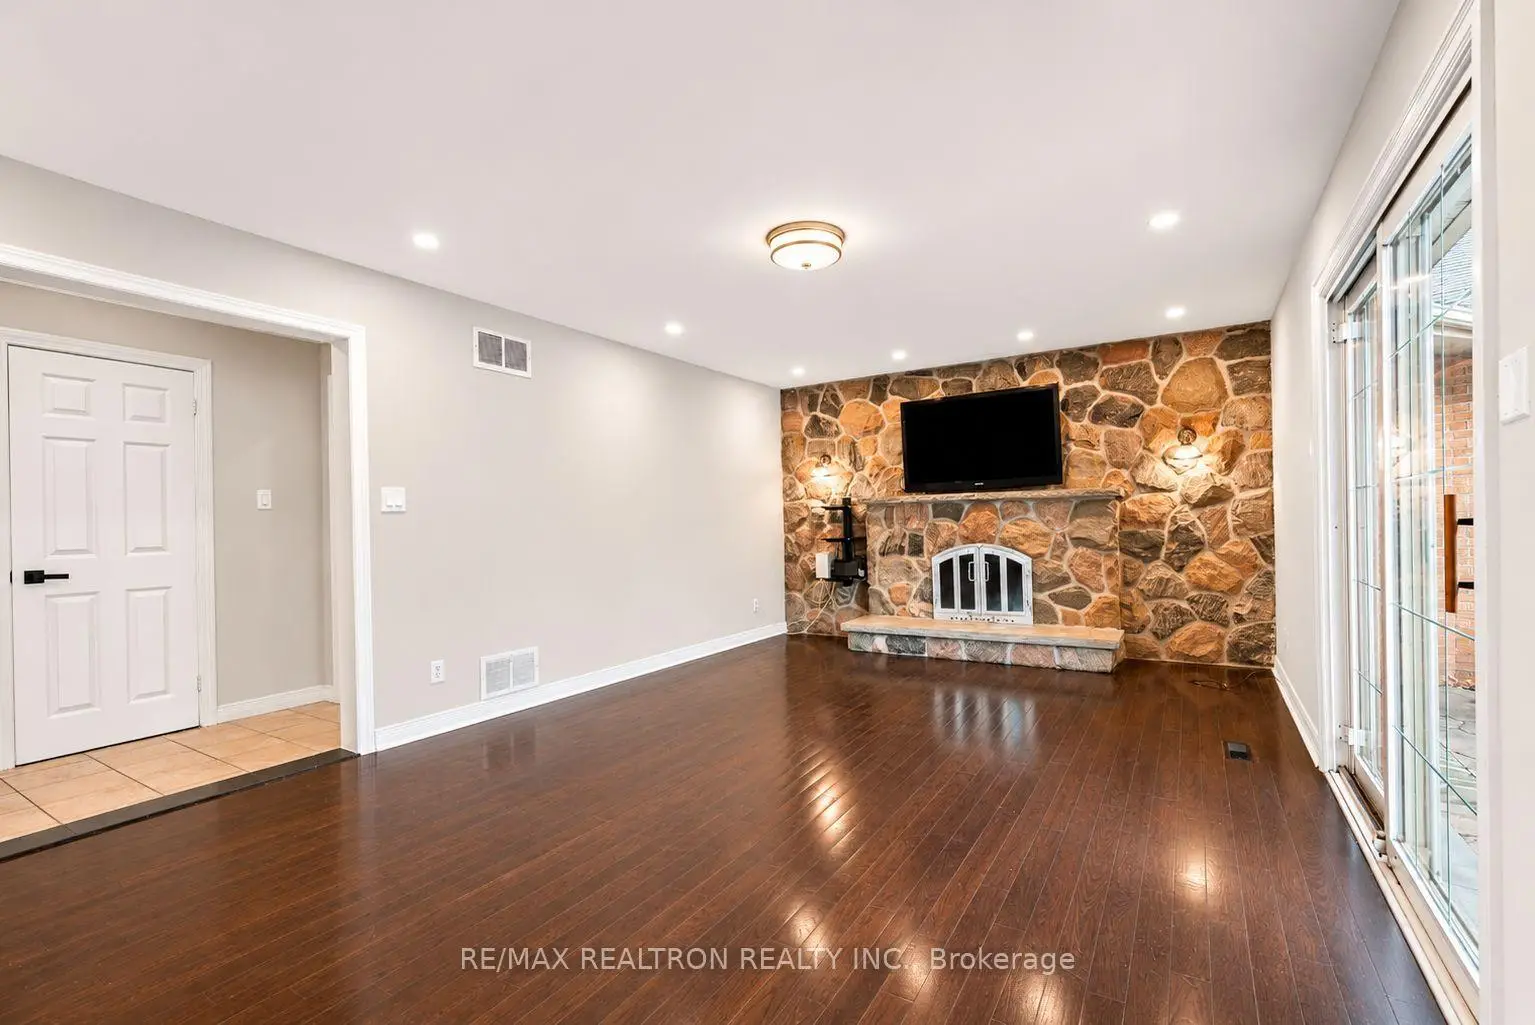
| 家庭房 Rm | 6.50x4.10 | 硬木地板, 走出式天台, 石头壁炉 |
|
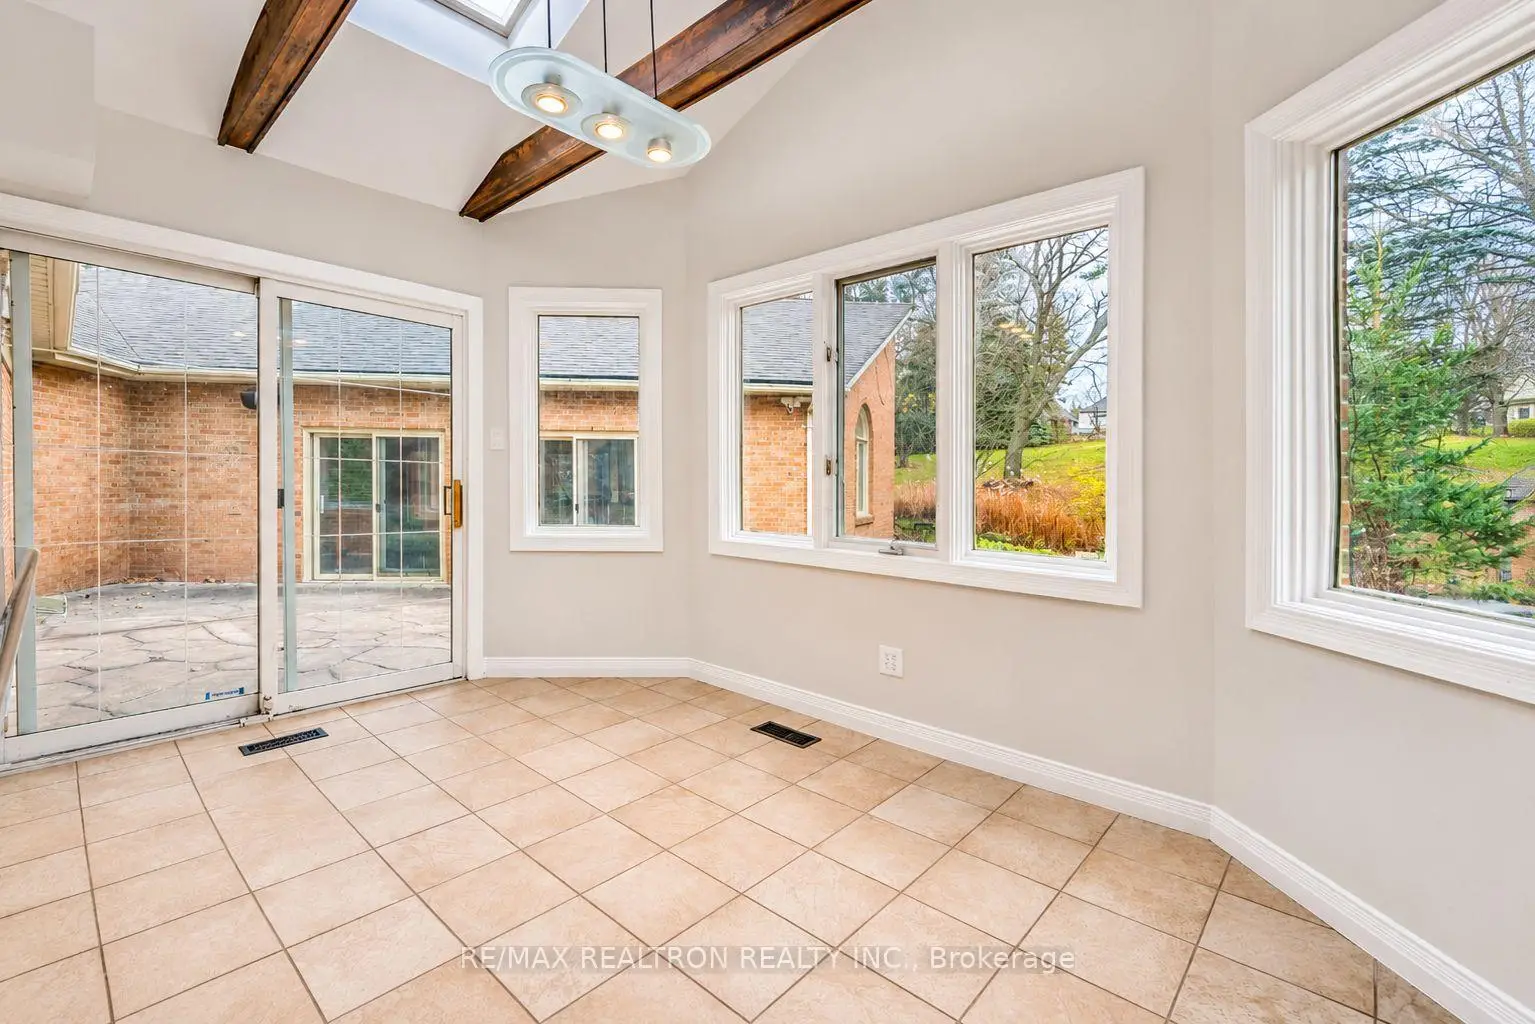
| 厨房 | 7.95x5.90 | , , 走出式天台 |
|
| Primary B | 4.95x4.57 | 硬木地板, , 7 件套卫生间 |
|
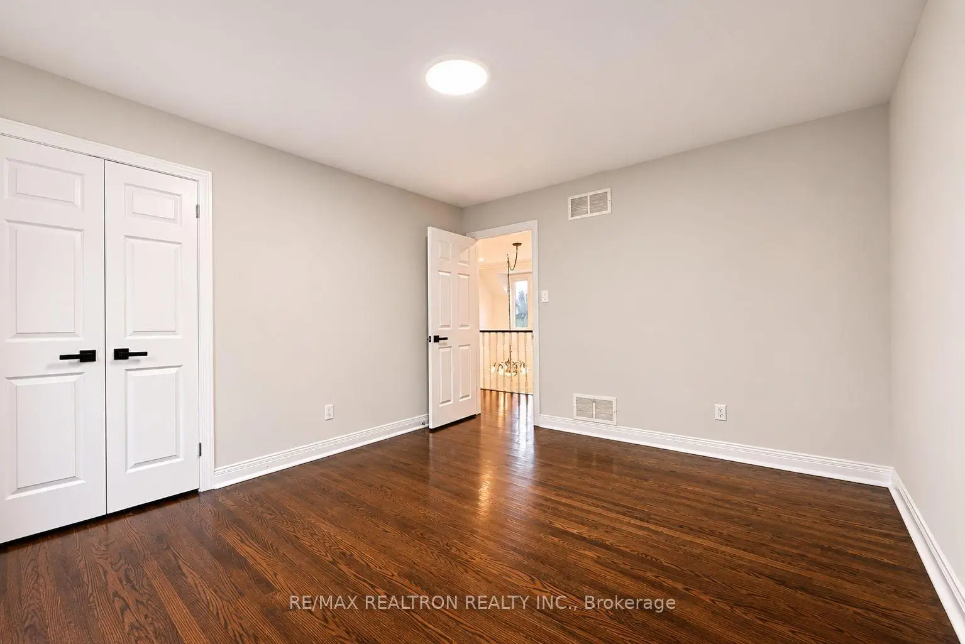
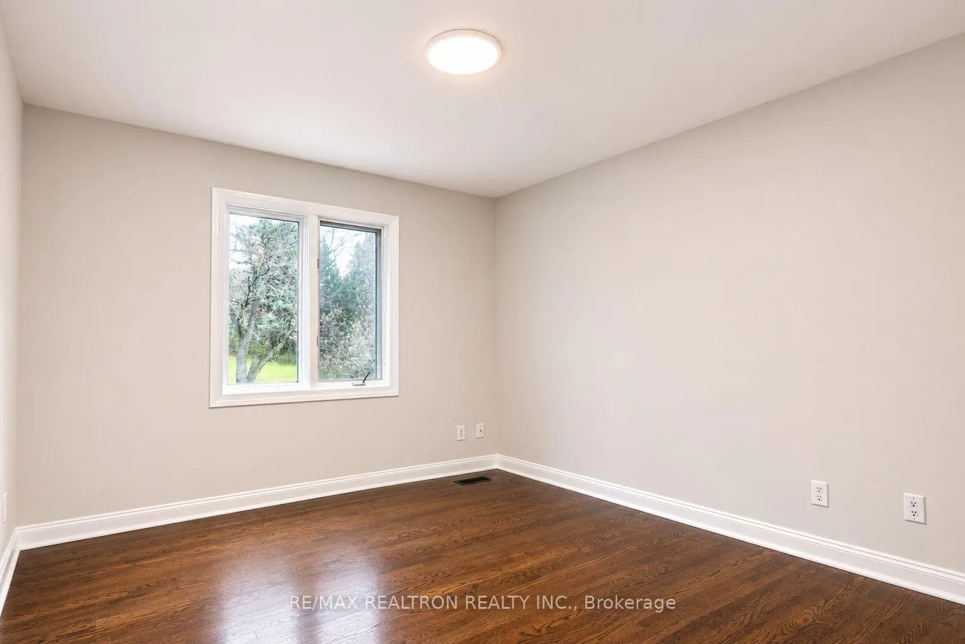
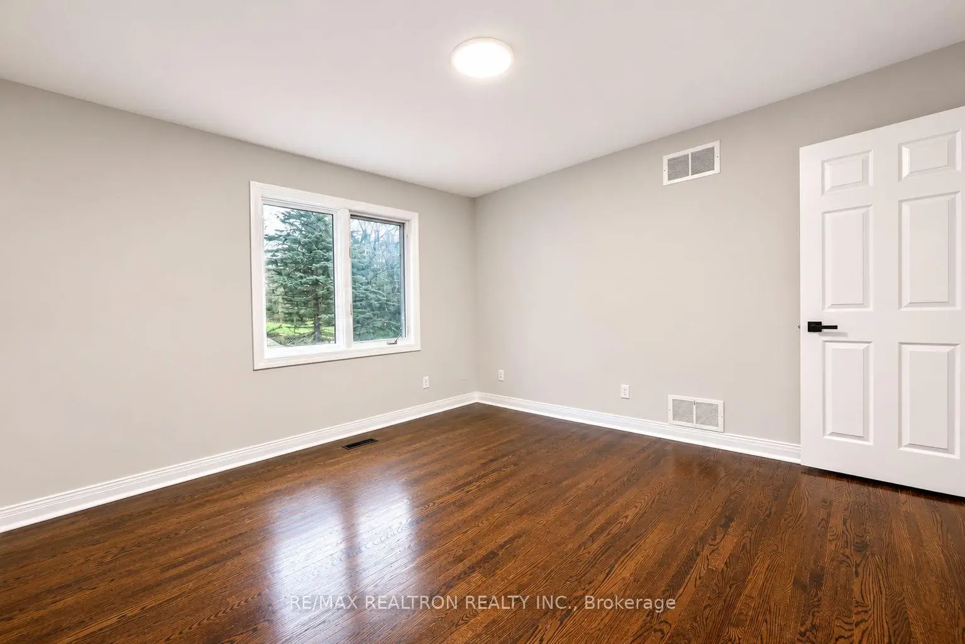
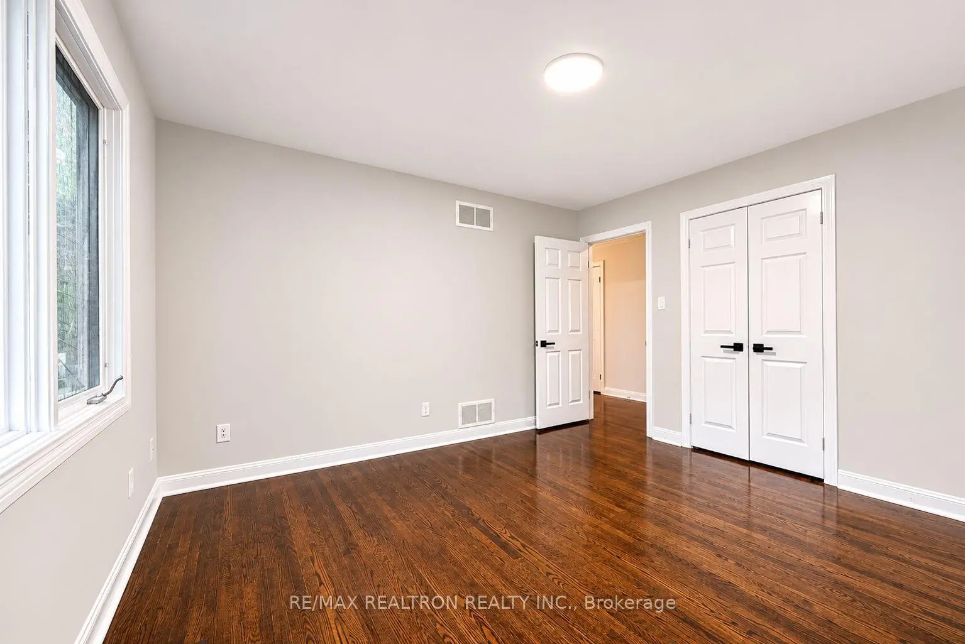
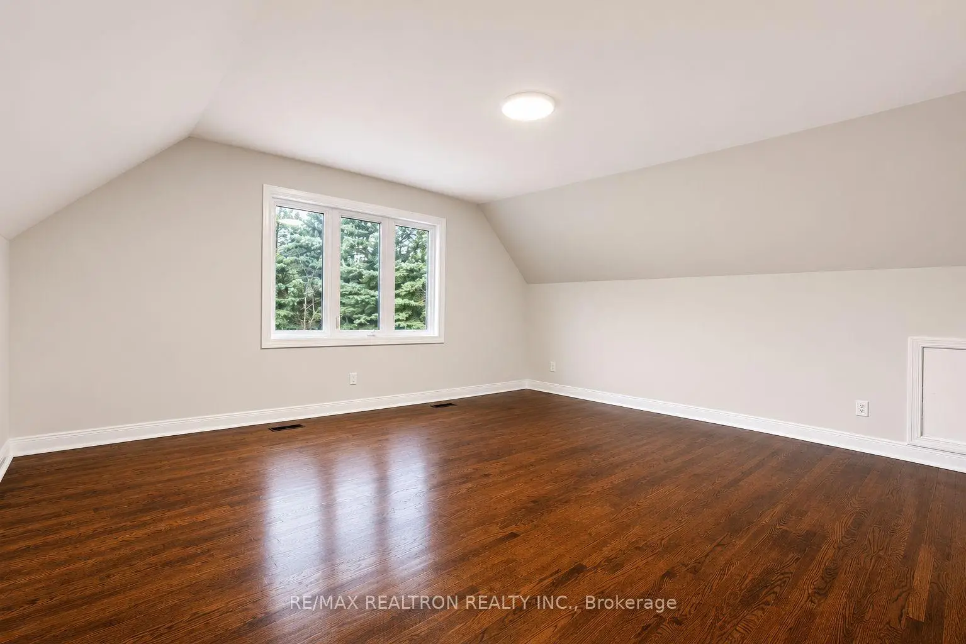
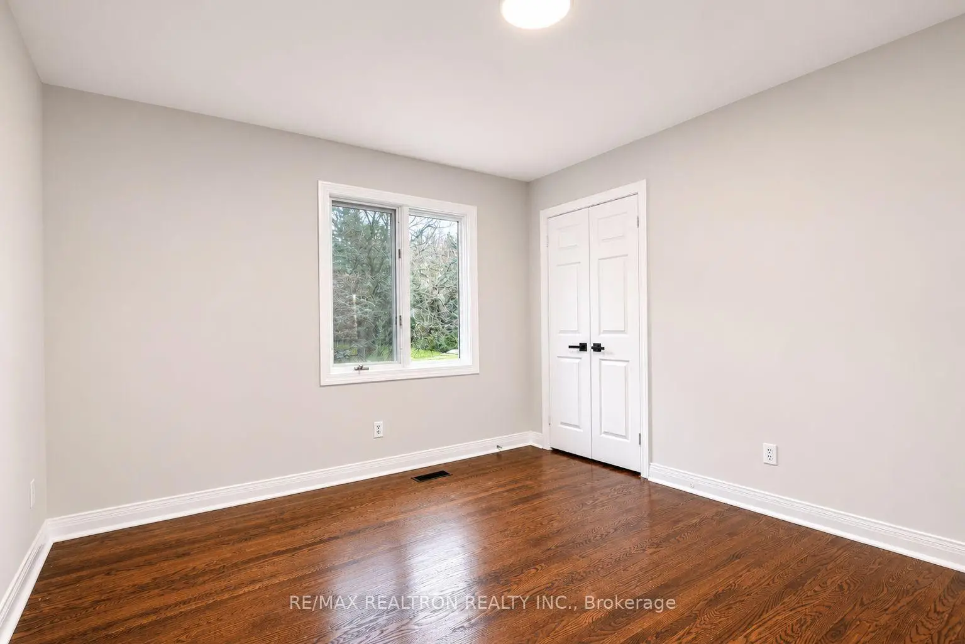
| 第二间卧室 | 3.80x3.35 | 硬木地板, 大衣橱, 窗户 |
|
| 第三间卧室 | 3.80x3.80 | 硬木地板, 大衣橱, 窗户 |
|
| 第四间卧室 | 3.80x3.50 | 硬木地板, 大衣橱, 窗户 |
|
| 第五间卧室 | 7.30x5.00 | 硬木地板, 4pcs卫生间套间, |
|
| 娱乐室reatio | 7.00x4.50 | 壁炉, 开放式概念, 4pcs卫生间套间 |
|
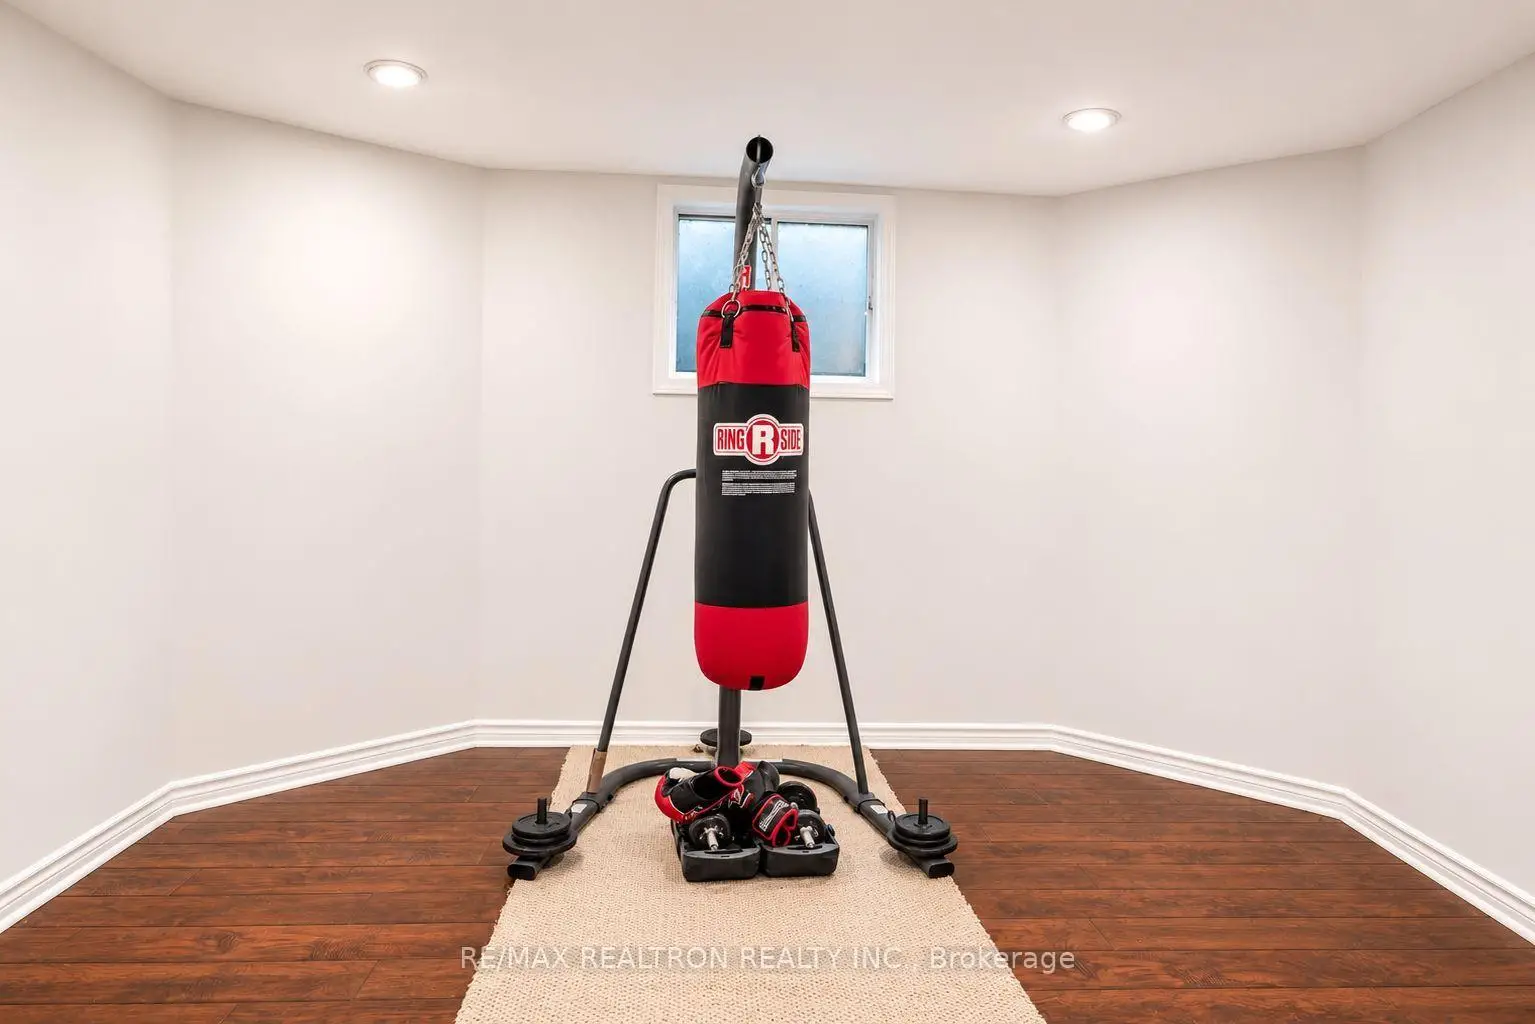
| Game Rm | 5.00x4.50 | 开放式概念 |
|
| 卧室 | 0.00x0.00 |
| 卫生间 | 卫浴件数 | 所在楼层 | |
|---|---|---|---|
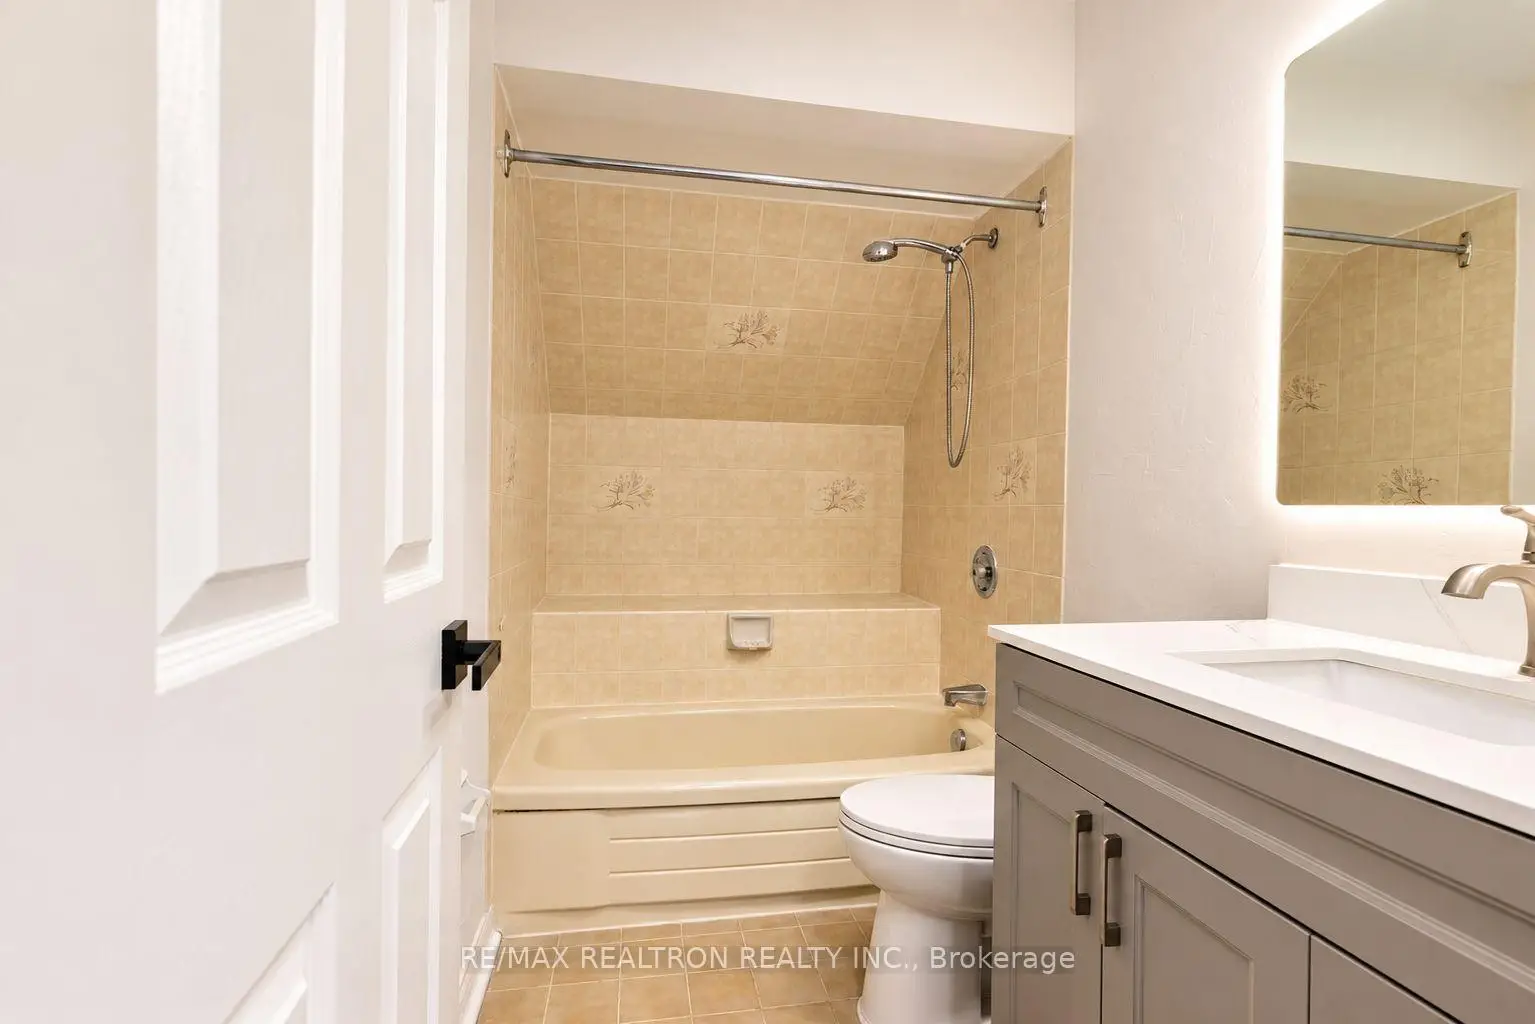
| 5间 | 3件套 | Second |
|
| 1间 | 2件套 | 主层 |
|
| 1间 | 3件套 | 主层 |
|
| 1间 | 3件套 | Basement |
|
| 1间 | 4件套 | Basement |
房屋简介
房屋位于Yonge And Bloomington交界附近, 这间5房8卫双车库两层独立房户型朝南向. 29 Hunters Glen Rd拥有双连接式停车位. 房屋及周边设施包括Sauna和CentralVacuum等. 客厅 Rm, 晚餐室 Rm, 家庭房 Rm和 厨房在主层.房屋市场分析
出售
出租
同类房屋价值较去年同期上涨 3%。
租金水平较去年同期上涨 28.4%。
近期 6 个月租金范围
$4,200 – $5,000/月
这套房屋与同类房源相比如何
市场冷热度
强买方市场
强卖方卖方平衡买方强买方
同类房屋库存较高,市场明显有利于买家。
典型成交时间
25 天
同类房屋目前约 25 天成交,较去年同期更快。
社区概况
该物业所在社区为以自住为主的社区,住宅类型主要为镇屋,同时也有部分独立屋。约有54%的居民拥有本科或以上学历,另有19%的居民拥有大专学历。当地绝大多数通勤居民主要驾车出行。
学校信息
小学
-
-
法语沉浸课程学校
在 3022学校里排名 433 (分数: 7.8)距离学校4.4公里 (开车大约13分钟) -
天主教天才项目学校
在 3022学校里排名 175 (分数: 8.5)距离学校9.7公里 (开车大约29分钟) -
中学
-
AP课程学校
排名: 1/746 (分数: 10.0) 5年平均分: 2/746 (分数: 9.3)距离学校2.5公里 (开车大约8分钟) -
排名: 67/746 (分数: 8.2) 5年平均分: 31/746 (分数: 8.2)距离学校3.6公里 (开车大约11分钟)
-
AP课程学校
排名: 67/746 (分数: 8.2) 5年平均分: 109/746 (分数: 7.5)距离学校10.9公里 (开车大约33分钟) -
排名: 1/746 (分数: 10.0) 5年平均分: 2/746 (分数: 9.3)距离学校2.5公里 (开车大约8分钟)
-
天主教对口学区学校
排名: 244/746 (分数: 6.9) 5年平均分: 262/746 (分数: 6.6)距离学校4.0公里 (开车大约12分钟) -
排名: 244/746 (分数: 6.9) 5年平均分: 262/746 (分数: 6.6)距离学校4.0公里 (开车大约12分钟)
-
排名: 259/746 (分数: 6.8) 5年平均分: 195/746 (分数: 7.0)距离学校10.0公里 (开车大约30分钟)