Bayview Northeast, Aurora, L4G 7V4

房屋信息
MLS房源英文原文
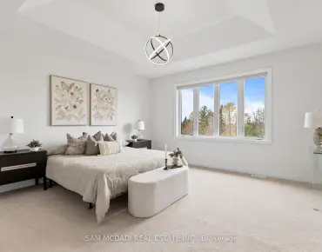
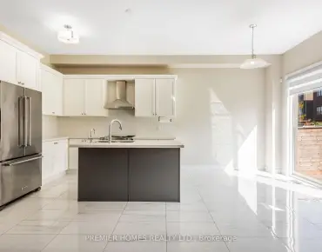
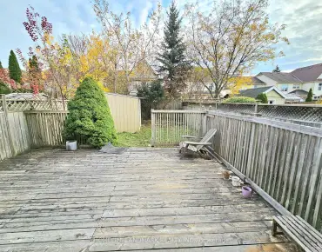
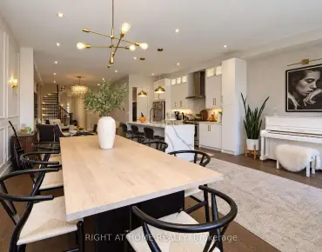
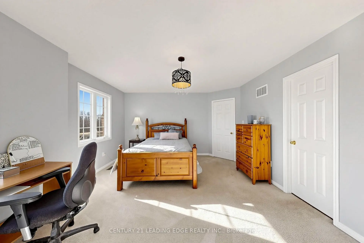
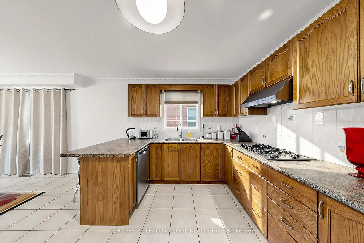
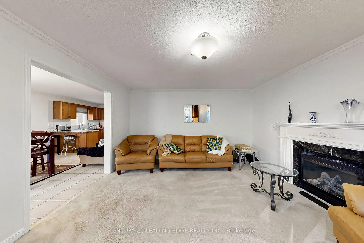
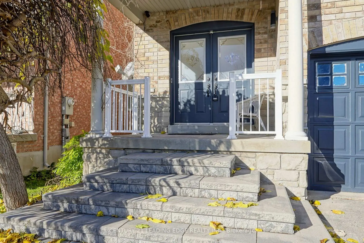
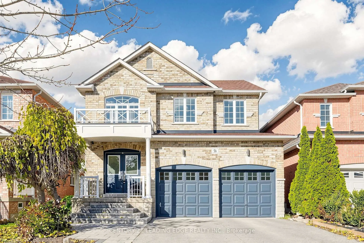
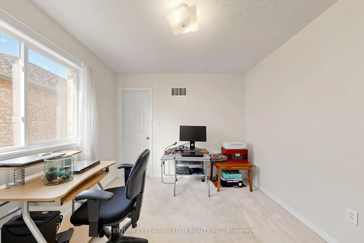
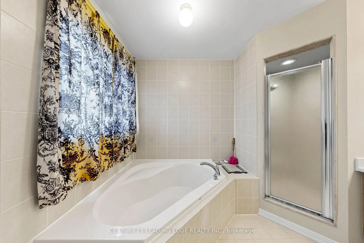
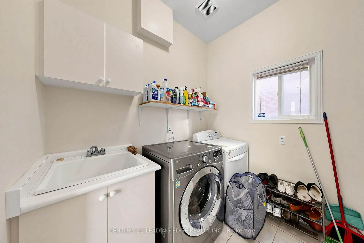
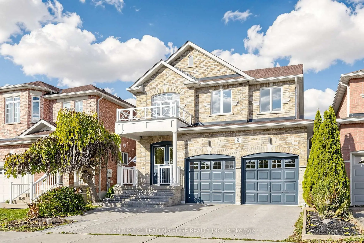
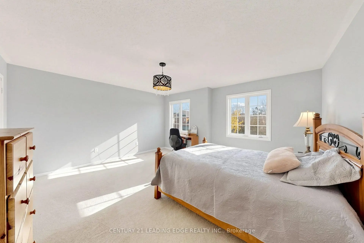
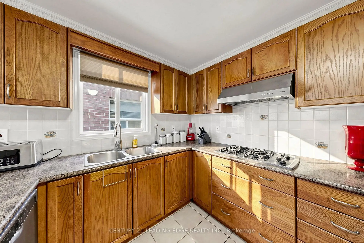
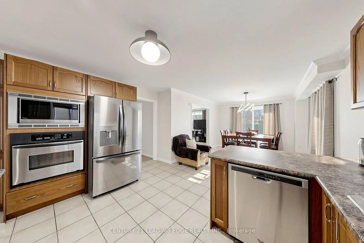
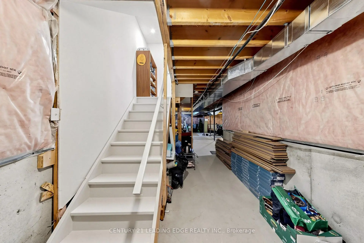
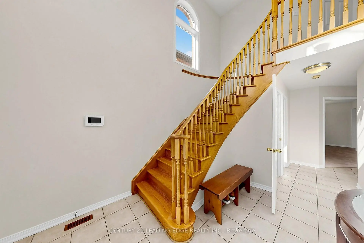
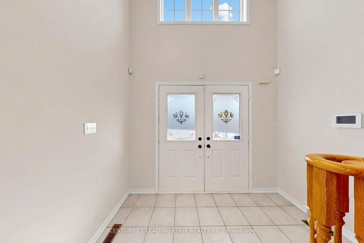
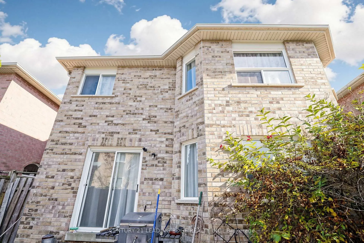
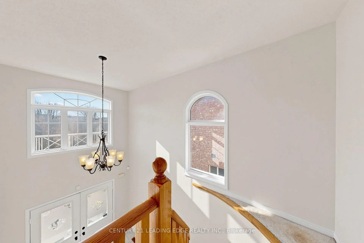
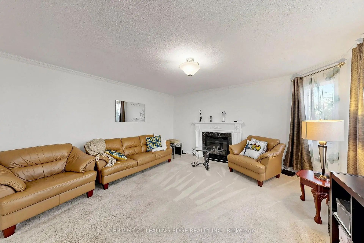
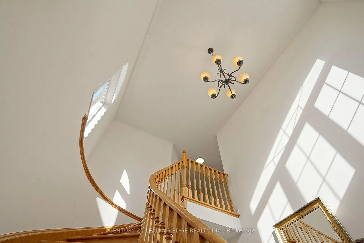
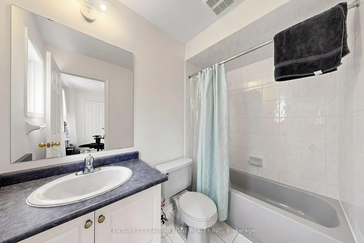
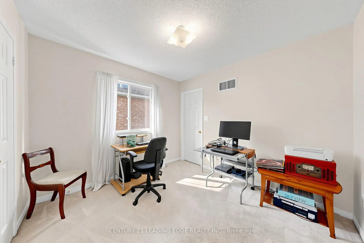
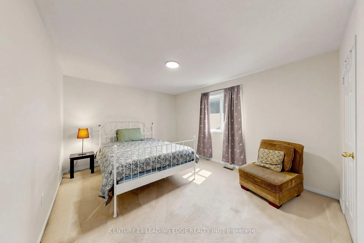
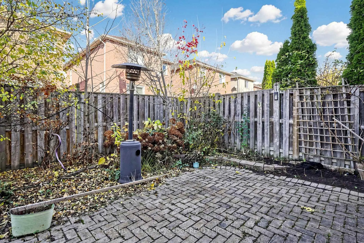
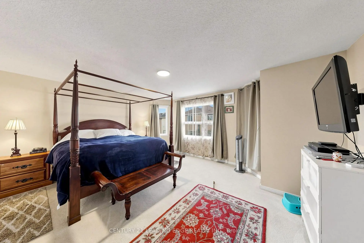
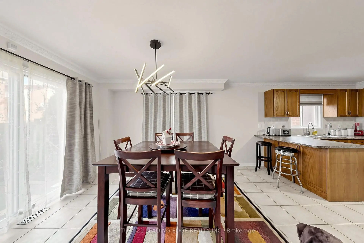
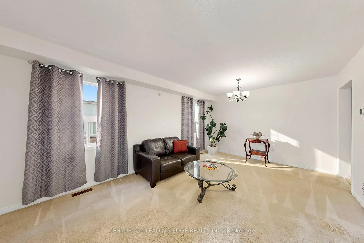
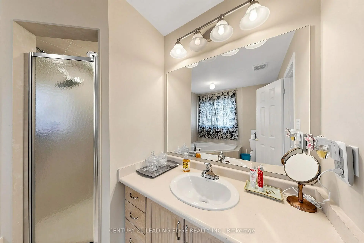
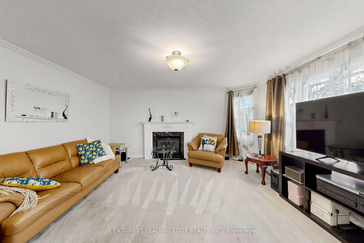
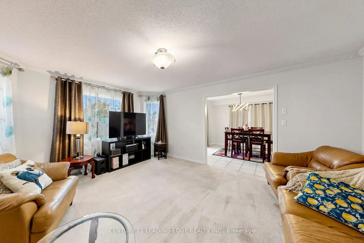
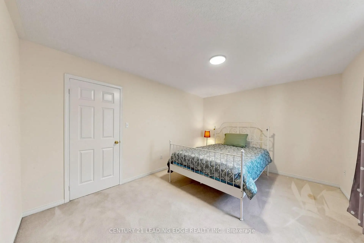
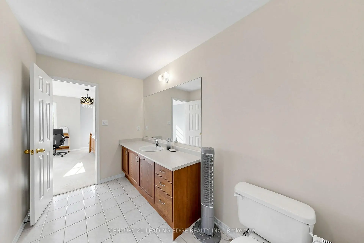
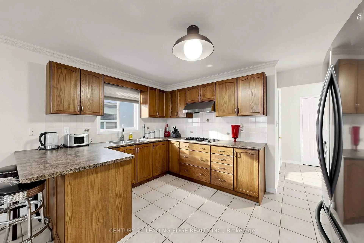
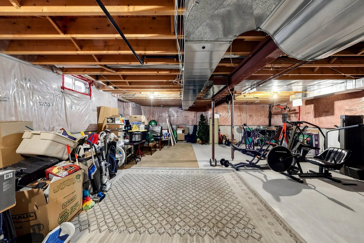
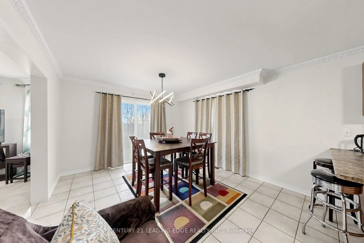
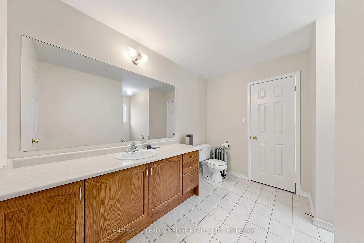
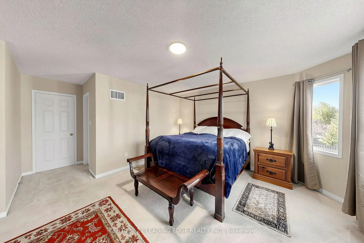
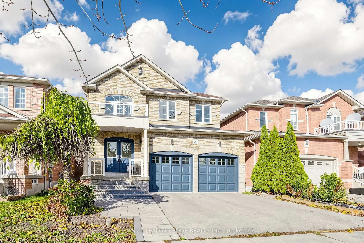
An Exceptional Opportunity for Renovators, Investors, and Growing Families! This spacious 4-bedroom, 4-bathroom home offers over 2600 sq. ft. of living space in one of Aurora's most desirable, family-friendly neighbourhoods. Situated on a quiet street with no neighbours directly across, this property offers added privacy and a peaceful setting.The extended driveway features attractive interlock walkway leading up to thewelcoming front porch, adding to the home's curb appeal. A fantastic opportunity forthose looking to create an income-generating basement suite, with two separate staircases providing added flexibility, including one conveniently located near the garage-to-house entrance.Step into the impressive 2-storey grand foyer featuring a beautiful oak staircase. The bright and spacious living/dining area boasts two large windows, filling the space with natural light. The open-concept kitchen features a generous breakfast area with plenty of room for a large family table. The oversized family room, complete with a cozy gas fireplace, overlooks the backyard and is perfect for everyday living and entertaining.The spacious primary bedroom features a walk-in closet and a 5-piece ensuite. The unspoiled basement offers endless possibilities for additional living space, a recreation area, home gym, or potential rental suite. Enjoy added peace of mind with a roof replaced approximately 5 years ago, and a new furnace, A/C, and tankless water heaterinstalled in 2025.Fantastic location! Walking distance to Hartman Public School and Dr. G.W. WilliamsSecondary School, and just minutes to Highway 404, Aurora GO Station, public transit,shopping, restaurants, Cineplex, Real Canadian Superstore, T&T Supermarket,Walmart, and a wide array of everyday amenities.Whether you're looking to upsize, invest, or create additional income potential, thishome offers space, flexibility, and an outstanding location in a sought-after Aurora neighbourhood!
主要特征
- 朝向: 后院朝北

- 睡房: 4

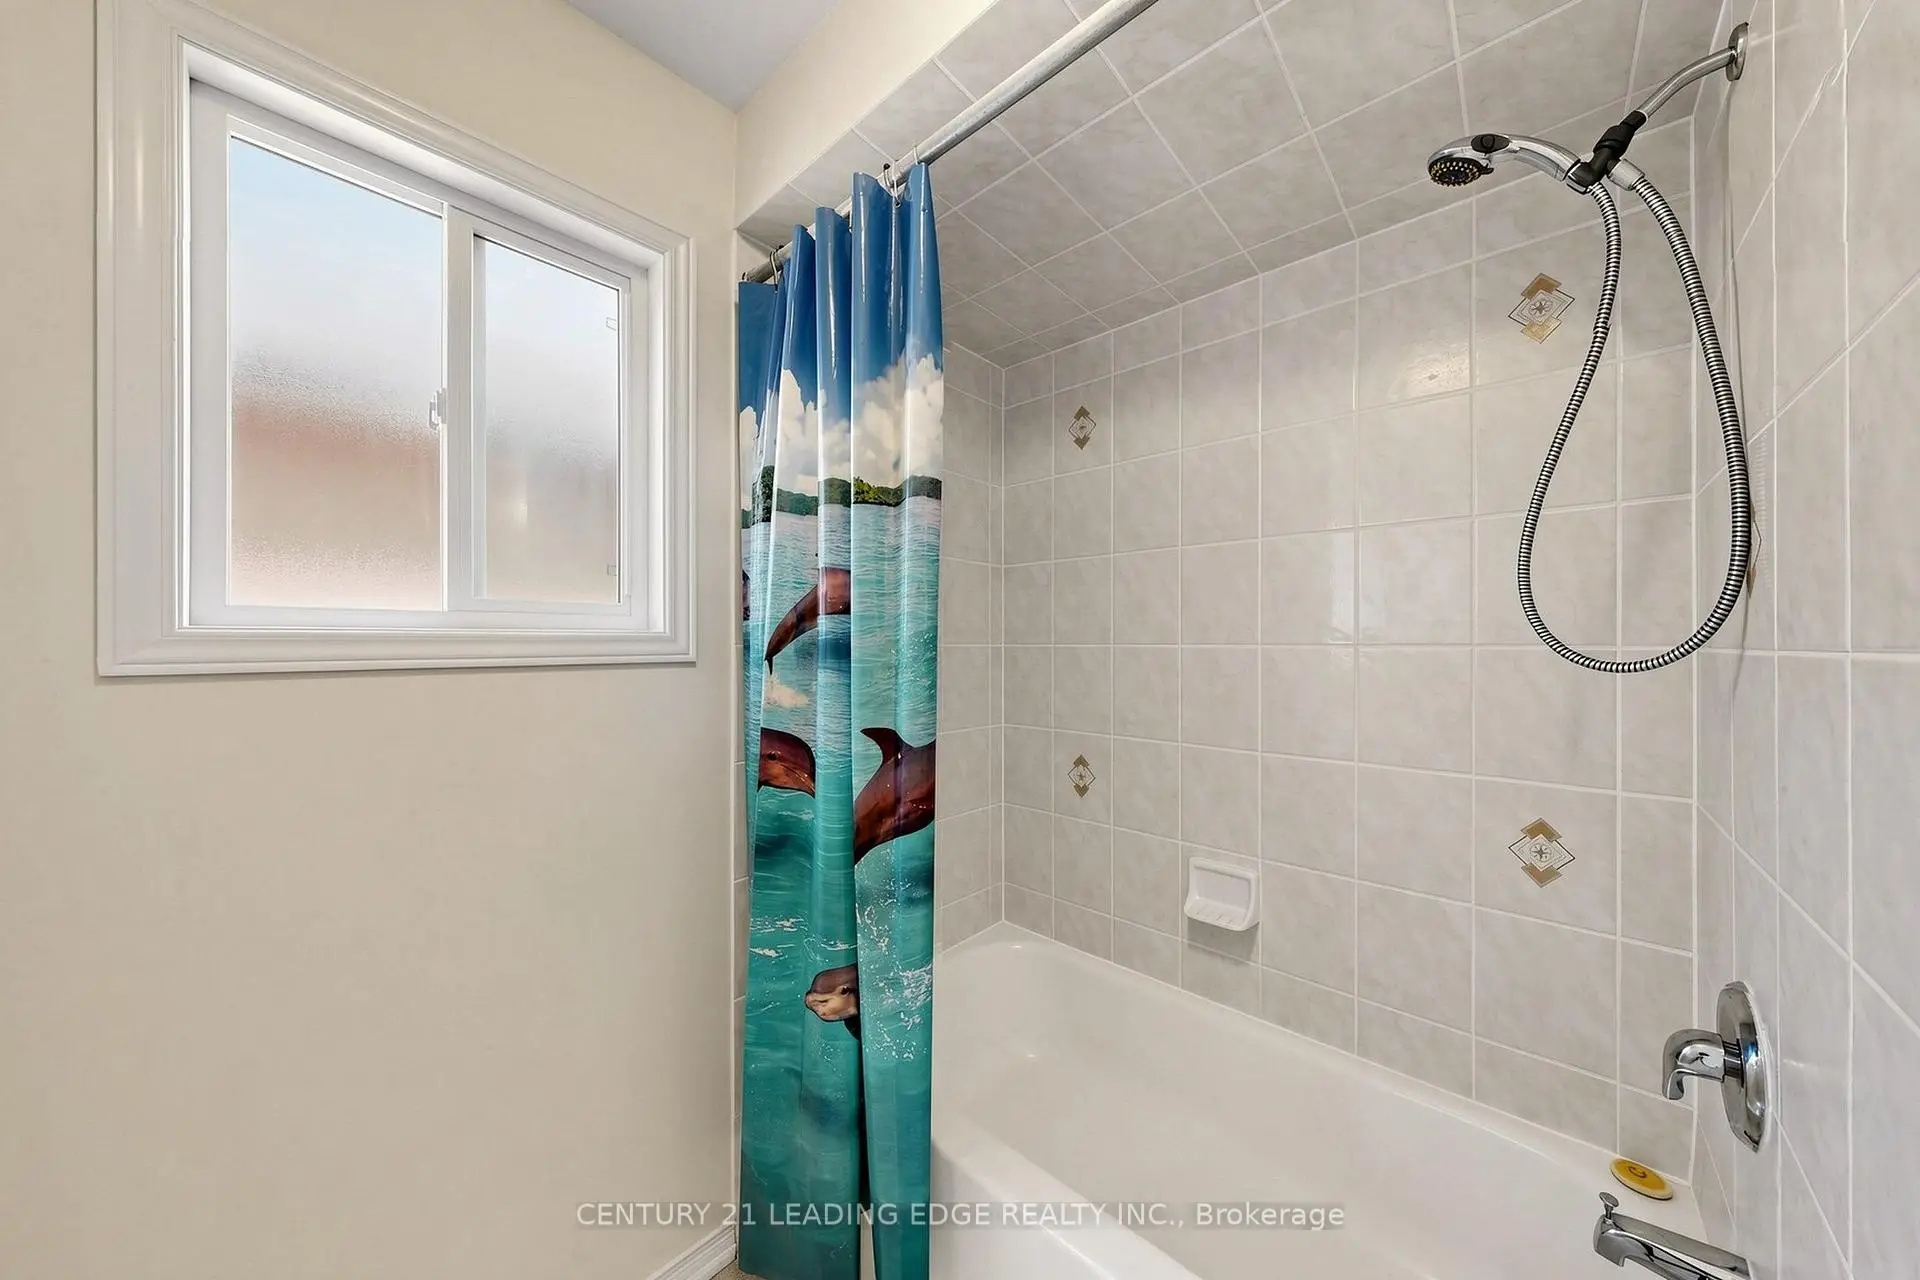
- 卫生间: 4

- 车库: 2

- 厨房: 1

重要信息
- 占地面接: 36.12 x 100.15 Feet

- 室内面积: 2500-3000

- 地税: $ 7026.58

- N14173258

- 地产公司: CENTURY 21 LEADING EDGE REALTY INC.
| 房间 | 尺寸(平方米) | 细节描述 | |
|---|---|---|---|
| 客厅 Rm | 5.44x3.61 | 合并餐饮, 大窗 |
|
| 晚餐室 Rm | 5.44x3.61 | 合并客厅, 大窗 |
|
| 家庭房 Rm | 4.85x4.24 | 煤气壁炉, , 大窗 |
|
| 厨房 | 4.17x3.07 | 陶瓷地板, 智能家电, 茶水间 |
|
| 早餐室 | 4.52x3.51 | 陶瓷地板, 走出式天台, 开放式概念 |
|
| Primary B | 6.17x5.31 | , 大窗, 5pcs卫生间套间 |
|
| 第二间卧室 | 4.93x3.96 | 壁橱, 大窗, 4pcs卫生间套间 |
|
| 第三间卧室 | 4.40x3.48 | 壁橱, 大窗, 4pcs卫生间套间 |
|
| 第四间卧室 | 3.02x2.90 | 壁橱, 大窗, 4pcs卫生间套间 |
| 卫生间 | 卫浴件数 | 所在楼层 | |
|---|---|---|---|
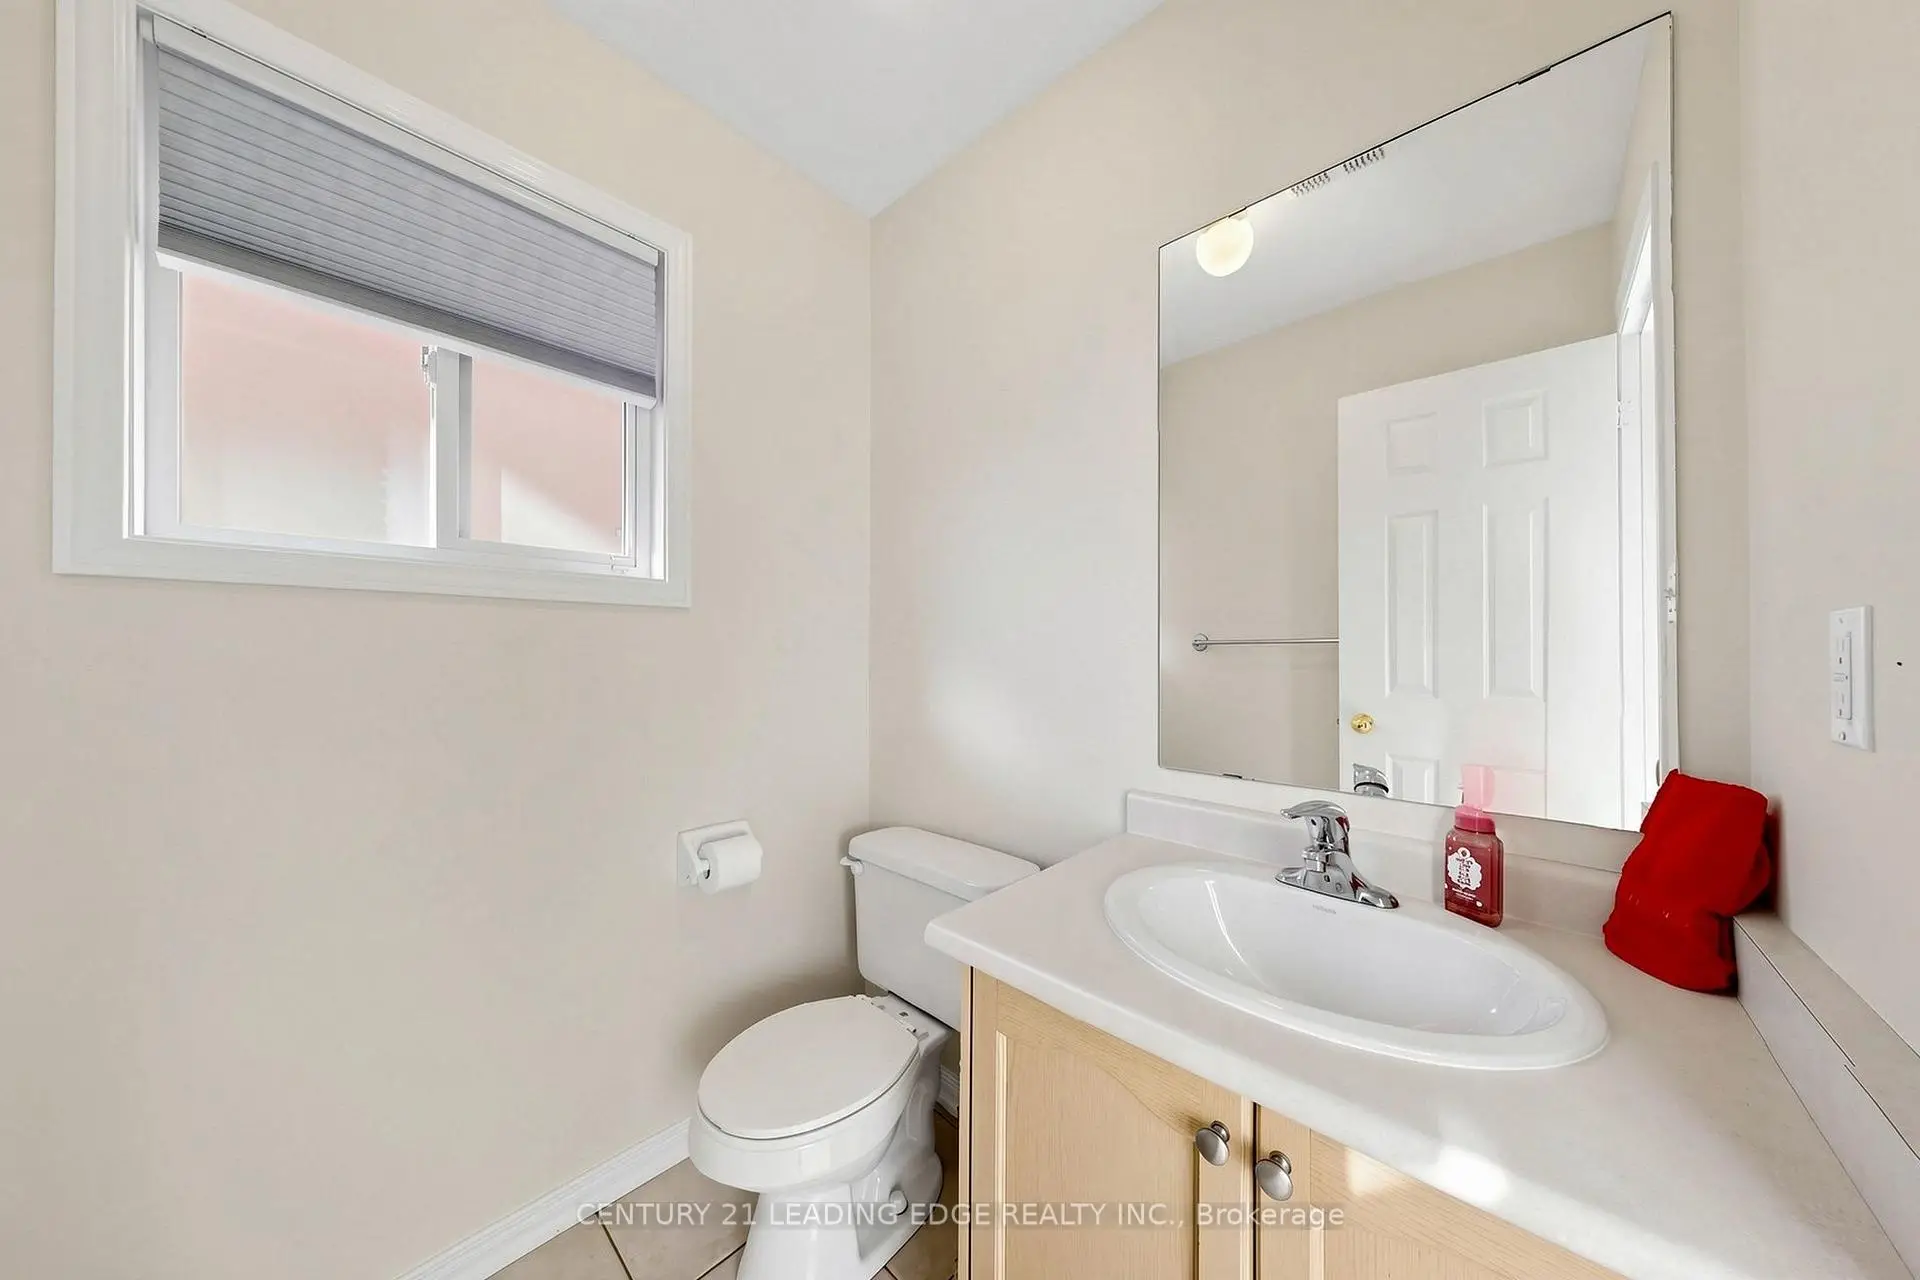
| 1间 | 2件套 | 主层 |
|
| 1间 | 4件套 | 上层 |
|
| 1间 | 4件套 | 上层 |
|
| 1间 | 5件套 | 上层 |
房屋简介
房屋位于Bayview Ave and Wellington St E交界附近, 这间4房4卫双车库两层独立房户型朝北向. 56 River Ridge Blvd拥有双连接式停车位. 房屋及周边设施包括WaterHeater等. 客厅 Rm, 晚餐室 Rm, 家庭房 Rm, 厨房和 早餐室在主层.房屋市场分析
出售
出租
同类房屋价值较去年同期下降 11.8%。
租金水平与去年同期相比整体保持相对稳定。
近期同类房屋估值范围
$1,190,000 – $1,430,000
近期 6 个月租金范围
$3,800 – $4,200/月
这套房屋与同类房源相比如何
市场冷热度
卖方市场
强卖方卖方平衡买方强买方
当前同类房屋库存水平较有利于卖家。
典型成交时间
16 天
同类房屋目前约 16 天成交,较去年同期更快。
价格水平
低 8.5%
当前叫价低于同类房屋的估算价值。
社区概况
该物业所在社区为以自住为主的社区,住宅类型包括独立屋、镇屋。约有53%的居民拥有本科或以上学历,另有21%的居民拥有大专学历。当地绝大多数通勤居民主要驾车出行。
学校信息
小学
-
-
法语沉浸课程学校
在 3022学校里排名 433 (分数: 7.8)距离学校1.8公里 (走路大约33分钟) -
天主教天才项目学校
在 3022学校里排名 175 (分数: 8.5)距离学校13.6公里 (开车大约41分钟) -
中学
-
AP课程学校
排名: 1/746 (分数: 10.0) 5年平均分: 2/746 (分数: 9.3)距离学校2.7公里 (开车大约8分钟) -
排名: 67/746 (分数: 8.2) 5年平均分: 31/746 (分数: 8.2)距离学校3.5公里 (开车大约10分钟)
-
AP课程学校
排名: 67/746 (分数: 8.2) 5年平均分: 109/746 (分数: 7.5)距离学校15.6公里 (开车大约47分钟) -
排名: 1/746 (分数: 10.0) 5年平均分: 2/746 (分数: 9.3)距离学校2.7公里 (开车大约8分钟)
-
天主教对口学区学校
排名: 244/746 (分数: 6.9) 5年平均分: 262/746 (分数: 6.6)距离学校1.1公里 (走路大约21分钟) -
排名: 244/746 (分数: 6.9) 5年平均分: 262/746 (分数: 6.6)距离学校1.1公里 (走路大约21分钟)
-
排名: 259/746 (分数: 6.8) 5年平均分: 195/746 (分数: 7.0)距离学校5.2公里 (开车大约16分钟)