Bayview Wellington, Aurora, L4G 7Y1

房屋信息
MLS房源英文原文
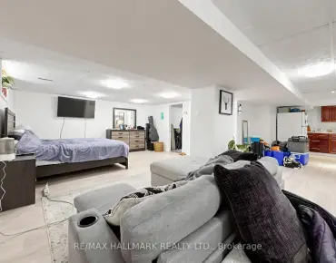
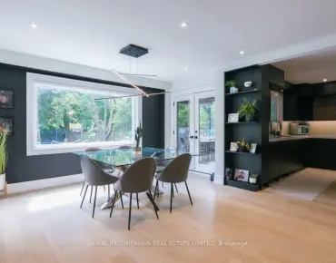
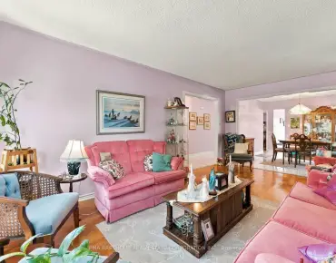
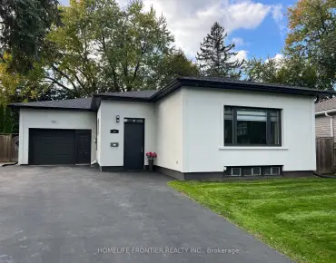
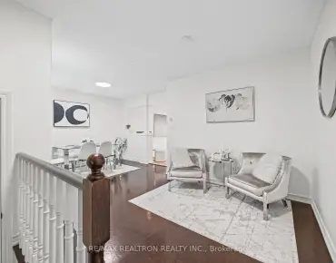
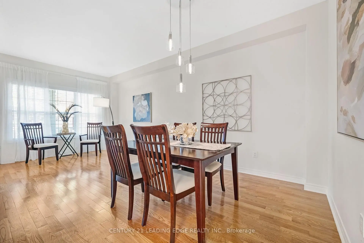
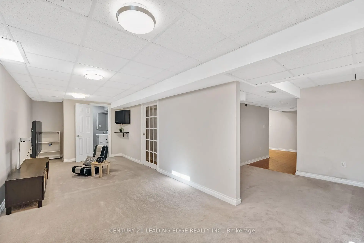
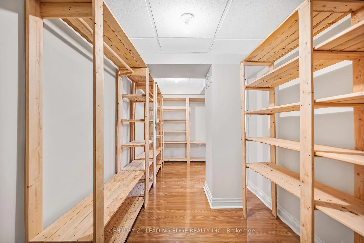
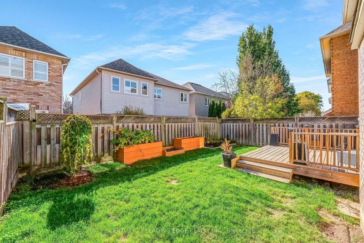
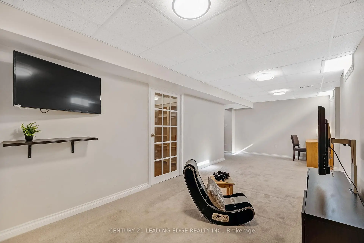
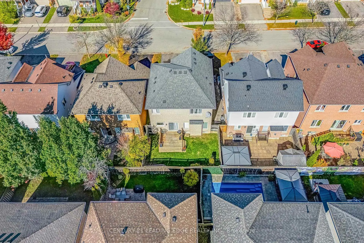
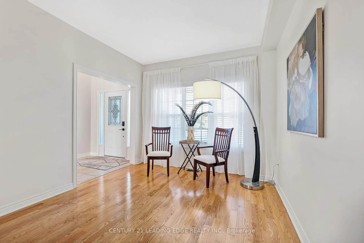
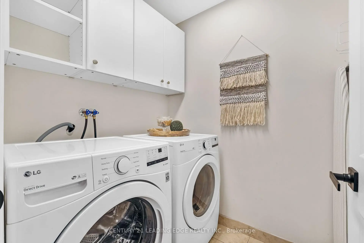
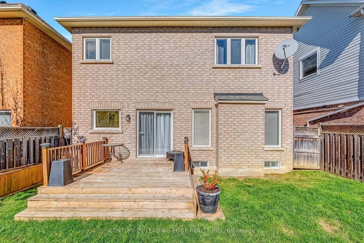
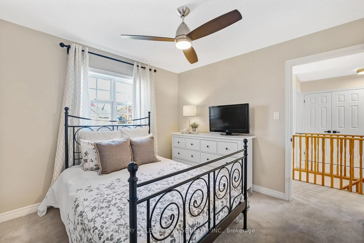
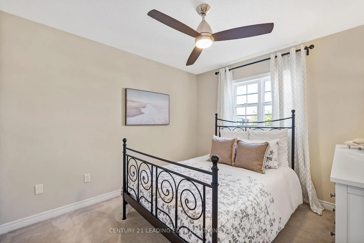
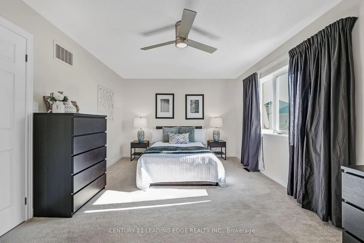
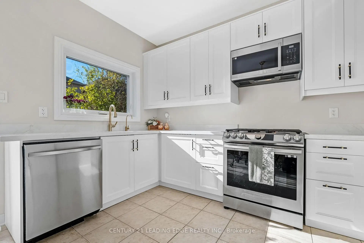
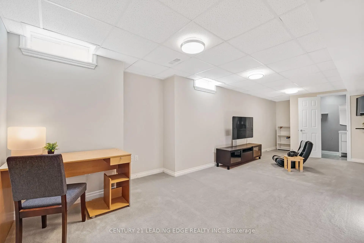
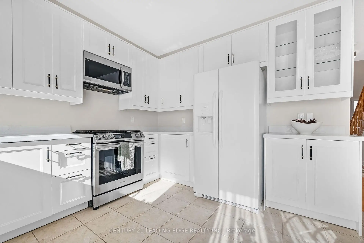
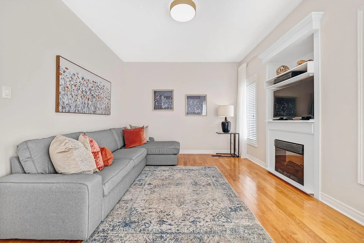
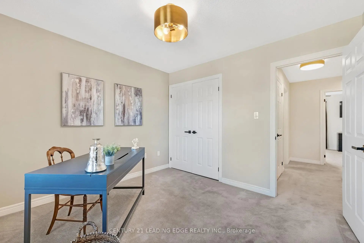
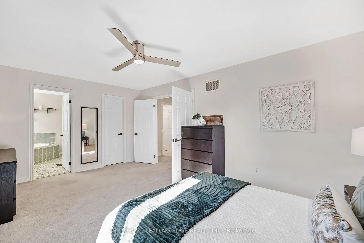
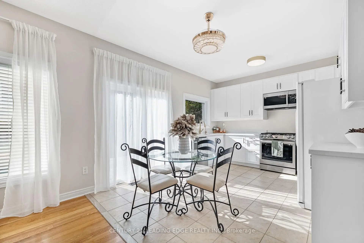
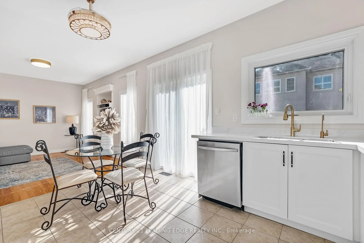
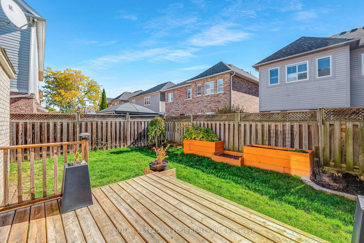
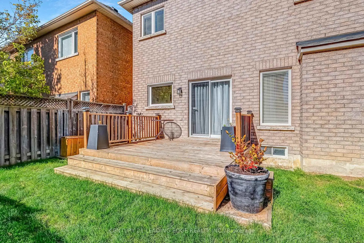
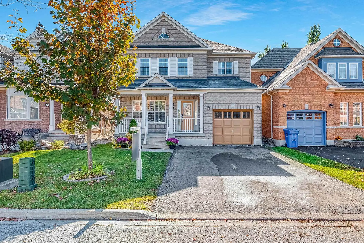
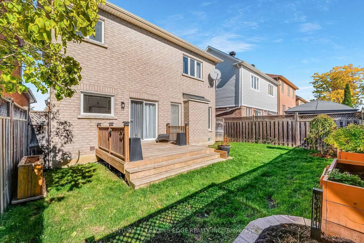
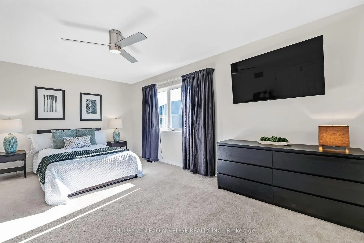
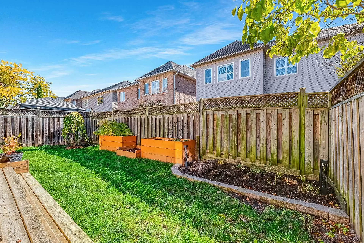
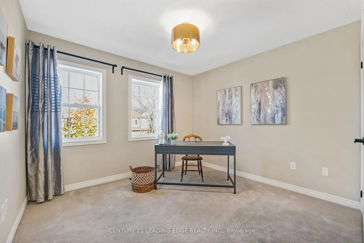
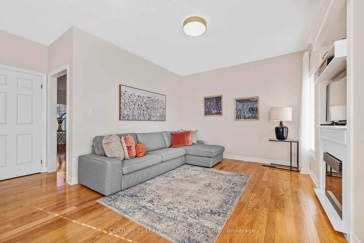
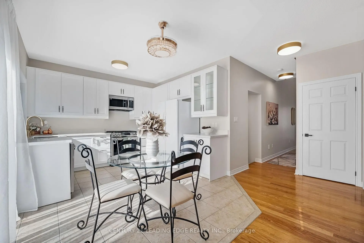
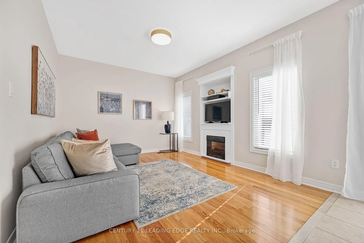
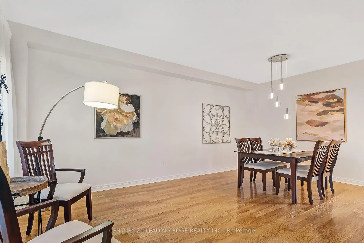
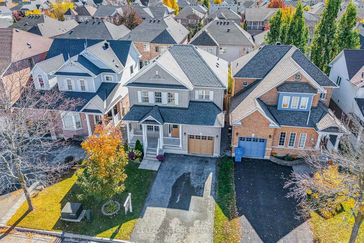
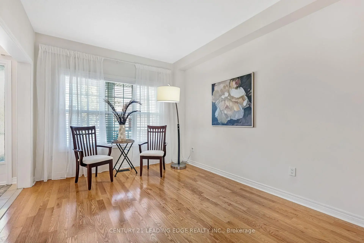
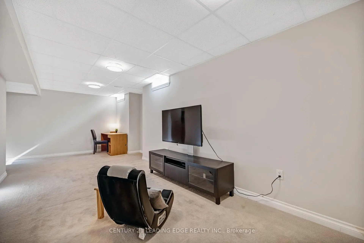
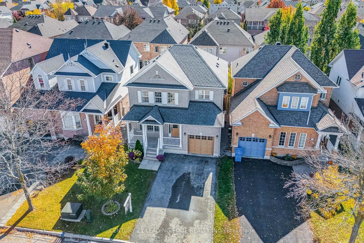
Your next chapter starts at 63 Billingham Heights! Fall in love with this beautifully updated detached home in an incredible Aurora neighbourhood! From the brand-new kitchen to the stylishly updated bathrooms, modern door hardware, and upgraded light fixtures, this home is ready to welcome you in and make you feel right at home. The 9-foot ceilings add to the bright, open feel, creating a wonderful sense of space throughout. Enjoy generously sized bedrooms and a spacious primary suite featuring a walk-in closet and private 4-piece ensuite - your own comfortable retreat at the end of the day! Add in the everyday convenience of second-floor laundry and direct access to the garage from inside the home, and you'll appreciate the thoughtful features that make daily living a breeze.Need more space? The fully finished basement offers endless possibilities, an additional bathroom, and tons of storage to keep everything organized.Step outside and discover your own backyard retreat, complete with a beautiful deck that's perfect for summer entertaining, family barbecues, or simply relaxing outdoors. The double driveway with no sidewalk offers added convenience and extra parking space.Beautifully updated, wonderfully spacious, and set in a fantastic Aurora location, 63 Billingham Heights offers the perfect blend of comfort, style, and functionality. This is a home you won't want to miss!
主要特征
- 朝向: 后院朝南

- 睡房: 3

- 卫生间: 4

- 车库: 1

- 厨房: 1

重要信息
- 占地面接: 36.09 x 82.02 Feet

- 室内面积: 1500-2000

- 地税: $ 5429.00

- N14100312

- 地产公司: CENTURY 21 LEADING EDGE REALTY INC.
| 房间 | 尺寸(平方米) | 细节描述 | |
|---|---|---|---|
| 厨房 | 4.22x3.40 | 陶瓷地板, 石英台面, 即吃式厨房 |
|
| 晚餐室 Rm | 3.23x3.07 | 硬木地板, 合并客厅 |
|
| 客厅 Rm | 3.23x3.07 | 硬木地板, 风景窗, 合并餐饮 |
|
| 家庭房 Rm | 4.27x3.43 | 硬木地板, , |
|
| Primary B | 3.51x5.28 | 地毯, 4pcs卫生间套间, |
|
| 第二间卧室 | 3.25x3.07 | 地毯, |
|
| 第三间卧室 | 3.28x3.10 | 地毯, 双壁橱 |
|
| 洗衣房 | 1.60x1.83 | 陶瓷地板 |
|
| 娱乐室reatio | 7.14x2.85 | 地毯, 2pcs卫生间套间, 窗户 |
|
| 其他 | 2.74x2.49 | 地毯 |
| 卫生间 | 卫浴件数 | 所在楼层 | |
|---|---|---|---|
| 1间 | 2件套 | 主层 |
|
| 2间 | 4件套 | Second |
|
| 1间 | 2件套 | Basement |
房屋简介
房屋位于Gateway Dr. and St. John's Sd交界附近, 这间3房4卫单车库两层独立房户型朝南向. 63 Billingham Hts拥有单停车位. 房屋及周边设施包括WaterHeaterOwned,CentralVacuum,Storage和AutoGarageDoorRemot等. 厨房, 晚餐室 Rm, 客厅 Rm和 家庭房 Rm在主层.房屋市场分析
出售
出租
同类房屋价值与去年同期相比整体保持相对稳定。
租金水平较去年同期下降 18.8%。
近期同类房屋估值范围
$970,000 – $1,290,000
近期 6 个月租金范围
$2,100 – $3,400/月
这套房屋与同类房源相比如何
市场冷热度
买方市场
强卖方卖方平衡买方强买方
库存较高,买家拥有更多选择及议价空间。
典型成交时间
42 天
同类房屋目前约 42 天成交,较去年同期更慢。
价格水平
高 5.9%
当前叫价高于同类房屋的估算价值。
社区概况
该物业所在社区为以自住为主的社区,住宅类型包括独立屋、镇屋、公寓和共管公寓。约有47%的居民拥有本科或以上学历,另有25%的居民拥有大专学历。当地绝大多数通勤居民主要驾车出行。
学校信息
小学
-
对口学区学校在 3022学校里排名 299 (分数: 8.1)距离学校0.6公里 (走路大约10分钟)
-
法语沉浸课程学校
在 3022学校里排名 433 (分数: 7.8)距离学校1.6公里 (走路大约28分钟) 中学
-
AP课程学校
排名: 1/746 (分数: 10.0) 5年平均分: 2/746 (分数: 9.3)距离学校3.3公里 (开车大约10分钟) -
排名: 67/746 (分数: 8.2) 5年平均分: 31/746 (分数: 8.2)距离学校3.3公里 (开车大约10分钟)
-
AP课程学校
排名: 67/746 (分数: 8.2) 5年平均分: 109/746 (分数: 7.5)距离学校16.7公里 (开车大约50分钟) -
排名: 1/746 (分数: 10.0) 5年平均分: 2/746 (分数: 9.3)距离学校3.3公里 (开车大约10分钟)