Bayview Southeast, Aurora, L4G 0K4

房屋信息
MLS房源英文原文
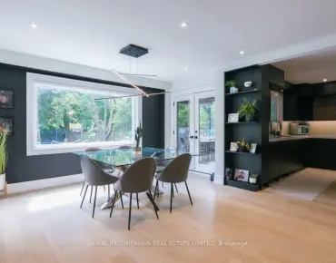
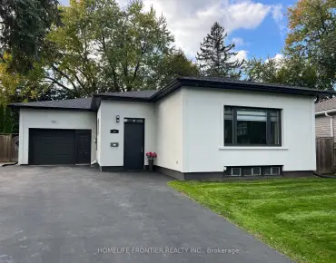
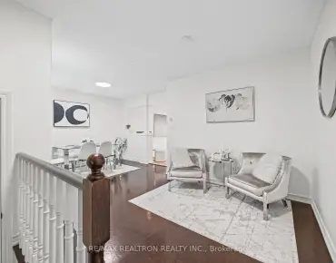
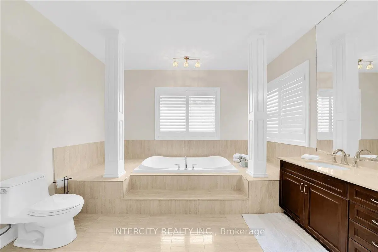
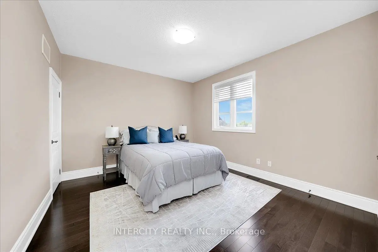
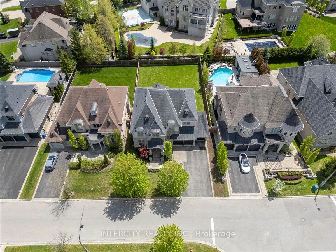
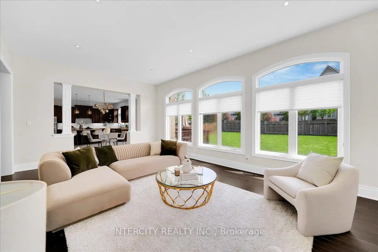
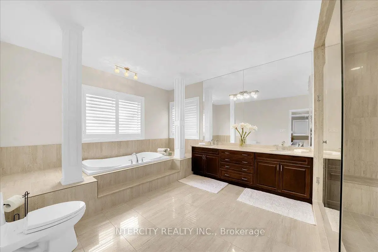
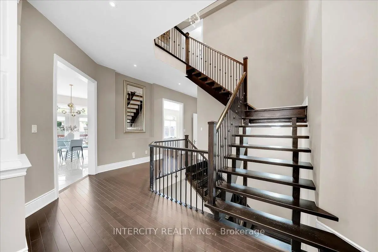
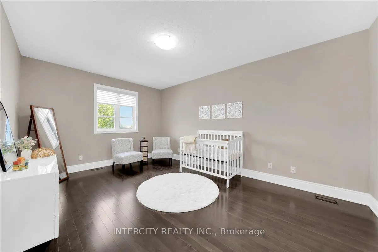
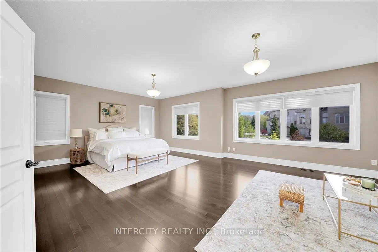
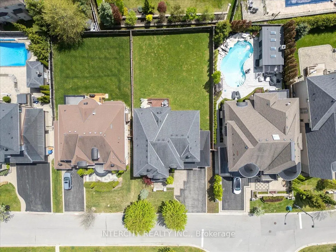
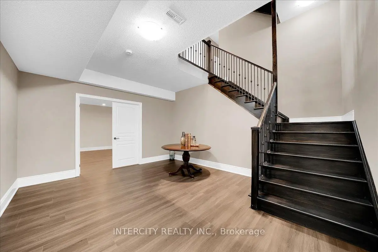
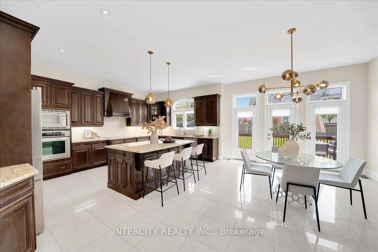
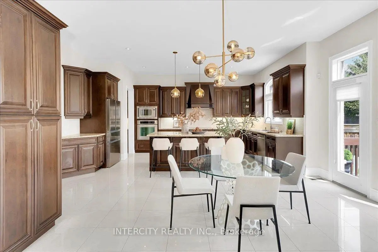
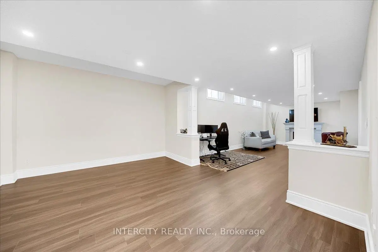
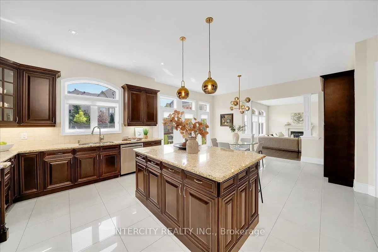
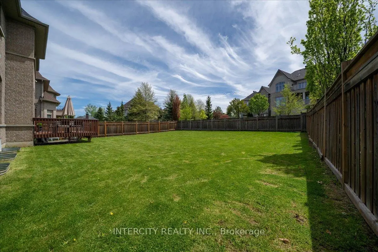
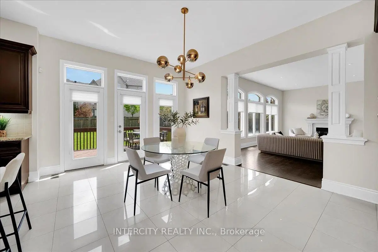
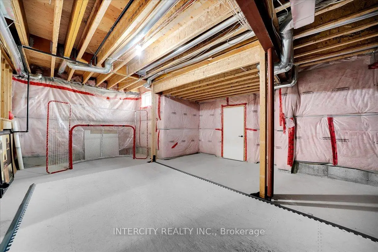
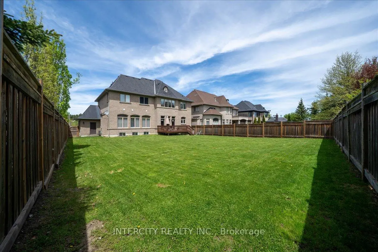
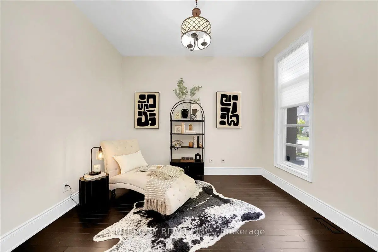
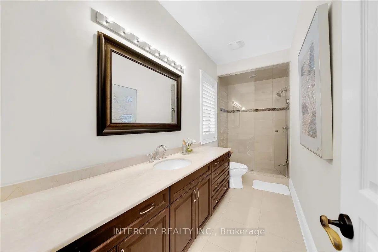
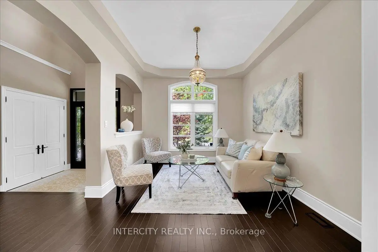
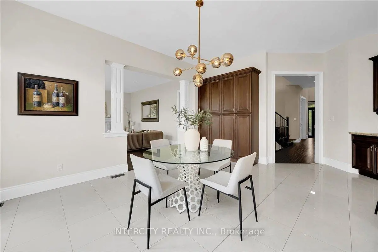
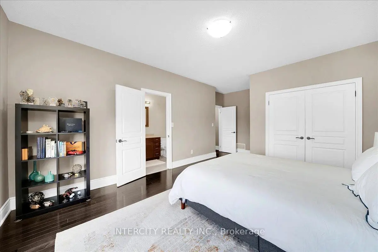
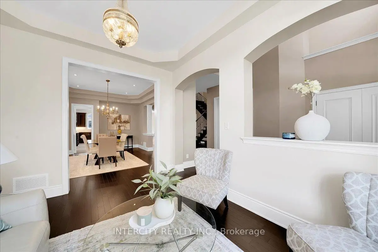
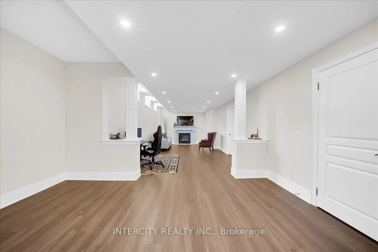
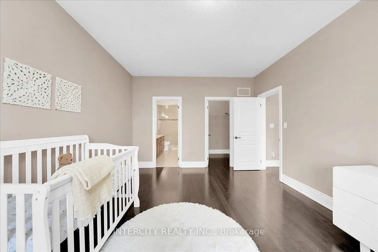
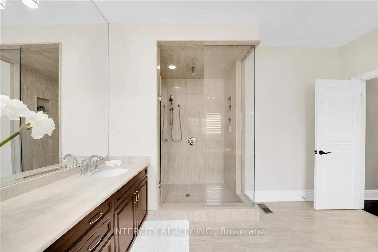
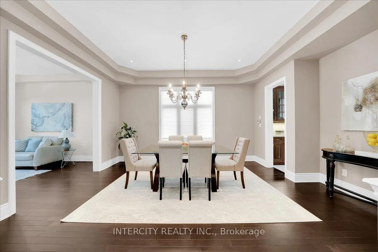
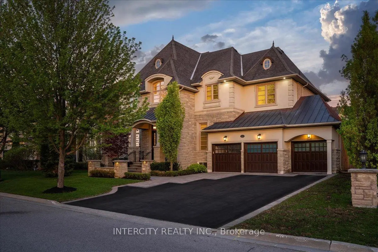
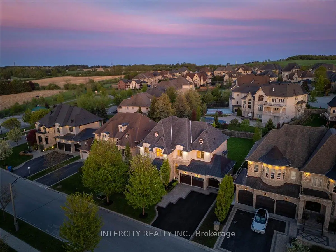
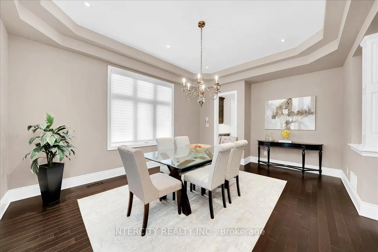
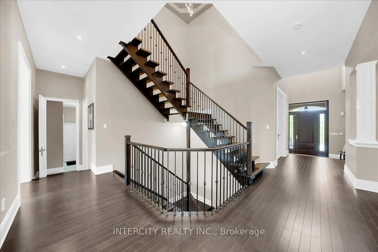
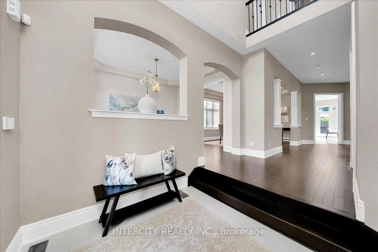
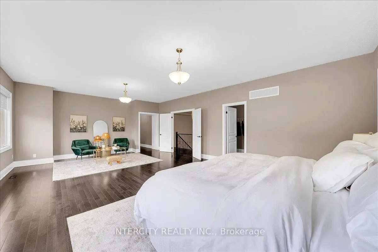
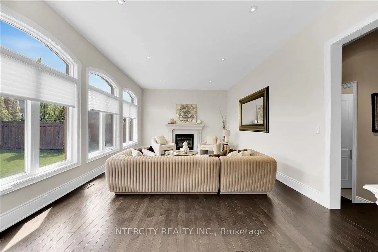
Nestled within a quiet, estate-style neighbourhood known for its larger lots, luxury homes, and exclusive atmosphere, this is a rare opportunity to own within one of Aurora's most coveted communities, welcome to 233 Carisbrooke Circle, a timeless chateau-inspired estate residence surrounded by nature, luxury, and tranquility. Set within one of Aurora's most exclusive executive enclaves, this refined home blends classic architecture with elegant modern living, all just moments to parks, tennis courts, trails, golf, and Highway 404 convenience. Boasting over 4,300 square feet of above ground, luxurious living space and situated on an exceptional 70 x 147-foot lot, this stunning residence offers the scale, privacy, and elegance today's discerning buyers seek. From the moment you enter, you're greeted by a breathtaking 20-foot soaring foyer, setting the tone for the refined craftsmanship found throughout. Thoughtfully designed with timeless finishes, smooth ceilings, and expansive 10-foot main floor rooms, the home offers an elegant yet functional layout tailored for both family living and upscale entertaining. The chef-inspired kitchen seamlessly opens to the extra-deep backyard - a perfect blank canvas to design your own private outdoor oasis. A striking floating staircase leads to four beautifully appointed bedrooms, 2 rooms with a shared washroom and 2 with its own ensuite, including a truly massive primary bedroom designed for a restful retreat. A professionally finished lower level with fireplace adds additional living and entertaining space. Situated on an oversized frontage with ample parking, the home enjoys a rare setting with no homes directly in front - instead offering peaceful views of greenery and the calming sounds of the iconic Belfontain fountain.Extras:
主要特征
- 朝向: 后院朝南

- 睡房: 4

- 卫生间: 4

- 车库: 3

- 厨房: 1

重要信息
- 占地面接: 70.07 x 147.30 Feet

- 室内面积: 3500-5000

- 地税: $ 14300.00

- N14011754

- 地产公司: INTERCITY REALTY INC.
| 房间 | 尺寸(平方米) | 细节描述 | |
|---|---|---|---|
| 客厅 Rm | 3.93x3.65 | 硬木地板, 窗户, |
|
| 晚餐室 Rm | 5.25x4.11 | 硬木地板, 窗户, |
|
| 厨房 | 5.53x3.65 | 智能家电, 中心岛 |
|
| 早餐室 | 5.84x4.01 | 陶瓷地板, 走出式甲板, |
|
| 家庭房 Rm | 4.29x6.83 | 硬木地板, 顶灯, 煤气壁炉 |
|
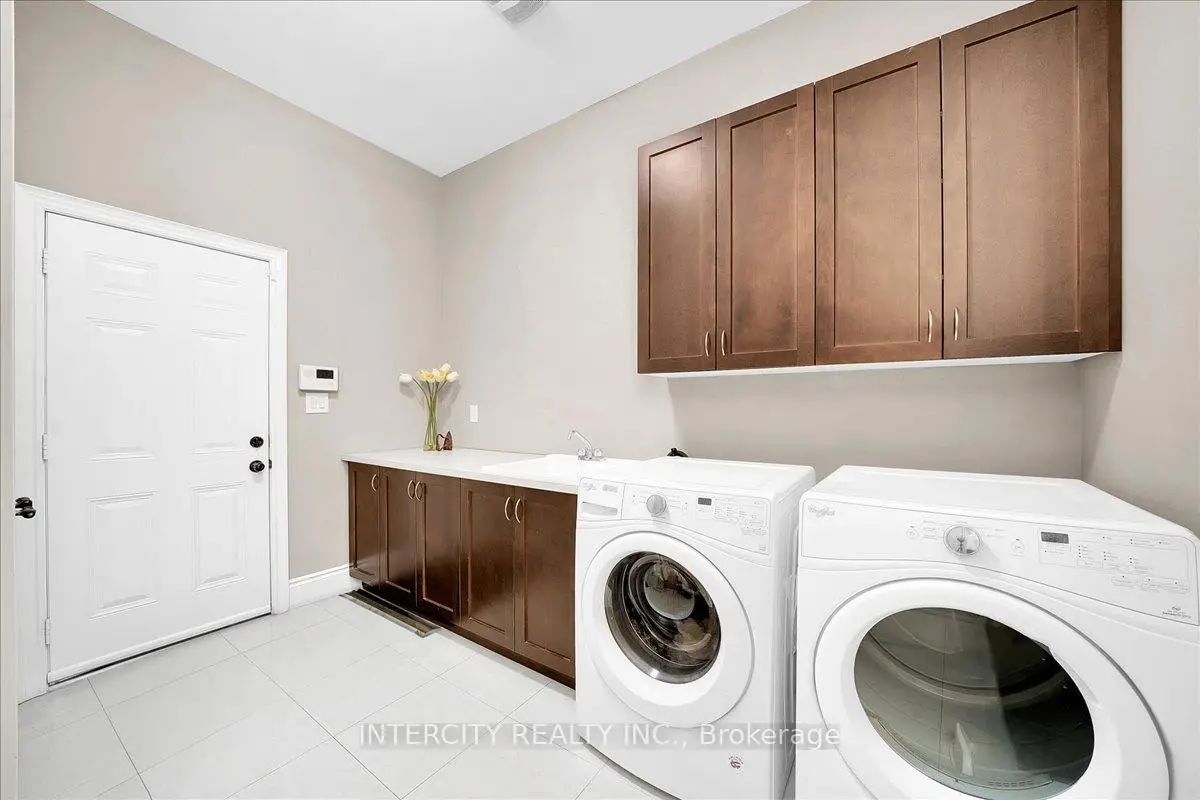
| 洗衣房 | 2.87x3.60 | 陶瓷地板, 走出式车库 |
|
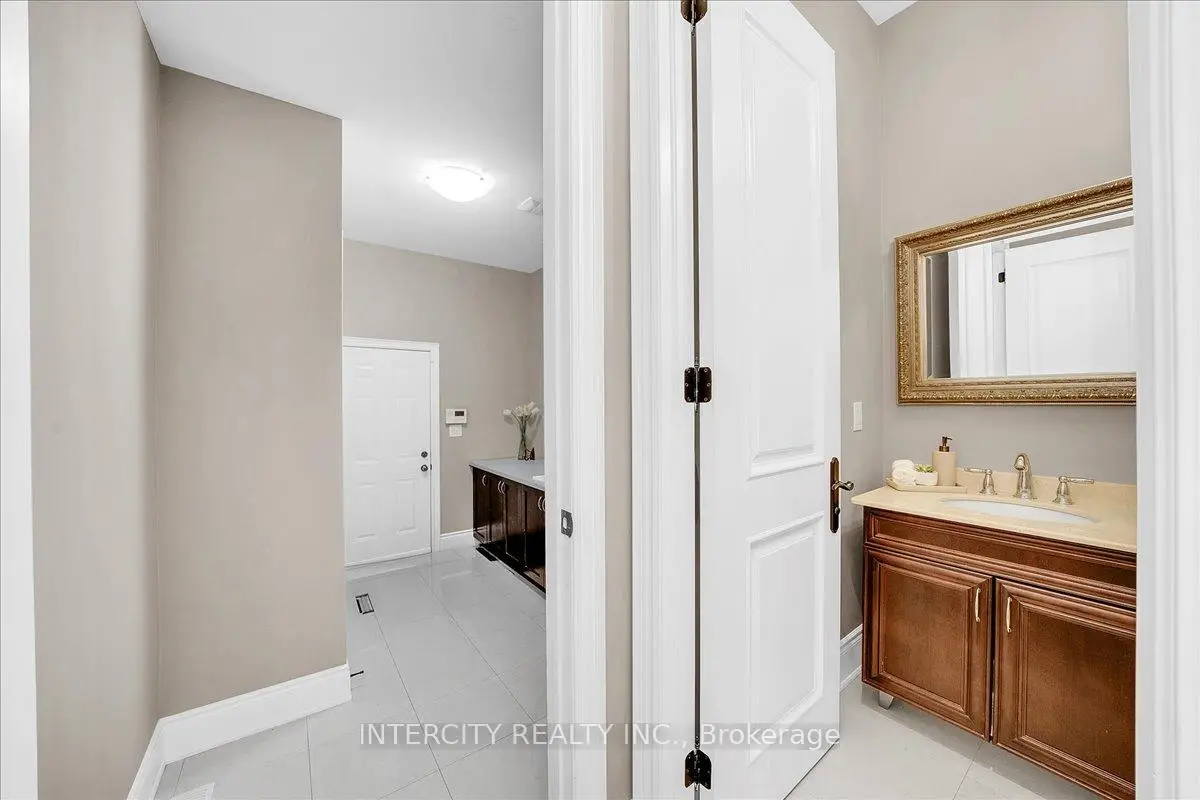
| Bath | 0.00x0.00 | 陶瓷地板, 2 件套卫生间, 顶灯 |
|
| Primary B | 5.51x8.07 | 硬木地板, , 大窗 |
|
| Bath | 5.43x3.81 | 5pcs卫生间套间, 陶瓷地板, 陶瓷水池 |
|
| 第二间卧室 | 5.28x3.55 | 硬木地板, 窗户, |
|
| Bath | 4.24x1.47 | 3pcs卫生间套间, 陶瓷地板, 陶瓷水池 |
|
| 第三间卧室 | 3.47x4.31 | 硬木地板, 窗户, 壁橱 |
| 卫生间 | 卫浴件数 | 所在楼层 | |
|---|---|---|---|
| 1间 | 2件套 | 主层 |
|
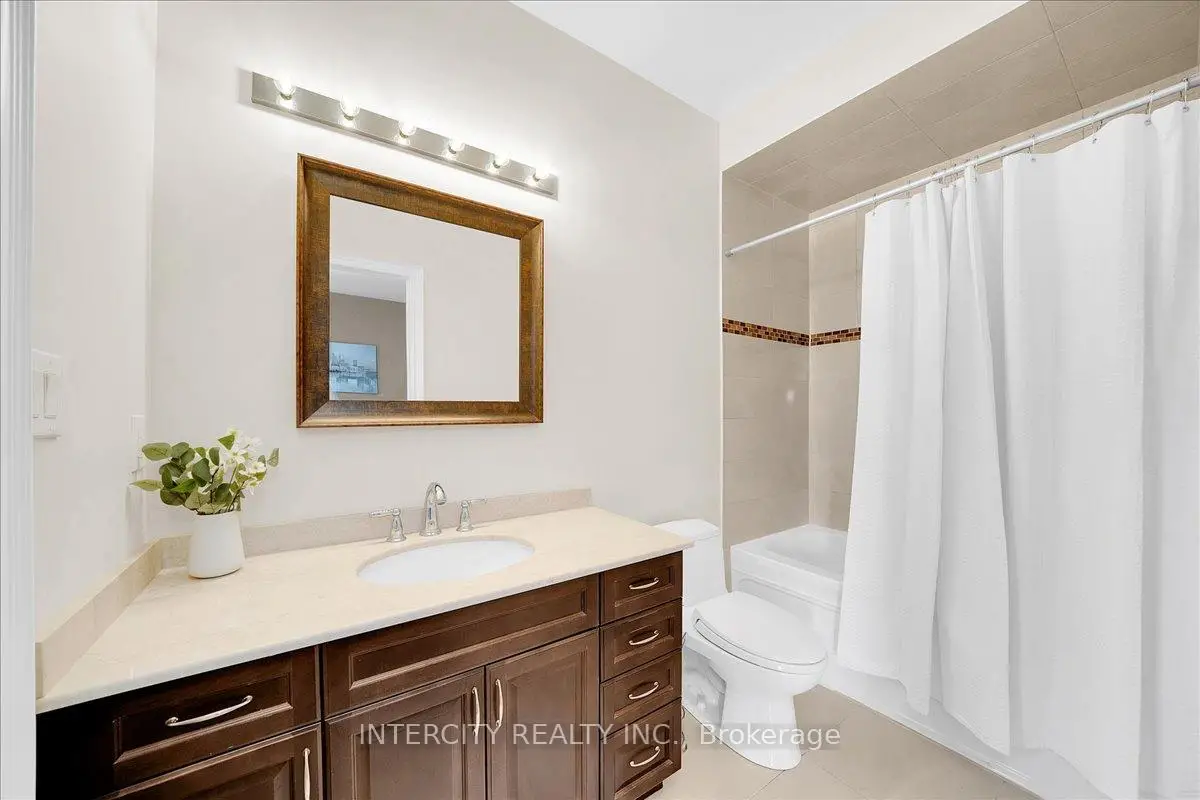
| 1间 | 3件套 | Second |
|
| 1间 | 4件套 | Second |
|
| 1间 | 5件套 | Second |
房屋简介
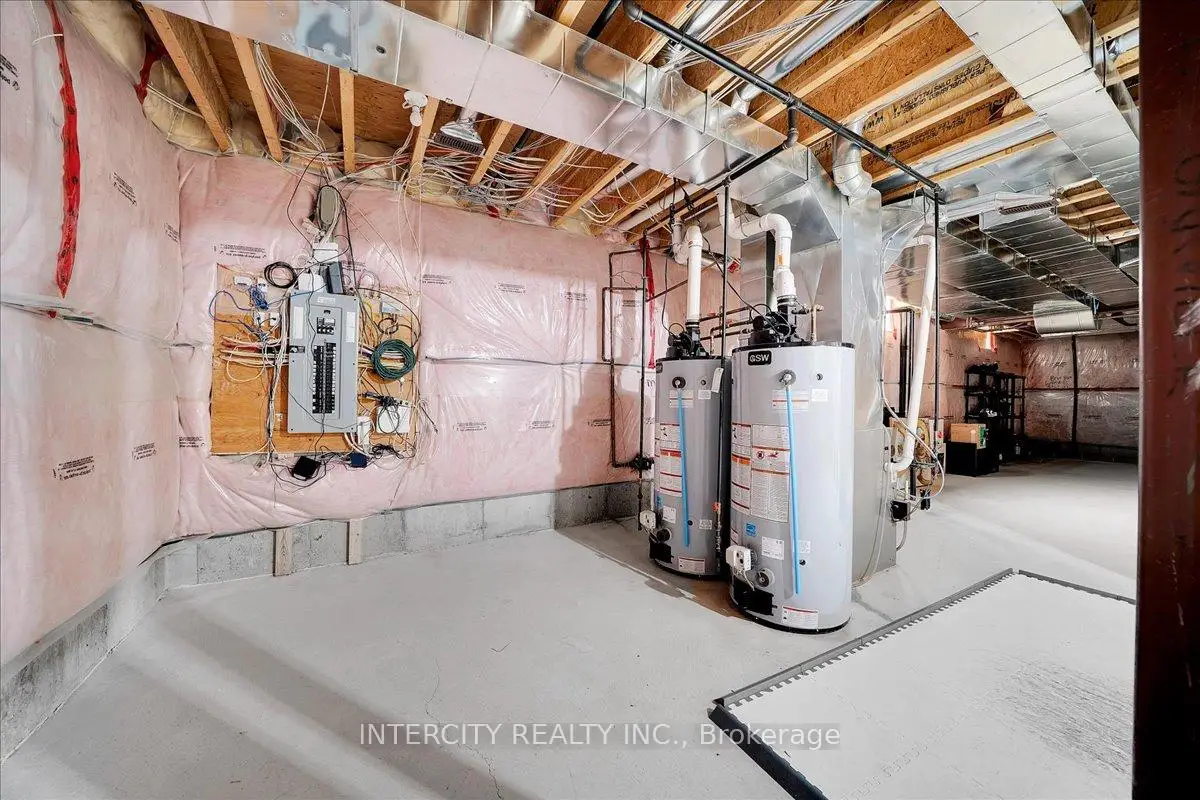
房屋位于Bayview & Vandorf Sideroad交界附近, 这间4房4卫3车库两层独立房户型朝南向. 233 Carisbrooke Circ拥有3停车位. 地下室Partial Base . 房屋及周边设施包括Storage,CentralVacuum,CarpetFree,Built-InOven,AutoGarageDoorRemot和AirExchanger等. 客厅 Rm, 晚餐室 Rm, 厨房, 早餐室, 家庭房 Rm, 洗衣房和 Bath在主层.房屋市场分析
出售
出租
同类房屋价值较去年同期下降 16.2%。
租金水平与去年同期相比整体保持相对稳定。
近期同类房屋估值范围
$1,540,000 – $2,190,000
近期 6 个月租金范围
$3,750 – $4,700/月
这套房屋与同类房源相比如何
市场冷热度
买方市场
强卖方卖方平衡买方强买方
库存较高,买家拥有更多选择及议价空间。
典型成交时间
40 天
同类房屋目前约 40 天成交,较去年同期更慢。
价格水平
高 42%
当前叫价高于同类房屋的估算价值。
社区概况
该物业所在社区为以自住为主的社区,住宅类型主要为独立屋,同时也有部分镇屋。约有59%的居民拥有本科或以上学历,另有18%的居民拥有大专学历。当地绝大多数通勤居民主要驾车出行。
学校信息
小学
-
-
法语沉浸课程学校
在 3022学校里排名 433 (分数: 7.8)距离学校3.3公里 (开车大约10分钟) -
天主教天才项目学校
在 3022学校里排名 626 (分数: 7.4)距离学校10.5公里 (开车大约31分钟) -
中学
-
AP课程学校
排名: 1/746 (分数: 10.0) 5年平均分: 2/746 (分数: 9.3)距离学校2.1公里 (开车大约6分钟) -
排名: 67/746 (分数: 8.2) 5年平均分: 31/746 (分数: 8.2)距离学校3.7公里 (开车大约11分钟)
-
AP课程学校
排名: 67/746 (分数: 8.2) 5年平均分: 109/746 (分数: 7.5)距离学校13.0公里 (开车大约39分钟) -
排名: 1/746 (分数: 10.0) 5年平均分: 2/746 (分数: 9.3)距离学校2.1公里 (开车大约6分钟)
-
天主教对口学区学校
排名: 244/746 (分数: 6.9) 5年平均分: 262/746 (分数: 6.6)距离学校2.4公里 (开车大约7分钟) -
排名: 244/746 (分数: 6.9) 5年平均分: 262/746 (分数: 6.6)距离学校2.4公里 (开车大约7分钟)
-
排名: 259/746 (分数: 6.8) 5年平均分: 195/746 (分数: 7.0)距离学校7.9公里 (开车大约24分钟)