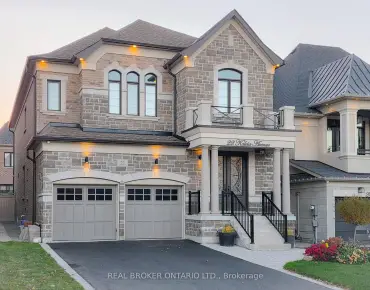
Aurora Grove, Aurora, L4G 7N7

房屋信息
MLS房源英文原文
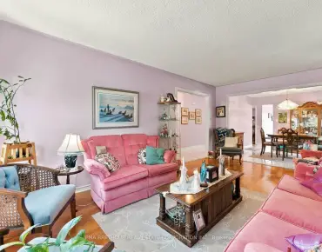
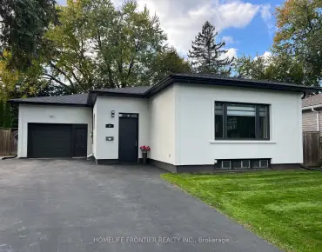
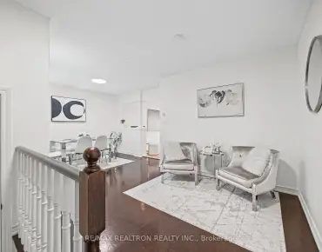
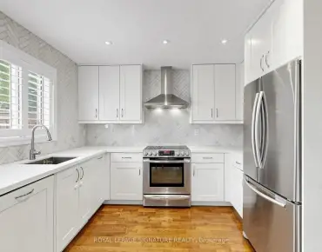
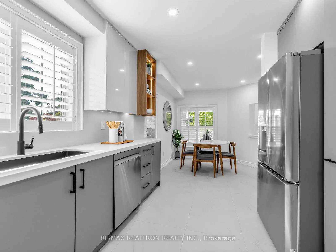
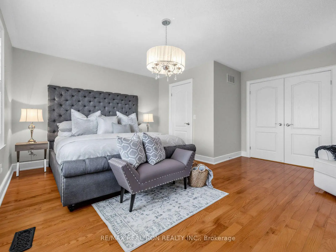
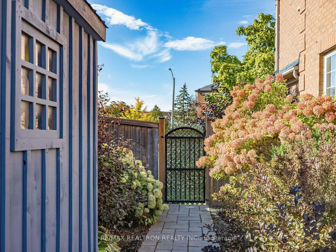
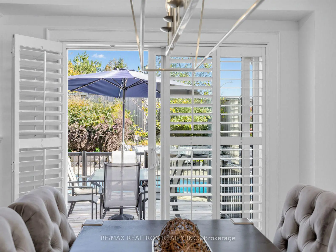
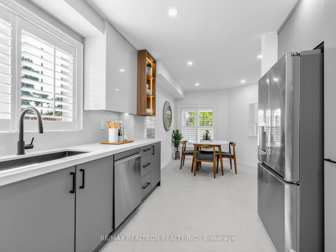
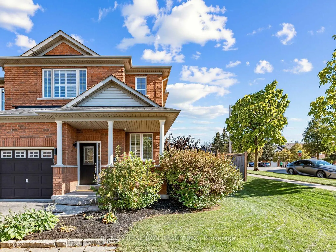
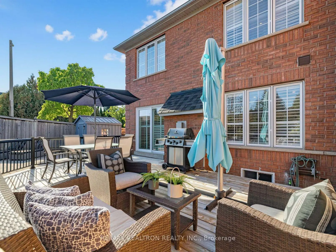
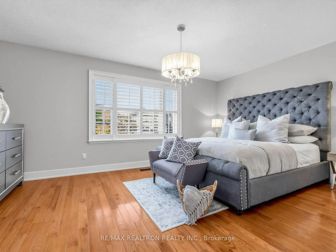
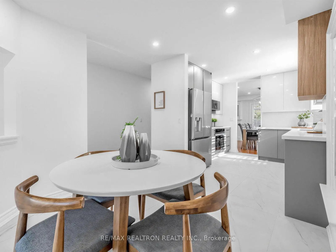
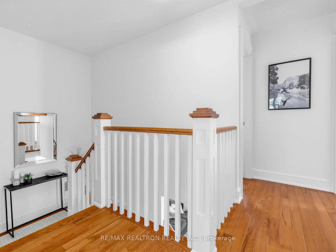
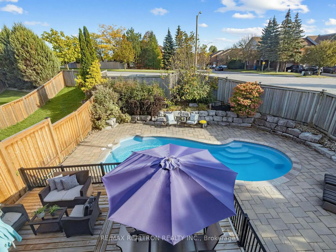
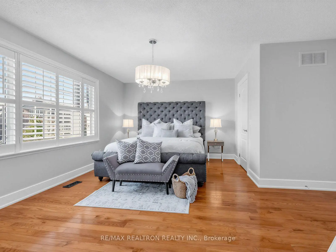
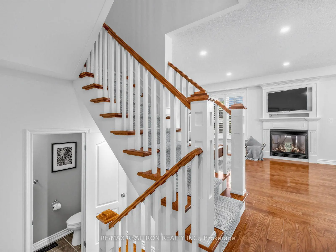
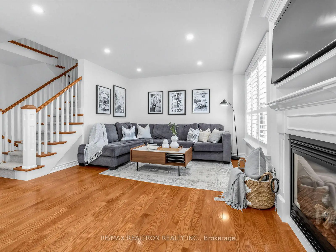
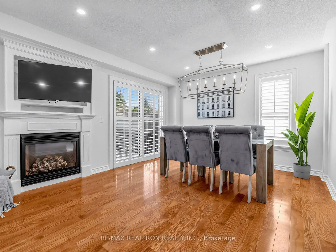
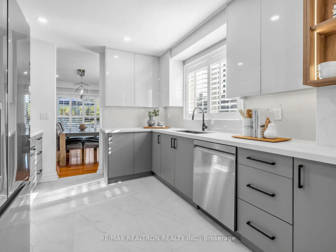
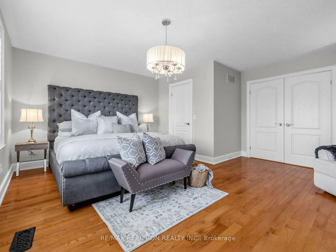
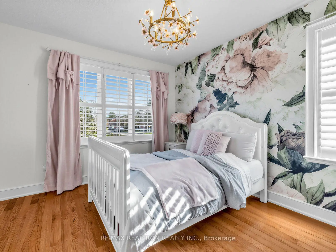
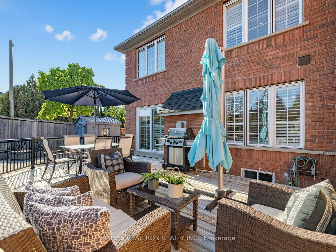
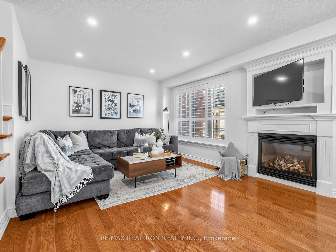
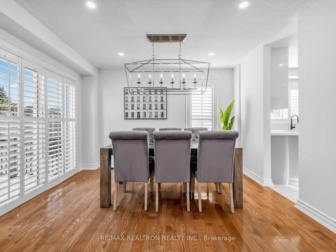
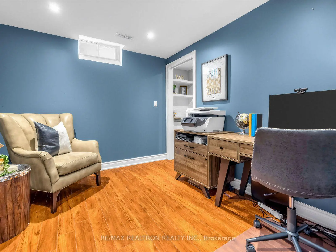
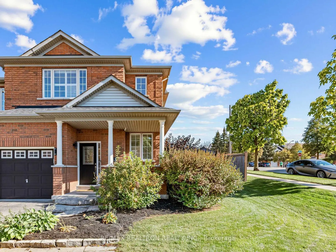
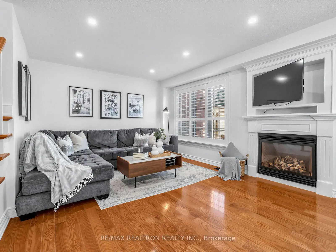
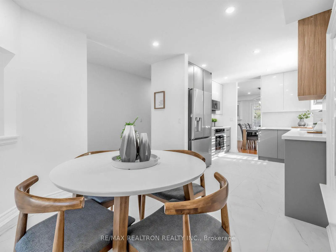
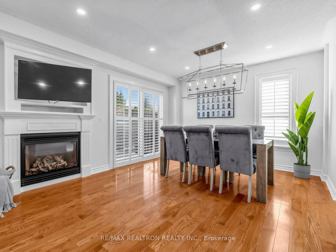
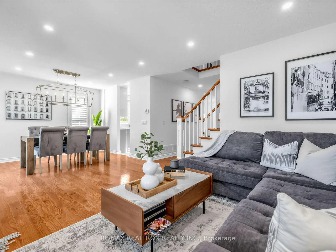
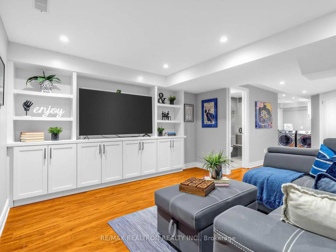
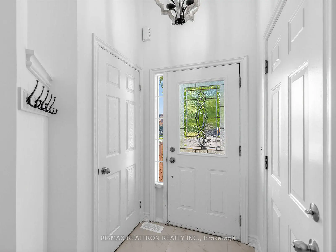
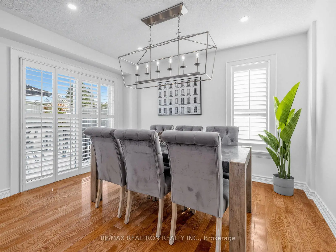
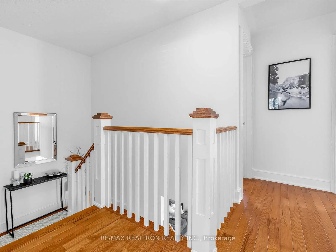
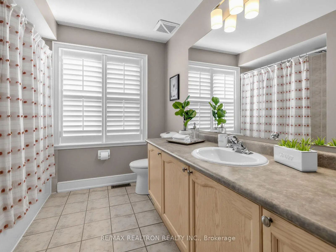
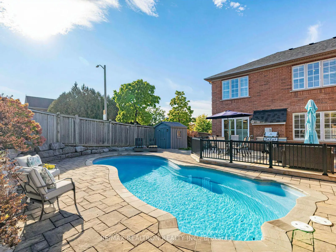
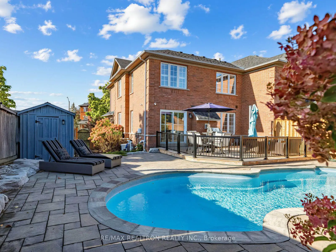
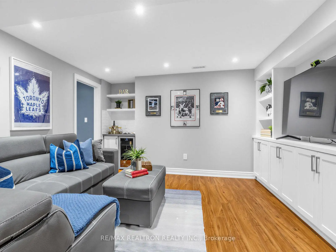
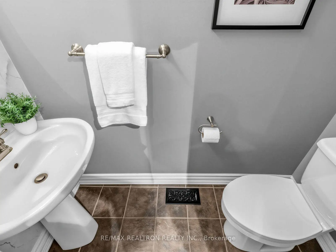
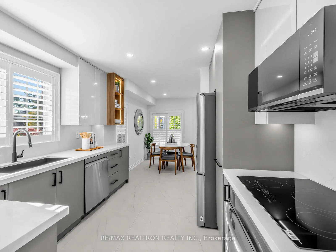
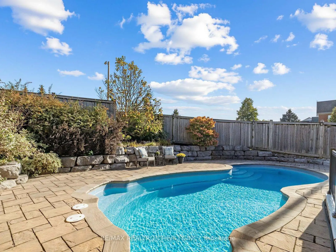
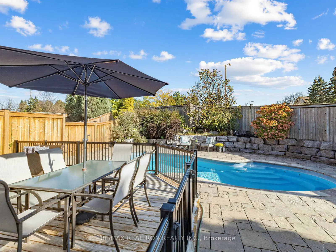
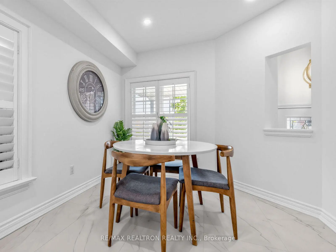
Welcome to a truly rare offering in Aurora Grove, an end-unit townhome on a premium corner lot with its own private saltwater pool. Offering approximately 1,657 sq. ft. above grade plus roughly 700 sq. ft. of finished lower-level space, this turn-key home delivers over 2,000 sq. ft. of finished interior living space, plus an incredible outdoor living area that is almost impossible to find in a townhome. The bright, beautifully updated interior features hardwood flooring, pot lights, California shutters and a gas fireplace, along with a brand-new custom kitchen showcasing quartz countertops, a striking quartz backsplash, porcelain flooring, under-cabinet lighting, premium LG appliances, pull-out pantry, spice storage and thoughtfully designed custom cabinetry. Upstairs, the spacious primary suite includes a beautifully renovated ensuite with double sinks and a large walk-in shower. The finished basement adds tremendous flexibility with a 4th bedroom/home office, renovated spa-like bathroom, built-in media cabinetry, laundry and plenty of storage. Step outside and this home truly sets itself apart. The fully fenced, south-facing backyard offers exceptional privacy, all-day sun and a resort-like setting, with no homes directly overlooking the pool and outdoor living area. Enjoy a large wood deck, beautiful gardens and a saltwater in-ground pool, along with direct walkout access from the dining room, convenient side-gate access, a storage shed and natural gas BBQ hookup. The pool pump was replaced in 2025 and the filter in 2026.The home also offers a single-car garage with direct interior access and parking for four vehicles. Located in sought-after Aurora Grove, you're close to Aurora Grove Public School, Holy Spirit Catholic Elementary School, the Tim Jones Trail, Longo's, restaurants, shopping, Home Depot, Canadian Tire, movie theatres and everyday conveniences. A rare combination of space, privacy, upgrades and outdoor living. This is not your typical townhome.
主要特征
- 朝向: 后院朝南

- 睡房: 3

- 卫生间: 4

- 车库: 1

- 厨房: 1

重要信息
- 占地面接: 40.98 x 150.08 Feet

- 室内面积: 1500-2000

- 地税: $ 5739.72

- N13870428

- 地产公司: RE/MAX REALTRON REALTY INC.
| 房间 | 尺寸(平方米) | 细节描述 | |
|---|---|---|---|
| 厨房 | 3.05x2.75 | 石英台面, 瓷地板, 不锈钢电器 |
|
| 早餐室 | 3.05x2.74 | 合并厨房, 瓷地板, |
|
| 晚餐室 Rm | 3.05x3.66 | 顶灯, 硬木地板, 走出式池 |
|
| 客厅 Rm | 3.69x3.66 | 顶灯, 壁炉, 硬木地板 |
|
| Primary B | 5.15x4.57 | 硬木地板, 套间浴室, |
|
| 第二间卧室 | 3.66x3.05 | 硬木地板, , |
|
| 第三间卧室 | 3.66x3.06 | 硬木地板, , |
|
| 娱乐室reatio | 3.66x3.96 | 顶灯, , 智能书柜 |
|
| 办公室 | 2.74x3.54 | 高于地面窗口, 顶灯 |
|
| 洗衣房 | 1.95x3.23 | 顶灯 |
| 卫生间 | 卫浴件数 | 所在楼层 | |
|---|---|---|---|
| 1间 | 2件套 | In Betwe |
|
| 1间 | 4件套 | Second |
|
| 1间 | 4件套 | Second |
|
| 1间 | 3件套 | Basement |
房屋简介
房屋位于Wellington and Bayview and Stone Rd交界附近, 这间3房4卫单车库两层镇屋户型朝南向. 174 Millcliff Circ拥有单停车位. 房屋及周边设施包括CarpetFree和AutoGarageDoorRemot等. 厨房, 早餐室, 晚餐室 Rm和 客厅 Rm在一层.房屋市场分析
出售
出租
同类房屋价值与去年同期相比整体保持相对稳定。
租金水平较去年同期上涨 6.2%。
近期 6 个月租金范围
$3,400 – $3,500/月
这套房屋与同类房源相比如何
市场冷热度
强买方市场
强卖方卖方平衡买方强买方
同类房屋库存较高,市场明显有利于买家。
典型成交时间
21 天
同类房屋目前约 21 天成交,较去年同期更快。
社区概况
该物业所在社区为以自住为主的社区,住宅类型包括独立屋、镇屋。约有53%的居民拥有本科或以上学历,另有17%的居民拥有大专学历。当地绝大多数通勤居民主要驾车出行。
学校信息
小学
-
-
法语沉浸课程学校
在 3022学校里排名 433 (分数: 7.8)距离学校1.8公里 (走路大约32分钟) -
天主教天才项目学校
在 3022学校里排名 175 (分数: 8.5)距离学校12.6公里 (开车大约38分钟) -
中学
-
AP课程学校
排名: 1/746 (分数: 10.0) 5年平均分: 2/746 (分数: 9.3)距离学校1.8公里 (走路大约33分钟) -
排名: 67/746 (分数: 8.2) 5年平均分: 31/746 (分数: 8.2)距离学校3.0公里 (开车大约9分钟)
-
AP课程学校
排名: 67/746 (分数: 8.2) 5年平均分: 109/746 (分数: 7.5)距离学校14.6公里 (开车大约44分钟) -
排名: 1/746 (分数: 10.0) 5年平均分: 2/746 (分数: 9.3)距离学校1.8公里 (走路大约33分钟)
-
天主教对口学区学校
排名: 244/746 (分数: 6.9) 5年平均分: 262/746 (分数: 6.6)距离学校0.9公里 (走路大约15分钟) -
排名: 244/746 (分数: 6.9) 5年平均分: 262/746 (分数: 6.6)距离学校0.9公里 (走路大约15分钟)
-
排名: 259/746 (分数: 6.8) 5年平均分: 195/746 (分数: 7.0)距离学校6.3公里 (开车大约19分钟)