Aurora Grove, Aurora, L4G 7L4
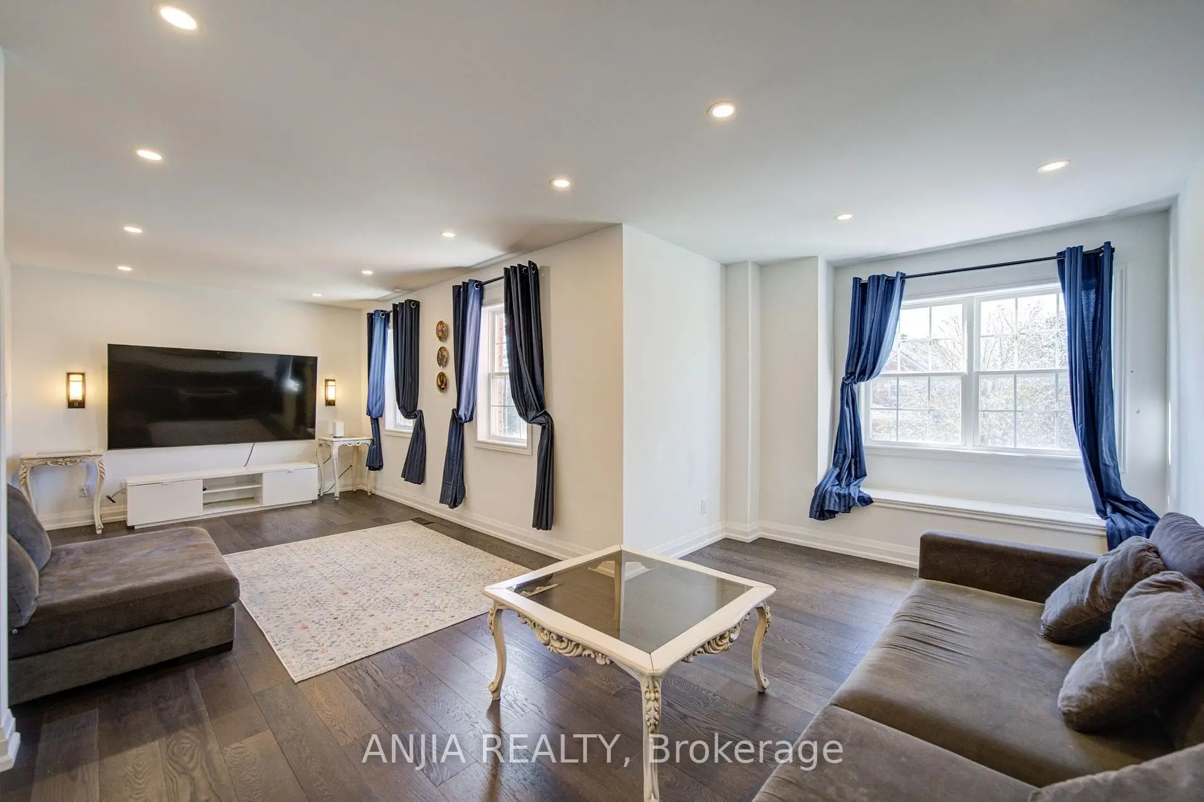
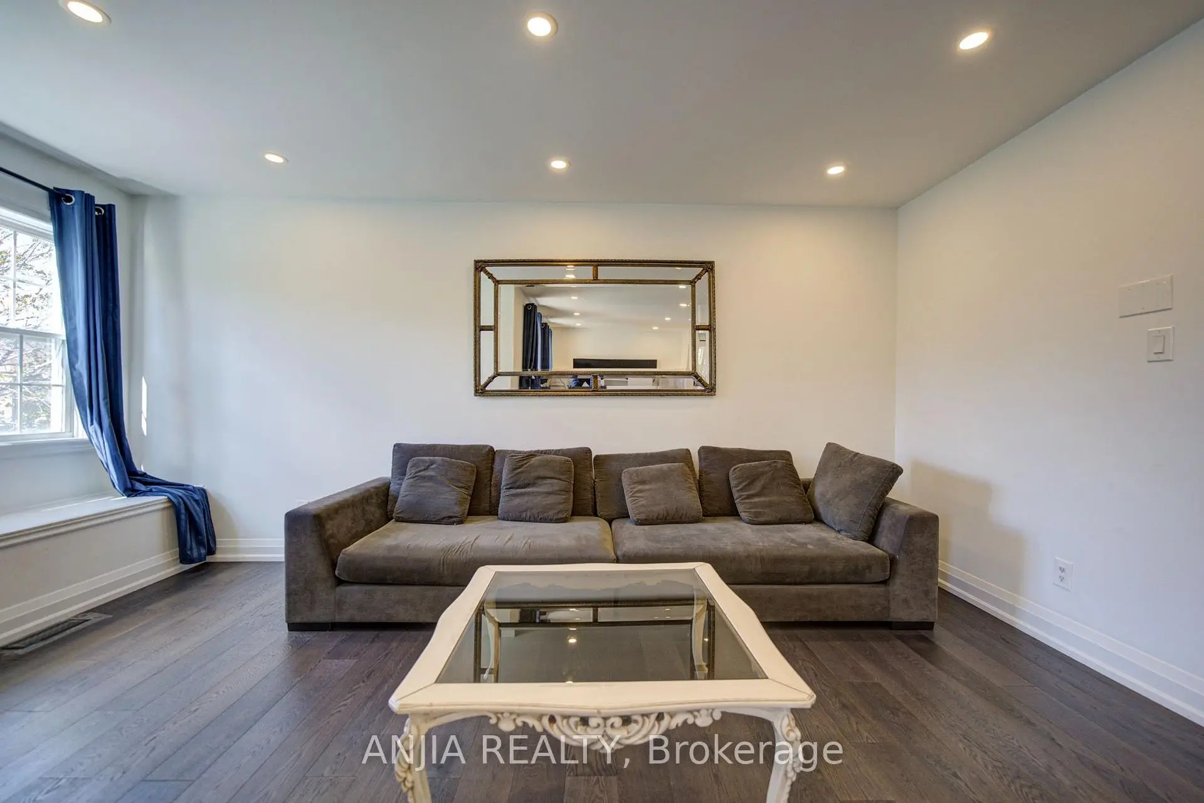
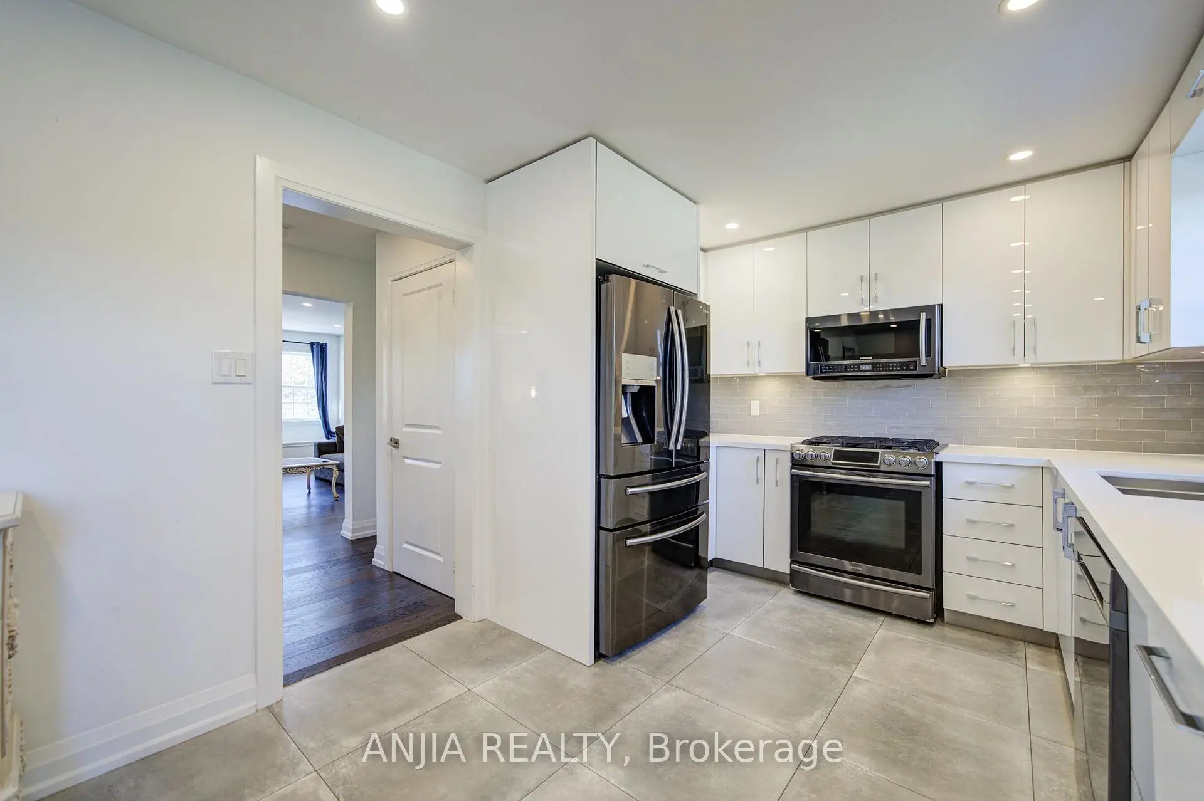
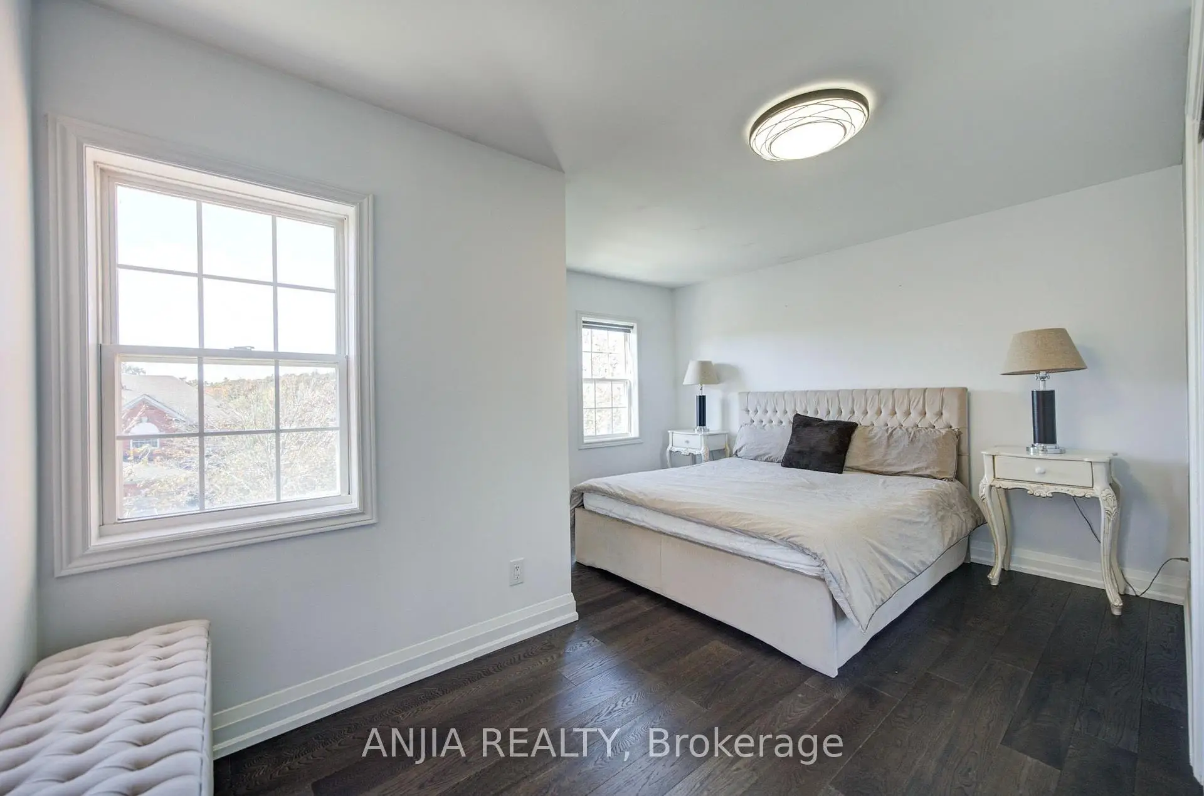

房屋信息
MLS房源英文原文
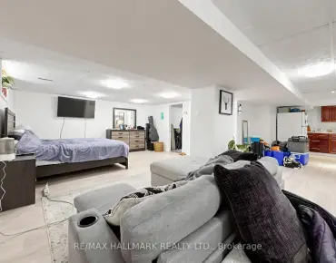
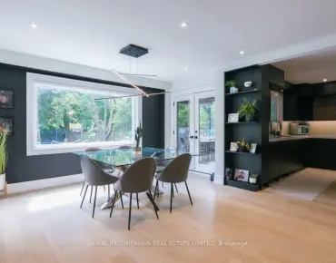
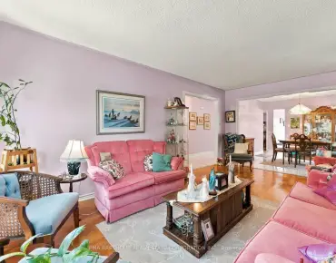
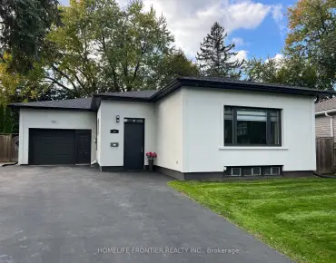
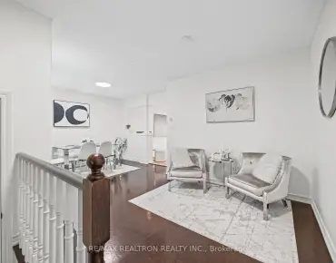
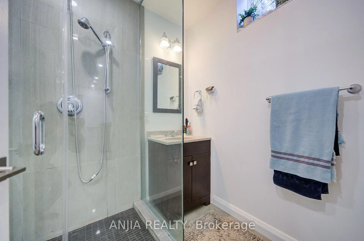
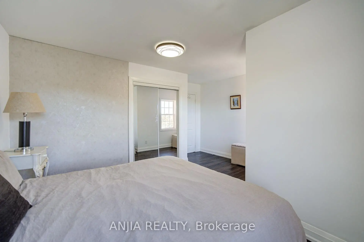
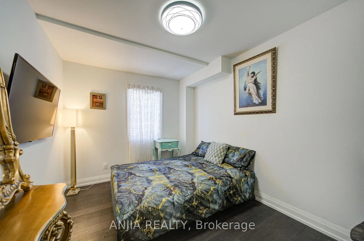
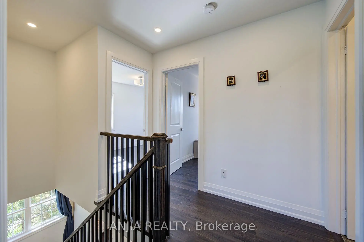
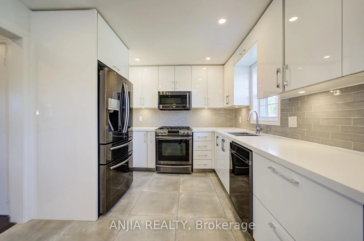
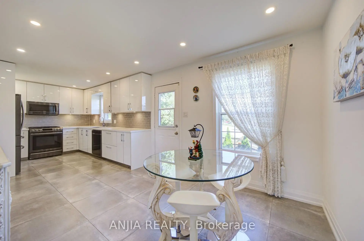
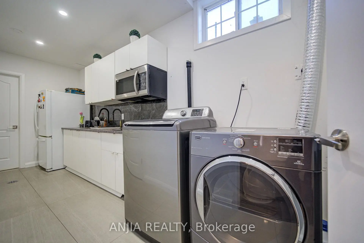
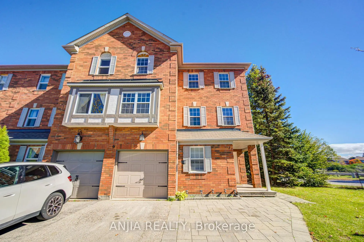
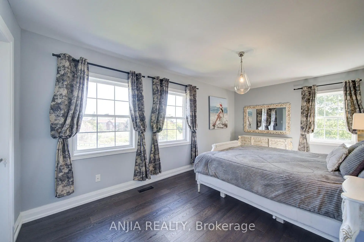
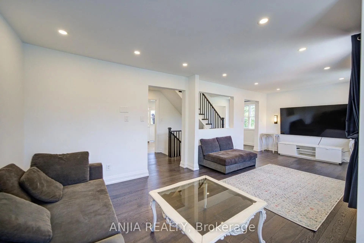
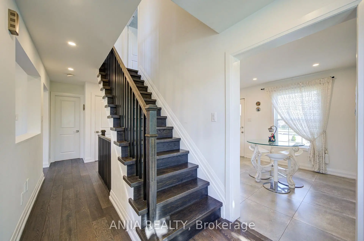
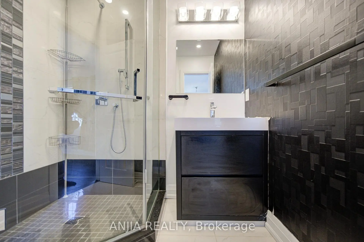
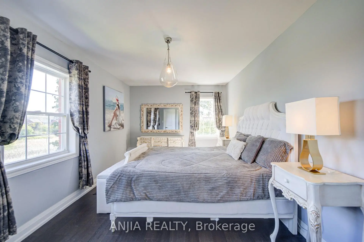
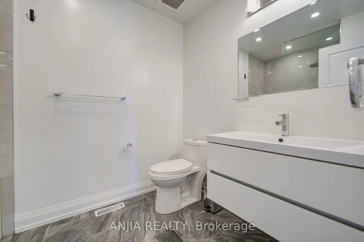
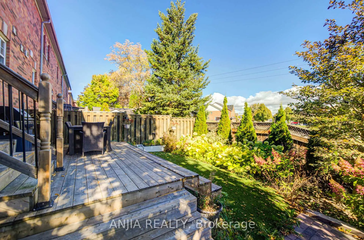
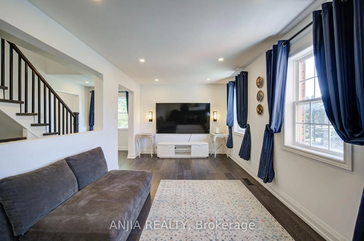
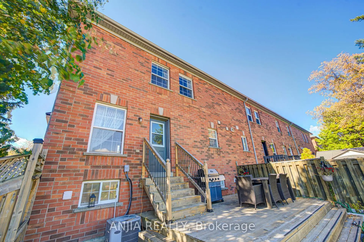
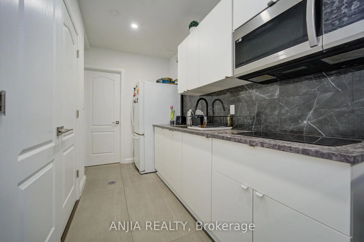
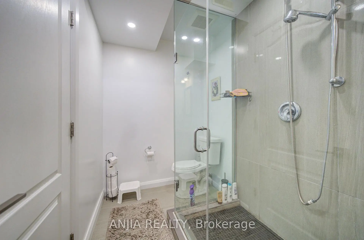
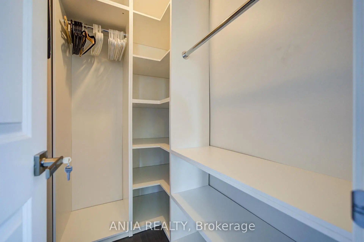
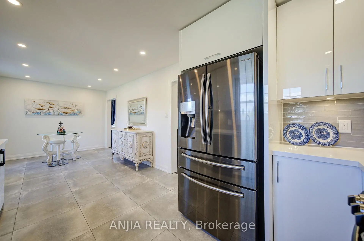
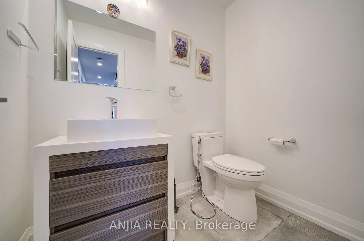
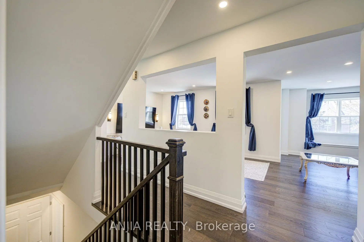
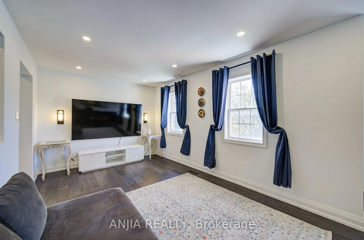
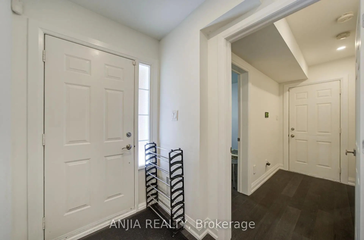
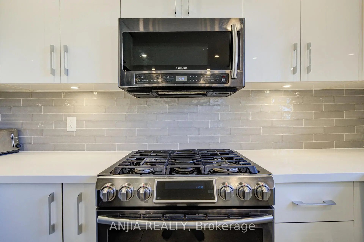
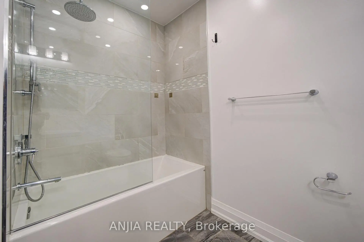
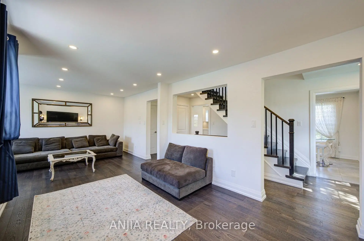
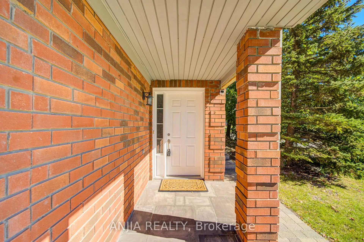
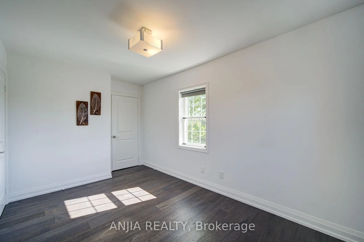
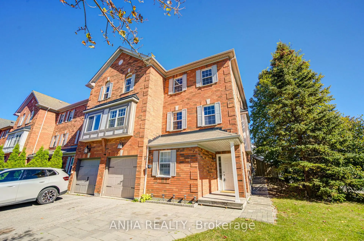
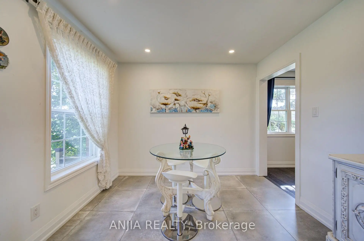
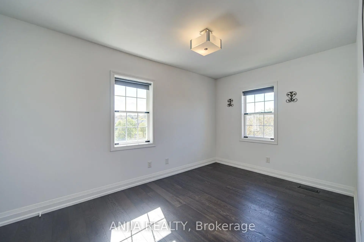
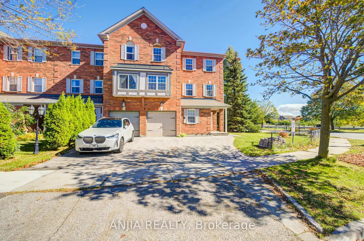
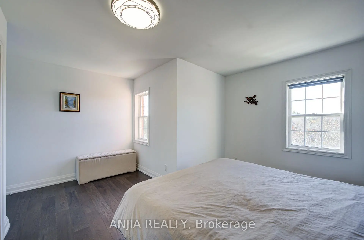
Stunning 4-Bedroom, 4-Bath End-Unit Townhome Backing Onto Green Space in Sought-After Aurora Grove! Tucked away on a quiet, family-friendly cul-de-sac, this beautifully maintained freehold townhome offers rare privacy with peaceful green space views and only one attached neighbour. Features thoughtful upgrades across all 3 finished levels. The ground-floor suite features an additional bedroom and kitchen-ideal as an in-law suite, flexible space for guests, a home office/nursery, or potential rental income. Step into a bright, open-concept main floor with pot lights, rich hardwood floors, and a stylish living/dining area with custom built-ins. The spacious eat-in kitchen boasts quartz countertops, glass tile backsplash, stainless steel appliances, ample cabinetry, and a walkout to a large raised deck and private fenced yard. Upgraded staircase leads to generous upper bedrooms, including a primary suite with a walk-in closet and 3-piece ensuite, plus two additional bedrooms sharing an upgraded 4-piece bath with a tub. All bathrooms are beautifully upgraded throughout! Complete with front and backyard interlocking and ideally located just minutes to major shopping plazas, top schools, and Highway 404. An absolute must-see!
主要特征
- 朝向: 后院朝东

- 睡房: 4

- 卫生间: 4

- 车库: 1

- 厨房: 1

重要信息
- 占地面接: 48.98 x 85.21 Feet

- 室内面积: 1500-2000

- 地税: $ 4323.00

- N13867292

- 地产公司: ANJIA REALTY
| 房间 | 尺寸(平方米) | 细节描述 | |
|---|---|---|---|
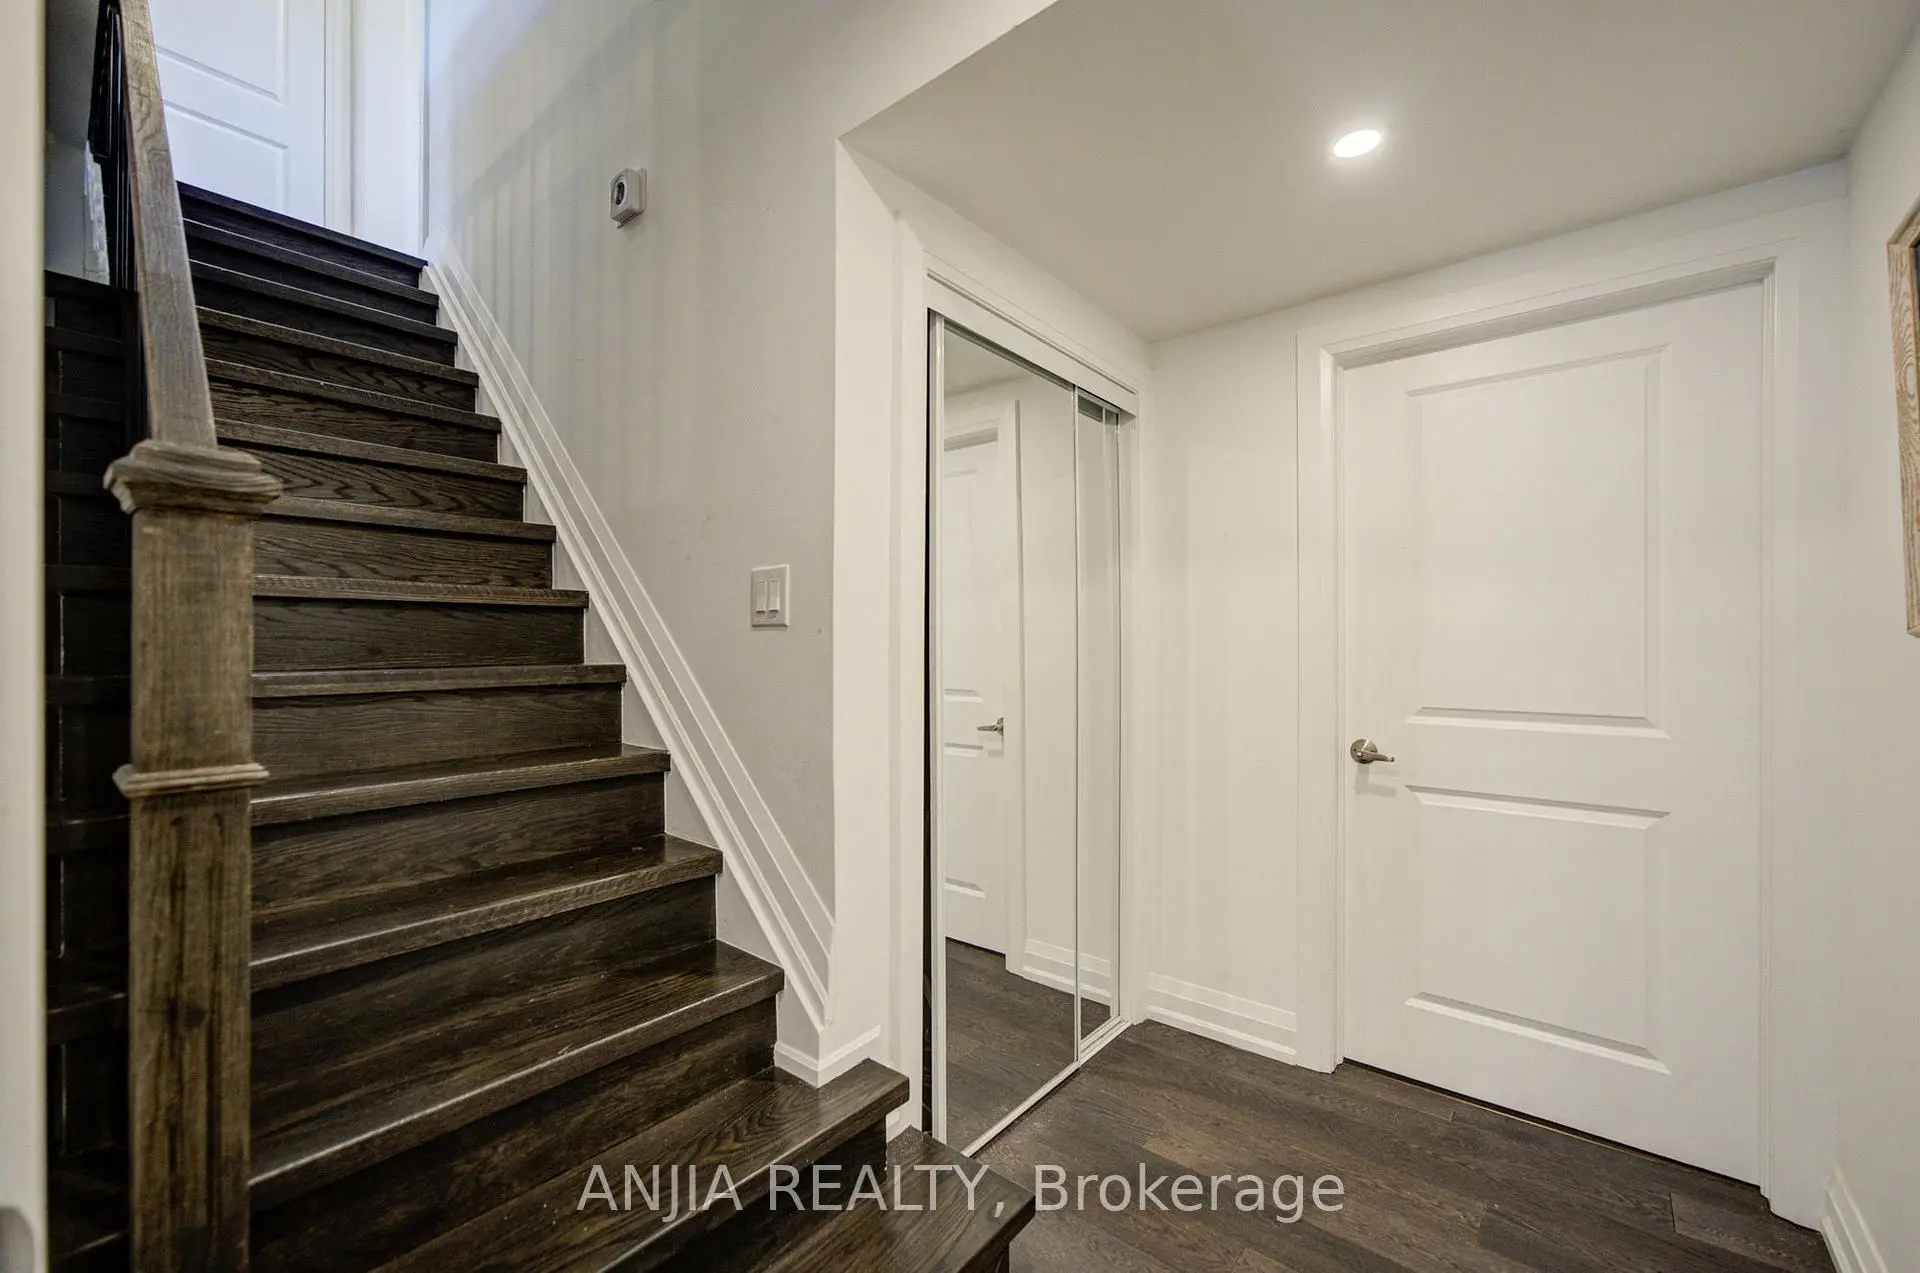
| 门厅 | 4.00x3.00 | 镜面衣橱, 瓷砖地板, 楼梯 |
|
| 卧室 | 4.25x3.15 | 窗户, 硬木地板, 三件套卫生间 |
|
| 厨房 | 4.57x3.05 | 智能家电, 石英台面, 合并洗衣房 |
|
| 客厅 Rm | 3.50x3.30 | 大窗, 硬木地板, 2 件套卫生间 |
|
| 厨房 | 4.00x3.05 | 不锈钢电器, 石英台面, 自定义后挡板 |
|
| 晚餐室 Rm | 3.30x3.05 | , 瓷砖地板, 走出式甲板 |
|
| 家庭房 Rm | 4.50x3.76 | 合并客厅, 硬木地板, 顶灯 |
|
| Primary B | 4.48x4.00 | 3pcs卫生间套间, , 大窗 |
|
| 第二间卧室 | 4.00x3.50 | 大窗, 大衣橱, 4 件套卫生间 |
|
| 第三间卧室 | 3.50x3.00 | 大窗, 大衣橱, 4 件套卫生间 |
| 卫生间 | 卫浴件数 | 所在楼层 | |
|---|---|---|---|
| 1间 | 4件套 | Second |
|
| 1间 | 3件套 | Second |
|
| 1间 | 2件套 | 上层 |
|
| 1间 | 3件套 | 主层 |
房屋简介
房屋位于Bayview Ave and Wellington St E交界附近, 这间4房4卫单车库三层镇屋户型朝东向. 7 Hawtin Ln拥有单停车位. 地下室完全装修并有套间可用于住宿. 房屋及周边设施包括CarpetFree等. 门厅, 卧室和 厨房在主层; 客厅 Rm, 厨房, 晚餐室 Rm和 家庭房 Rm在楼上.房屋市场分析
出售
出租
同类房屋价值与去年同期相比整体保持相对稳定。
租金水平较去年同期上涨 3.9%。
近期 6 个月租金范围
$3,000 – $3,450/月
这套房屋与同类房源相比如何
市场冷热度
强买方市场
强卖方卖方平衡买方强买方
同类房屋库存较高,市场明显有利于买家。
典型成交时间
21 天
同类房屋目前约 21 天成交,较去年同期更快。
社区概况
该物业所在社区为以自住为主的社区,住宅类型包括独立屋、镇屋。约有53%的居民拥有本科或以上学历,另有17%的居民拥有大专学历。当地绝大多数通勤居民主要驾车出行。
学校信息
小学
-
-
法语沉浸课程学校
在 3022学校里排名 433 (分数: 7.8)距离学校1.8公里 (走路大约32分钟) -
天主教天才项目学校
在 3022学校里排名 175 (分数: 8.5)距离学校12.5公里 (开车大约38分钟) -
中学
-
AP课程学校
排名: 1/746 (分数: 10.0) 5年平均分: 2/746 (分数: 9.3)距离学校1.7公里 (走路大约30分钟) -
排名: 67/746 (分数: 8.2) 5年平均分: 31/746 (分数: 8.2)距离学校2.9公里 (开车大约9分钟)
-
AP课程学校
排名: 67/746 (分数: 8.2) 5年平均分: 109/746 (分数: 7.5)距离学校14.4公里 (开车大约43分钟) -
排名: 1/746 (分数: 10.0) 5年平均分: 2/746 (分数: 9.3)距离学校1.7公里 (走路大约30分钟)
-
天主教对口学区学校
排名: 244/746 (分数: 6.9) 5年平均分: 262/746 (分数: 6.6)距离学校0.8公里 (走路大约15分钟) -
排名: 244/746 (分数: 6.9) 5年平均分: 262/746 (分数: 6.6)距离学校0.8公里 (走路大约15分钟)
-
排名: 259/746 (分数: 6.8) 5年平均分: 195/746 (分数: 7.0)距离学校6.4公里 (开车大约19分钟)