Bayview Southeast, Aurora, L4G 7C8

房屋信息
MLS房源英文原文
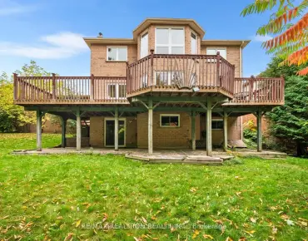
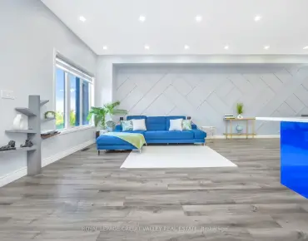
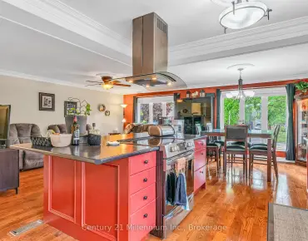
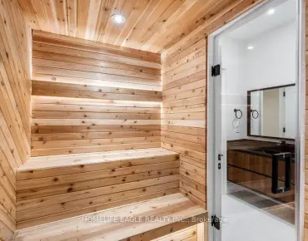
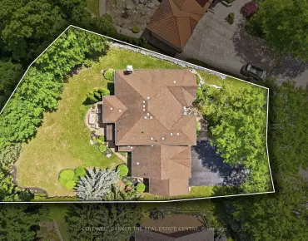
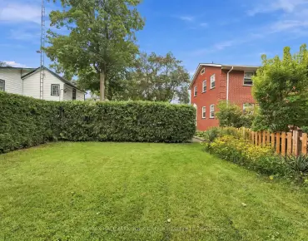
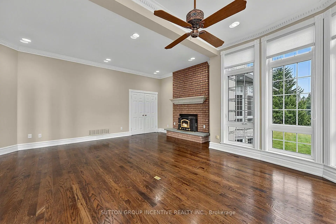
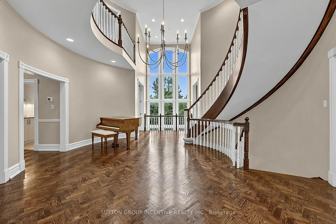
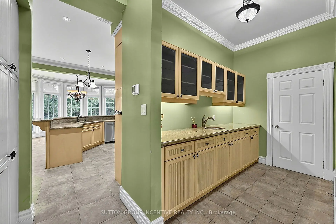
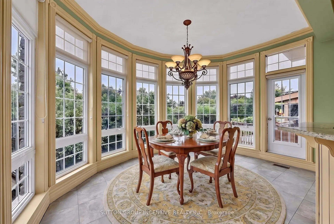
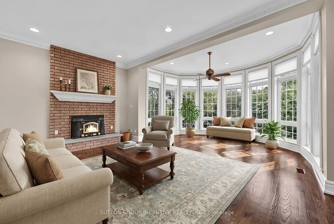
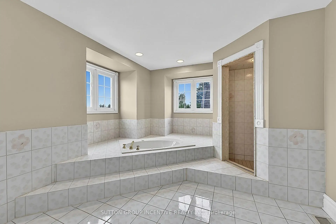
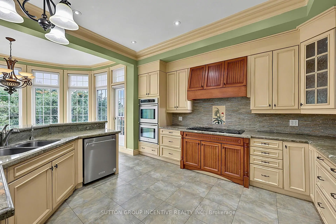
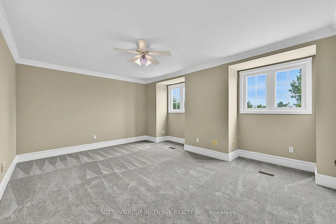
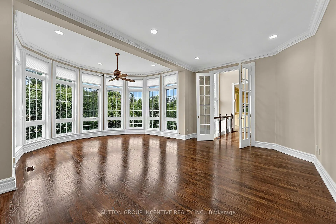
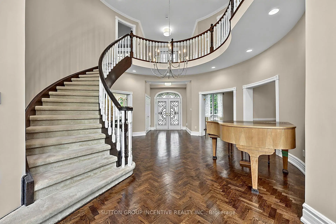
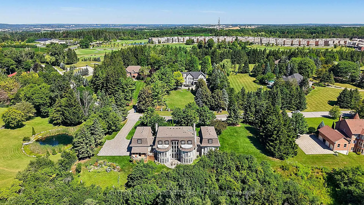
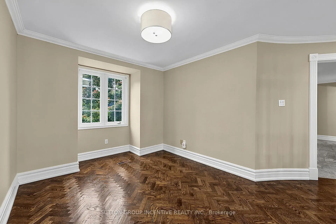
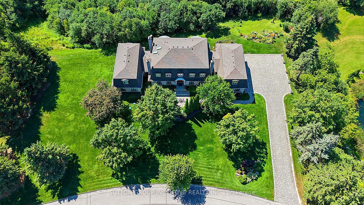
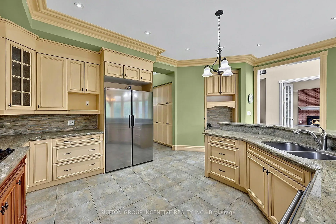
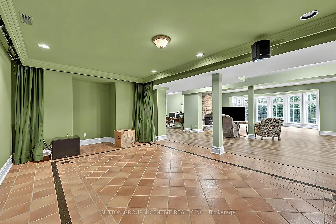
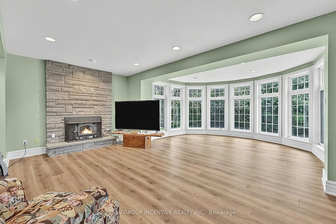
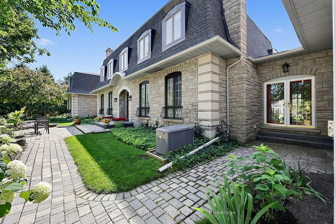
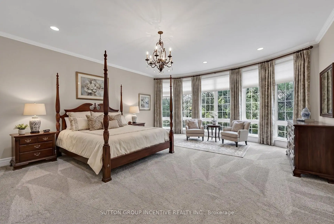
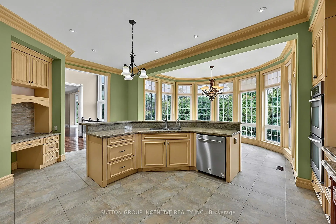
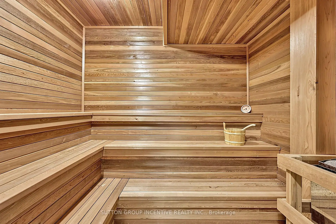
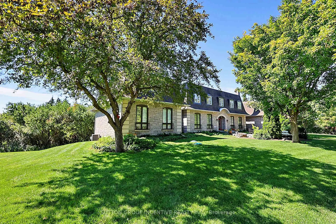
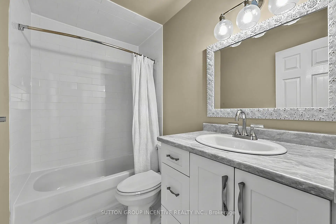
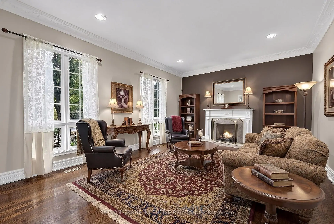
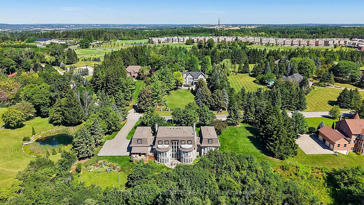
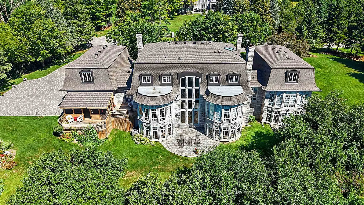
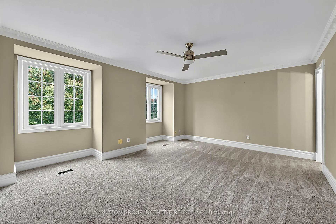
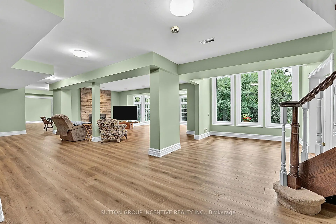
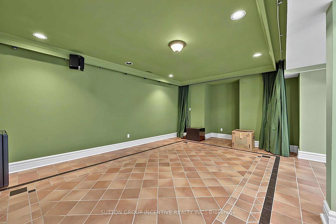
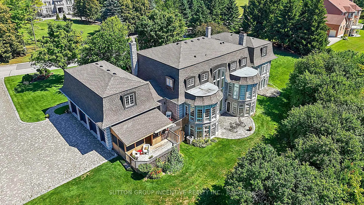
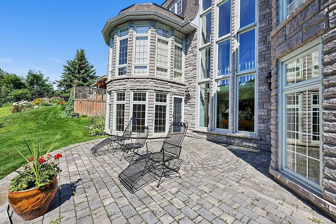
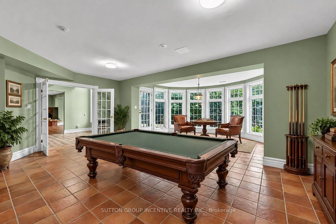
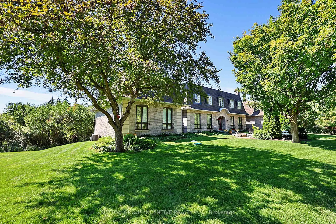
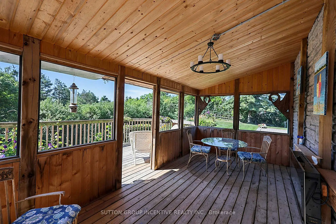
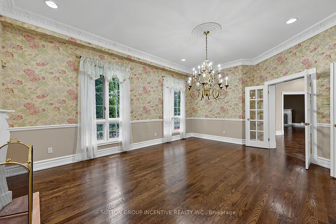
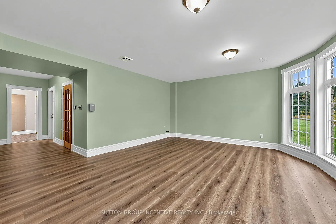
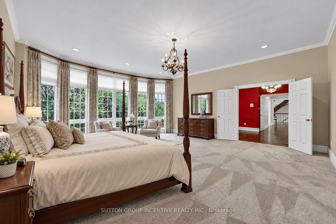
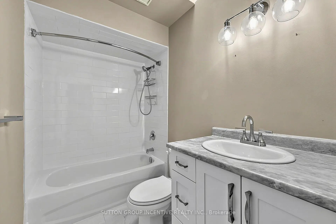
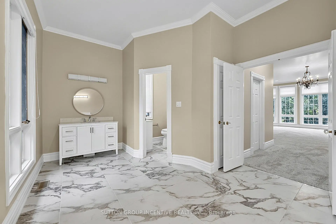
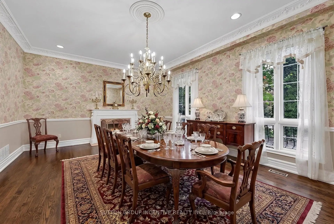
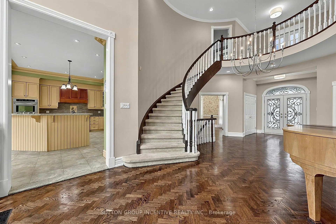
This luxurious custom home built by Lebovic is located in prestigious Summit Trail Estates.This fantastic property sits on a 2.5 acre ravine lot. Walk into the grand foyer with 20 ft ceiling height & a wall of windows. The expansive primary suite spans its own wing on the main floor. It includes a generous office or sitting room, a large primary bedroom, separate his & her walk-in closets. The renovated spa inspired ensuite features a separate shower, dual vanities & water closet. This home features 7 bathrooms, 5 bedrooms & 5 fireplaces. The main floor highlights beautifully refinished hardwood floors, a generously sized living room, formal dining room & family room complete with a wet bar. The open & airy kitchen & eating area leads out to a deck & 3 season sunroom with fireplace. Some kitchen highlights include granite counter tops, plenty of cabinets, stainless steel appliances, tiled back splash & raised breakfast bar. A butler's pantry provides a prep space & extra storage. Main floor laundry is a bonus. The upper floor includes another spacious bedroom which could serve as a second primary, offering a 5pc ensuite & walk in closet. 2 additional large bedrooms, each with a 4pc bath. You will love the expansive basement with multiple walkouts, giving great access to the yard. This level includes a further bedroom, with a sauna & 3pc bath. The rec room is generously sized with a fireplace, complemented by a theater room for those cozy evenings at home. Another versatile area offers flexible use. You'll appreciate the 3 1/2 bay garage and expansive driveway with ample parking for multiple vehicles. The unfinished loft space above the garage offers potential for a great games room or flex space. Generator. Loads of lovely perennials in the gardens. This one-of-a-kind home offers over 10,000 sqft of living space with 7822 sqft finished. Conveniently located near many amenities. Shingles replaced 2024. Some photos have been virtually staged to show potential.
主要特征
- 朝向: 后院朝南

- 睡房: 4

- 卫生间: 6

- 车库: 3

- 厨房: 1

重要信息
- 占地面接: 289.20 x 379.95 Feet

- 室内面积: 5000 +

- 地税: $ 18851.00

- N13860456

- 地产公司: SUTTON GROUP INCENTIVE REALTY INC.
| 房间 | 尺寸(平方米) | 细节描述 | |
|---|---|---|---|
| 厨房 | 6.02x4.60 | 不锈钢电器, 茶水间 |
|
| 早餐室 | 4.47x3.11 | 走出式 |
|
| 晚餐室 Rm | 6.33x4.60 | 煤气壁炉 |
|
| 客厅 Rm | 6.48x4.27 | 煤气壁炉 |
|
| 家庭房 Rm | 7.07x6.66 | 壁炉, 吧台 |
|
| 办公室 | 3.94x5.33 | ||
| Primary B | 6.05x9.02 | , , 5pcs卫生间套间 |
|
| 第二间卧室 | 5.72x5.31 | , 5pcs卫生间套间 |
|
| 第三间卧室 | 5.18x4.24 | 4pcs卫生间套间 |
|
| 第四间卧室 | 5.11x3.94 | 4pcs卫生间套间 |
|
| 娱乐室reatio | 9.63x14.48 | 走出式, 壁炉 |
|
| 小房间 | 5.52x11.23 | 走出式 |
| 卫生间 | 卫浴件数 | 所在楼层 | |
|---|---|---|---|
| 1间 | 5件套 | 主层 |
|
| 1间 | 5件套 | Second |
|
| 2间 | 4件套 | Second |
|
| 1间 | 2件套 | 主层 |
|
| 1间 | 3件套 | 低层 |
房屋简介
房屋位于Bloomington Rd and Leslie St交界附近, 这间4房6卫3车库两层独立房户型朝南向. 25 Bovair Trl拥有3连接式停车位. 房屋及周边设施包括SewagePump,Sauna,PrimaryBedroom-Main,In-LawCapability,Generator-Full和AutoGarageDoorRemot等. 厨房, 早餐室, 晚餐室 Rm, 客厅 Rm, 家庭房 Rm, 办公室和 Primary B在主层.房屋市场分析
出售
出租
同类房屋价值较去年同期下降 18.6%。
租金水平与去年同期相比整体保持相对稳定。
近期 6 个月租金范围
$3,750 – $4,700/月
这套房屋与同类房源相比如何
市场冷热度
买方市场
强卖方卖方平衡买方强买方
库存较高,买家拥有更多选择及议价空间。
典型成交时间
31 天
同类房屋目前约 31 天成交,较去年同期更慢。
社区概况
该物业所在社区为以自住为主的社区,住宅类型主要为独立屋,同时也有部分镇屋。约有59%的居民拥有本科或以上学历,另有18%的居民拥有大专学历。当地绝大多数通勤居民主要驾车出行。
学校信息
小学
-
对口学区学校在 3022学校里排名 571 (分数: 7.5)距离学校3.8公里 (开车大约11分钟)
-
法语沉浸课程学校
在 3022学校里排名 433 (分数: 7.8)距离学校5.7公里 (开车大约17分钟) -
天主教天才项目学校
在 3022学校里排名 175 (分数: 8.5)距离学校9.4公里 (开车大约28分钟) -
中学
-
AP课程学校
排名: 1/746 (分数: 10.0) 5年平均分: 2/746 (分数: 9.3)距离学校4.6公里 (开车大约14分钟) -
排名: 67/746 (分数: 8.2) 5年平均分: 31/746 (分数: 8.2)距离学校6.2公里 (开车大约19分钟)
-
艺术特色学校
排名: 219/746 (分数: 7.0) 5年平均分: 257/746 (分数: 6.6)距离学校10.2公里 (开车大约31分钟) -
排名: 1/746 (分数: 10.0) 5年平均分: 2/746 (分数: 9.3)距离学校4.6公里 (开车大约14分钟)
-
天主教对口学区学校
排名: 244/746 (分数: 6.9) 5年平均分: 262/746 (分数: 6.6)距离学校4.8公里 (开车大约14分钟) -
排名: 244/746 (分数: 6.9) 5年平均分: 262/746 (分数: 6.6)距离学校4.8公里 (开车大约14分钟)
-
排名: 259/746 (分数: 6.8) 5年平均分: 195/746 (分数: 7.0)距离学校9.4公里 (开车大约28分钟)