Bayview Northeast, Aurora, L4G 3G7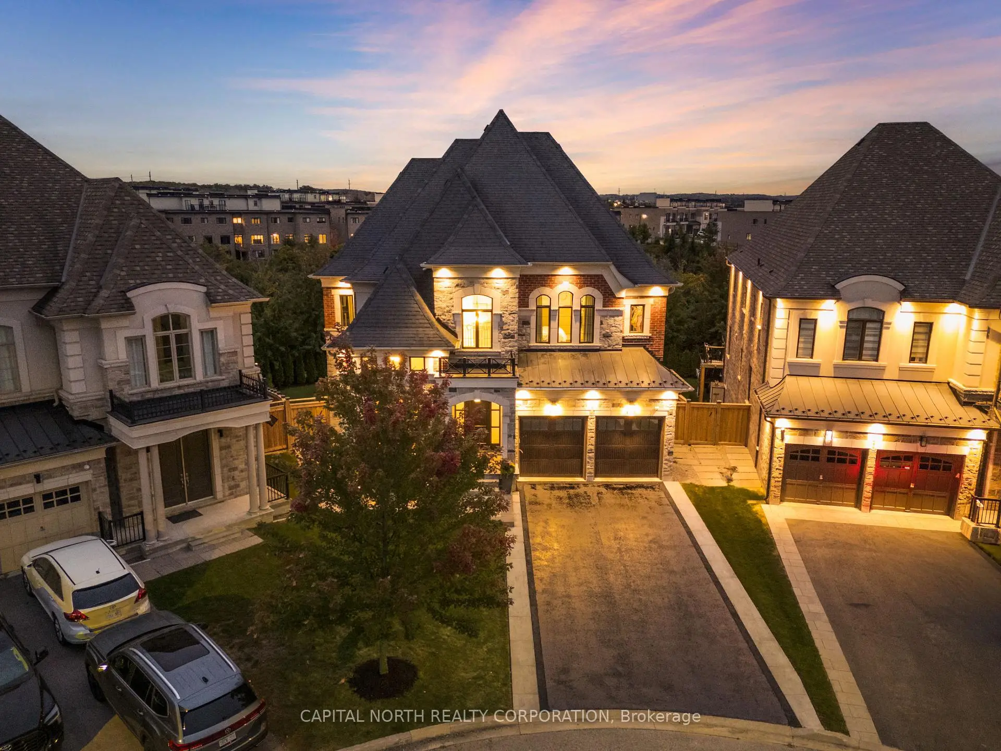
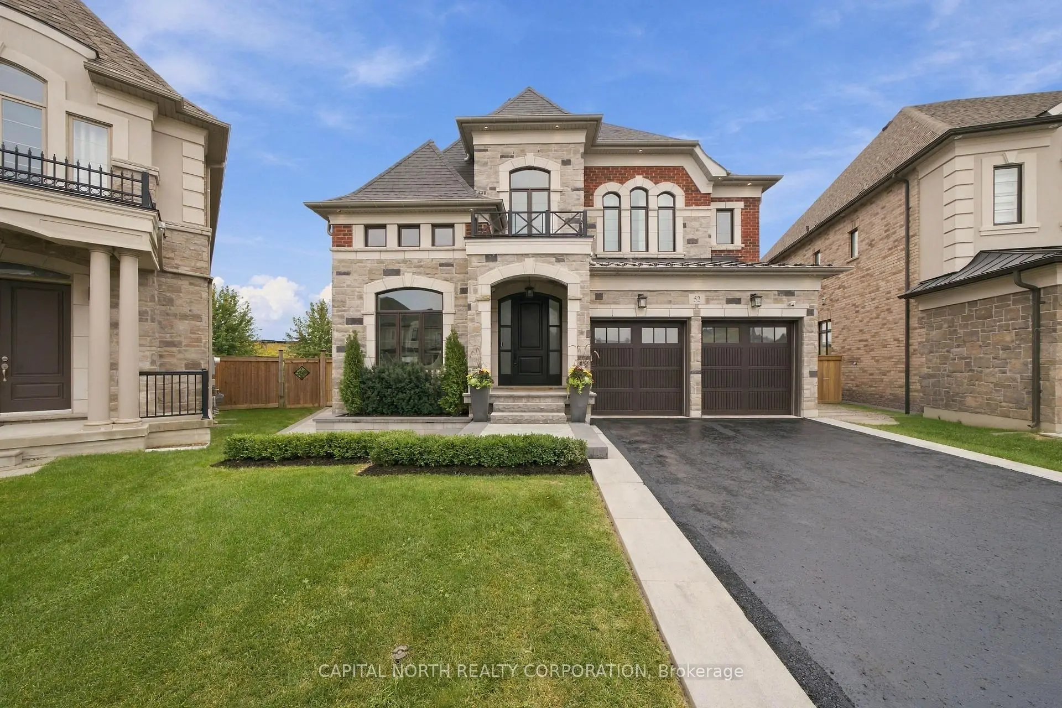
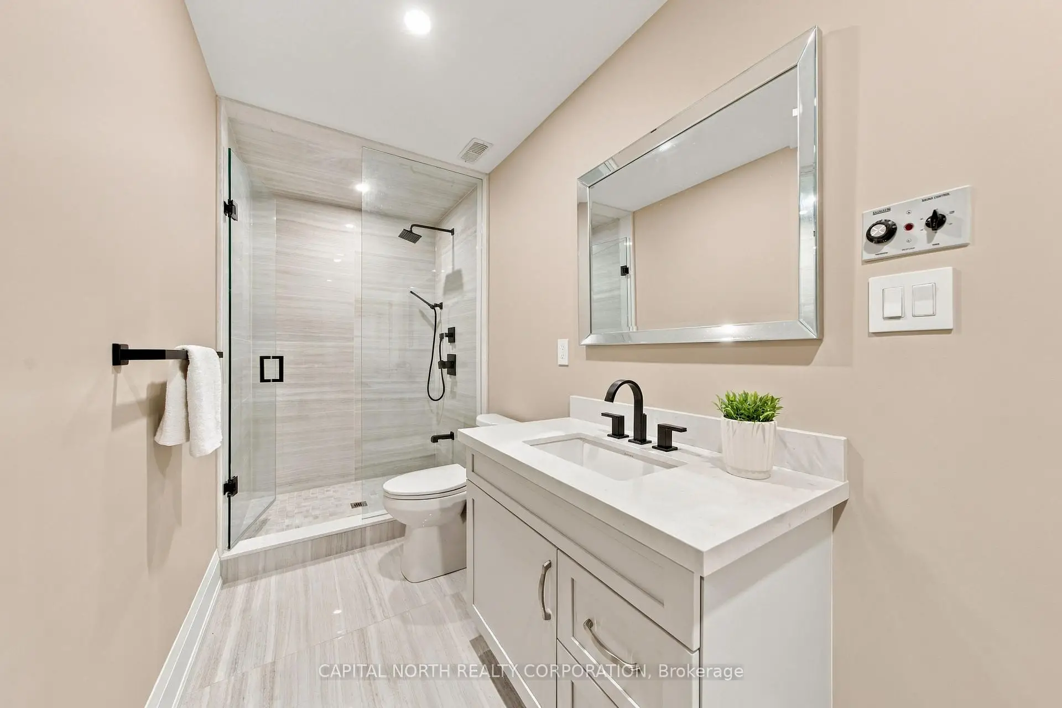
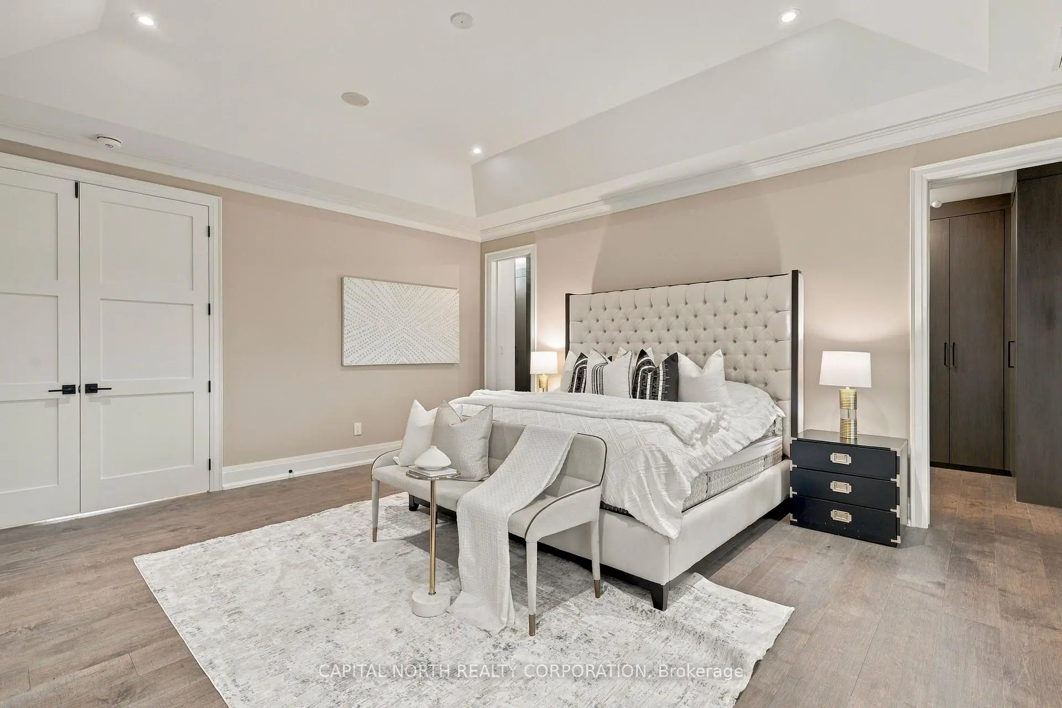
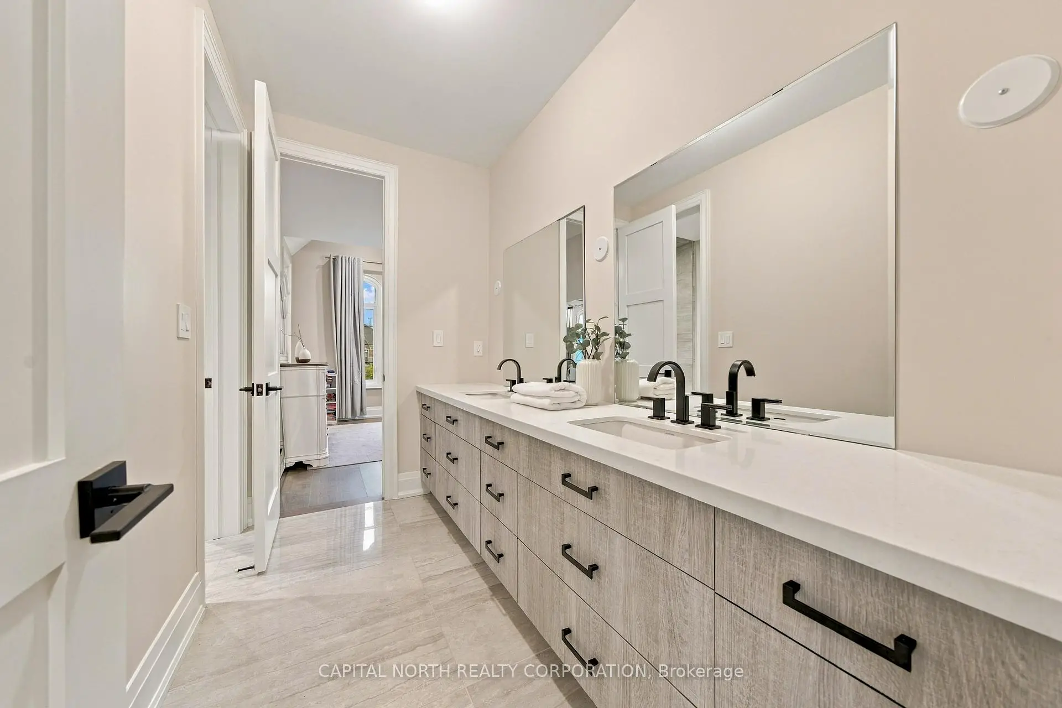

房屋信息
MLS房源英文原文
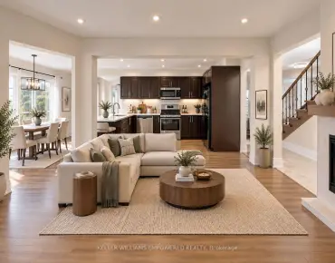
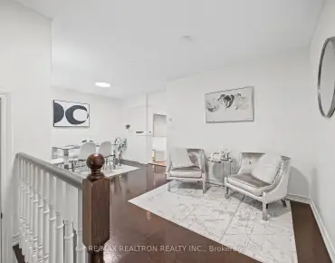
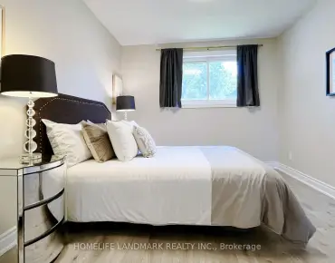
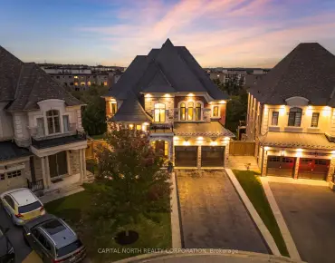
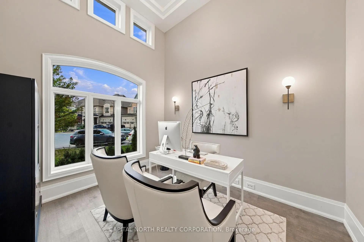
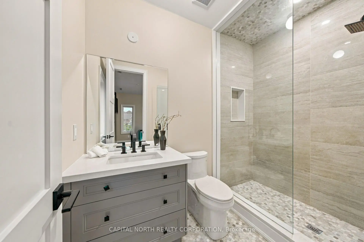
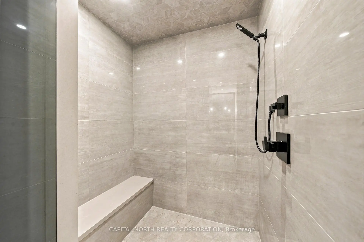
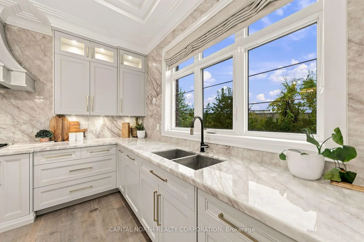
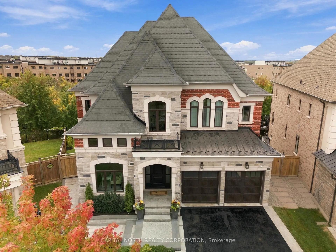
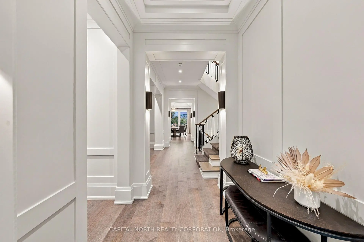
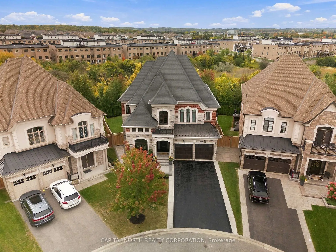
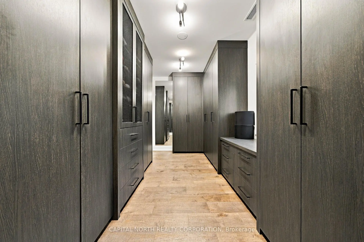
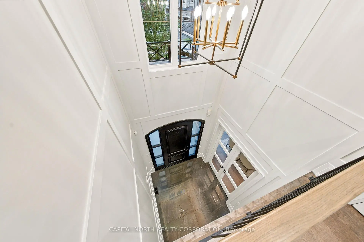
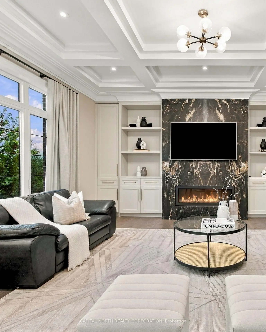
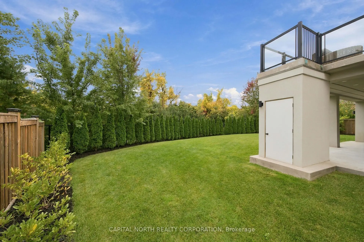
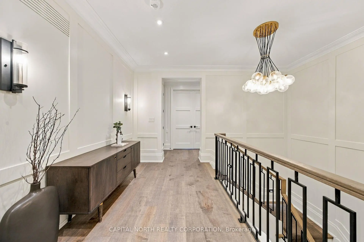
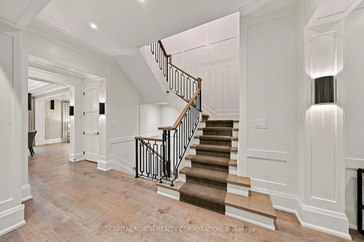
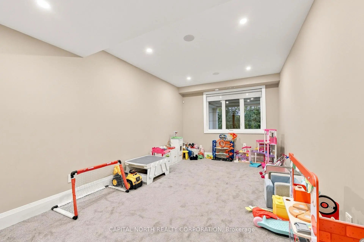
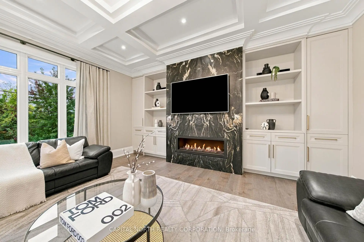
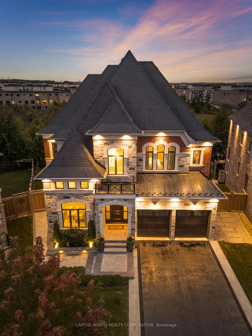
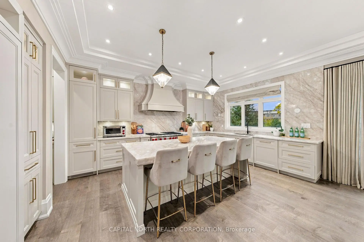
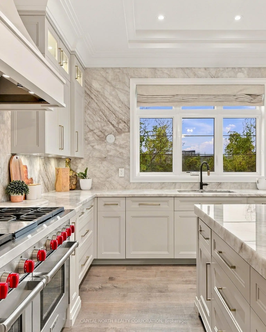
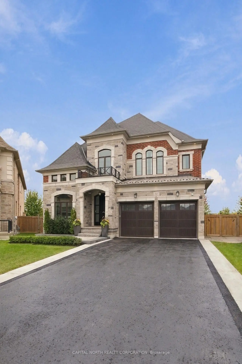
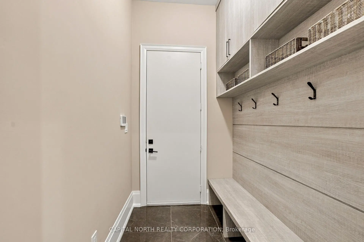
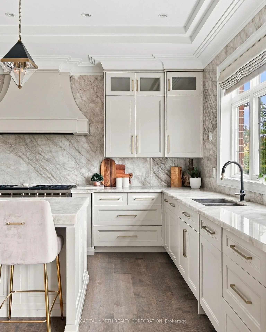
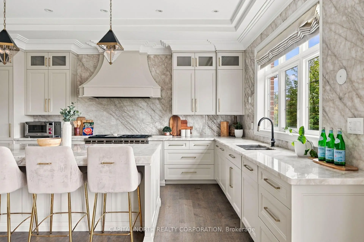
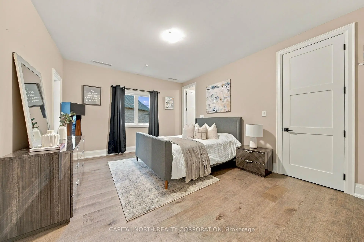
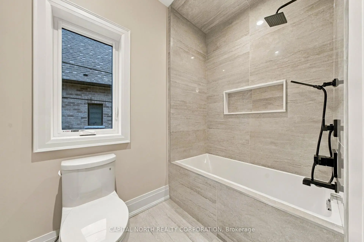
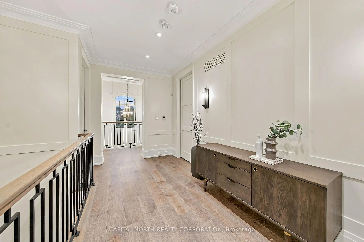
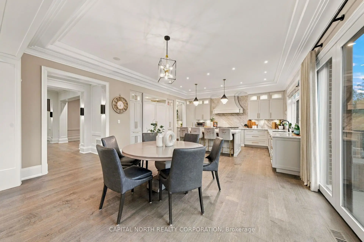
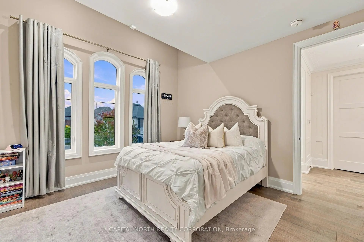
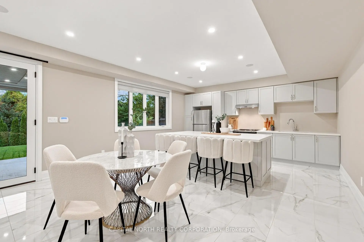
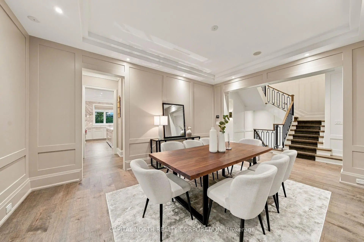
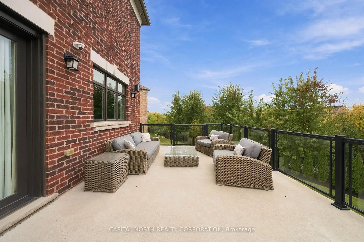
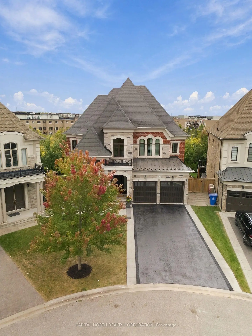
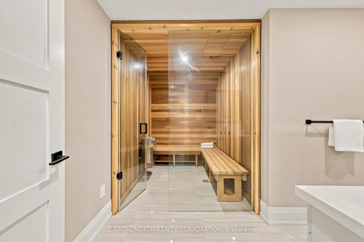
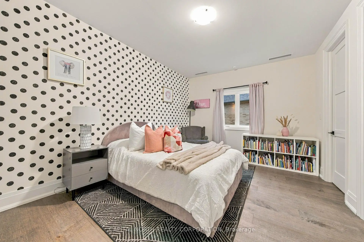
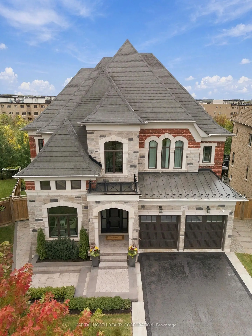
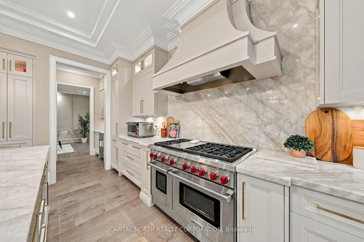
Welcome To 52 Mike Boshevski Court, An Exceptional Custom Finished Residence Nestled At The End Of A Court With Southern Exposure And A Beautiful Ravine Setting. Built In 2017, This Home Offers Approximately 4,000 Sq. Ft. Above Grade, Plus A Finished Lower Level. Designed With Luxury And Functionality In Mind, The Home Features 10' Ceilings On The Main Floor And 9' Ceilings On The Second Level, Complemented By 8' Solid Interior Doors. Custom Millwork And Design Details Are Showcased Throughout, Including 9" Poplar Baseboards, 4" Casings And Custom Wrought-Iron Railings. The Chef's Kitchen Features A Built-In 30" Gaggenau Refrigerator And Freezer, 48" Wolf Gas Range, Custom Cabinetry, 7" Engineered Hardwood And Enlarged Floor Tiles. The Main Family Room Offers A Gas Fireplace, Coffered Ceiling And Built-In Shelving, While The Primary Suite Features A Gas Fireplace, 6-Piece Ensuite And Walk-In Closet. The Lower Level Offers Versatility With In-Law Capability, Kitchen With Centre Island, Dining And Living Areas, Bedroom With Walk-In Closet, Walk-Out Access, 9' Ceilings And Radiant Heated Floors. Enjoy Seamless Indoor-Outdoor Living Through Custom Multipoint Marvin Door Systems Leading To The Rear Concrete Loggia. The Full-Depth Tandem Garage Accommodates Up To Three Vehicles, With Fully Insulated Walls And Maintenance-Free Fiberglass Doors, Plus Additional Unfinished Storage Beneath. Additional Highlights Include A Five-Person Sauna, Carrier Infinity Mechanical System With 5 Zones, Two 16 SEER 2-Stage AC Units, Lochinvar Knight Boiler, Backup Generator Rough-In, Six Security Cameras, Security Film On Main And Basement-Level Glass, 25 Hardwired Interior/Exterior Speakers With Sonos Amps, Extensive LED Pot Lighting And Custom Drapery. A Rare Opportunity To Own A Sophisticated Custom Home Offering Remarkable Scale, Privacy, Ravine Surroundings And An Exceptional Level Of Craftsmanship And Thoughtful Upgrades.
主要特征
- 朝向: 后院朝南

- 睡房: 4

- 卫生间: 5

- 车库: 3

- 厨房: 1

重要信息
- 占地面接: 36.88 x 127.52 Feet

- 室内面积: 3500-5000

- 地税: $ 11300.00

- N13855740

- 地产公司: CAPITAL NORTH REALTY CORPORATION
| 房间 | 尺寸(平方米) | 细节描述 | |
|---|---|---|---|
| 书房 | 3.20x3.51 | 硬木地板, , 法式门 |
|
| 晚餐室 Rm | 4.78x3.96 | 硬木地板, , 顶灯 |
|
| 家庭房 Rm | 5.28x5.18 | 煤气壁炉, , |
|
| 早餐室 | 3.51x5.18 | 硬木地板, 走出式甲板 |
|
| Primary B | x | ||
| 厨房 | 3.96x5.18 | 硬木地板, 中心岛, 石英台面 |
|
| Primary B | 5.18x5.49 | 煤气壁炉, 6pcs卫生间套间, |
|
| 第二间卧室 | 4.88x3.51 | 硬木地板, , 半套卫生间 |
|
| 第三间卧室 | 3.96x3.96 | 硬木地板, , 半套卫生间 |
|
| 第四间卧室 | 4.98x3.86 | 硬木地板, , 3pcs卫生间套间 |
|
| 卧室 | 0.00x0.00 | 高于地面窗口, |
|
| 厨房 | 0.00x0.00 | 中心岛 |
| 卫生间 | 卫浴件数 | 所在楼层 | |
|---|---|---|---|
| 1间 | 2件套 | 主层 |
|
| 1间 | 5件套 | Second |
|
| 1间 | 3件套 | Second |
|
| 1间 | 6件套 | Second |
|
| 1间 | 3件套 | Basement |
房屋简介
房屋位于LESLIE ST and WELLINGTON ST E交界附近, 这间4房5卫3车库两层独立房户型朝南向. 52 Mike Boshevski Crt拥有3停车位. 房屋及周边设施包括WaterHeaterOwned,Sauna,In-LawSuite,CentralVacuum和AutoGarageDoorRemot等. 书房, 晚餐室 Rm, 家庭房 Rm, 早餐室和 厨房在主层.社区概况
该物业所在社区为以自住为主的社区,住宅类型包括独立屋、镇屋。约有53%的居民拥有本科或以上学历,另有21%的居民拥有大专学历。当地绝大多数通勤居民主要驾车出行。
学校信息
小学
-
-
法语沉浸课程学校
在 3022学校里排名 433 (分数: 7.8)距离学校3.1公里 (开车大约9分钟) -
天主教天才项目学校
在 3022学校里排名 175 (分数: 8.5)距离学校13.4公里 (开车大约40分钟) -
中学
-
AP课程学校
排名: 1/746 (分数: 10.0) 5年平均分: 2/746 (分数: 9.3)距离学校3.7公里 (开车大约11分钟) -
排名: 67/746 (分数: 8.2) 5年平均分: 31/746 (分数: 8.2)距离学校4.7公里 (开车大约14分钟)
-
AP课程学校
排名: 67/746 (分数: 8.2) 5年平均分: 109/746 (分数: 7.5)距离学校15.8公里 (开车大约47分钟) -
排名: 1/746 (分数: 10.0) 5年平均分: 2/746 (分数: 9.3)距离学校3.7公里 (开车大约11分钟)
-
天主教对口学区学校
排名: 244/746 (分数: 6.9) 5年平均分: 262/746 (分数: 6.6)距离学校2.3公里 (开车大约7分钟) -
排名: 244/746 (分数: 6.9) 5年平均分: 262/746 (分数: 6.6)距离学校2.3公里 (开车大约7分钟)
-
排名: 259/746 (分数: 6.8) 5年平均分: 195/746 (分数: 7.0)距离学校5.2公里 (开车大约16分钟)