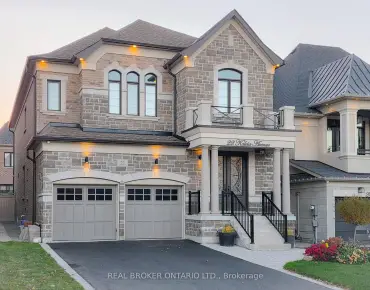
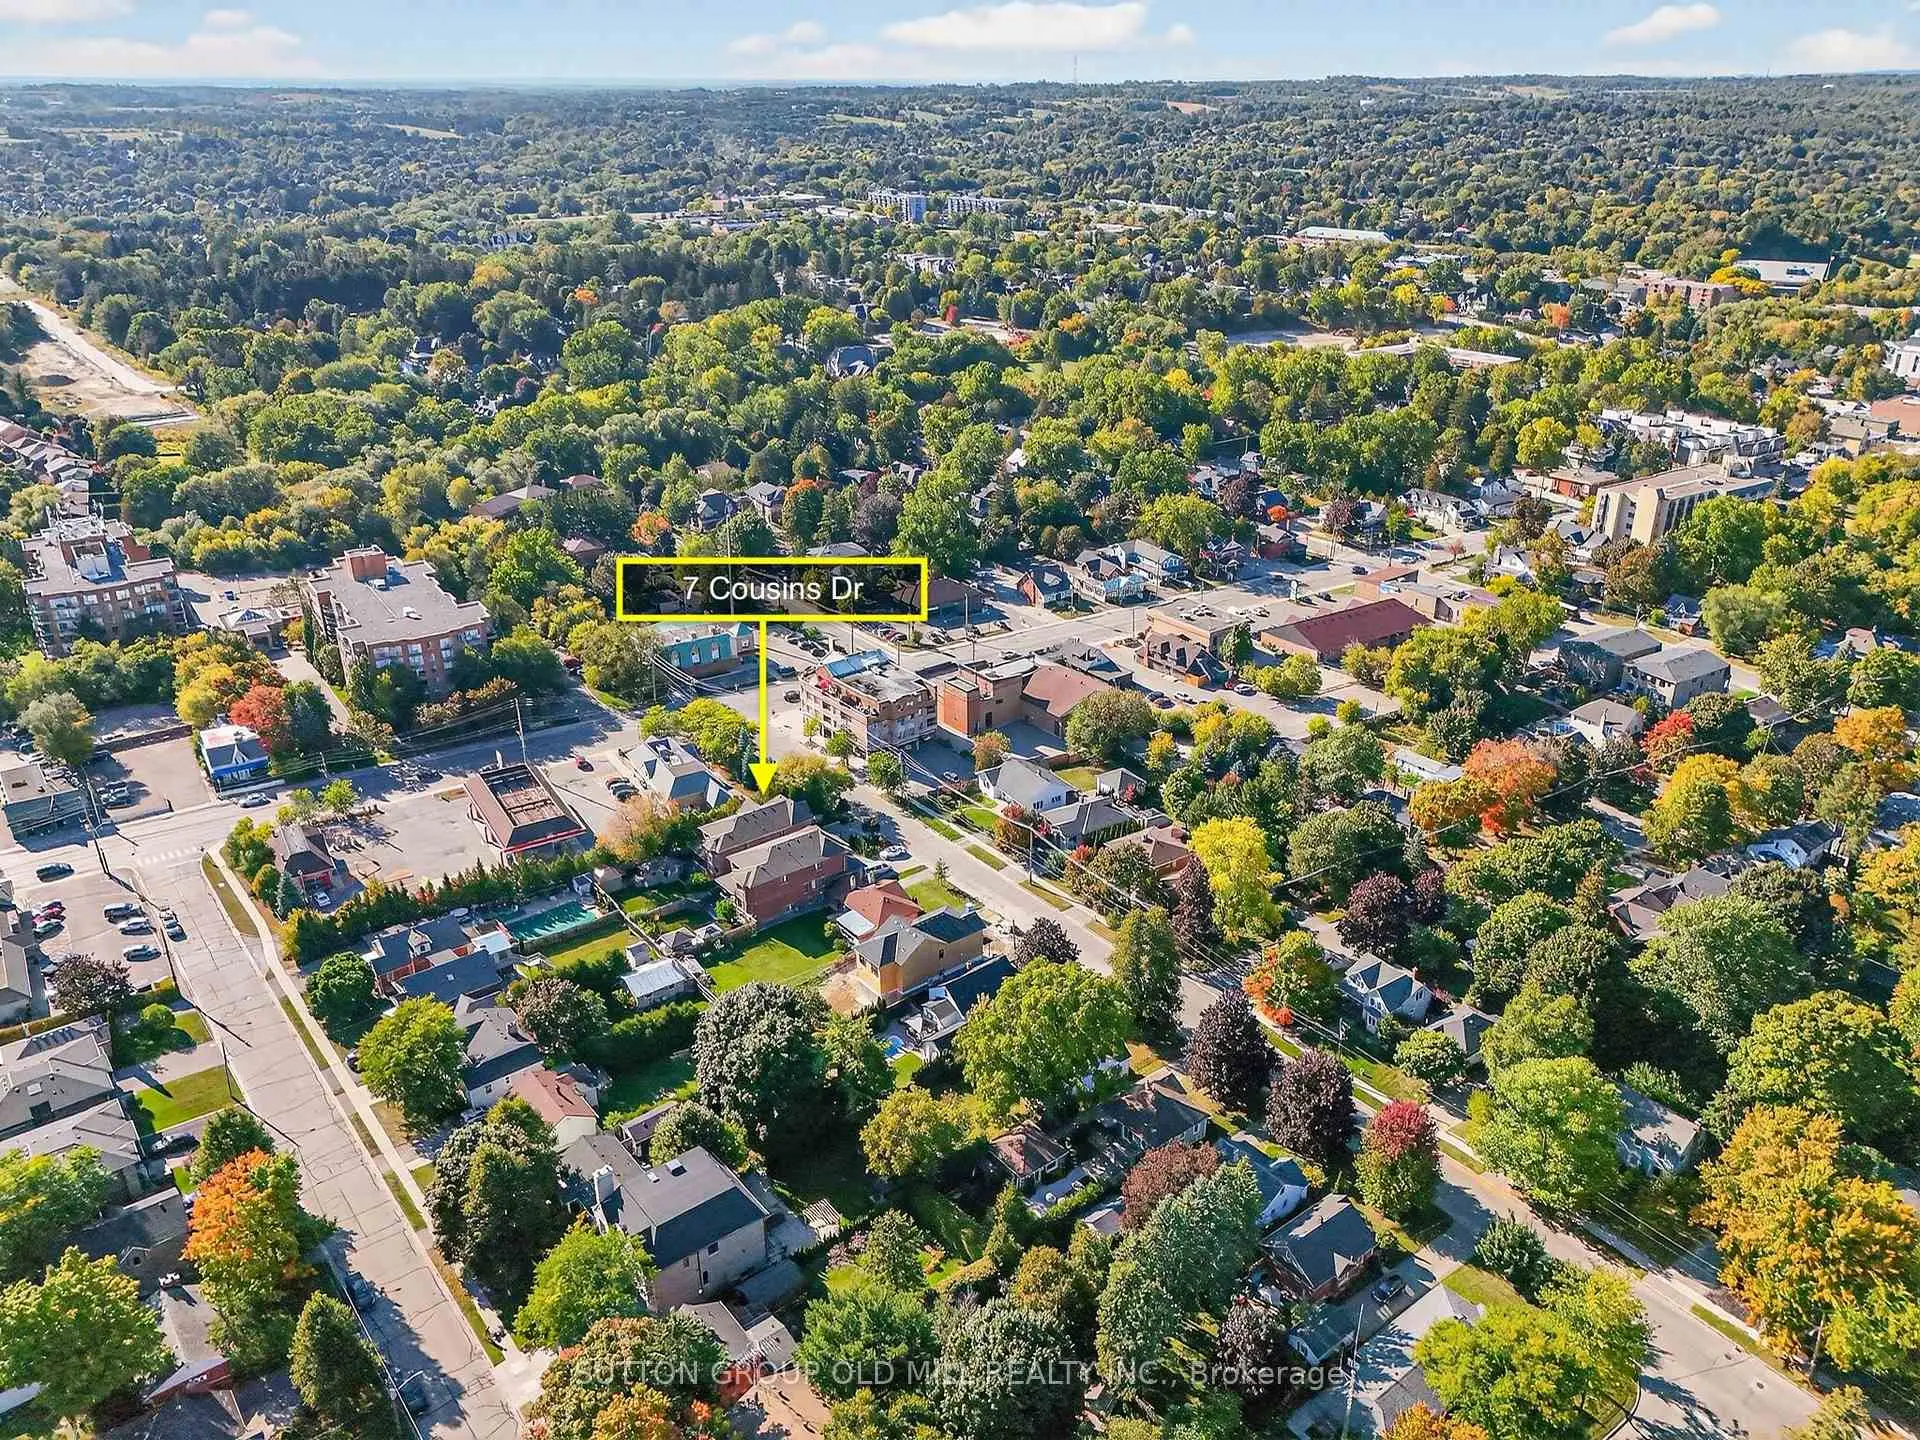
Aurora Village, Aurora, L4G 1B2
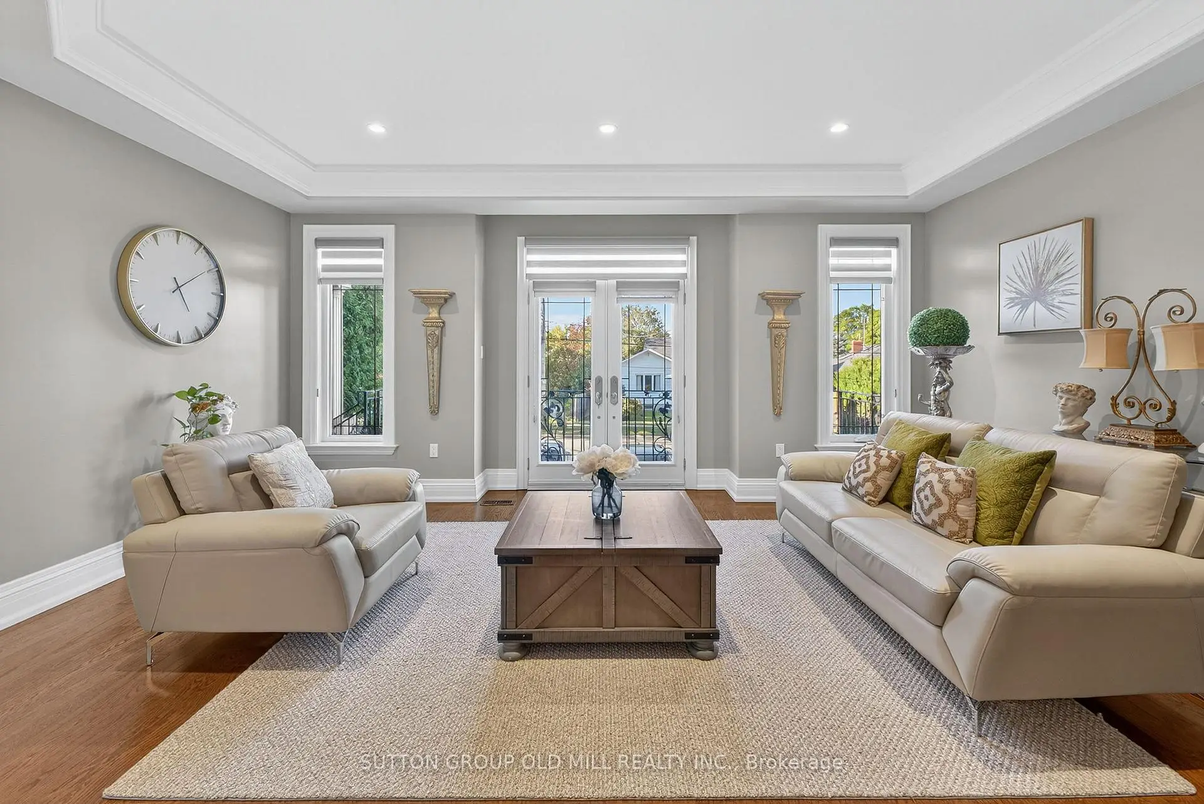
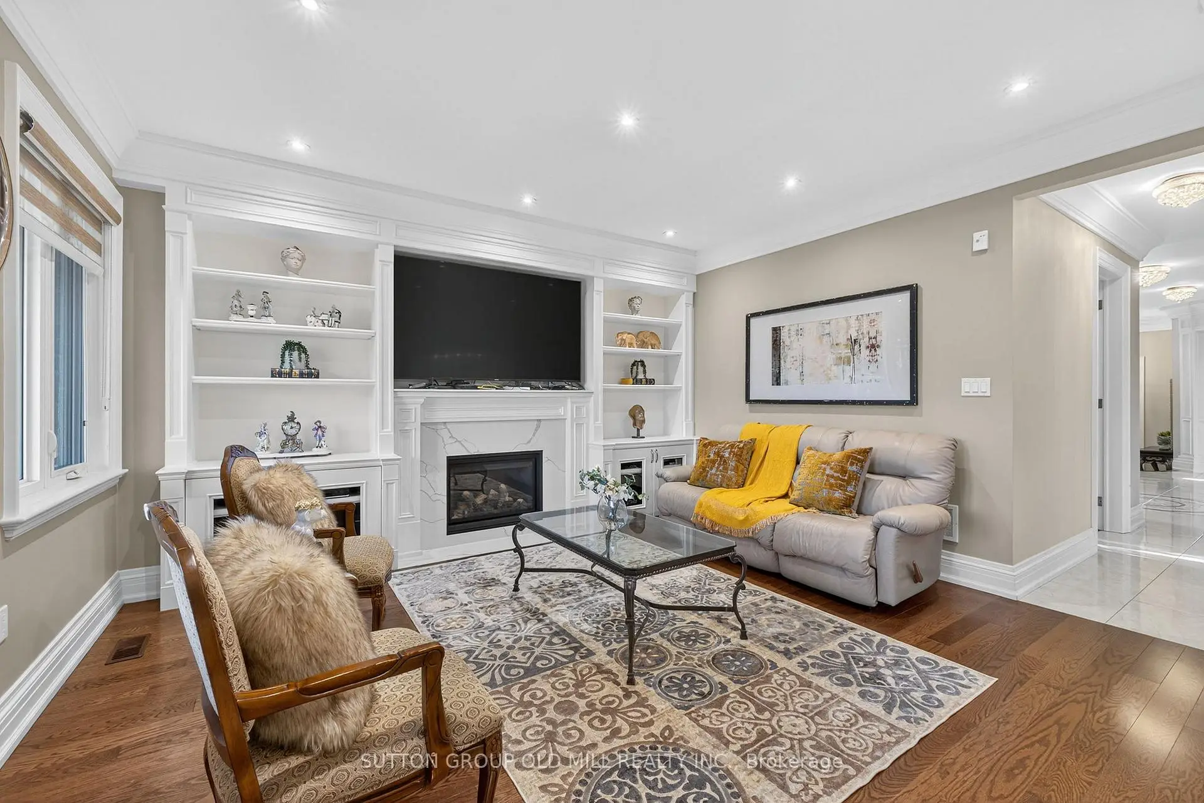
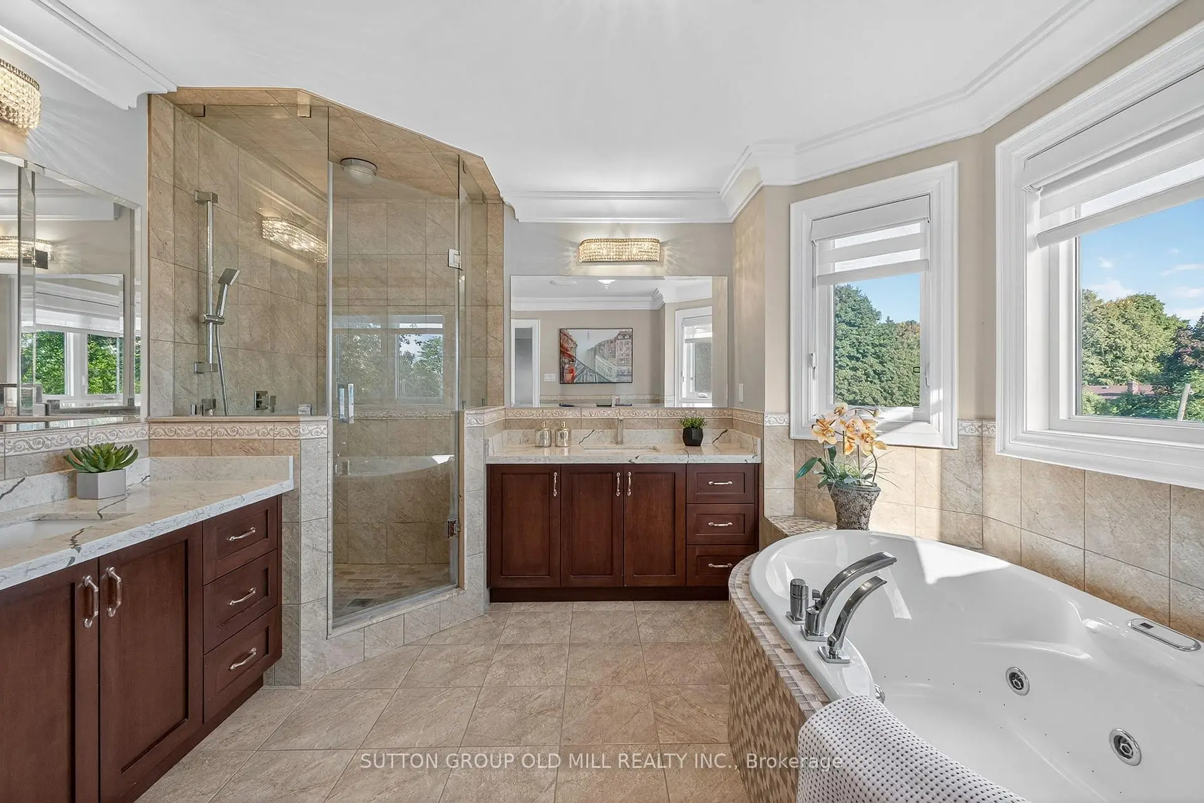
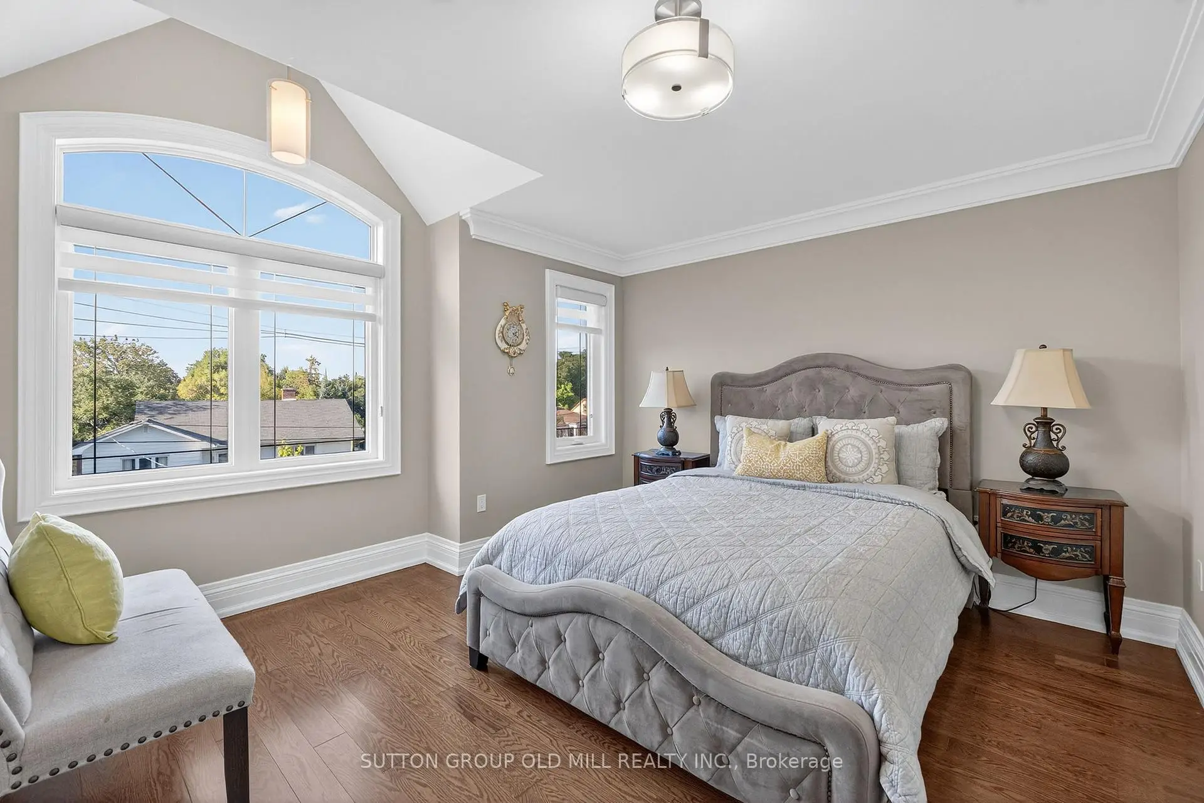

房屋信息
MLS房源英文原文
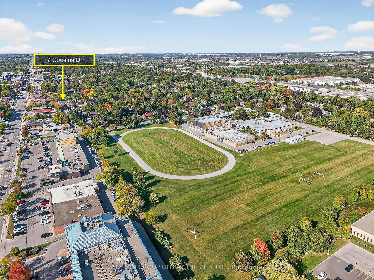
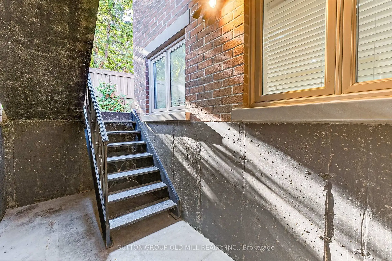
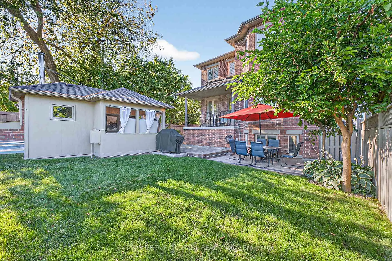
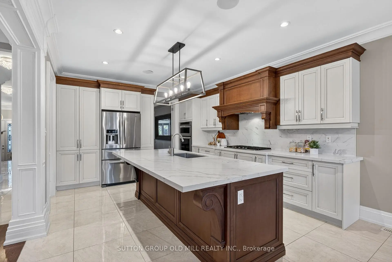
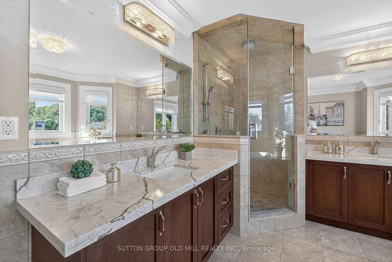
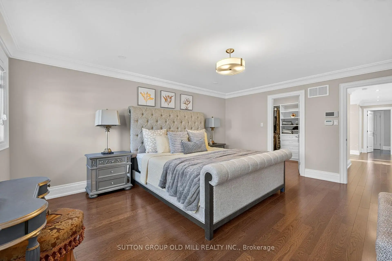
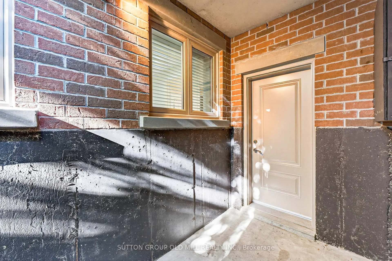
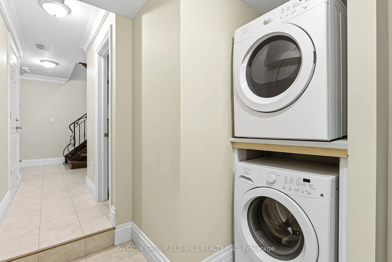
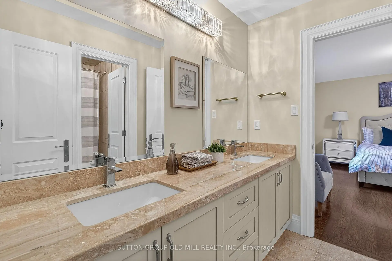
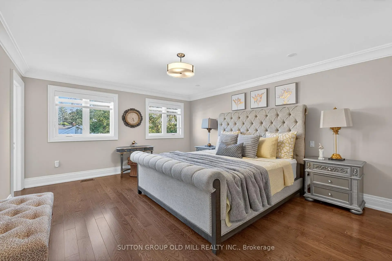
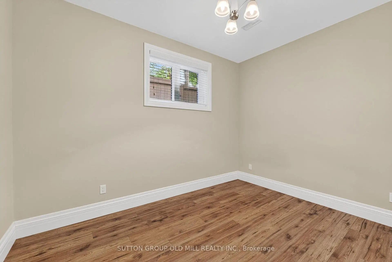
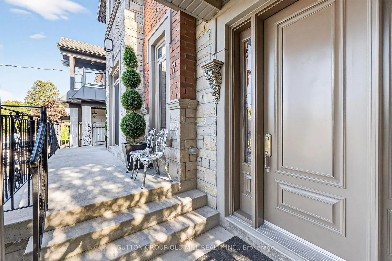
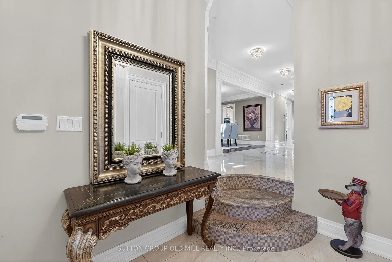
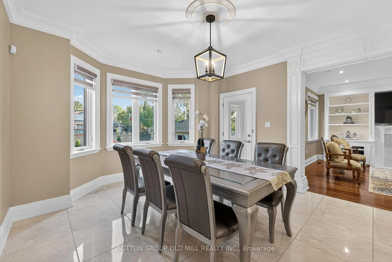
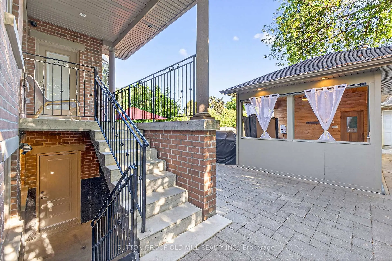
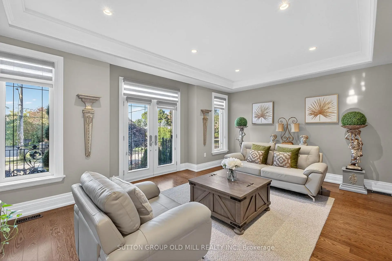
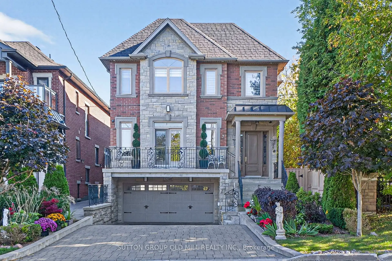
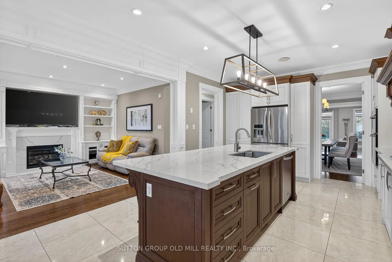
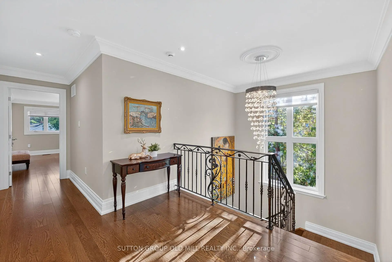
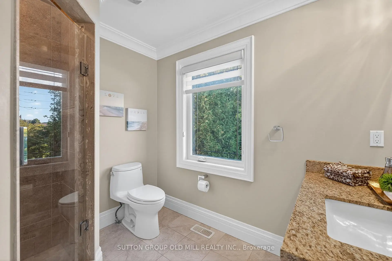
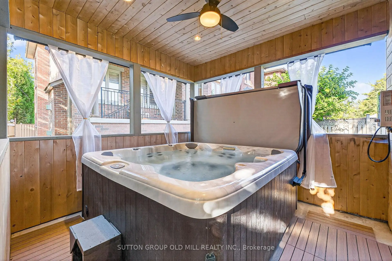
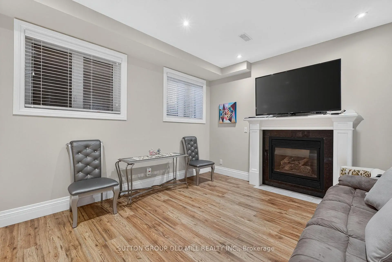
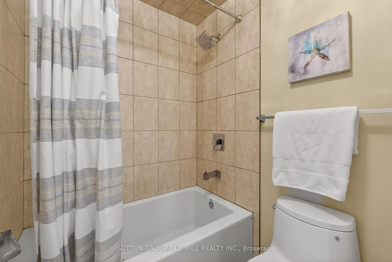
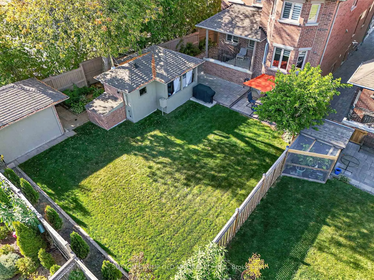
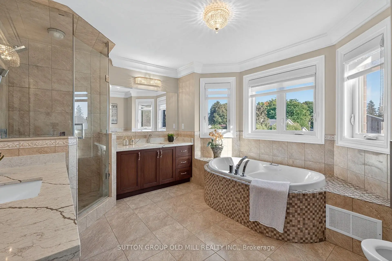
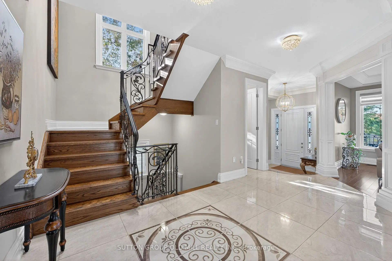
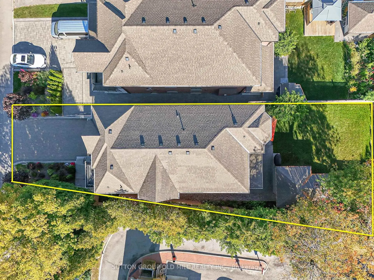
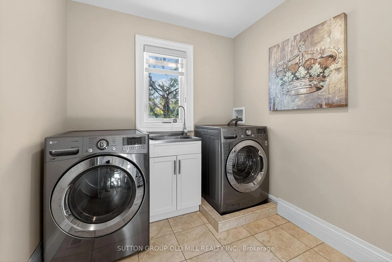
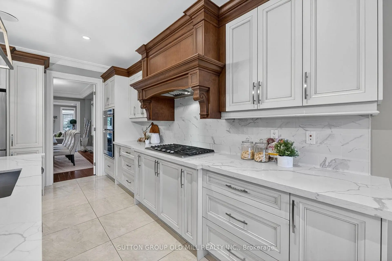
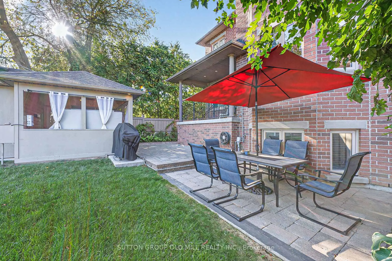
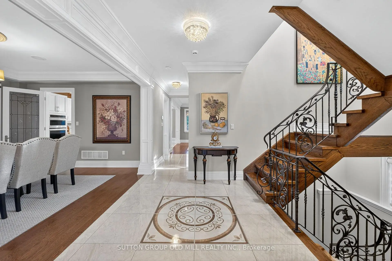
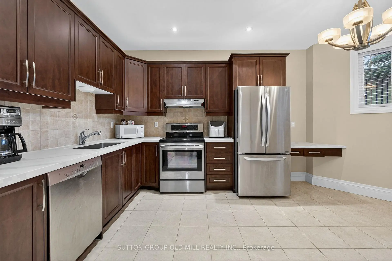
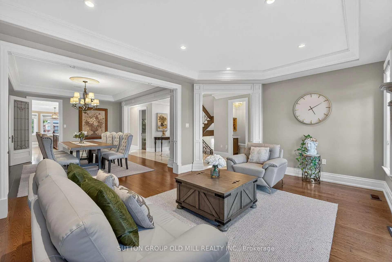
Welcome to 7 Cousins Drive in the Heart of Aurora Village. This is a rock-solid / high-quality Italian craftsmanship / custom-built home on a Pie-shaped Lot. Luxurious finishes include Custom Kitchen with built-in KitchenAid Appliances, 6 Bathrooms, gorgeous Crown Moulding/Trim/Baseboards, upgraded Quartz Countertops, Closet Organizers, Upper level Laundry room, and more! The W/O Basement can be Income-producing, and features an In-law suite with High Ceilings, Eat-In Kitchen, 2 Bedrooms with Large Windows, and separate Rear and Front Entrances. Enjoy the private Entertainer's Backyard with Patio, Natural gas BBQ, Jacuzzi Hot tub, and Outdoor Sauna for all seasons! The Location and Neighborhood are fantastic, close to all the Amenities you need: Just steps to Yonge Street, Aurora Town Square & Cultural Centre, Town Park, Cafes, Dining, Groceries, Schools, Public transit & GO station. Just Move in and Enjoy! This Home is a Must-See! - Check out the 3D Virtual Tour & Floor plans.
主要特征
- 朝向: 后院朝南

- 睡房: 4

- 卫生间: 6

- 车库: 2

- 厨房: 1

重要信息
- 占地面接: 34.96 x 145.86 Feet

- 室内面积: 3000-3500

- 地税: $ 10347.61

- N13841206

- 地产公司: SUTTON GROUP OLD MILL REALTY INC.
| 房间 | 尺寸(平方米) | 细节描述 | |
|---|---|---|---|
| 客厅 Rm | 5.54x4.32 | 走出式门廊, 合并餐饮, 硬木地板 |
|
| 晚餐室 Rm | 5.11x4.14 | 合并客厅, , 硬木地板 |
|
| 厨房 | 9.14x4.17 | 石英台面, 智能家电, |
|
| 家庭房 Rm | 4.55x4.11 | 智能书柜, 壁炉, 硬木地板 |
|
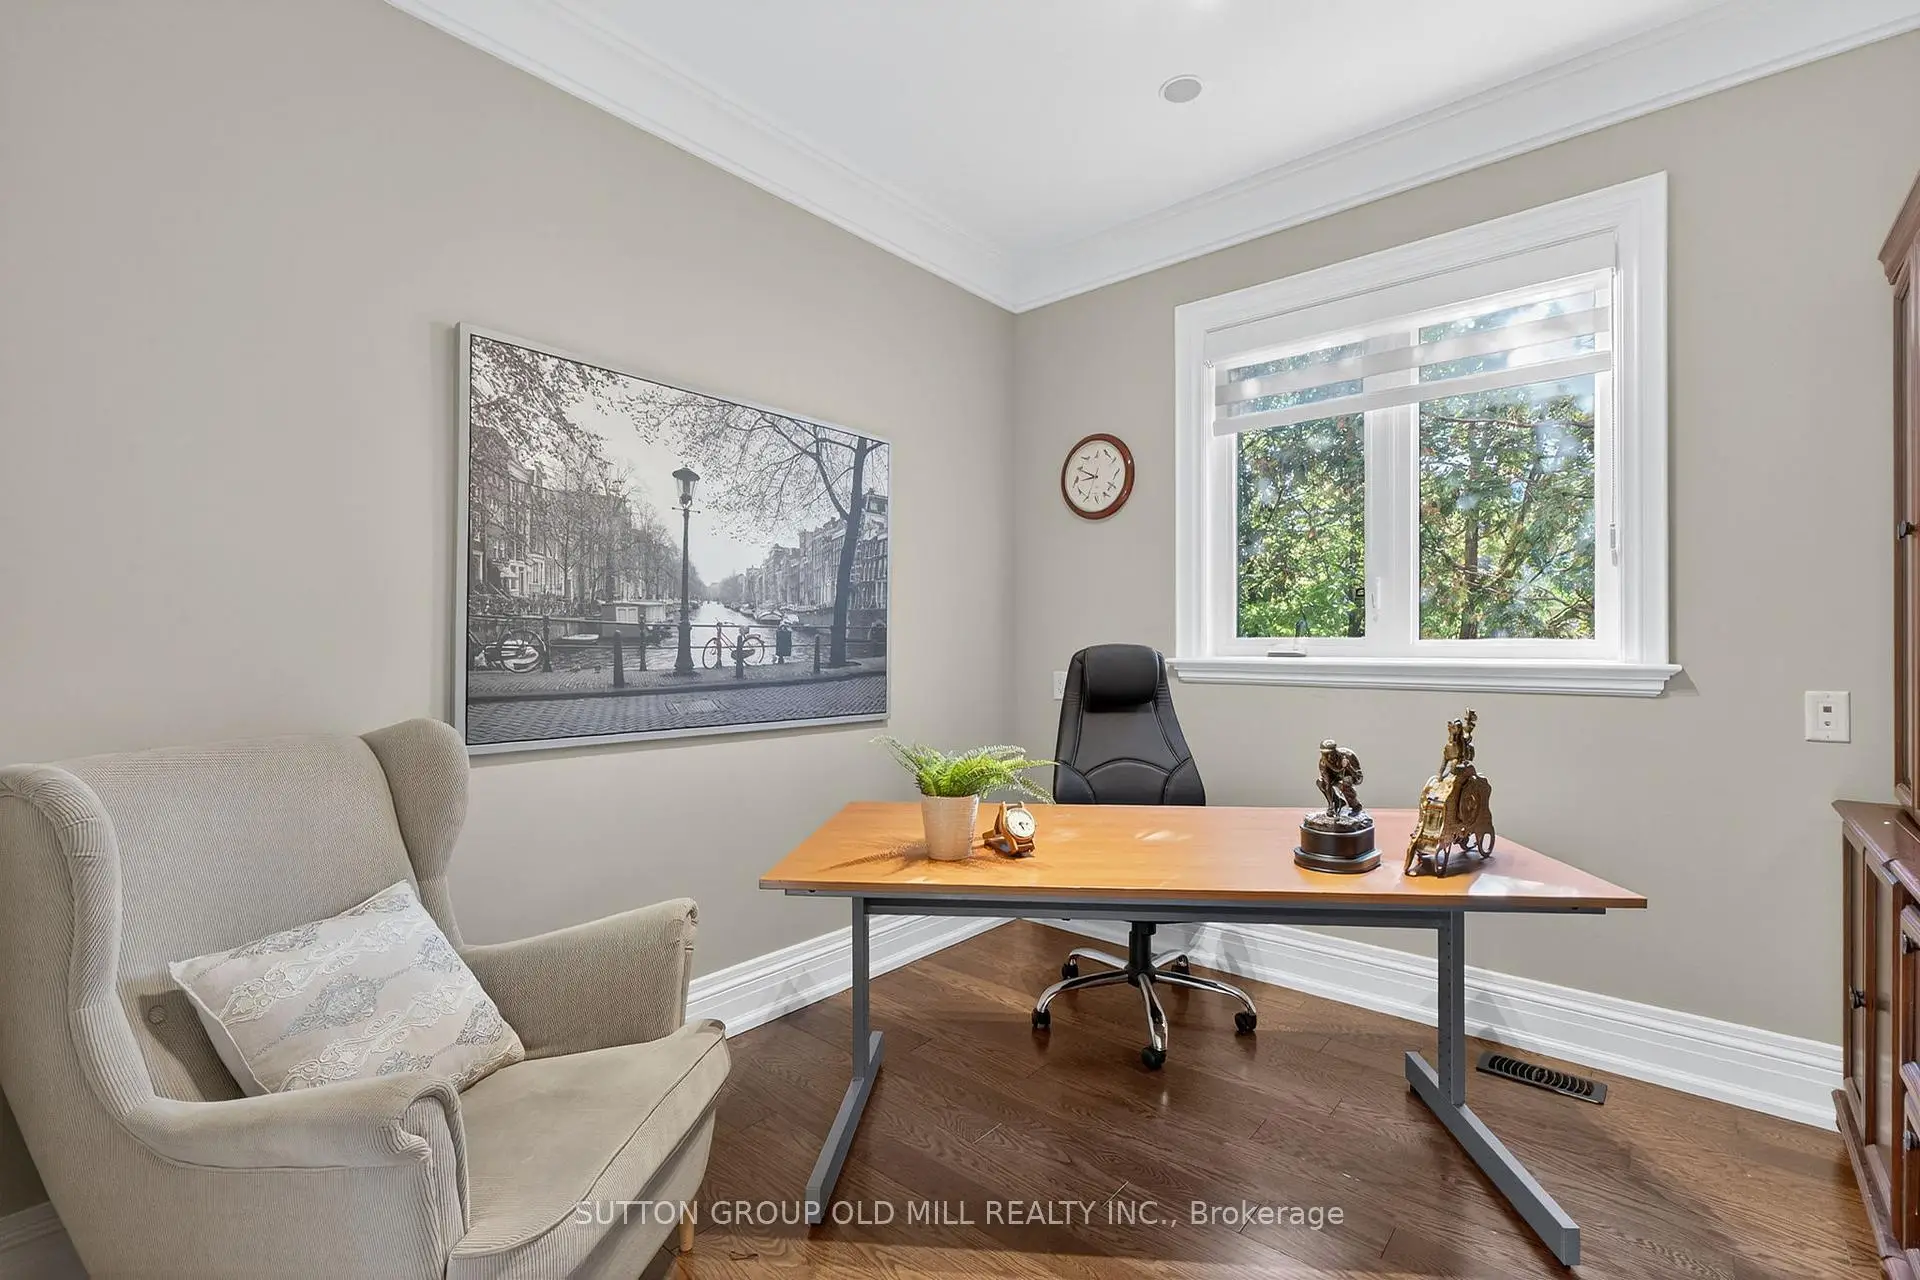
| 办公室 | 2.92x2.90 | 窗户, 硬木地板 |
|
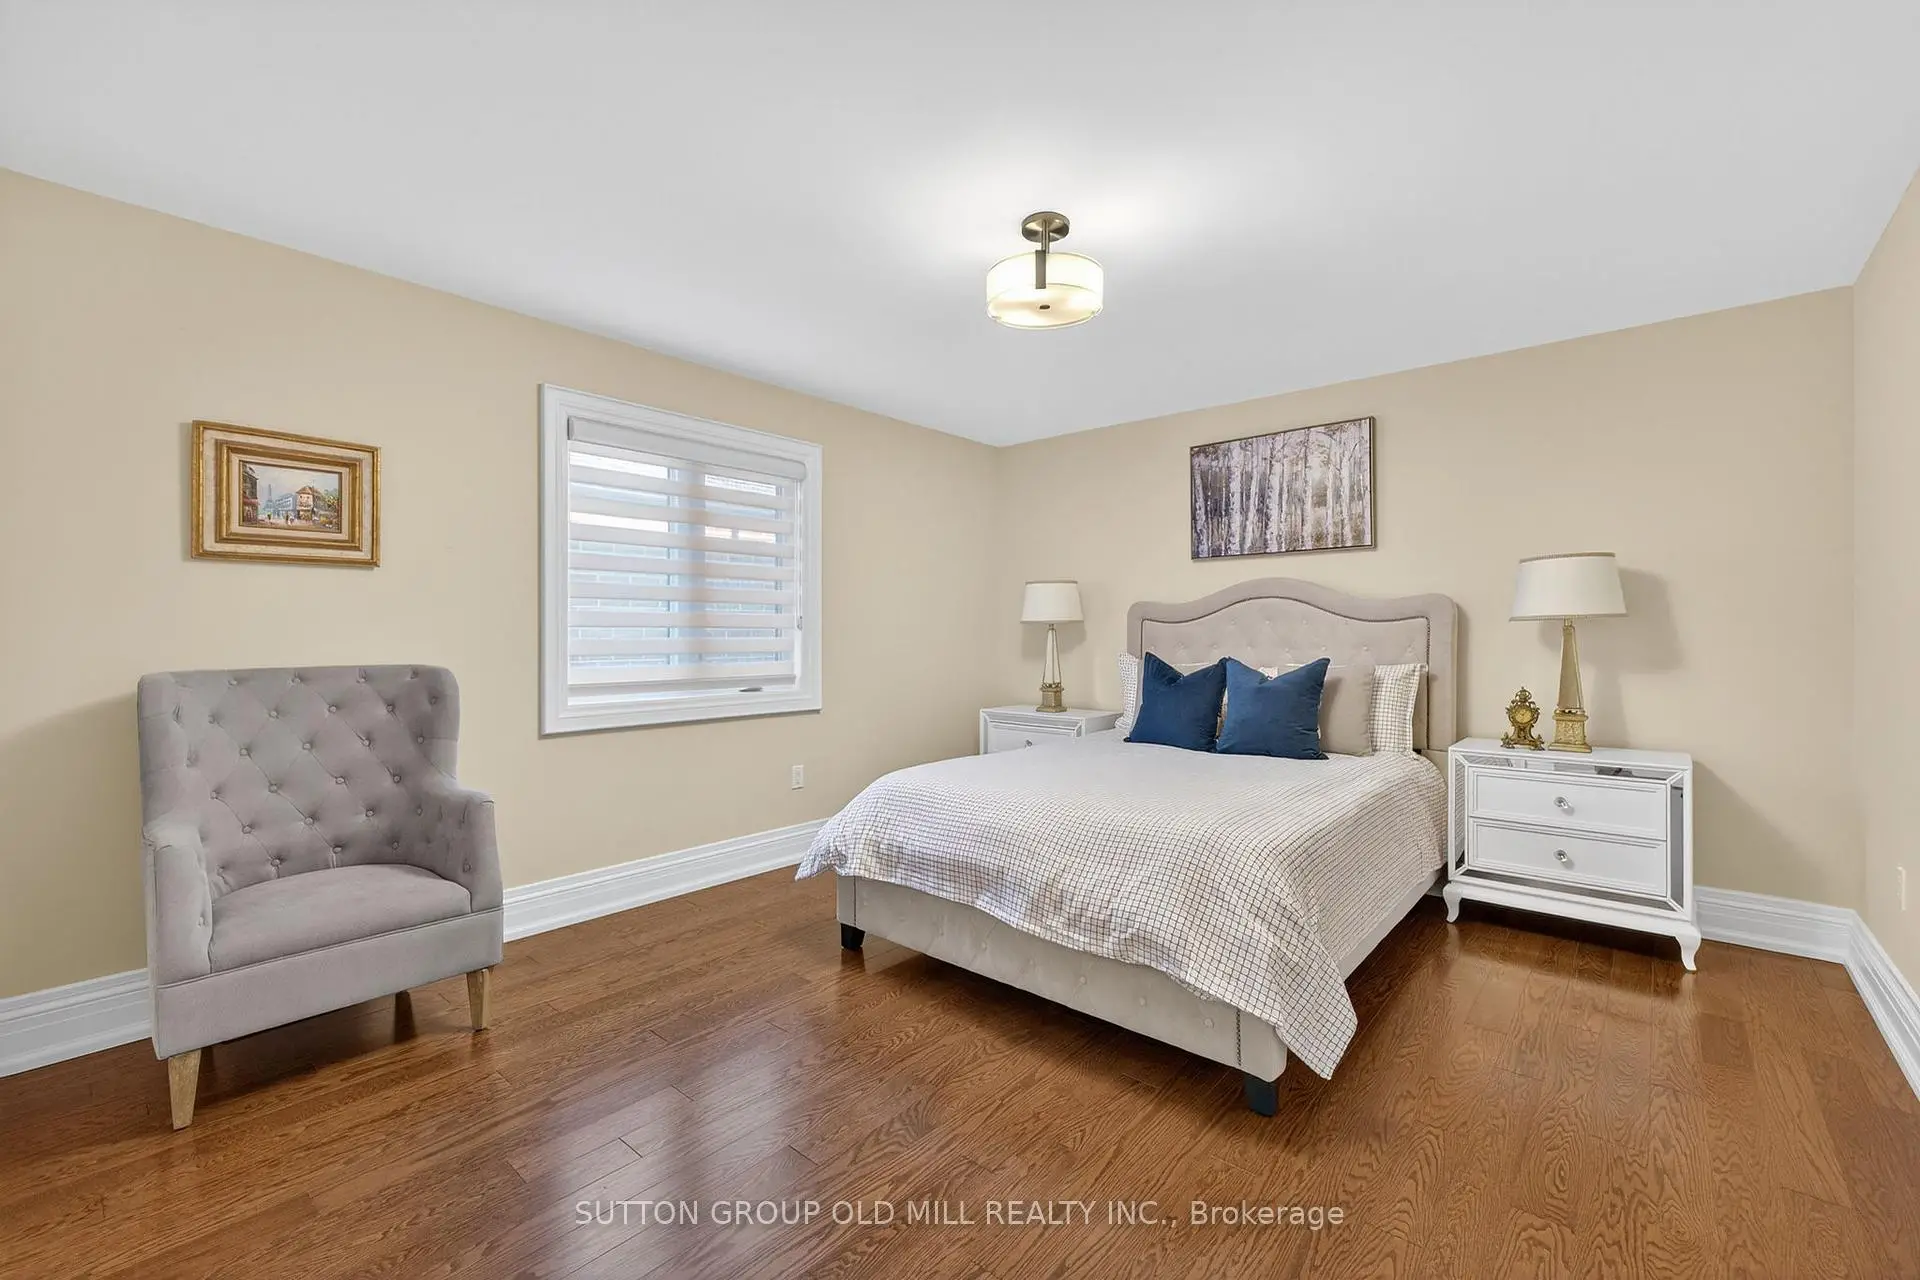
| Primary B | 5.08x4.09 | , 6pcs卫生间套间, 硬木地板 |
|
| 第二间卧室 | 3.86x3.81 | , 3pcs卫生间套间, 硬木地板 |
|
| 第三间卧室 | 4.32x3.84 | 半套卫生间, 双壁橱, 硬木地板 |
|
| 第四间卧室 | 3.78x3.30 | 半套卫生间, 壁橱, 硬木地板 |
|
| 娱乐室reatio | 3.99x3.76 | 壁炉, 大窗, 复合地板 |
|
| 厨房 | 4.70x3.89 | 不锈钢电器, 合并餐饮, 走出式后院 |
|
| 卧室 | 3.76x2.97 | 大窗, 复合地板 |
| 卫生间 | 卫浴件数 | 所在楼层 | |
|---|---|---|---|
| 1间 | 2件套 | 主层 |
|
| 1间 | 6件套 | Second |
|
| 1间 | 5件套 | Second |
|
| 1间 | 3件套 | Second |
|
| 2间 | 3件套 | Basement |
房屋简介
房屋位于Yonge and Wellington St E交界附近, 这间4房6卫双车库两层独立房户型朝南向. 7 Cousins Dr拥有双停车位. 地下室完全装修并有套间可用于住宿. 房屋及周边设施包括In-LawSuite,CountertopRange,CentralVacuum,CarpetFree,Built-InOven和AutoGarageDoorRemot等. 客厅 Rm, 晚餐室 Rm, 厨房, 家庭房 Rm和 办公室在主层.房屋市场分析
出售
出租
同类房屋价值较去年同期上涨 15.4%。
租金水平较去年同期下降 15.6%。
近期 6 个月租金范围
$1,800 – $3,500/月
这套房屋与同类房源相比如何
市场冷热度
买方市场
强卖方卖方平衡买方强买方
库存较高,买家拥有更多选择及议价空间。
典型成交时间
24 天
同类房屋目前约 24 天成交,较去年同期更慢。
社区概况
该物业所在社区为以自住为主的社区,住宅类型主要为独立屋。约有41%的居民拥有本科或以上学历,另有18%的居民拥有大专学历。当地绝大多数通勤居民主要驾车出行。
学校信息
小学
-
对口学区学校在 3022学校里排名 1868 (分数: 5.6)距离学校1.5公里 (走路大约26分钟)
-
法语沉浸课程学校
在 3022学校里排名 433 (分数: 7.8)距离学校1.6公里 (走路大约29分钟) -
天主教天才项目学校
在 3022学校里排名 626 (分数: 7.4)距离学校11.0公里 (开车大约33分钟) -
中学
-
对口学区学校排名: 67/746 (分数: 8.2) 5年平均分: 31/746 (分数: 8.2)距离学校1.3公里 (走路大约24分钟)
-
排名: 67/746 (分数: 8.2) 5年平均分: 31/746 (分数: 8.2)距离学校1.3公里 (走路大约24分钟)
-
AP课程学校
排名: 67/746 (分数: 8.2) 5年平均分: 109/746 (分数: 7.5)距离学校13.7公里 (开车大约41分钟) -
AP课程学校 IB课程
排名: 1/746 (分数: 10.0) 5年平均分: 2/746 (分数: 9.3)距离学校0.3公里 (走路大约5分钟) -
天主教对口学区学校
排名: 244/746 (分数: 6.9) 5年平均分: 262/746 (分数: 6.6)距离学校1.6公里 (走路大约28分钟) -
排名: 244/746 (分数: 6.9) 5年平均分: 262/746 (分数: 6.6)距离学校1.6公里 (走路大约28分钟)
-
排名: 259/746 (分数: 6.8) 5年平均分: 195/746 (分数: 7.0)距离学校7.5公里 (开车大约22分钟)