Bayview Wellington, Aurora, L4G 7H5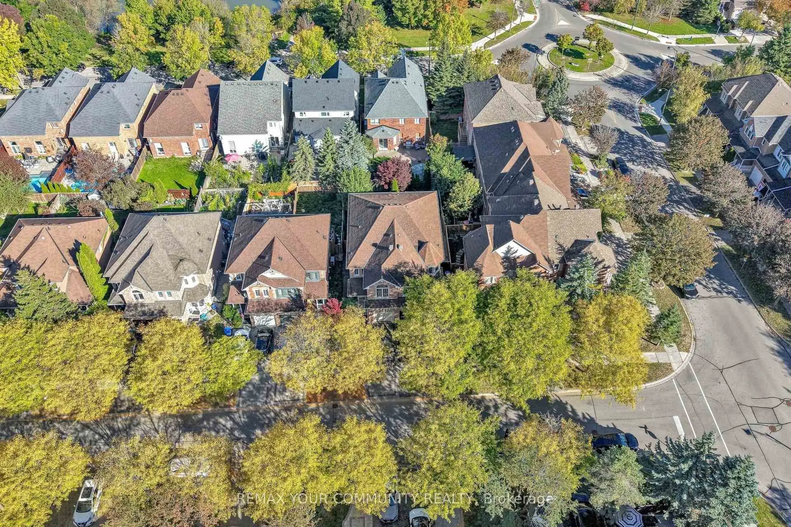
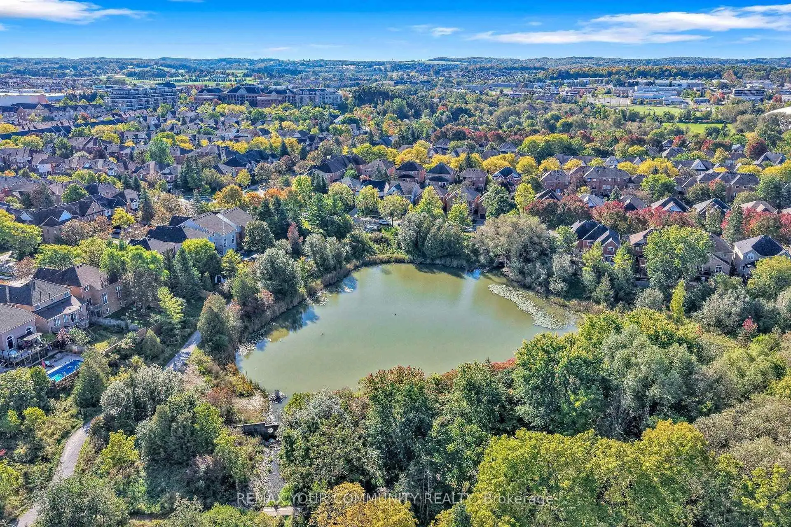
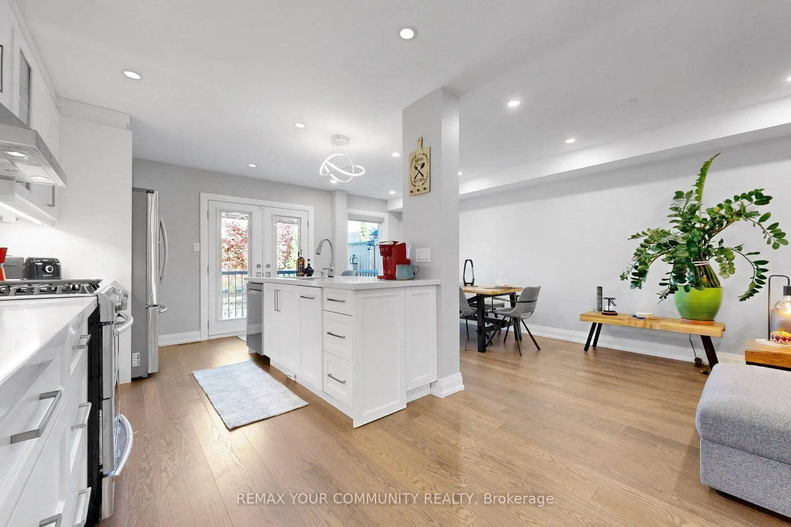
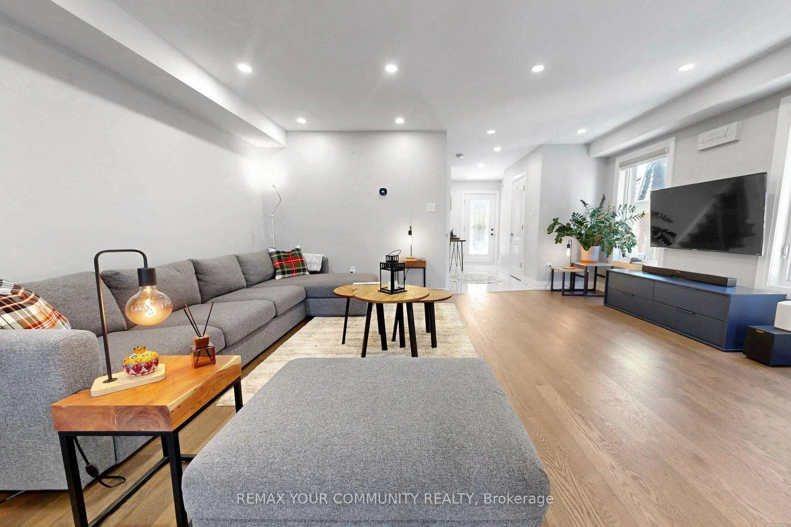
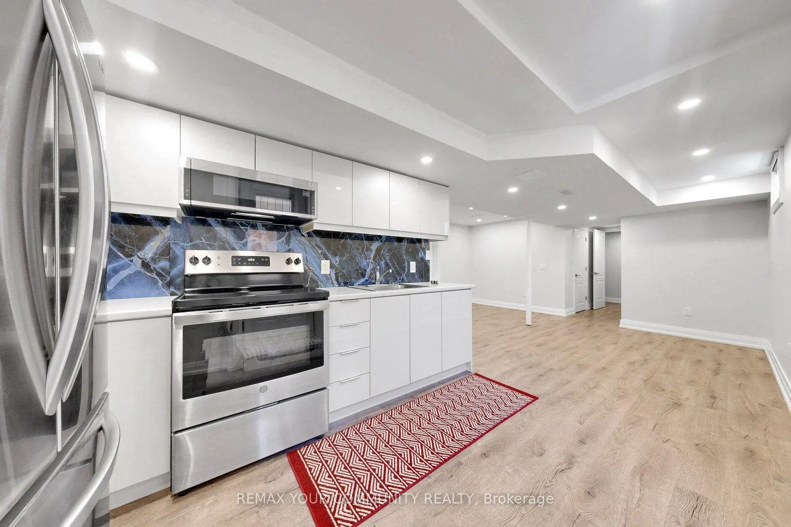
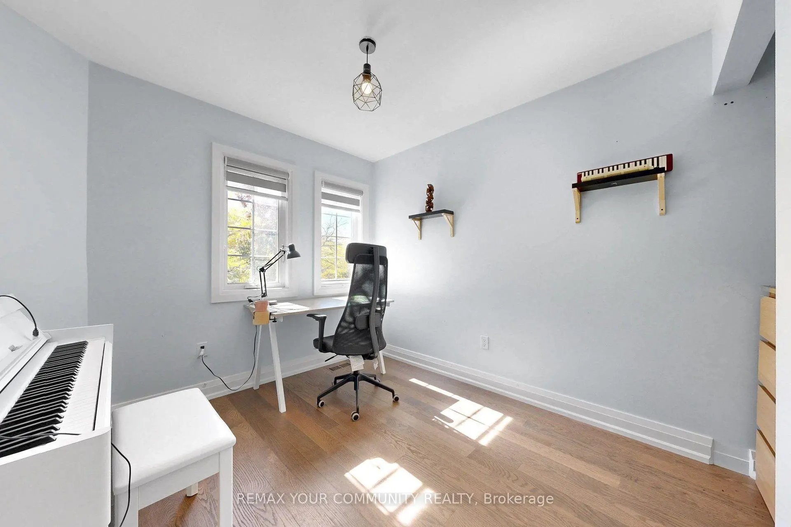
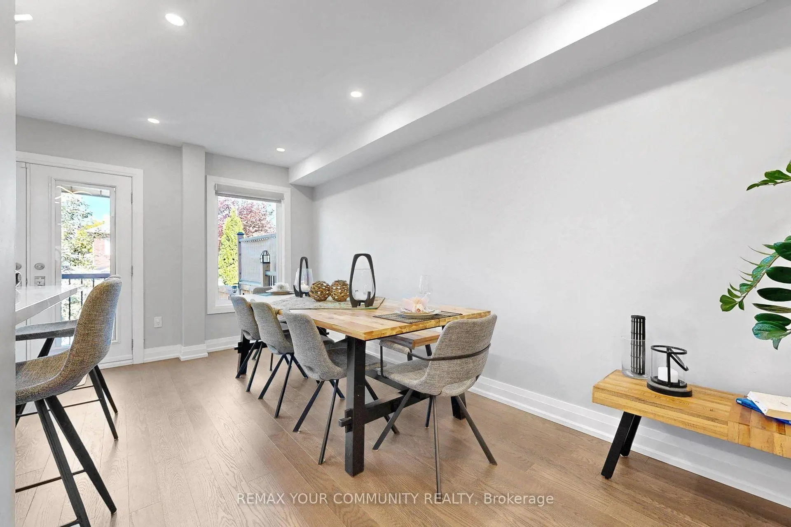
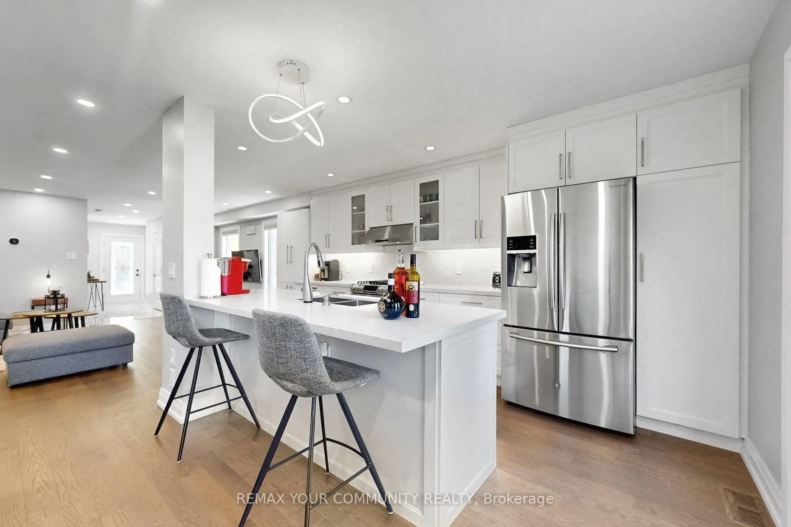
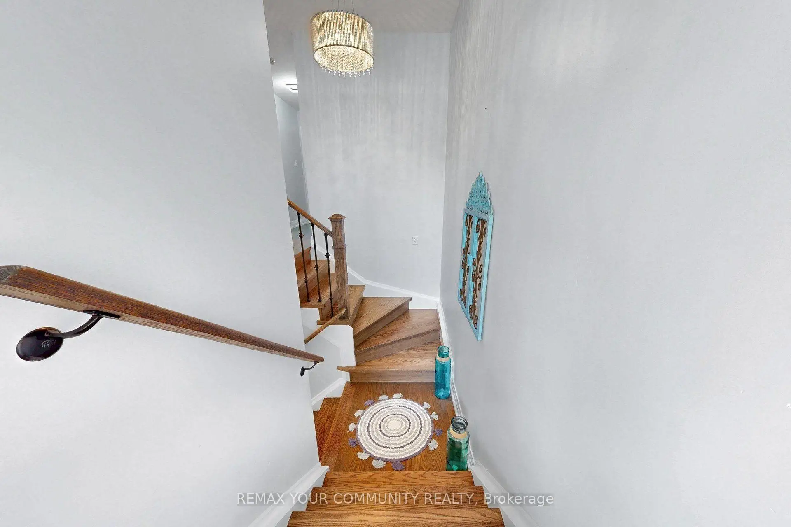

房屋信息
MLS房源英文原文
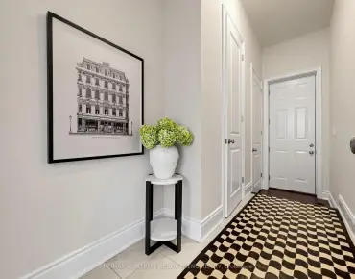
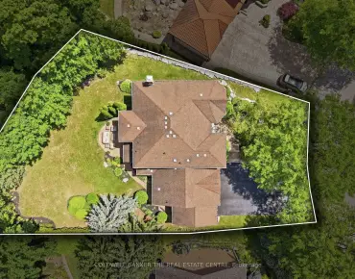
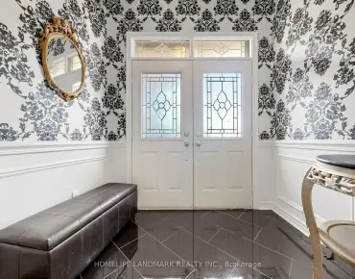
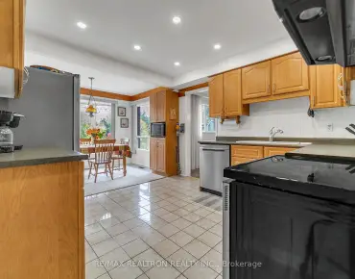
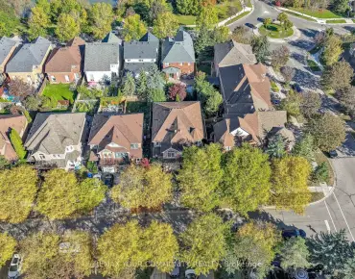
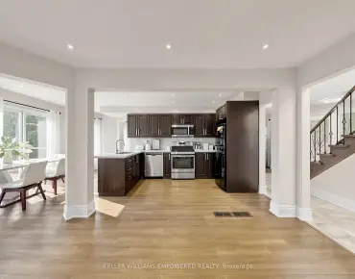
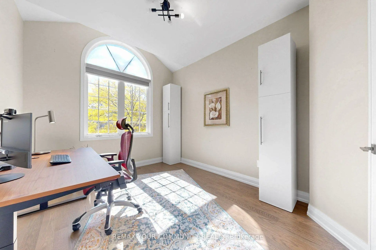
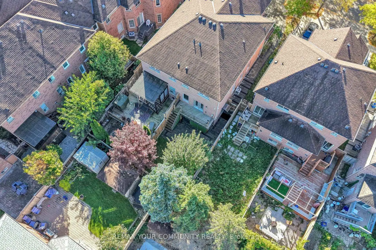
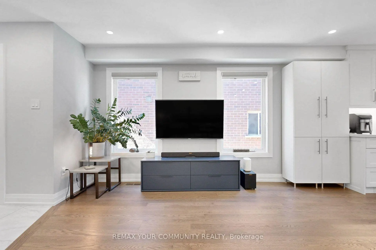
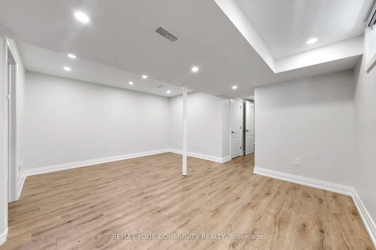
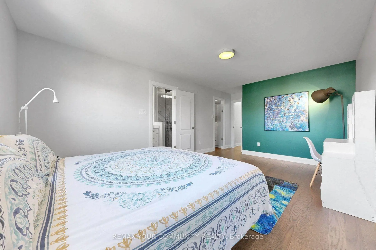
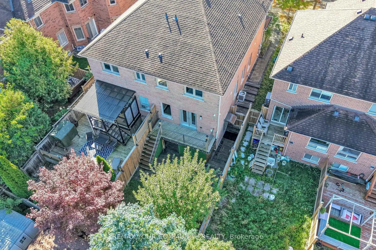
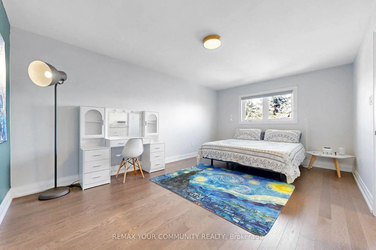
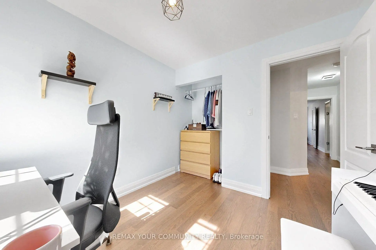
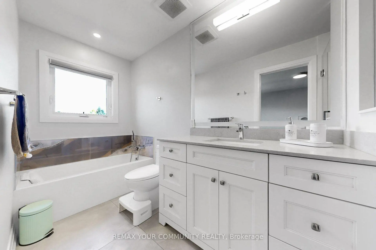
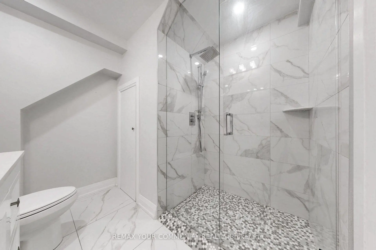
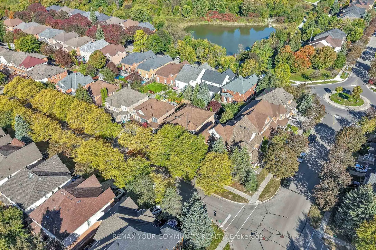
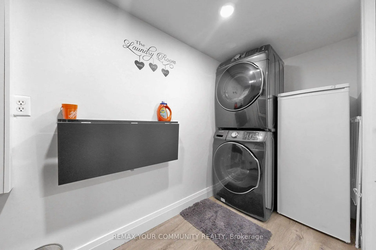
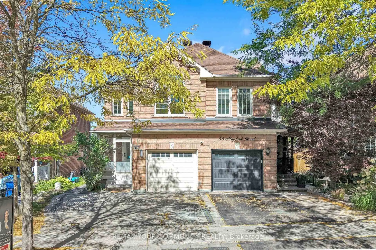
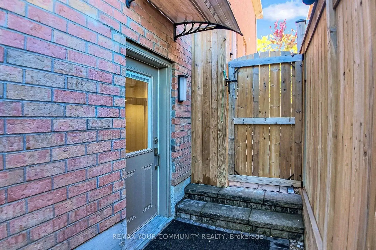
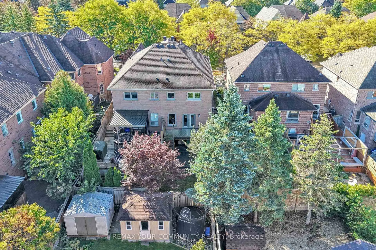
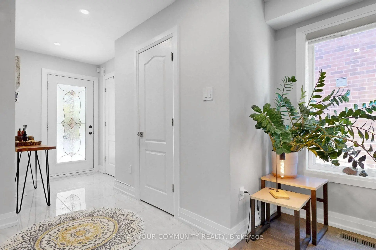
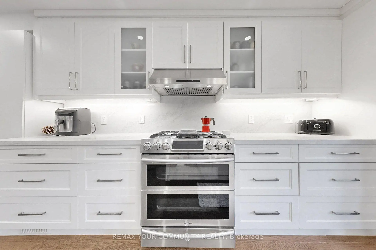
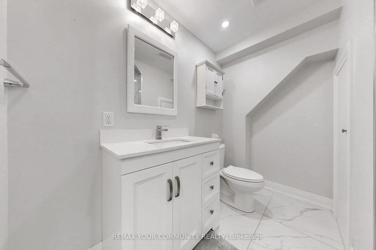
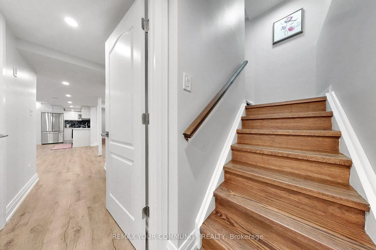
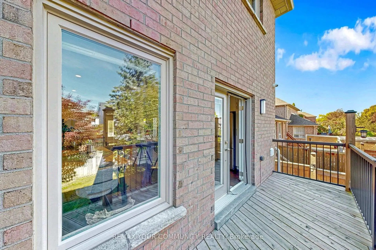
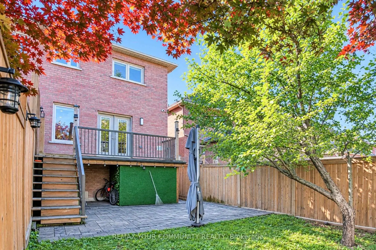
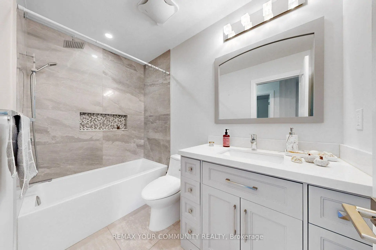
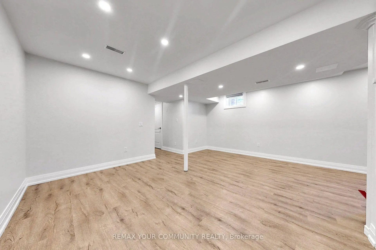
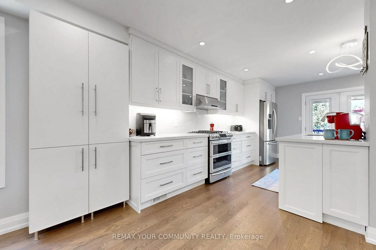
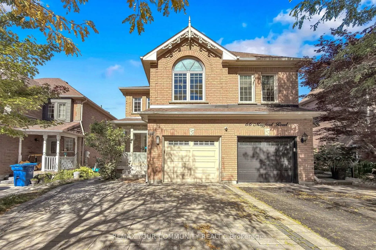
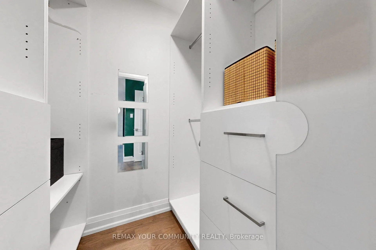
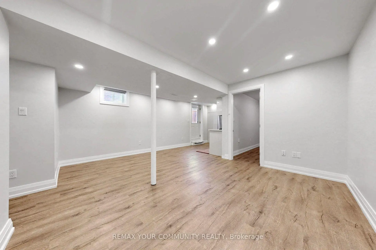
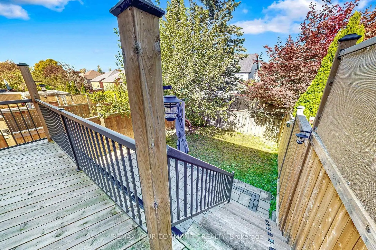
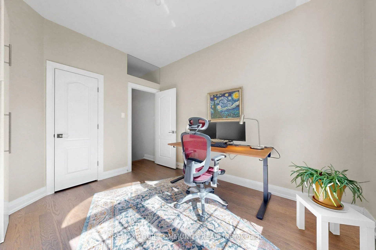
Welcome to an exceptional, fully renovated 4+1 bedroom luxury residence in the heart of Aurora, thoughtfully designed for sophisticated family living, and comfort. This beautifully transformed semi-detached home has been renovated from top to bottom with meticulous attention to detail, quality craftsmanship, premium materials and elegant finishes throughout.Offering 4+1 spacious bedroom, 4 beautifully appointed bath, 2 kitchens,2 laundry sets.THE FINISHED WALKOUT BASEMENT offers exceptional versatility, featuring a second kitchen, additional bdrm, bathroom with a private SEPARATE ENTRANCE ideal for growing families, guests, or additional living space.This Beautiful Semi-Detached Home Offers Over 1,758 Sqf of Well-Designed Living Space, Providing Plenty of Room for Comfortable Family Living.The highly functional configuration is a standout feature, complemented by generously sized rooms, large windows that fill the home with natural light, and thoughtfully designed living spaces throughout. Each bdrm offers its own closet, providing excellent storage and everyday convenience, while the luxurious primary suite features a spacious walk-in closet and a private ensuite.The south-facing orientation fills the home enjoys abundant natural light throughout the day.Outside, extensive interlocking stonework enhances the property's curb appeal and complements the quality and attention to detail found throughout the home.From its elegant finishes and spacious layout to its walkout lower level, this move-in-ready residence offers a rare blend of style, and functionality. Ideally located just minutes from Aurora GO Station, Bayview Avenue, and Wellington Street East, the home provides easy access to shopping, restaurants, grocery stores,Cineplex, and the Aurora Family Leisure Complex, with convenient connections to major commuter routes.Families will also appreciate its proximity to well-regarded schools, making this an exceptional opportunity for comfortable and connected living.
主要特征
- 朝向: 后院朝北

- 睡房: 4

- 卫生间: 4

- 车库: 1

- 厨房: 1

重要信息
- 占地面接: 23.64 x 108.35 Feet

- 室内面积: 1500-2000

- 地税: $ 4807.55

- N13839122

- 地产公司: REMAX YOUR COMMUNITY REALTY
| 房间 | 尺寸(平方米) | 细节描述 | |
|---|---|---|---|
| 客厅 Rm | 5.16x4.44 | 2 件套卫生间, 硬木地板, 大窗 |
|
| 厨房 | 2.74x5.00 | ||
| 晚餐室 Rm | 2.41x5.00 | ||
| Primary B | 3.56x6.17 | , 4pcs卫生间套间, 硬木地板 |
|
| 第二间卧室 | 2.44x3.45 | ||
| 第三间卧室 | 3.07x3.71 | ||
| 第四间卧室 | 2.74x3.63 | ||
| 卧室 | 2.41x3.45 | ||
| 客厅 Rm | 4.98x3.94 |
| 卫生间 | 卫浴件数 | 所在楼层 | |
|---|---|---|---|
| 1间 | 2件套 | 主层 |
|
| 2间 | 4件套 | Second |
|
| 1间 | 3件套 | Basement |
房屋简介
房屋位于Bayview and Wellington交界附近, 这间4房4卫单车库两层半独立房户型朝北向. 64 Mugford Rd拥有单连接式停车位. 房屋及周边设施包括WaterSoftener,WaterPurifier,WaterHeaterOwned,CentralVacuum,CarpetFree和AutoGarageDoorRemot等. 客厅 Rm, 厨房和 晚餐室 Rm在主层; 卧室和 客厅 Rm在楼下.房屋市场分析
出售
出租
同类房屋价值较去年同期下降 3.2%。
租金水平较去年同期下降 4%。
近期同类房屋估值范围
$820,000 – $1,090,000
近期 6 个月租金范围
$3,150 – $3,350/月
这套房屋与同类房源相比如何
市场冷热度
强卖方市场
强卖方卖方平衡买方强买方
同类房屋库存偏低,市场明显有利于卖家。
典型成交时间
26 天
同类房屋目前约 26 天成交,与去年同期大致持平。
价格水平
高 14.1%
当前叫价高于同类房屋的估算价值。
社区概况
该物业所在社区为以自住为主的社区,住宅类型包括独立屋、镇屋、公寓和共管公寓。约有47%的居民拥有本科或以上学历,另有25%的居民拥有大专学历。当地绝大多数通勤居民主要驾车出行。
学校信息
小学
-
对口学区学校在 3022学校里排名 299 (分数: 8.1)距离学校0.6公里 (走路大约11分钟)
-
法语沉浸课程学校
在 3022学校里排名 433 (分数: 7.8)距离学校0.9公里 (走路大约17分钟) -
天主教天才项目学校
在 3022学校里排名 175 (分数: 8.5)距离学校13.9公里 (开车大约42分钟) -
中学
-
对口学区学校排名: 1/746 (分数: 10.0) 5年平均分: 2/746 (分数: 9.3)距离学校2.3公里 (开车大约7分钟)
-
排名: 67/746 (分数: 8.2) 5年平均分: 31/746 (分数: 8.2)距离学校2.7公里 (开车大约8分钟)
-
AP课程学校
排名: 67/746 (分数: 8.2) 5年平均分: 109/746 (分数: 7.5)距离学校15.6公里 (开车大约47分钟) -
AP课程学校 IB课程
排名: 1/746 (分数: 10.0) 5年平均分: 2/746 (分数: 9.3)距离学校2.3公里 (开车大约7分钟) -
天主教对口学区学校
排名: 244/746 (分数: 6.9) 5年平均分: 262/746 (分数: 6.6)距离学校0.7公里 (走路大约13分钟) -
排名: 244/746 (分数: 6.9) 5年平均分: 262/746 (分数: 6.6)距离学校0.7公里 (走路大约13分钟)
-
排名: 259/746 (分数: 6.8) 5年平均分: 195/746 (分数: 7.0)距离学校5.3公里 (开车大约16分钟)