Aurora Heights, Aurora, L4G 5E9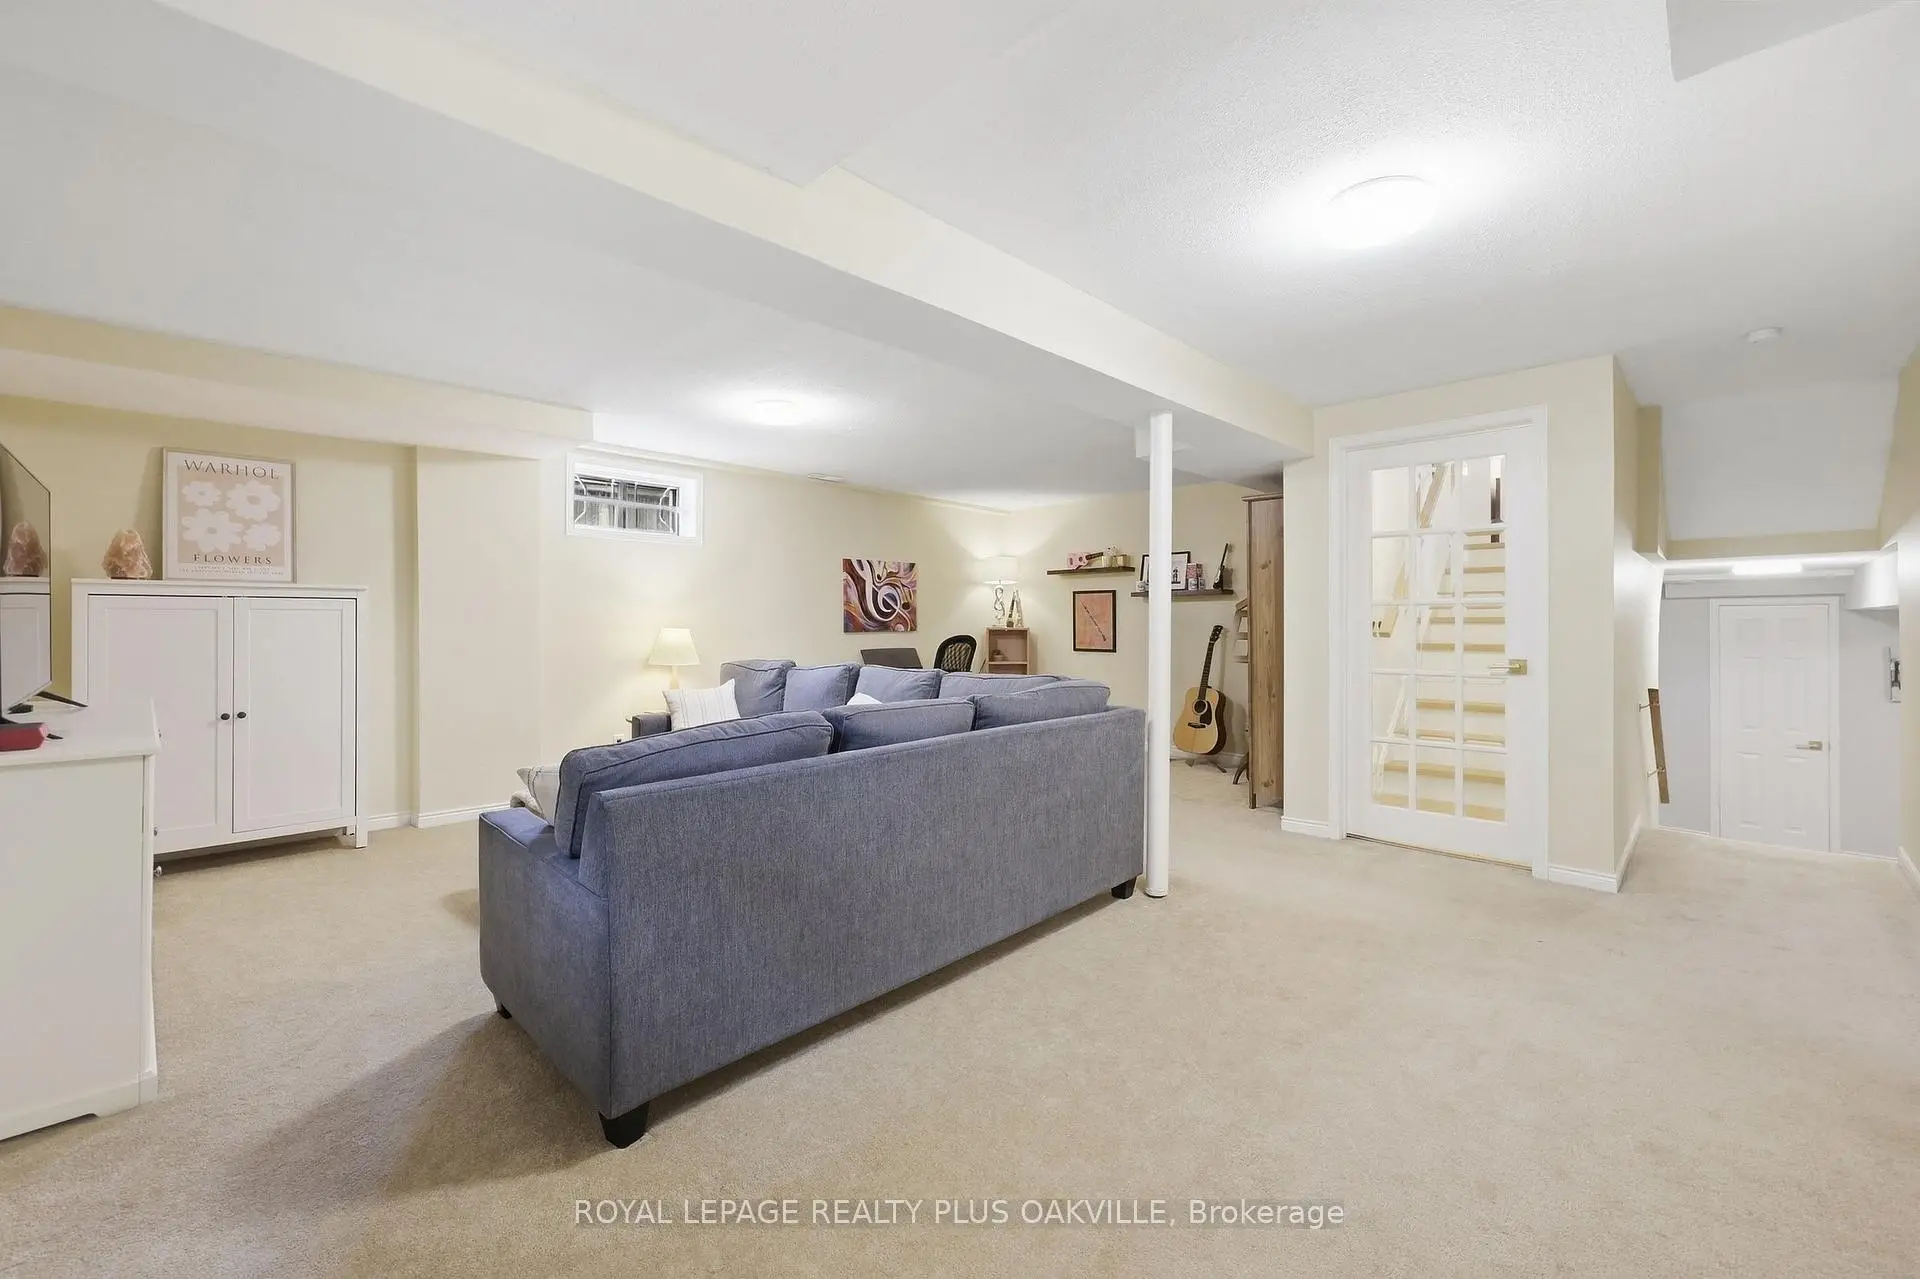

房屋信息
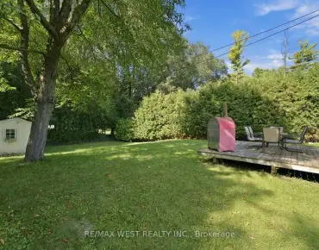
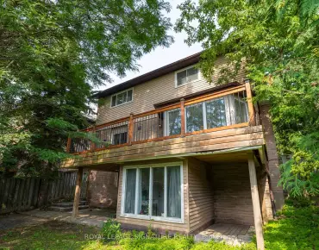
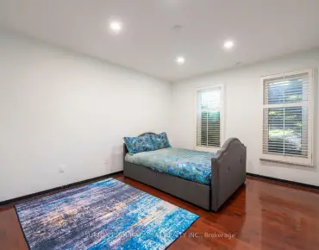
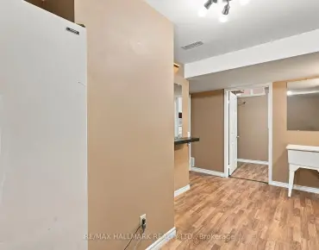
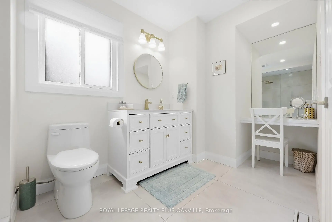
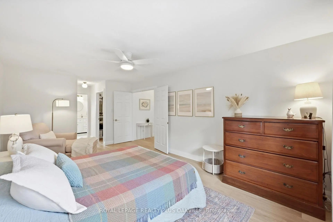
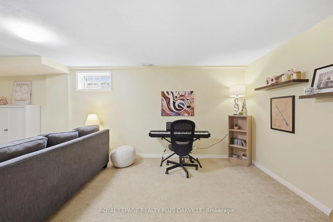
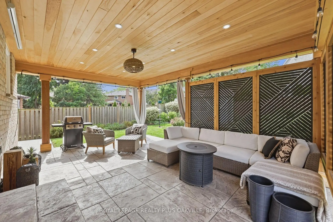
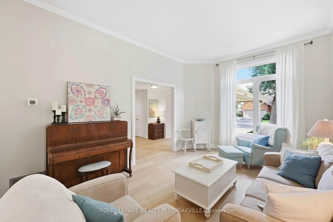
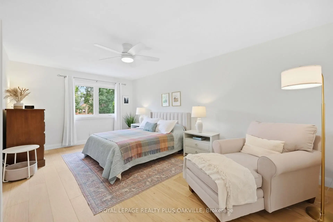
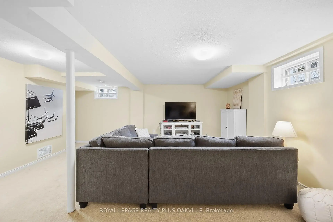
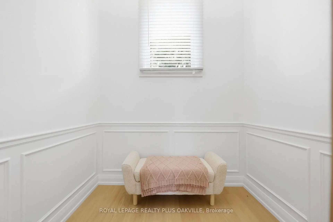
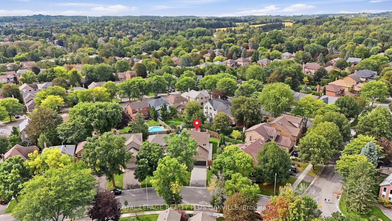
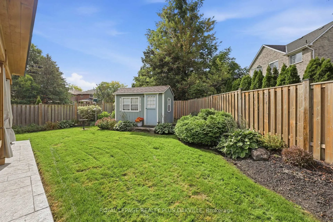
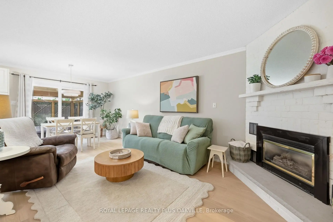
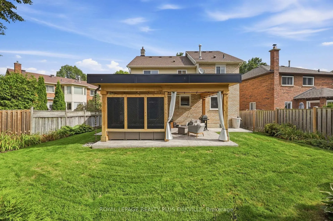
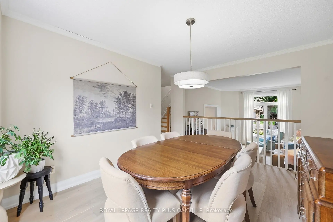
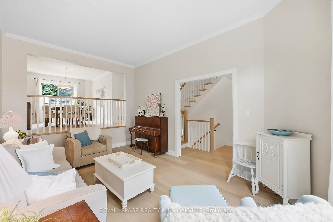
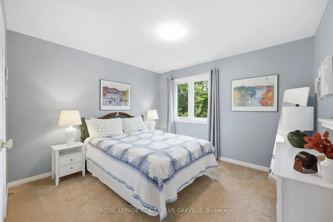
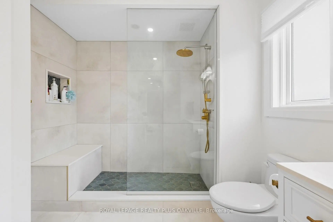
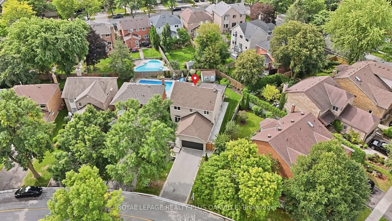
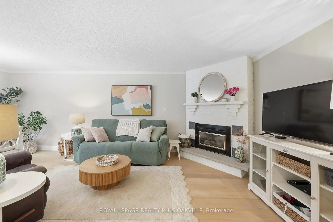
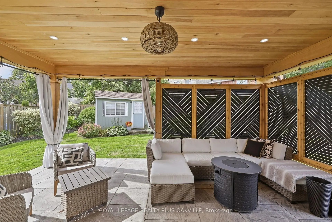
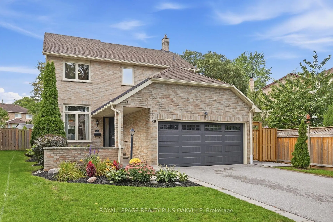
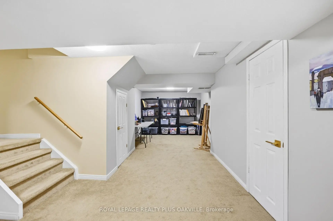
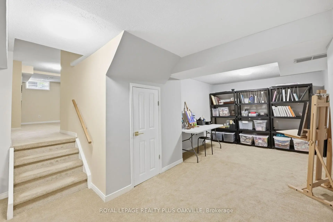
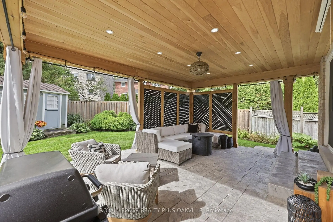
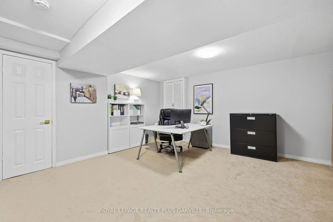
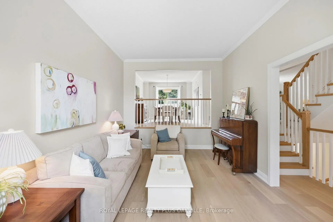
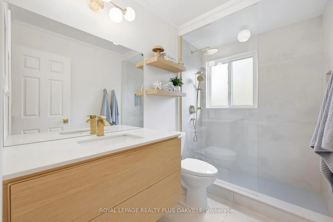
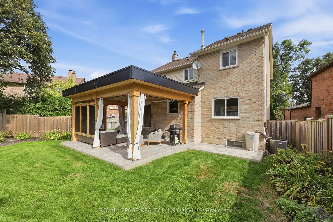
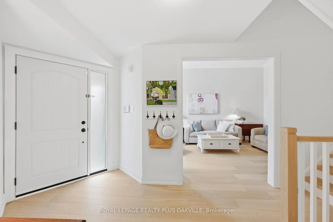
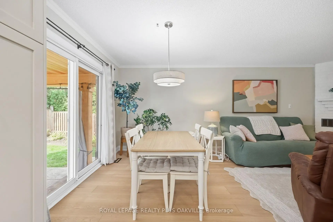
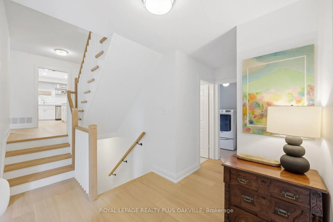
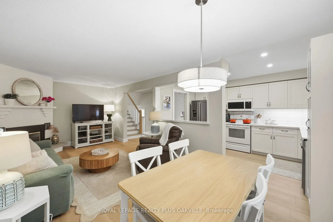
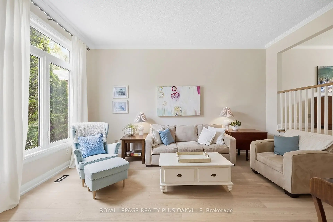
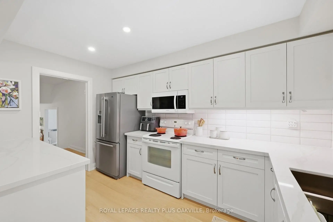
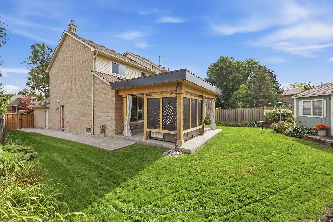
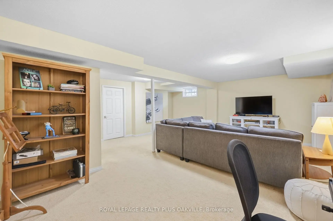
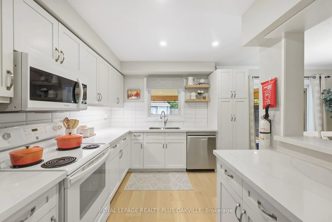
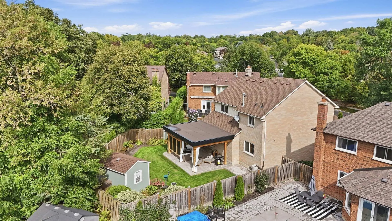
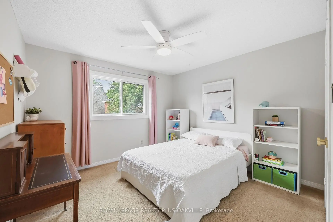
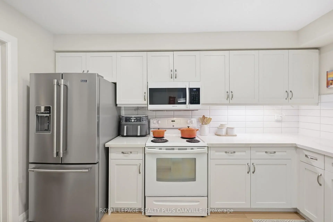
Welcome to this beautifully updated 3-bedroom, 2.5-bath, 4-level backsplit in Aurora, offering a fantastic combination of space, style and indoor-outdoor living. Thoughtfully upgraded from 2021-2026, this home is truly move-in ready. The main and upper levels feature all-new flooring, along with updated stairs and railings that give the home a fresh, modern feel. The kitchen has been refreshed with new countertops, a custom pantry, new fridge and dishwasher, while the main bathroom, primary ensuite and closet have also been fully updated. A renovated powder room adds to the long list of improvements. Outside, the backyard has been transformed into an exceptional extension of the living space. A custom covered patio features a full roof, pot lights and beautiful cedar posts and beams-perfect for relaxing, dining and entertaining in almost any weather. A stamped-concrete patio completes the space and creates a backyard designed to be enjoyed. All windows and the front door have also been replaced, adding to the comfort, efficiency and curb appeal of the home. The two lower levels make a perfect office, creative music/art space and another tv area. The double car garage and 4 spots on the drive way make for lots of parking, extensive landscaping front and back, add to the ease and livability of this home. With three bedrooms, 2.5 bathrooms, four functional levels of living space and extensive recent upgrades already completed, close to schools, parks and trails in a welcoming family neighbourhood, this is an opportunity to simply move in and enjoy a beautifully finished home in Aurora.
主要特征
- 朝向: 后院朝西

- 睡房: 3

- 卫生间: 3

- 车库: 2

- 厨房: 1

重要信息
- 占地面接: 35.03 x 123.63 Feet

- 室内面积: 2000-2500

- 地税: $ 6177.00

- N13799580

- Listing contracted with: ROYAL LEPAGE REALTY PLUS OAKVILLE
| 房间 | 尺寸(平方米) | 细节描述 | |
|---|---|---|---|
| 客厅 Rm | 5.26x3.53 | ||
| 晚餐室 Rm | 4.14x3.12 | ||
| 厨房 | 3.89x2.49 | ||
| 家庭房 Rm | 6.86x3.66 | ||
| 洗衣房 | 3.38x1.83 | ||
| Bath | 1.60x1.52 | 2 件套卫生间 |
|
| Primary B | 5.51x3.53 | 3pcs卫生间套间, |
|
| Bath | 3.99x2.57 | 3pcs卫生间套间 |
|
| 第二间卧室 | 3.33x3.53 | ||
| 第三间卧室 | 3.38x3.53 | ||
| Bath | 2.64x1.68 | 三件套卫生间 |
|
| 娱乐室reatio | 6.58x5.87 |
| 卫生间 | 卫浴件数 | 所在楼层 | |
|---|---|---|---|
| 1间 | 2件套 | 主层 |
|
| 1间 | 3件套 | Second |
|
| 1间 | 3件套 | Second |
房屋简介
房屋位于McLeod and Wellington交界附近, 这间3房3卫双车库后复式独立房户型朝西向. 58 McLeod Dr拥有双连接式停车位. 房屋及周边设施包括None等. 客厅 Rm, 晚餐室 Rm, 厨房, 家庭房 Rm, 洗衣房和 Bath在主层.社区概况
该物业所在社区为以自住为主的社区,住宅类型主要为独立屋。约有57%的居民拥有本科或以上学历,另有15%的居民拥有大专学历。当地绝大多数通勤居民主要驾车出行。
学校信息
小学
-
-
法语沉浸课程学校
在 3022学校里排名 433 (分数: 7.8)距离学校2.2公里 (开车大约7分钟) -
天主教天才项目学校
在 3022学校里排名 175 (分数: 8.5)距离学校13.8公里 (开车大约41分钟) -
中学
-
对口学区学校排名: 67/746 (分数: 8.2) 5年平均分: 31/746 (分数: 8.2)距离学校0.8公里 (走路大约14分钟)
-
排名: 67/746 (分数: 8.2) 5年平均分: 31/746 (分数: 8.2)距离学校0.8公里 (走路大约14分钟)
-
AP课程学校
排名: 67/746 (分数: 8.2) 5年平均分: 109/746 (分数: 7.5)距离学校14.6公里 (开车大约44分钟) -
AP课程学校 IB课程
排名: 1/746 (分数: 10.0) 5年平均分: 2/746 (分数: 9.3)距离学校2.4公里 (开车大约7分钟) -
天主教对口学区学校
排名: 244/746 (分数: 6.9) 5年平均分: 262/746 (分数: 6.6)距离学校2.9公里 (开车大约9分钟) -
排名: 244/746 (分数: 6.9) 5年平均分: 262/746 (分数: 6.6)距离学校2.9公里 (开车大约9分钟)
-
排名: 259/746 (分数: 6.8) 5年平均分: 195/746 (分数: 7.0)距离学校7.7公里 (开车大约23分钟)