Aurora Highlands, Aurora, L4G 2C5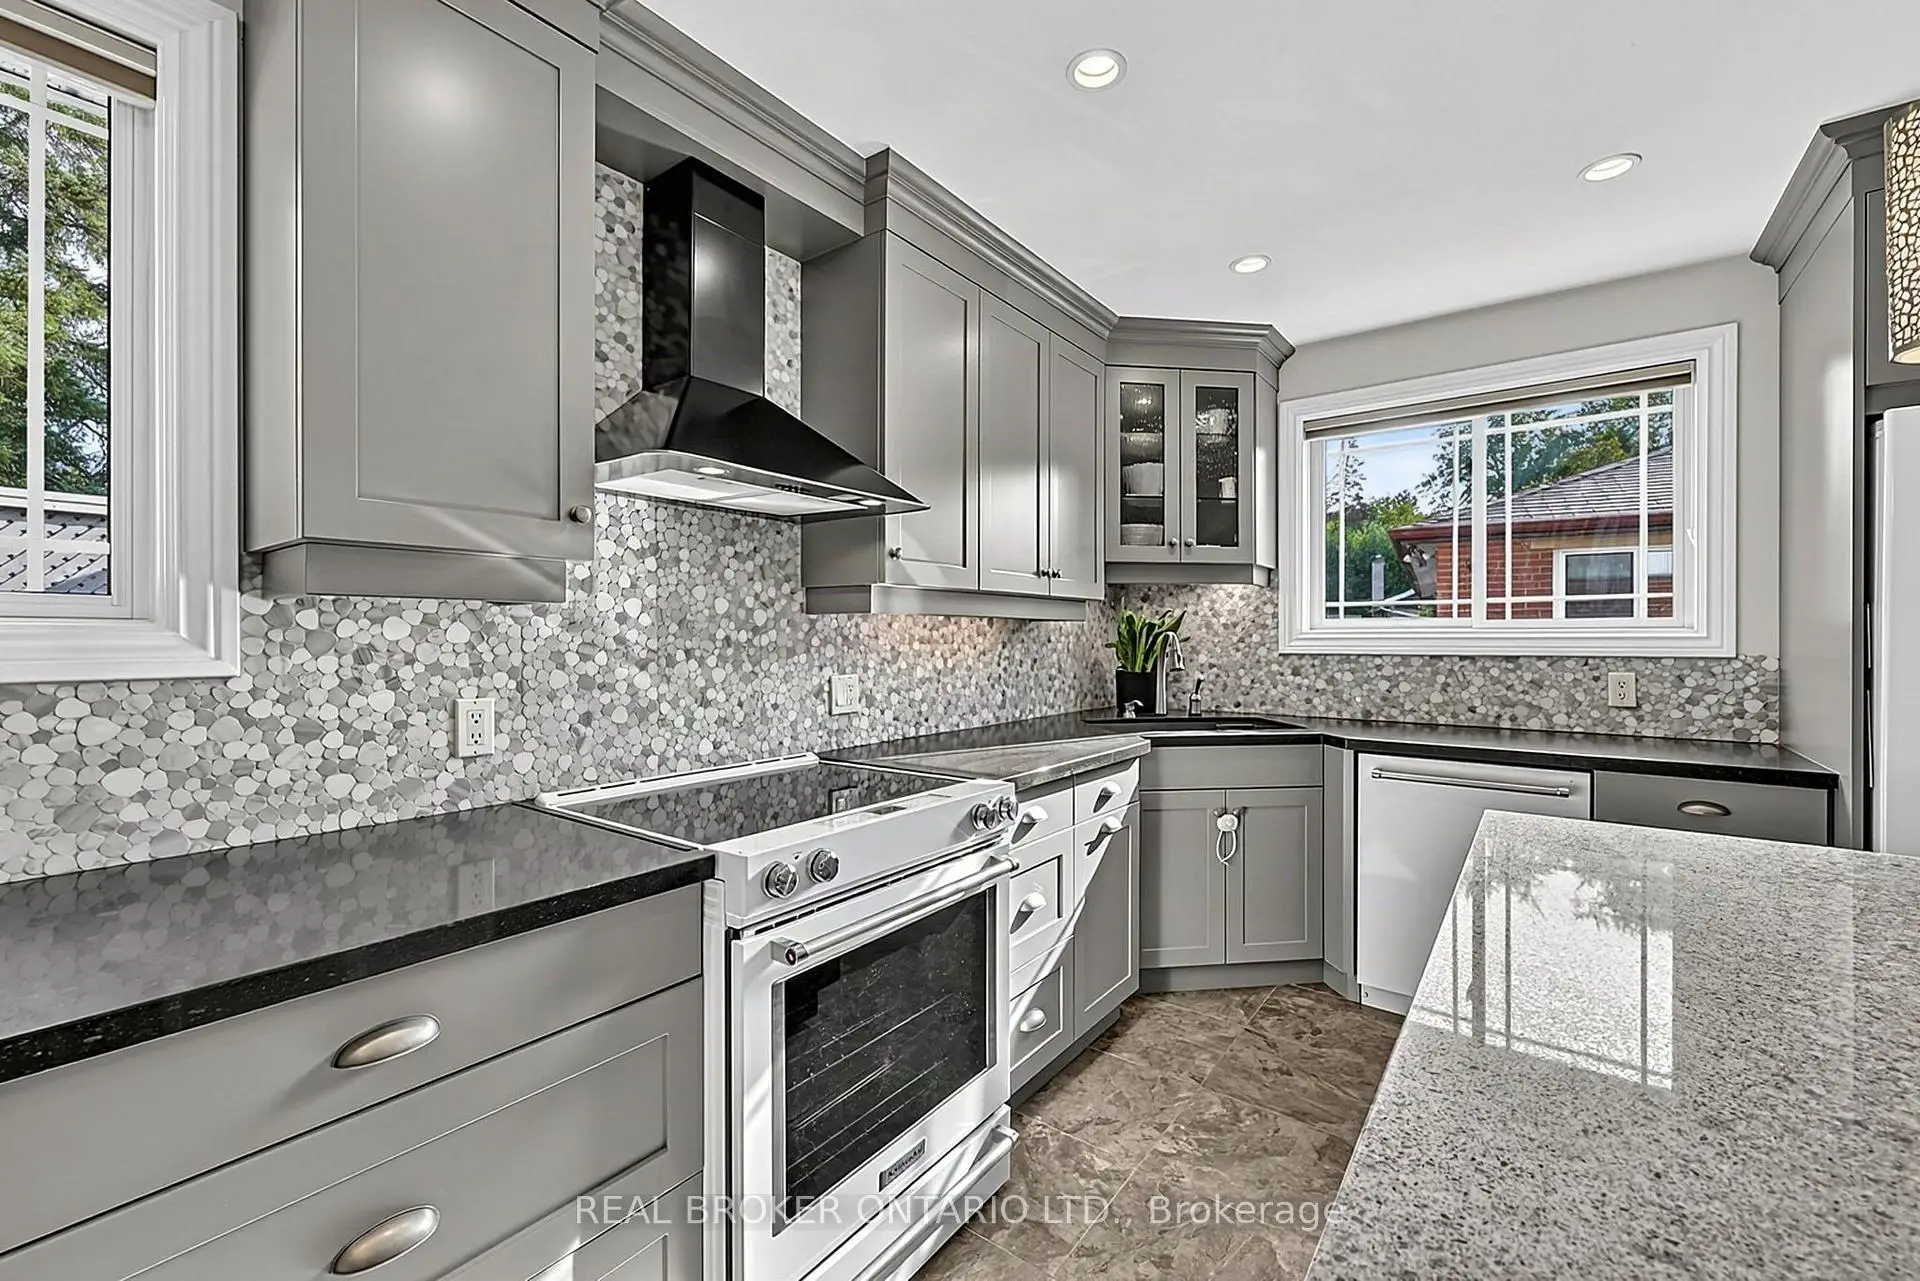

房屋信息
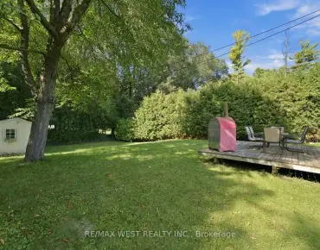
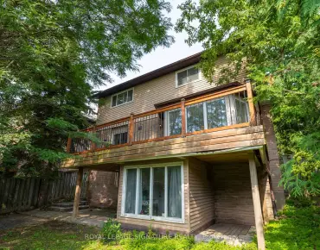
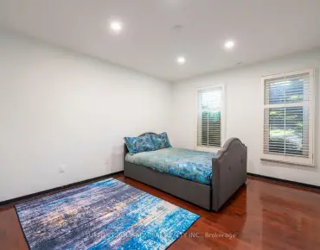
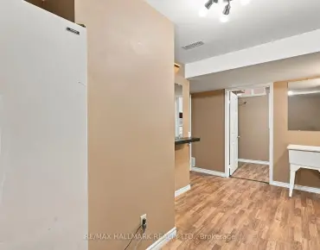
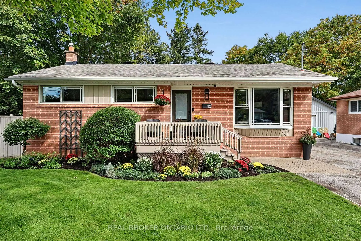
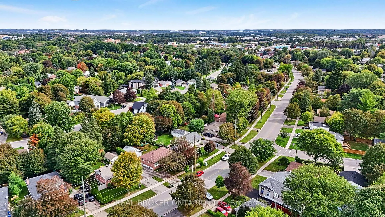
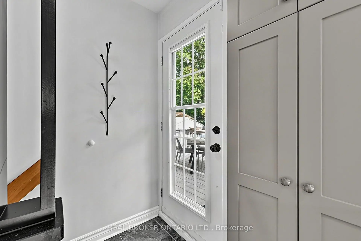
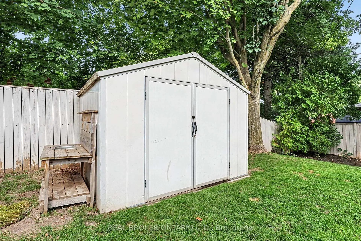
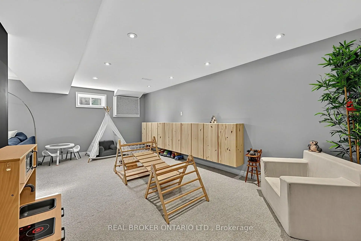
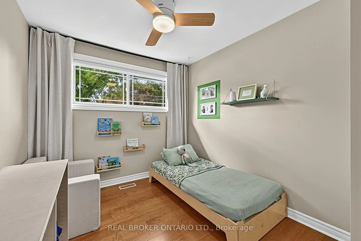
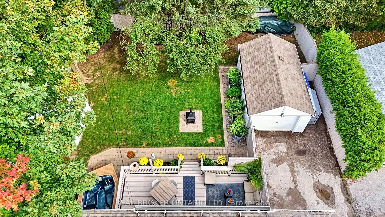
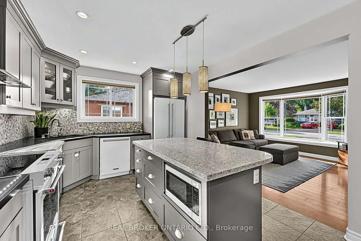
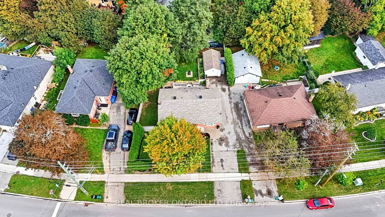
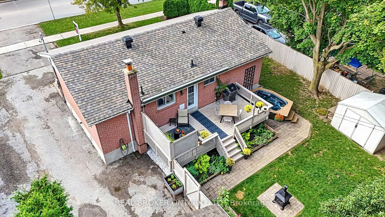
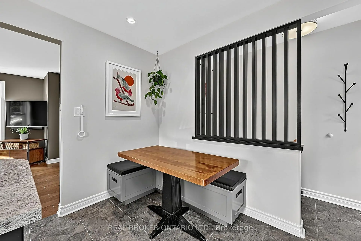
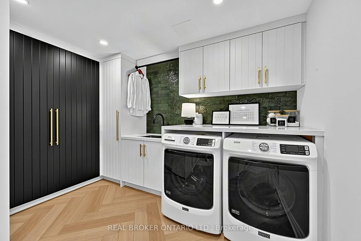
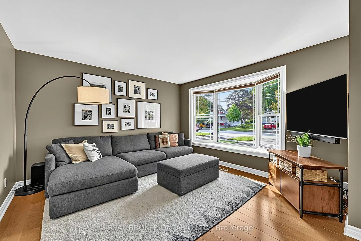
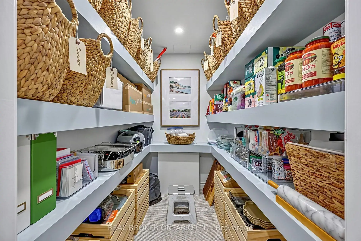
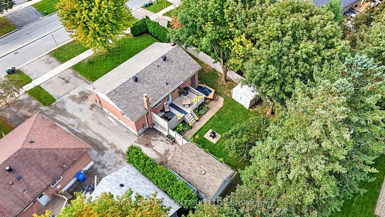
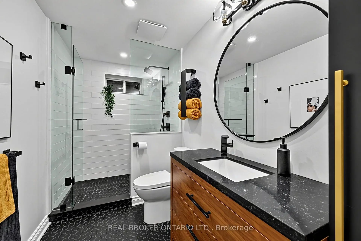
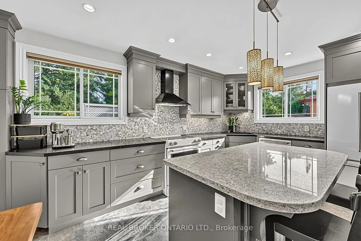
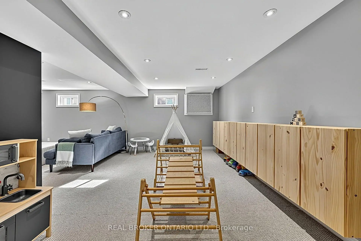
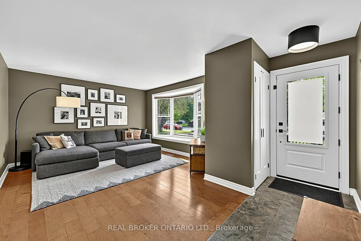
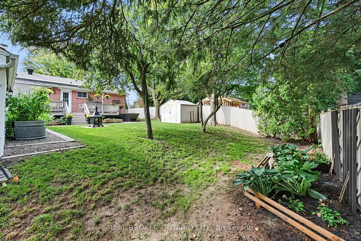
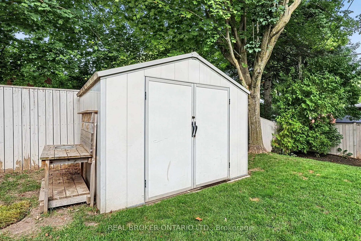
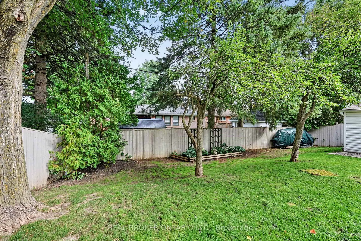
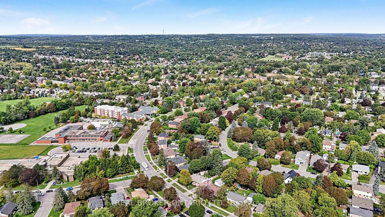
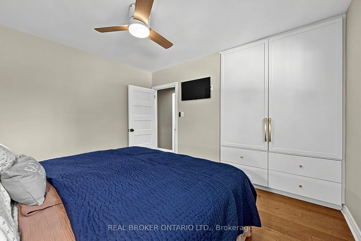
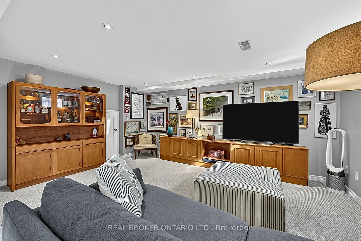
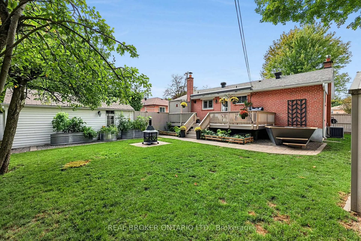
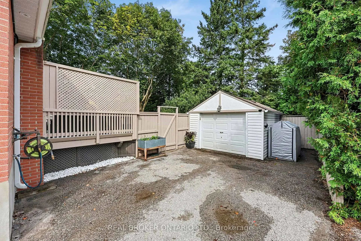
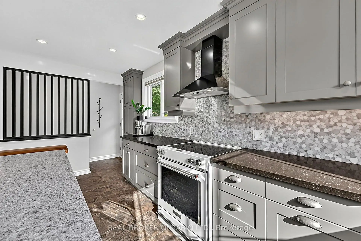
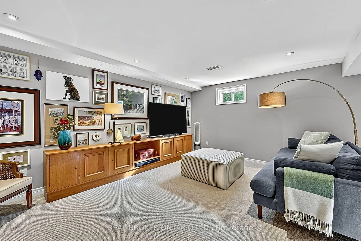
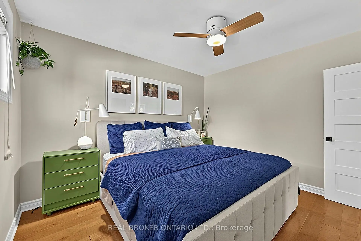
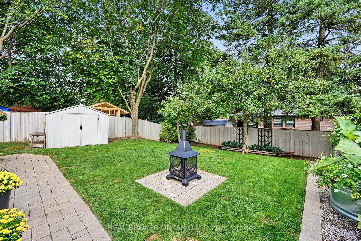
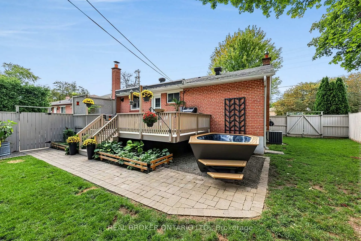
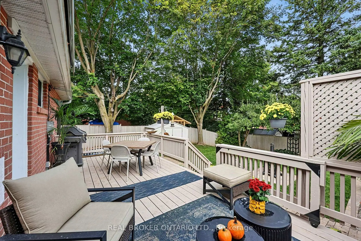
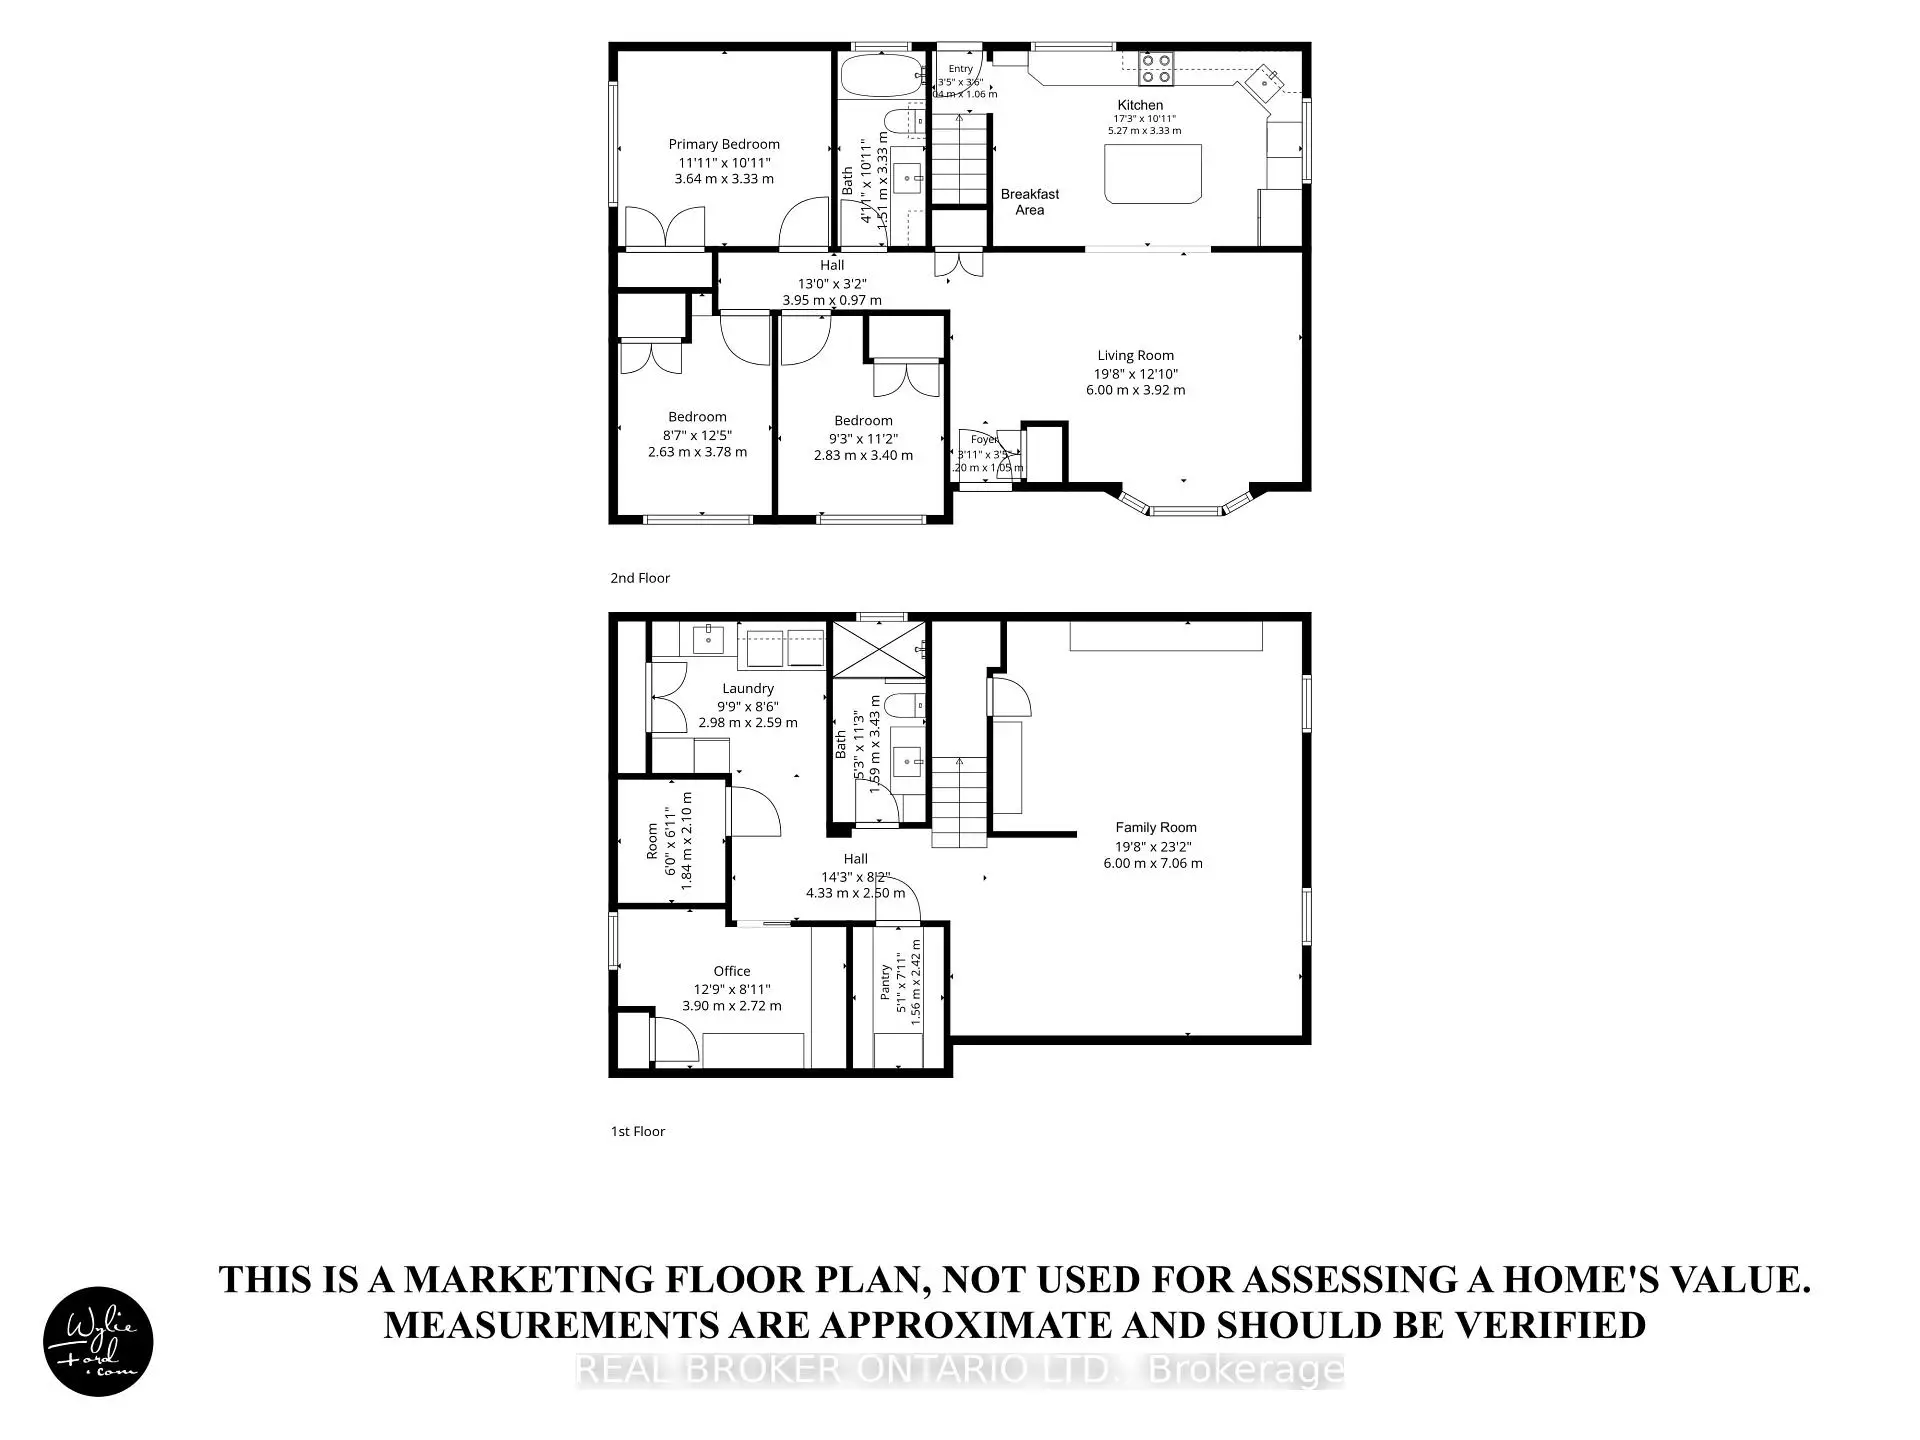
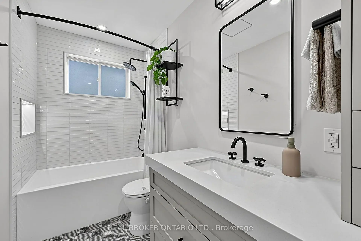
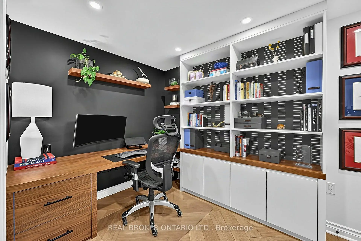
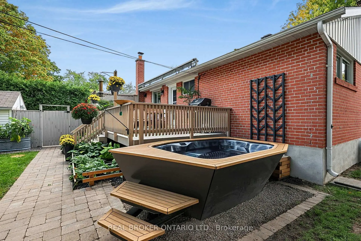
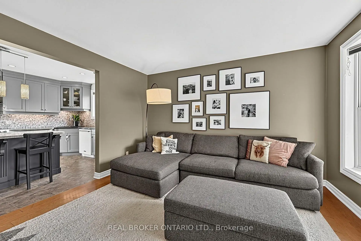
This is what move-in ready in the heart of Aurora should look like. With 1,050 sq. ft. on the main level alone, plus another 1,050 sq. ft. of finished living space below, this beautifully updated home offers 2,100 sq. ft. of finished living space in total. Featuring three bedrooms, two bathrooms, a finished basement, private backyard and detached garage, the layout makes incredibly good use of every inch while offering the space and functionality today's buyers are looking for. The main floor has been opened up to create a bright, welcoming living space, with the updated kitchen at the centre of it all. A large island provides plenty of room for cooking, casual meals and gathering with friends, while the open-concept design flows seamlessly into the family room. Throughout the home, well-thought-out storage has been incorporated wherever possible, keeping everything organized without sacrificing space or style. Upstairs, you'll find three bedrooms and an updated bathroom, while the fully finished lower level adds even more living space with a large family room, dedicated office and additional bathroom. Whether you work from home, need room for guests or simply want a separate place to relax, the layout offers plenty of flexibility. Outside, the fully fenced backyard is completely private, with a large deck for summer dinners, entertaining or simply enjoying your own space. The detached garage provides even more storage and everyday convenience. And then there's the location. Right in the heart of Aurora, you're close to shopping, restaurants, parks, schools, transit and everything this incredible community has to offer. Updated and filled with smart storage and offering a private backyard, finished basement and detached garage, this is a home that's just as easy to live in as it is to love.
主要特征
- 朝向: 后院朝北

- 睡房: 3

- 卫生间: 2

- 车库: 1

- 厨房: 1

重要信息
- 占地面接: 70.00 x 100.47 Feet

- 室内面积: 700-1100

- 地税: $ 4885.39

- N13799092

- Listing contracted with: REAL BROKER ONTARIO LTD.
| 房间 | 尺寸(平方米) | 细节描述 | |
|---|---|---|---|
| 客厅 Rm | 6.00x3.92 | 大窗, , 硬木地板 |
|
| 厨房 | 5.27x3.33 | 中心岛, 合并睡房, 大窗 |
|
| 早餐室 | 5.27x3.33 | 合并厨房, 走出式甲板 |
|
| 早餐室 | x | 合并厨房, 走出式甲板 |
|
| Primary B | 3.64x3.33 | 智能衣橱, 大窗, 硬木地板 |
|
| 第二间卧室 | 3.78x2.63 | 智能衣橱, 大窗, 硬木地板 |
|
| 第三间卧室 | 3.40x2.83 | 智能衣橱, 大窗, 硬木地板 |
|
| 家庭房 Rm | 7.06x6.00 | 高于地面窗口, 顶灯 |
|
| 办公室 | 3.90x2.72 | 高于地面窗口, , 顶灯 |
|
| 洗衣房 | 2.98x2.59 | 石英台面, 洗衣房水池, 顶灯 |
| 卫生间 | 卫浴件数 | 所在楼层 | |
|---|---|---|---|
| 1间 | 4件套 | 主层 |
|
| 1间 | 3件套 | Basement |
房屋简介
房屋位于Murray Dr & Yonge St交界附近, 这间3房2卫单车库平房独立房户型朝北向. 110 Murray Dr拥有单分离式停车位. 房屋及周边设施包括PrimaryBedroom-Main和AutoGarageDoorRemot等. 客厅 Rm, 厨房, 早餐室, 早餐室, Primary B, 第二间卧室和 第三间卧室在主层.社区概况
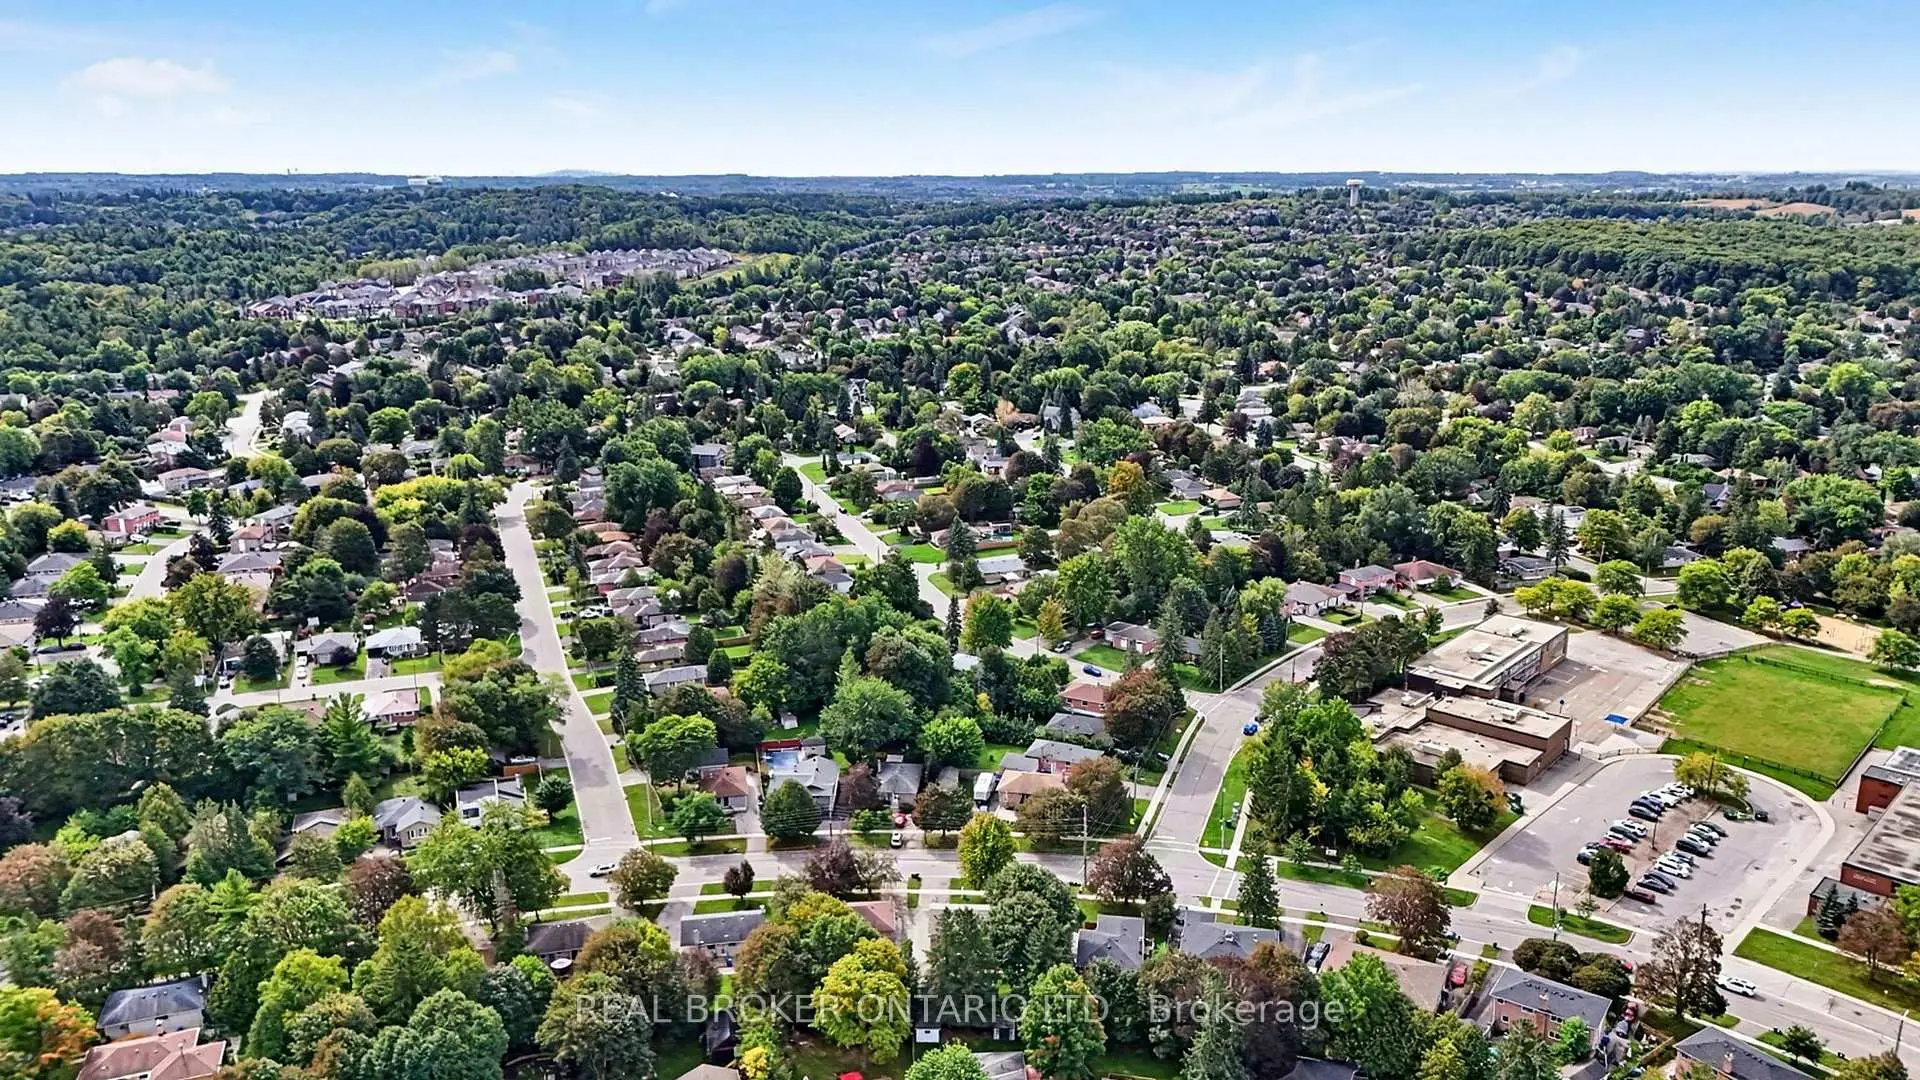
该物业所在社区为以自住为主的社区,住宅类型主要为独立屋。约有33%的居民拥有本科或以上学历,另有25%的居民拥有大专学历。当地几乎所有通勤居民都以驾车作为主要通勤方式。
学校信息
小学
-
对口学区学校在 3022学校里排名 1444 (分数: 6.2)距离学校0.2公里 (走路大约3分钟)
-
法语沉浸课程学校
在 3022学校里排名 433 (分数: 7.8)距离学校2.7公里 (开车大约8分钟) -
天主教天才项目学校
在 3022学校里排名 175 (分数: 8.5)距离学校11.8公里 (开车大约35分钟) -
中学
-
对口学区学校排名: 67/746 (分数: 8.2) 5年平均分: 31/746 (分数: 8.2)距离学校1.4公里 (走路大约25分钟)
-
排名: 67/746 (分数: 8.2) 5年平均分: 31/746 (分数: 8.2)距离学校1.4公里 (走路大约25分钟)
-
AP课程学校
排名: 67/746 (分数: 8.2) 5年平均分: 109/746 (分数: 7.5)距离学校12.8公里 (开车大约39分钟) -
AP课程学校 IB课程
排名: 1/746 (分数: 10.0) 5年平均分: 2/746 (分数: 9.3)距离学校1.2公里 (走路大约21分钟) -
天主教对口学区学校
排名: 141/746 (分数: 7.5) 5年平均分: 130/746 (分数: 7.4)距离学校2.4公里 (开车大约7分钟) -
排名: 244/746 (分数: 6.9) 5年平均分: 262/746 (分数: 6.6)距离学校2.7公里 (开车大约8分钟)
-
排名: 259/746 (分数: 6.8) 5年平均分: 195/746 (分数: 7.0)距离学校8.6公里 (开车大约26分钟)