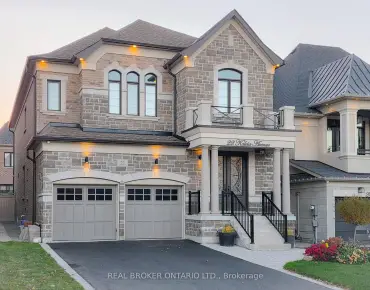
Aurora Estates, Aurora, L4G 6W7

房屋信息
MLS房源英文原文
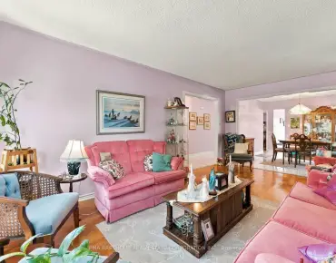
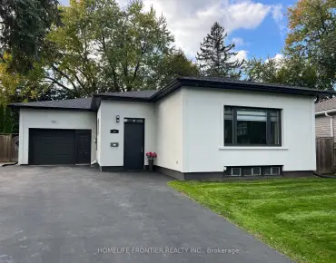
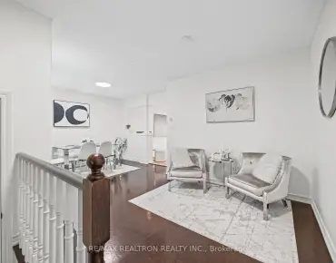
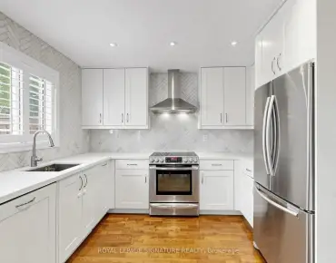
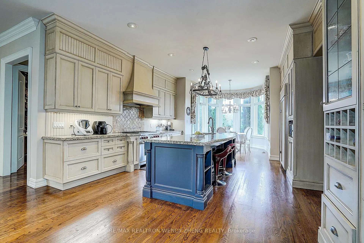
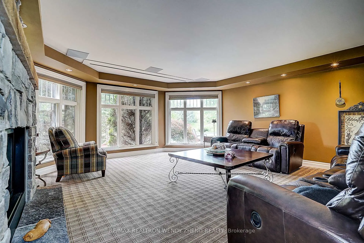
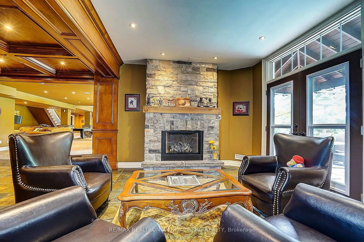
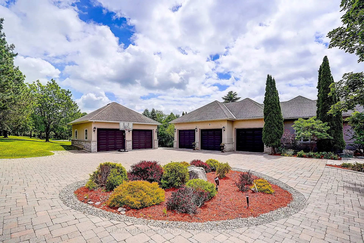
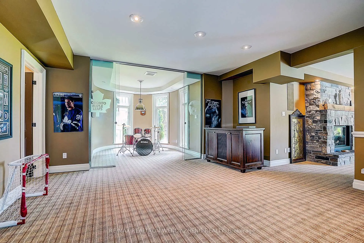
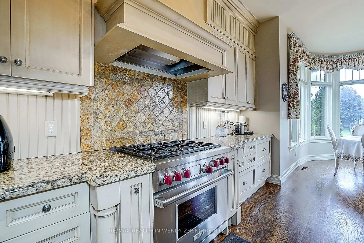
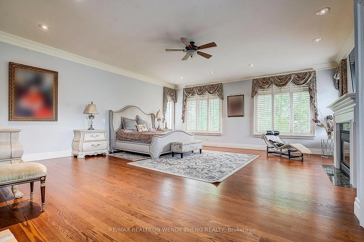
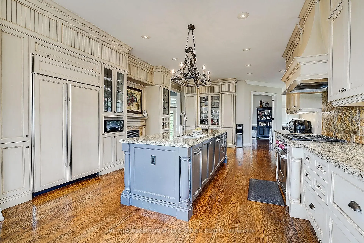
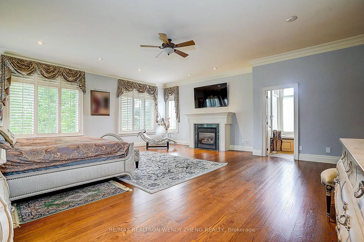
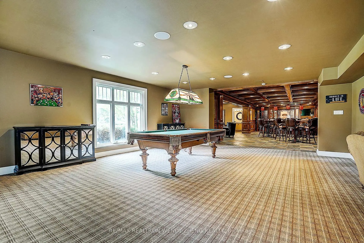
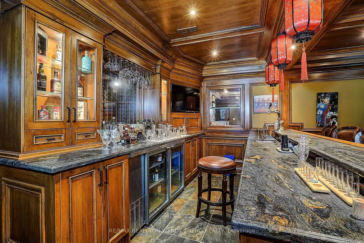
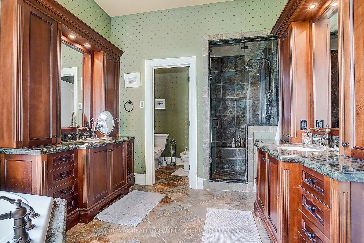
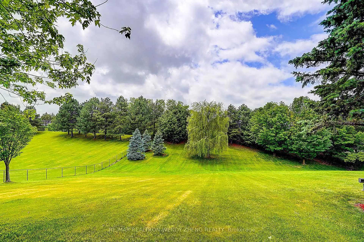
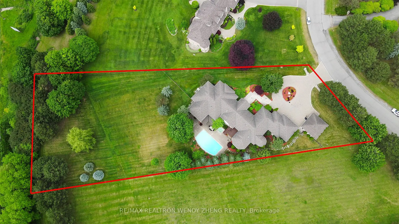
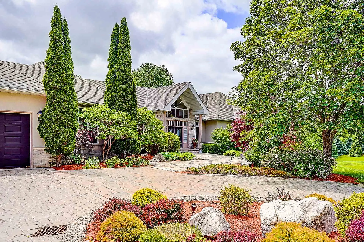
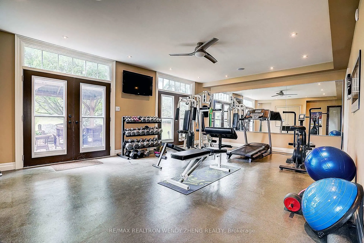
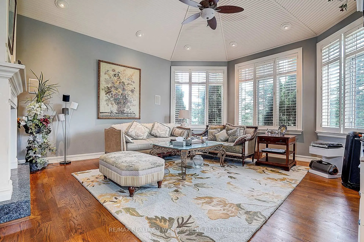
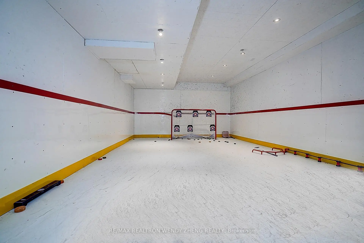
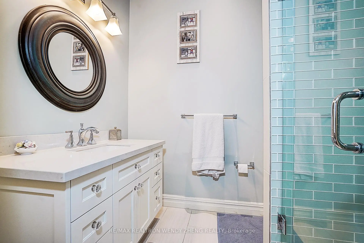
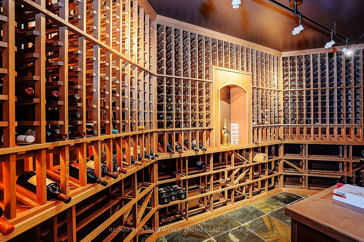
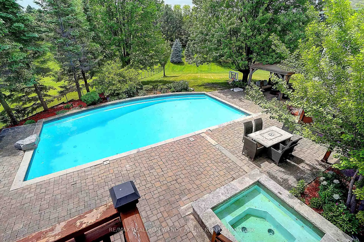
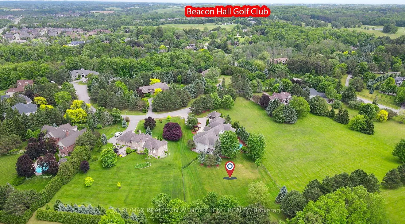
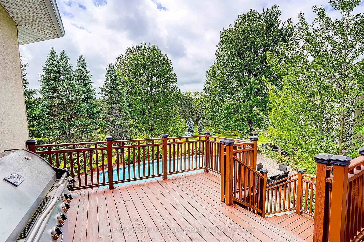
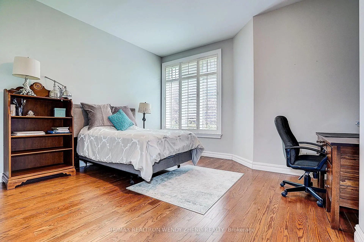
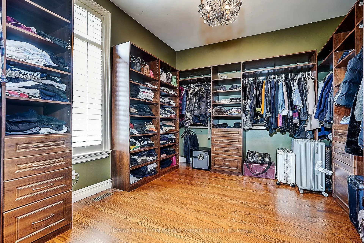
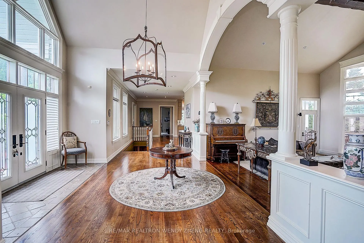
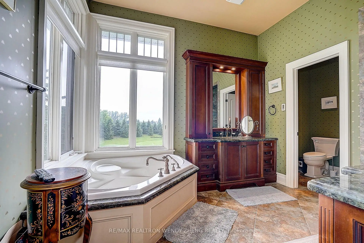
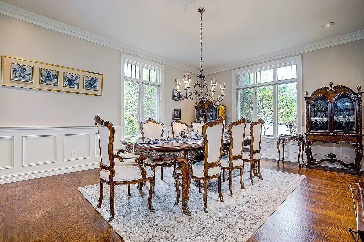
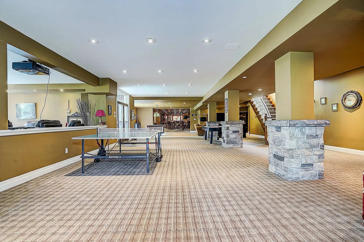
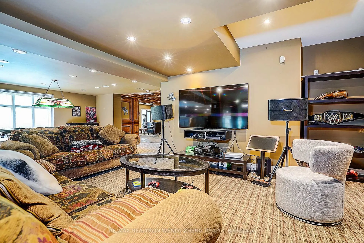
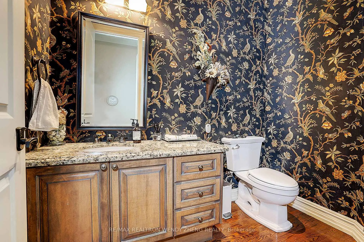
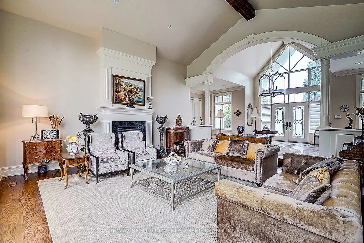
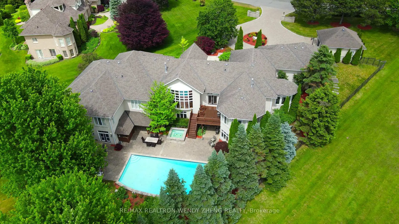
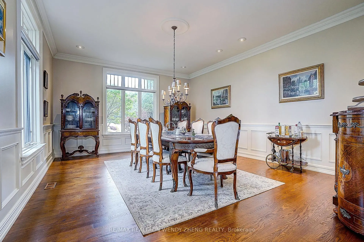
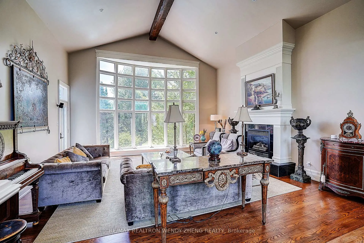
Rare Cul-De-Sac Setting Offering Exceptional Privacy In One Of Aurora's Most Prestigious Estate Communities. Nestled On Nearly 2 Acres Of Professionally Landscaped Park-Like Grounds, This Remarkable Custom Bungalow Offers Over 5,100 Sq.Ft. Of Refined Living Space Designed For Luxury Living, Family Enjoyment & Grand-Scale Entertaining. Formerly Owned By Legendary NHL Goaltender Curtis Joseph, The Home Showcases Soaring 10-Ft Ceilings, Oversized 8-Ft Doors, Exceptional Craftsmanship & Premium Finishes Throughout. The Elegant Main Level Features A Stunning Living Room Anchored By A Double-Sided Fireplace, A Luxurious Primary Retreat With Marble-Clad Ensuite & Expansive Walk-In Closet, And A Chef-Inspired Kitchen Appointed With Wolf Appliances, Sub-Zero Refrigerator & Custom Cabinetry. The Spectacular Walk-Out Lower Level Is An Entertainer's Dream, Featuring A Custom Wine Cellar, Pub Lounge, Theatre Area, Fitness Space, Expansive Recreation & Games Areas, And A Rare Private Indoor Hockey Training Facility. A Long Interlock Driveway Leads Through A Grand Stone-Pillared Estate Entrance Creating An Impressive Arrival Experience. Step Outside To Your Own Resort-Inspired Retreat Featuring A Stunning Inground Pool & Spa, Poolside Cabana, Expansive Stone Patios, Multiple Outdoor Living & Dining Areas, And Breathtaking Park-Like Grounds Surrounded By Mature Trees Offering Exceptional Privacy. Attached 3-Car Garage Plus Separate Detached 2-Car Garage Provide Ample Space For Collectors, Hobbyists Or Additional Storage. A Rare Opportunity To Own One Of Aurora's Most Distinguished Estate Residences, Combining Privacy, Prestige, Resort-Style Amenities And A Rich Hockey Legacy Into One Extraordinary Property.
主要特征
- 朝向: 后院朝西

- 睡房: 4

- 卫生间: 7

- 车库: 5

- 厨房: 1

重要信息
- 占地面接: 147.21 x 472.21 Feet

- 室内面积: 5000 +

- 地税: $ 20030.00

- N13742258

- 地产公司: RE/MAX REALTRON WENDY ZHENG REALTY
| 房间 | 尺寸(平方米) | 细节描述 | |
|---|---|---|---|
| 客厅 Rm | 6.14x6.06 | 硬木地板, 煤气壁炉, 顶灯 |
|
| 晚餐室 Rm | 6.95x5.56 | 硬木地板, 皇冠顶饰, 顶灯 |
|
| 家庭房 Rm | 6.90x6.46 | 硬木地板, , 壁炉 |
|
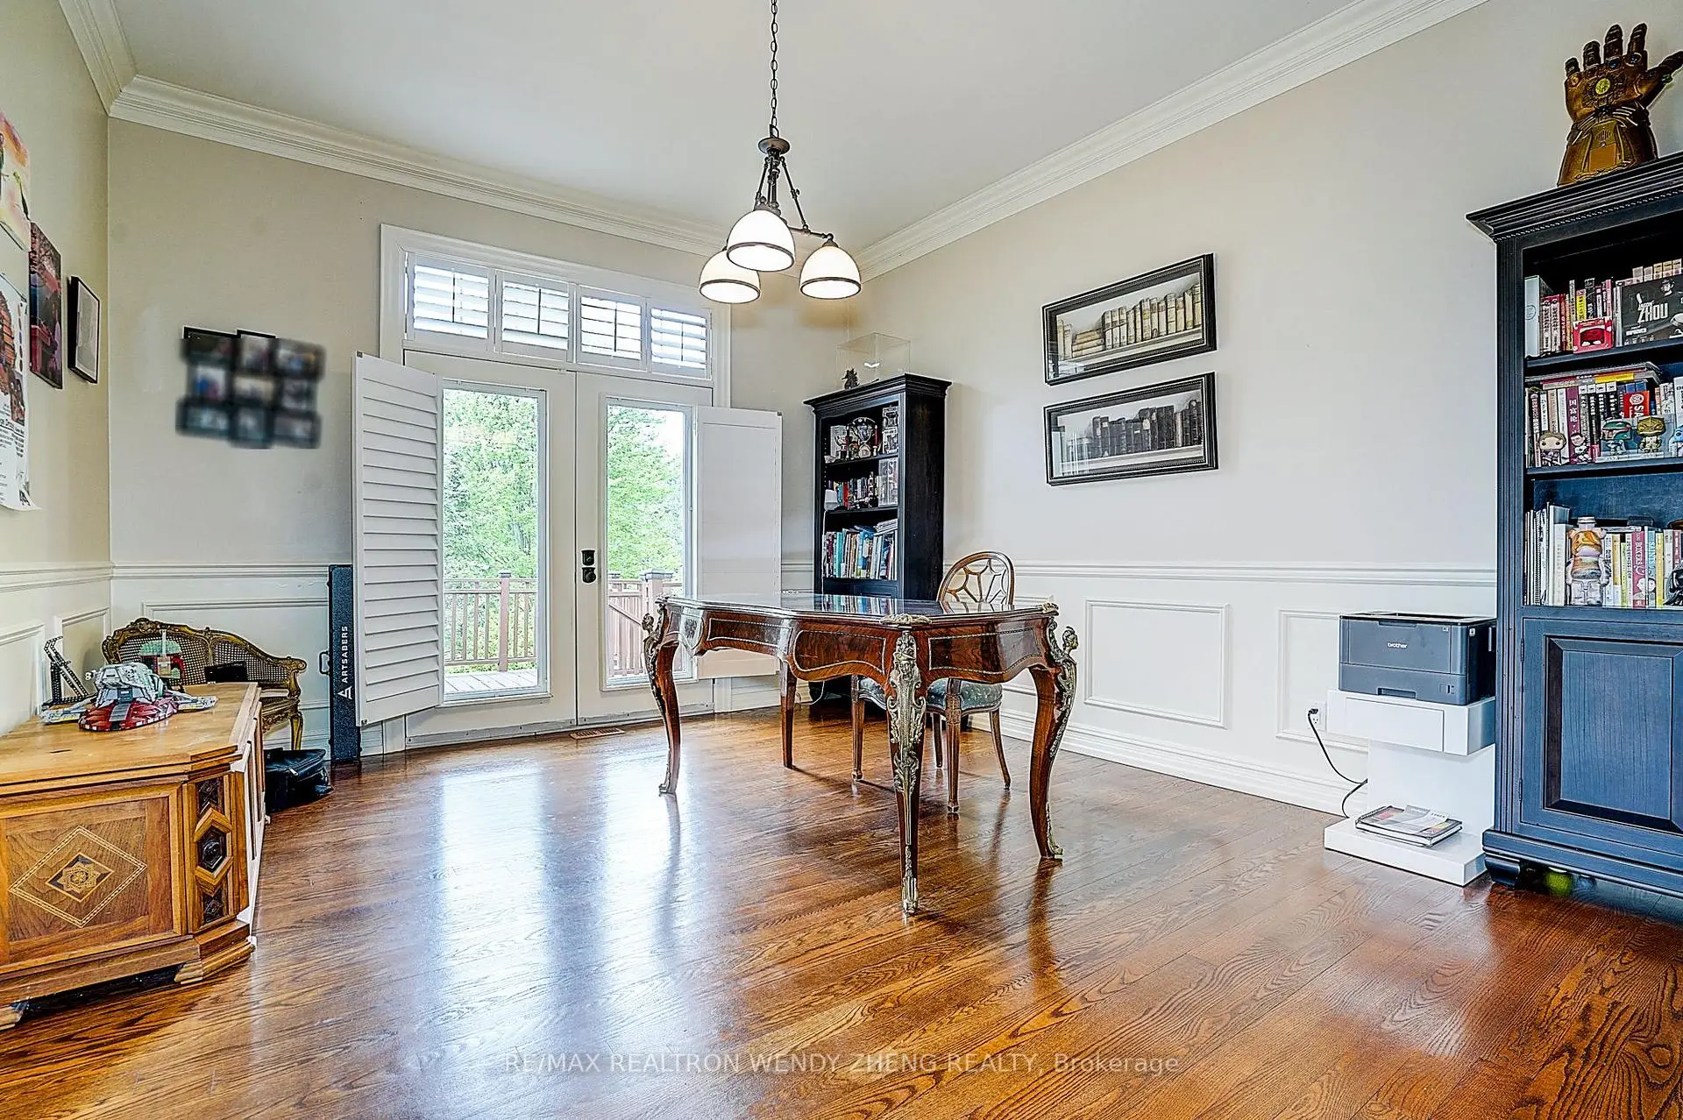
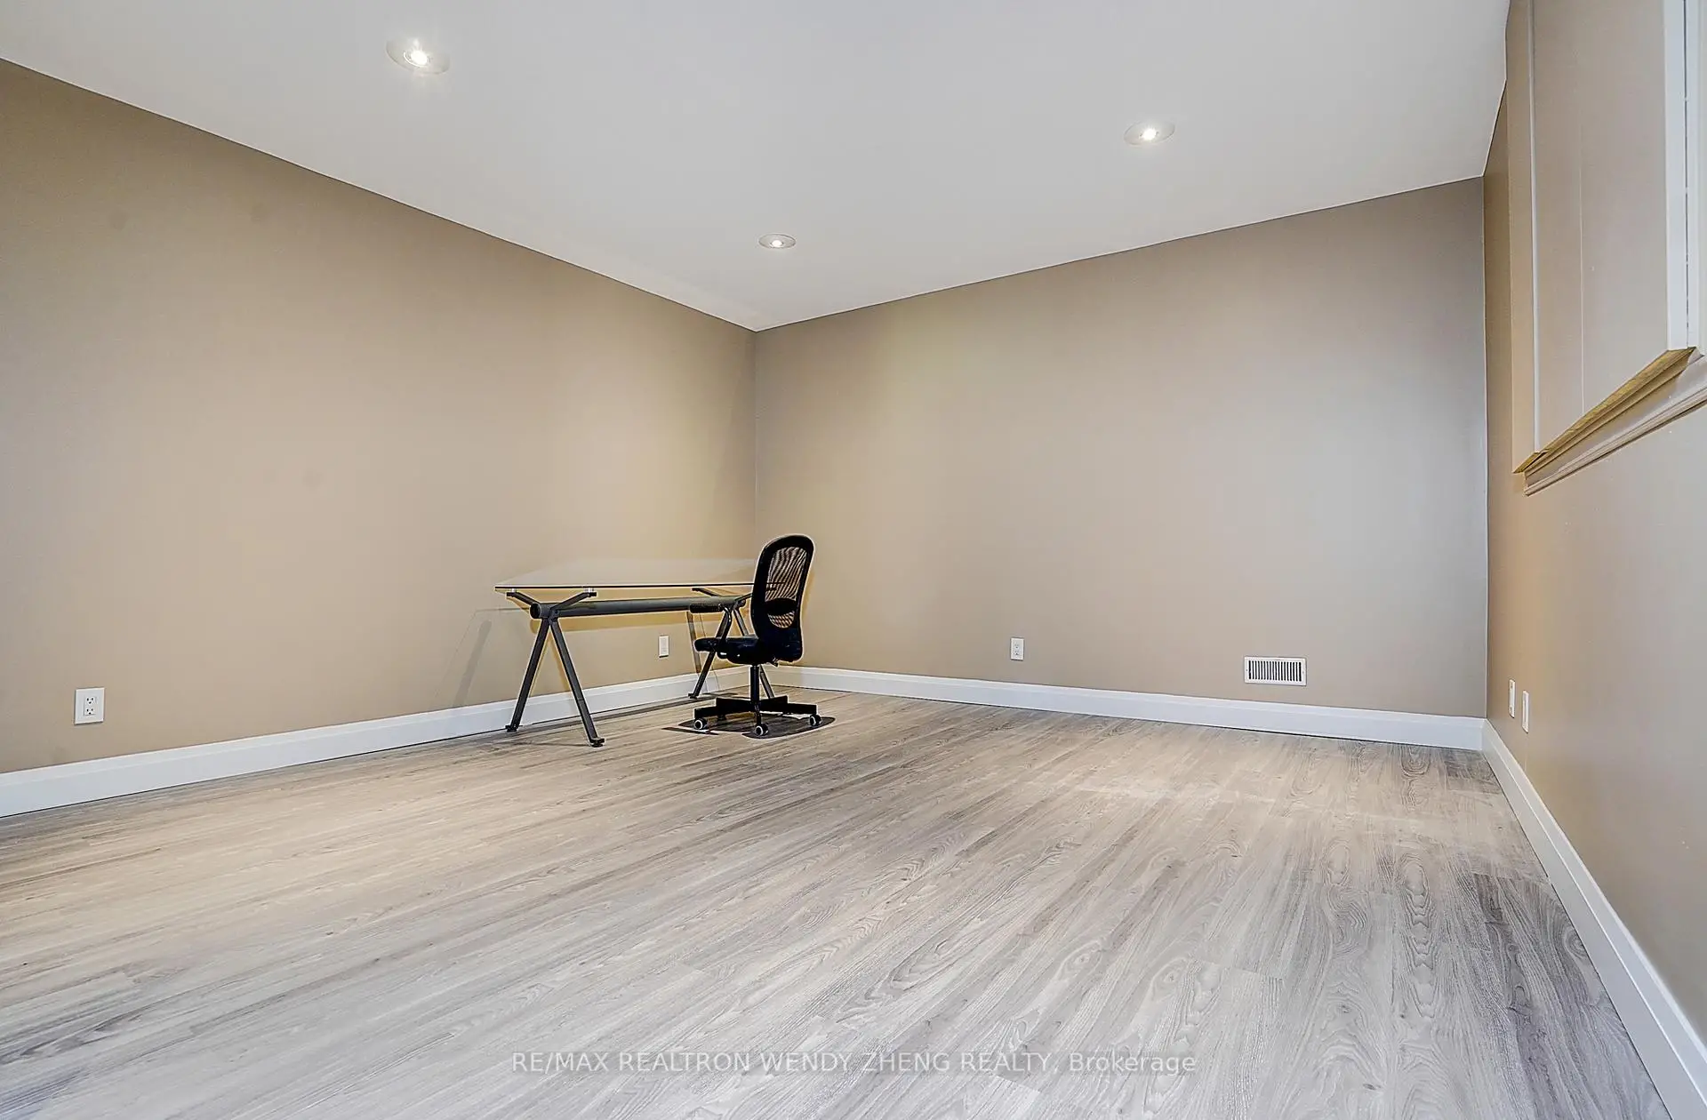
| 办公室 | 5.58x4.58 | 硬木地板, 皇冠顶饰, 走出式天台 |
|
| 厨房 | 10.74x4.77 | 硬木地板, , |
|
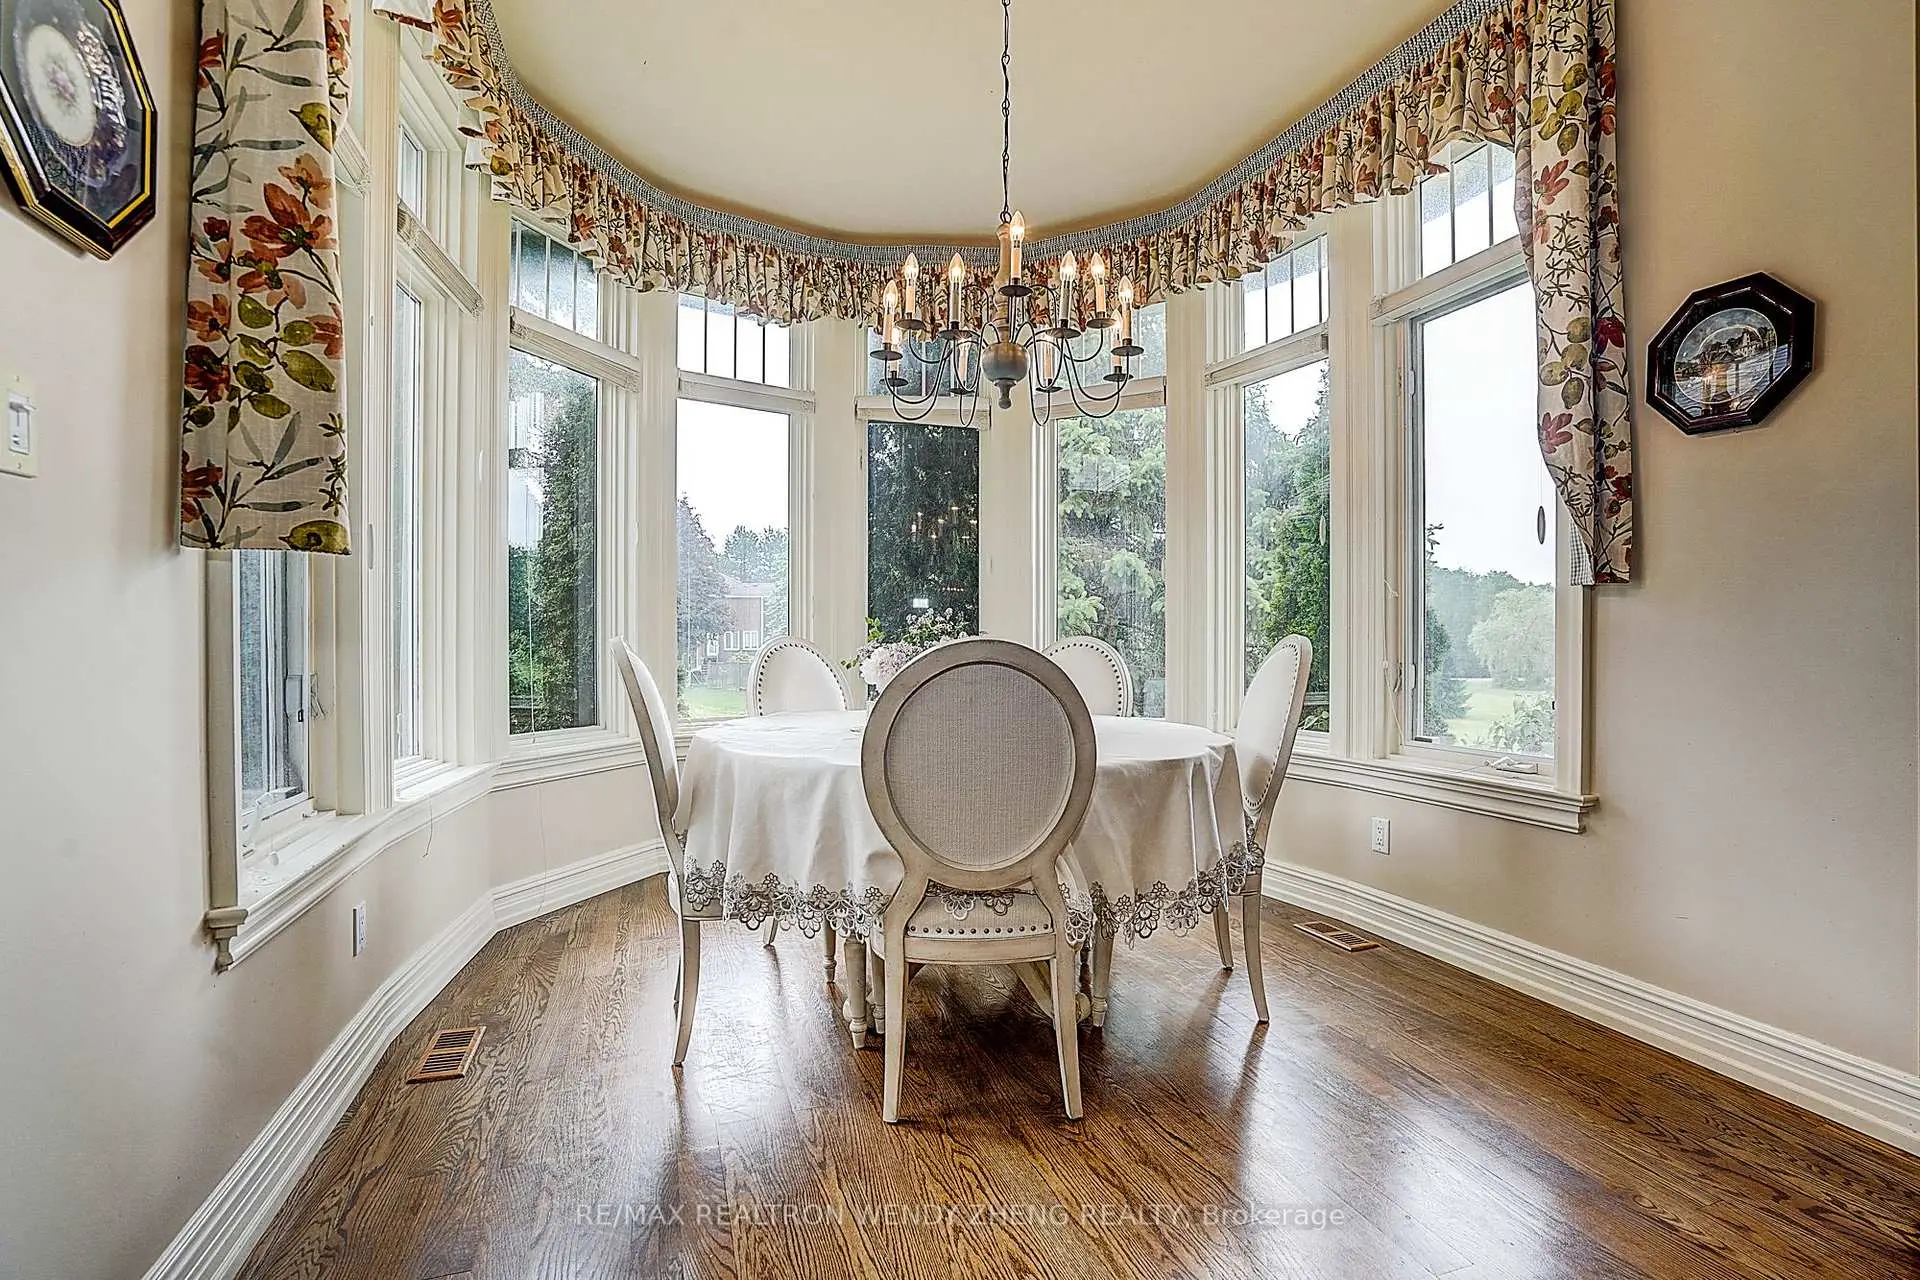
| 早餐室 | 10.74x4.77 | 硬木地板, , 合并厨房 |
|
| Primary B | 11.68x6.72 | 硬木地板, , 7pcs卫生间套间 |
|
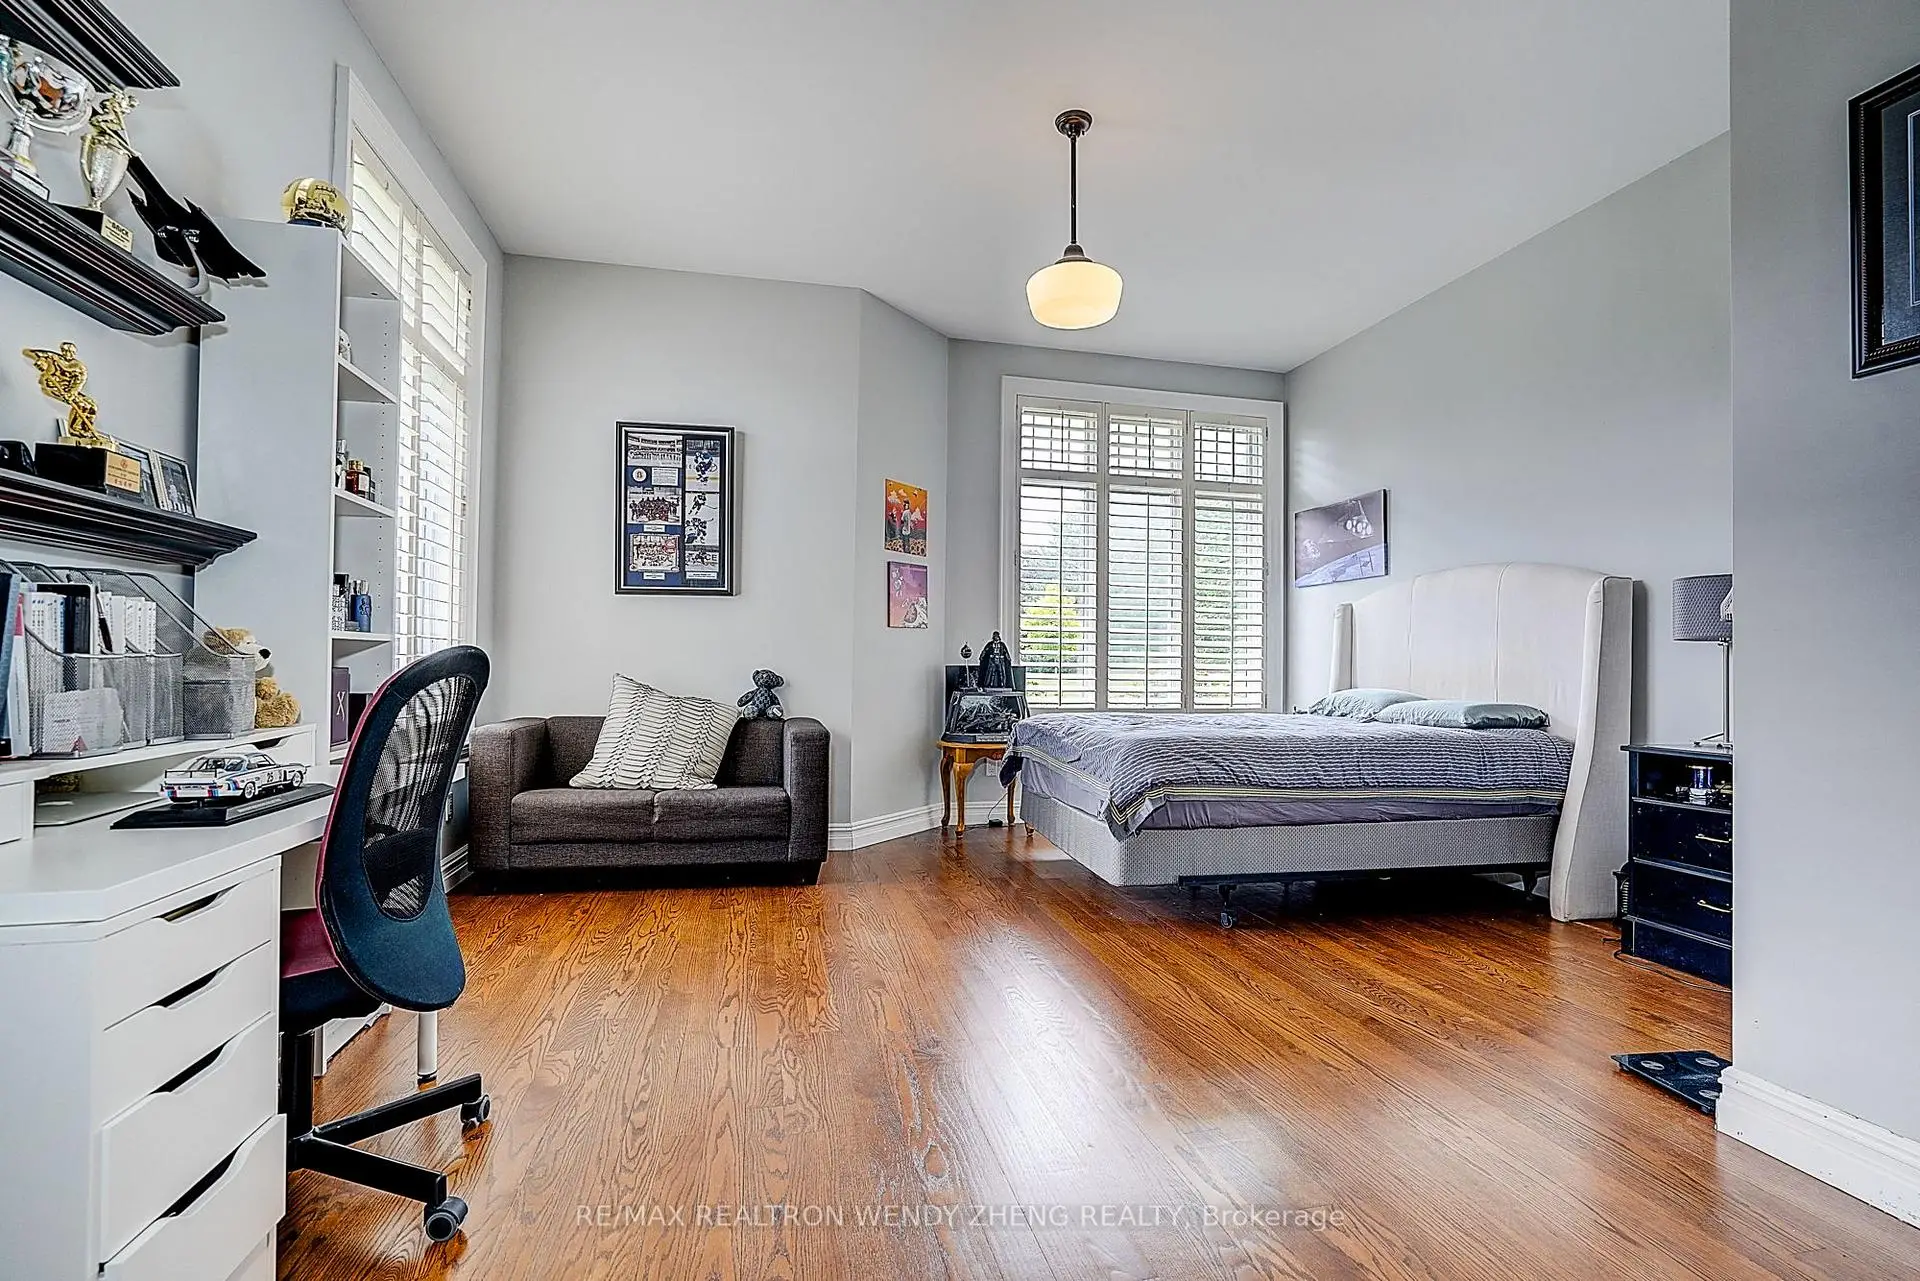
| 第二间卧室 | 6.64x4.80 | 硬木地板, 壁橱, 3pcs卫生间套间 |
|
| 第三间卧室 | 4.88x4.25 | 硬木地板, , 3pcs卫生间套间 |
|
| 第四间卧室 | 7.25x4.82 | 硬木地板, 壁橱, 3pcs卫生间套间 |
|
| 大客厅 | 11.00x8.46 | 陶瓷地板, 走出式后院, |
|
| 健身房 | 6.70x4.70 | 乙烯塑胶地板, 镜子墙壁, 走出式后院 |
| 卫生间 | 卫浴件数 | 所在楼层 | |
|---|---|---|---|
| 1间 | 2件套 | 主层 |
|
| 1间 | 6件套 | 主层 |
|
| 3间 | 3件套 | 主层 |
|
| 1间 | 2件套 | 低层 |
|
| 1间 | 3件套 | 低层 |
房屋简介
房屋位于Yonge St and Gilbert Dr交界附近, 这间4房7卫5车库平房独立房户型朝西向. 8 Alm Crt拥有5连接式停车位. 房屋及周边设施包括Other等. 客厅 Rm, 晚餐室 Rm, 家庭房 Rm, 办公室, 厨房, 早餐室, Primary B, 第二间卧室, 第三间卧室和 第四间卧室在主层; 大客厅和 健身房在楼下.房屋市场分析
出售
出租
同类房屋价值较去年同期下降 16.4%。
租金水平较去年同期上涨 6.7%。
近期 6 个月租金范围
$4,600 – $5,000/月
这套房屋与同类房源相比如何
市场冷热度
强买方市场
强卖方卖方平衡买方强买方
同类房屋库存较高,市场明显有利于买家。
典型成交时间
26 天
同类房屋目前约 26 天成交,较去年同期更快。
社区概况
该物业所在社区为以自住为主的社区,住宅类型主要为镇屋,同时也有部分独立屋。约有54%的居民拥有本科或以上学历,另有19%的居民拥有大专学历。当地绝大多数通勤居民主要驾车出行。
学校信息
小学
-
-
法语沉浸课程学校
在 3022学校里排名 433 (分数: 7.8)距离学校3.1公里 (开车大约9分钟) -
天主教天才项目学校
在 3022学校里排名 626 (分数: 7.4)距离学校9.5公里 (开车大约29分钟) -
中学
-
AP课程学校
排名: 1/746 (分数: 10.0) 5年平均分: 2/746 (分数: 9.3)距离学校1.2公里 (走路大约22分钟) -
排名: 67/746 (分数: 8.2) 5年平均分: 31/746 (分数: 8.2)距离学校2.4公里 (开车大约7分钟)
-
AP课程学校
排名: 67/746 (分数: 8.2) 5年平均分: 109/746 (分数: 7.5)距离学校12.2公里 (开车大约37分钟) -
排名: 1/746 (分数: 10.0) 5年平均分: 2/746 (分数: 9.3)距离学校1.2公里 (走路大约22分钟)
-
天主教对口学区学校
排名: 244/746 (分数: 6.9) 5年平均分: 262/746 (分数: 6.6)距离学校2.8公里 (开车大约8分钟) -
排名: 244/746 (分数: 6.9) 5年平均分: 262/746 (分数: 6.6)距离学校2.8公里 (开车大约8分钟)
-
排名: 259/746 (分数: 6.8) 5年平均分: 195/746 (分数: 7.0)距离学校8.8公里 (开车大约26分钟)