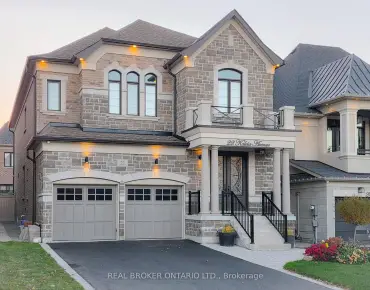
Bayview Northeast, Aurora, L4G 0G5

房屋信息
MLS房源英文原文
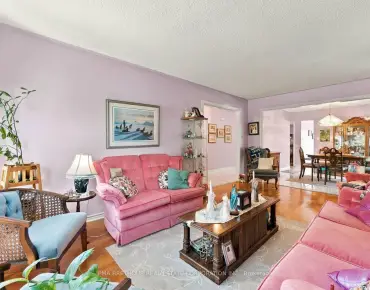
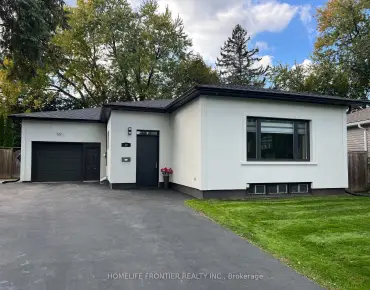
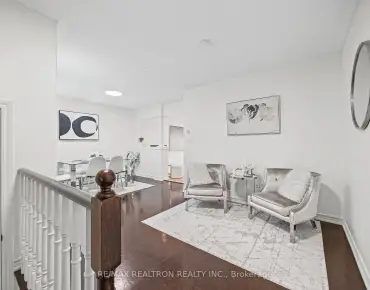
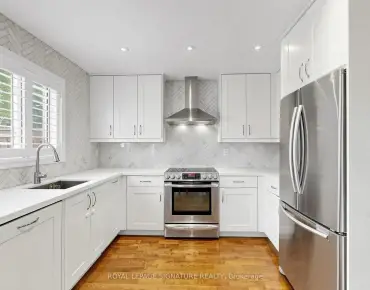
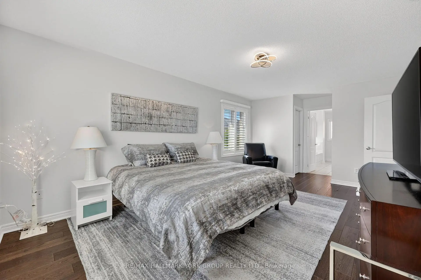
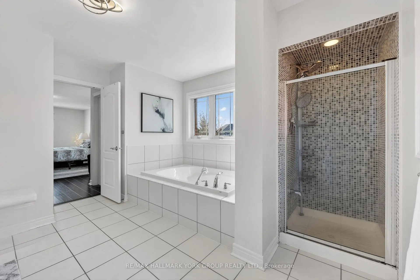
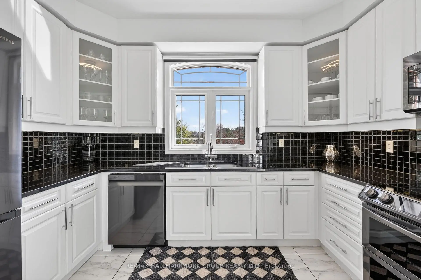
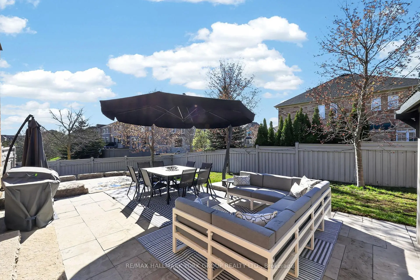
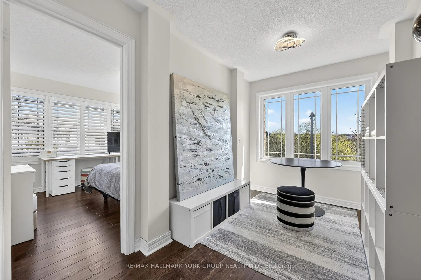
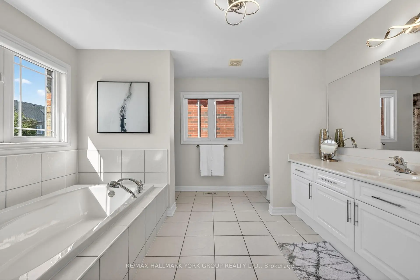
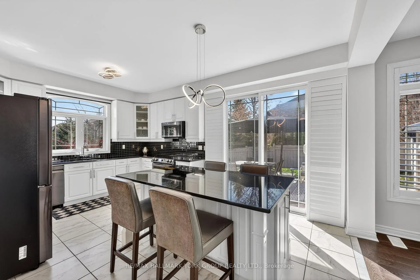
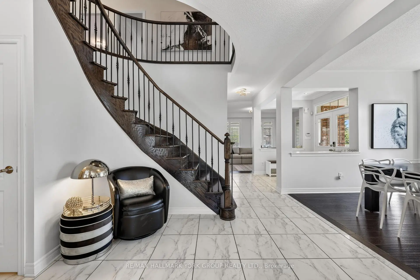
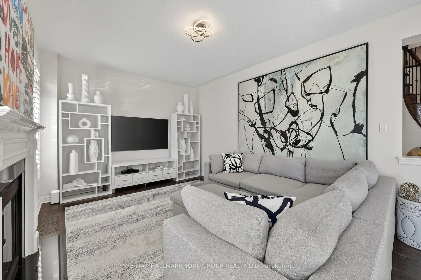
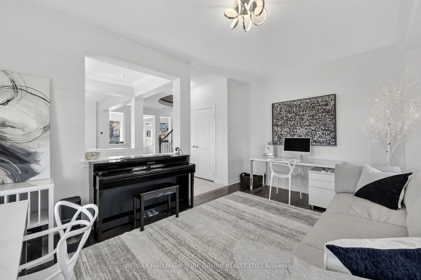
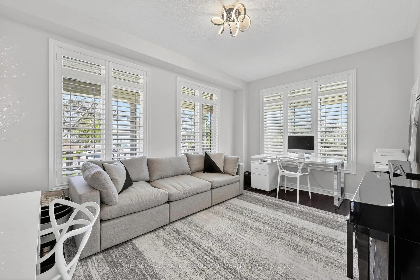
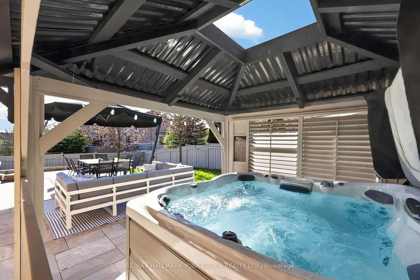
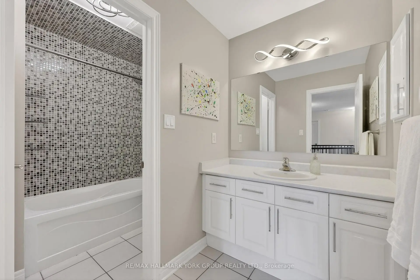
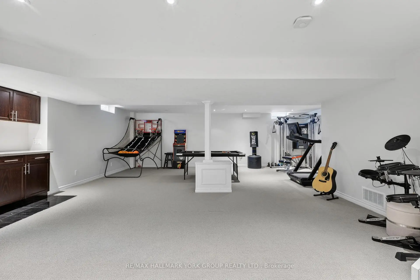
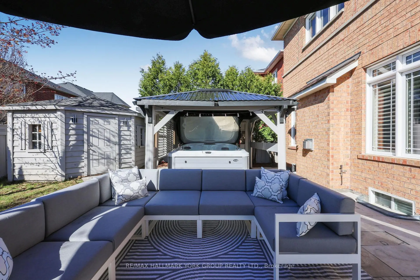
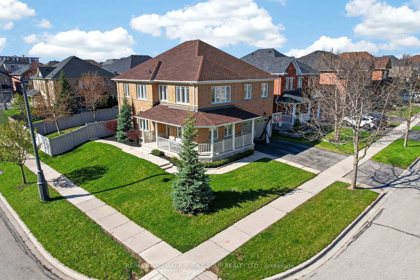
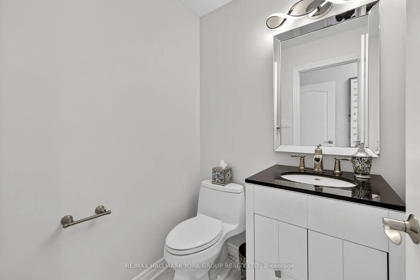
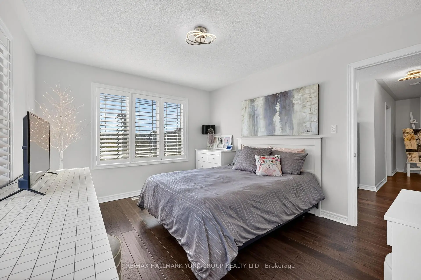
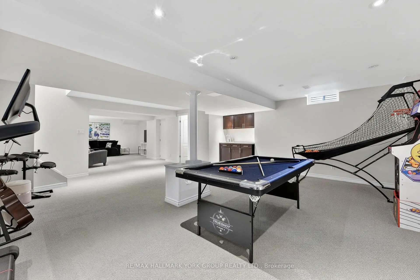
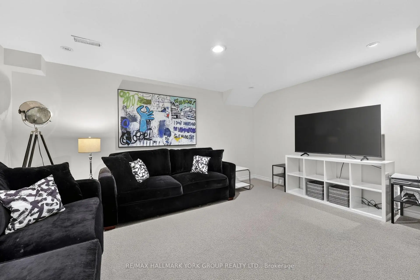
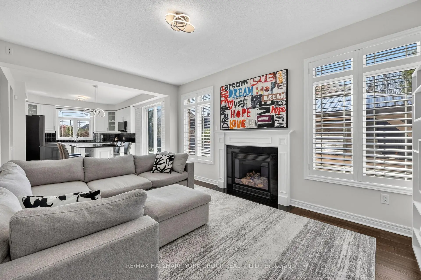
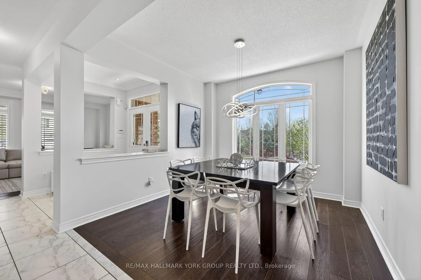
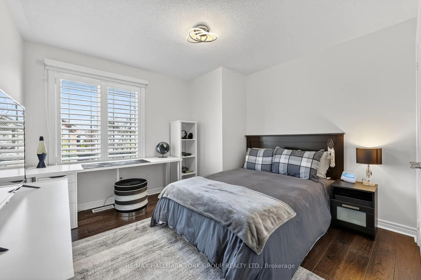
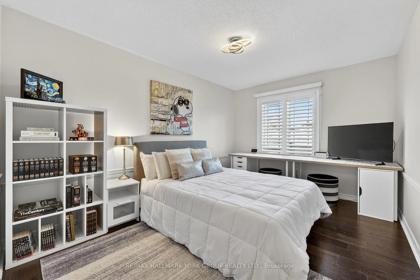
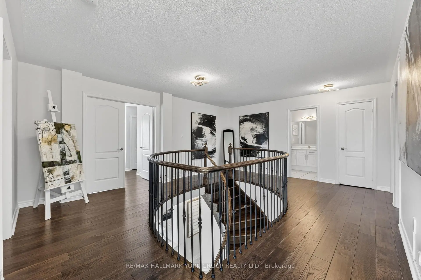
Welcome to this meticulously maintained home in the heart of Bayview Meadows, where modern elegance meets breathtaking natural surroundings. This stunning home sits on a premium lot at the end of a quiet crescent, overlooking a serene pond and forest. Inside, the bright, open layout features hardwood floors and California shutters throughout, complemented by a modern kitchen, granite countertops, and a spacious centre island, open to the family room, perfect for entertaining. Upstairs, the wrap-around hallway leads to four generously sized bedrooms, an office, and a cozy den. The primary bedroom boasts 2 walk-in closets and a 4-piece ensuite. A thoughtfully designed basement features a 2-piece bathroom and ample space for games and entertaining. The professionally finished 2-car garage, includes epoxy flooring, heating and air conditioning units, and additional storage above the garage doors. New roof shingles were installed in April 2026. The fully fenced, landscaped backyard is designed with a two-tiered stone patio, gazebo, and custom-built wood shed. This extraordinary home is close to schools, walking trails, shopping, restaurants, transit, highways, and all amenities, offering a perfect blend of luxury, privacy, and nature-inspired living.
主要特征
- 朝向: 后院朝西

- 睡房: 4

- 卫生间: 4

- 车库: 2

- 厨房: 1

重要信息
- 占地面接: 61.29 x 102.61 Feet

- 室内面积: 2500-3000

- 地税: $ 7555.94

- N13671028

- 地产公司: RE/MAX HALLMARK YORK GROUP REALTY LTD.
| 房间 | 尺寸(平方米) | 细节描述 | |
|---|---|---|---|
| 家庭房 Rm | 5.34x3.47 | 煤气壁炉, 硬木地板, |
|
| 晚餐室 Rm | 3.29x3.20 | , 硬木地板, 东向 |
|
| 客厅 Rm | 4.89x3.33 | , 硬木地板, |
|
| 厨房 | 5.30x3.48 | , 陶瓷地板, 中心岛 |
|
| 洗衣房 | 2.67x1.67 | 窗户, 陶瓷地板, 步入车库 |
|
| Primary B | 5.52x3.69 | 硬木地板, , 4pcs卫生间套间 |
|
| 第二间卧室 | 3.99x3.33 | 硬木地板, , 壁橱 |
|
| 第三间卧室 | 3.32x3.39 | 硬木地板, 窗户, 双壁橱 |
|
| 第四间卧室 | 4.09x3.07 | 硬木地板, 窗户, |
|
| 办公室 | 3.28x3.15 | 硬木地板, 窗户, |
|
| 娱乐室reatio | 12.75x7.35 | 2 件套卫生间, 顶灯, 吧台 |
| 卫生间 | 卫浴件数 | 所在楼层 | |
|---|---|---|---|
| 1间 | 2件套 | ||
| 1间 | 4件套 | ||
| 1间 | 4件套 | ||
| 1间 | 2件套 |
房屋简介
房屋位于Wellington and Mavrinac交界附近, 这间4房4卫双车库两层独立房户型朝西向. 75 Mclarty Gate拥有双停车位. 房屋及周边设施包括WaterSoftener和AutoGarageDoorRemot等. 家庭房 Rm, 晚餐室 Rm, 客厅 Rm, 厨房和 洗衣房在主层.房屋市场分析
出售
出租
同类房屋价值较去年同期下降 16.2%。
租金水平较去年同期上涨 5.3%。
近期同类房屋估值范围
$1,190,000 – $1,430,000
近期 6 个月租金范围
$3,850 – $4,100/月
这套房屋与同类房源相比如何
市场冷热度
卖方市场
强卖方卖方平衡买方强买方
当前同类房屋库存水平较有利于卖家。
典型成交时间
21 天
同类房屋目前约 21 天成交,较去年同期更慢。
价格水平
高 20.5%
当前叫价高于同类房屋的估算价值。
社区概况
该物业所在社区为以自住为主的社区,住宅类型包括独立屋、镇屋。约有53%的居民拥有本科或以上学历,另有21%的居民拥有大专学历。当地绝大多数通勤居民主要驾车出行。
学校信息
小学
-
-
法语沉浸课程学校
在 3022学校里排名 433 (分数: 7.8)距离学校2.6公里 (开车大约8分钟) -
天主教天才项目学校
在 3022学校里排名 626 (分数: 7.4)距离学校13.3公里 (开车大约40分钟) -
中学
-
AP课程学校
排名: 1/746 (分数: 10.0) 5年平均分: 2/746 (分数: 9.3)距离学校3.3公里 (开车大约10分钟) -
排名: 67/746 (分数: 8.2) 5年平均分: 31/746 (分数: 8.2)距离学校4.2公里 (开车大约13分钟)
-
AP课程学校
排名: 67/746 (分数: 8.2) 5年平均分: 109/746 (分数: 7.5)距离学校15.9公里 (开车大约48分钟) -
排名: 1/746 (分数: 10.0) 5年平均分: 2/746 (分数: 9.3)距离学校3.3公里 (开车大约10分钟)
-
天主教对口学区学校
排名: 244/746 (分数: 6.9) 5年平均分: 262/746 (分数: 6.6)距离学校1.9公里 (走路大约33分钟) -
排名: 244/746 (分数: 6.9) 5年平均分: 262/746 (分数: 6.6)距离学校1.9公里 (走路大约33分钟)
-
排名: 259/746 (分数: 6.8) 5年平均分: 195/746 (分数: 7.0)距离学校5.0公里 (开车大约15分钟)