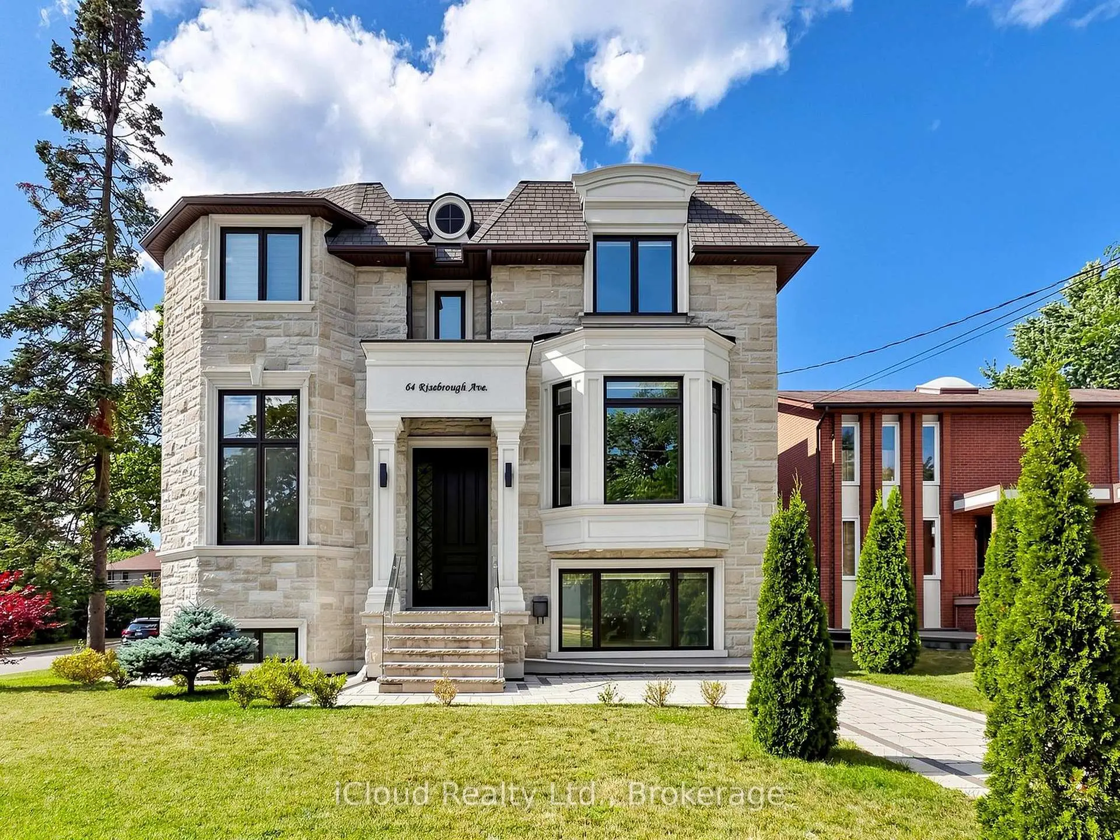
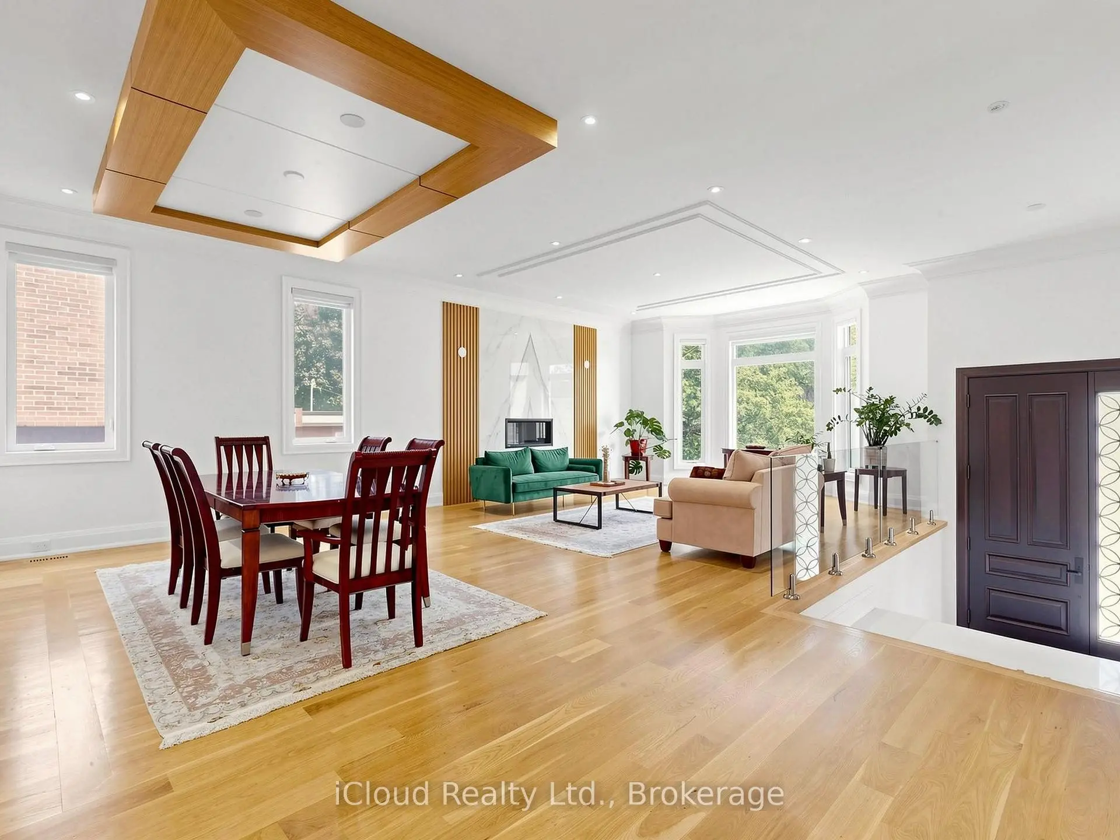
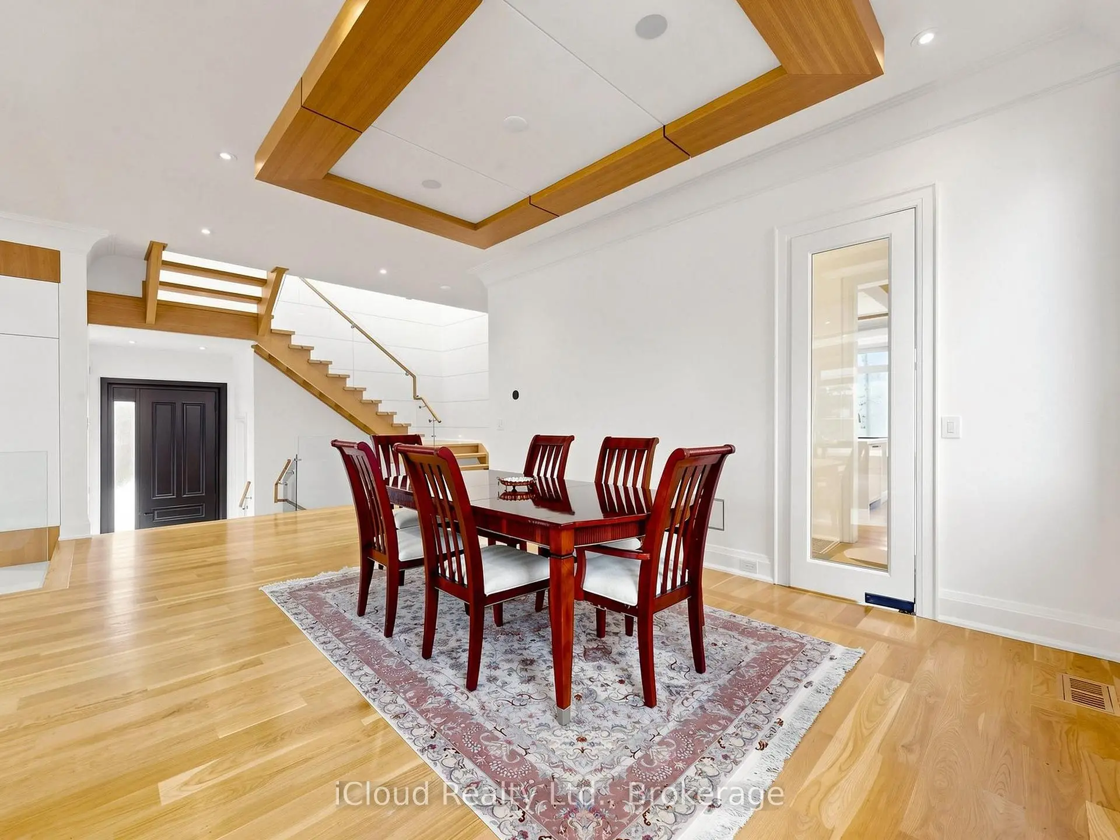
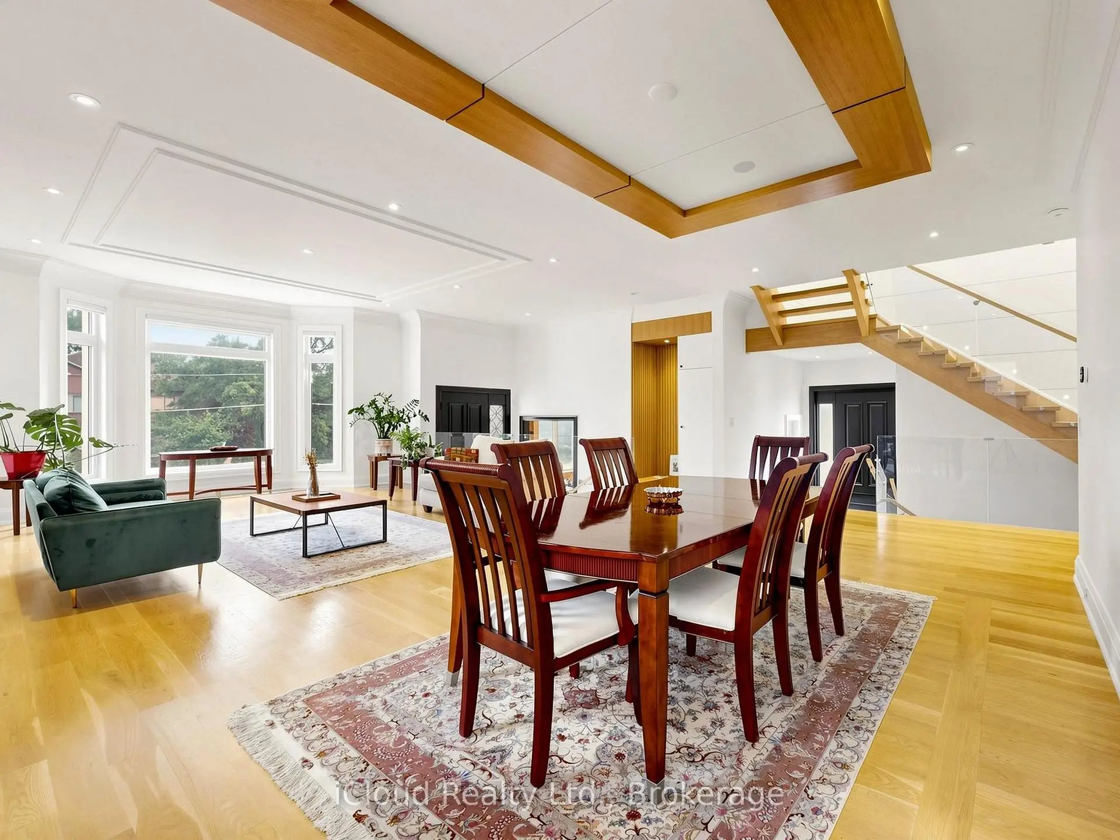

房屋信息
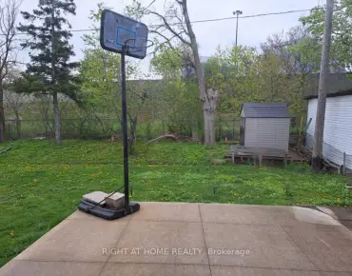
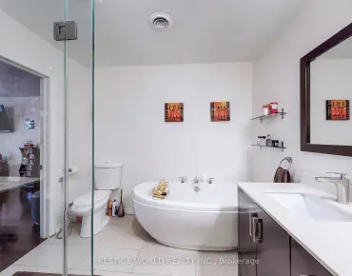
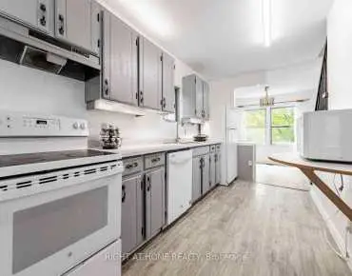
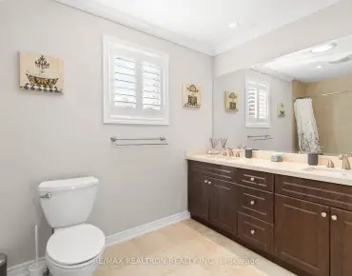
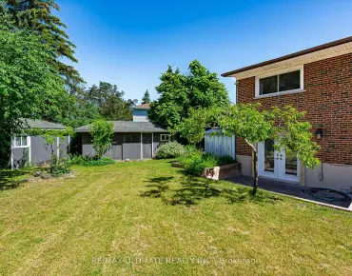
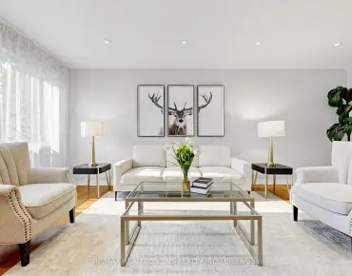
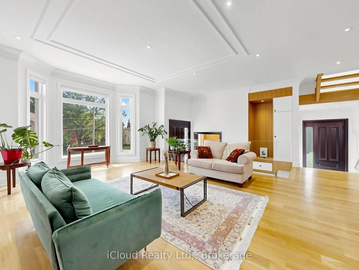
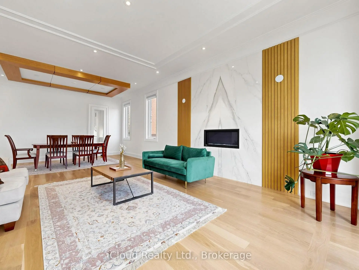
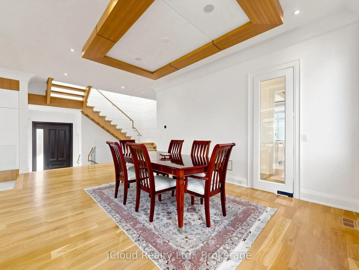
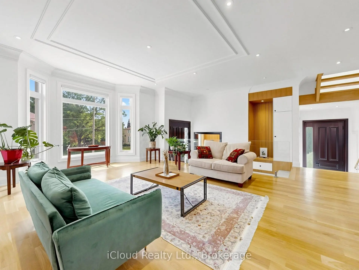
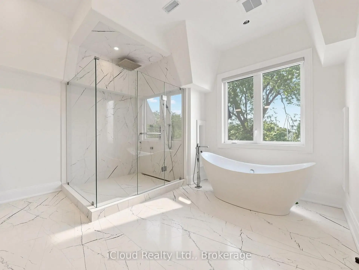
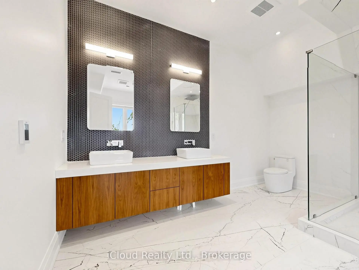
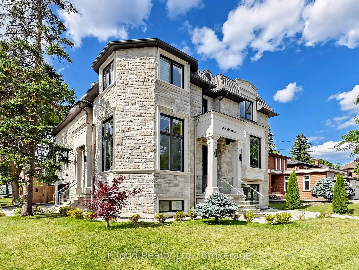
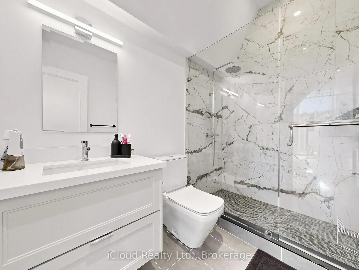
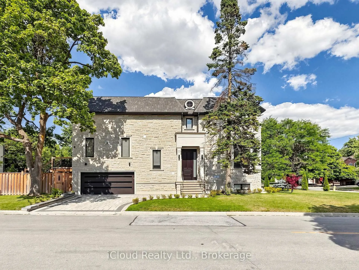
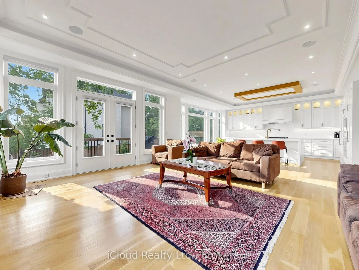
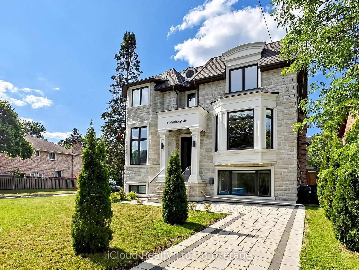
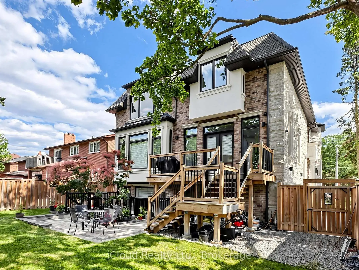
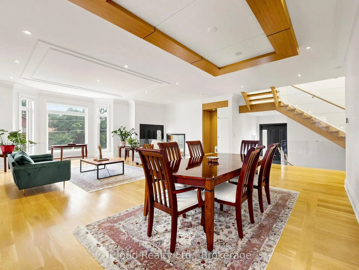
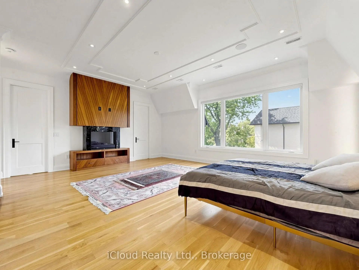
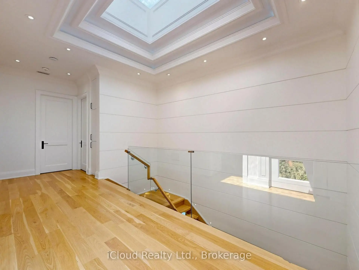
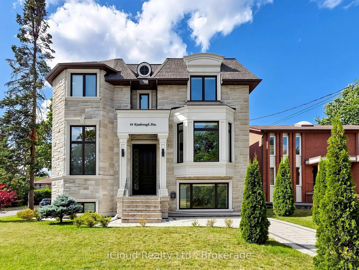
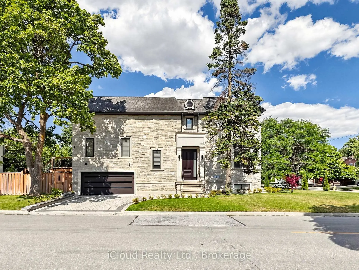
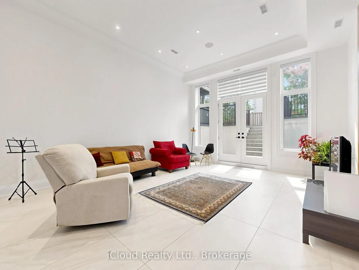
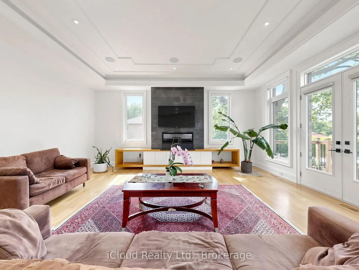
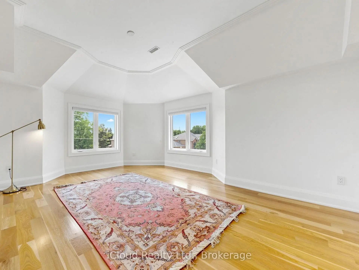
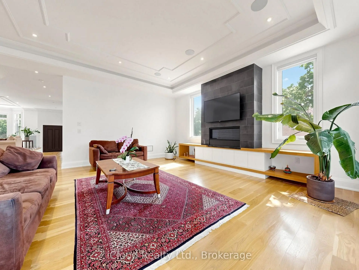
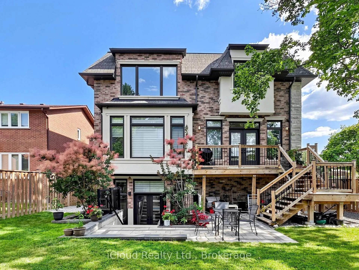
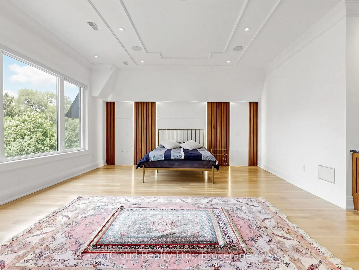
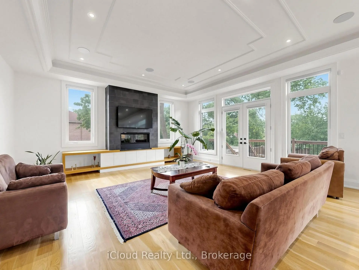
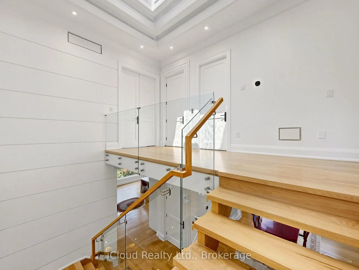
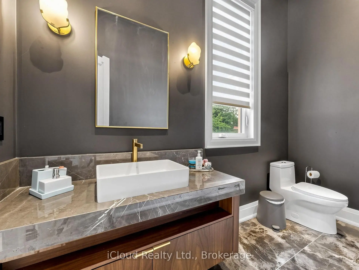
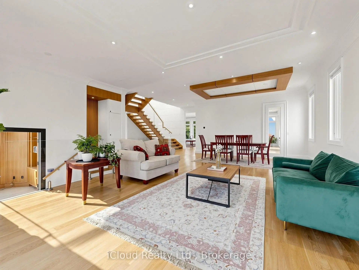
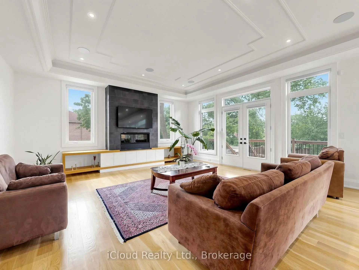
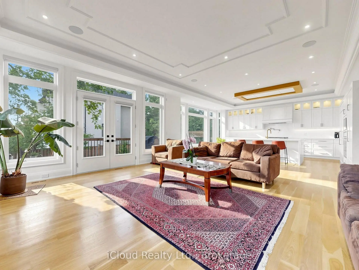
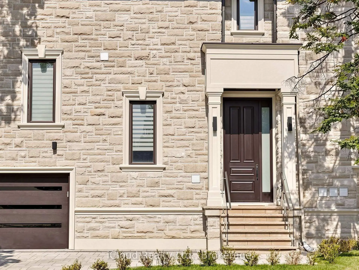
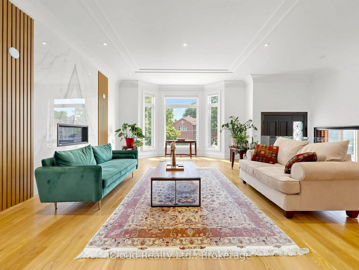
Experience uncompromising luxury at 64 Risborough Ave. Masterfully custom-built by the builder for personal use, this magnificent estate offers approximately 6,000 sq. ft. of impeccably crafted living space in one of Toronto's most prestigious neighbourhoods and a top-ranked school district.From the moment you arrive, you'll be captivated by soaring 10-foot ceilings on the main and second levels, a private elevator providing effortless access to every floor, and five skylights that bathe the home in natural light. Every space has been thoughtfully designed to impress, inspire, and entertain.Create unforgettable culinary experiences in the spectacular gourmet chef's kitchen, appointed with brand-new premium built-in Wolf appliances, granite countertops, designer finishes, a 6-burner gas cooktop, wall oven, microwave, wine cooler, and exceptional custom cabinetry.Indulge in resort-inspired living with luxurious marble floors, a heated natural stone basement floor, a spa-quality primary ensuite featuring heated floors, four elegant fireplaces, smart home automation, built-in speakers, security cameras, dual furnaces and air conditioners, gas boiler, and an automatic sprinkler system. The fully finished lower level, complete with a second kitchen, offers exceptional flexibility for entertaining or extended family living.Step outside into your own private retreat, where professionally landscaped grounds blend natural beauty with complete privacy, creating a tranquil setting for relaxation or elegant outdoor gatherings.Perfectly positioned just steps from the subway and TTC, and minutes to Fairview Mall, IKEA, North York General Hospital, community centres, places of worship, and top-rated schools, with effortless access to Highways 401 and 404.This is more than a home-it's a statement of prestige, craftsmanship, and timeless luxury.
主要特征
- 朝向: 后院朝北

- 睡房: 5

- 卫生间: 6

- 车库: 2

- 厨房: 2

重要信息
- 占地面接: 52.06 x 137.24 Feet

- 室内面积: 3500-5000

- 地税: $ 18980.00

- C13603888

- Listing contracted with: iCloud Realty Ltd.
| 房间 | 尺寸(平方米) | 细节描述 | |
|---|---|---|---|
| 晚餐室 Rm | 5.68x4.10 | 硬木地板, , |
|
| 客厅 Rm | 5.70x5.25 | 硬木地板, 海湾窗, |
|
| 厨房 | 4.50x4.10 | 硬木地板, 茶水间, |
|
| 家庭房 Rm | 4.60x4.55 | 硬木地板, 煤气壁炉, |
|
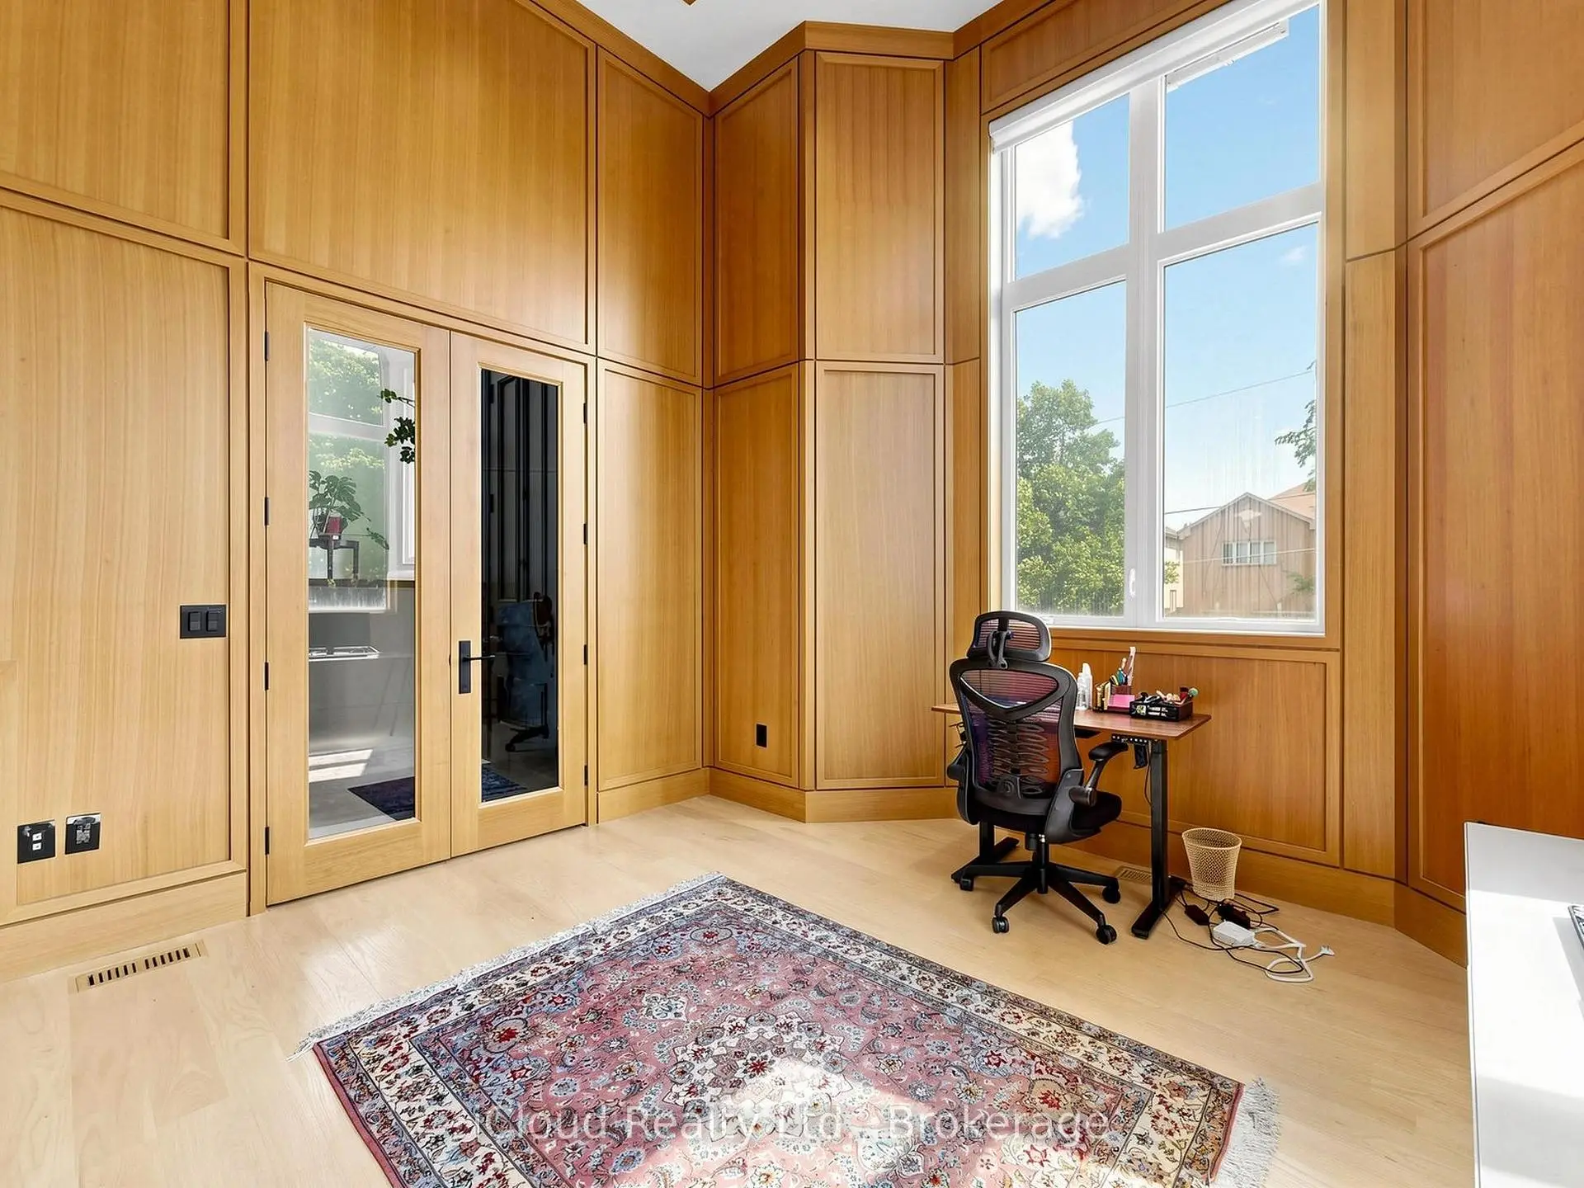
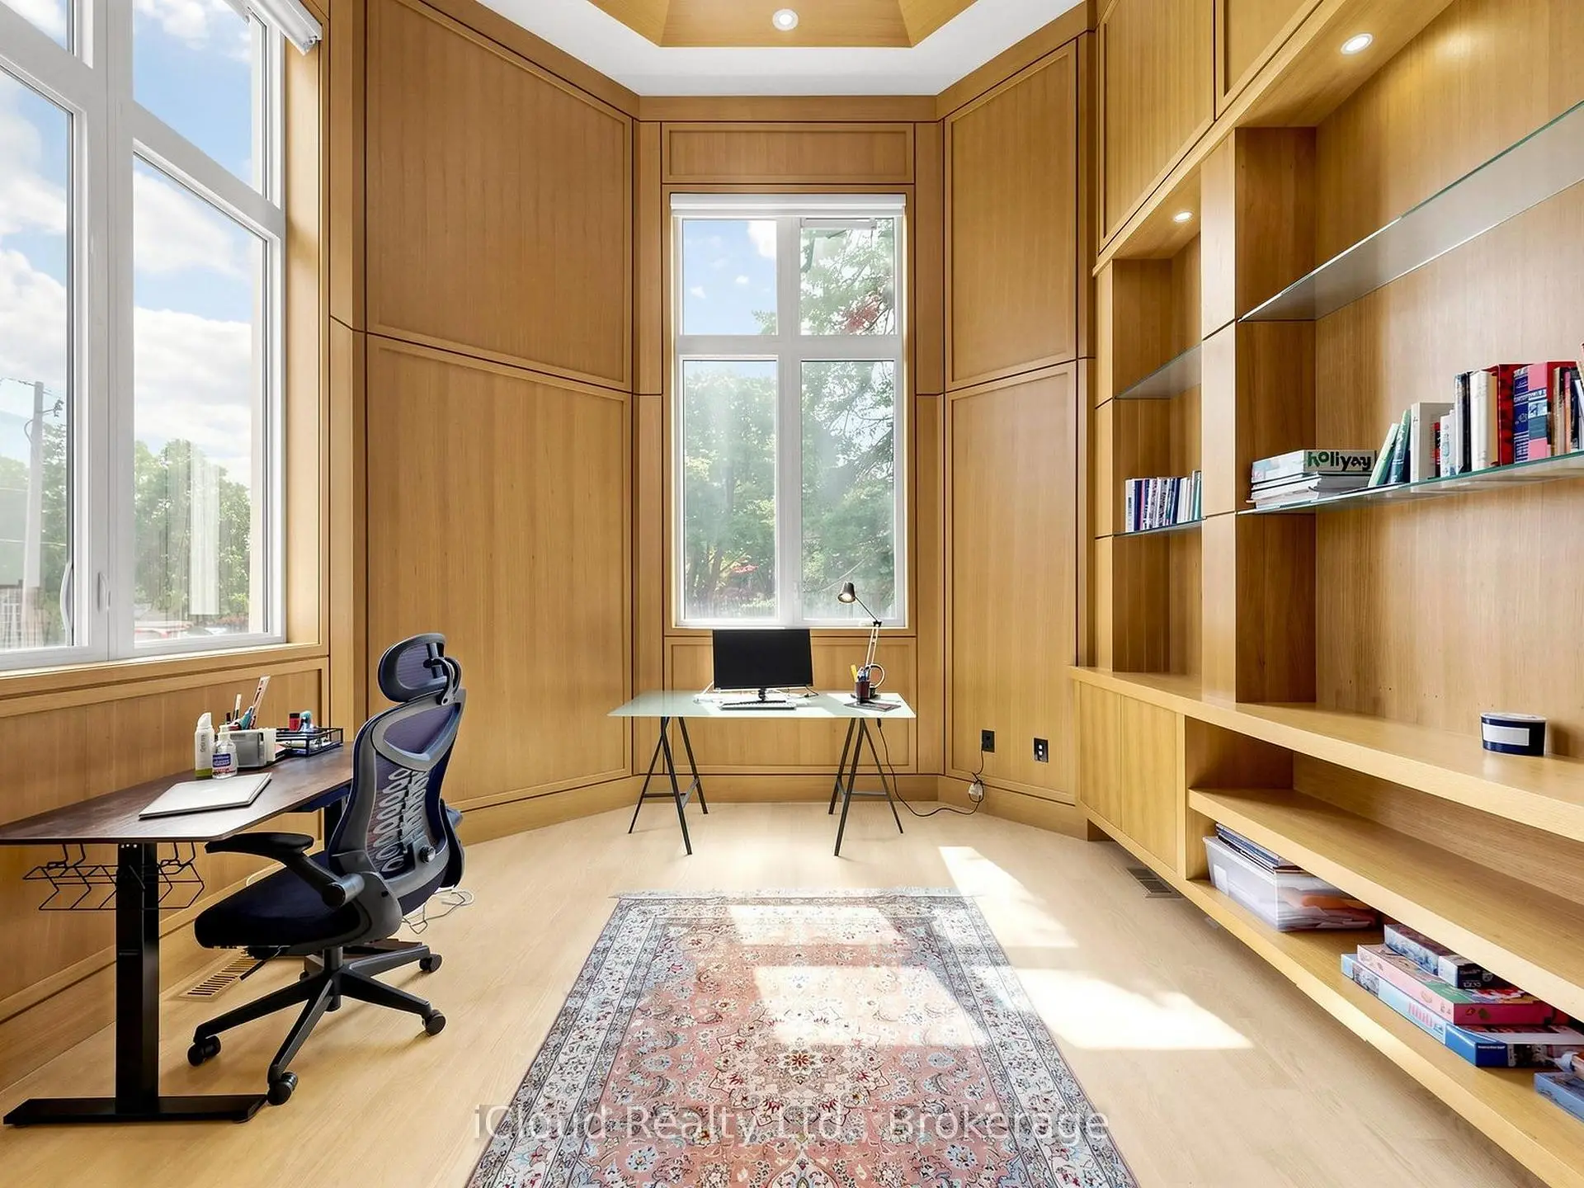
| 办公室 | 4.30x2.70 | 硬木地板, |
|
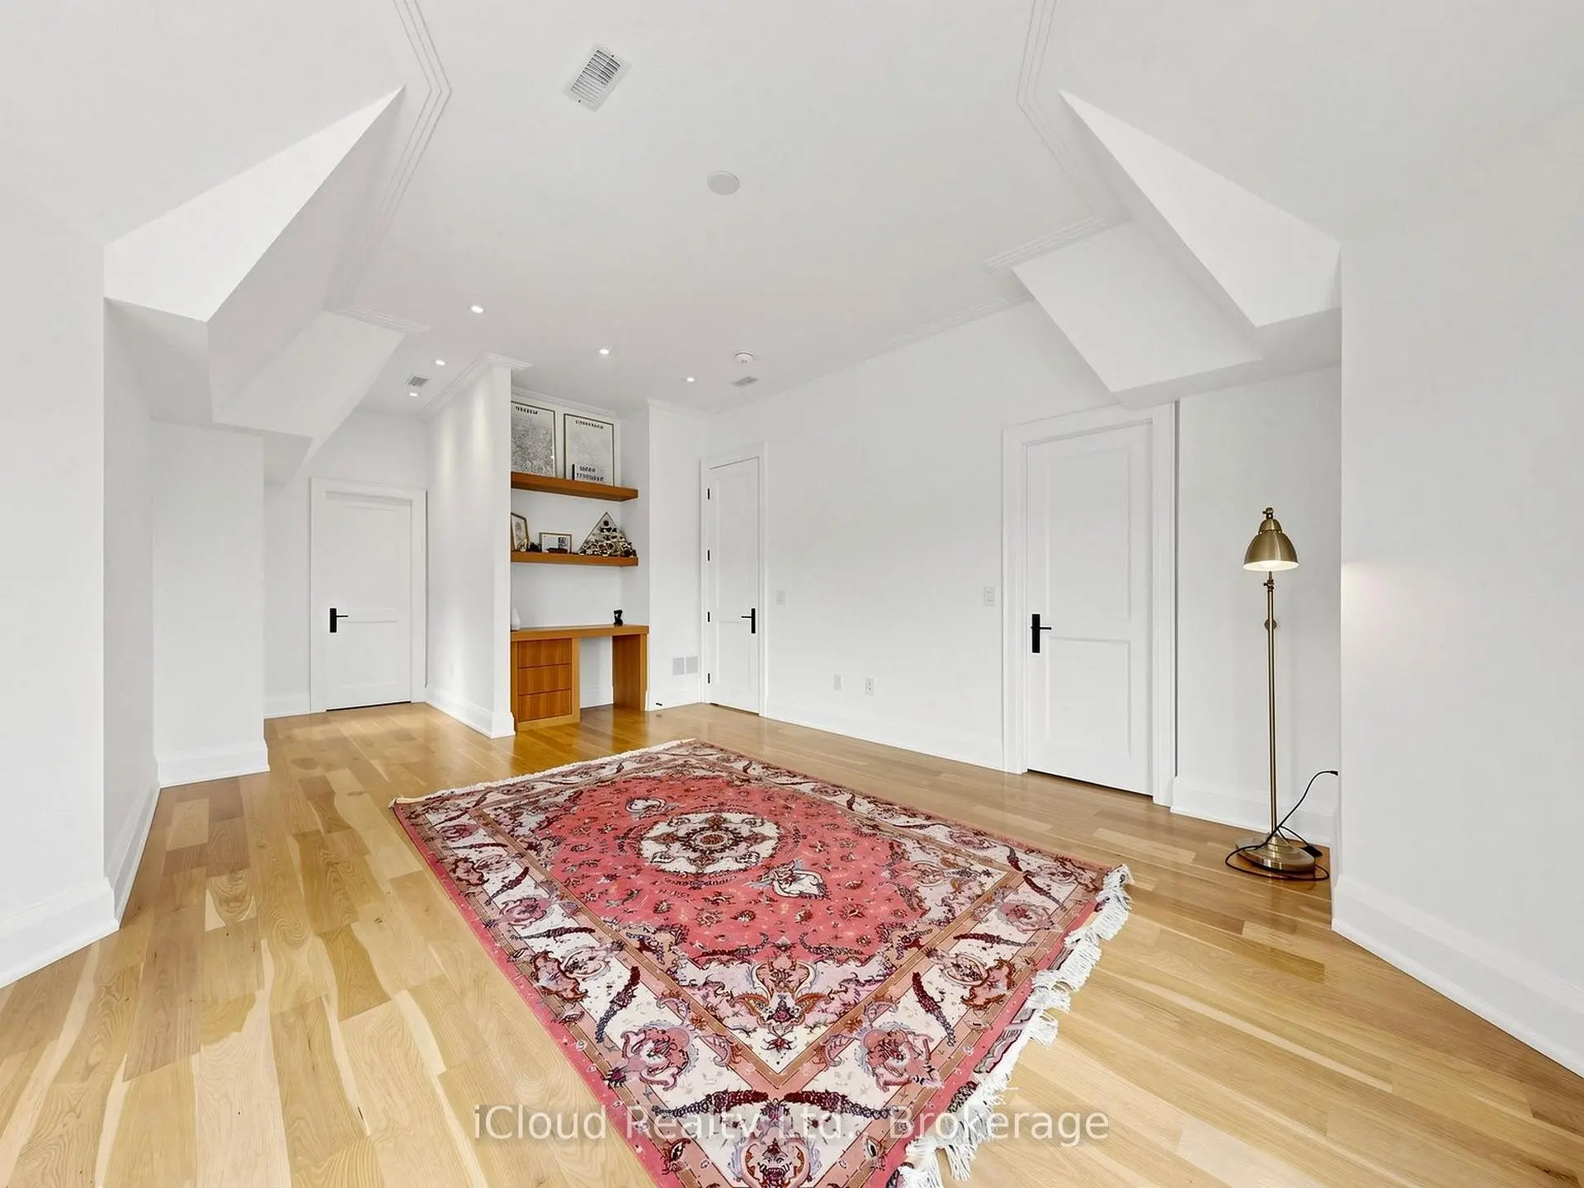
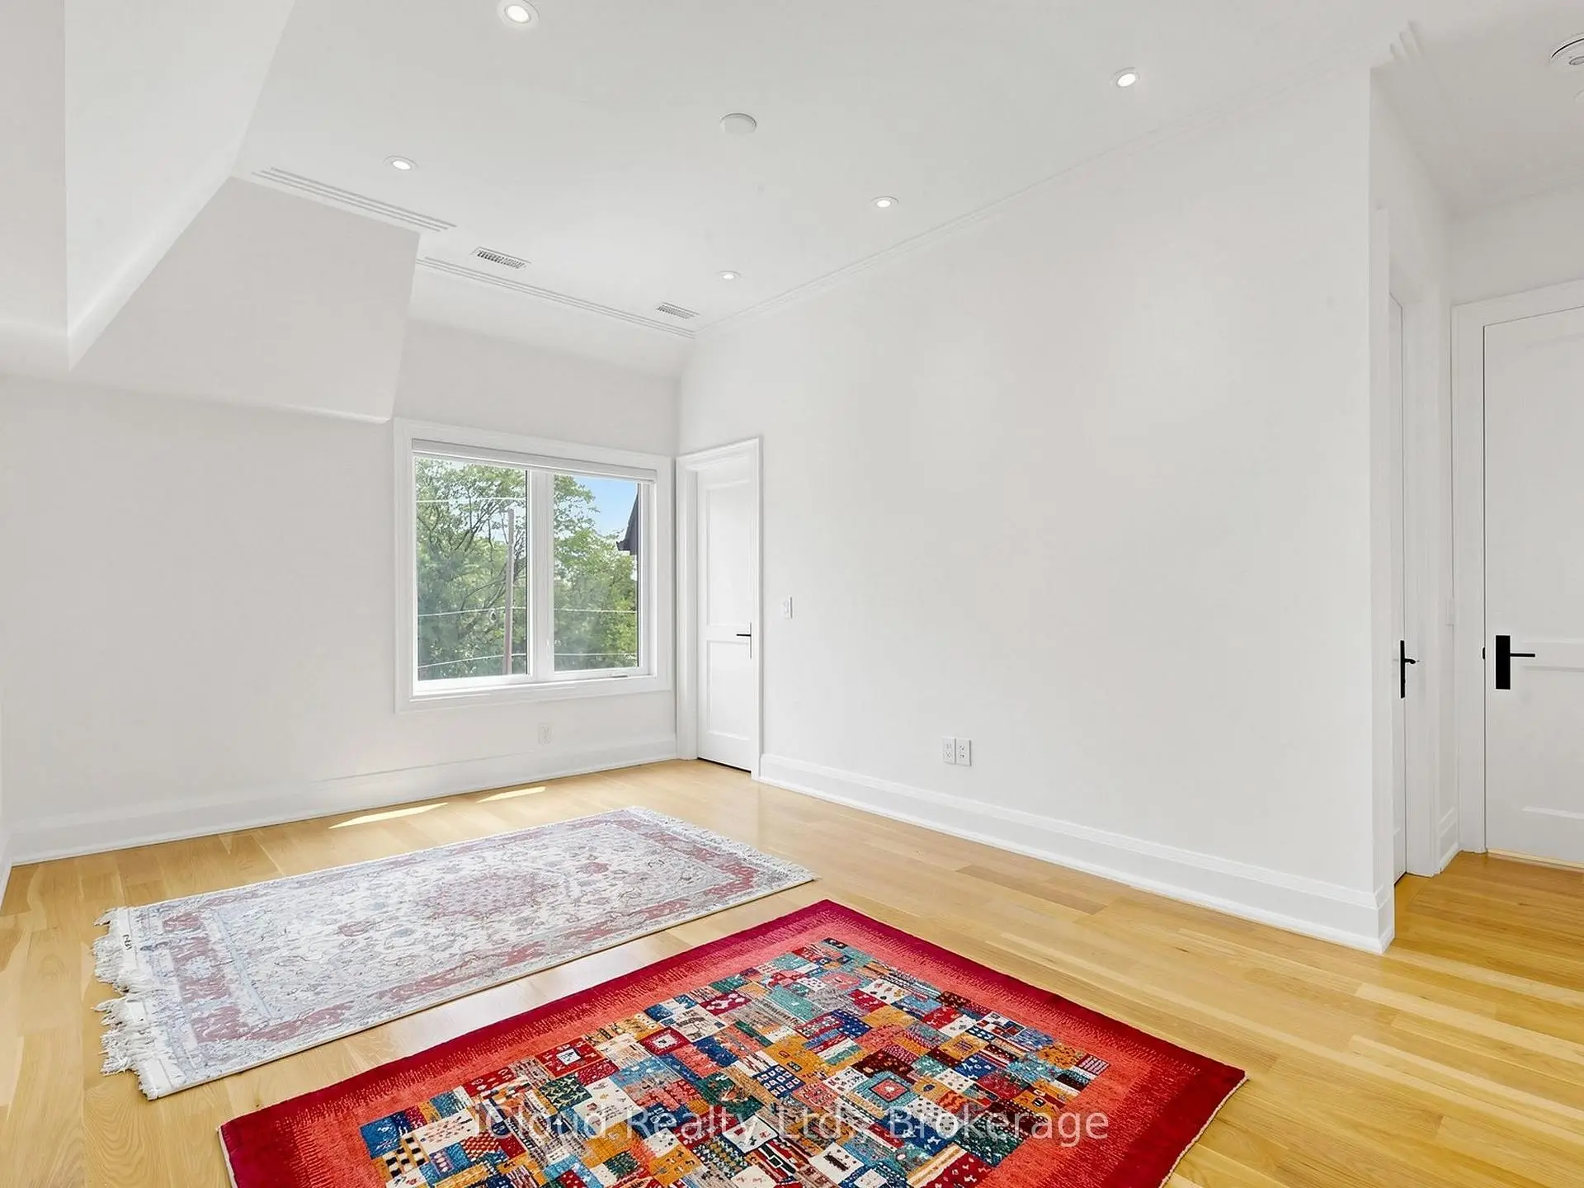
| 卧室 | 6.05x5.10 | 硬木地板, 3pcs卫生间套间 |
|
| 第二间卧室 | 4.70x3.60 | 硬木地板, 3pcs卫生间套间 |
|
| 第三间卧室 | 4.30x3.40 | 硬木地板, 3pcs卫生间套间 |
|
| 第四间卧室 | 6.10x4.10 | 硬木地板, 3pcs卫生间套间 |
|
| 第五间卧室 | 4.00x3.85 | 加热地板, 三件套卫生间 |
|
| 娱乐室reatio | 6.70x6.50 | 加热地板, 高于地面窗口 |
| 卫生间 | 卫浴件数 | 所在楼层 | |
|---|---|---|---|
| 4间 | 4件套 | Second |
|
| 1间 | 2件套 | 主层 |
|
| 1间 | 4件套 | Basement |
房屋简介
房屋位于北约克央街东侧Bayview Ave& Cummer Ave交界附近, 这间5房6卫双车库两层独立房户型朝北向. 64 Risebrough Ave拥有双连接式停车位. 地下室完全装修并有套间可用于住宿. 房屋及周边设施包括CentralVacuum,VentilationSystem和SumpPump等. 晚餐室 Rm, 客厅 Rm, 厨房, 家庭房 Rm和 办公室在主层.学校信息
小学
-
-
-
-
-
中学
-
对口学区学校排名: 345/746 (分数: 6.2) 5年平均分: 562/746 (分数: 4.4)距离学校2.4公里 (开车大约7分钟)
-
St. Josephs Morrow Park (年级: 9-12)
天主教学校
距离学校0.3公里 (走路大约5分钟) -