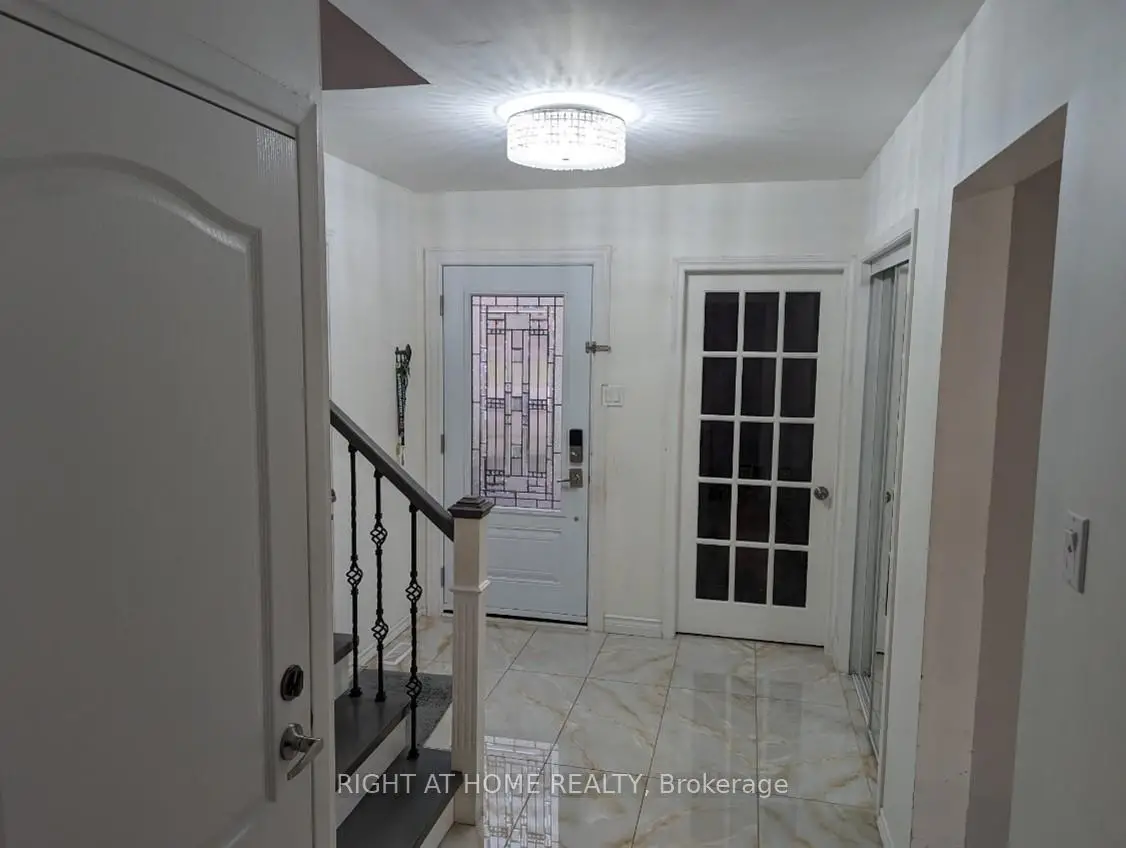

房屋信息
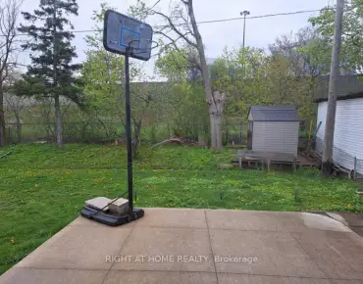
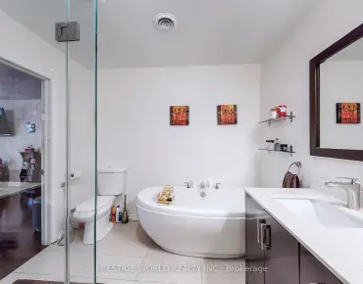
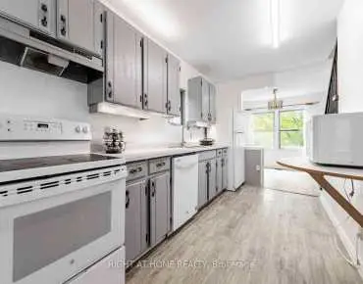
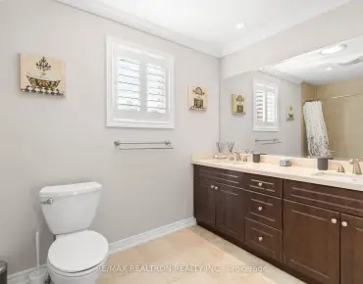
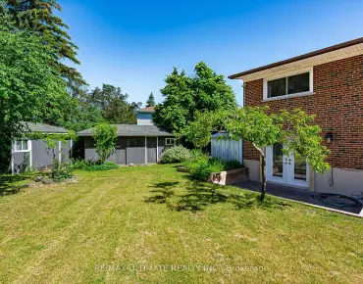
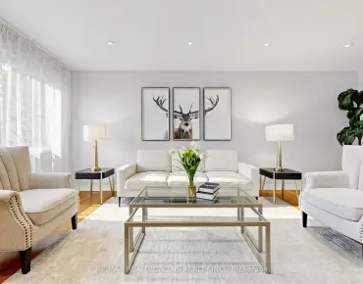
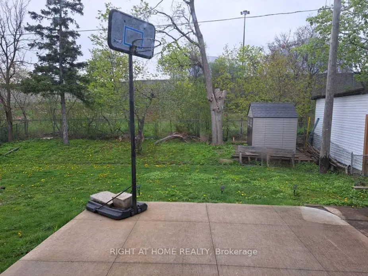
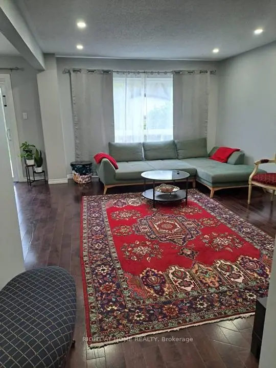
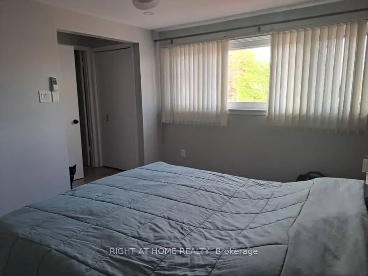
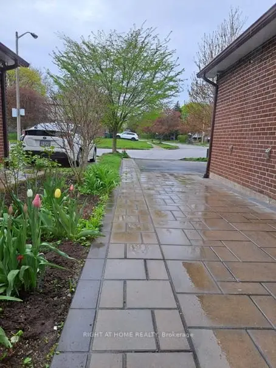
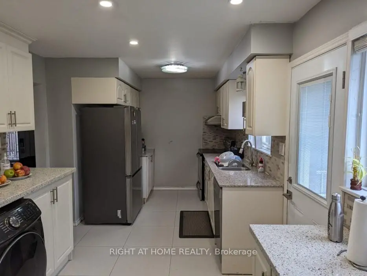
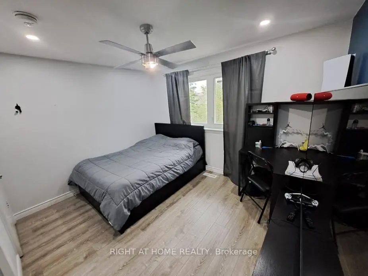
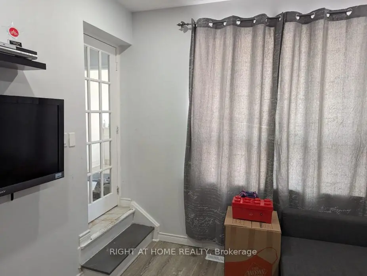
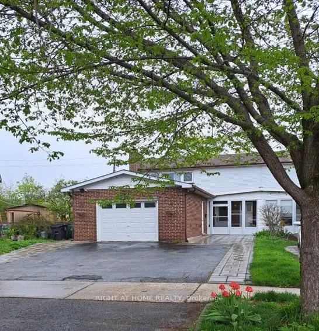
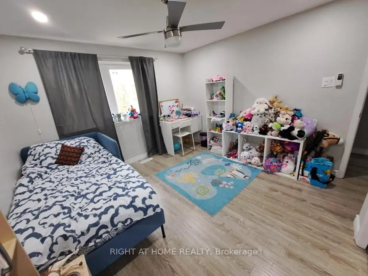
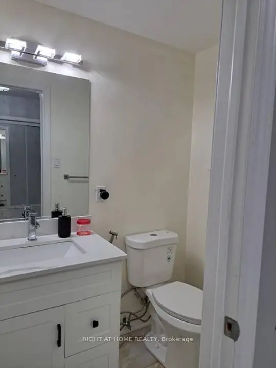
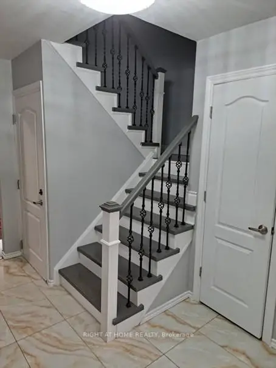
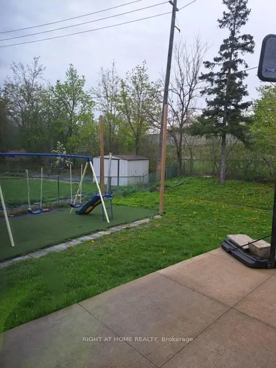
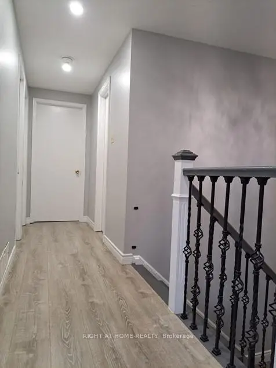
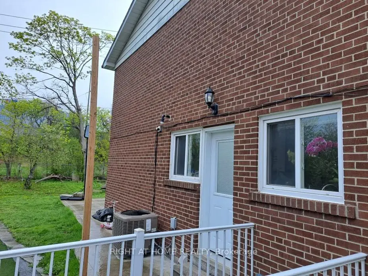
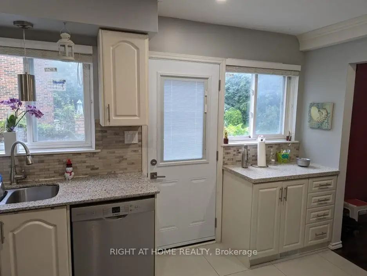
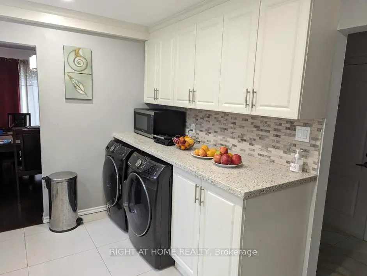
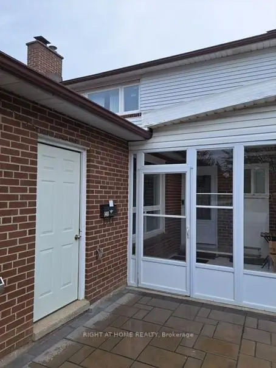
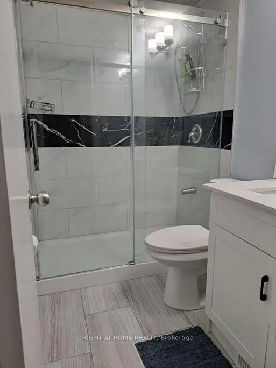
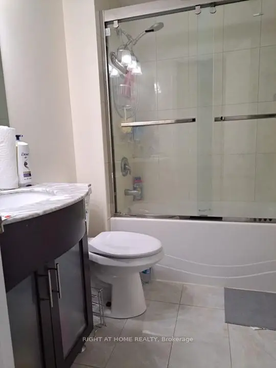
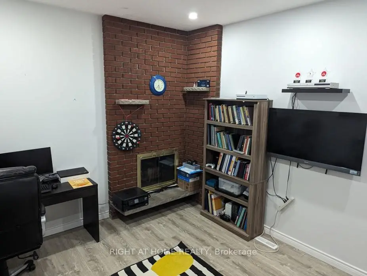
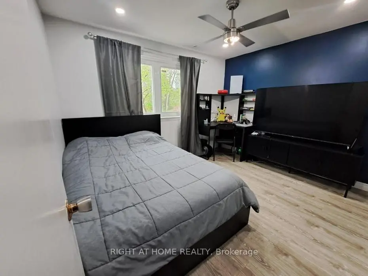
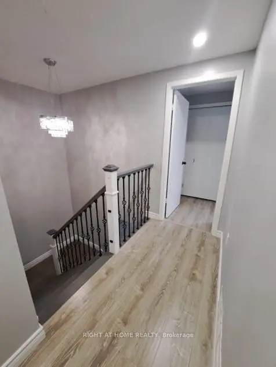
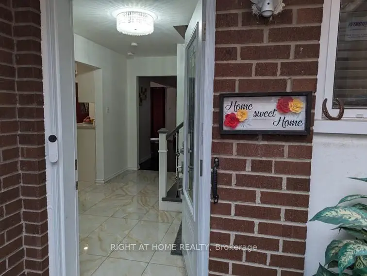
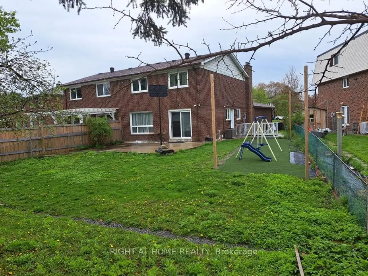
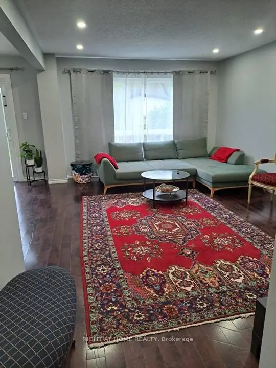
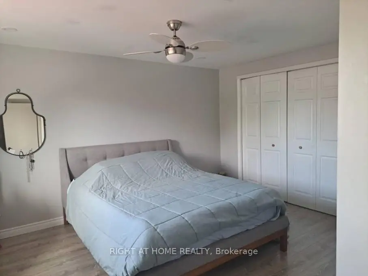
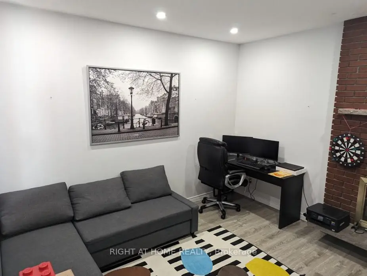
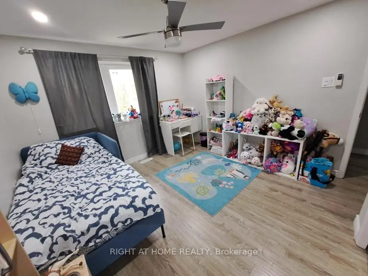
Welcome to this beautifully maintained and recently renovated semi-detached home in the highly sought-after Hillcrest Village community. Set on a quiet, family-friendly street, this move-in-ready property offers the perfect blend of comfort, convenience, flexibility, and income potential. The main home features 3 spacious bedrooms and 3 bathrooms, including a generous primary suite with a private 3-piece ensuite. A versatile main-floor family room adds valuable living space and can be used as a home office, children's playroom, guest area, or converted into an additional bedroom to suit your needs. Thoughtful updates throughout include an updated kitchen, renovated bathrooms, new roof (2025) and a bright legal finished basement apartment with 2 bedrooms, separate entrance, a full kitchen, and a full bathroom. Ideal for extended or multigenerational family, the basement also offers excellent rental income potential, with an estimated monthly rent of approximately $1,500-$1,800 to help offset mortgage costs. Enjoy outdoor living in the deep, beautifully maintained backyard featuring an interlock patio-perfect for entertaining, gardening, or relaxing. Additional value comes with an EV charger, adding everyday convenience for modern living. The location is exceptional: close to highly rated schools, including Hillmount Public School, Highland Middle School, and A.Y. Jackson Secondary School, with easy access to Highways 401 and 404, TTC transit, Fairview Mall, Seneca Polytechnic, parks, shopping, dining, recreation, and everyday amenities. A rare opportunity in an established, family-oriented neighbourhood, this home delivers the space buyers want, the location they value, and the flexibility investors appreciate. Move in, rent out, or enjoy multigenerational living-this property is ready to meet your plans.
主要特征
- 朝向: 后院朝东

- 睡房: 3

- 卫生间: 4

- 车库: 1

- 厨房: 1

重要信息
- 占地面接: 24.17 x 145.66 Feet

- 室内面积: 1500-2000

- 地税: $ 5133.31

- C13587532

- Listing contracted with: RIGHT AT HOME REALTY
| 房间 | 尺寸(平方米) | 细节描述 | |
|---|---|---|---|
| 客厅 Rm | 5.15x3.78 | 硬木地板, 大窗 |
|
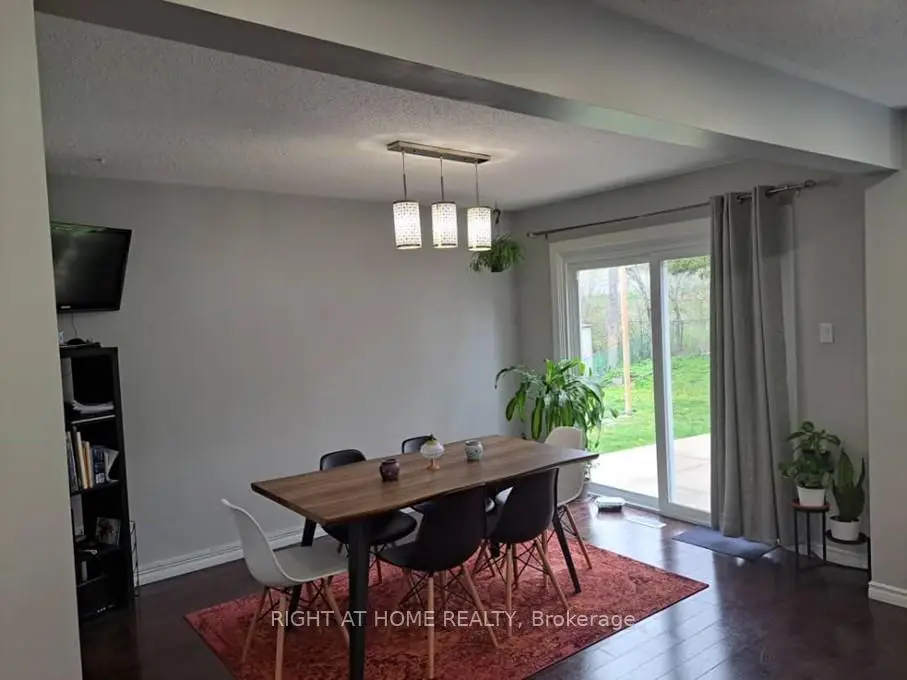
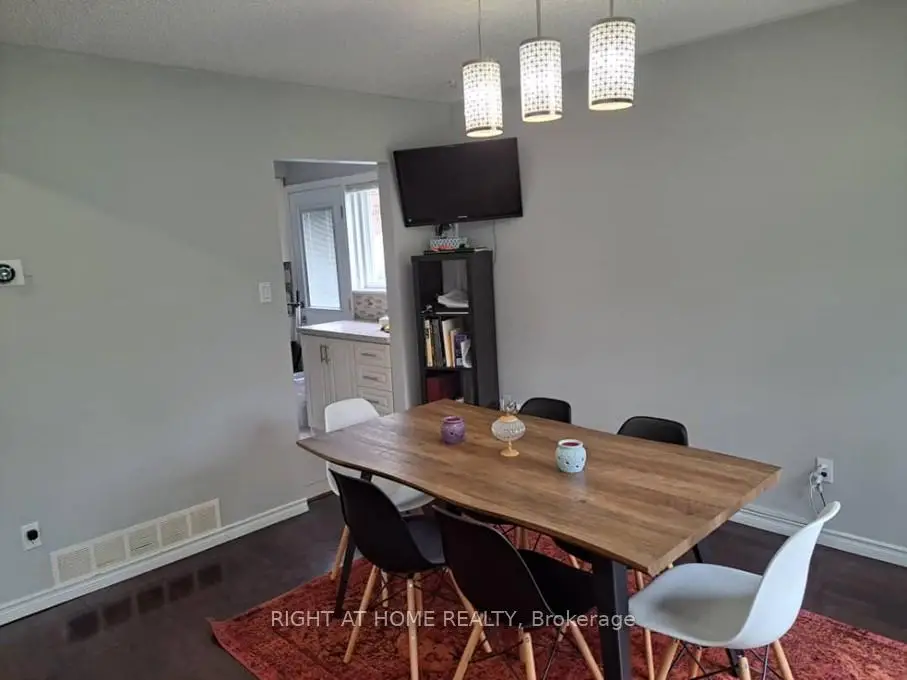
| 晚餐室 Rm | 3.86x3.04 | 硬木地板, 走出式后院 |
|
| 厨房 | 5.08x2.92 | 陶瓷地板, 窗户, 走出式 |
|
| 家庭房 Rm | 3.96x3.55 | 复合地板, 窗户, |
|
| Primary B | 4.24x3.30 | 复合地板, 4pcs卫生间套间 |
|
| 第二间卧室 | 3.90x3.30 | 复合地板, 双壁橱 |
|
| 第三间卧室 | 3.37x2.87 | 复合地板 |
|
| 卧室 | 3.04x3.30 | ||
| 卧室 | 3.04x3.04 |
| 卫生间 | 卫浴件数 | 所在楼层 | |
|---|---|---|---|
| 1间 | 4件套 | Second |
|
| 1间 | 3件套 | Second |
|
| 1间 | 2件套 | 主层 |
|
| 1间 | 3件套 | Basement |
房屋简介
房屋位于北约克东部Don Mills Rd and Mc Nicoll Ave交界附近, 这间3房4卫单车库两层半独立房户型朝东向. 148 Sexton Cres拥有单连接式停车位. 房屋及周边设施包括None等. 客厅 Rm, 晚餐室 Rm, 厨房和 家庭房 Rm在主层.学校信息
小学
-
-
中学
-
对口学区学校排名: 28/746 (分数: 8.8) 5年平均分: 31/746 (分数: 8.2)距离学校1.7公里 (走路大约30分钟)