
房屋信息
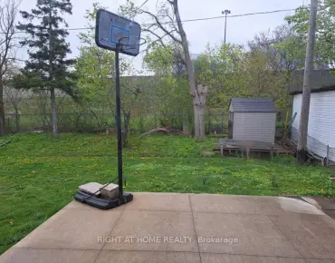
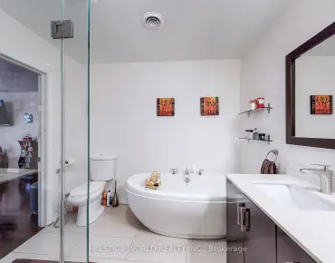
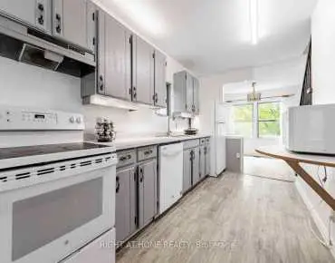
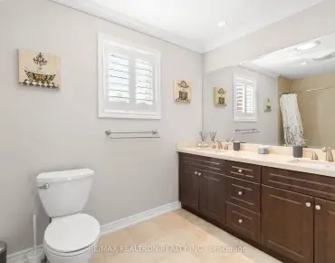
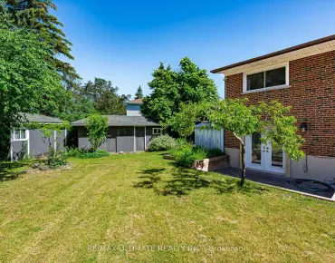
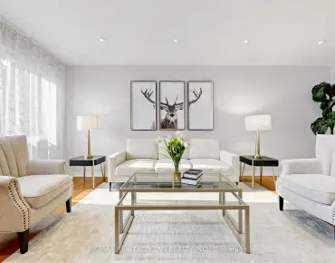
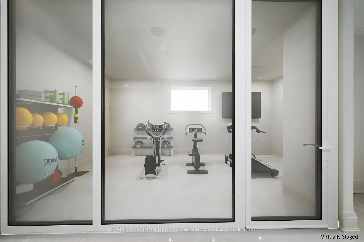
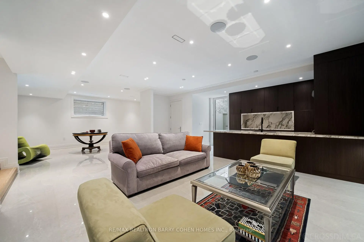
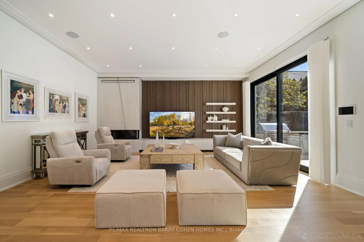
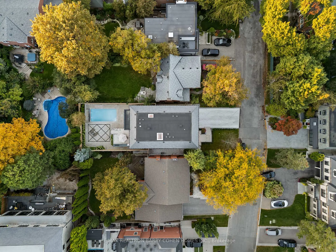
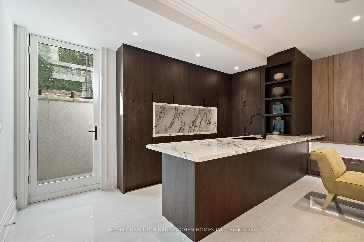
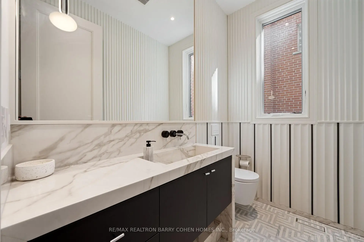
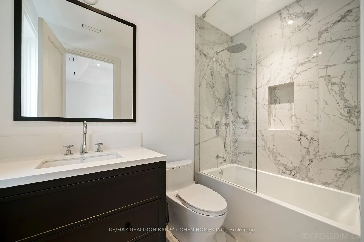
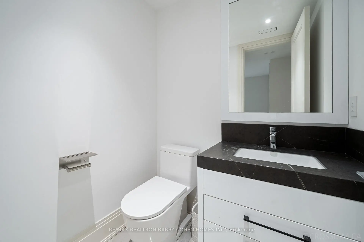
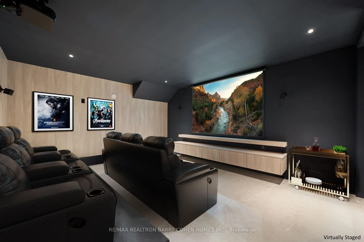
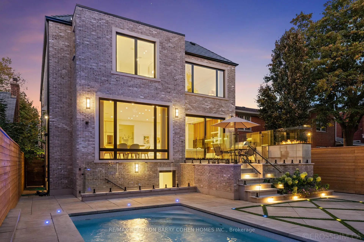
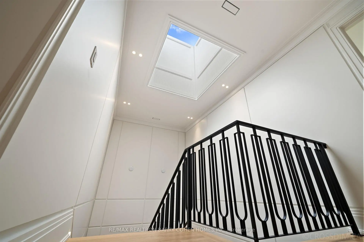
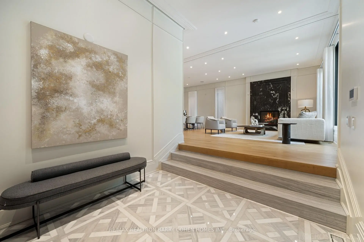
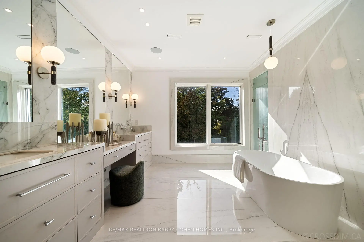
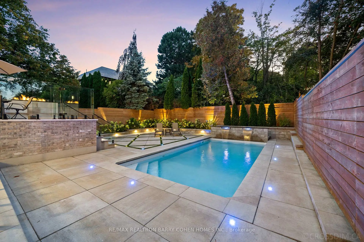
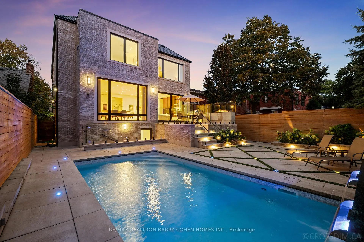
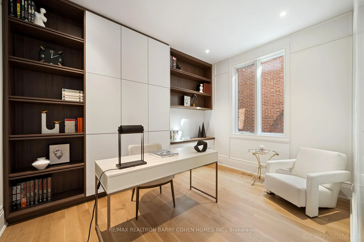
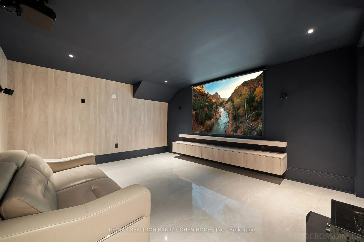
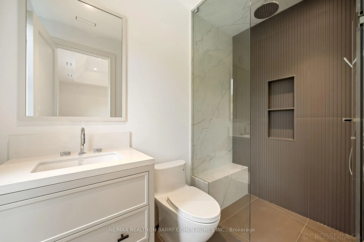
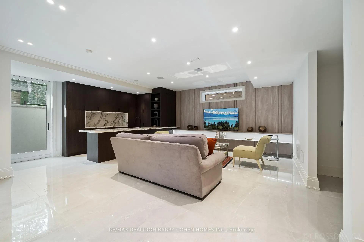
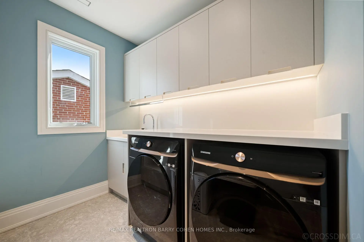
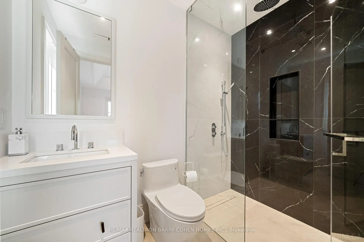
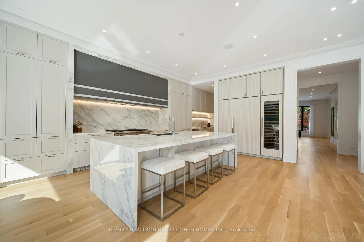
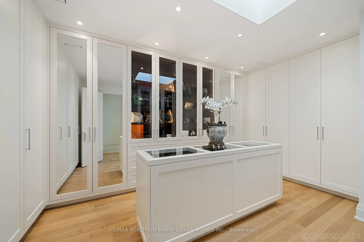
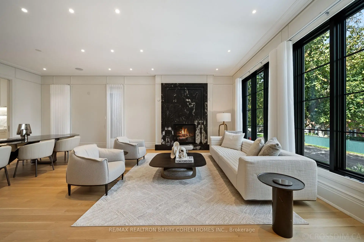
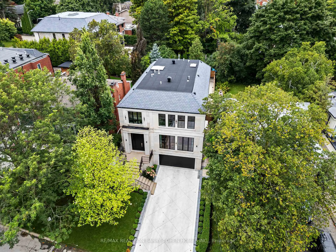
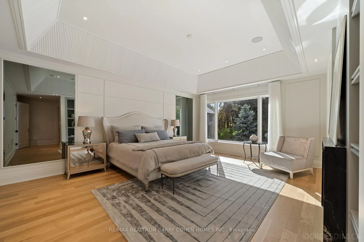
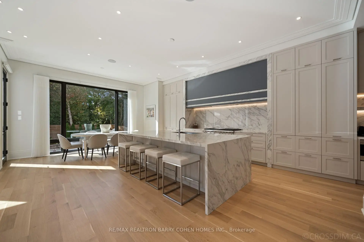
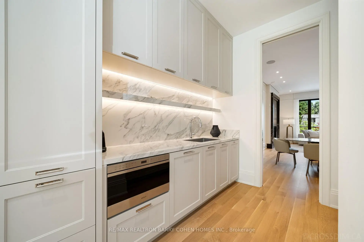
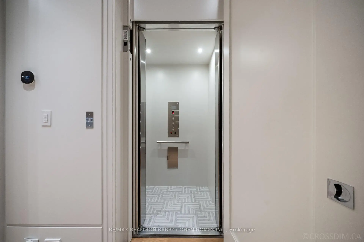
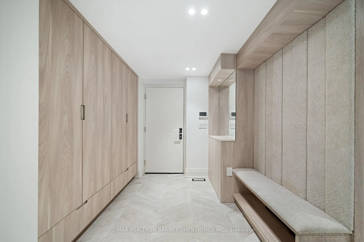
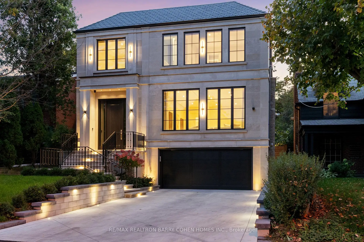
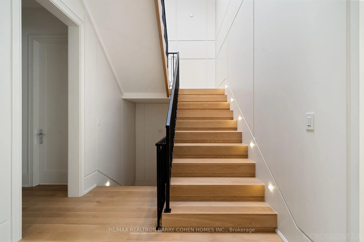
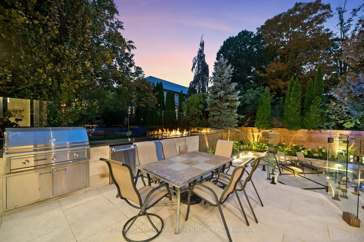
Experience the pinnacle of modern luxury in this exceptional custom-built transitional residence by Saaze Building Group, designed by Bananarch Design Studio. Ideally situated in the heart of Lawrence Park, this architectural masterpiece offers over 6,400 sq. ft. of meticulously curated living space, seamlessly blending timeless elegance with contemporary comfort. Boasting 4+1 bedrooms and 7 bathrooms, the home is thoughtfully designed for refined family living and sophisticated entertaining. A private elevator services all levels, complemented by a main-floor office and a state-of-the-art home theatre. The chef-inspired kitchen features Wolf and Sub-Zero built-in appliances and opens effortlessly to expansive living and dining areas. Control4 smart home automation provides modern convenience throughout. Luxury details include heated floors in all bathrooms and the lower level, a snow-melt system for the driveway and stairs, and a double-car garage with direct access to the mudroom and elevator. The professionally landscaped backyard offers a private outdoor retreat, complete with a Gibsan pool with water feature, heated deck, built-in BBQ, and outdoor fireplace-perfect for entertaining and year-round enjoyment. An exceptional offering in Lawrence Park, showcasing superior craftsmanship, comfort, and design.
主要特征
- 朝向: 后院朝西

- 睡房: 4

- 卫生间: 7

- 车库: 2

- 厨房: 1

重要信息
- 占地面接: 43.83 x 130.16 Feet

- 室内面积: 3500-5000

- 地税: $ 30812.00

- C13602708

- Listing contracted with: RE/MAX REALTRON BARRY COHEN HOMES INC.
| 房间 | 尺寸(平方米) | 细节描述 | |
|---|---|---|---|
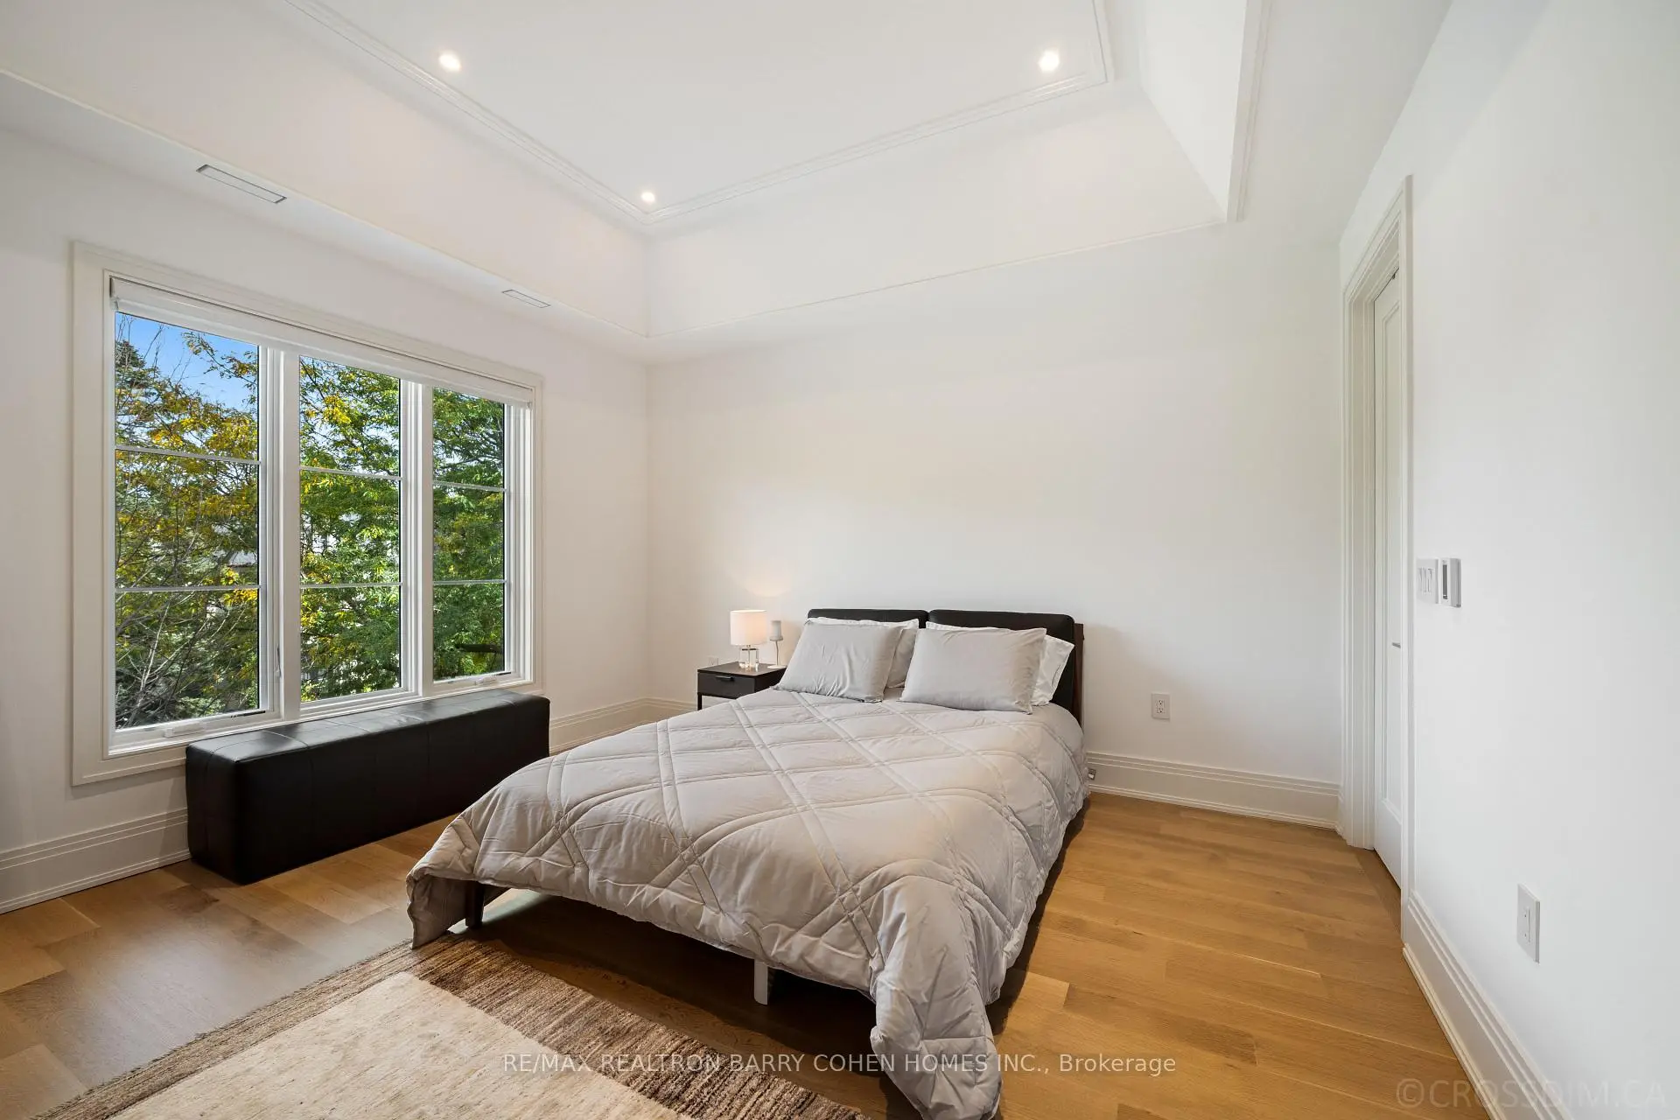
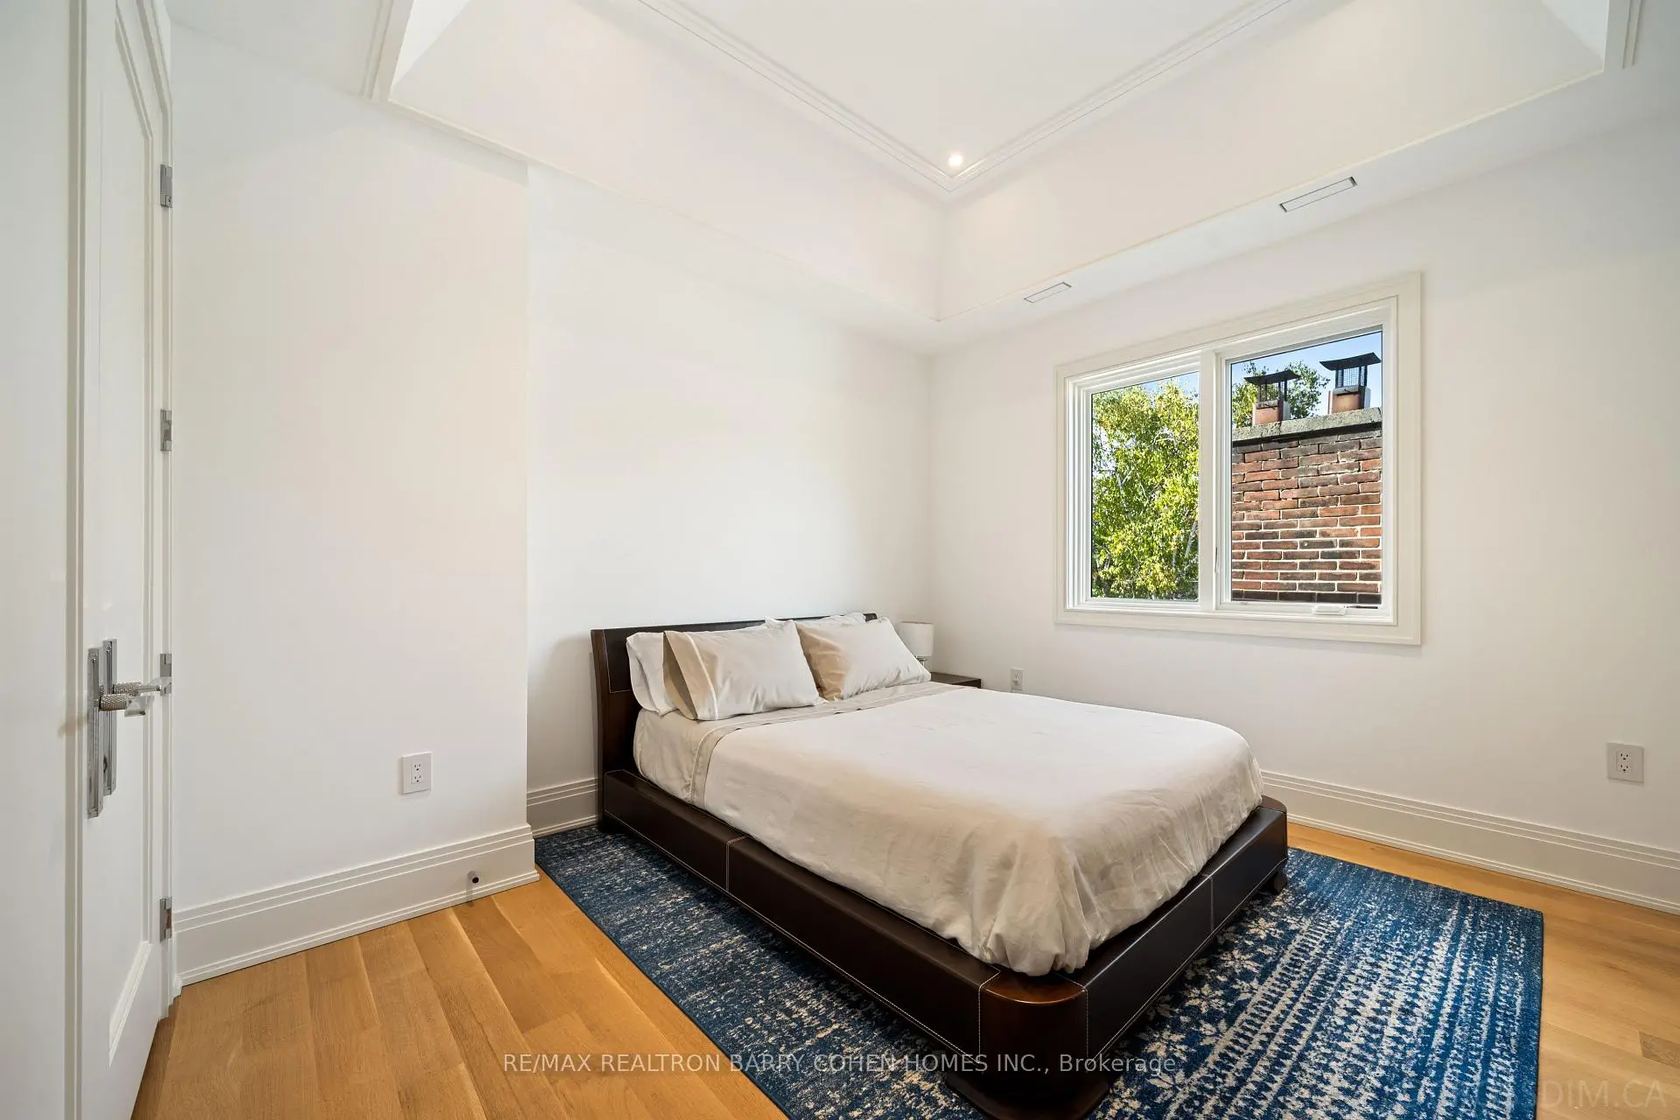
| 第四间卧室 | 4.29x4.27 | , 3pcs卫生间套间, 大窗 |
|
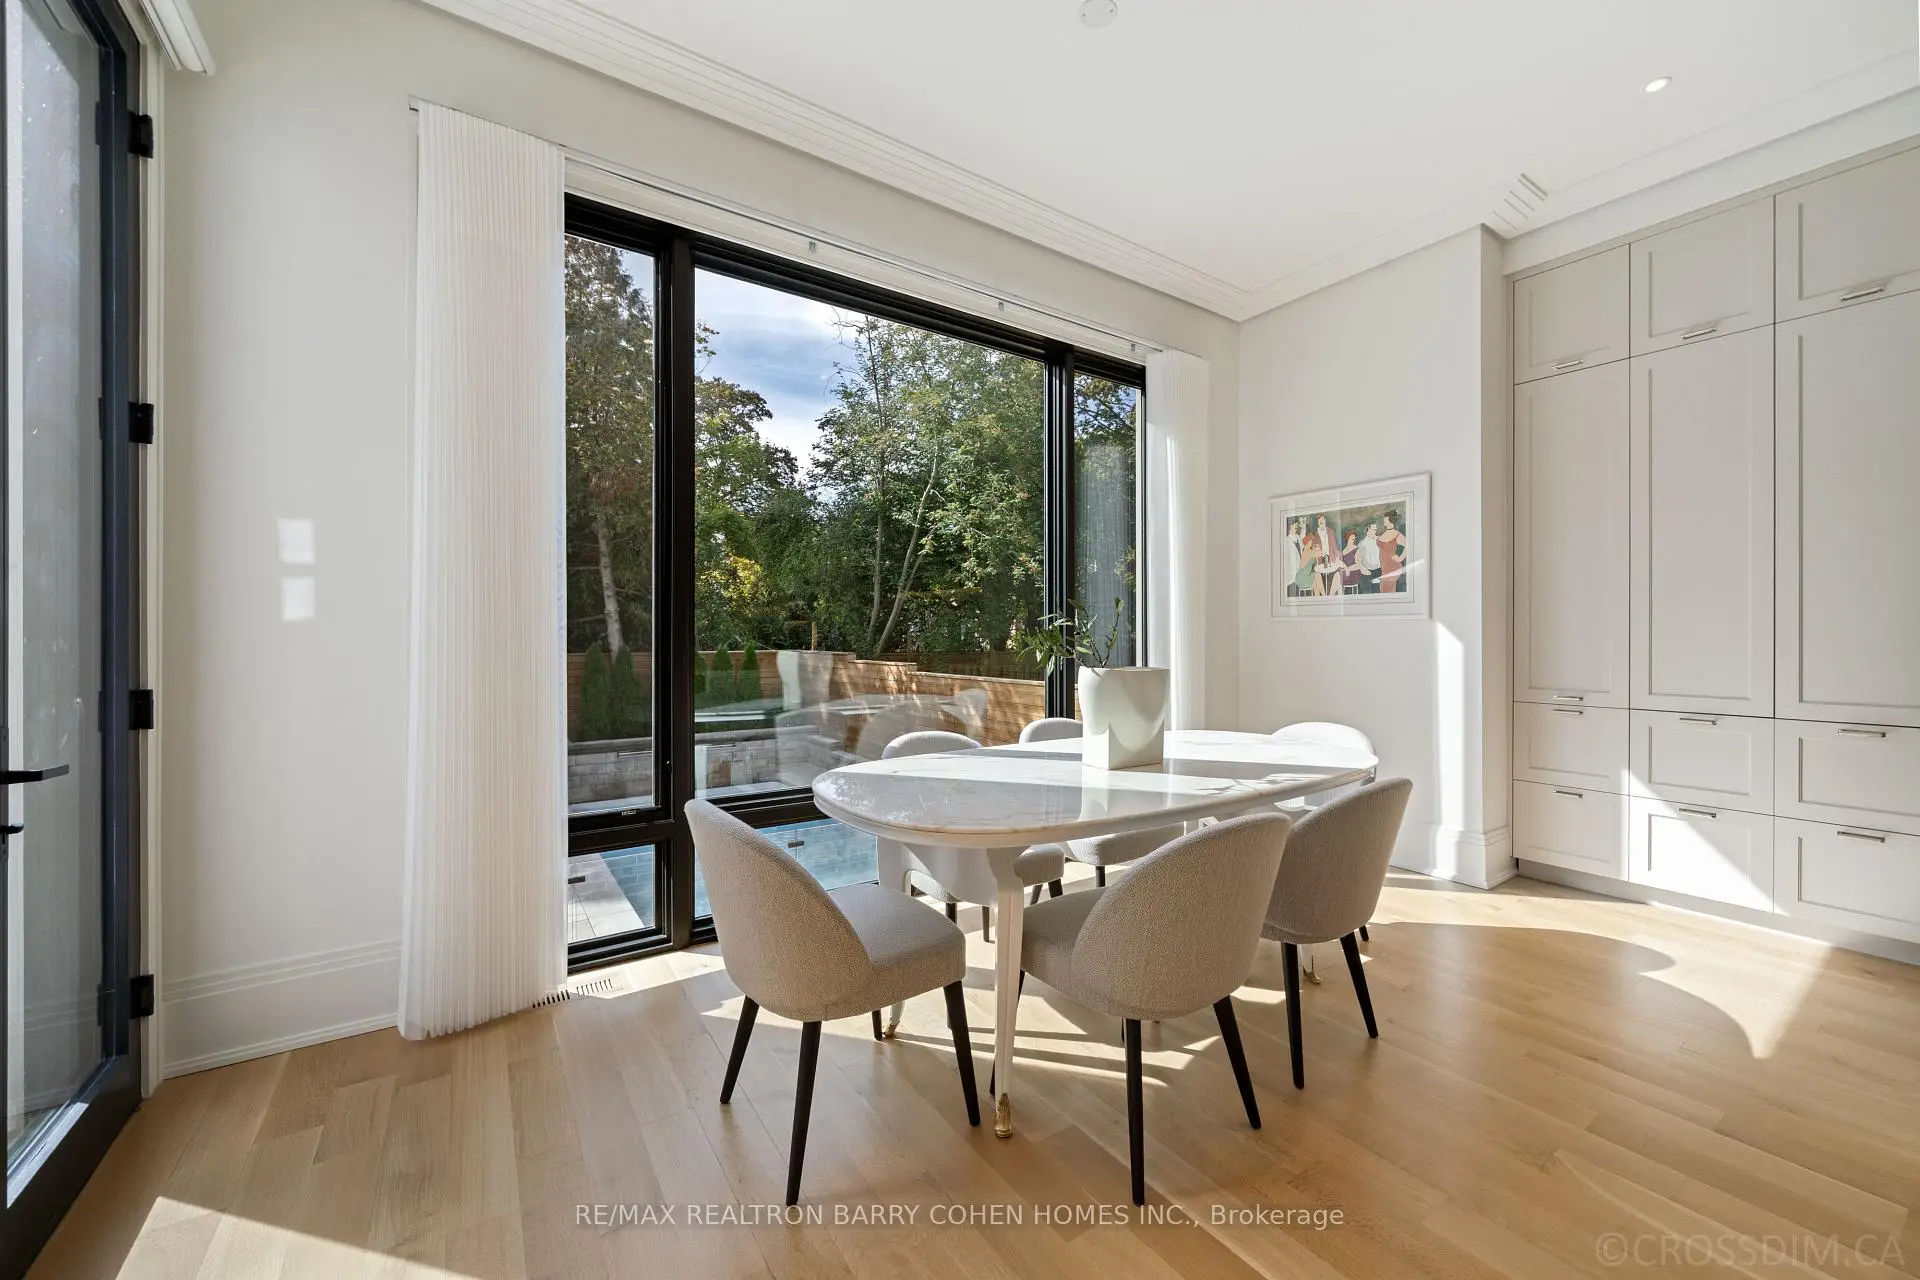
| 早餐室 | 5.63x2.86 | , 大窗, 开放式概念 |
|
| Media Rm | 4.90x4.08 | 加热地板, 顶灯, |
|
| 第二间卧室 | 4.34x3.64 | 4pcs卫生间套间, 窗户, 双壁橱 |
|
| 第三间卧室 | 4.33x3.80 | , 大窗 |
|
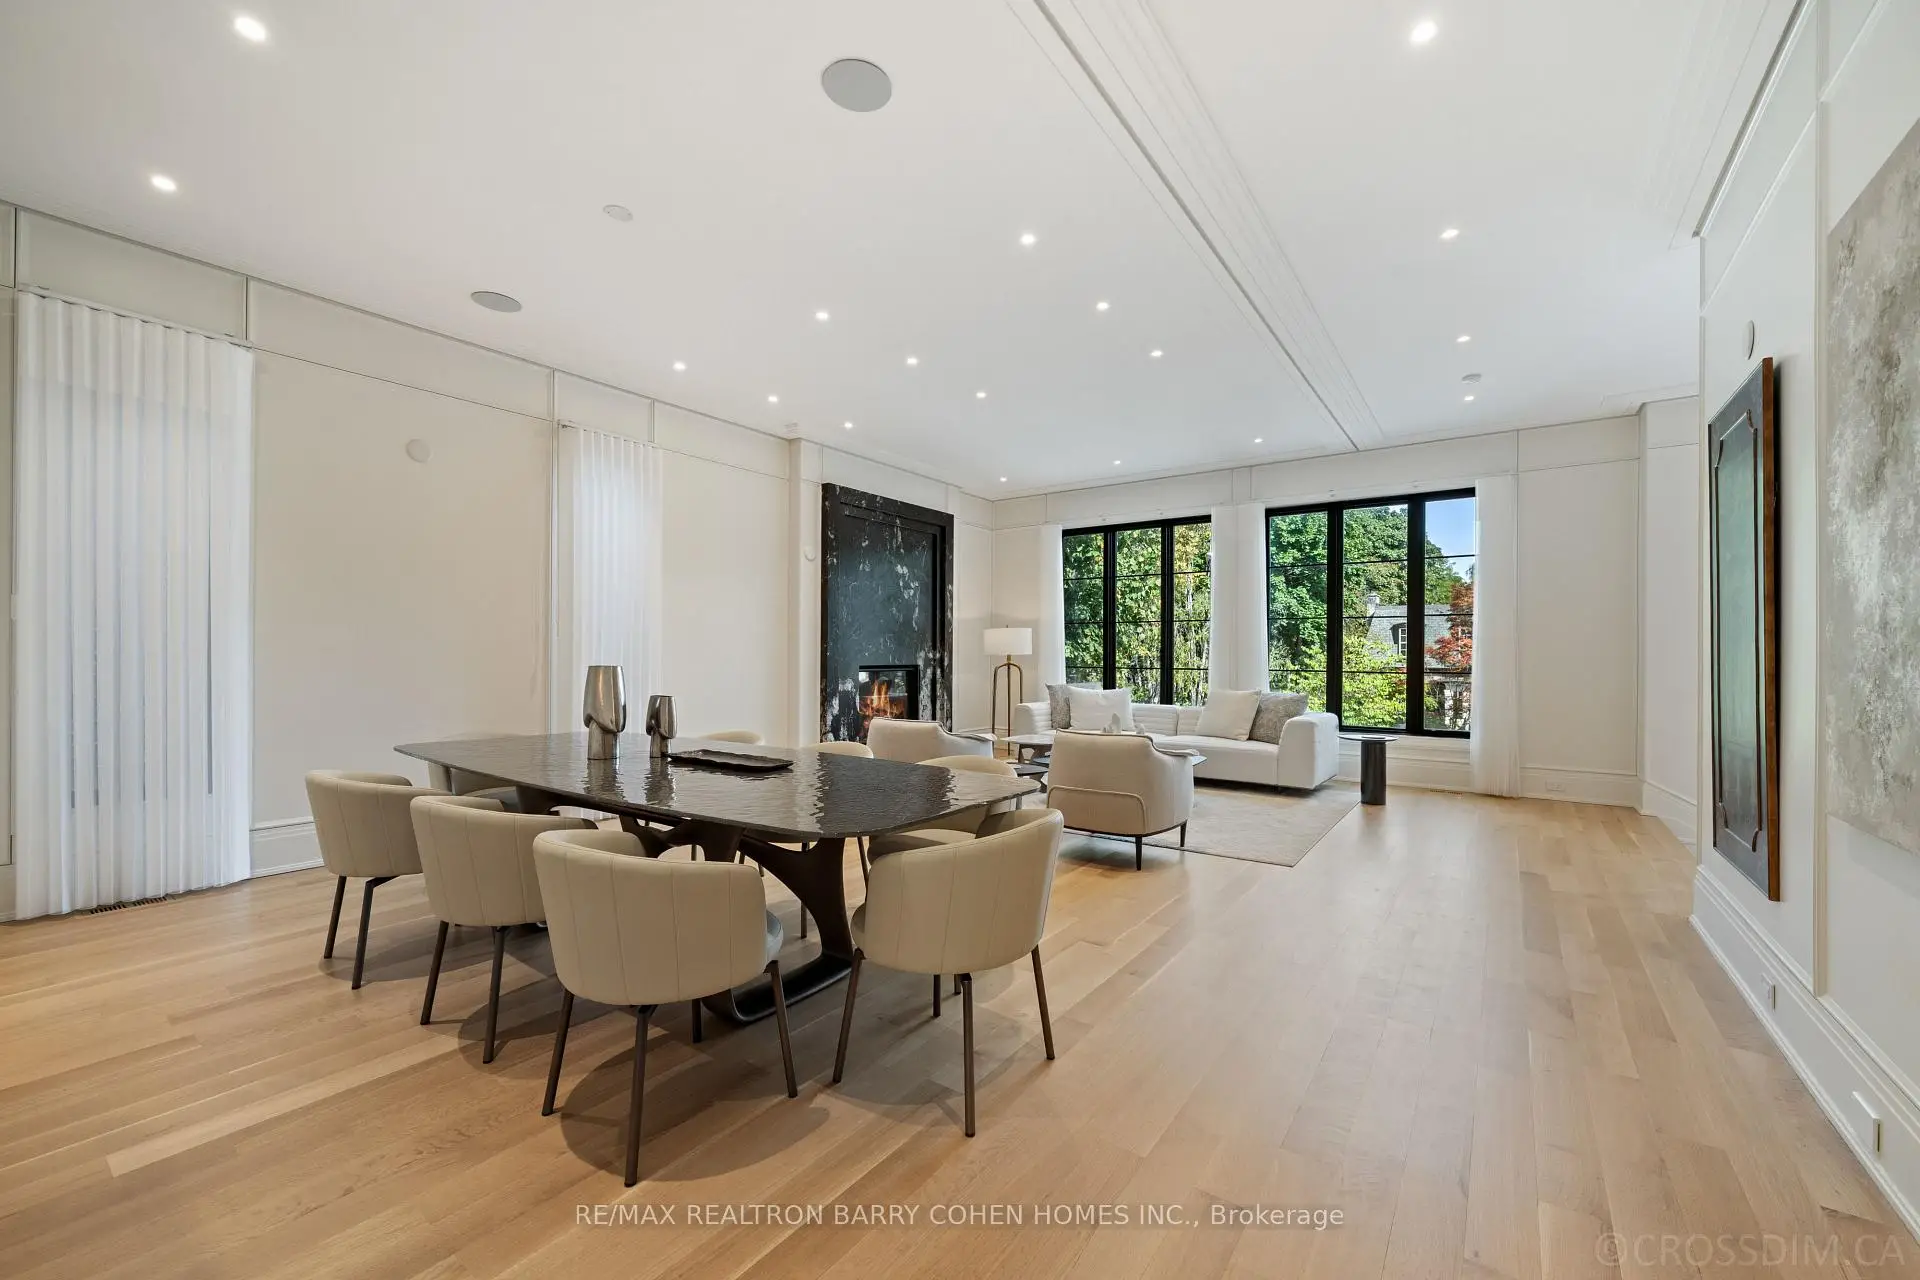
| 晚餐室 Rm | 6.20x3.84 | 硬木地板, 开放式概念, 合并客厅 |
|
| 家庭房 Rm | 6.08x6.06 | 壁炉, 风景窗, 硬木地板 |
|
| 厨房 | 7.21x4.27 | 智能家电, 中心岛, 茶水间 |
|
| 客厅 Rm | 6.36x4.45 | 硬木地板, 壁炉, 大窗 |
|
| 图书馆 | 4.00x3.06 | 硬木地板, 智能书柜, 窗户 |
|
| 第五间卧室 | 3.64x3.00 | 加热地板, 3pcs卫生间套间, |
|
| 娱乐室reatio | 9.98x5.96 | 加热地板, 吧台, |
| 卫生间 | 卫浴件数 | 所在楼层 | |
|---|---|---|---|
| 1间 | 6件套 | 上层 |
|
| 3间 | 3件套 | ||
| 1间 | 4件套 | ||
| 2间 | 2件套 |
房屋简介
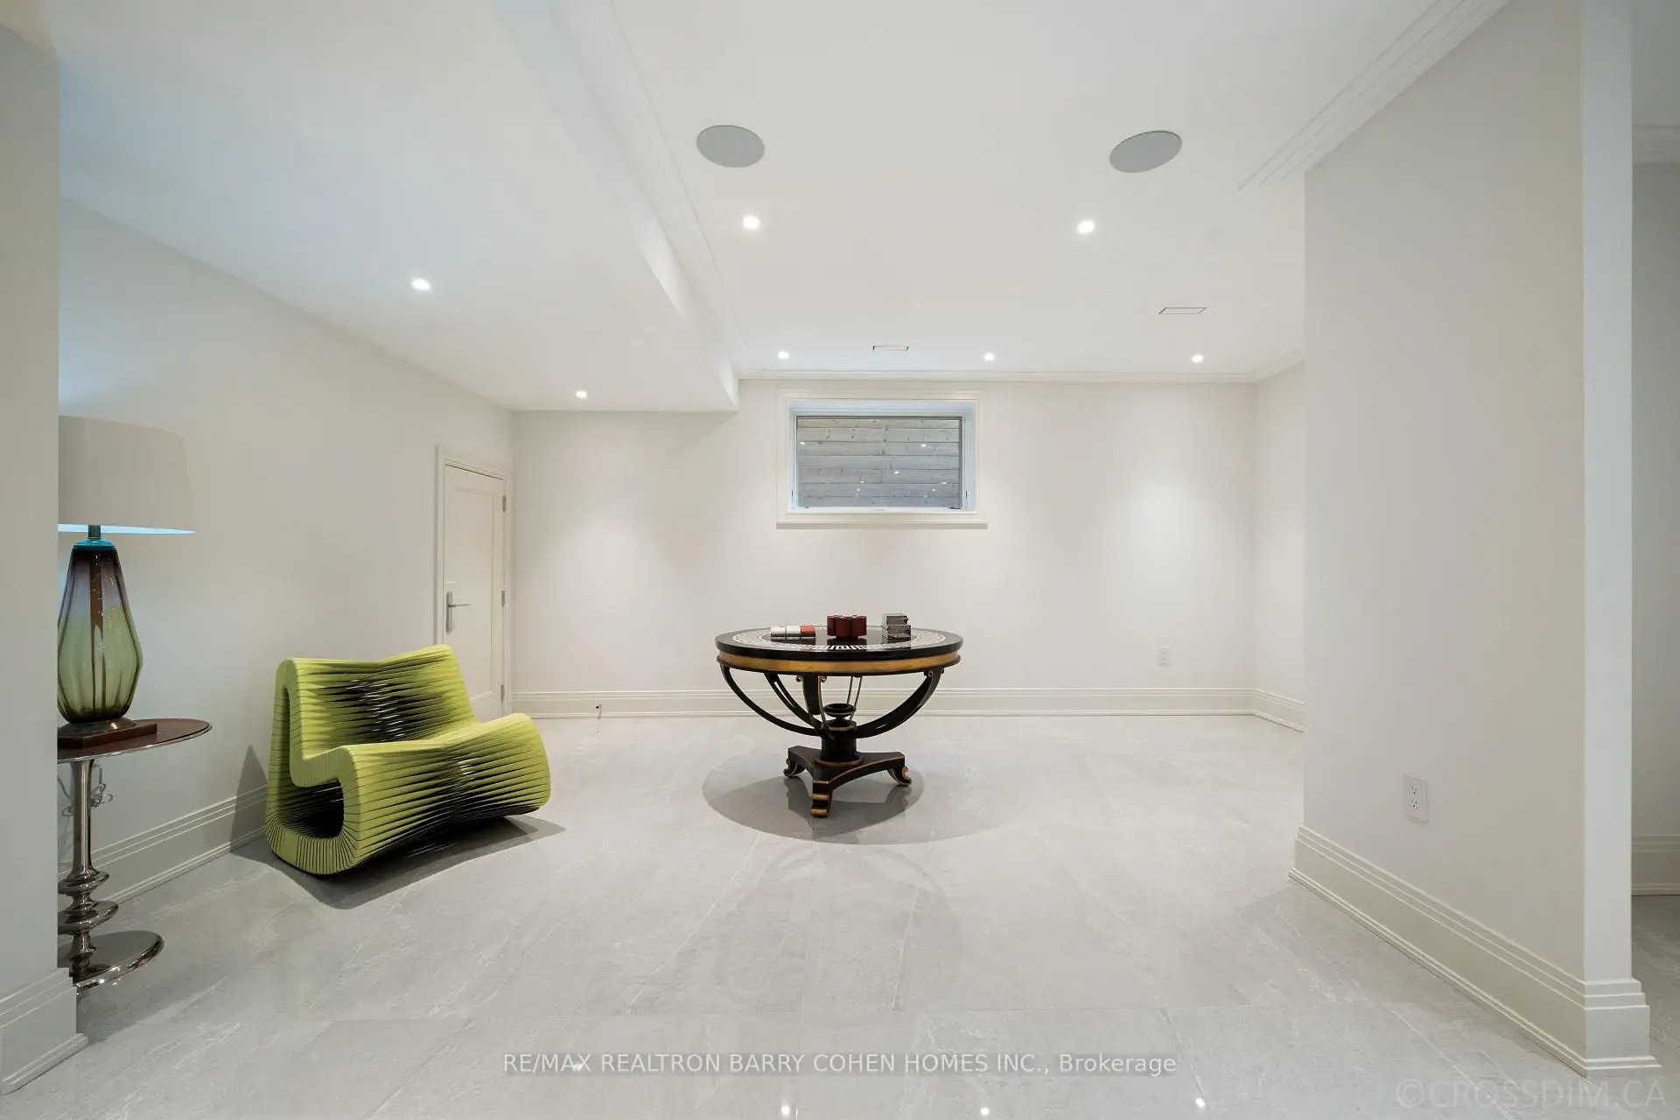
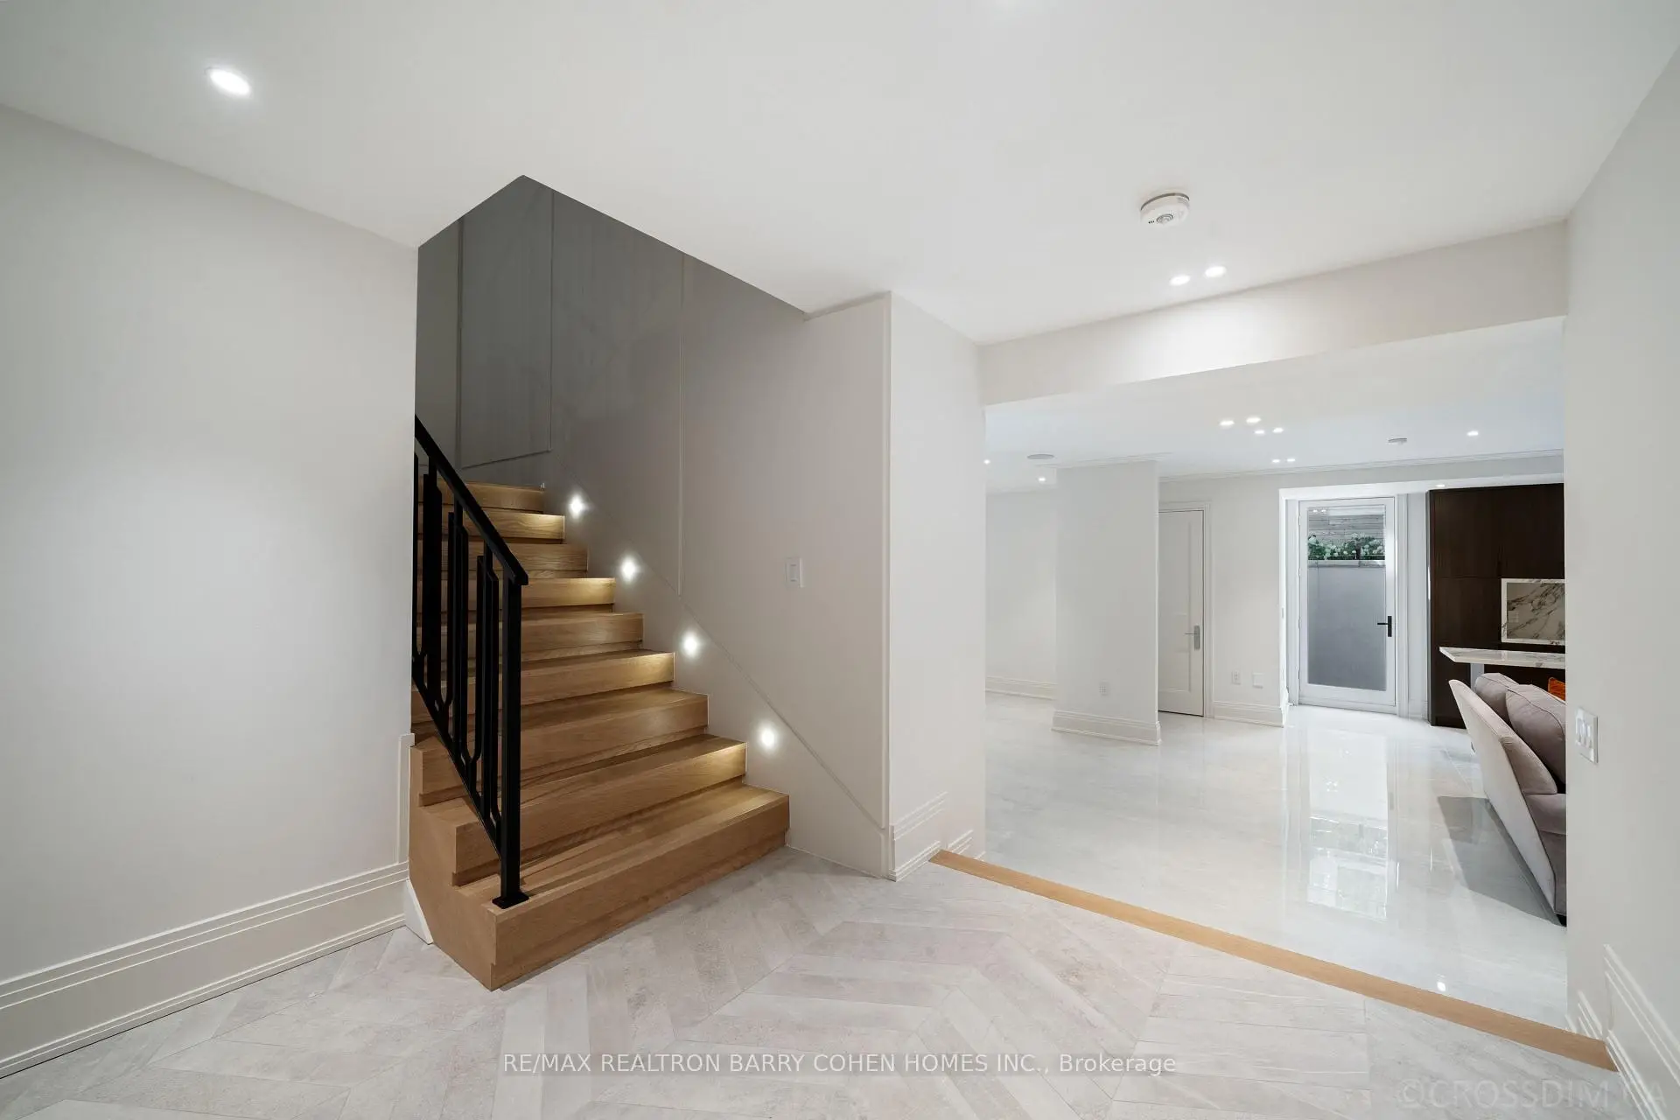
房屋位于北约克豪宅社区跑马径Dawlish and Bayview交界附近, 这间4房7卫双车库两层独立房户型朝西向. 50 Daneswood Rd拥有双停车位. 地下室完全装修并有楼梯直通地上出口可以直接到后院. 房屋及周边设施包括ERV/HRV,CountertopRange,CentralVacuum,Built-InOven,AutoGarageDoorRemot和BarFridge等. 早餐室, 晚餐室 Rm, 家庭房 Rm, 厨房, 客厅 Rm和 图书馆在主层; 第四间卧室, 第二间卧室和 第三间卧室在楼上; Media Rm, 第五间卧室和 娱乐室reatio在楼下.学校信息
- Blythwood公立小学 (Grade:JK-6) 70/3037
- Glenview公立初中 (Grade:7-8)
- York Mills公立高中 (Grade:9-12) 52/739
- Northern公立中学 (Grade:9-12) 209/739
- Blessed Sacrament天主教学校 (Grade:JK-8) 149/3037
- Glenview公立初中 (Grade:7-8)
- Forest Hill Junior and公立初中 (Grade:JK-8) 97/3037
- John Fisher公立小学 (Grade:0-6)