
房屋信息
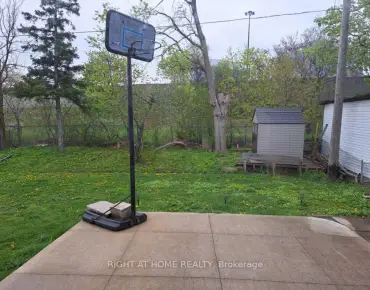
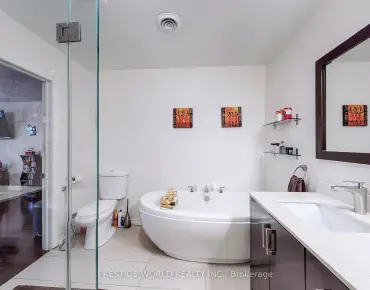
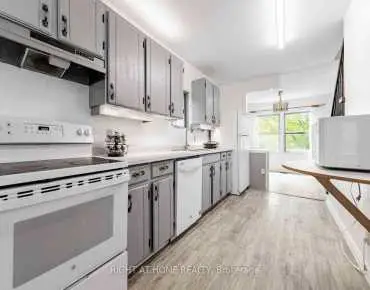
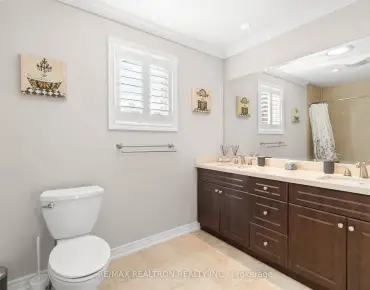
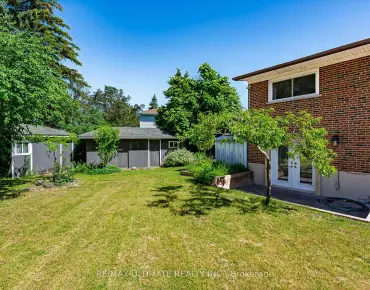
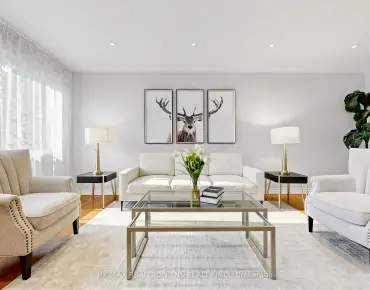
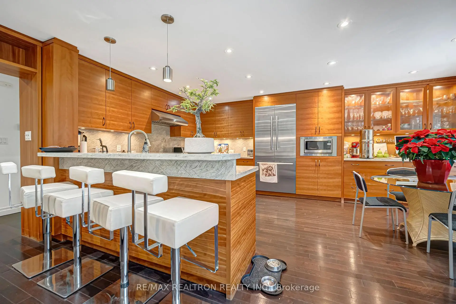
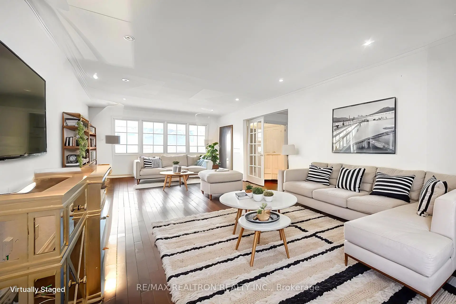
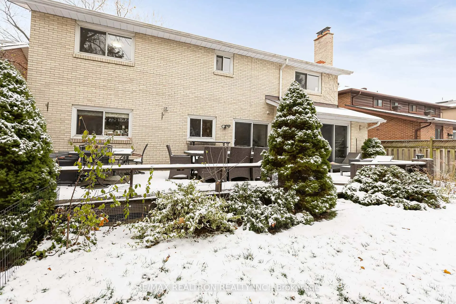
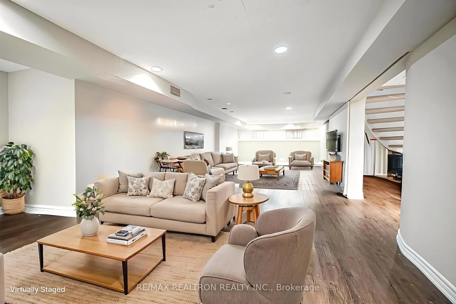
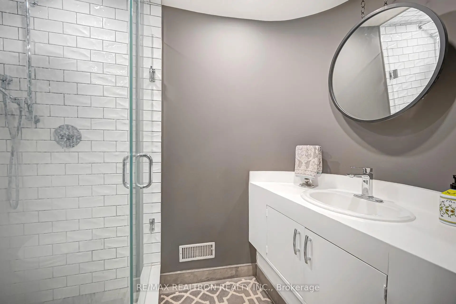
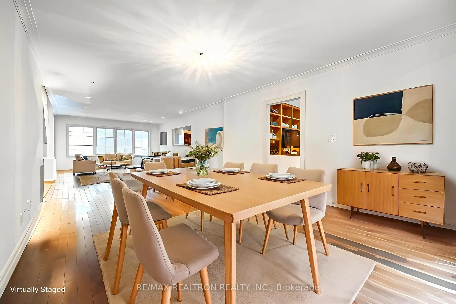
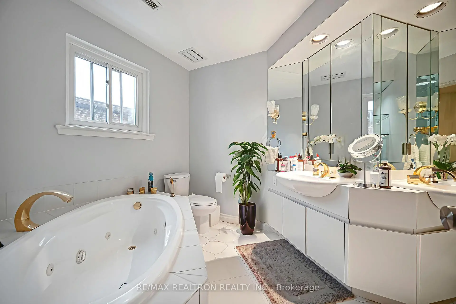
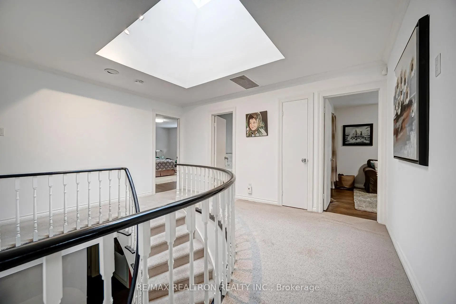
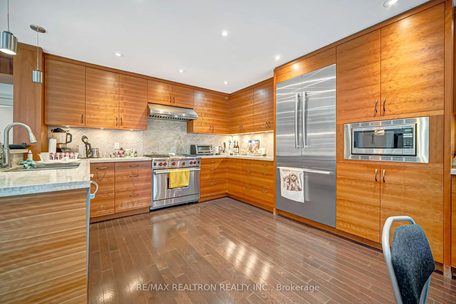
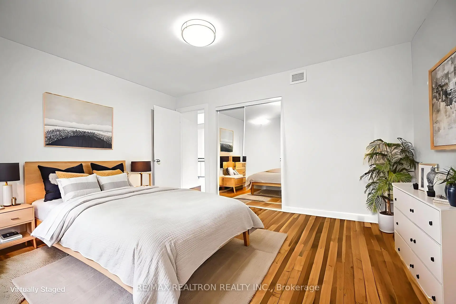
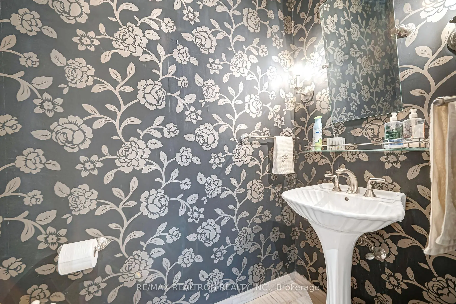
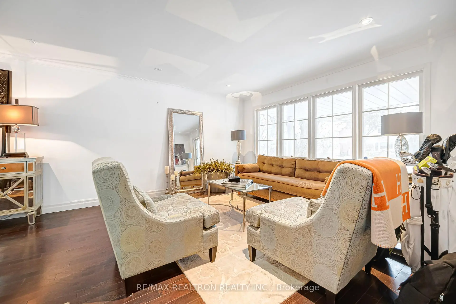
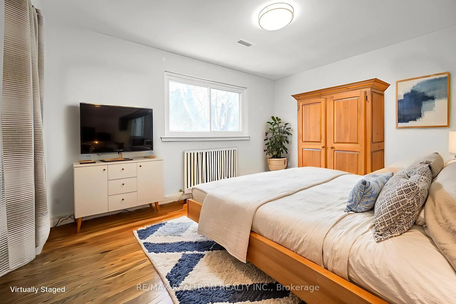
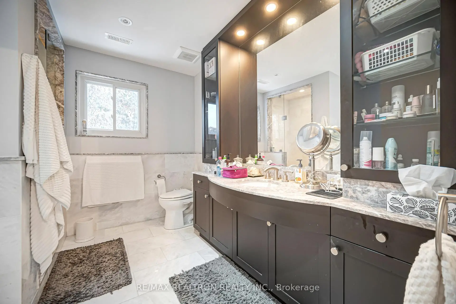
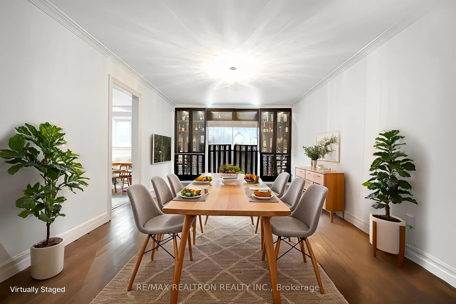
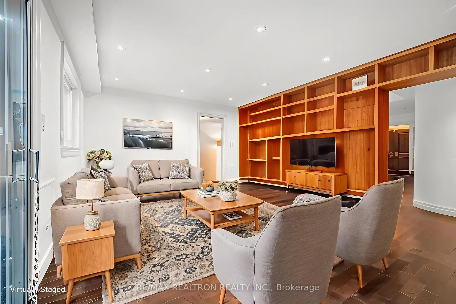
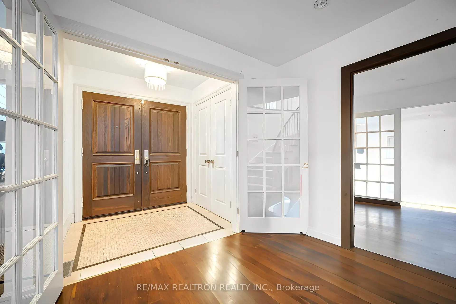
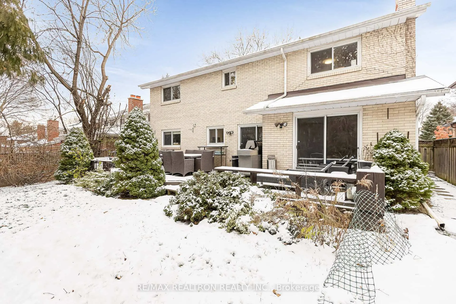
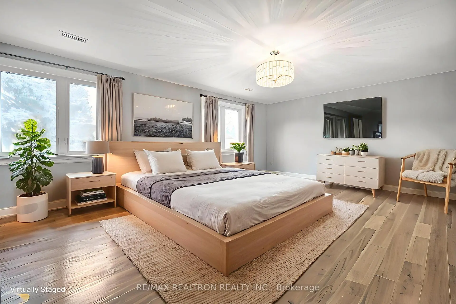
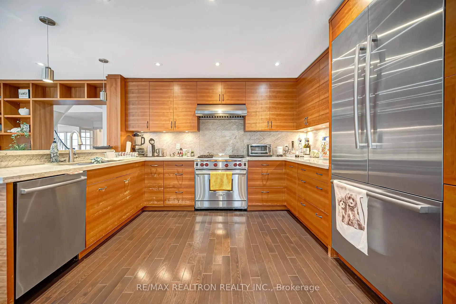
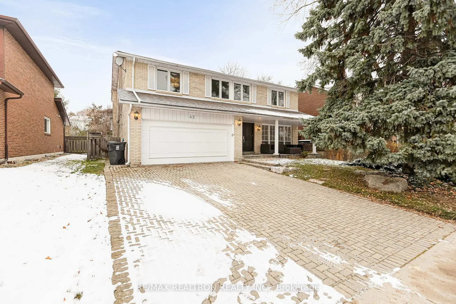
Introducing an exceptional, fully turnkey luxury residence in the prestigious Denlow community-one of the city's most sought-after neighbourhoods, celebrated for its top Fraser Institute-ranked schools and unmatched family amenities. This elegant 5+1 bedroom, 4-bath, 2-storey home offers over 4,100 sq. ft.of refined living space designed for comfort, style, and effortless entertaining. Step into a bright, sophisticated interior featuring a chef-inspired kitchen with an expansive breakfast area, flowing seamlessly into a warm main-floor family room with custom built-in cabinetry. A generous living room and formal dining room provide the perfect backdrop for hosting.The fully finished lower level includes a private nanny or in-law suite with a brand-new 3-piece bath, plus an inviting recreation room-ideal for teens, guests, or multi-generational living. Additional features include a separate side entrance, main-floor laundry, gleaming hardwood floors, and modern pot lighting throughout. Perfectly situated just minutes to Hwy 401, beautiful parks, Edwards Gardens, and top-tier schools, this rare offering blends luxury, convenience, and an unbeatable location
主要特征
- 朝向: 后院朝北

- 睡房: 5

- 卫生间: 4

- 车库: 2

- 厨房: 1

重要信息
- 占地面接: 55.00 x 109.97 Feet

- 室内面积: 2500-3000

- 地税: $ 11696.00

- C13602008

- Listing contracted with: RE/MAX REALTRON REALTY INC.
| 房间 | 尺寸(平方米) | 细节描述 | |
|---|---|---|---|
| 客厅 Rm | 10.95x3.51 | 合并餐饮, 硬木地板 |
|
| 晚餐室 Rm | 10.95x3.51 | 合并客厅 |
|
| 厨房 | 5.61x4.22 | ||
| 家庭房 Rm | 5.09x4.08 | ||
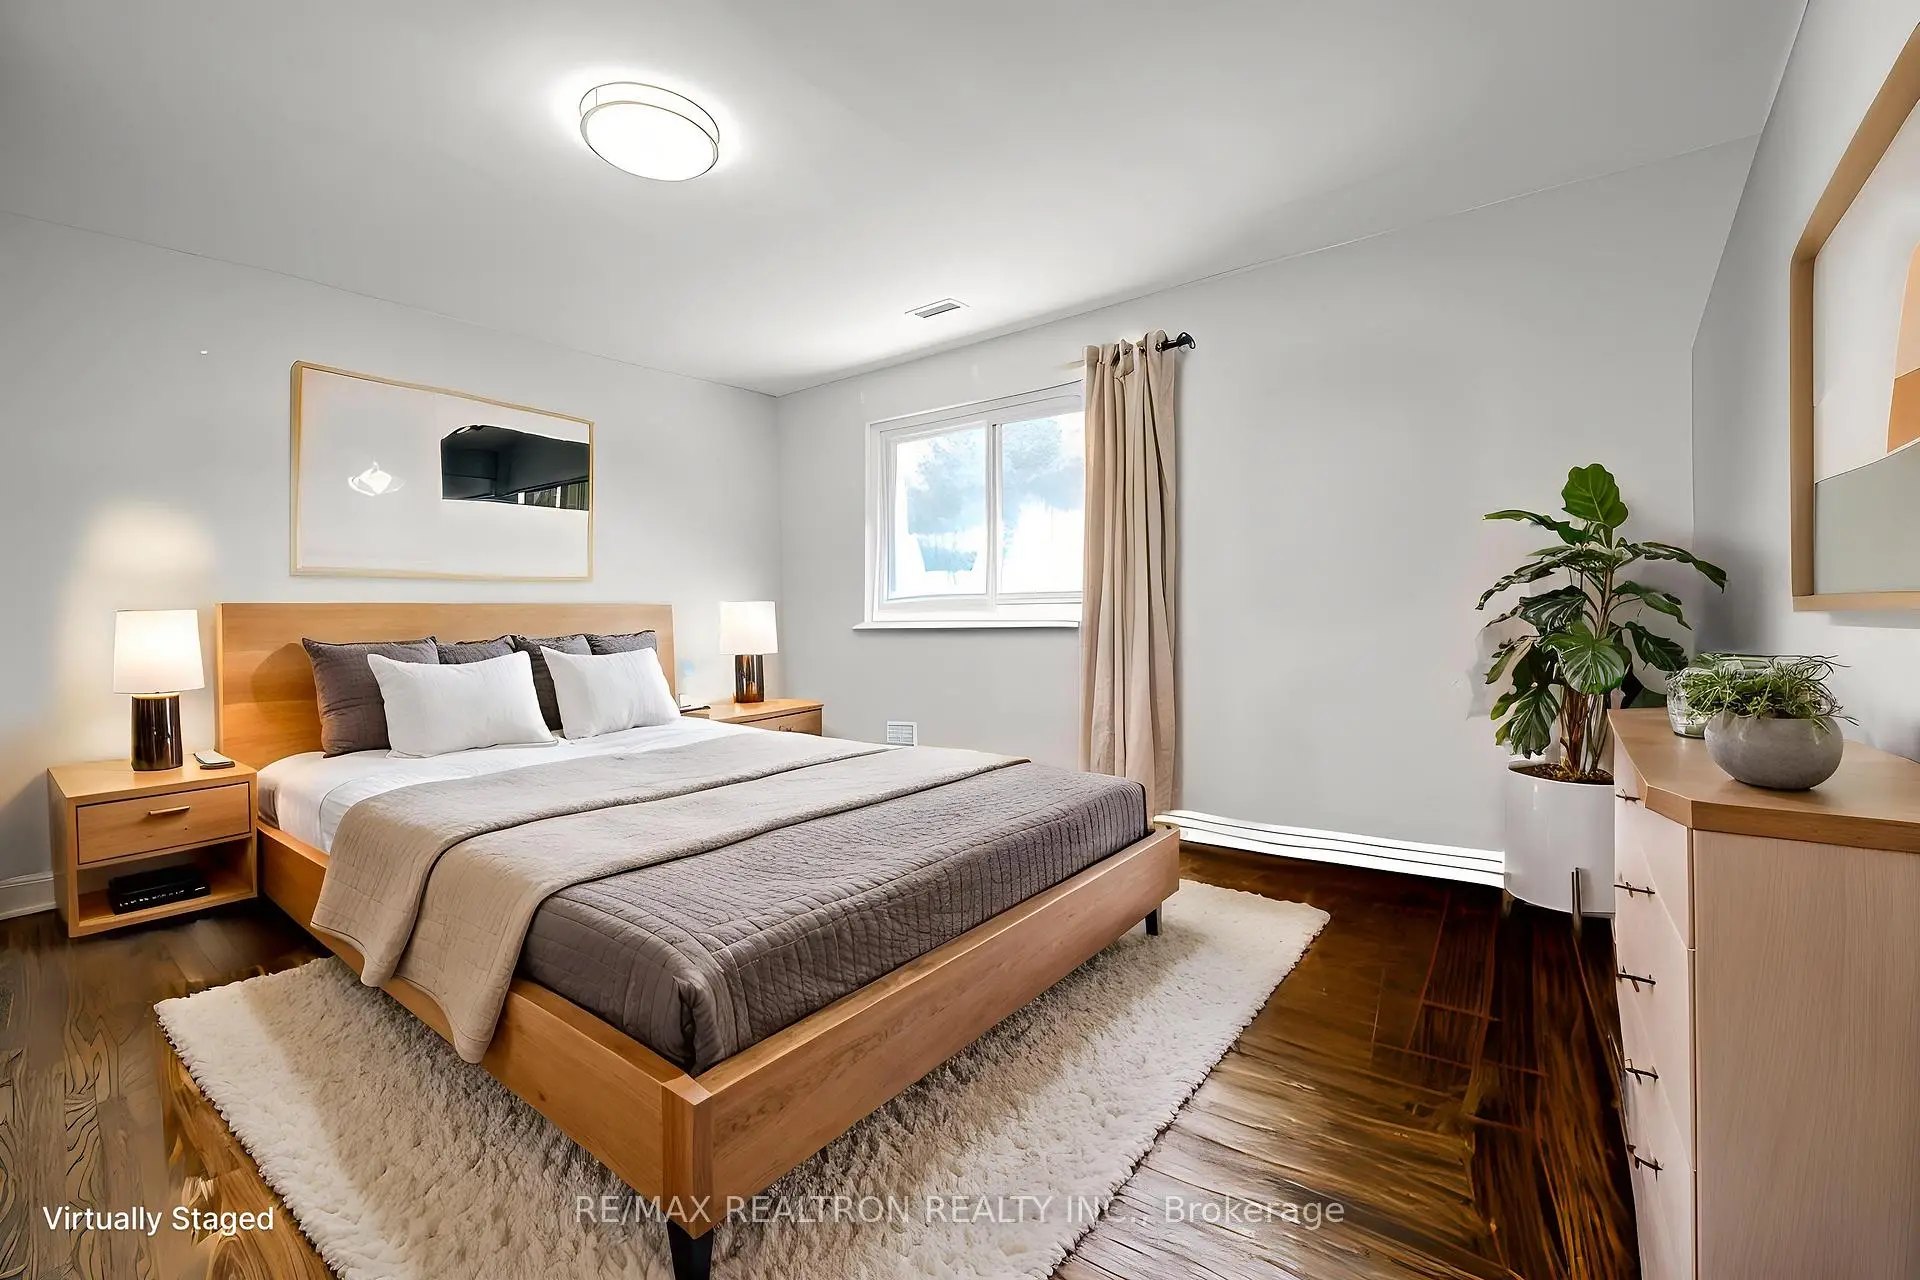
| Primary B | 6.18x4.22 | ||
| 第二间卧室 | 4.07x4.74 | ||
| 第三间卧室 | 3.00x4.03 | ||
| 第四间卧室 | 3.49x3.48 | ||
| 第五间卧室 | 4.11x3.51 | ||
| 娱乐室reatio | 12.27x5.58 | 复合地板 |
|
| 卧室 | 4.04x3.34 |
| 卫生间 | 卫浴件数 | 所在楼层 | |
|---|---|---|---|
| 1间 | 2件套 | 主层 |
|
| 1间 | 5件套 | Second |
|
| 1间 | 3件套 | 低层 |
|
| 1间 | 4件套 | Second |
房屋简介
房屋位于北约克高级Banbury社区Leslie & York Mills Blvd交界附近, 这间5房4卫双车库两层独立房户型朝北向. 42 Apollo Dr拥有双停车位. 地下室完全装修并有楼梯直通地上出口可以直接到后院. 房屋及周边设施包括CentralVacuum,Garburator,WaterHeater,SeparateHeatingContr和SeparateHydroMeter等. 客厅 Rm, 晚餐室 Rm, 厨房和 家庭房 Rm在主层.学校信息
小学
-
-
-
-
中学
-
对口学区学校排名: 1/746 (分数: 10.0)距离学校1.1公里 (走路大约20分钟)
-
-
Loretto Abbey (年级: 9-12)
天主教法语沉浸课程学校
排名: 259/746 (分数: 6.8) 5年平均分: 205/746 (分数: 6.9)距离学校4.0公里 (开车大约12分钟)