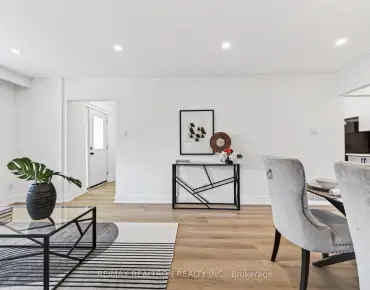
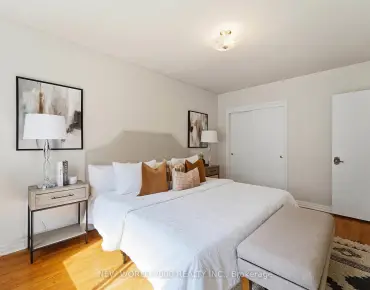
房屋信息
Welcome to Victoria Village-an east Toronto hidden gem just east of the DVP and steps from the upcoming Eglinton Crosstown LRT. This charming 3-bedroom bungalow boasts a eat-in kitchen with a skylight that flows into kitchen area.Enjoy three generous bedrooms, two bathrooms, and basement level with a separate entrance, second kitchen, and 3-piece bath- ideal for in-laws, nanny suite, or extra income potential. Outside, you're moments from the East Don River Valley trails and the Charles Sauriol Conservation Area, offering a rare connection to nature in the city.This unbeatable location puts you minutes from the Shops at Don Mills, local restaurants, and everyday conveniences. Wigmore and Sweeney Parks, a community arena, a library, and several highly regarded schools round out this vibrant, family-friendly neighborhood.A rare blend of urban convenience and natural beauty in a prime east-end community.
主要特征
- 朝向: 后院朝西

- 睡房: 3

- 卫生间: 2

- 车库: 1

- 厨房: 1

重要信息
- 占地面接: 69.00 x 120.00 Feet

- 室内面积: 1100-1500

- 地税: $ 6296.62

- C13172402

- Listing contracted with: NEW WORLD 2000 REALTY INC.
| 房间 | 尺寸(平方米) | 细节描述 | |
|---|---|---|---|
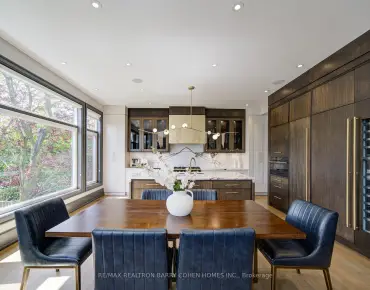
| 厨房 | 4.34x2.56 | 乙烯塑胶地板, 窗户 |
|
| 客厅 Rm | 5.97x4.90 | 合并餐饮, 窗户, 硬木地板 |
|
| 晚餐室 Rm | 5.97x4.90 | 合并客厅, 窗户, 硬木地板 |
|
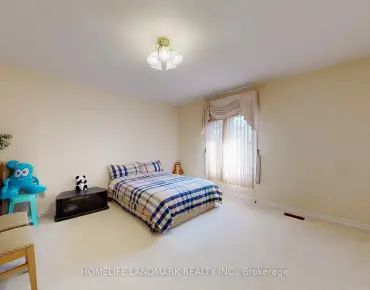
| 卧室 | 4.26x3.09 | 智能衣橱, 窗户, 硬木地板 |
|
| 第二间卧室 | 3.65x3.06 | 智能衣橱, 窗户, 硬木地板 |
|
| 第三间卧室 | 3.35x2.67 | 智能衣橱, 窗户, 硬木地板 |
|
| 书房 | 4.40x2.97 | 油布, 窗户 |
|
| 办公室 | 4.26x3.91 | 智能衣橱, 壁橱 |
|
| 娱乐室reatio | 6.56x4.83 | 地毯, 壁炉 |
|
| 厨房 | 2.62x1.94 | 油布 |
|
| 洗衣房 | 4.08x3.67 | 混凝土楼板 |
| 卫生间 | 卫浴件数 | 所在楼层 | |
|---|---|---|---|
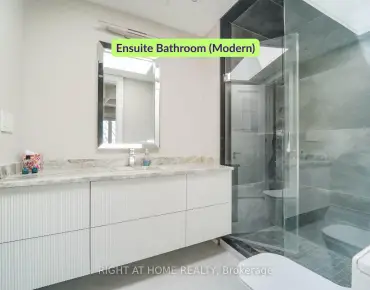
| 1间 | 3件套 | 主层 |
|
| 1间 | 3件套 | Basement |
房屋简介
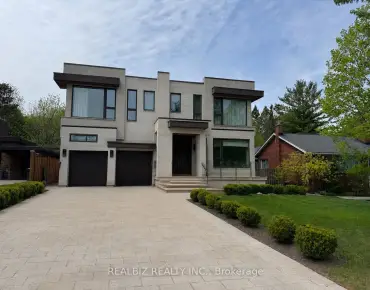
房屋位于北约克C13社区Eglinton Ave & Sloane Ave交界附近, 这间3房2卫单车库平房独立房户型朝西向. 145 Elvaston Dr拥有单连接式停车位. 房屋及周边设施包括Other等. 厨房, 客厅 Rm, 晚餐室 Rm, 卧室, 第二间卧室和 第三间卧室在主层.学校信息
小学
-
-
-
-
-
中学
-
对口学区学校排名: 259/746 (分数: 6.8) 5年平均分: 260/746 (分数: 6.6)距离学校3.1公里 (开车大约9分钟)
-
-
st. Joan of Arc (年级: 9-12)
天主教AP课程学校
距离学校4.8公里 (开车大约14分钟)