
房屋信息
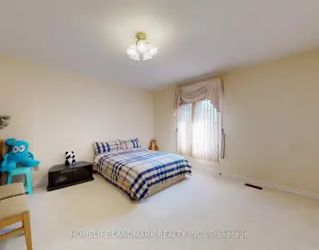
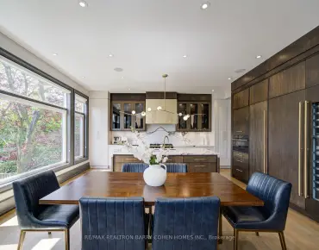
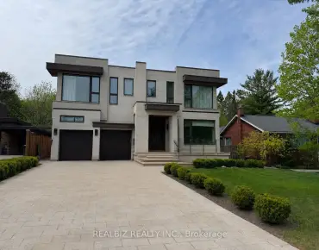
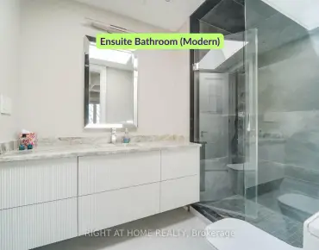
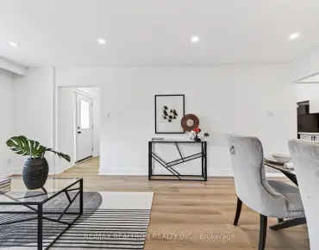
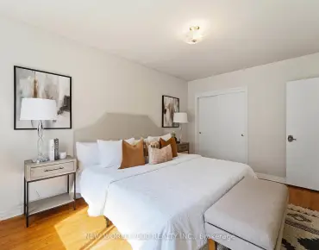
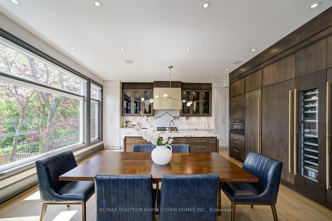
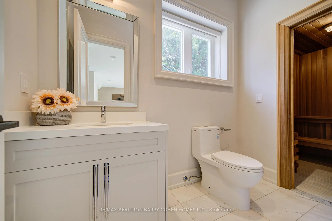
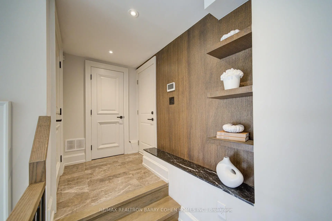
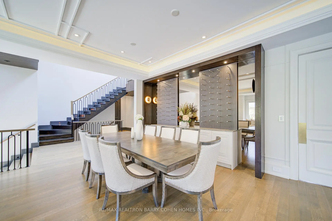
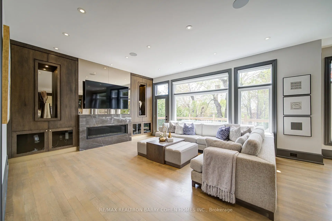
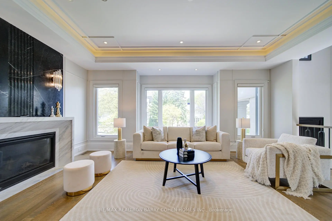
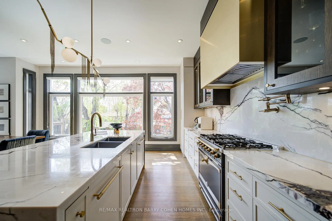
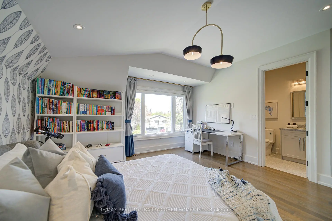
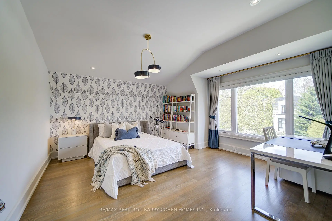
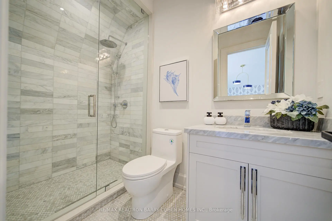
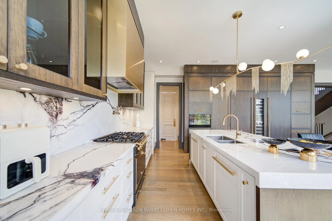
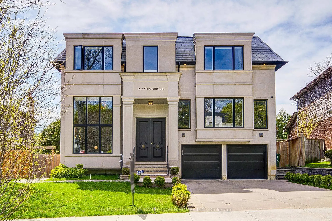
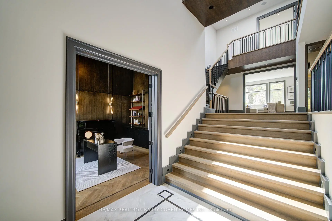
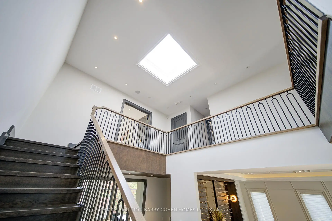
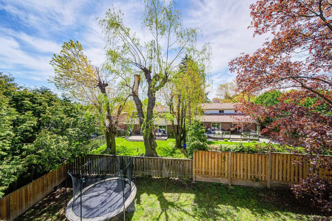
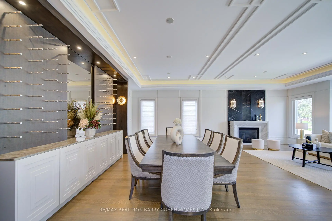
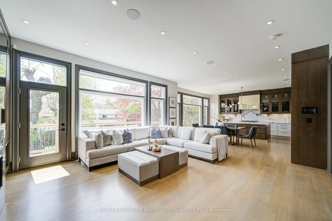
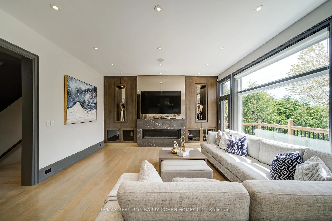
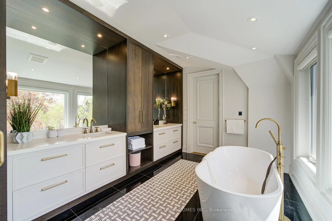
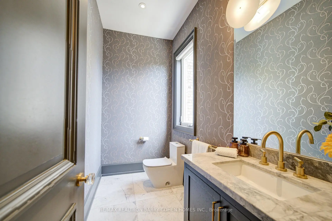
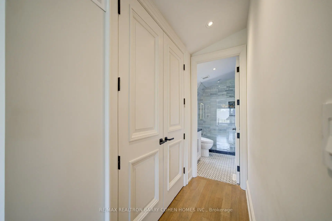
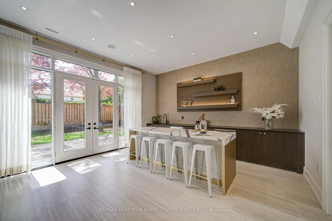
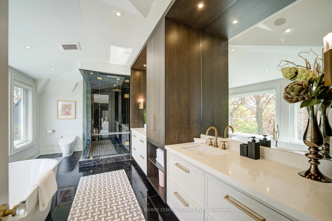
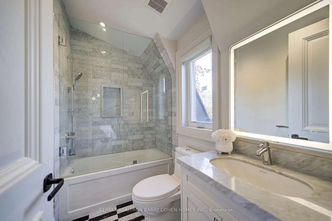
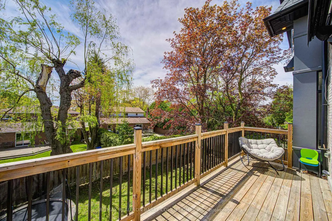
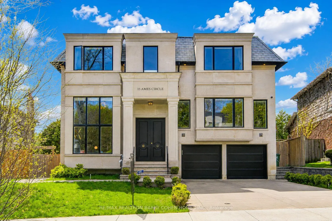
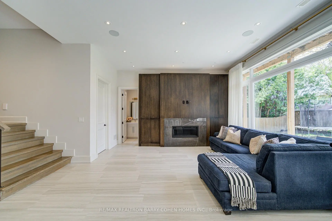
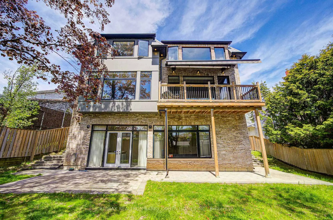
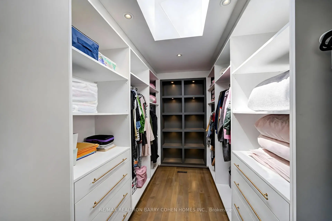
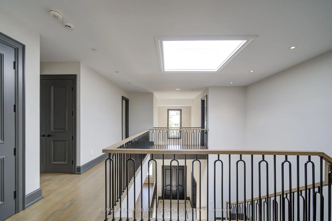
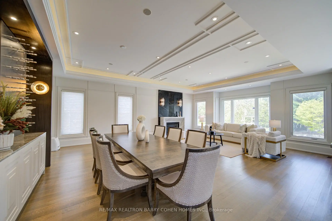
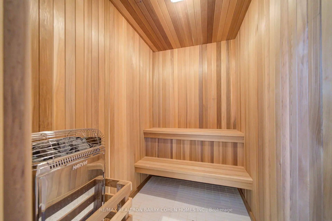
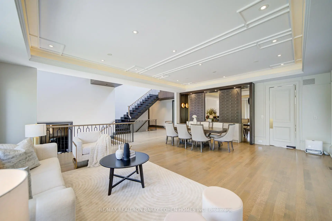
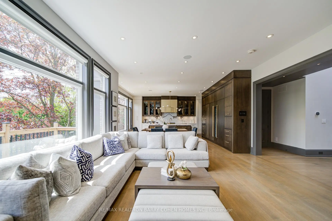
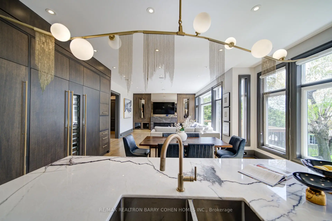
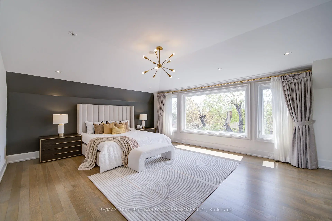
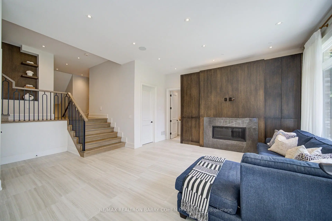
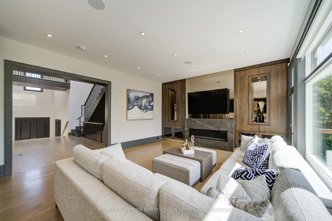
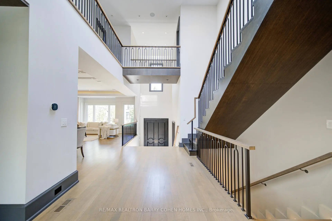
Welcome to 15 Ames Circle - a spectacular smart home built to perfection by Eskishire Development, nestled on a quiet, prestigious circle on a desirable south-facing lot. Showcasing a striking Indiana limestone façade, elevator, walk-out basement, and heated driveway, this exceptional residence blends timeless elegance with modern sophistication. This sun-filled home features an open-concept layout and exceptional craftsmanship throughout. The main floor offers a grand 16' ceiling library, ideal as a home office or elegant retreat, along with a chef-inspired kitchen equipped with top-of-the-line appliances, marble countertops, a pantry, and seamless flow for entertaining. The family room with walk-out to terrace with awning, perfect for enjoying outdoor living.The upper level features 4 spacious bedrooms, each with its own ensuite, in a bright and airy layout. The primary suite is complete with a fireplace, a spa-like 8-piece ensuite with steam shower, and a custom walk-in closet with skylight.The fully finished walk-out lower level offers exceptional additional living space with heated floors, a large recreation area, wet bar, sauna, and two additional bedrooms-ideal for extended family or entertaining. The designer wet bar features custom cabinetry, a large center island, mini refrigerator, and dishwasher. Ceiling heights: 10' main, 9' second, 12' lower. Multiple fireplaces, skylights, built-in speakers, Control4 smart home system, and a 4-stop elevator. Ideally located within top-ranked school districts Denlow P.S., Windfields M.S., and York Mills C.I., and just minutes to prestigious private schools including Crescent, TFS, Havergal, and Bayview Glen. Close to parks, shops, transit, and Hwy 401.A rare offering of luxury, design, and smart living in one of Toronto's most prestigious neighbourhoods.
主要特征
- 朝向: 后院朝南

- 睡房: 4

- 卫生间: 7

- 车库: 2

- 厨房: 1

重要信息
- 占地面接: 50.90 x 116.00 Feet

- 室内面积: 3500-5000

- 地税: $ 24968.00

- C13137894

- Listing contracted with: RE/MAX REALTRON BARRY COHEN HOMES INC.
| 房间 | 尺寸(平方米) | 细节描述 | |
|---|---|---|---|
| 客厅 Rm | 8.51x7.92 | 硬木地板, 壁炉, 开放式概念 |
|
| 晚餐室 Rm | 8.51x7.92 | 硬木地板, 开放式概念, |
|
| 厨房 | 5.64x11.94 | 茶水间, 大理石台面, 智能家电 |
|
| 家庭房 Rm | 6.33x4.98 | 硬木地板, 煤气壁炉, 走出式阳台 |
|
| 办公室 | 3.96x4.52 | 硬木地板, 双门, 智能书柜 |
|
| Primary B | 5.00x6.10 | 双门, 7pcs卫生间套间, |
|
| 第二间卧室 | 4.47x4.42 | 硬木地板, 4pcs卫生间套间, 顶灯 |
|
| 第三间卧室 | 4.78x3.20 | 硬木地板, 4pcs卫生间套间, 顶灯 |
|
| 第四间卧室 | 5.00x6.10 | 硬木地板, 4pcs卫生间套间, 顶灯 |
|
| 第五间卧室 | 4.00x4.11 | 窗户, 壁橱, 7pcs卫生间套间 |
|
| 娱乐室reatio | 9.89x4.75 | 加热地板, 吧台, 走出式 |
| 卫生间 | 卫浴件数 | 所在楼层 | |
|---|---|---|---|
| 1间 | 2件套 | 主层 |
|
| 1间 | 8件套 | Second |
|
| 3间 | 4件套 | Second |
|
| 1间 | 2件套 | 低层 |
|
| 1间 | 7件套 | 低层 |
房屋简介
房屋位于北约克高级Banbury社区Banbury & York Mills交界附近, 这间4房7卫双车库两层独立房户型朝南向. 15 Ames Circ拥有双停车位. 房屋及周边设施包括SumpPump,Sauna,CentralVacuum,CarpetFree,Built-InOven和AutoGarageDoorRemot等. 客厅 Rm, 晚餐室 Rm, 厨房, 家庭房 Rm和 办公室在主层; 第五间卧室和 娱乐室reatio在楼下.学校信息
小学
-
-
中学
-
Cardinal Carter-Arts (年级: 9-12)
天主教学校
距离学校3.8公里 (开车大约11分钟) -
Loretto Abbey (年级: 9-12)
天主教法语沉浸课程学校
排名: 259/746 (分数: 6.8) 5年平均分: 205/746 (分数: 6.9)距离学校3.7公里 (开车大约11分钟)