
房屋信息
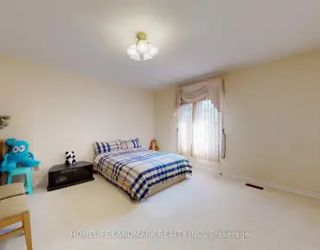
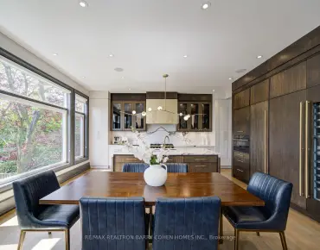
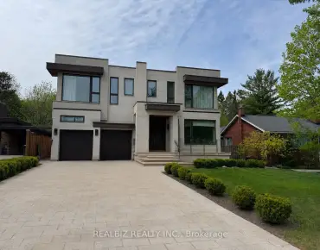
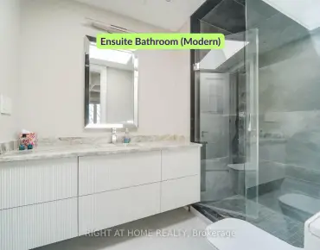
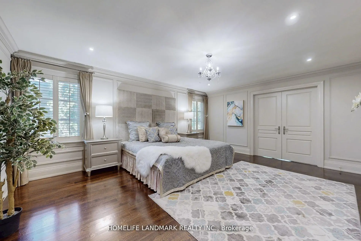
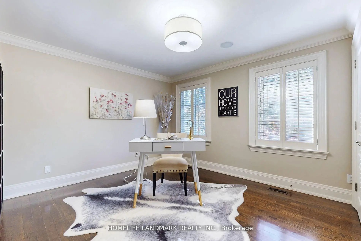
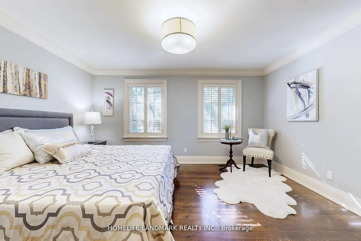
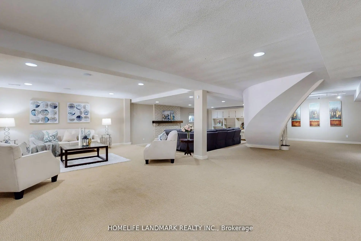
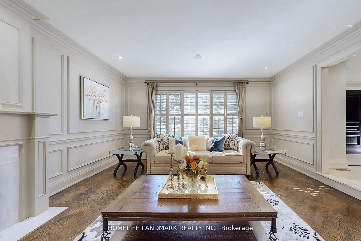
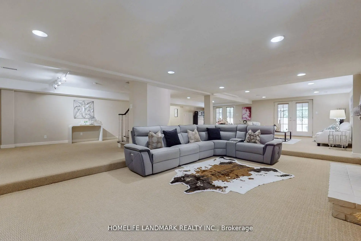
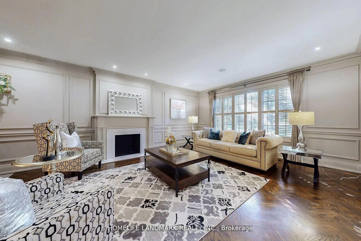
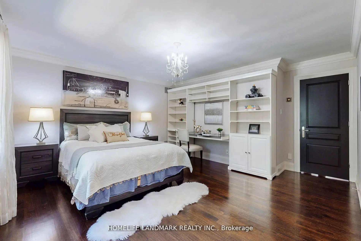
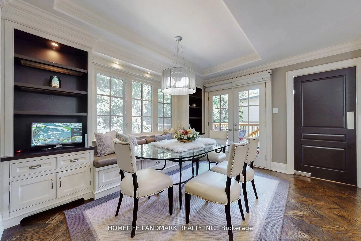
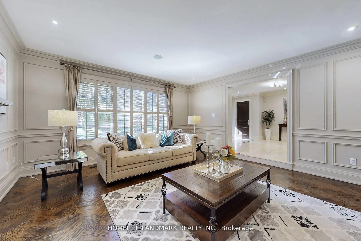
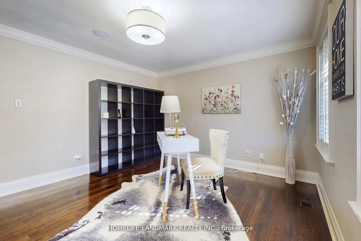
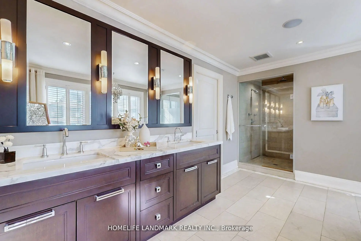
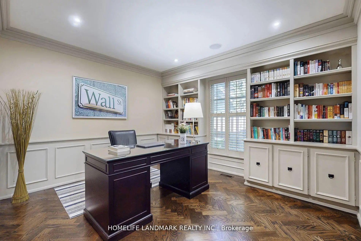
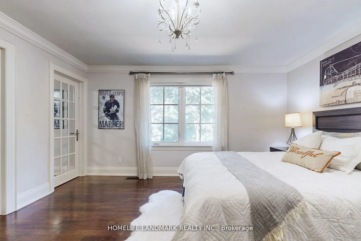
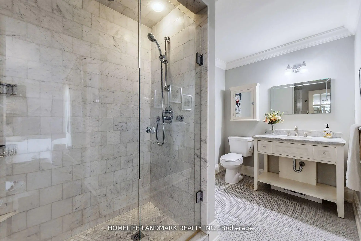
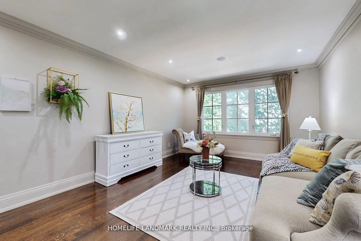
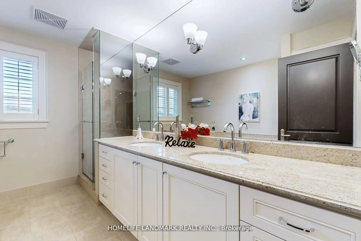
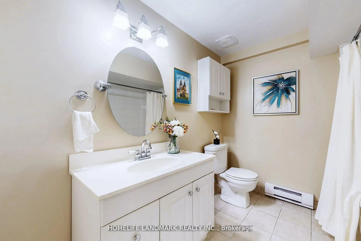
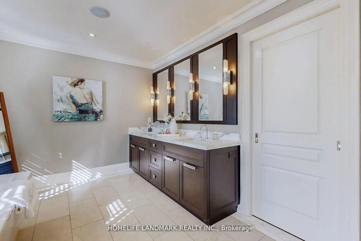
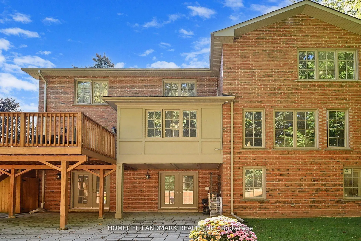
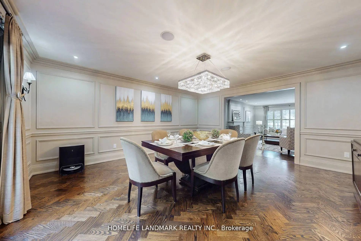
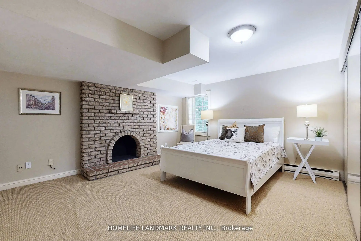
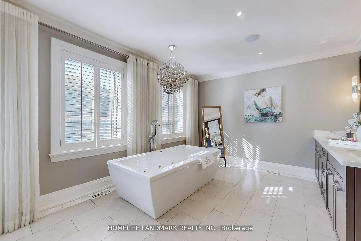
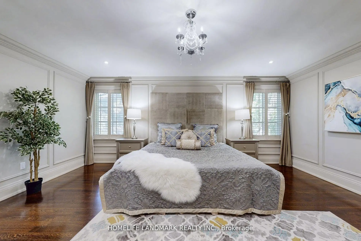
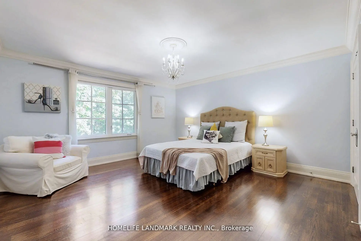
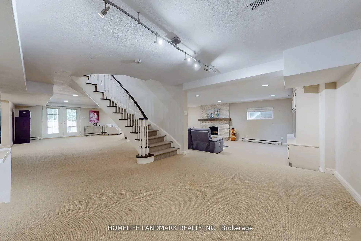
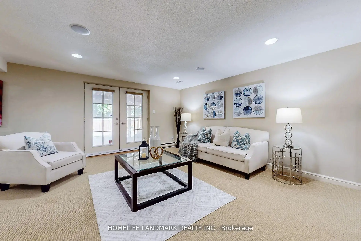
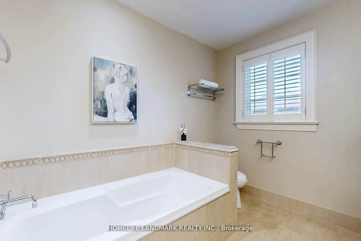
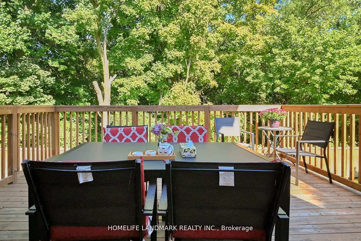
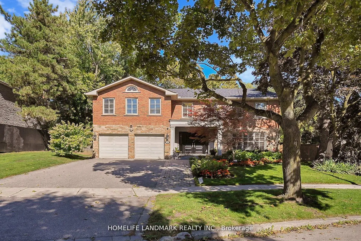
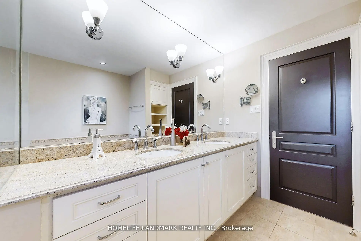
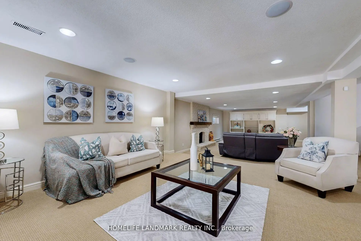
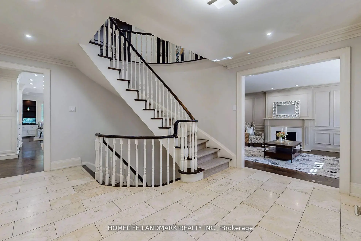
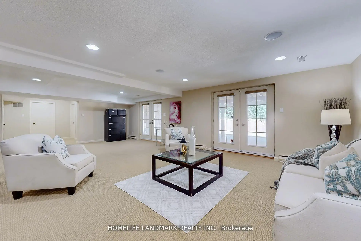
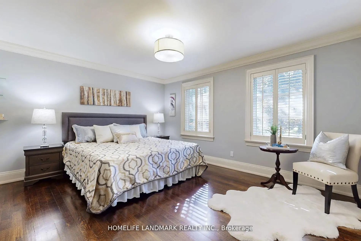
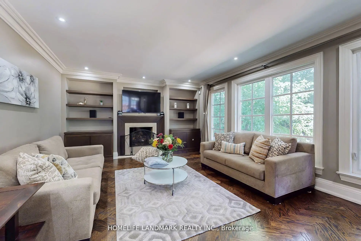
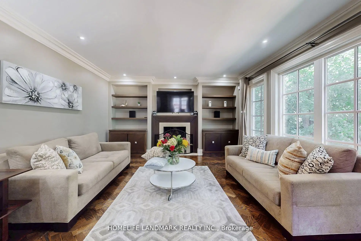
Stunning home on a premium ravine lot in the prestigious St. Andrew-Windfields enclave. This elegant 5+1 bedroom, 5-bathroom residence offers over 4,700 sq. ft. above grade with a layout designed for both family comfort and sophisticated entertaining. Situated on a large premium 69 x 128 ft lot and widens To 113 Ft. In The Rear. Backing onto lush ravine views , it combines space, prestige, and natural beauty. Highlights include spacious principal rooms with Sitting Room, a main floor office, direct garage access, and a sun-filled family room overlooking the ravine. The primary retreat features a sitting area and oversized spa-inspired ensuite, creating a true private sanctuary. The finished lower level adds a versatile recreation room, extra bedroom, and abundant storage perfect for in-laws, guests, or a nanny suite.Additional features include central vacuum, irrigation system, and dual furnaces for year-round comfort. With a 2-car garage plus 4-car driveway, this home is ideally located near parks, trails, York Mills & Bayview, transit, Hwy 401, and top schools including Dunlace P.S. , Windfields M.S. and York Mills C.I. A rare opportunity to secure a ravine lot in one of Toronto's most prestigious neighbourhoods.
主要特征
- 朝向: 后院朝北

- 睡房: 5

- 卫生间: 5

- 车库: 2

- 厨房: 1

重要信息
- 占地面接: 69.11 x 128.15 Feet

- 室内面积: 3500-5000

- 地税: $ 23240.97

- C13171006

- Listing contracted with: HOMELIFE LANDMARK REALTY INC.
| 房间 | 尺寸(平方米) | 细节描述 | |
|---|---|---|---|
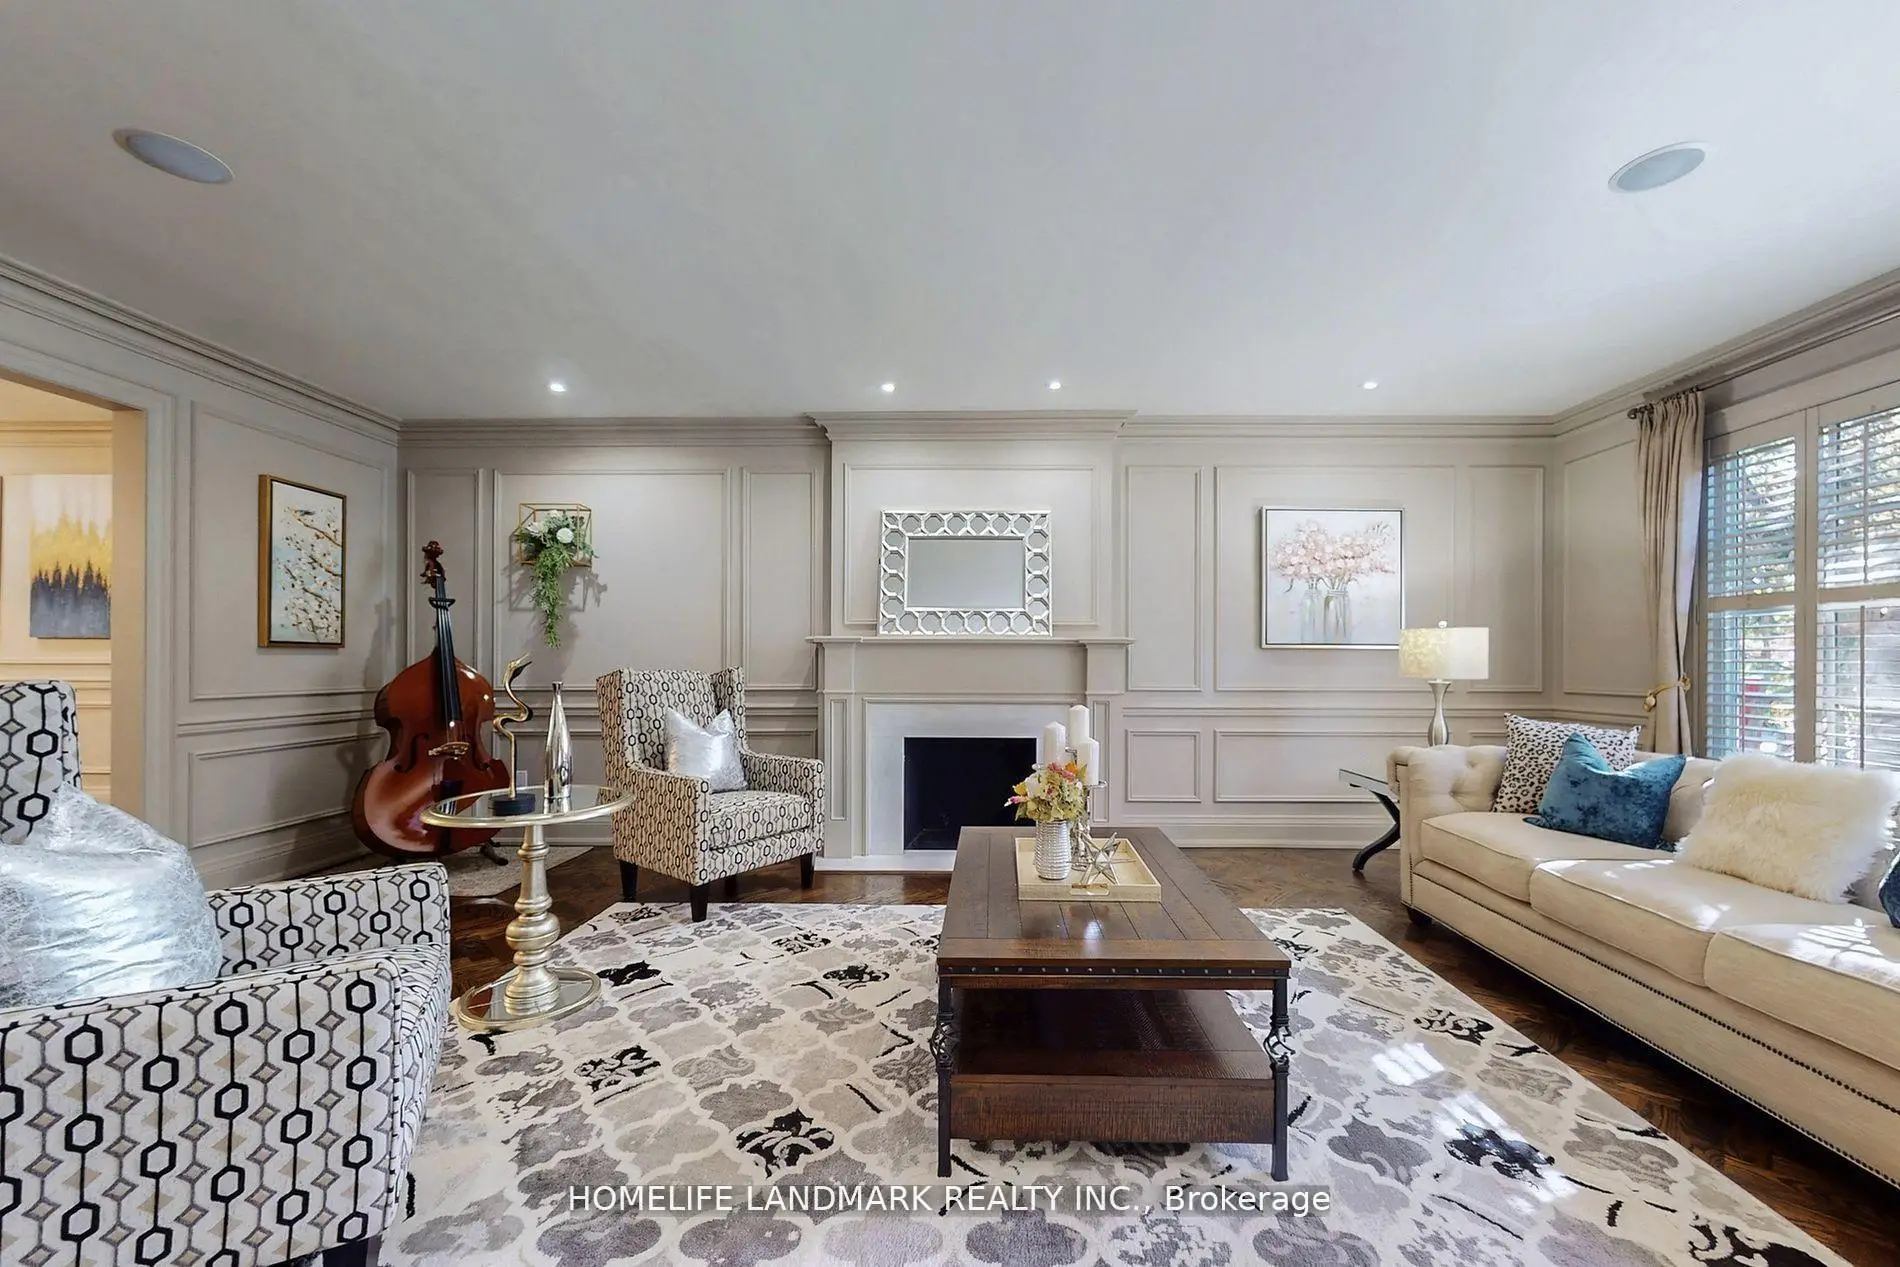
| 客厅 Rm | 7.06x4.72 | , 硬木地板, 风景窗 |
|
| 晚餐室 Rm | 5.18x4.72 | , 硬木地板, 走出式甲板 |
|
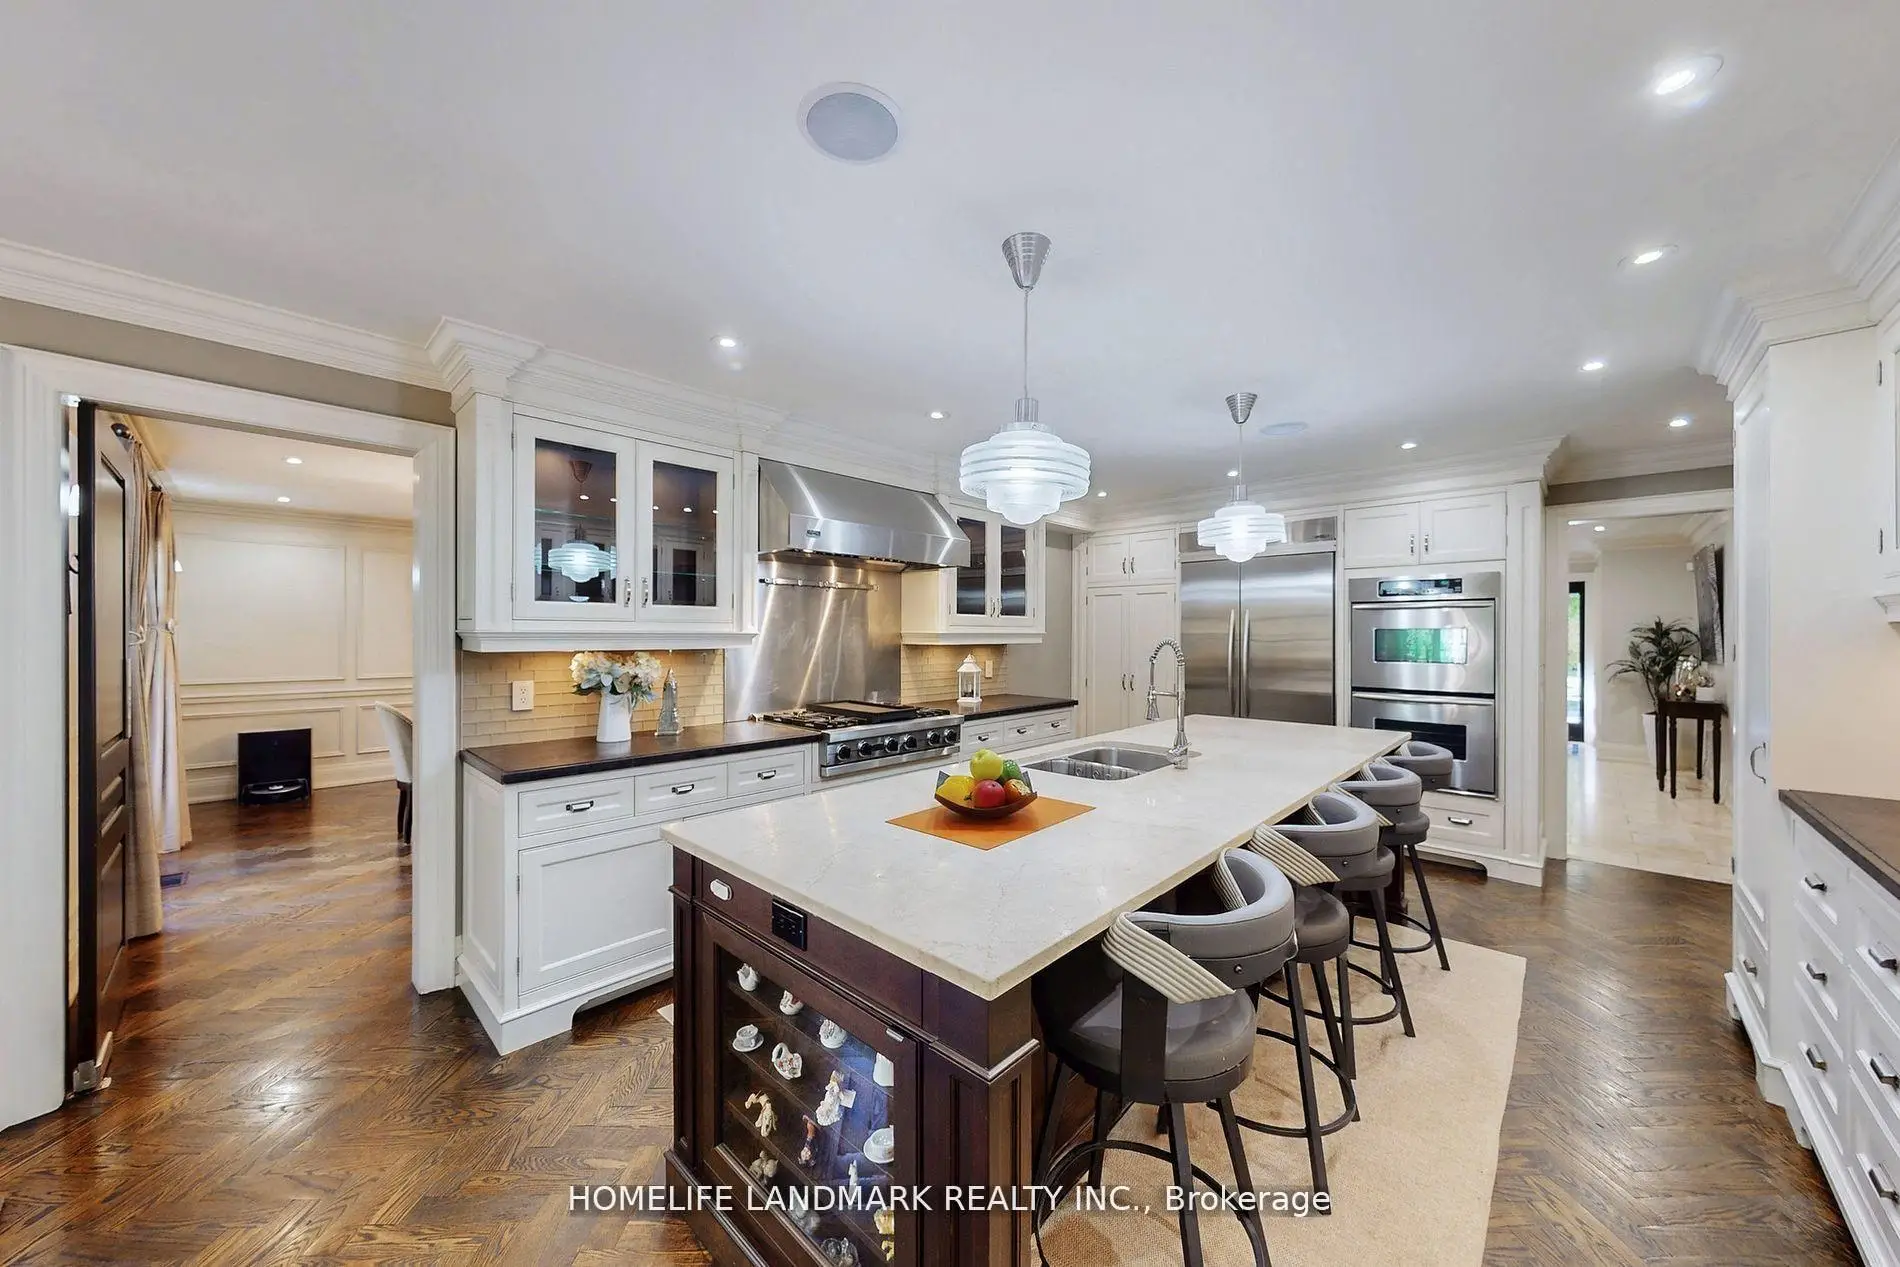
| 厨房 | 8.43x4.06 | , 中心岛, 走出式甲板 |
|
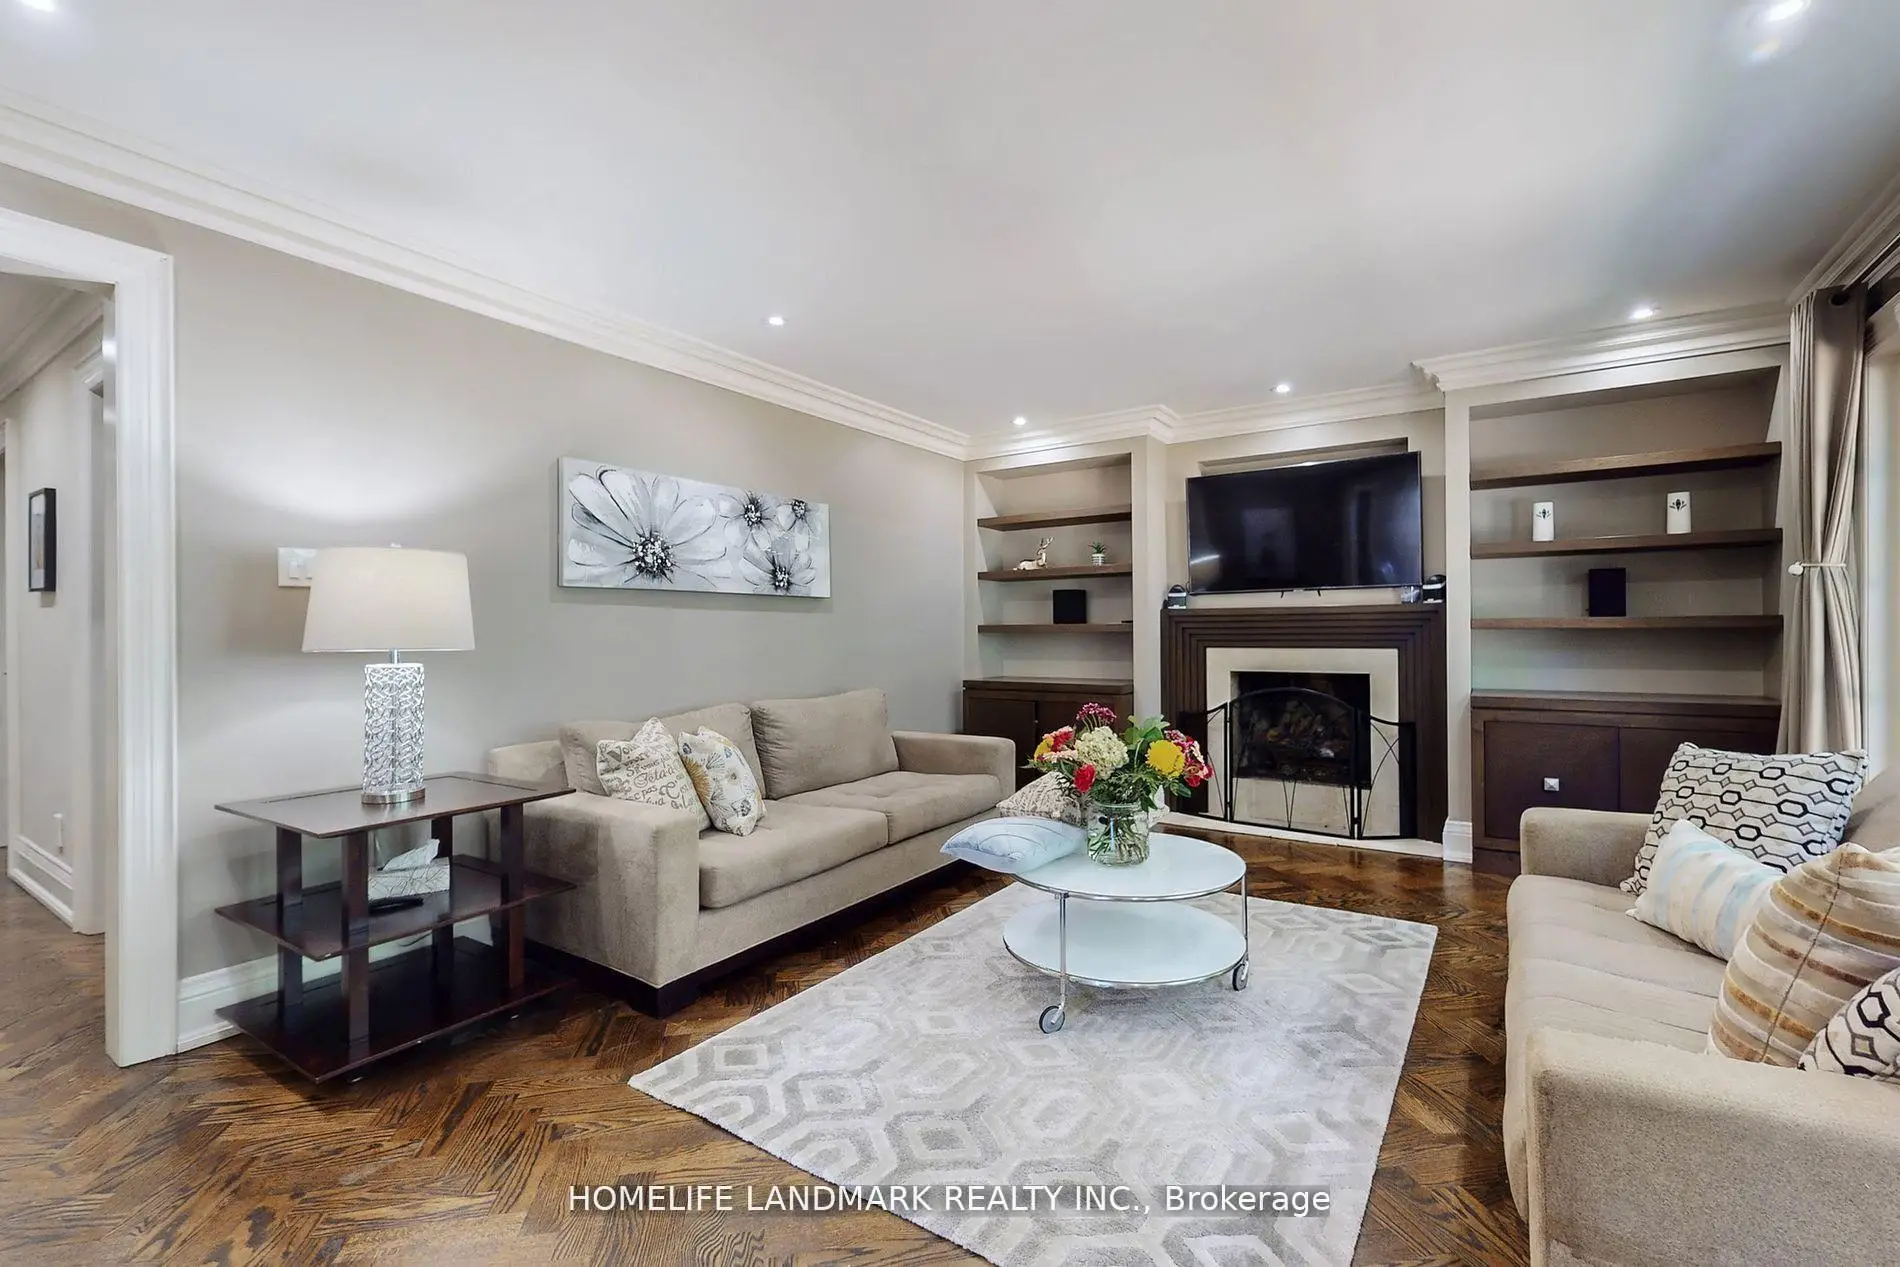
| 家庭房 Rm | 5.38x4.08 | 煤气壁炉, 硬木地板, |
|
| 图书馆 | 3.66x3.30 | 智能书柜, 硬木地板, |
|
| Primary B | 5.51x4.50 | , 6pcs卫生间套间, 加热地板 |
|
| 小房间 | 5.26x3.66 | 硬木地板, 法式门, |
|
| 第二间卧室 | 4.42x4.19 | , 3pcs卫生间套间, |
|
| 第三间卧室 | 4.52x4.42 | 双壁橱, 硬木地板, 大窗 |
|
| 第四间卧室 | 4.42x3.71 | 双壁橱, 硬木地板, |
|
| 第五间卧室 | 4.42x3.71 | 双壁橱, 硬木地板, 大窗 |
|
| 娱乐室reatio | 12.14x8.64 | 合并游戏房, 4pcs卫生间套间, 走出式后院 |
| 卫生间 | 卫浴件数 | 所在楼层 | |
|---|---|---|---|
| 1间 | 2件套 | 主层 |
|
| 1间 | 6件套 | Second |
|
| 1间 | 5件套 | Second |
|
| 1间 | 3件套 | Second |
|
| 1间 | 4件套 | Basement |
房屋简介
房屋位于北约克York Mills高级社区York Mills And Bayview交界附近, 这间5房5卫双车库两层独立房户型朝北向. 30 Bobwhite Cres拥有双停车位. 房屋及周边设施包括None等. 客厅 Rm, 晚餐室 Rm, 厨房, 家庭房 Rm和 图书馆在主层.学校信息
- Dunlace公立小学 (Grade:JK-5) 123/3046
- Windfields公立初中 (Grade:6-8)
- York Mills公立高中 (Grade:9-12) 52/739
- St. Gabriel天主教学校 (Grade:JK-8) 2041/3037
- Denlow公立小学 (Grade:JK-5) 34/3046
- Dunlace公立小学 (Grade:JK-5) 123/3046