
房屋信息
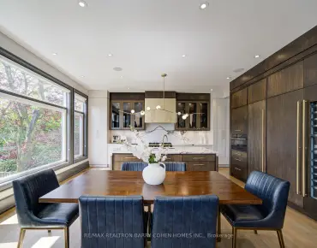
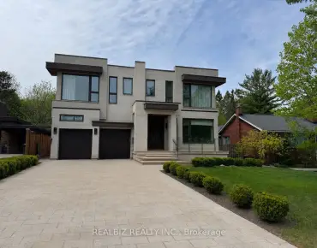
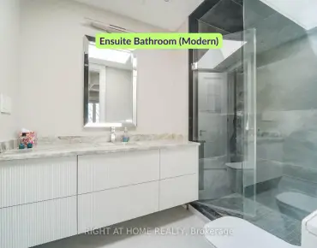
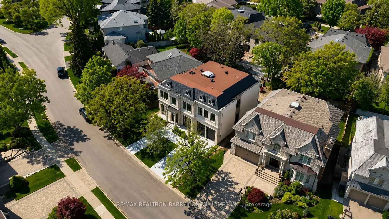
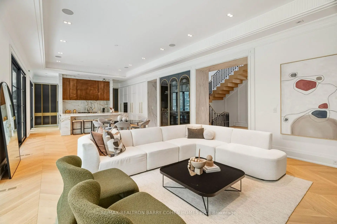
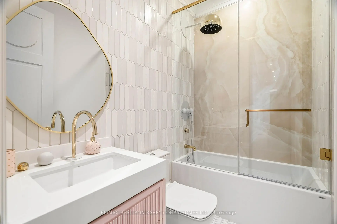
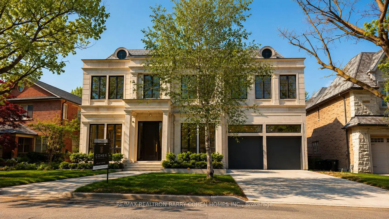
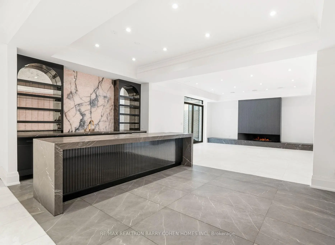
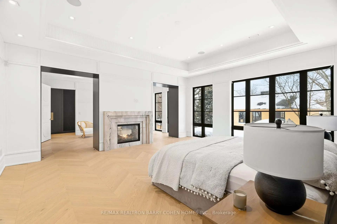
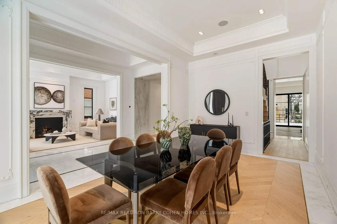
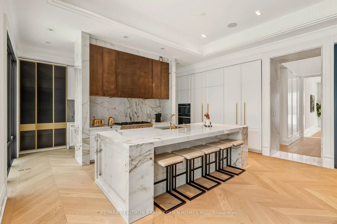
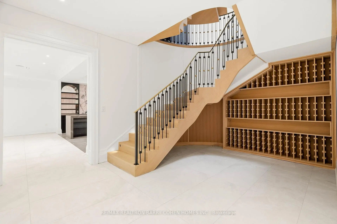
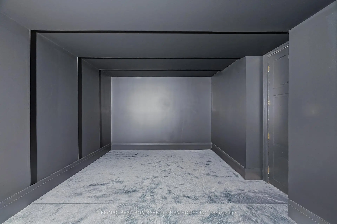
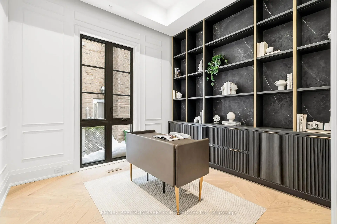
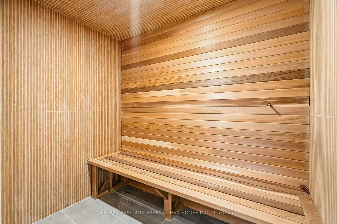
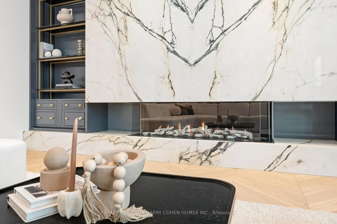
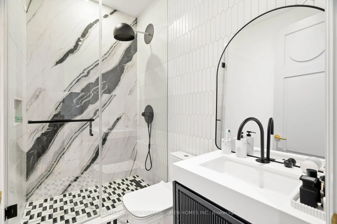
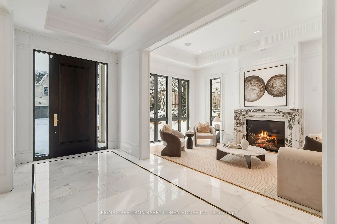
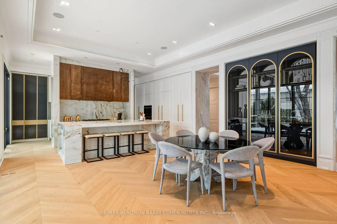
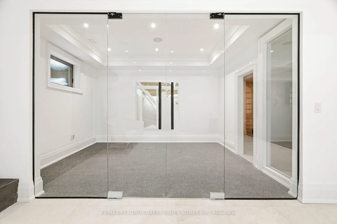
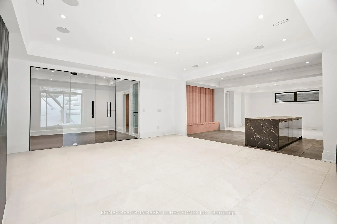
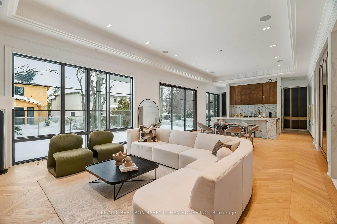
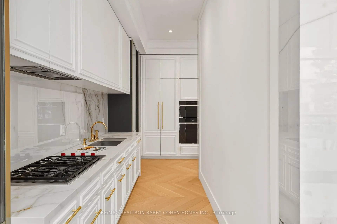
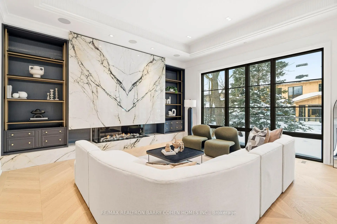
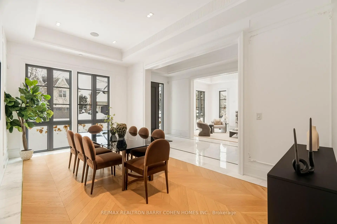
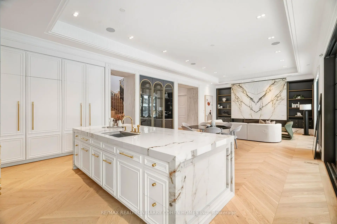
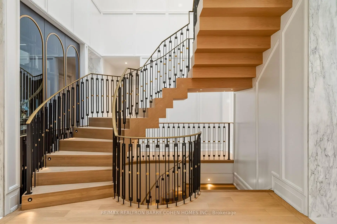
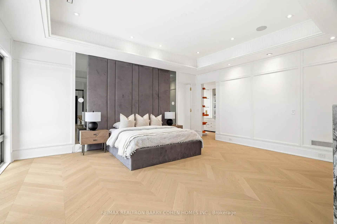
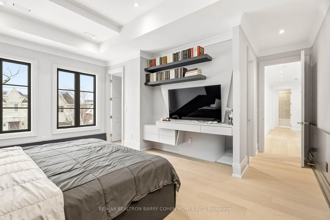
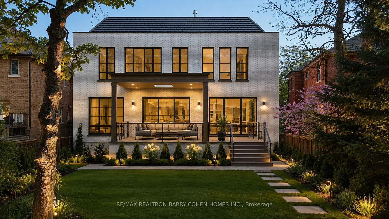
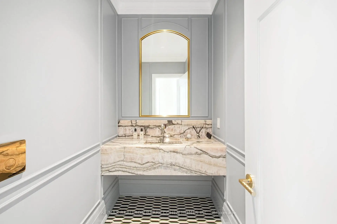
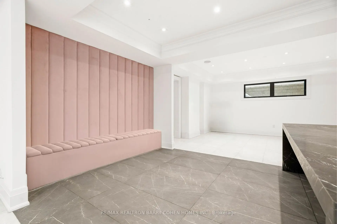
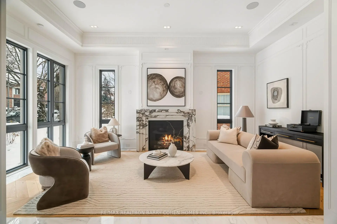
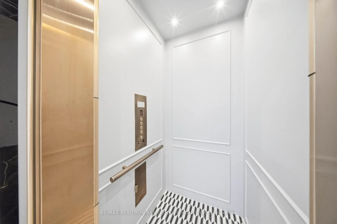
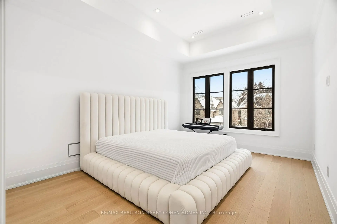
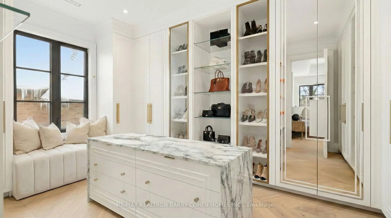
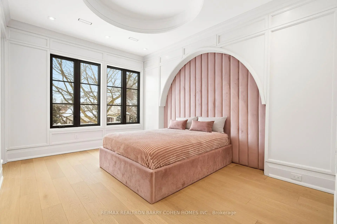
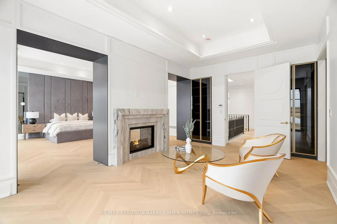
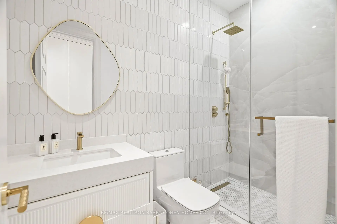
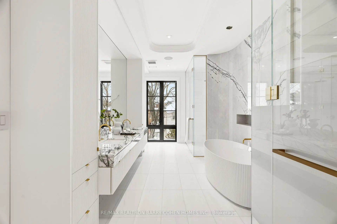
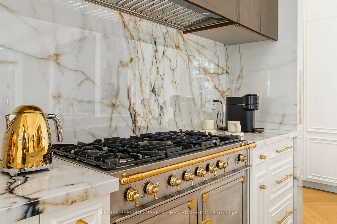
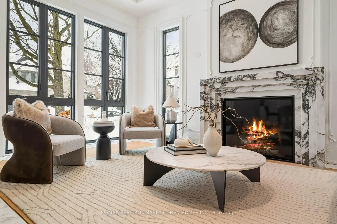
For The Bespoke Buyer. 1 Year New! Builder Own - Designer Palette. St. Andrew-Windfields Most Desirable Neighborhoods! Modern Home Over 8,000 SqFt Of Luxurious Living Space. Spacious Layout And Impeccable Design With Coffered Ceilings and Custom Fluted Moulding, French Panelling, White Oak Hardwood And Marble Tile Throughout. The Chef's Kitchen Plus Separate Prep Kitchen, Porcelain Counters and Backsplash, Custom Cabinetry With Brass Hardware, Large Centre Island and Top-Of-The-Line Appliances, Open Design Breakfast Area and Family Room Overlooking the Rear Gardens with Gas Fireplace And Striking Book-Matched Marble Surround. Generously Sized Dining Room, Living Room, and Office Complete The Main Floor. The Primary Suite Invites You To A Spacious Sitting Room Overlooking the Rear Gardens Featuring 2-Sided Gas Fireplace With Custom Marble Surround, Illuminated Porcelain Arches Leading To The Bedroom Suite, Indulgent His And Hers Dressing Rooms, and Spa-Inspired 7pc Ensuite Retreat. The 2nd Floor Also Features A Laundry Room And 3 Additional Bedrooms With Their Own Walk-In Closets Plus Ensuites. The Lower Level Features A Nanny Suite, Rec Room with Walk-Up to Rear Garden Plus Fitness Room Complete with Sauna and Separate Shower, Well-Appointed Custom Onyx Stone Bar With Displays and Built-In Seating, Lounge Area, Built-In 150+ Bottle Wine Storage, 3-Tier Theatre Room, And Lower Level Laundry. The Rear Garden Features Terrace With Walkout From the Chef's Kitchen, Fully Fenced and Surrounded By Mature Trees Ready For Your Custom Landscape Design. Central Vac, Alarm System, Elevator Service To All Floors, Integrated Speakers And Pot Lights Throughout. Easy Access To 401, Yonge St, Restaurants, Parks, Shopping Centres, Public And Private Schools In The Area.
主要特征
- 朝向: 后院朝北

- 睡房: 4

- 卫生间: 7

- 车库: 2

- 厨房: 1

重要信息
- 占地面接: 70.00 x 125.00 Feet

- 室内面积: 5000 +

- 地税: $ 0.00

- C13170670

- Listing contracted with: RE/MAX REALTRON BARRY COHEN HOMES INC.
| 房间 | 尺寸(平方米) | 细节描述 | |
|---|---|---|---|
| 客厅 Rm | 6.17x3.63 | 皇冠顶饰, 硬木地板, 壁炉 |
|
| 晚餐室 Rm | 6.17x3.68 | 硬木地板, 开放式概念, 皇冠顶饰 |
|
| 厨房 | 6.20x5.11 | 中心岛, , 茶水间 |
|
| 早餐室 | 5.54x4.42 | 硬木地板, , 开放式概念 |
|
| 家庭房 Rm | 5.54x5.00 | 壁炉, 硬木地板, |
|
| 图书馆 | 3.58x3.38 | 智能书柜, 硬木地板, 皇冠顶饰 |
|
| Primary B | 6.32x5.16 | 7pcs卫生间套间, 2路壁炉, |
|
| 第二间卧室 | 5.59x4.17 | 4pcs卫生间套间, , 硬木地板 |
|
| 第三间卧室 | 4.83x3.58 | , 硬木地板, 3pcs卫生间套间 |
|
| 第四间卧室 | 4.55x3.53 | 3pcs卫生间套间, , 硬木地板 |
|
| 娱乐室reatio | 6.22x6.07 | 壁炉, , 吧台 |
|
| 健身房 | 4.39x3.43 | , 软木地板, 高于地面窗口 |
| 卫生间 | 卫浴件数 | 所在楼层 | |
|---|---|---|---|
| 2间 | 2件套 | ||
| 1间 | 7件套 | ||
| 1间 | 4件套 | ||
| 3间 | 3件套 |
房屋简介
房屋位于北约克York Mills高级社区West of Bayview Ave交界附近, 这间4房7卫双车库两层独立房户型朝北向. 106 Yorkminster Rd拥有双停车位. 房屋及周边设施包括Storage和AutoGarageDoorRemot等. 客厅 Rm, 晚餐室 Rm, 厨房, 早餐室, 家庭房 Rm和 图书馆在主层; 娱乐室reatio和 健身房在楼下.学校信息
小学
-
-
-
-
-
中学
-
对口学区学校排名: 1/746 (分数: 10.0)距离学校1.9公里 (走路大约34分钟)
-
Cardinal Carter-Arts (年级: 9-12)
天主教学校
距离学校1.4公里 (走路大约25分钟) -
Loretto Abbey (年级: 9-12)
天主教法语沉浸课程学校
排名: 259/746 (分数: 6.8) 5年平均分: 205/746 (分数: 6.9)距离学校2.0公里 (开车大约6分钟)