
房屋信息
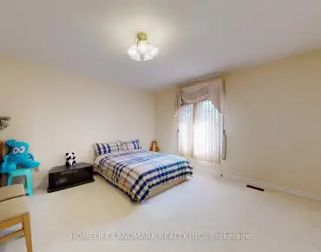
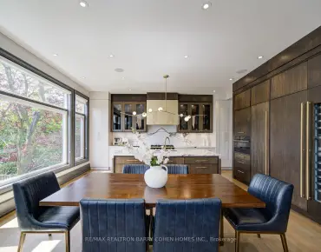
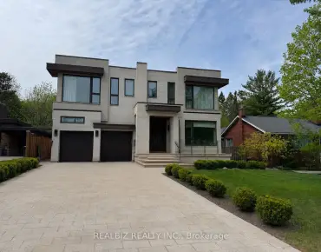
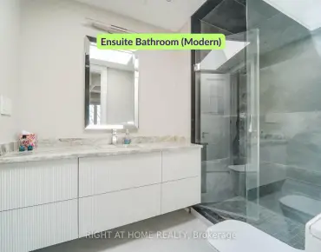
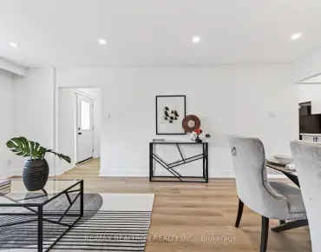
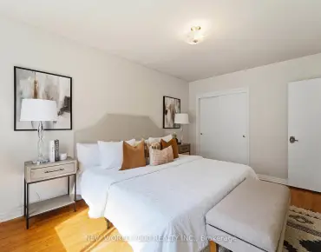
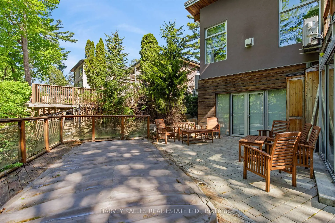
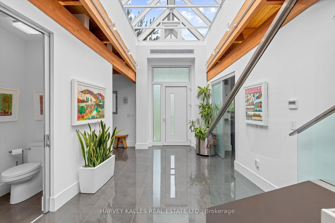
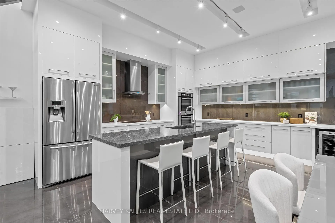
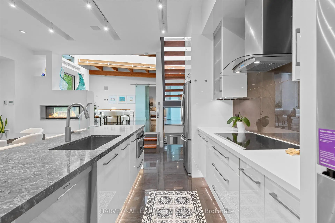
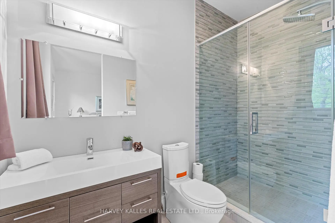
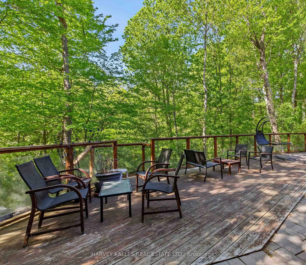
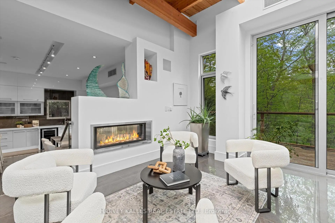
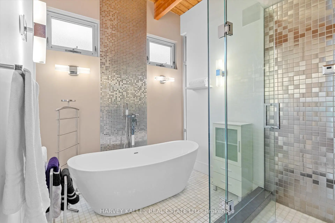
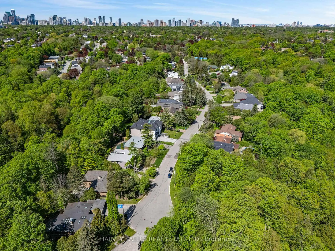
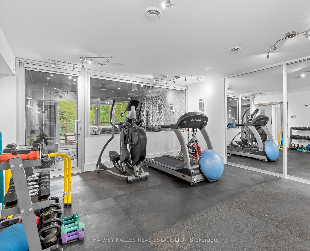
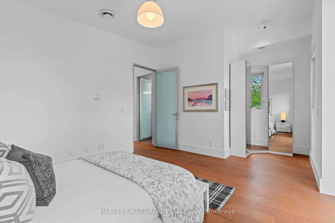
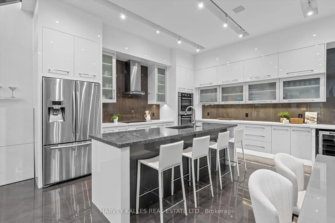
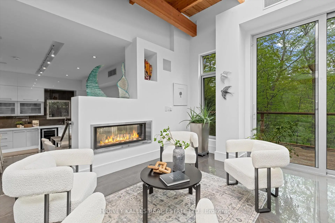
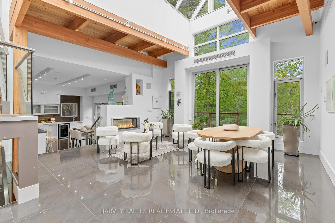
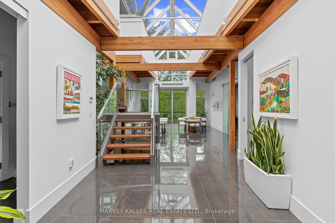
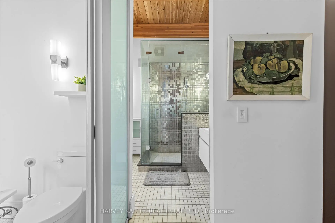
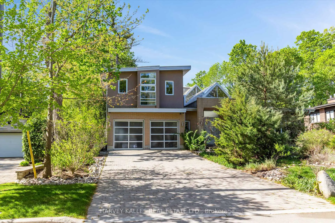
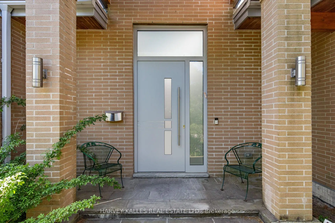
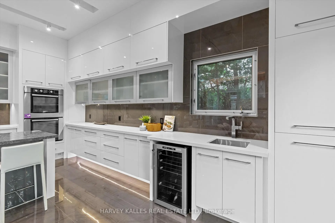
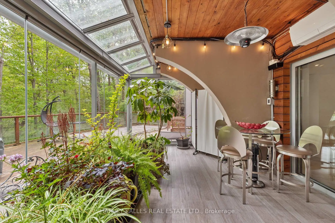
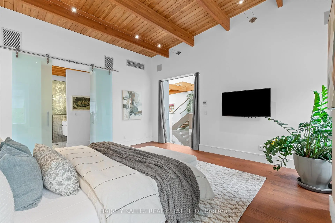
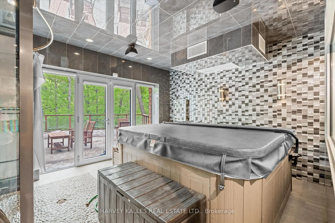
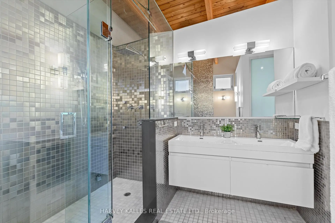
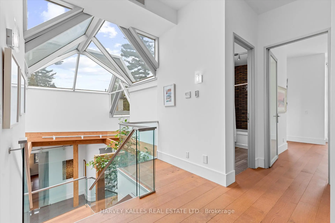
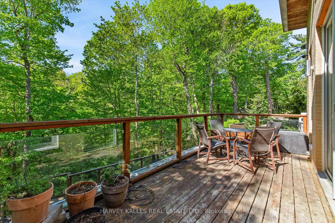
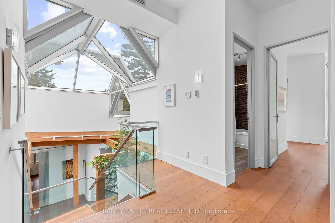
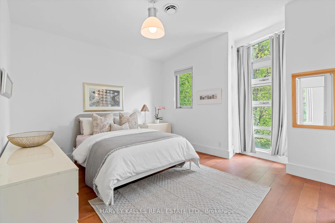
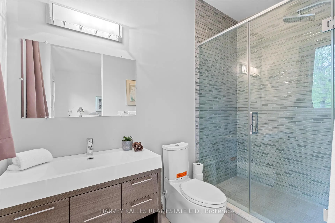
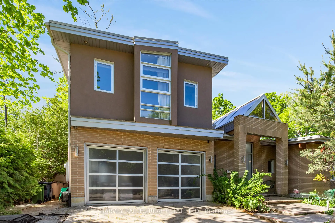
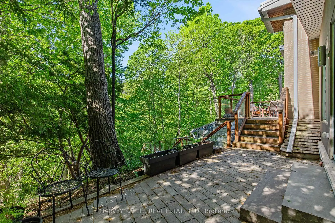
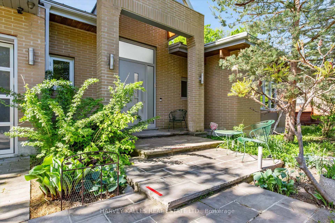
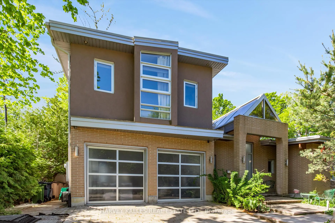
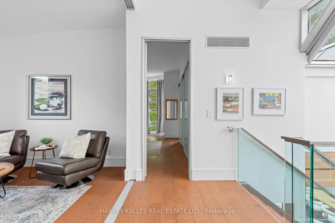
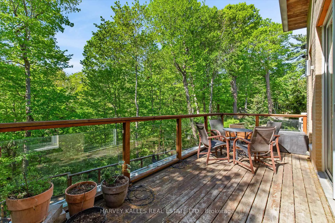
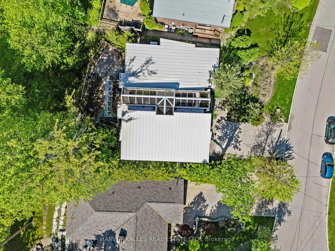
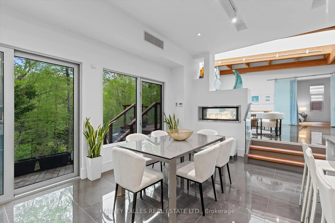
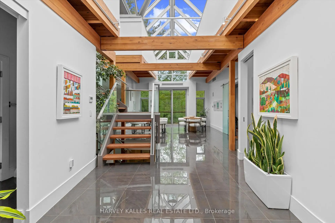
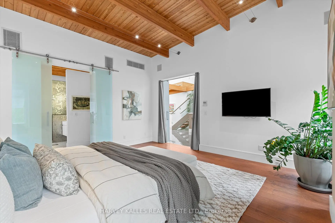
Welcome to an extraordinary 4+1 Bed, 6 Bath architectural gem in the prestigious Bayview Village, set on a 0.29-acre lot (69.18 x 181.69 ft) backing onto a lush ravine. Custom built in 2016, this contemporary residence offers 2,627 sq ft above grade plus 1,500 sq ft of finished lower level living, totalling over 4,100 sq ft of refined space. The striking facade of brick, stucco, and glass garage doors fronts an attached 2-car garage. Inside, a breathtaking atrium-style foyer features soaring cathedral ceilings, glass skylights, a floating staircase with glass railings, and polished large-format tile floors with in-floor heating throughout the main level. The open-concept living room dazzles with exposed wooden beams, skylights, and a sleek double-sided linear gas fireplace. Floor-to-ceiling windows frame the ravine backdrop, opening to a dining area and chef's kitchen with high-gloss white cabinetry, dark granite island with breakfast bar, Samsung fridge, Bosch double wall ovens, and mosaic tile backsplash. The primary features cedar-beam ceilings, a second gas fireplace, hardwood floors, and a spa ensuite with a soaker tub, rainfall shower, floating double vanity, and bidet. Two additional bedrooms and an office/third bedroom complete the upper level, each with hardwood floors and ample natural light. A stylish 4PC bathroom serves the upper floor, with a 3PC ensuite in the ravine-facing bedroom. The lower level offers a second kitchen, living and family room, fourth bedroom/gym, and an indoor jacuzzi room with mosaic tile and a mirrored ceiling, with a walk-out to the solarium & back deck, equipped with a swim spa. Multiple decks, a glass-railing balcony, and a four-season sunroom with a glass skylight ceiling round out this extraordinary home. A natural gas generator provides peace of mind. Located at Sheppard & Leslie, steps to top-rated schools, Bayview Village Shopping Centre, and TTC. A truly irreplaceable property where design, nature, and prestige converge.
主要特征
- 朝向: 后院朝南

- 睡房: 4

- 卫生间: 6

- 车库: 2

- 厨房: 1

重要信息
- 占地面接: 69.18 x 181.69 Feet

- 室内面积: 2500-3000

- 地税: $ 21031.48

- C13169772

- Listing contracted with: HARVEY KALLES REAL ESTATE LTD.
| 房间 | 尺寸(平方米) | 细节描述 | |
|---|---|---|---|
| 门厅 | 6.70x5.80 | 瓷砖地板, , 智能衣橱 |
|
| 家庭房 Rm | 3.80x6.20 | 硬木地板, 大窗, |
|
| 晚餐室 Rm | 5.00x2.30 | , 走出式甲板, 开放式概念 |
|
| 客厅 Rm | 5.00x3.30 | 煤气壁炉, 走出式甲板, 合并餐饮 |
|
| 厨房 | 3.30x6.00 | 不锈钢电器, , 中心岛 |
|
| 早餐室 | 2.50x5.90 | 瓷砖地板, 酒吧水池, 走出式天台 |
|
| Primary B | 5.30x4.70 | , 6pcs卫生间套间, |
|
| 第二间卧室 | 4.30x5.70 | 硬木地板 |
|
| 第三间卧室 | 4.40x2.90 | ||
| 第三间卧室 | 5.00x4.20 | ||
| 厨房 | 5.40x3.20 | ||
| 客厅 Rm | 8.50x5.70 |
| 卫生间 | 卫浴件数 | 所在楼层 | |
|---|---|---|---|
| 1间 | 2件套 | 主层 |
|
| 1间 | 6件套 | 主层 |
|
| 1间 | 3件套 | Second |
|
| 1间 | 4件套 | Second |
|
| 2间 | 2件套 | Basement |
房屋简介
房屋位于北约克东部Sheppard & Leslie交界附近, 这间4房6卫双车库两层独立房户型朝南向. 51 Hi Mount Dr拥有双停车位. 房屋及周边设施包括PrimaryBedroom-Main和BarFridge等. 门厅, 家庭房 Rm, 晚餐室 Rm, 客厅 Rm, 厨房, 早餐室, Primary B和 第三间卧室在主层.学校信息
小学
-
-
-
-
-
中学
-
艺术特色学校
排名: 28/746 (分数: 8.8) 5年平均分: 26/746 (分数: 8.4)距离学校2.9公里 (开车大约9分钟) -
Cardinal Carter-Arts (年级: 9-12)
天主教学校
距离学校3.3公里 (开车大约10分钟) -
St. Josephs Morrow Park (年级: 9-12)距离学校2.5公里 (开车大约7分钟)