
房屋信息
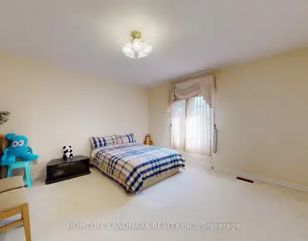
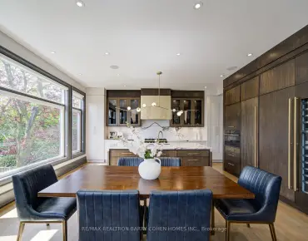
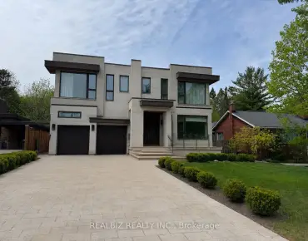
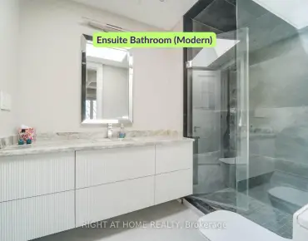
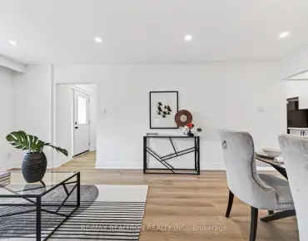
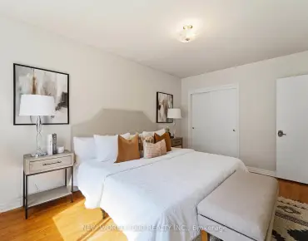
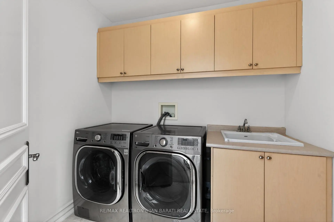
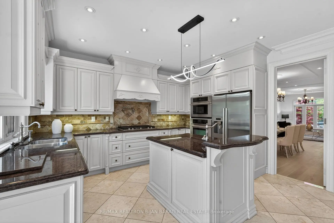
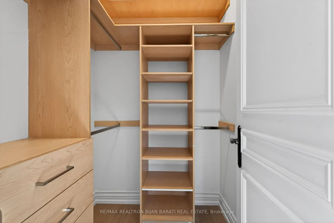
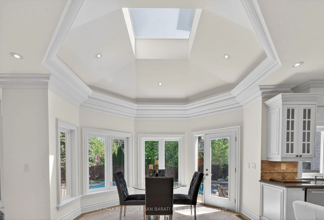
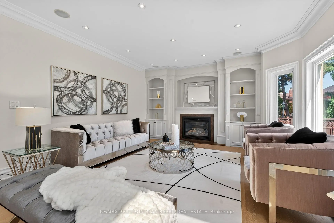
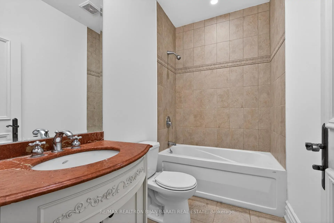
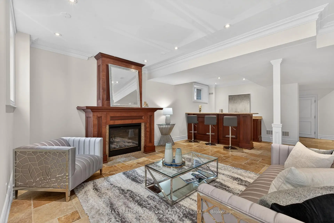
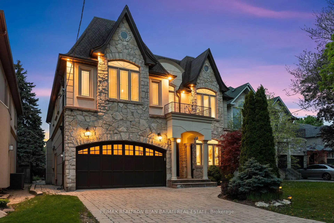
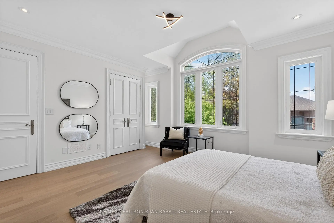
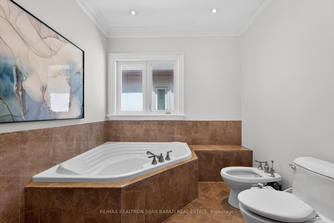
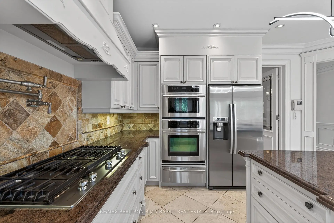
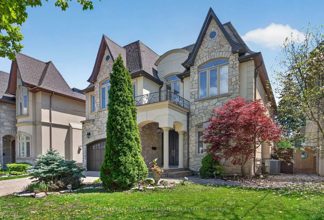
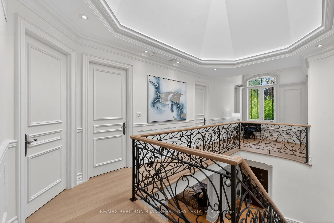
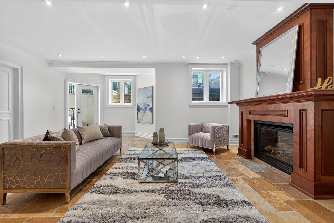
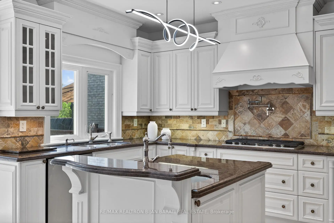
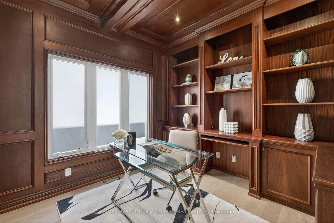
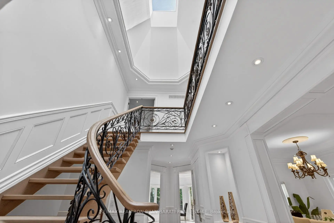
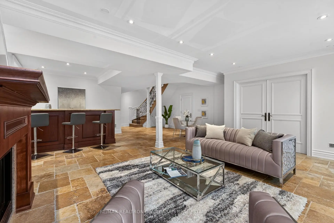
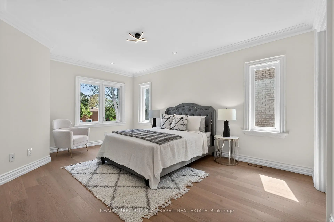
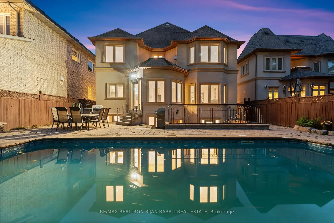
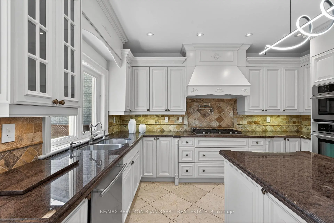
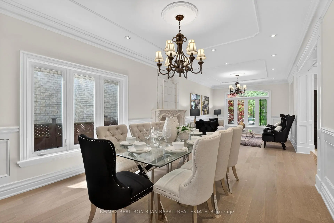
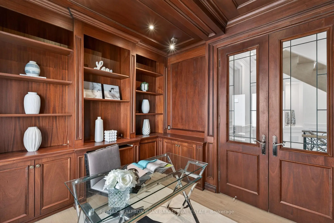
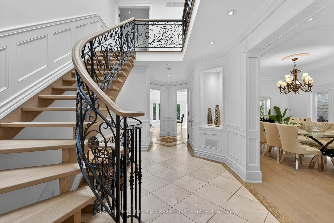
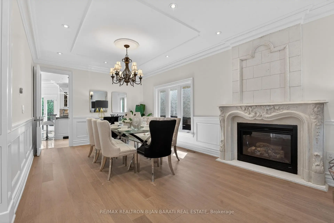
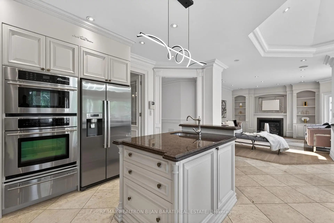
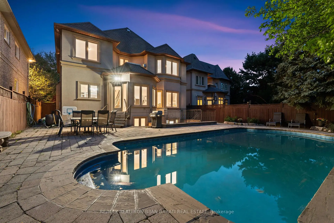
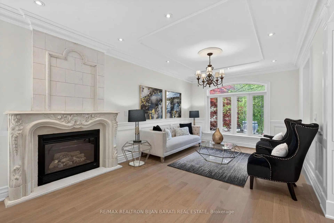
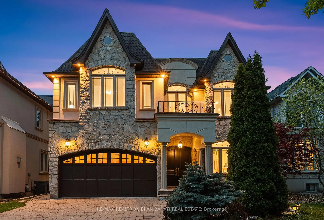
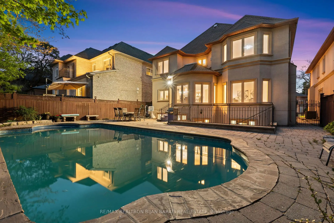
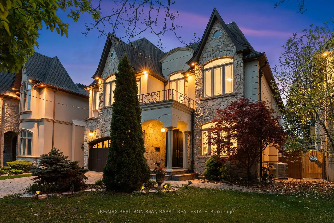
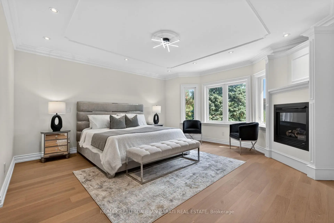
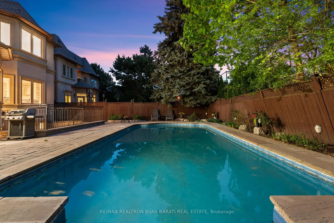
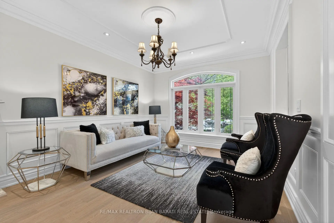
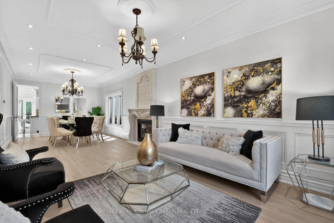
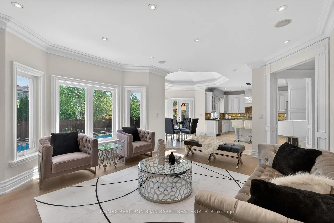
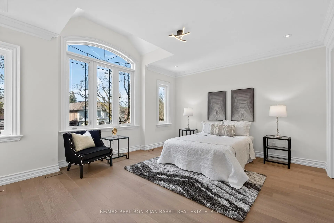
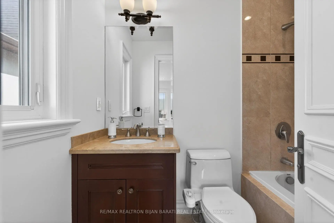
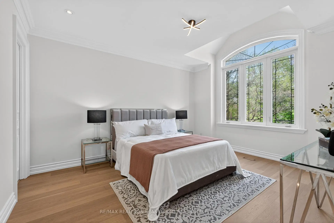
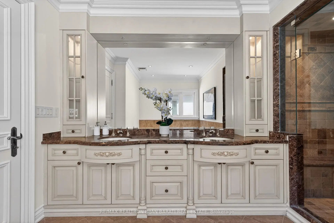
This Custom Residence Solidly Built and Meticulously Upgraded On A Sun-Filled Prime Lot In Sought-After Willowdale East! It Was Built In 2006 and Upgraded In 2026, Gives You A Perfect Blend Of Timeless Design, Elegance, and Comfort For Family Living. It Features: New Engineered Hardwood Flooring In The Main and Second Floor, 4+2 Bedrooms & Washrooms, Freshly Painted Top To Bottom Including Walls, Ceilings, B/I Wall Units, Kitchen Cabinets, Interior and Exterior Doors. Fabulous Flow & Layout! Abundance Of Natural Light Through Lots Of Windows and Skylight. Impressive Open-Concept Central Hallway With Marble Floor Includes Border and A Central Medallion. Beautiful Re-Surfaced Staircase, Designer Iron Railing & Huge Skylight Above. Crown Moulding & Halogen Potlights Throughout. New LED Chandeliers. Oak Library Includes B/I Bookcases, Full-Panelled Walls, B/I Desk And French Doors. Chef-Inspired Sun-Filled Kitchen With Quality Cabinets, Stainless Steel Appliances, Granite Countertop, Amazing Breakfast Area With Cathedral Ceiling and a Skylight, Walk-Out to Large Patio and a Resort-Style Swimming Pool For Family Fun and Entertainment. Amazing Landscaping in Front and Back! Extensive Use of Interlocked In Driveway, Sides of Building and Backyard! Breathtaking Primary Bedroom With Wall Unit, Gas Fireplace, Two Walk-In Closets (His & Hers), Make-Up Desk, 7-Pc Ensuite Includes Jacuzzi. Other 3 Bedrooms With Their Own Ensuite! Professional Finished Basement Includes 2 Walk-Out and a Side Entrance, Large Bright Recreation Room With a Wet Bar, Gas Fireplace, Bedroom, 4-Pc Bath and A Separate Unit With Own 4-Pc Ensuite, R/I Laundry, a Side Separate Entrance and a Walk-Out to Yard, Perfect For Entertaining Your Guests Or Future Potential Income! Convenient Location: Steps Away From Bayview Ave, Park, Tennis Court, Bayview Village Mall, TTC, Short Ride to Subway, and Highly Ranked Schools Including Earl Haig S.S. & Cummer Valley M.S.
主要特征
- 朝向: 后院朝南

- 睡房: 4

- 卫生间: 7

- 车库: 2

- 厨房: 1

重要信息
- 占地面接: 52.16 x 125.35 Feet

- 室内面积: 3500-5000

- 地税: $ 16952.00

- C13169528

- Listing contracted with: RE/MAX REALTRON BIJAN BARATI REAL ESTATE
| 房间 | 尺寸(平方米) | 细节描述 | |
|---|---|---|---|
| 客厅 Rm | 5.73x3.65 | 煤气壁炉, 硬木地板, |
|
| 晚餐室 Rm | 3.85x3.65 | 硬木地板, , |
|
| 家庭房 Rm | 5.47x4.58 | 煤气壁炉, 硬木地板, 海湾窗 |
|
| 厨房 | 4.36x4.28 | 大理石地板, 不锈钢电器, 花岗岩地板 |
|
| 早餐室 | 3.80x3.28 | , , 大理石地板 |
|
| 办公室 | 3.16x3.06 | 硬木地板, 智能书柜, 法式门 |
|
| Primary B | 5.16x4.88 | 7pcs卫生间套间, 煤气壁炉, |
|
| 第二间卧室 | 5.18x3.64 | 4pcs卫生间套间, , 硬木地板 |
|
| 第三间卧室 | 4.52x3.64 | 4pcs卫生间套间, 硬木地板, |
|
| 第四间卧室 | 4.51x3.96 | 4pcs卫生间套间, 橱柜架, 硬木地板 |
|
| 娱乐室reatio | 9.30x7.07 | 煤气壁炉, 吧台, 走出式后院 |
|
| 第五间卧室 | 5.38x4.47 | 4pcs卫生间套间, 走出式天台, 石地板 |
| 卫生间 | 卫浴件数 | 所在楼层 | |
|---|---|---|---|
| 1间 | 7件套 | Second |
|
| 3间 | 4件套 | Second |
|
| 2间 | 4件套 | Basement |
|
| 1间 | 2件套 | 主层 |
房屋简介
房屋位于北约克央街东侧BAYVIEW AVE and BYNG AVE交界附近, 这间4房7卫双车库两层独立房户型朝南向. 291 Byng Ave拥有双停车位. 房屋及周边设施包括CentralVacuum和CarpetFree等. 客厅 Rm, 晚餐室 Rm, 家庭房 Rm, 厨房, 早餐室和 办公室在主层.学校信息
小学
-
-
-
-
-
中学
-
艺术特色学校
排名: 28/746 (分数: 8.8) 5年平均分: 26/746 (分数: 8.4)距离学校1.4公里 (走路大约26分钟) -
Cardinal Carter-Arts (年级: 9-12)
天主教学校
距离学校2.1公里 (开车大约6分钟) -
St. Josephs Morrow Park (年级: 9-12)距离学校1.3公里 (走路大约24分钟)