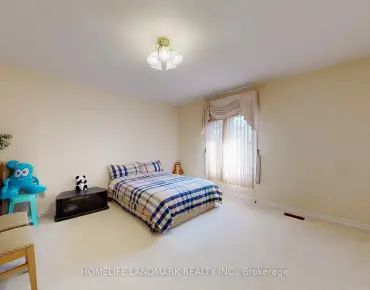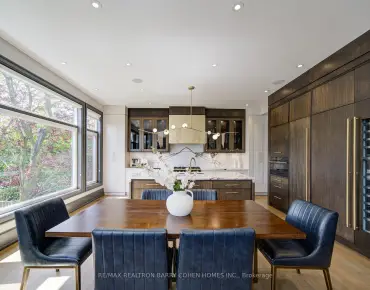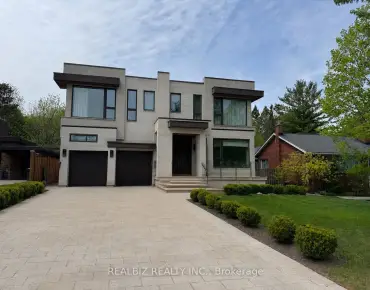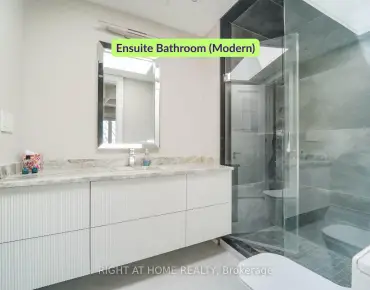

房屋信息
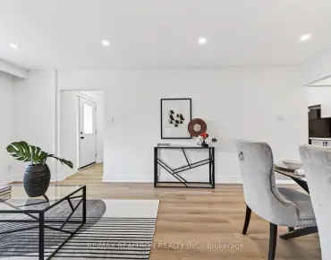
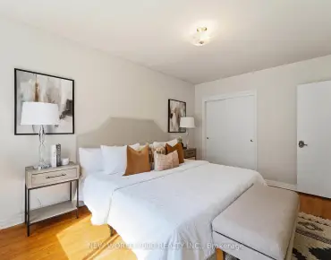
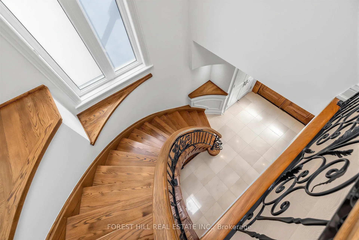
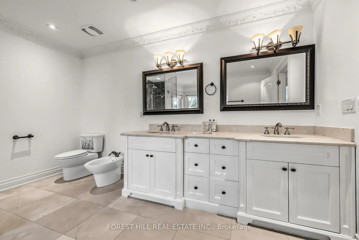
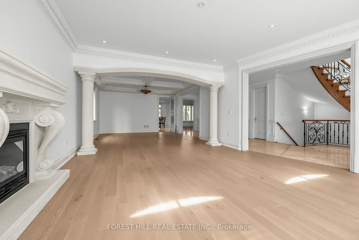
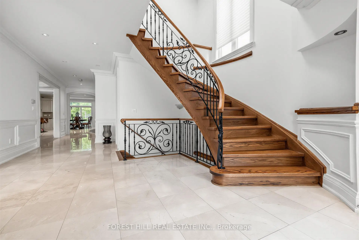
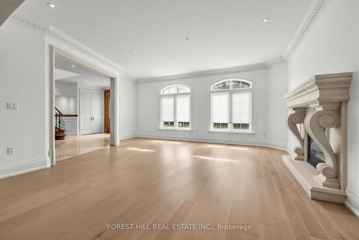
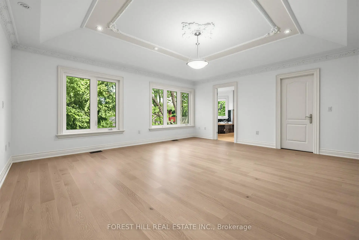
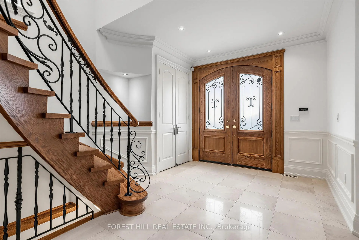
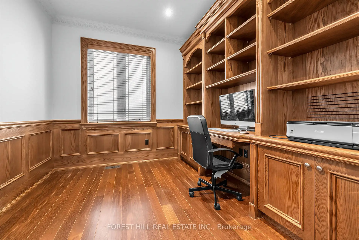
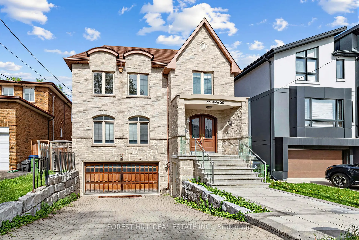
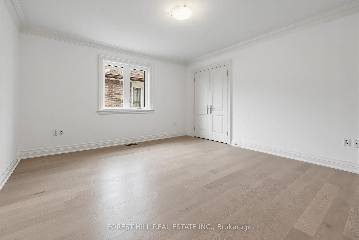
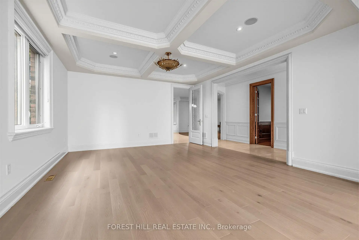
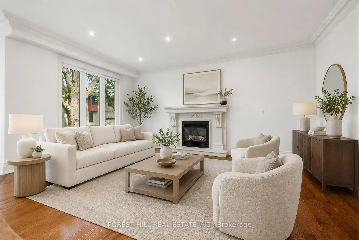
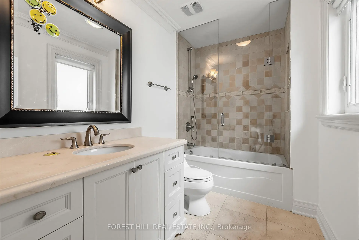
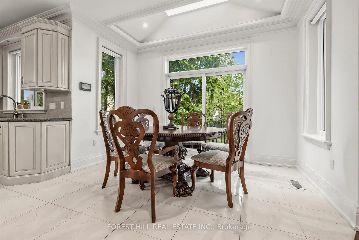
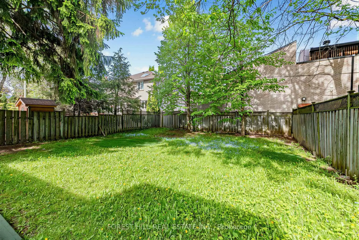
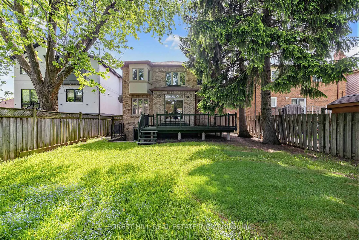
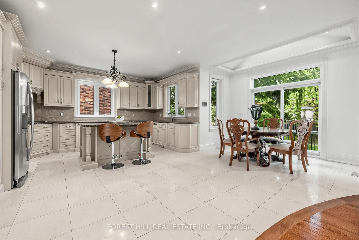
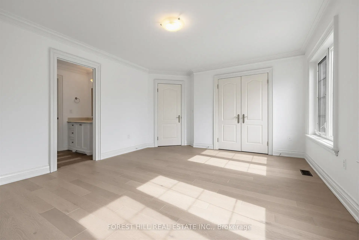
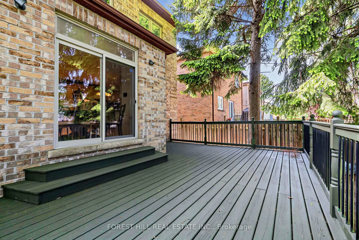
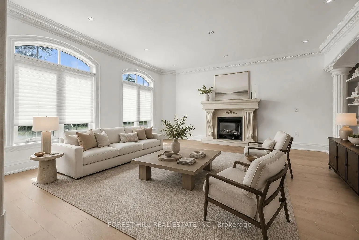
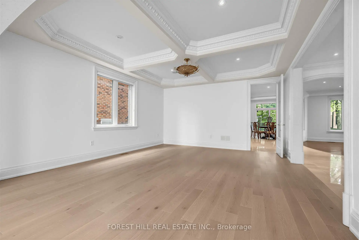
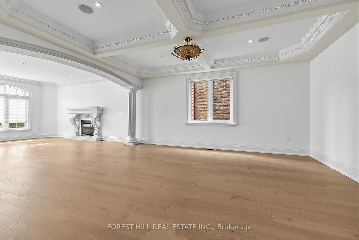
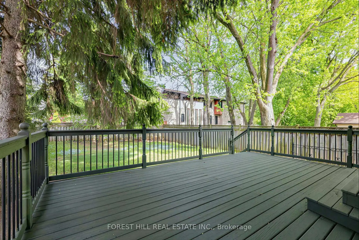
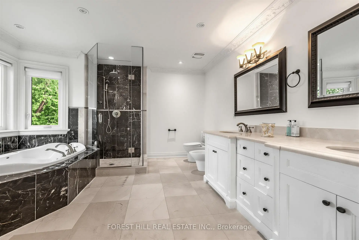
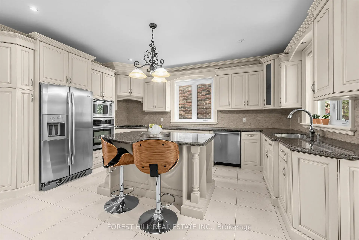
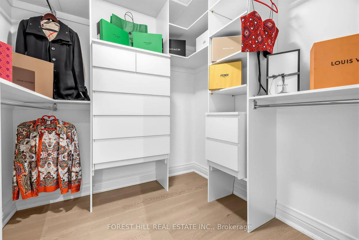
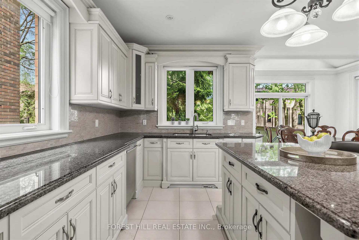
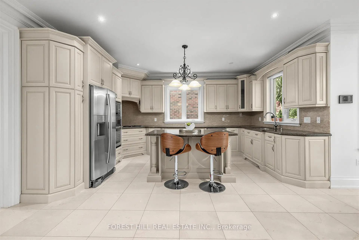
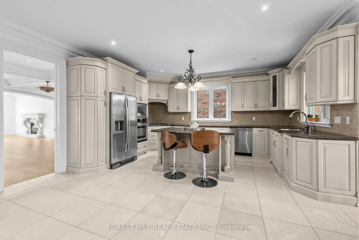
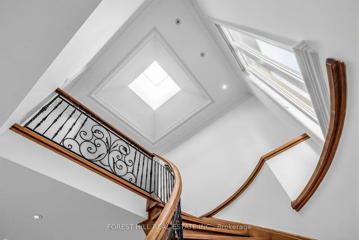
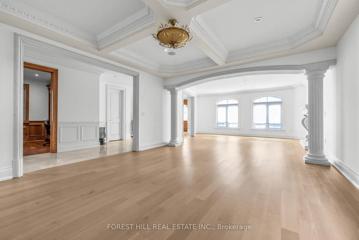
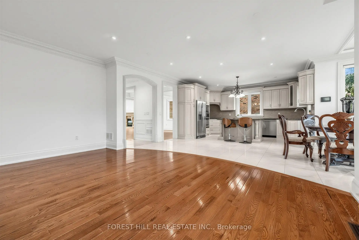
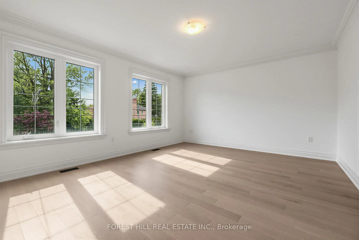
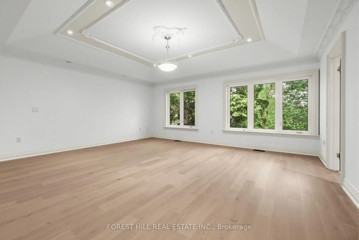
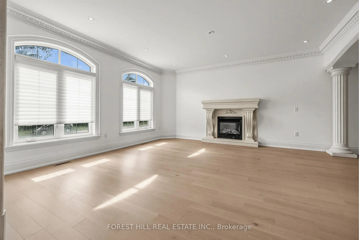
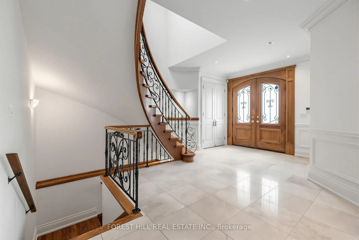
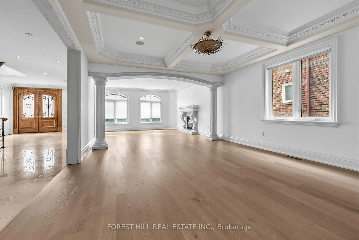
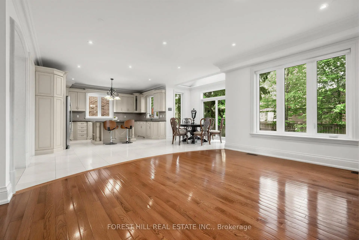
**HEATED --- RADIANT HEATED DRIVEWAY**HEATED DRIVEWAY****Welcome to 131 Estelle Avenue---This home is situated in the highly-desirable Willowdale East Community and offering a TOP-RANKED SCHOOL--EARL HAIG SS -- Elegant custom-built home with fully finished walk-out & separate entrance to basement. This residence masters the art of space with all principal room sizes, natural sunlight and ultimately functionality. Providing a harmonious of contemporary interior and beautifully-crafted wood trims-RICH wainscotings, and built-in bookcase & more! The main floor welcomes a grand and spacious foyer, beautifully appointed with all principal rooms, ideal floor plan with airy-spacious-open concept-comfortable flow, and main floor office provides a home-work opportunity with RICH-intensive millworks. The dream kitchen offers stainless steeles appliances, a centre island, spacious breakfast area, easy access to a private-tranquil backyard. The exclusive and open concept family room features a gas fireplace, for entertaining & family gathering place. Upstairs, the primary bedrooms suite offers a hi-ceiling, large windows overlooking treed backyard, and its own private-lavish ensuite and walk-in closet. The additional bedrooms provide all generous room sizes, own & semi-ensuites for privacy and comfort. The fully finished lower level with separate entrance, a walk-out to private-deep backyard is designed for family gathering and party, featuring a 2nd kitchen for versatility(potential rental income, $$$$) & bedroom!! Nested in the centre of all amenities, schools, parks, community centres, TTC transportations and highways
主要特征
- 朝向: 后院朝东

- 睡房: 4

- 卫生间: 5

- 车库: 2

- 厨房: 1

重要信息
- 占地面接: 43.00 x 150.00 Feet

- 室内面积: 3500-5000

- 地税: $ 17804.00

- C13161850

- Listing contracted with: FOREST HILL REAL ESTATE INC.
| 房间 | 尺寸(平方米) | 细节描述 | |
|---|---|---|---|
| 门厅 | 0.00x0.00 | 石灰石地板, 壁橱, 2pcs卫生间套间 |
|
| 办公室 | 3.15x2.85 | 硬木地板, 智能书柜, 顶灯 |
|
| 客厅 Rm | 5.40x5.00 | 煤气壁炉, 硬木地板, 模压天花板 |
|
| 晚餐室 Rm | 5.40x4.70 | 硬木地板, , |
|
| 厨房 | 4.85x3.50 | 不锈钢电器, , 中心岛 |
|
| 早餐室 | 2.74x2.60 | 石灰石地板, , 走出式阳台 |
|
| 家庭房 Rm | 4.45x3.62 | 煤气壁炉, 顶灯, 模压天花板 |
|
| Primary B | 5.70x4.95 | 6pcs卫生间套间, , 顶灯 |
|
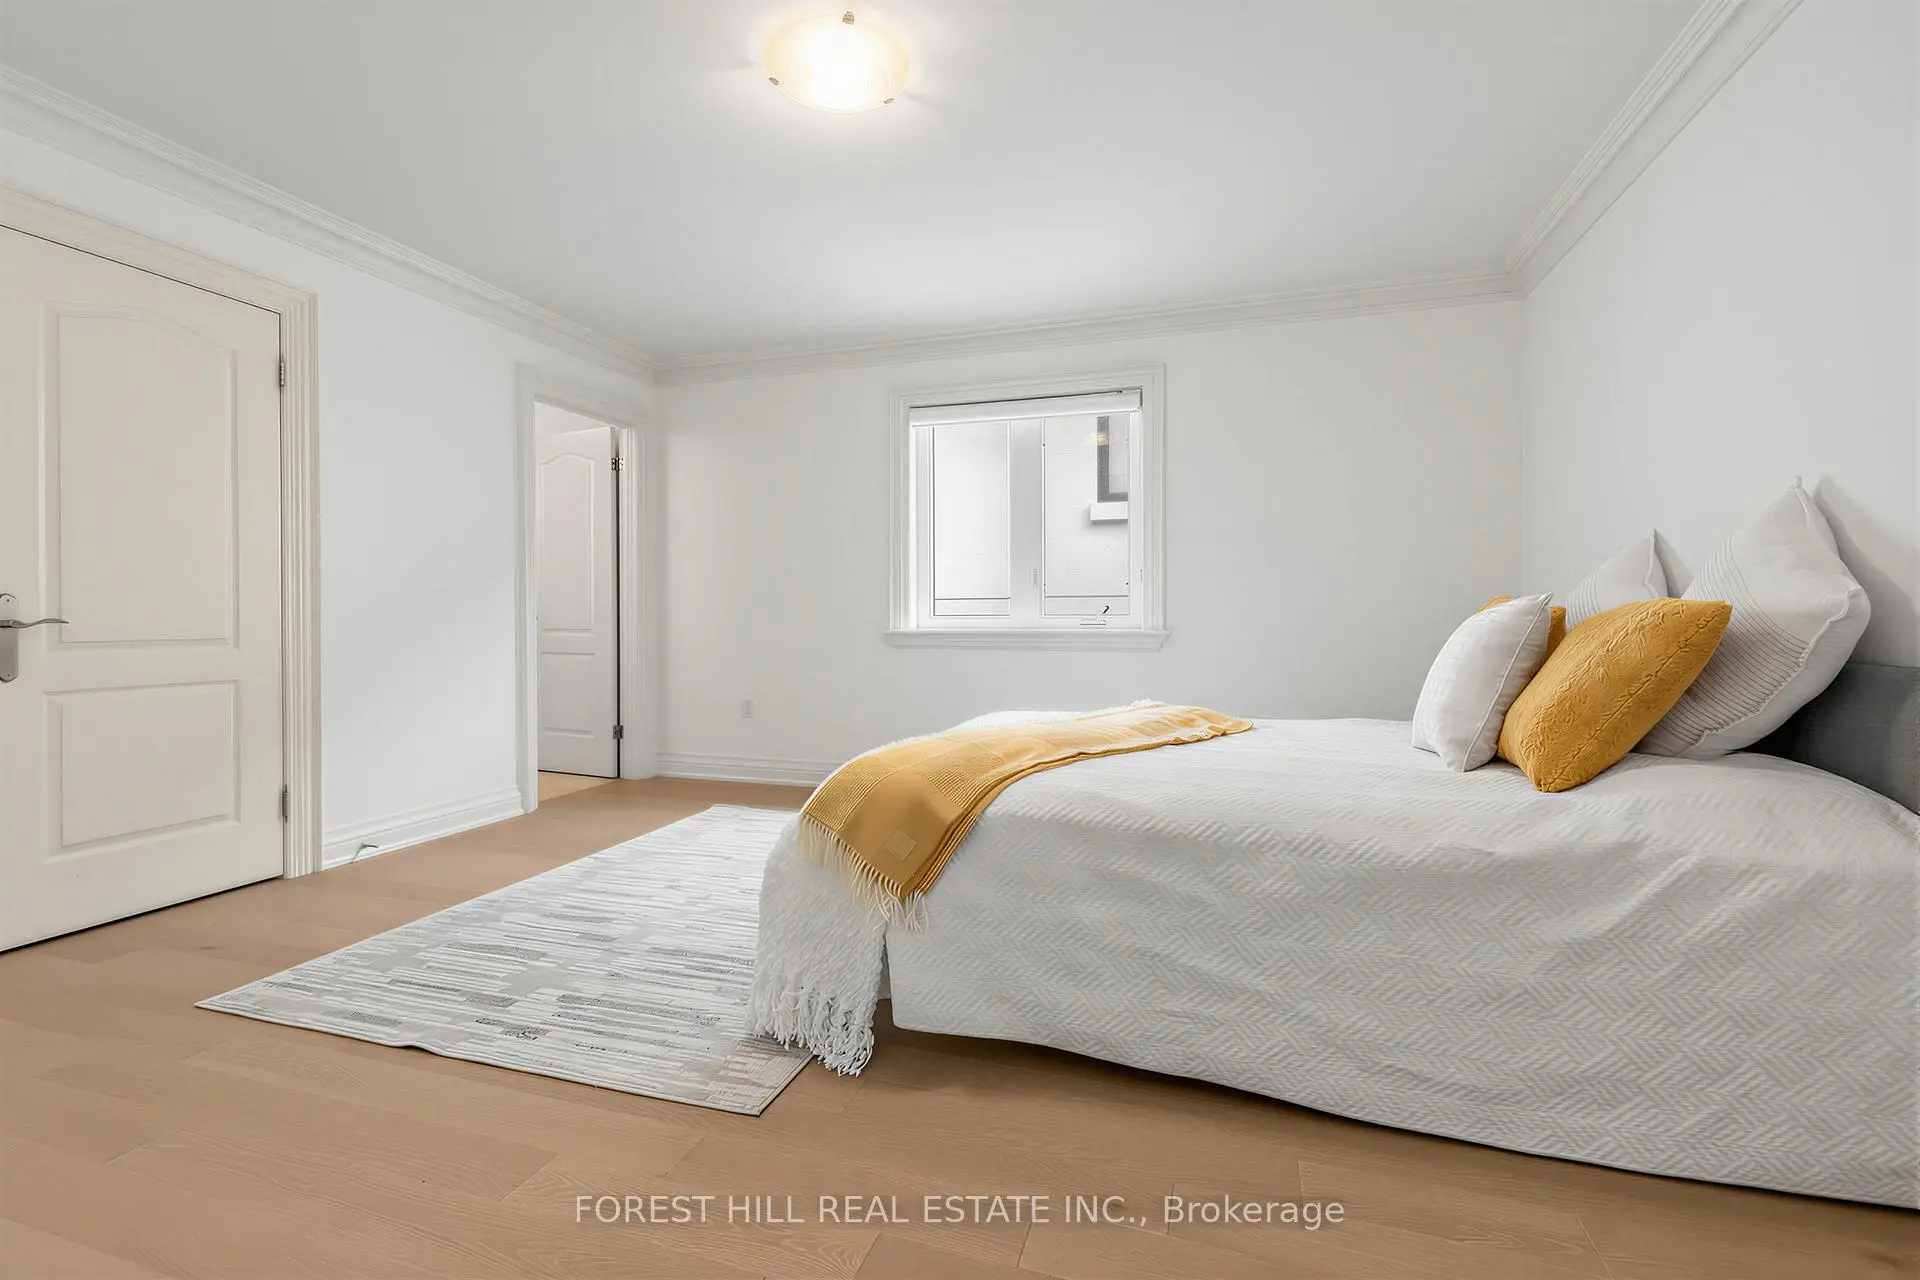
| 第二间卧室 | 4.35x3.90 | 4pcs卫生间套间, 硬木地板, 模压天花板 |
|
| 第三间卧室 | 4.08x3.94 | 半套卫生间, 硬木地板, 模压天花板 |
|
| 第四间卧室 | 4.90x3.92 | 半套卫生间, 硬木地板, 模压天花板 |
|
| 洗衣房 | 0.00x0.00 | 窗户, 洗衣房水池 |
| 卫生间 | 卫浴件数 | 所在楼层 | |
|---|---|---|---|
| 1间 | 6件套 | Second |
|
| 2间 | 4件套 | Second |
|
| 1间 | 4件套 | Basement |
|
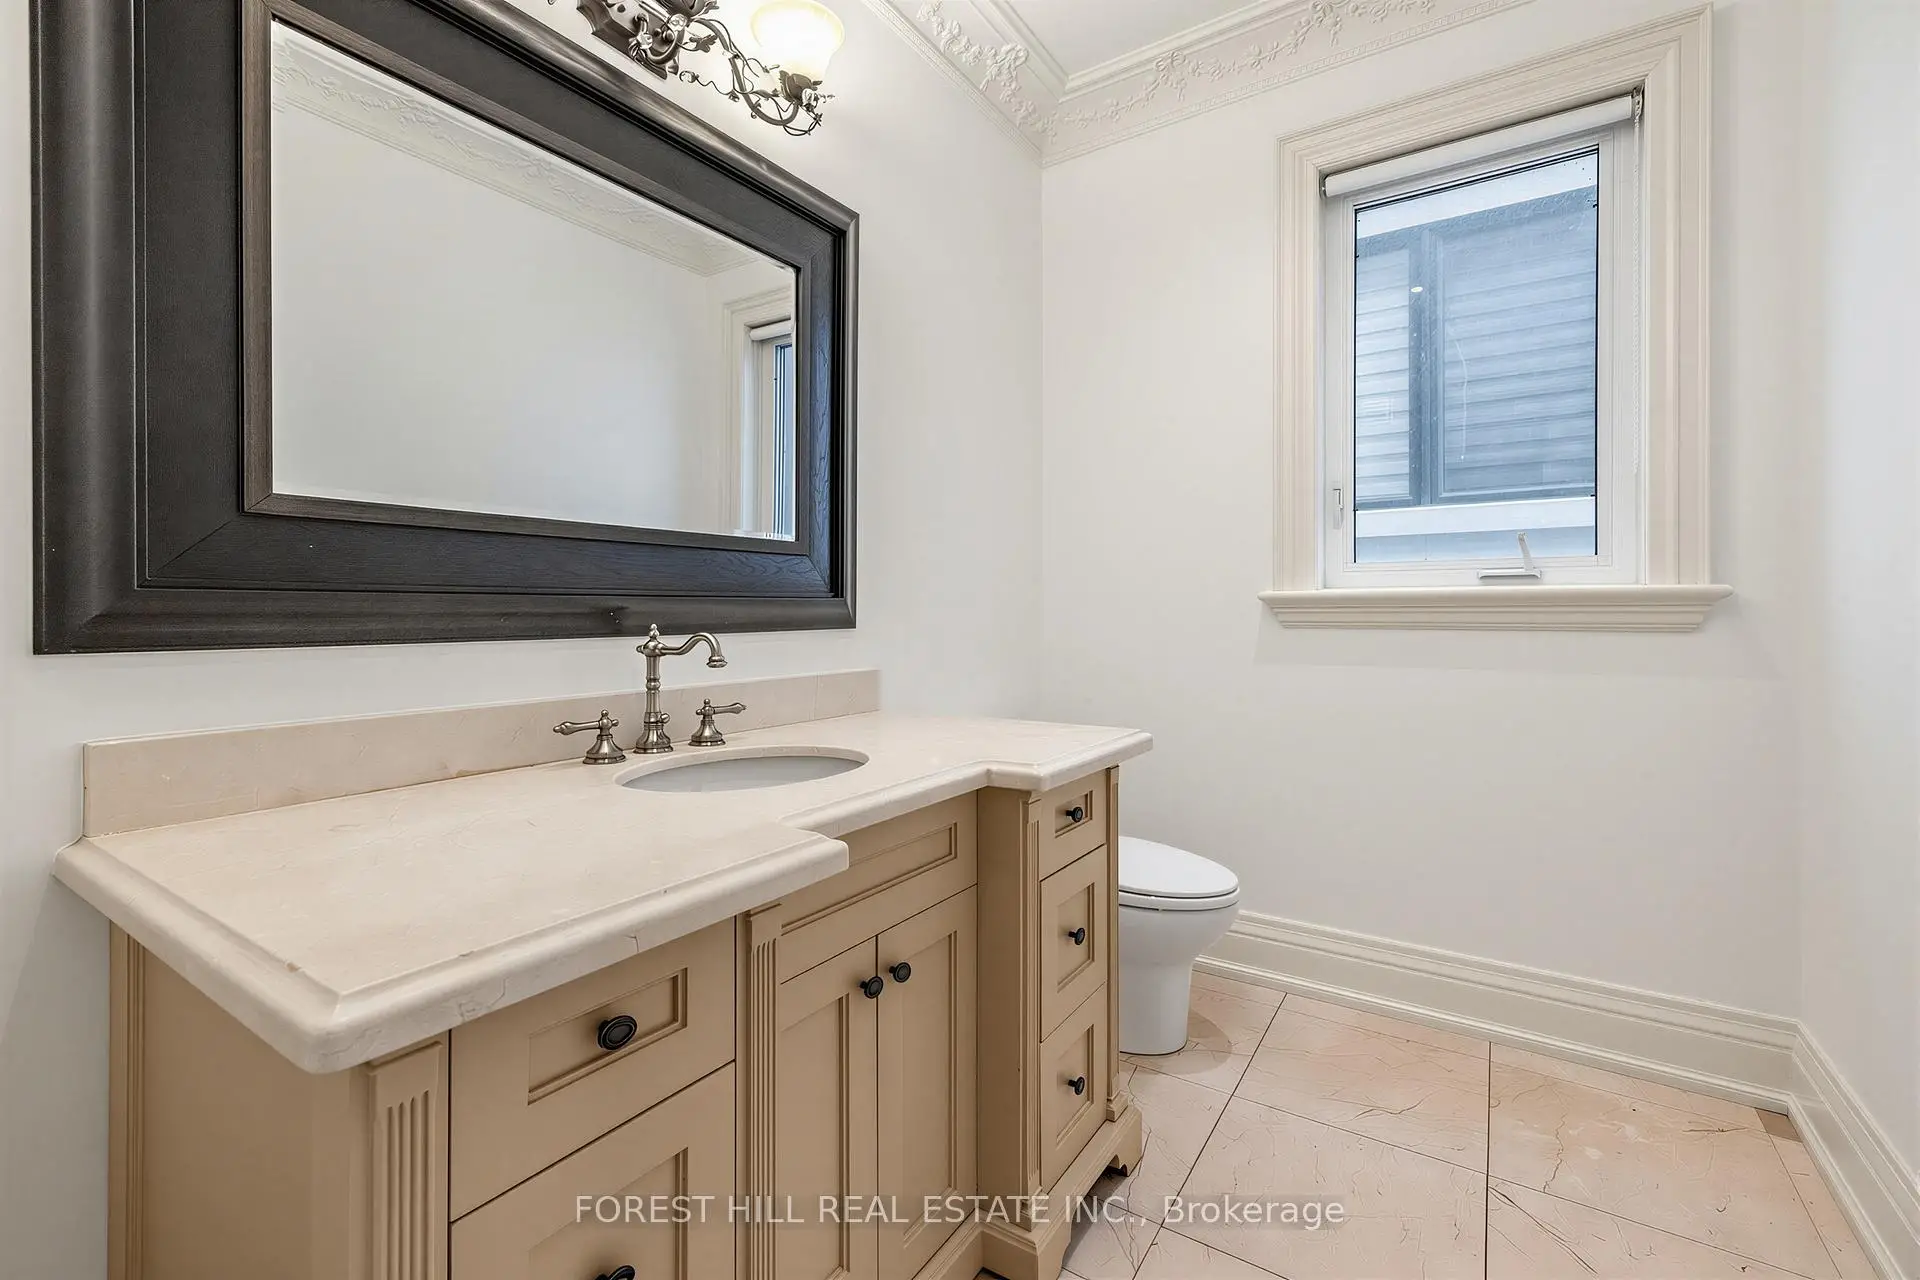
| 1间 | 2件套 | 主层 |
房屋简介
房屋位于北约克央街东侧N.Empress Ave and W.Bayview Ave交界附近, 这间4房5卫双车库两层独立房户型朝东向. 131 Estelle Ave拥有双停车位. 房屋及周边设施包括AutoGarageDoorRemot和CentralVacuum等. 门厅, 办公室, 客厅 Rm, 晚餐室 Rm, 厨房, 早餐室和 家庭房 Rm在主层.学校信息
小学
-
-
-
-
-
中学
-
艺术特色学校
排名: 28/746 (分数: 8.8) 5年平均分: 26/746 (分数: 8.4)距离学校1.4公里 (走路大约25分钟) -
Cardinal Carter-Arts (年级: 9-12)
天主教学校
距离学校2.0公里 (开车大约6分钟) -
St. Josephs Morrow Park (年级: 9-12)距离学校1.6公里 (走路大约28分钟)