
房屋信息
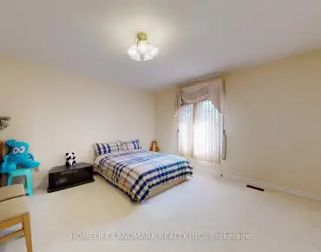
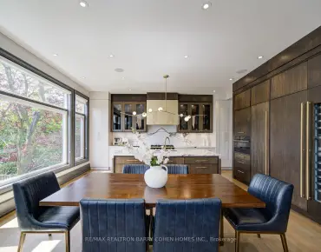
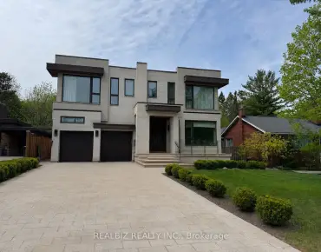
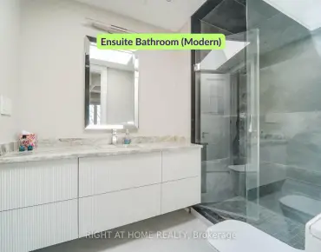
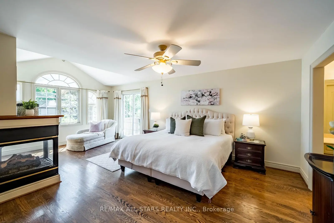
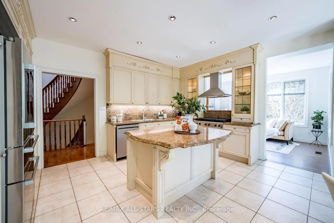
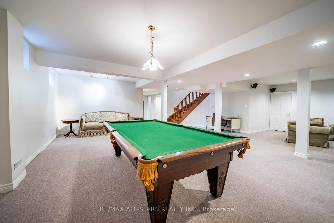
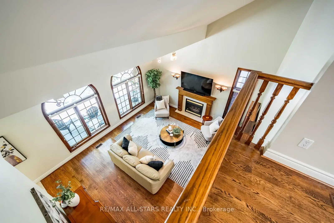
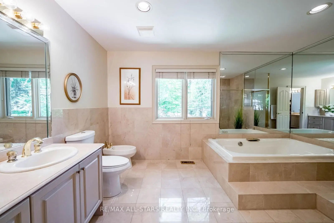
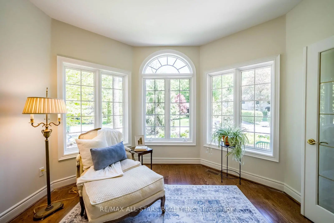
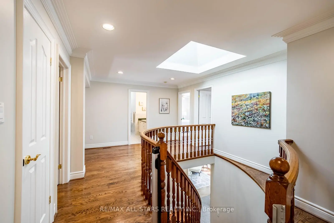
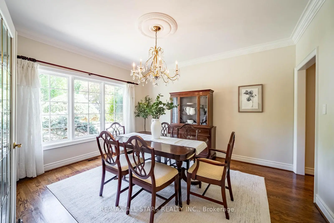
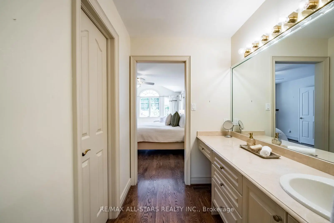
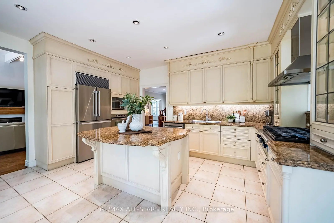
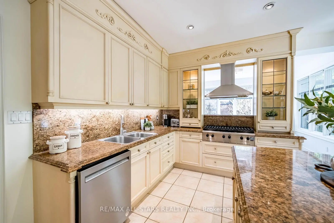
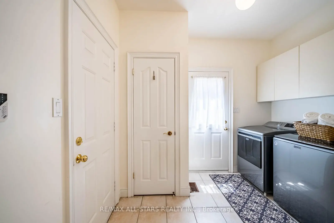
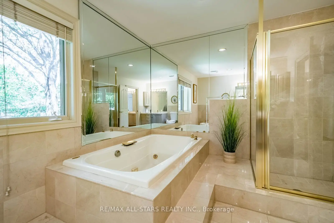
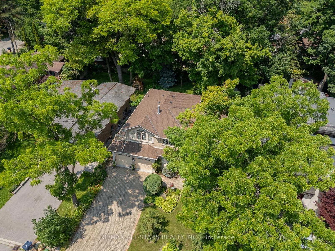
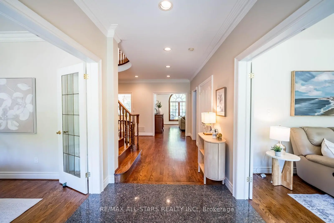
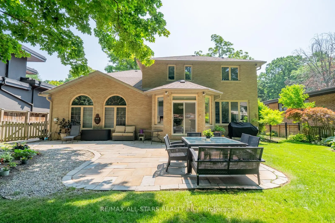
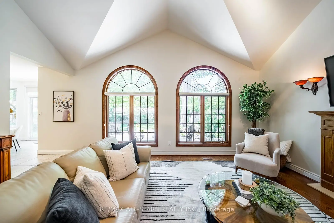
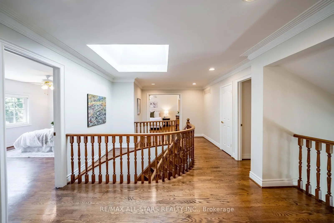
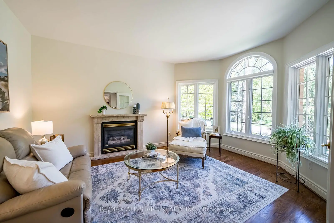
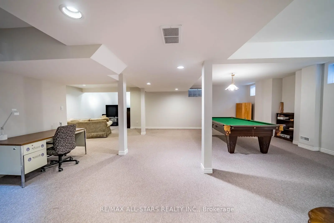
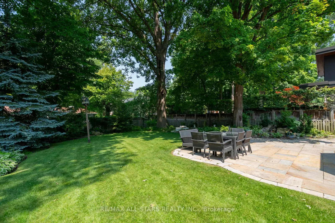
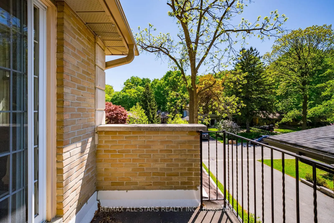
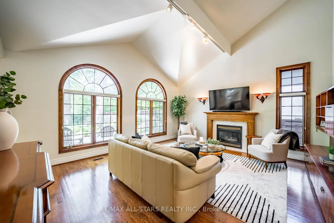
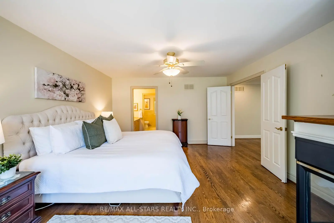
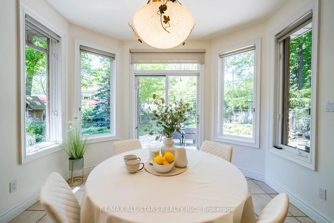
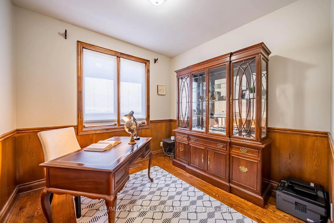
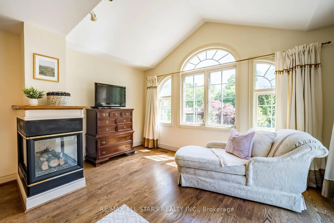
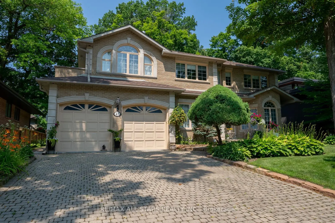
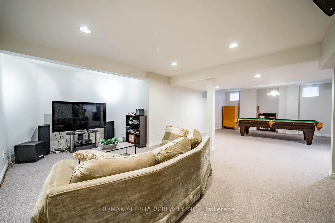
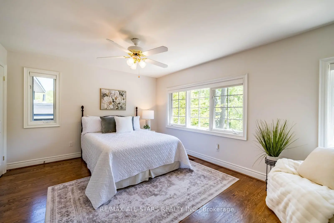
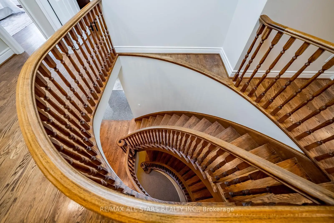
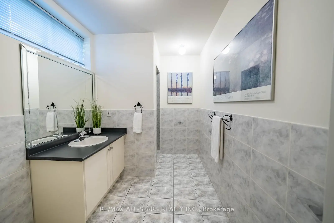
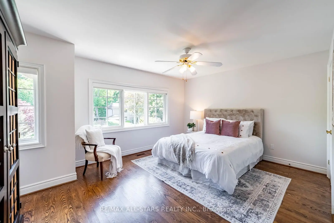
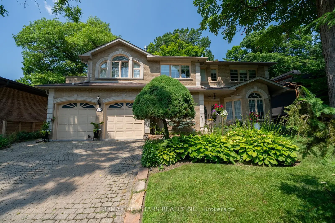
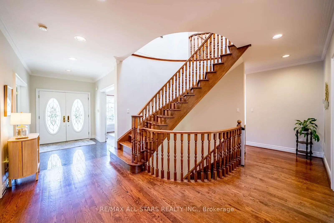
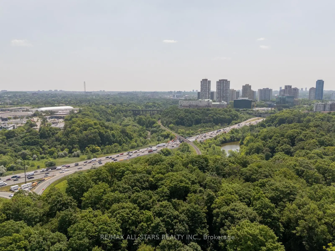
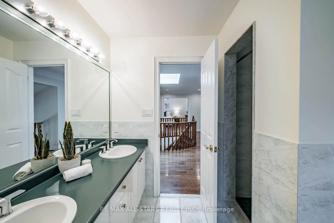
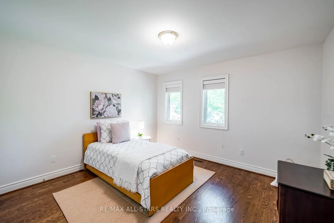
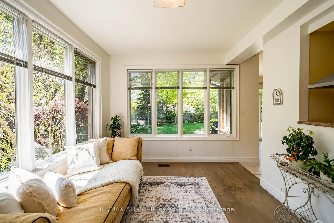
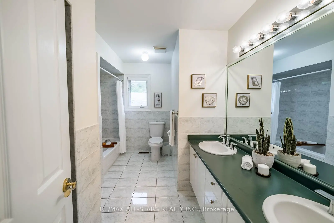
Custom-built executive residence in Don Mills offering approximately 5,300 sq ft of luxurious living space on an exceptional 65 x 145 ft private lot surrounded by mature trees. This timeless home blends elegance, warmth, and functionality for exceptional family living. Grand foyer opens to a sophisticated layout featuring formal living and dining rooms with French doors, oversized windows, and marble fireplace. Rich wood-paneled office provides the perfect work-from-home space. The stunning family room showcases soaring cathedral ceilings, custom wood accents, arched windows, and a grand fireplace overlooking the private backyard. Chef-inspired kitchen features premium cabinetry, granite countertops, Bosch built-in appliances, gas cooktop, and spacious breakfast area. Bright solarium off the kitchen creates the perfect retreat for morning coffee or quiet relaxation. Main floor laundry with garage access and separate side entrance add everyday convenience. The luxurious primary suite features a three-sided fireplace, private balcony, seating area, walk-in closet with dressing area, and spa-inspired 6-piece ensuite. Additional bedrooms are generously sized with hardwood floors, large windows, and double closets, sharing an oversized 6-piece bath. Skylight and open upper hallway overlooking the main level flood the home with natural light.Finished basement offers expansive recreation and lounge space, additional bedroom, 3-piece bath, and extensive storage with future potential. Private backyard oasis features towering trees, lush gardens, large stone patio, lawn space, and tranquil waterfall/river feature. Ideally located minutes to the DVP, Hwy 401, Shops at Don Mills, Donalda Golf Club, Edwards Gardens, parks, trails, TTC, top-rated public and private schools, and upscale dining. Rare opportunity to own a timeless custom estate in one of Toronto's most coveted family communities.**Furnace/AC 2019, Leaf Guard Gutters 2022, Irrigation 2021, Pond/River 2016, Roof 2022.
主要特征
- 朝向: 后院朝西

- 睡房: 4

- 卫生间: 4

- 车库: 2

- 厨房: 1

重要信息
- 占地面接: 65.00 x 142.00 Feet

- 室内面积: 3500-5000

- 地税: $ 12525.00

- C13161688

- Listing contracted with: RE/MAX ALL-STARS REALTY INC.
| 房间 | 尺寸(平方米) | 细节描述 | |
|---|---|---|---|
| 客厅 Rm | 3.66x4.63 | 硬木地板, 煤气壁炉, 大窗 |
|
| 晚餐室 Rm | 4.29x3.69 | 硬木地板, 大窗 |
|
| 办公室 | 3.69x3.04 | 硬木地板, , 大窗 |
|
| 家庭房 Rm | 5.78x4.47 | 硬木地板, 煤气壁炉, |
|
| 厨房 | 4.90x3.93 | , 不锈钢电器 |
|
| 早餐室 | 2.48x3.37 | 大窗, 瓷砖地板, 滑动门 |
|
| Sunroom | 3.21x3.93 | 大窗, 硬木地板 |
|
| 洗衣房 | 2.92x2.58 | 瓷砖地板, 步入车库, |
|
| Primary B | 6.64x4.18 | 2路壁炉, 6pcs卫生间套间, |
|
| 第二间卧室 | 3.52x3.74 | 硬木地板, 双壁橱 |
|
| 第三间卧室 | 4.81x3.74 | 硬木地板, 双壁橱 |
|
| 第四间卧室 | 4.88x3.66 | 硬木地板, 双壁橱 |
| 卫生间 | 卫浴件数 | 所在楼层 | |
|---|---|---|---|
| 1间 | 2件套 | 主层 |
|
| 1间 | 6件套 | Second |
|
| 1间 | 6件套 | Second |
|
| 1间 | 3件套 | Basement |
房屋简介
房屋位于北约克高级Banbury社区Lawrence and DVP交界附近, 这间4房4卫双车库两层独立房户型朝西向. 41 Deepwood Cres拥有双连接式停车位. 房屋及周边设施包括UpgradedInsulation,Storage,CentralVacuum,Built-InOven,BarFridge和AutoGarageDoorRemot等. 客厅 Rm, 晚餐室 Rm, 办公室, 家庭房 Rm, 厨房, 早餐室, Sunroom和 洗衣房在主层.学校信息
小学
-
-
-
-
中学
-
对口学区学校排名: 163/746 (分数: 7.3) 5年平均分: 176/746 (分数: 7.1)距离学校8.3公里 (开车大约25分钟)
-
-
Loretto Abbey (年级: 9-12)
天主教法语沉浸课程学校
排名: 259/746 (分数: 6.8) 5年平均分: 205/746 (分数: 6.9)距离学校6.0公里 (开车大约18分钟)