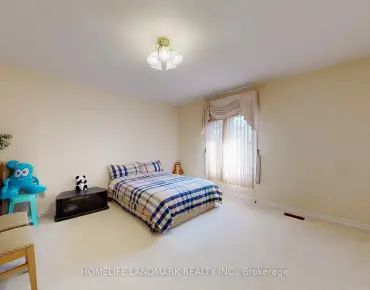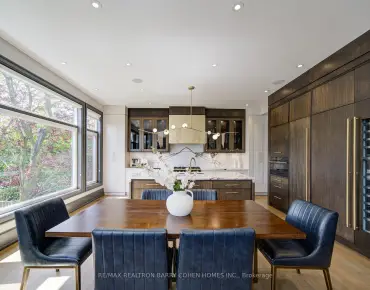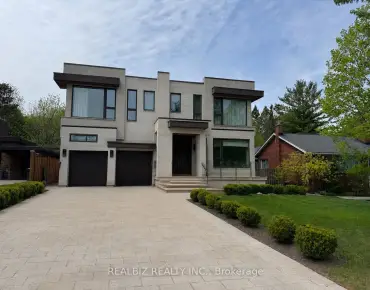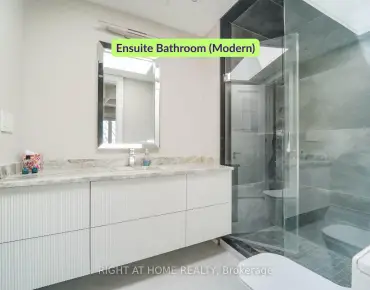

房屋信息
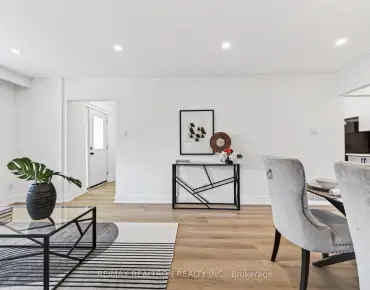
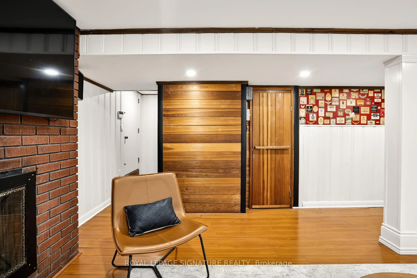
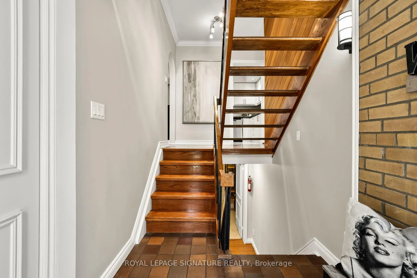
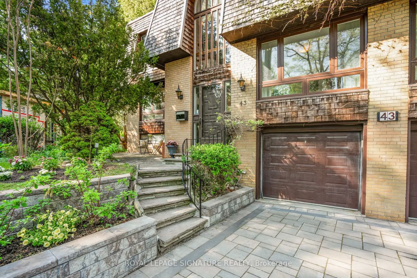
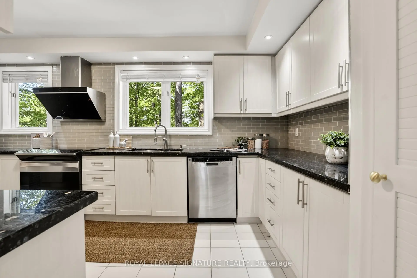
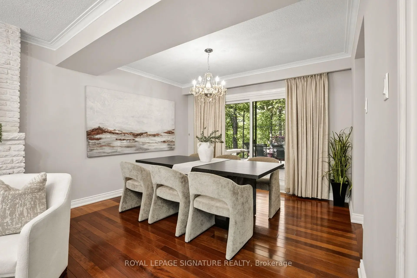
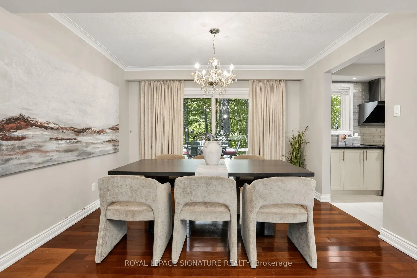
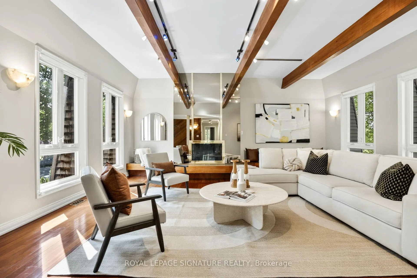
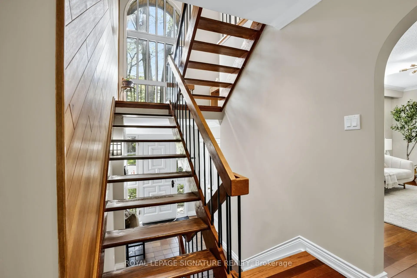
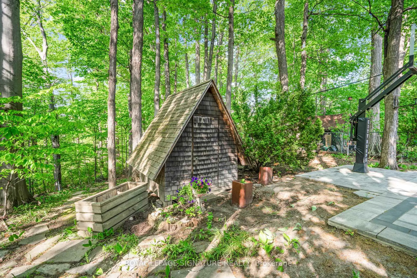
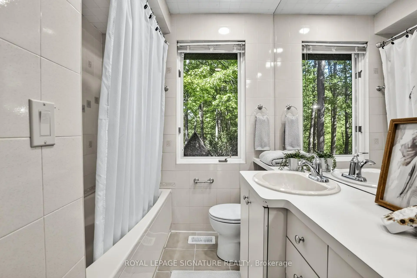
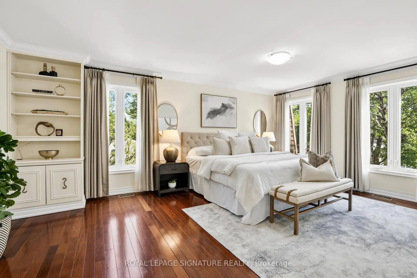
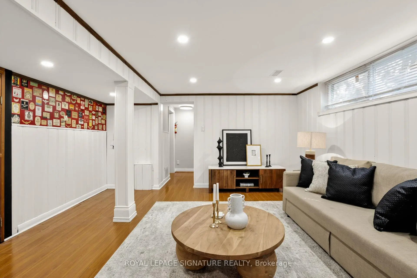
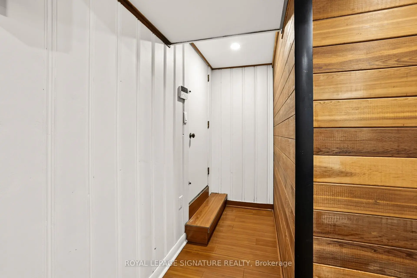
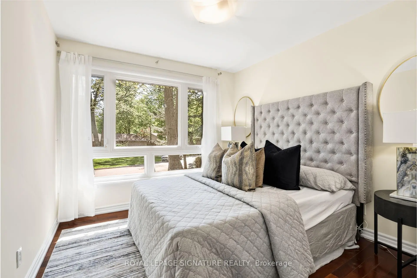
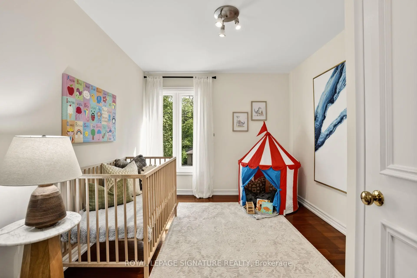
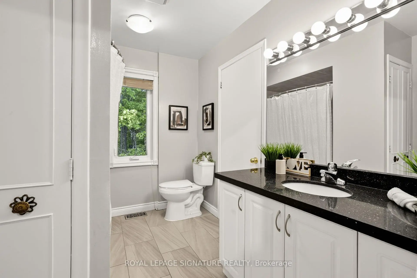
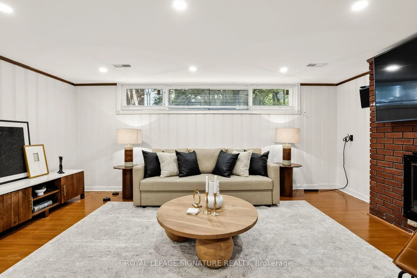
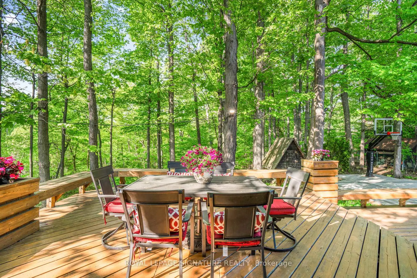
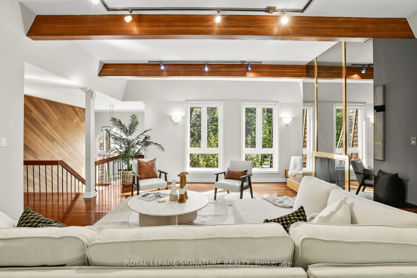
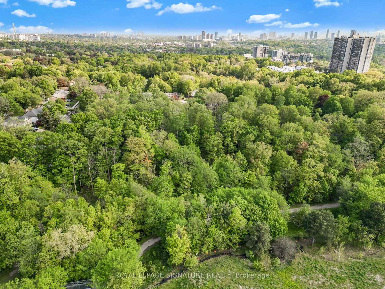
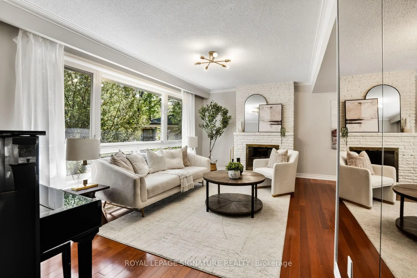
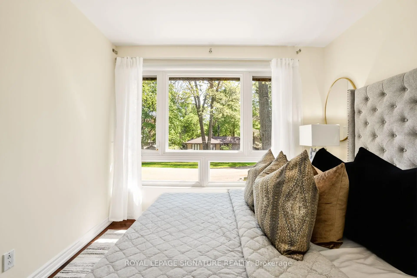
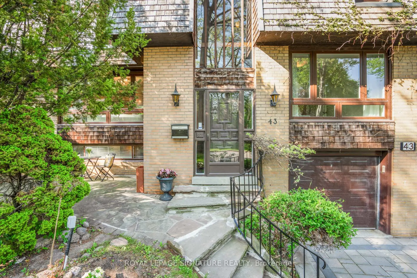
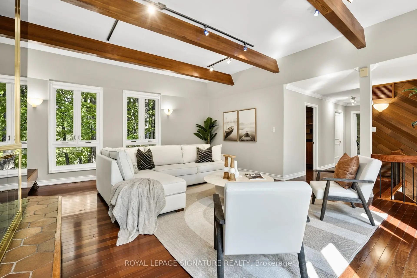
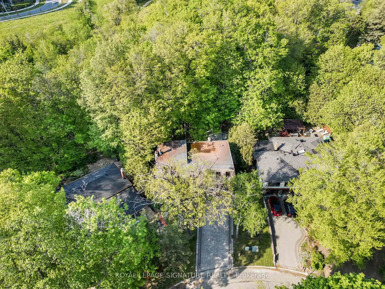
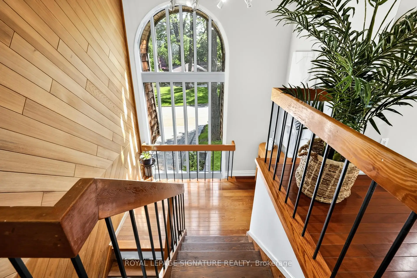
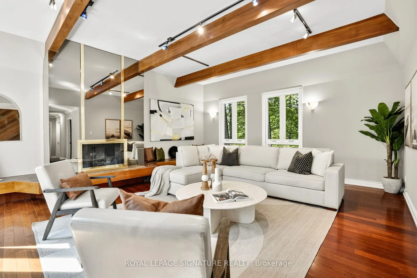
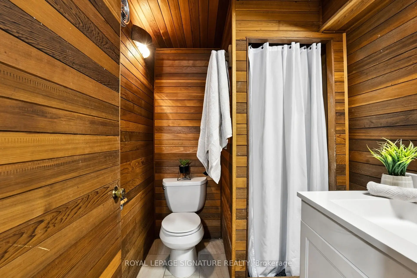
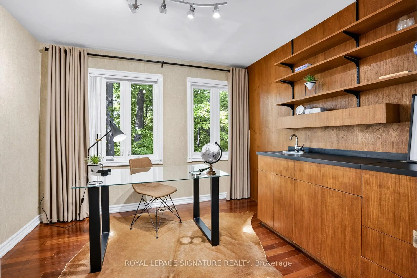
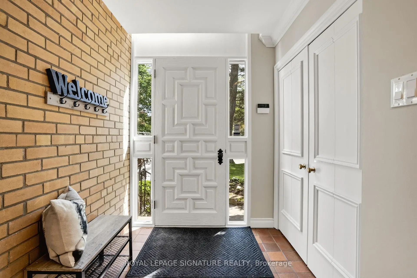
Nestled amid old growth trees and lush greenery, this tranquil oasis in the city blends seamlessly into the ravine it sits on. This spacious, six-bedroom home with its mid-century modern vibe offers space to breathe and a calm environment to call home but is just minutes from the highways, transit and everything else you need. With three full bathrooms, three fireplaces, a sauna, large second-floor family room with high, beamed ceiling, rec room in the basement, and separate side entrance, it has plenty of room for a large/extended family to live comfortably and work-at-home potential. While beautiful inside, this home is all about what it offers outside. Walk out from the dining room to a large-two-tiered deck with bench seating, built-in flower beds and gas hookup for BBQ or fire pit. Sip your morning coffee while listening to the birds chirp and watching the squirrels running through the tree canopy. Or shoot a few hoops on your own half basketball court made with interlocking brick. The large, partly forested backyard flows into the Brookbanks park/ravine system which caters to outdoor enthusiasts with its walking/hiking trails, playgrounds, wildlife and flower gardens. The neighbourhood brings a little bit of the country feel to the city. Sagebrush Lane, itself, is a cul de sac so it is a quiet, low-traffic, kid-friendly street and is one of the most coveted streets in the neighbourhood. It's just minutes to highways 401 and 404. Walk to transit, grocery stores, recreation centres, drug stores, bakeries, restaurants and more. Close to Shops at Don Mills with its upscale stores and eateries, Fairview Mall and the Don Mills subway station.
主要特征
- 朝向: 后院朝北

- 睡房: 6

- 卫生间: 3

- 车库: 2

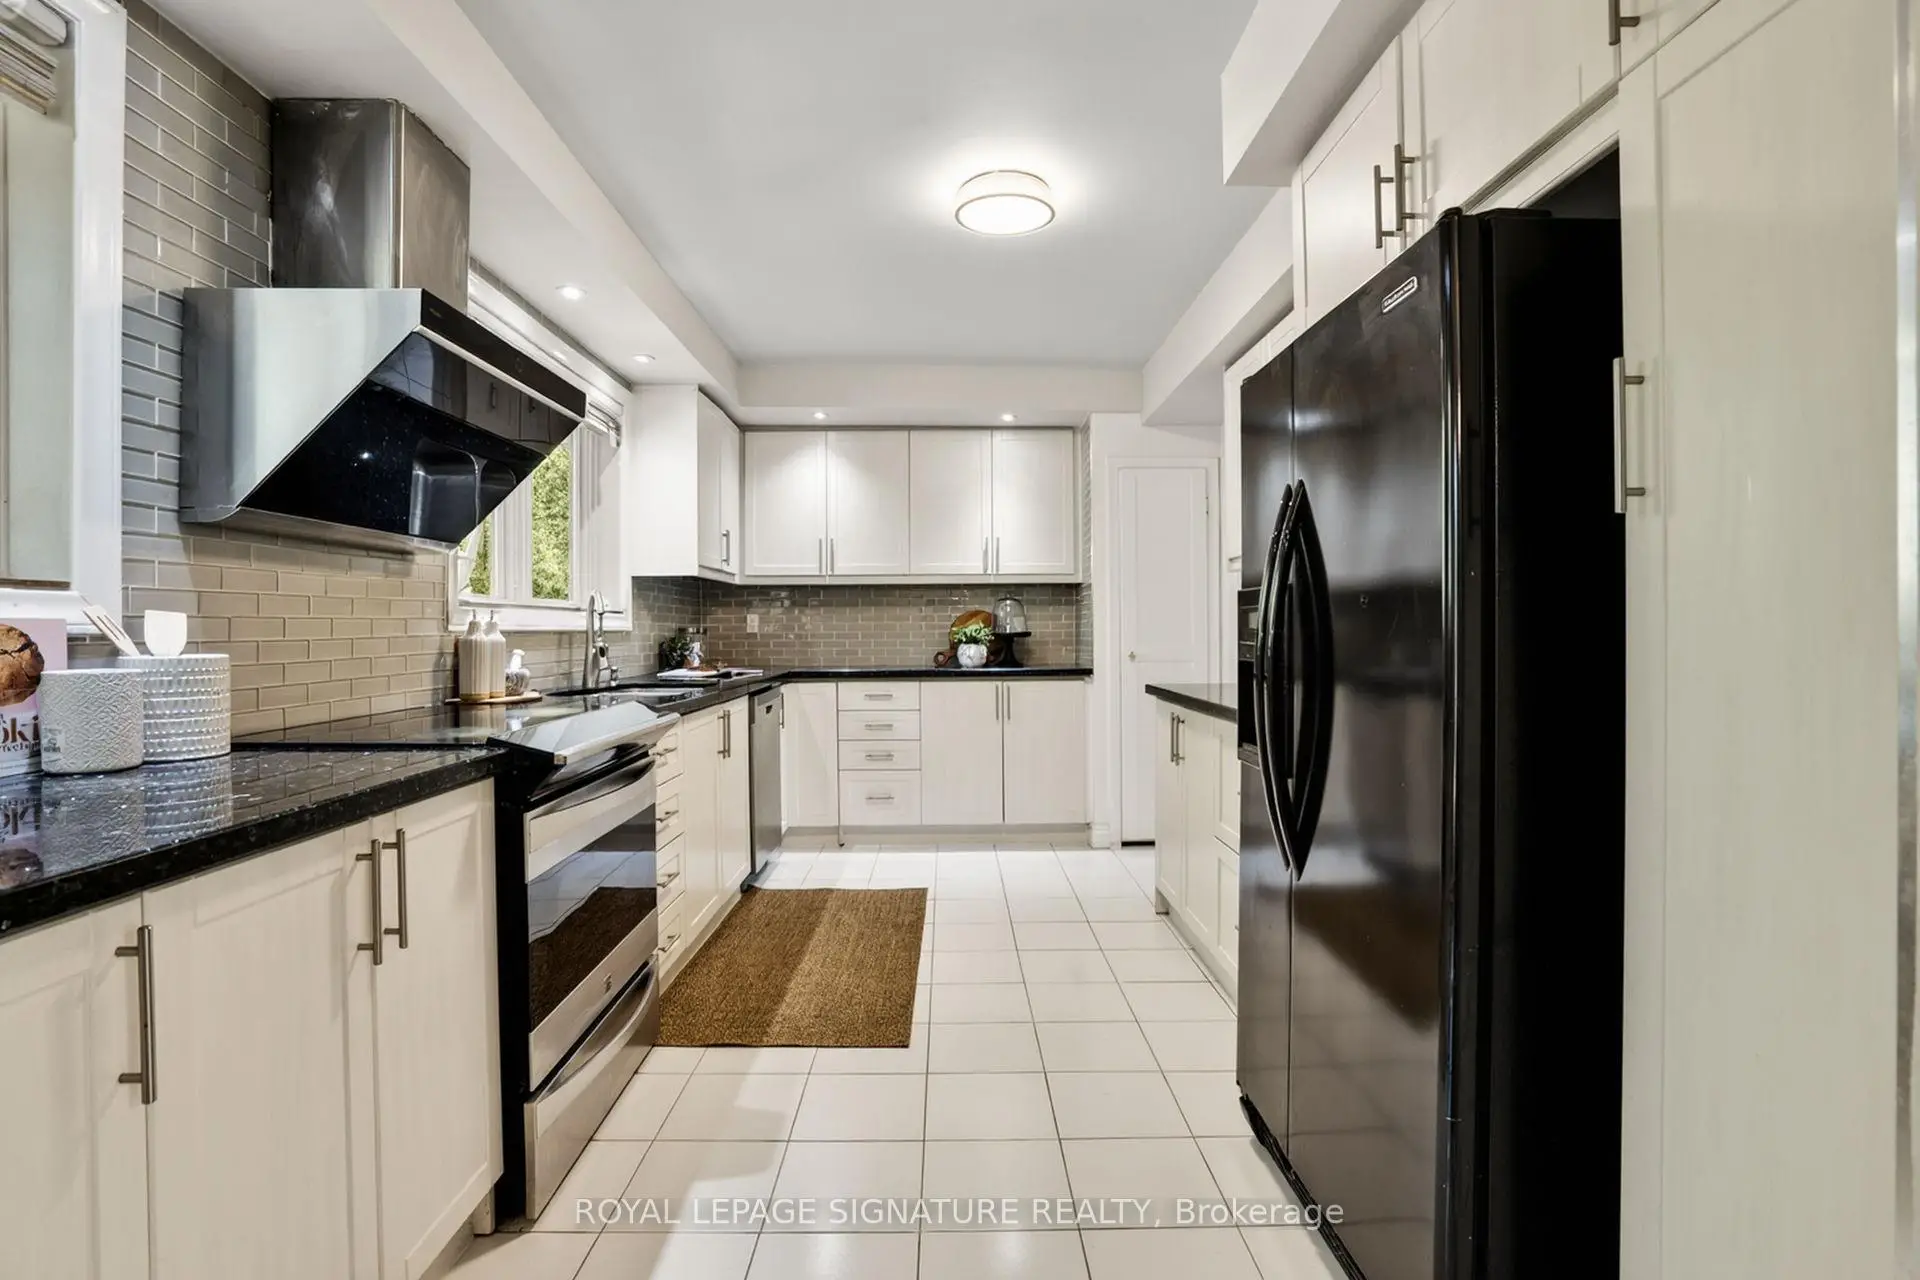
- 厨房: 1

重要信息
- 占地面接: 50.00 x 150.00 Feet

- 室内面积: 2500-3000

- 地税: $ 9644.77

- C13150182

- Listing contracted with: ROYAL LEPAGE SIGNATURE REALTY
| 房间 | 尺寸(平方米) | 细节描述 | |
|---|---|---|---|
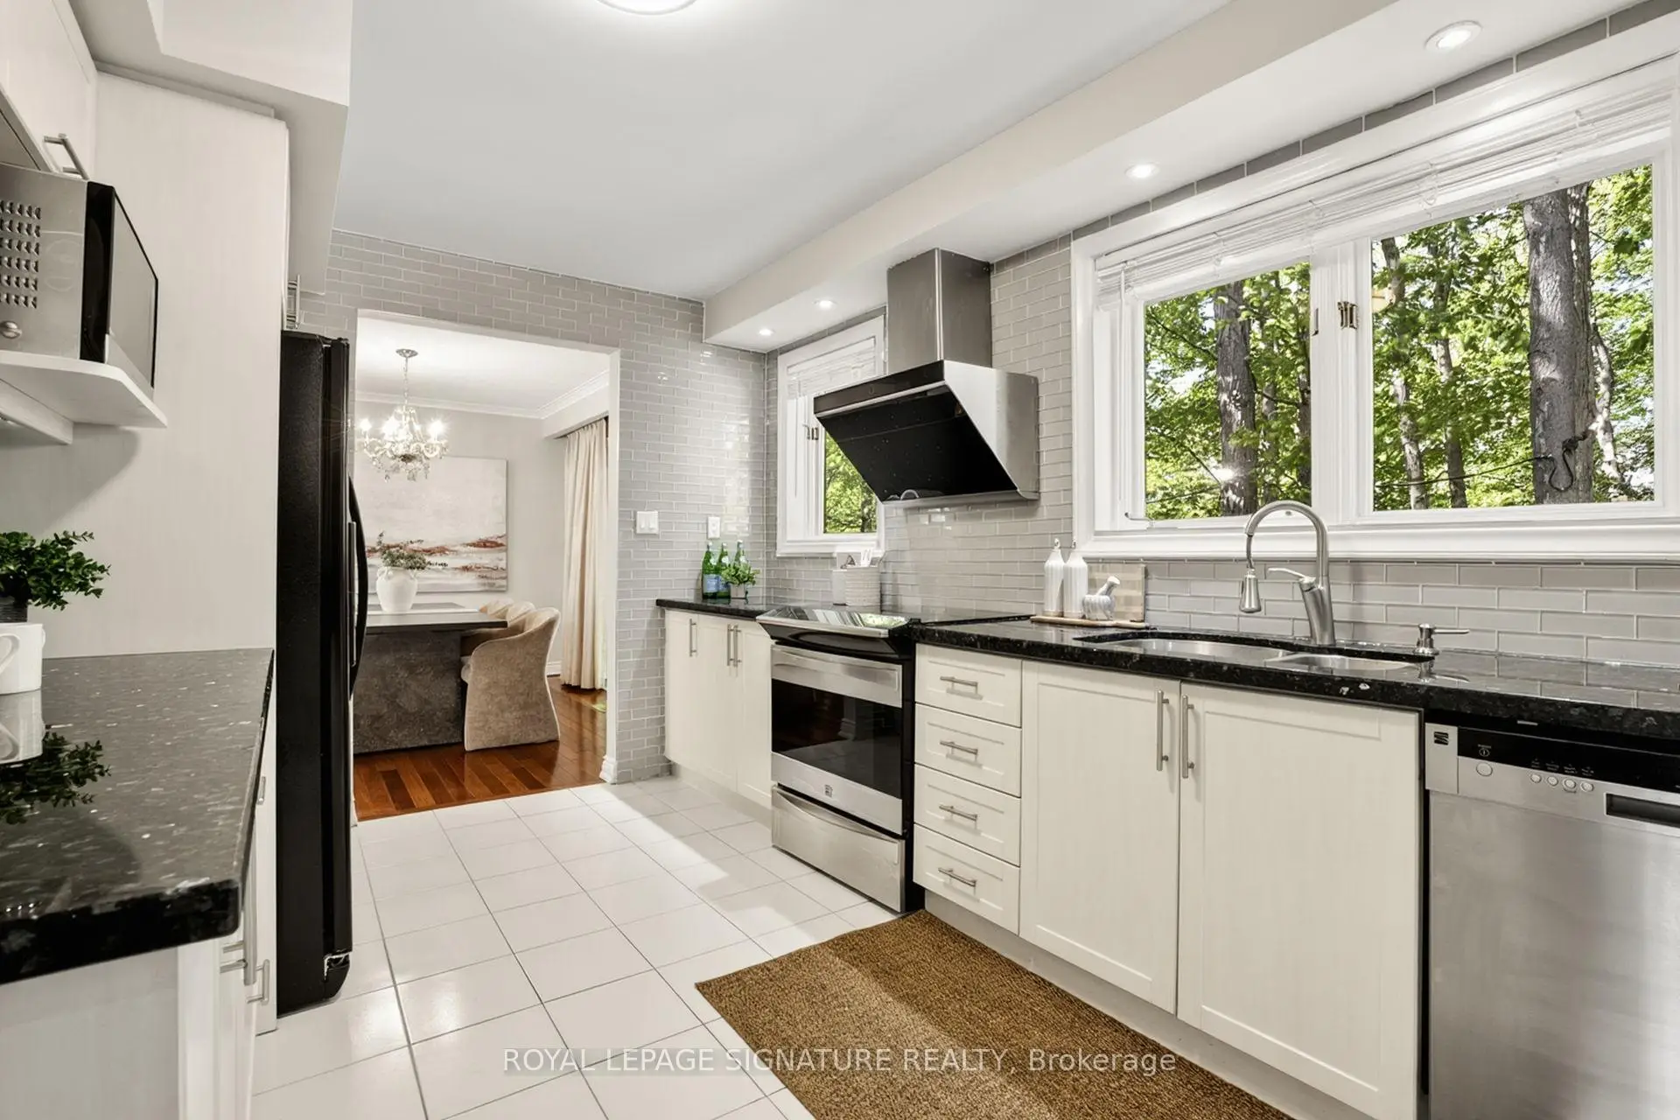
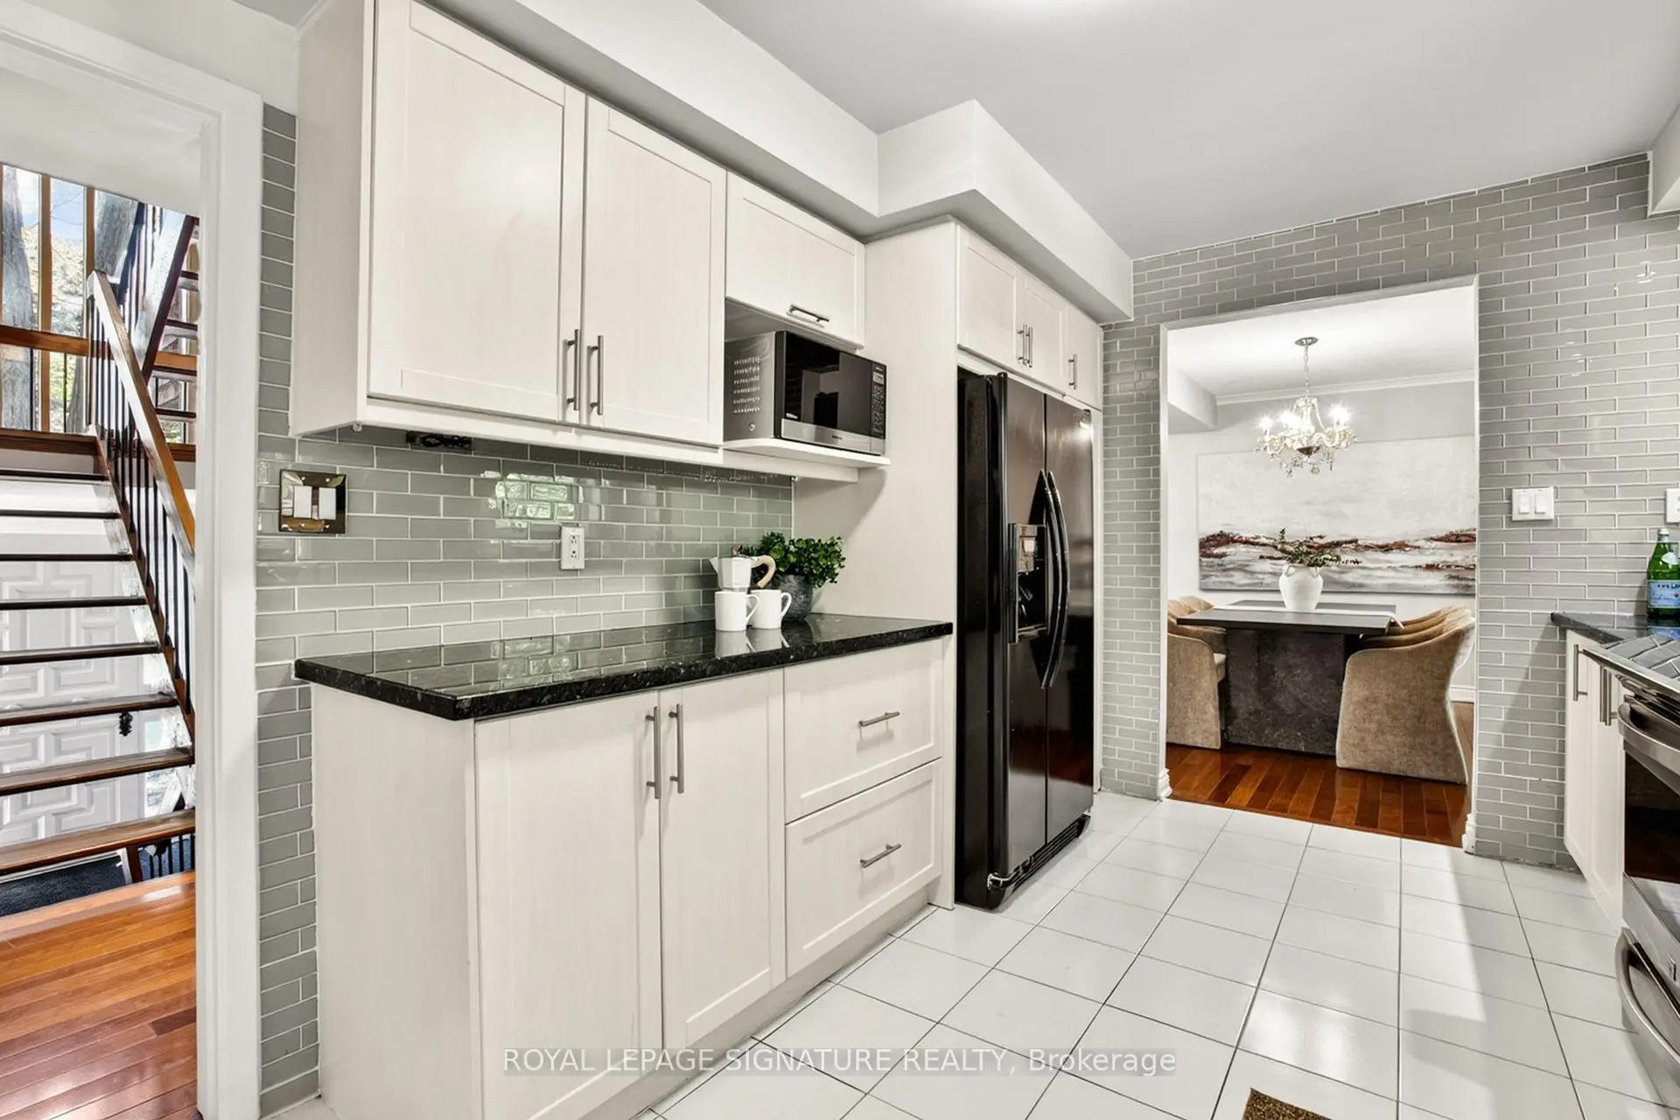
| 厨房 | 4.72x2.98 | 煤气壁炉, 走出式甲板, |
|
| 晚餐室 Rm | 3.72x2.90 | , 独立房间, 硬木地板 |
|
| 客厅 Rm | 5.49x3.23 | 硬木地板, 煤气壁炉 |
|
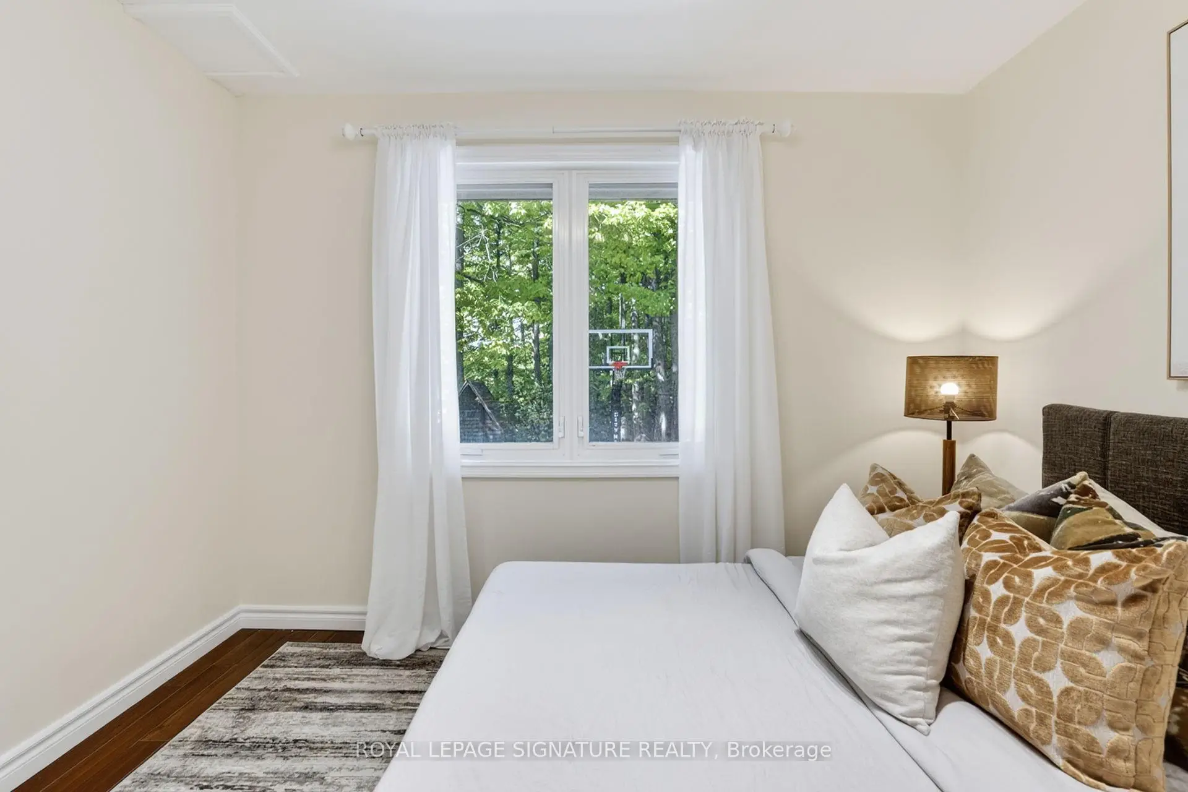
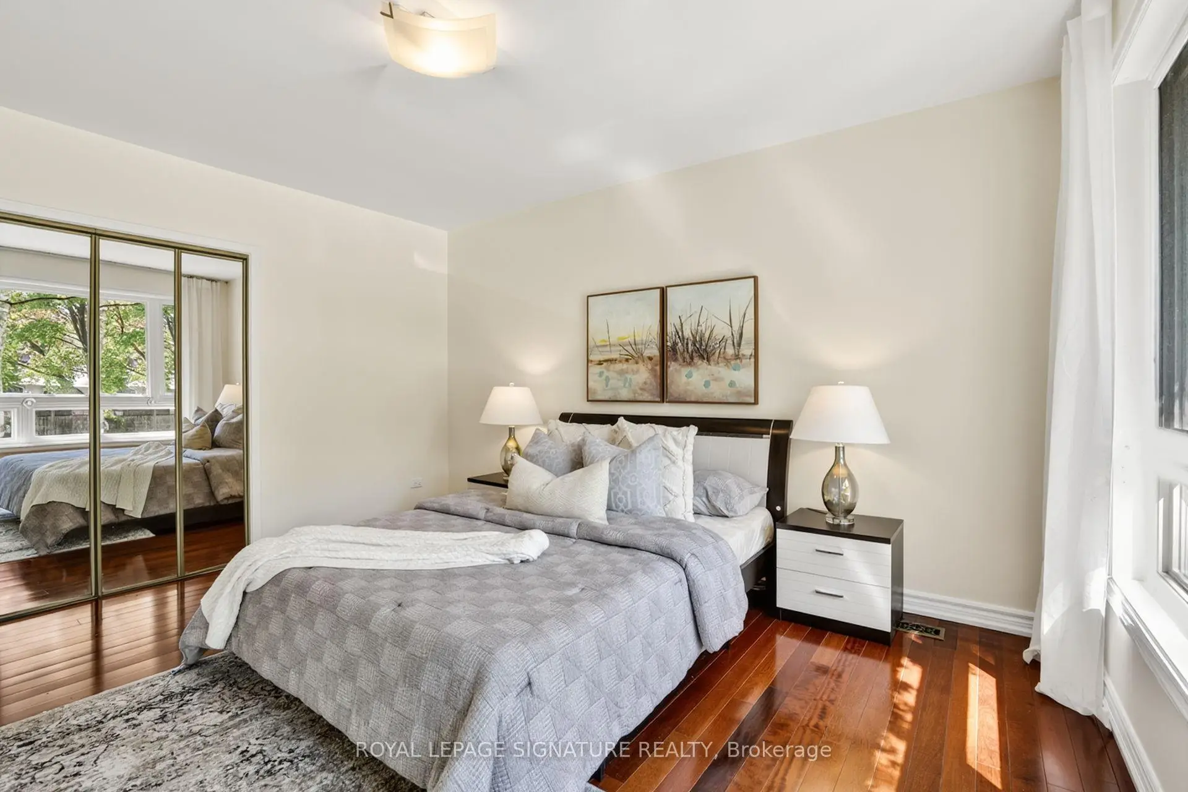
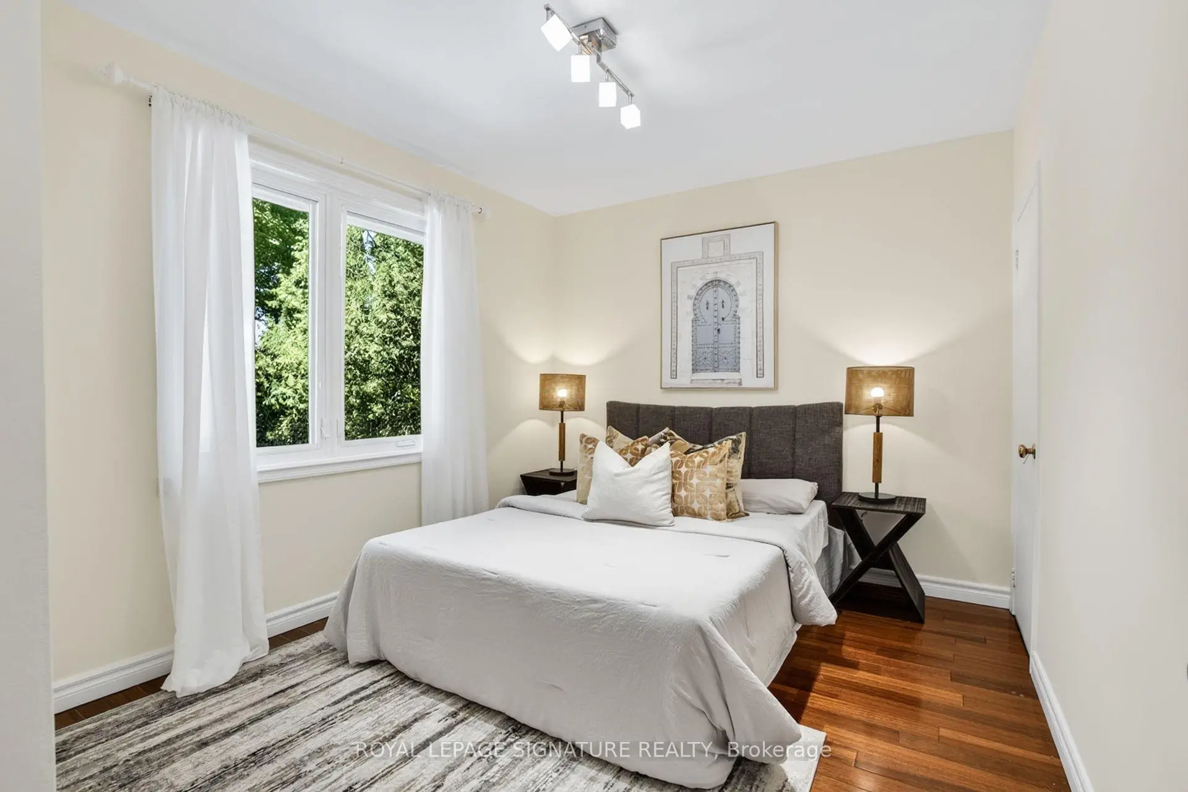
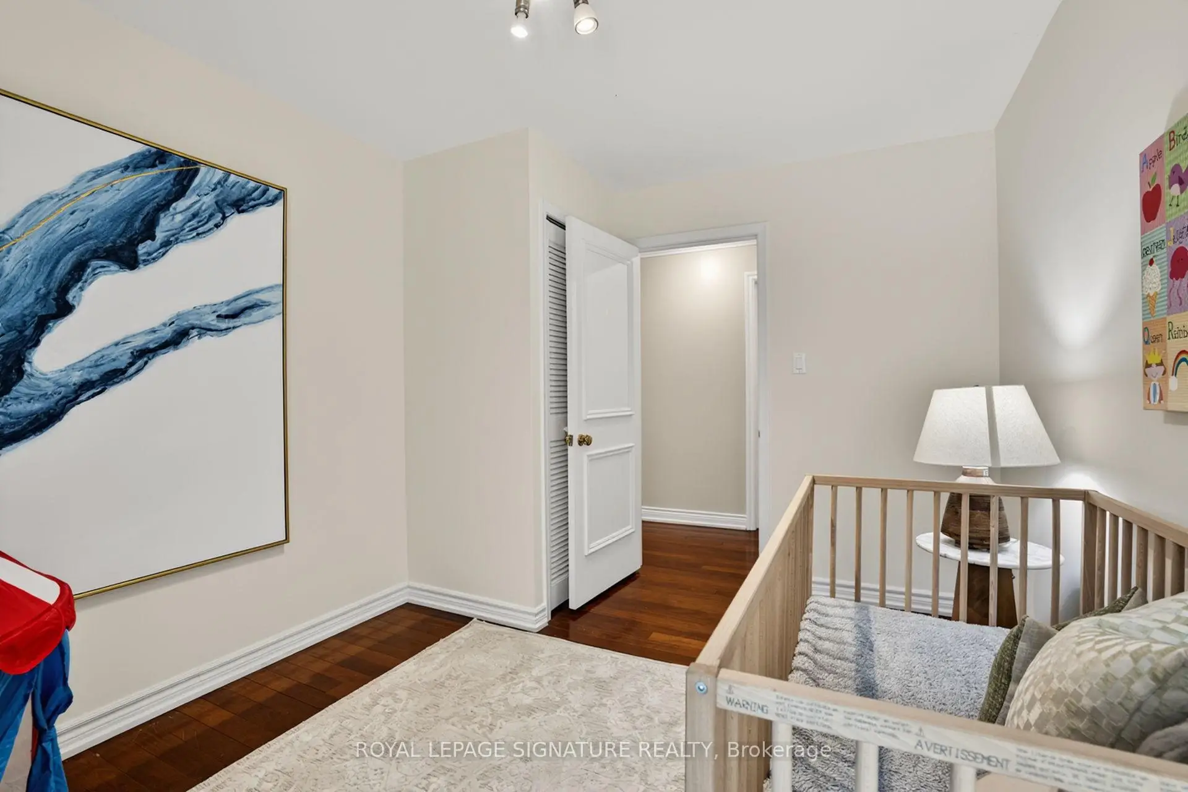
| 第二间卧室 | 3.61x2.98 | 硬木地板, 大窗 |
|
| 第三间卧室 | 3.61x4.08 | 硬木地板, 大衣橱, 大窗 |
|
| 第四间卧室 | 3.00x2.97 | 硬木地板, 大窗 |
|
| 家庭房 Rm | 5.50x6.42 | 硬木地板, 壁炉, |
|
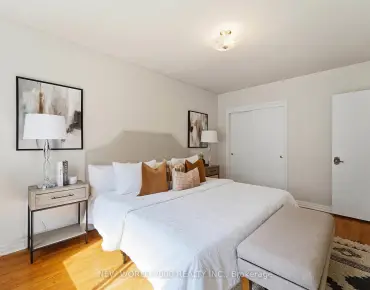
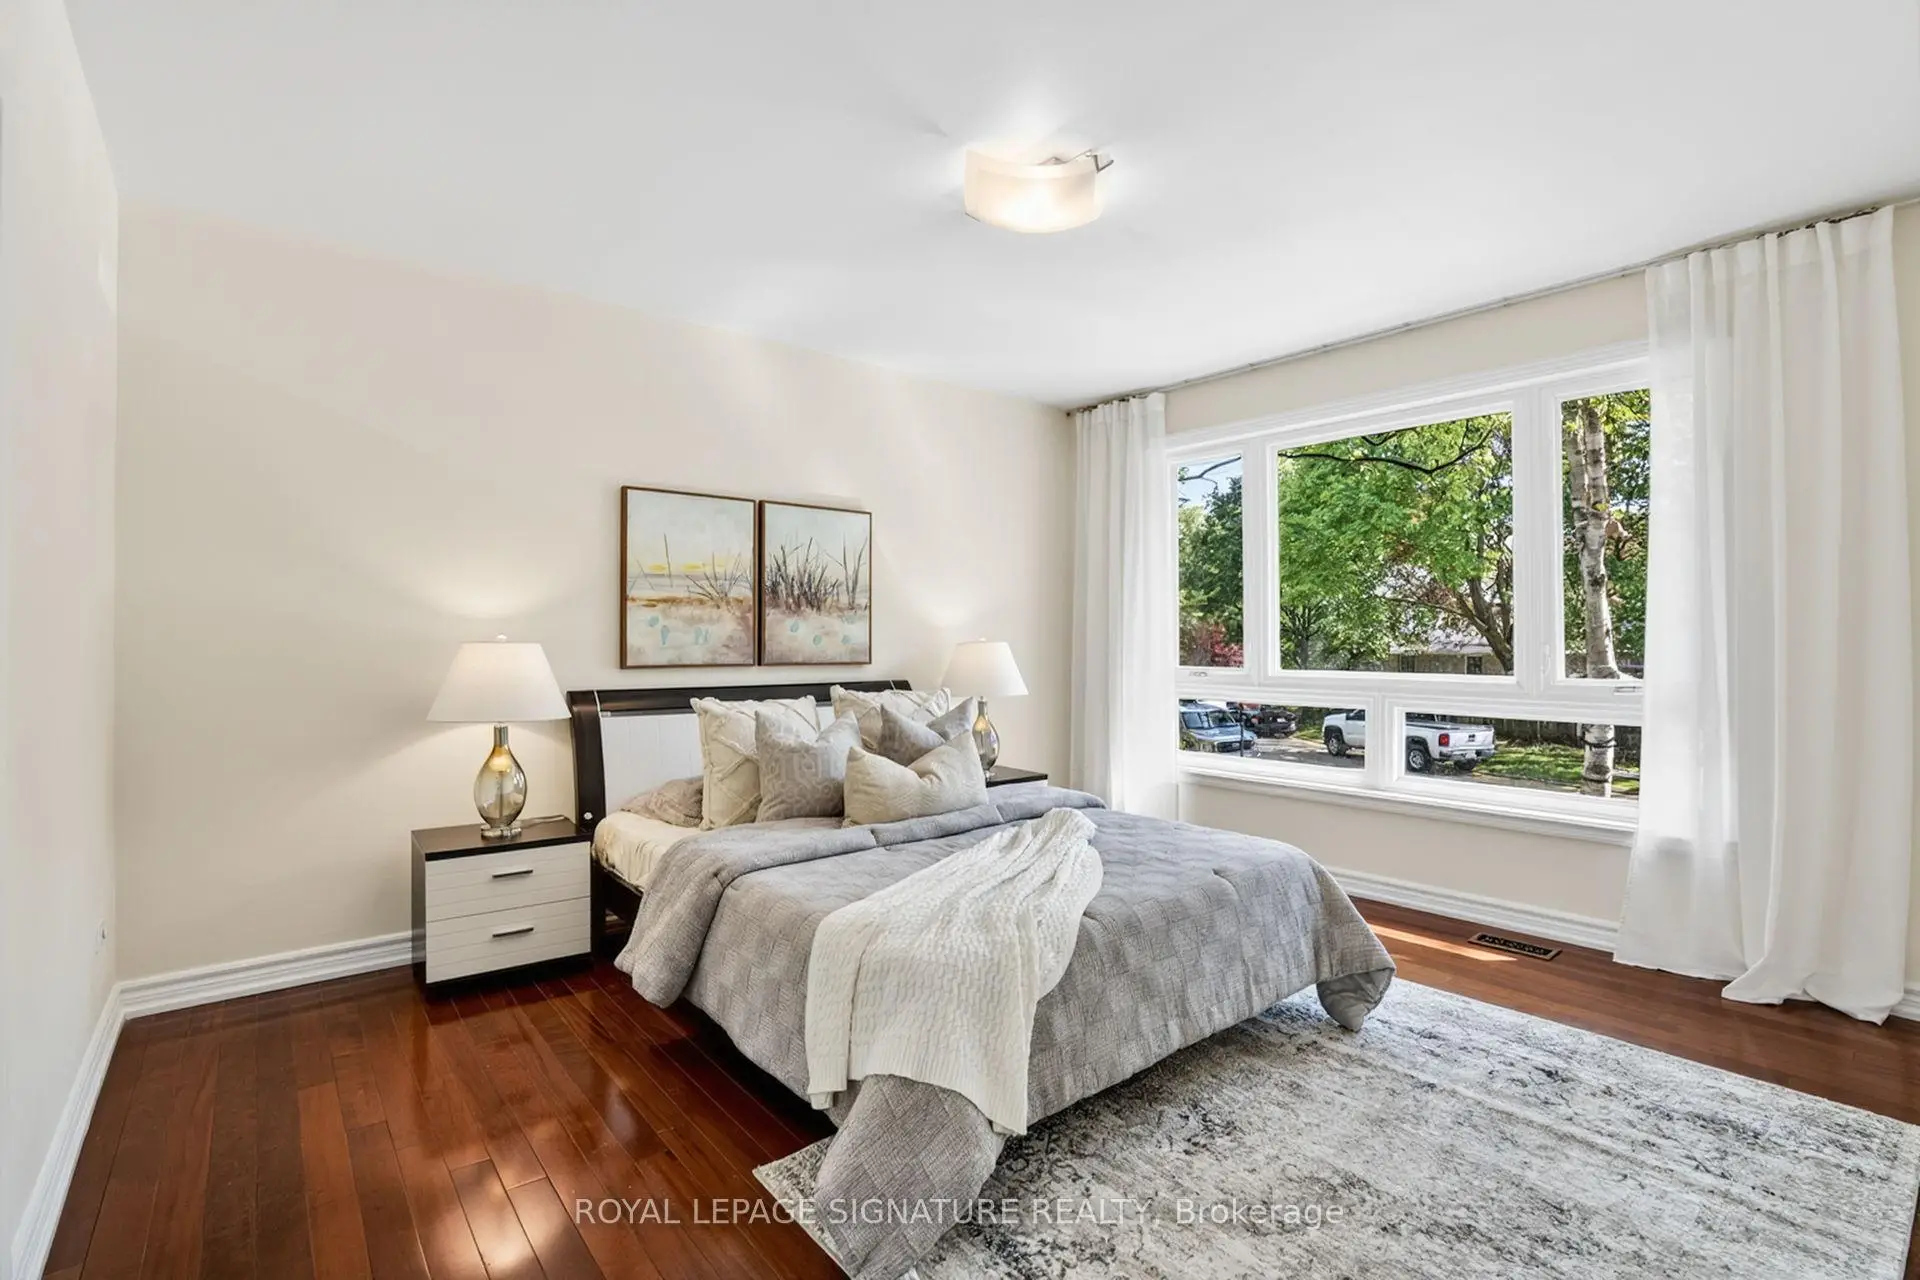
| Primary B | 3.61x7.99 | 硬木地板, 大窗, |
|
| 第五间卧室 | 2.99x3.59 | 硬木地板, 大窗 |
|
| 卧室 | 3.35x2.98 | 硬木地板, 大窗 |
|
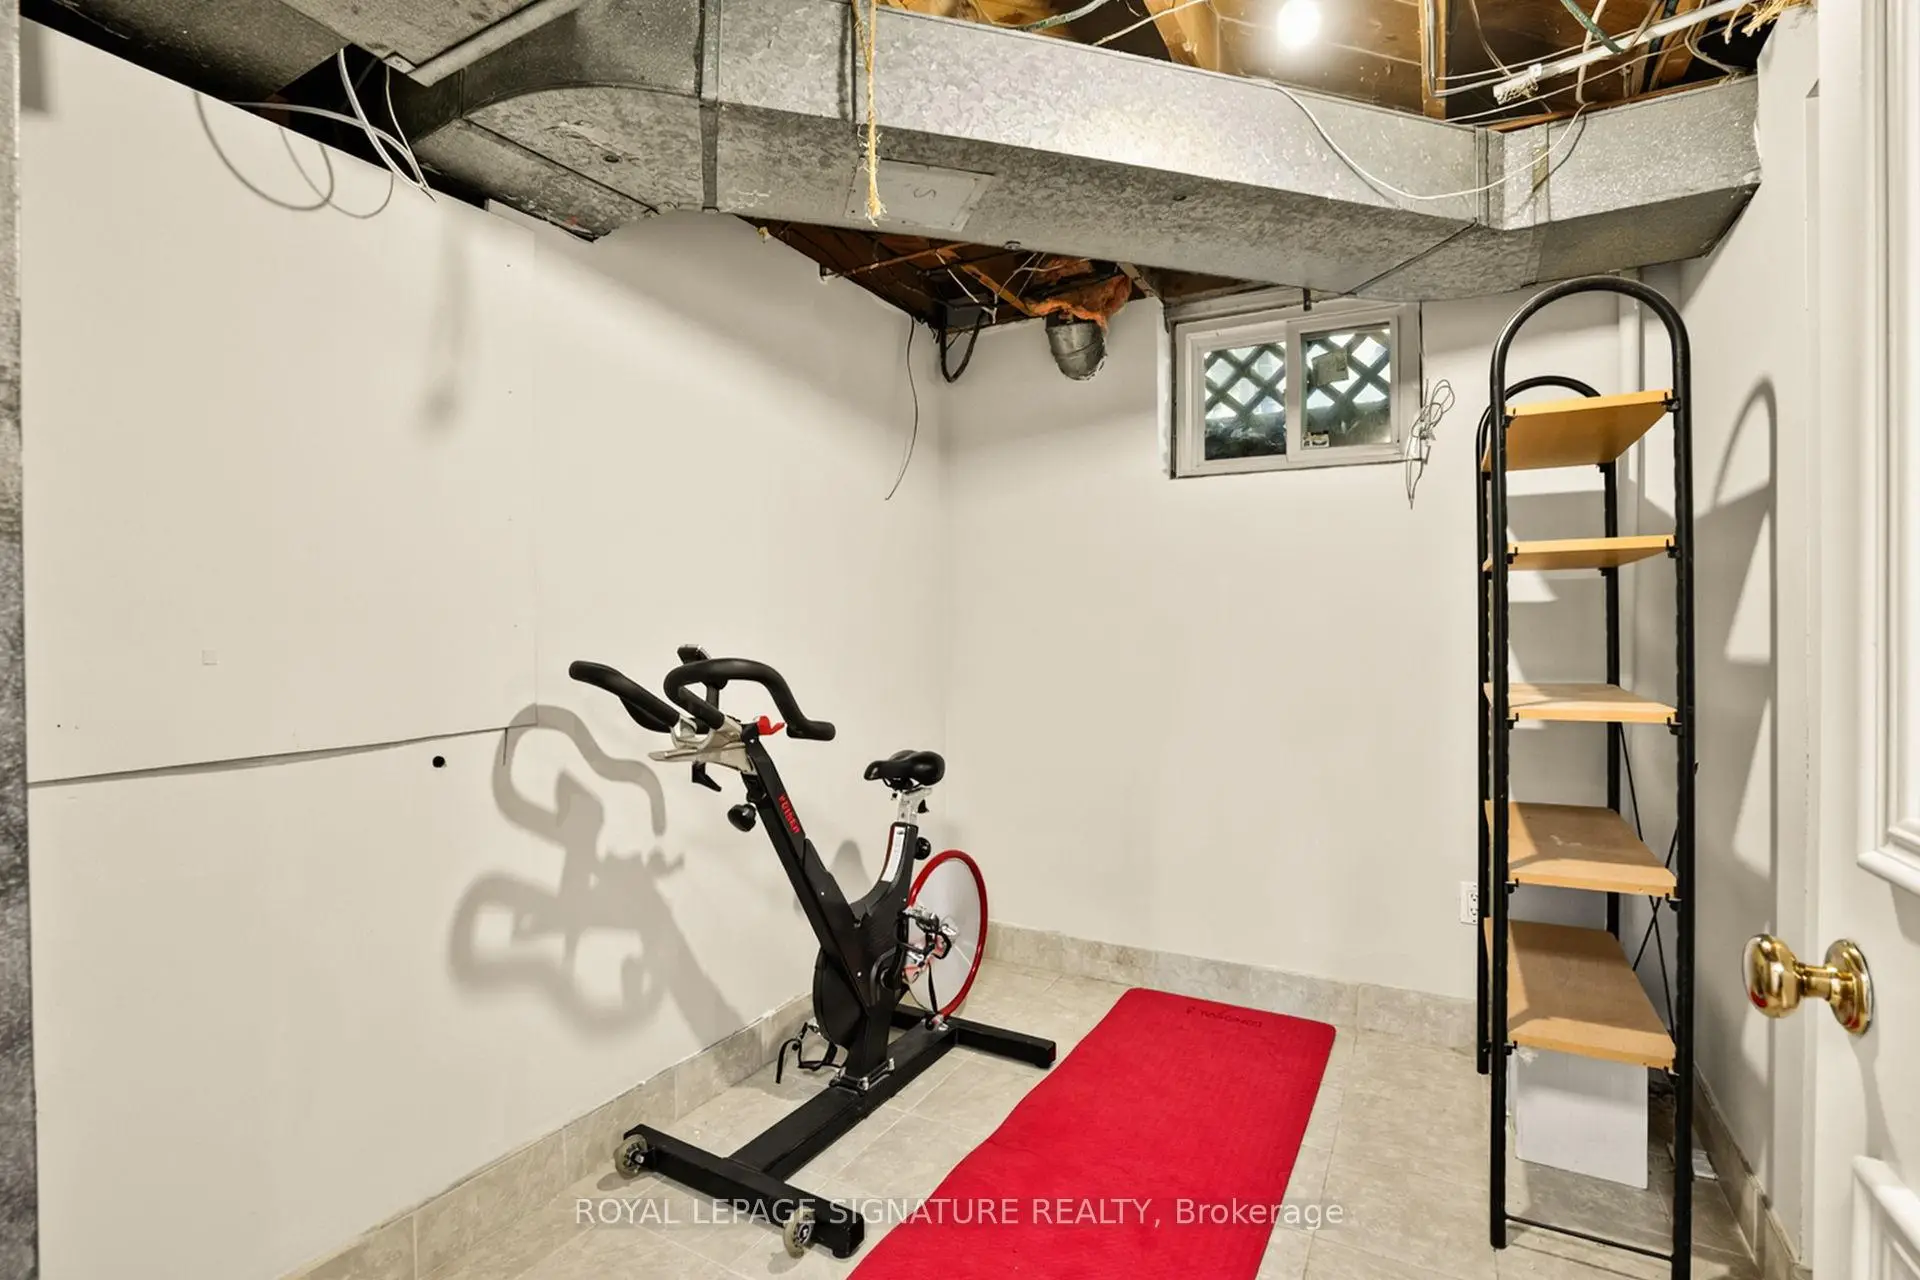
| 娱乐室reatio | 7.50x6.14 | , |
|
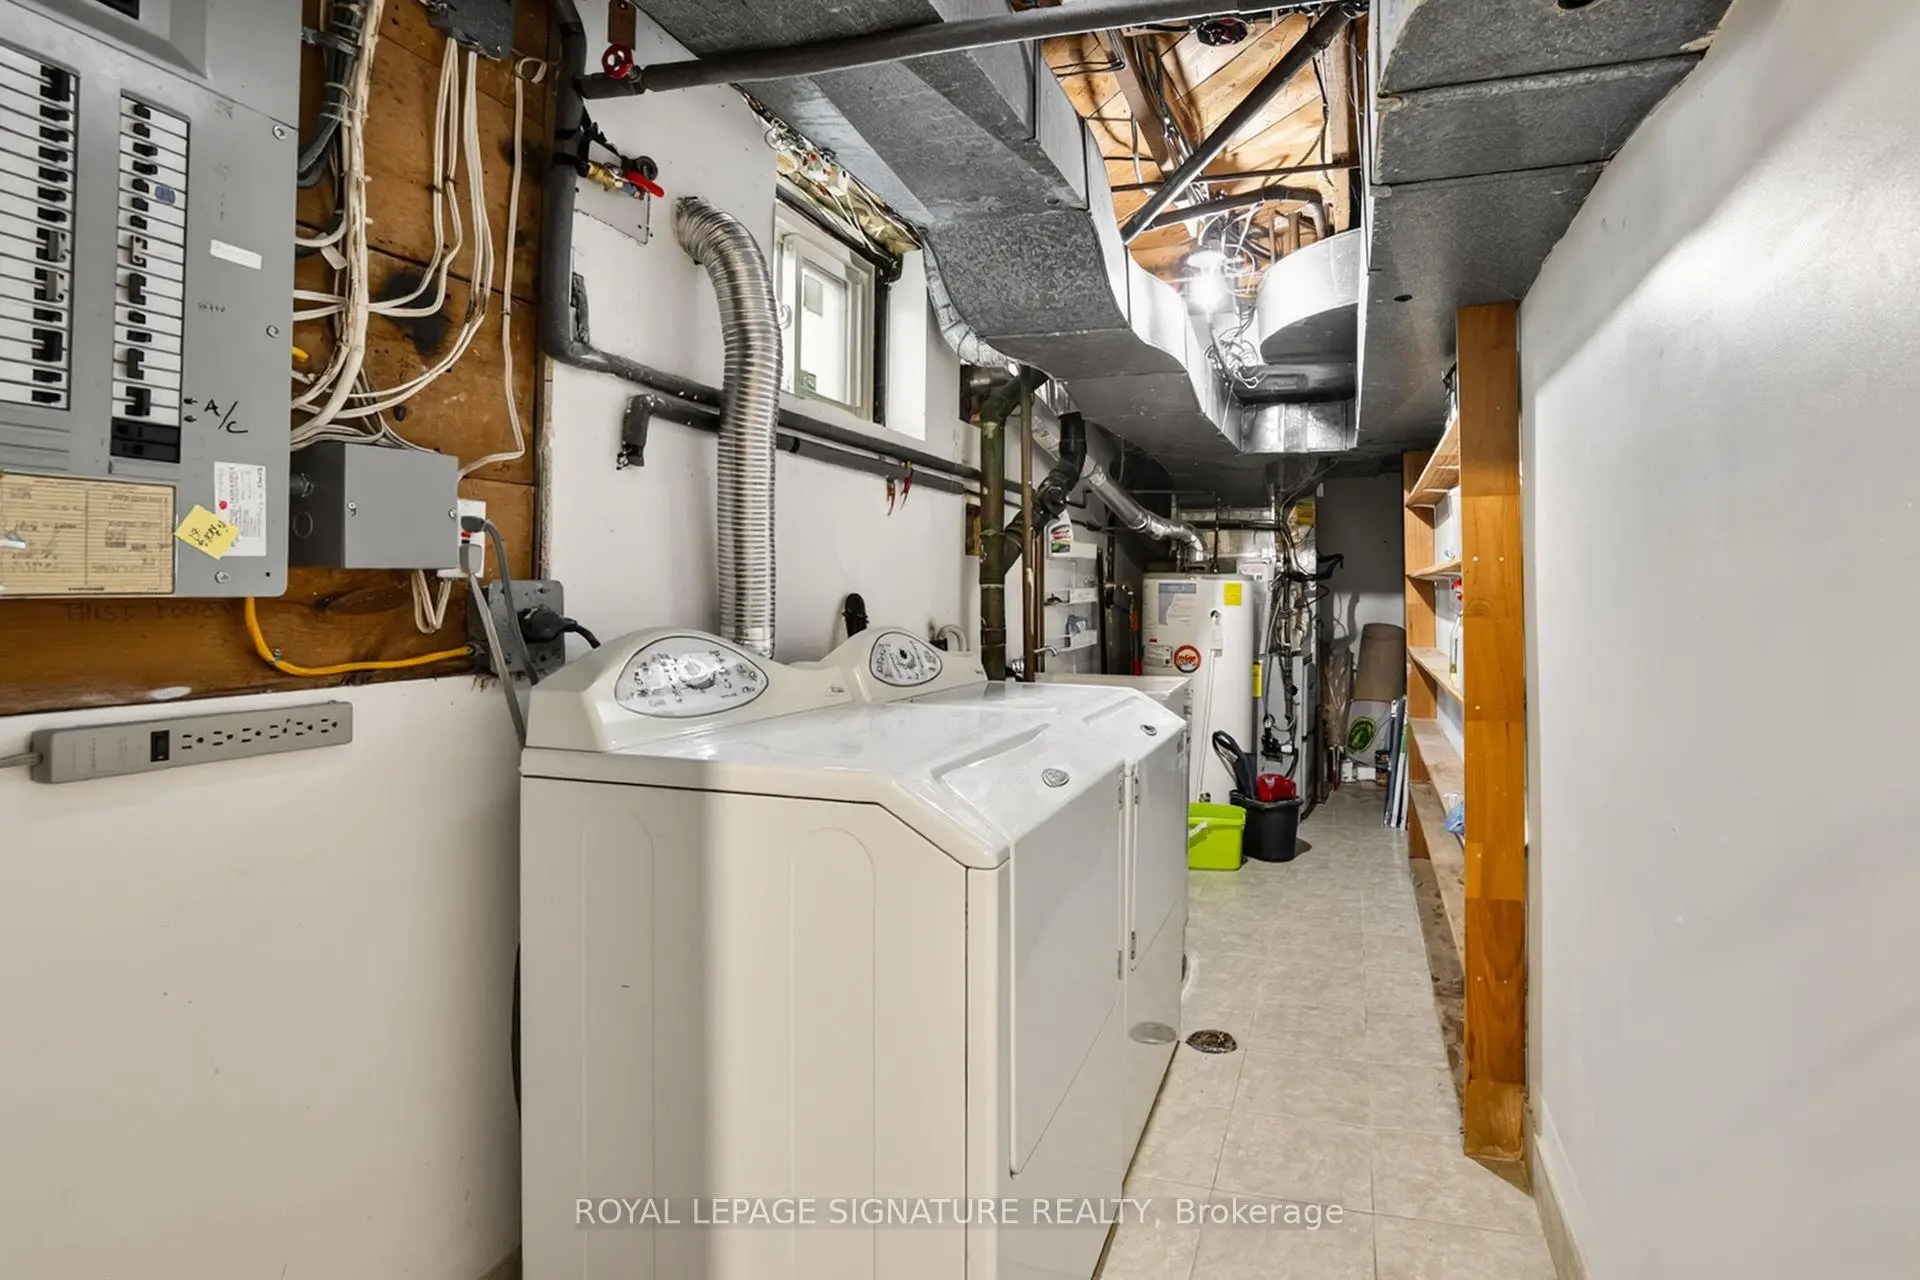
| 洗衣房 | 6.81x1.79 |
| 卫生间 | 卫浴件数 | 所在楼层 | |
|---|---|---|---|
| 1间 | 3件套 | 低层 |
|
| 1间 | 4件套 | 主层 |
|
| 1间 | 4件套 | 上层 |
房屋简介
房屋位于北约克C13社区Brookbanks and Underhill交界附近, 这间6房3卫双车库两层独立房户型朝北向. 43 Sagebrush Ln拥有双停车位. 房屋及周边设施包括CarpetFree等. 厨房, 晚餐室 Rm, 客厅 Rm, 第二间卧室, 第三间卧室和 第四间卧室在一层; 娱乐室reatio和 洗衣房在楼下.学校信息
小学
-
-
-
-
-
中学
-
对口学区学校排名: 259/746 (分数: 6.8) 5年平均分: 260/746 (分数: 6.6)距离学校0.8公里 (走路大约15分钟)
-
-
st. Joan of Arc (年级: 9-12)
天主教AP课程学校
距离学校6.2公里 (开车大约19分钟)