
房屋信息
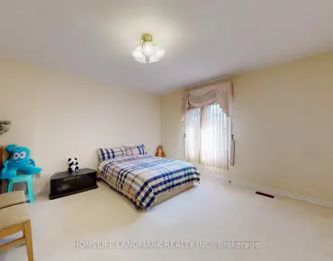
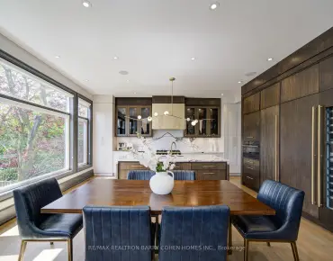
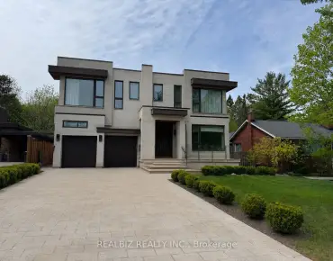
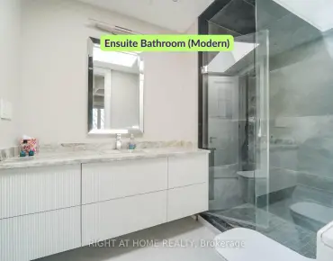
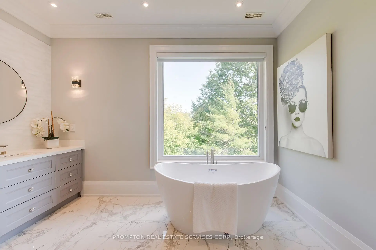
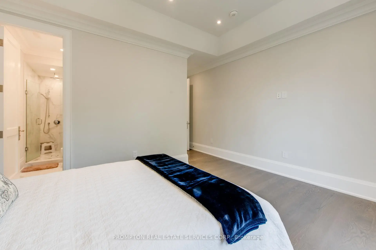
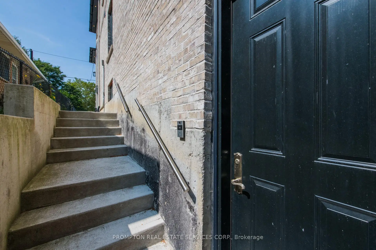
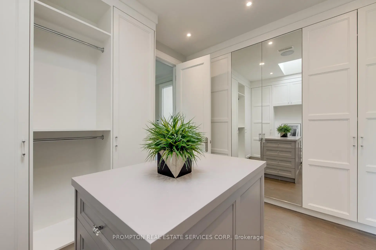
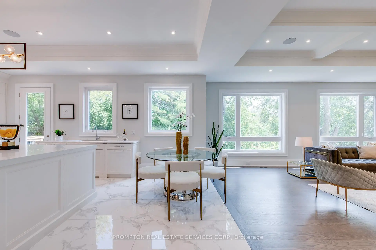
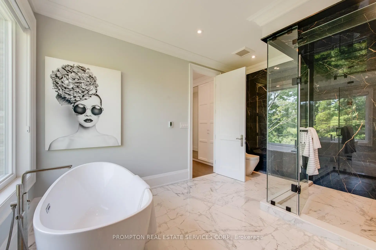
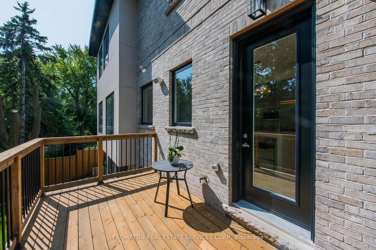
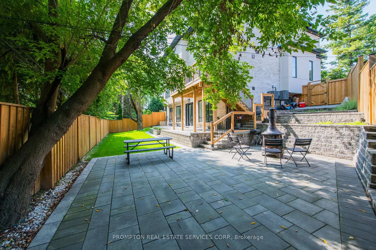
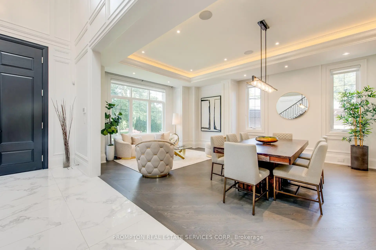
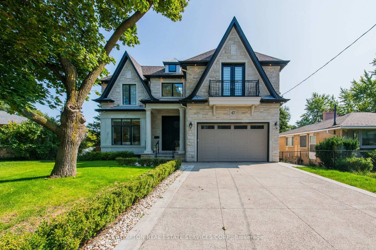
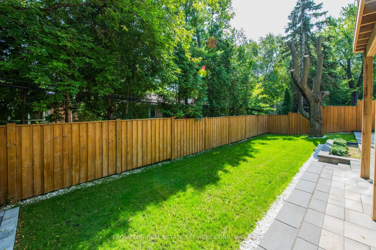
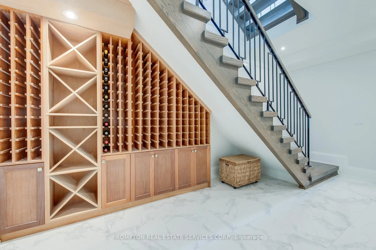
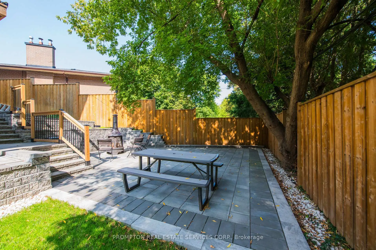
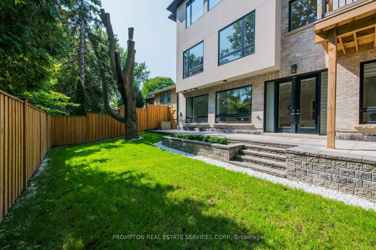
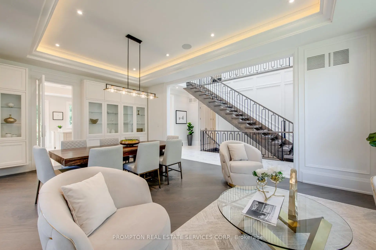
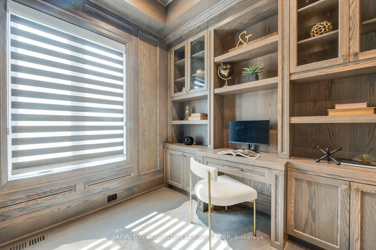
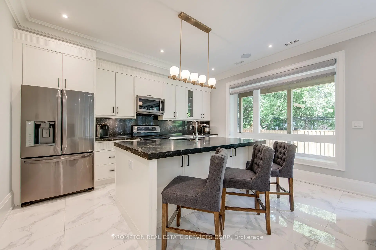
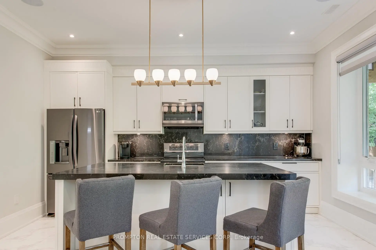
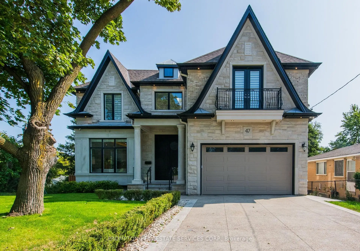
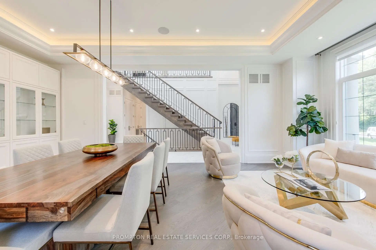
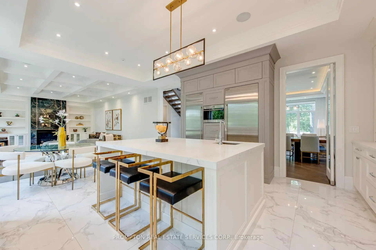
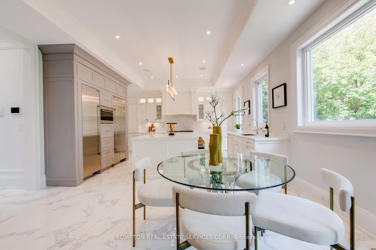
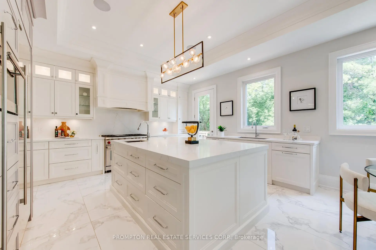
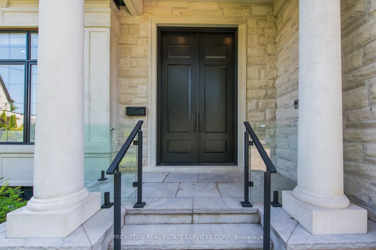
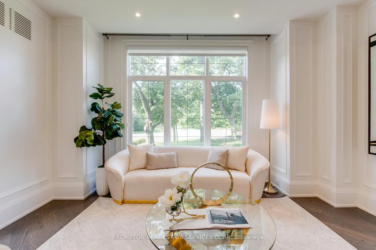
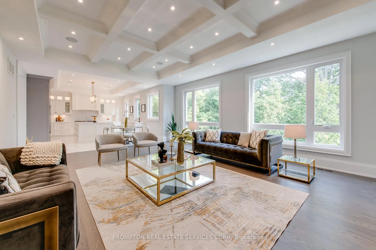
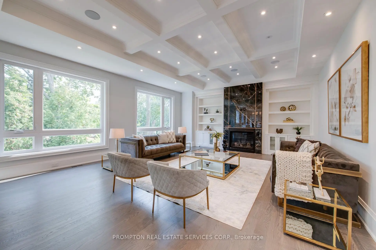
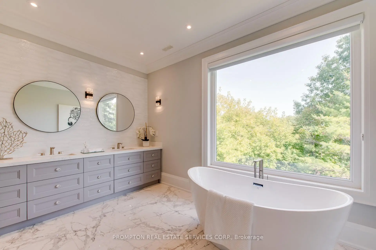
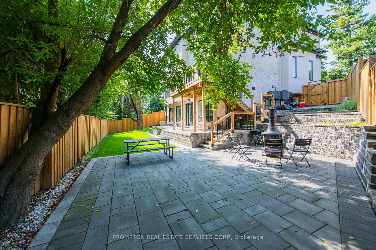
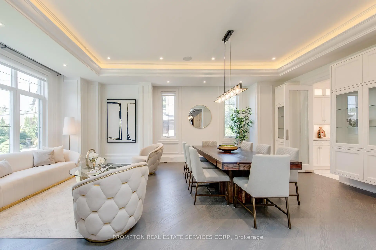
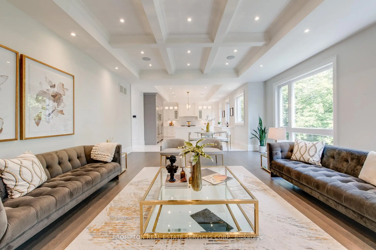
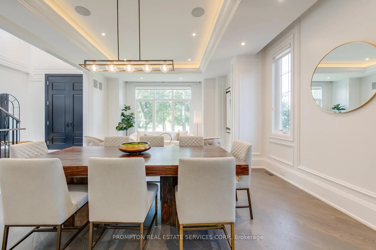
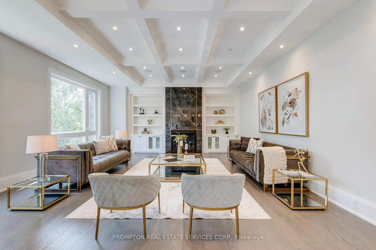
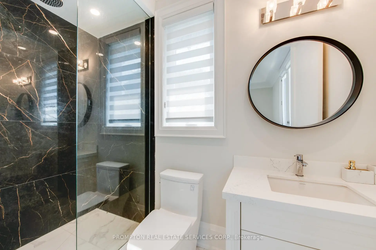
Welcome to 47 Wycliffe Crescent, an exceptional 4+2 bedroom, 7-bath custom residence in prestigious Bayview Village. Behind its timeless Victorian-style facade with elegant gables lies a neoclassic interior defined by craftsmanship, scale, and sophistication. The soaring 22-ft foyer introduces meticulous trim work, full home paneling, and bespoke millwork. A gourmet Sub-Zero/Wolf kitchen offers a chef-inspired experience blending function and elegance, while a dedicated main floor office provides the ideal space for work or study. Designed for ultimate comfort, the home includes Control 4 smart automation, dual furnaces and AC systems, heated floors throughout the Lower floor and primary washroom, plus a heated driveway and main and side entrance to the private in-law suite. The driveway accommodates Five cars, complemented by a double garage and full exterior security camera coverage. The fully walk-out lower-level apartment is bright and spacious, with full-sized windows, a private side entrance, perfect for multi-generational living, grown children, guests, or valuable rental income. The pie-shaped lot expands into a landscaped, fully fenced backyard retreat with lush gardens, multiple seating zones, an outdoor fireplace and a dedicated BBQ area. Additional highlights include exceptional paneling and trim work throughout, smart-home security with exterior cameras, and a quiet crescent location within the sought-after Bayview Middle & Earl Haig school districts. Steps from Bayview Village Shopping Centre, the subway, and major highways, this residence combines timeless elegance with modern convenience. 47 Wycliffe Crescent is more than a home, it is a statement of refined luxury for families who expect the very best.
主要特征
- 朝向: 后院朝东

- 睡房: 4

- 卫生间: 7

- 车库: 2

- 厨房: 2

重要信息
- 占地面接: 42.50 x 118.10 Feet

- 室内面积: 3500-5000

- 地税: $ 21408.53

- C13119314

- Listing contracted with: PROMPTON REAL ESTATE SERVICES CORP.
| 房间 | 尺寸(平方米) | 细节描述 | |
|---|---|---|---|
| 门厅 | 6.97x3.21 | 瓷地板, 双门 |
|
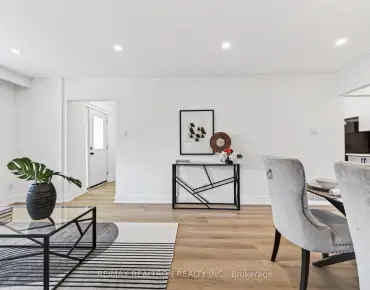
| 客厅 Rm | 4.93x3.49 | 硬木地板, 开放式概念, 合并餐饮 |
|
| 晚餐室 Rm | 4.93x3.77 | 硬木地板, 合并客厅, 开放式概念 |
|
| 办公室 | 2.93x3.14 | 硬木地板, 智能书柜, |
|
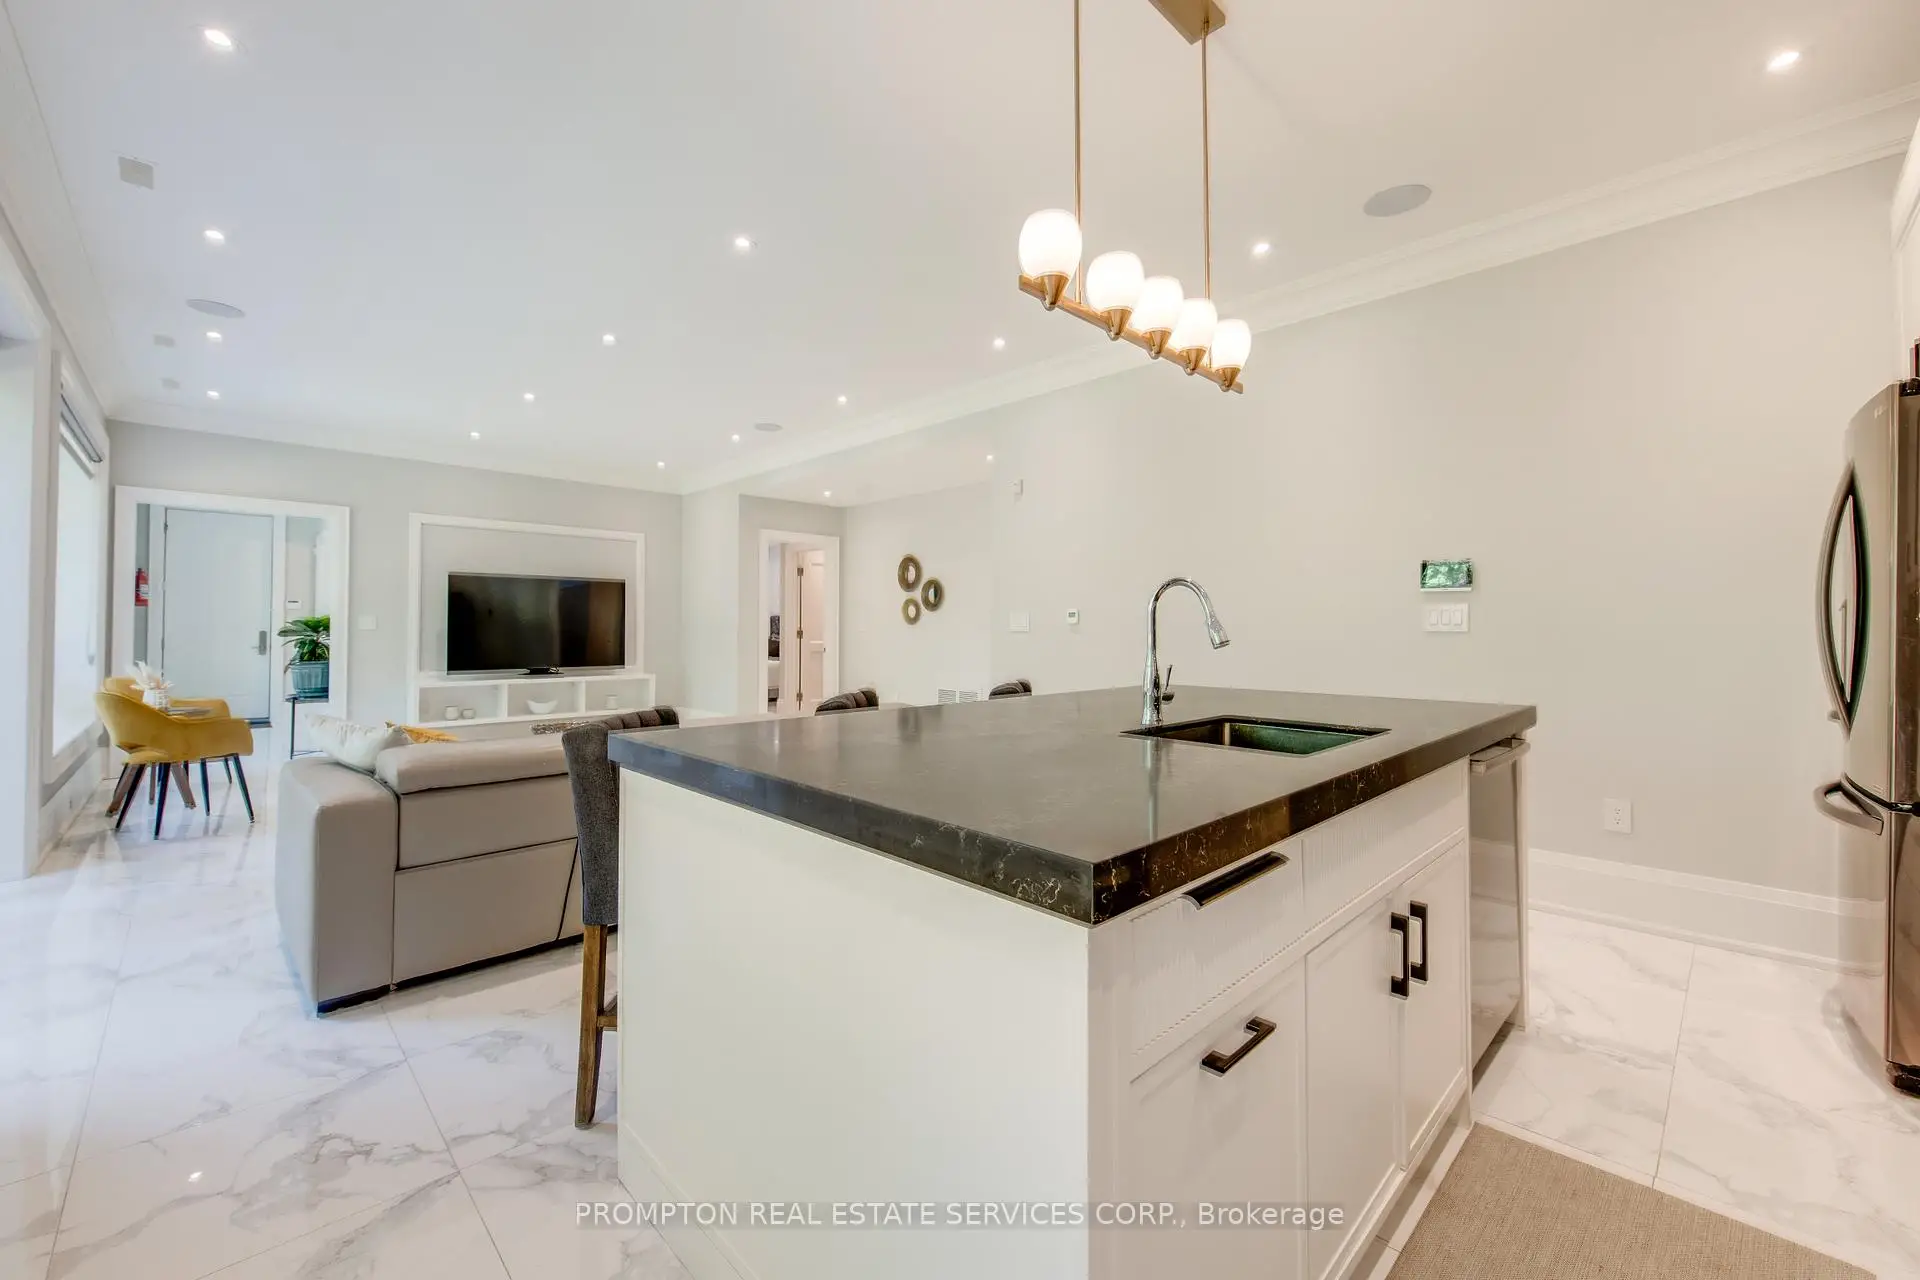
| 厨房 | 4.35x4.86 | 大理石地板, 不锈钢电器, 合并家庭房 |
|
| 家庭房 Rm | 7.35x5.55 | 硬木地板, , 开放式概念 |
|
| Mud Rm | 3.03x2.46 | 大理石地板, 壁橱 |
|
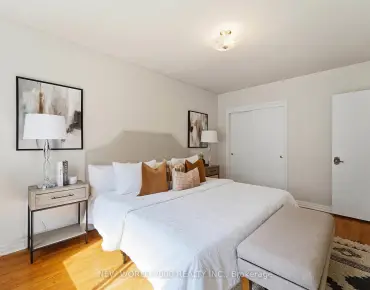
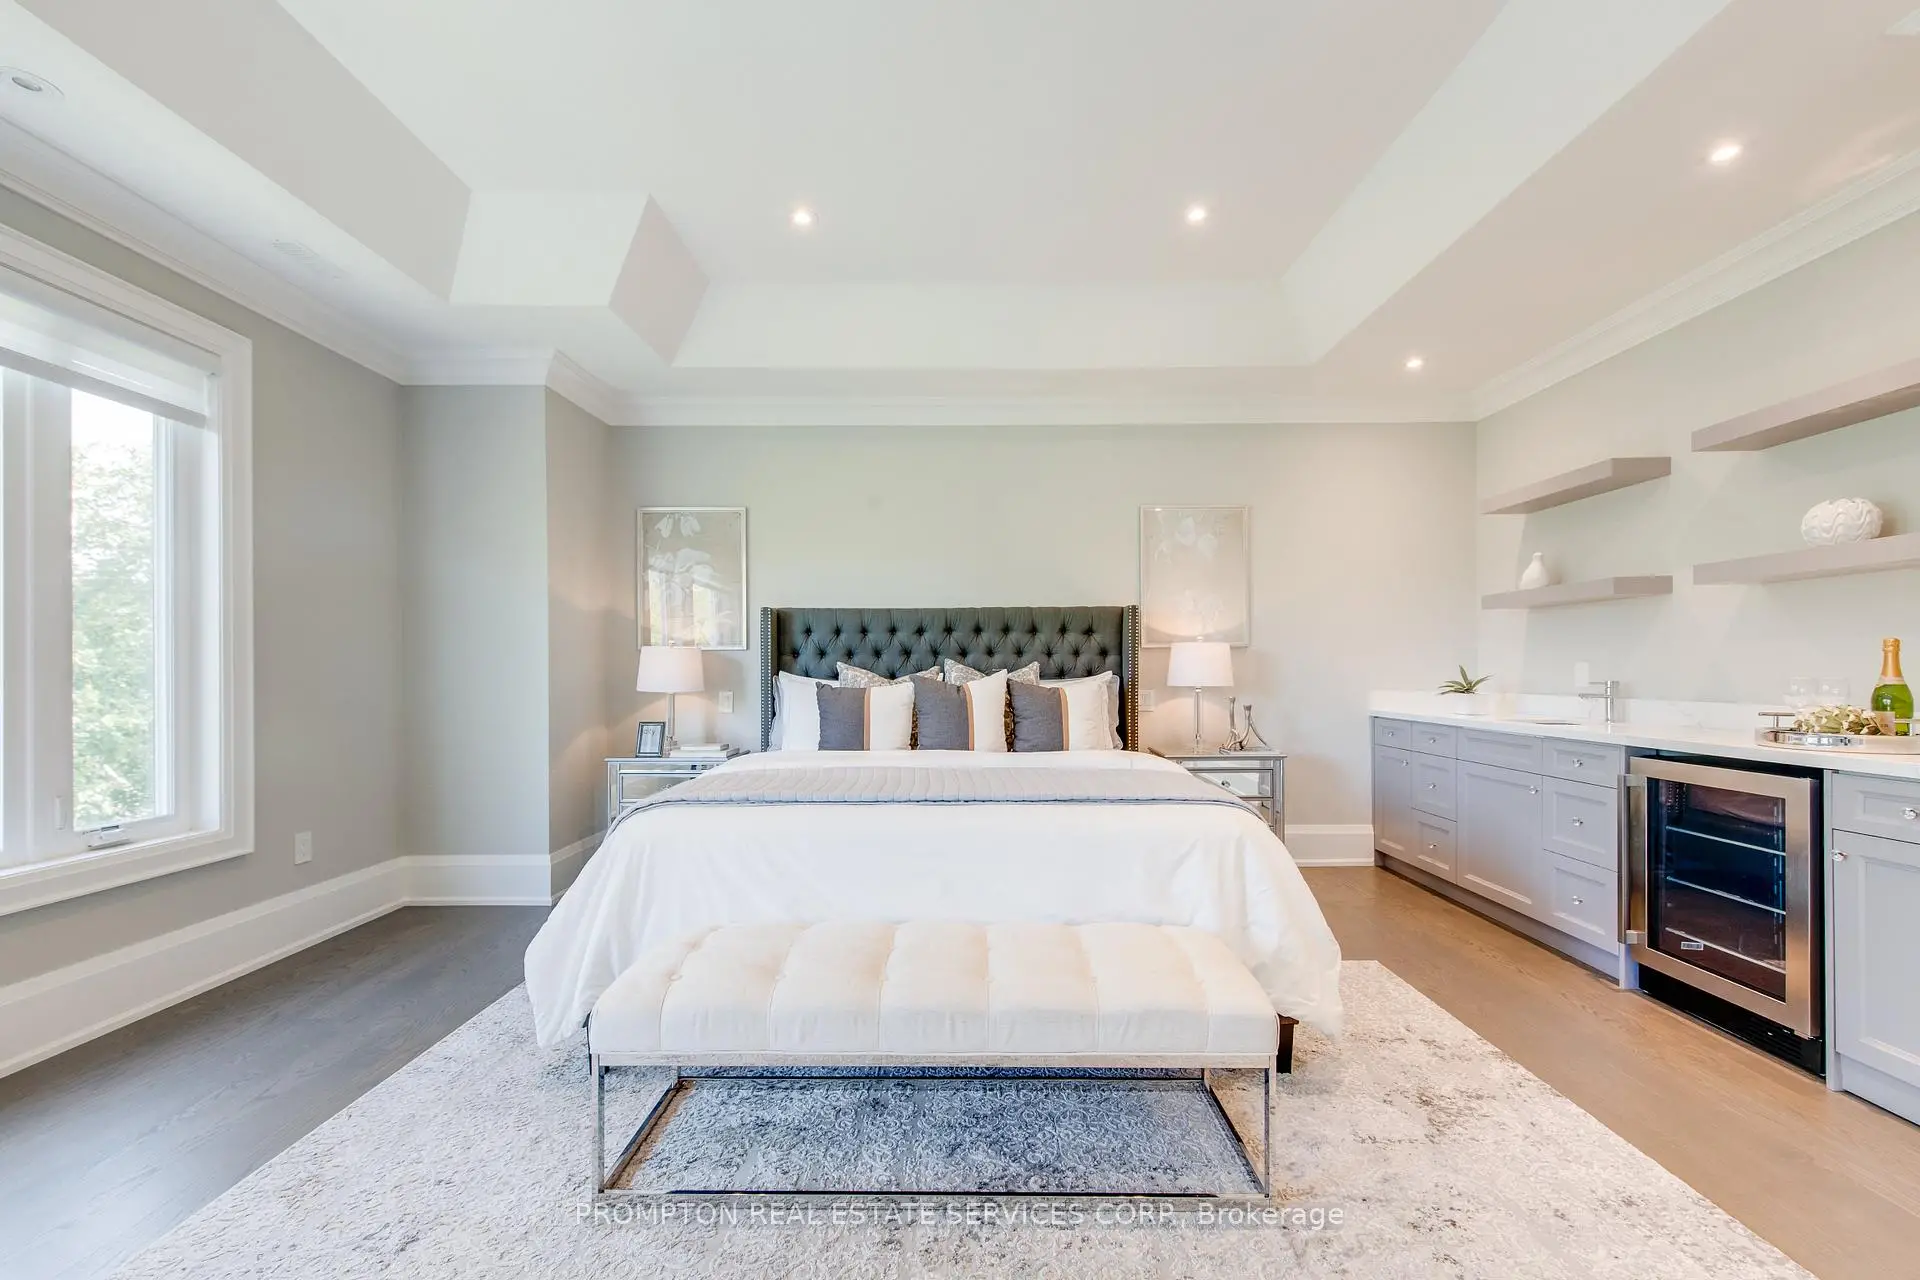
| Primary B | 6.57x5.21 | 硬木地板, 吧台, 5pcs卫生间套间 |
|
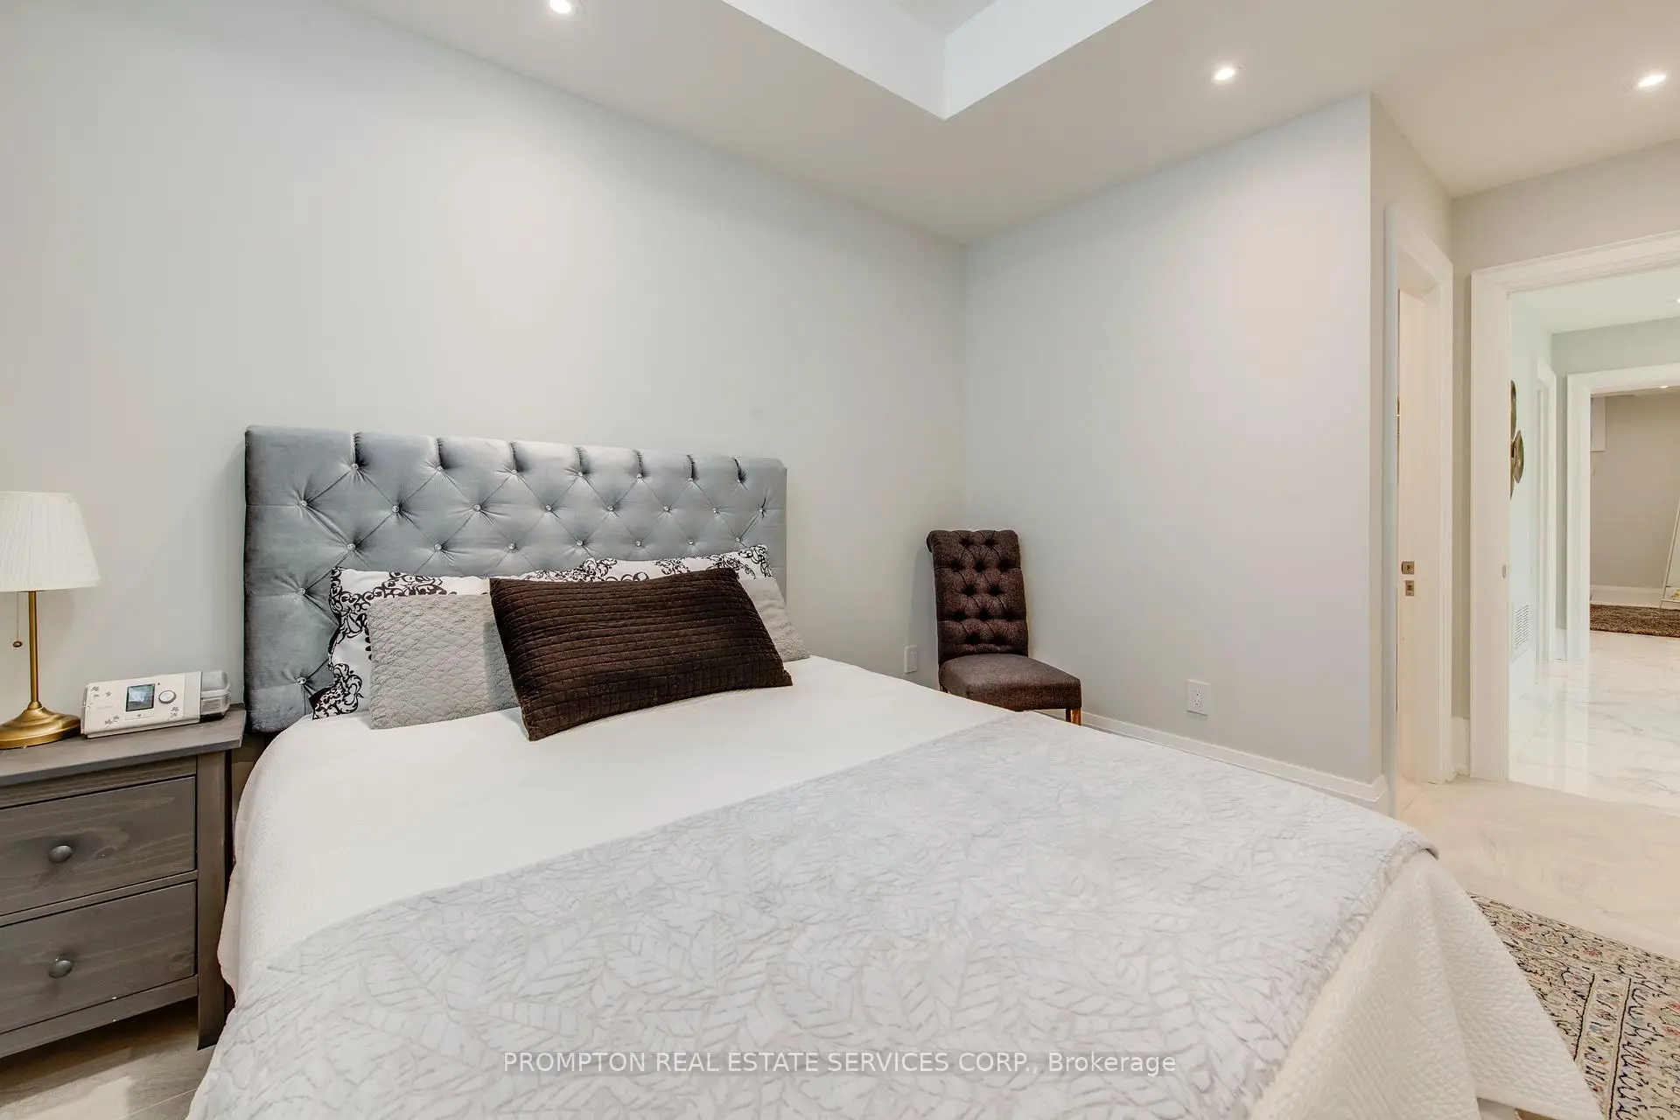
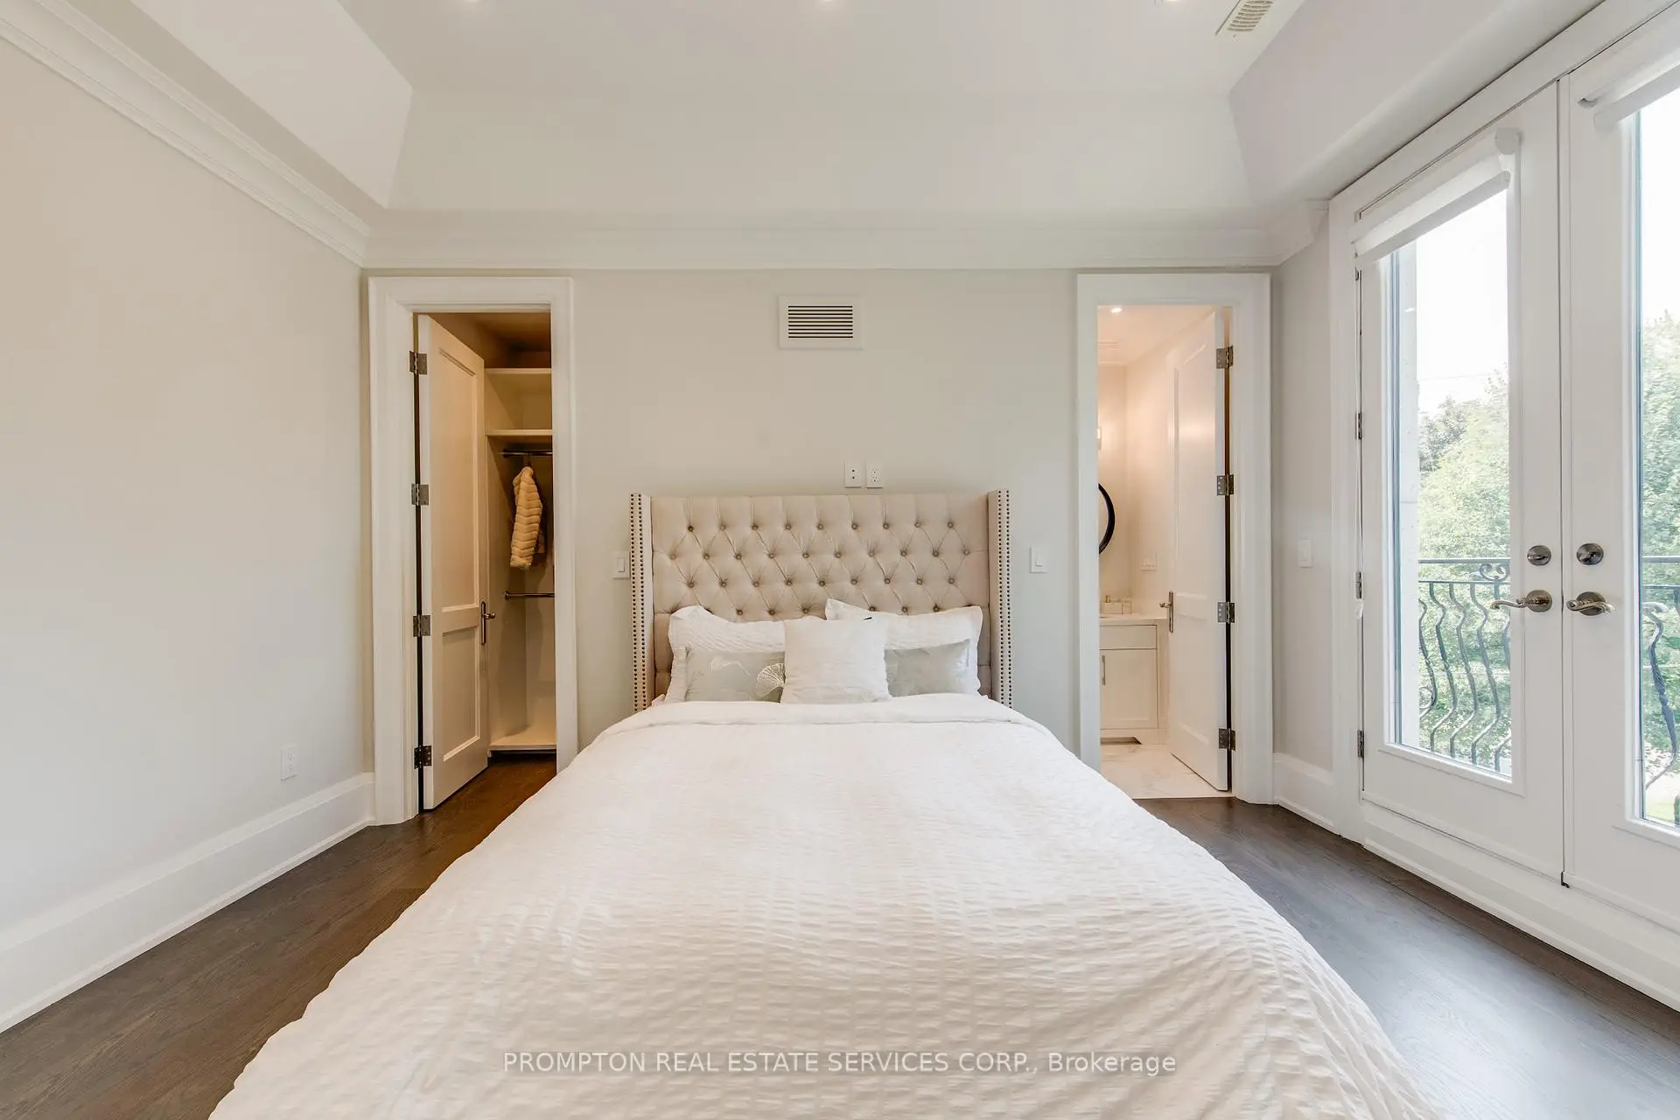
| 卧室 | 4.38x4.40 | 硬木地板, , 3pcs卫生间套间 |
|
| 卧室 | 3.78x4.27 | 硬木地板, , 3pcs卫生间套间 |
|
| 卧室 | 3.32x4.74 | 硬木地板, 壁橱, 4pcs卫生间套间 |
|
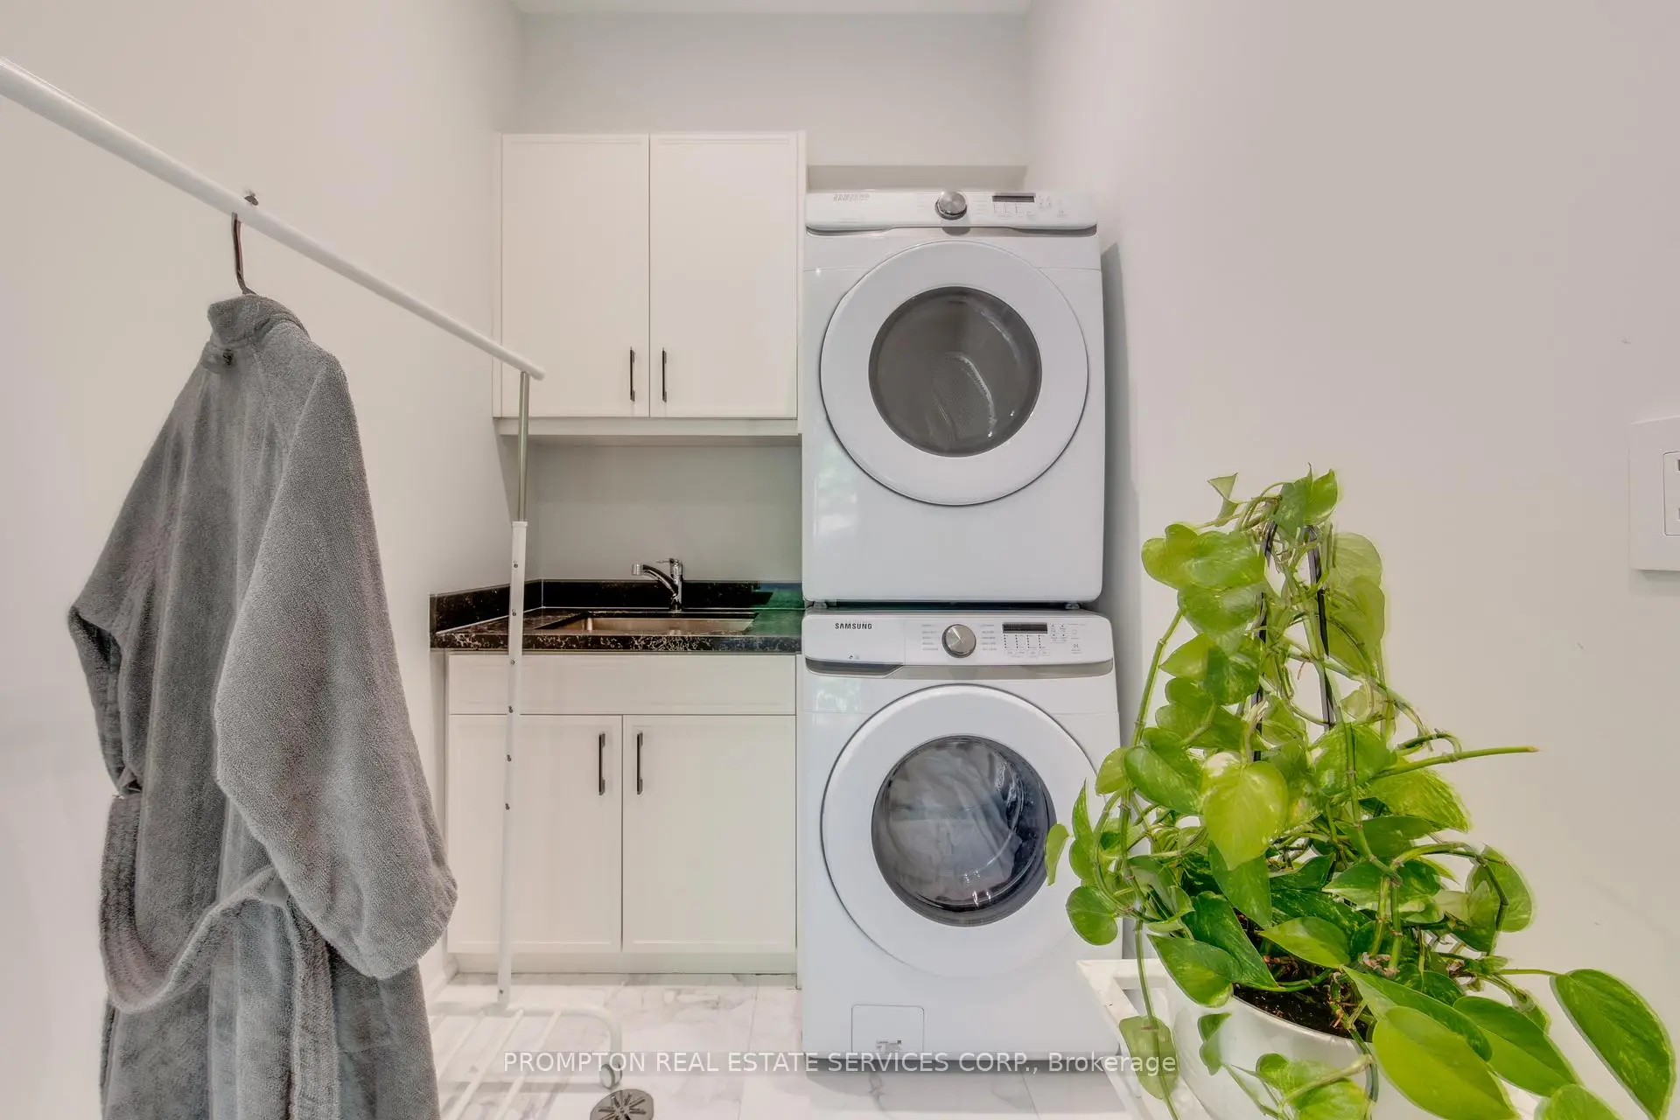
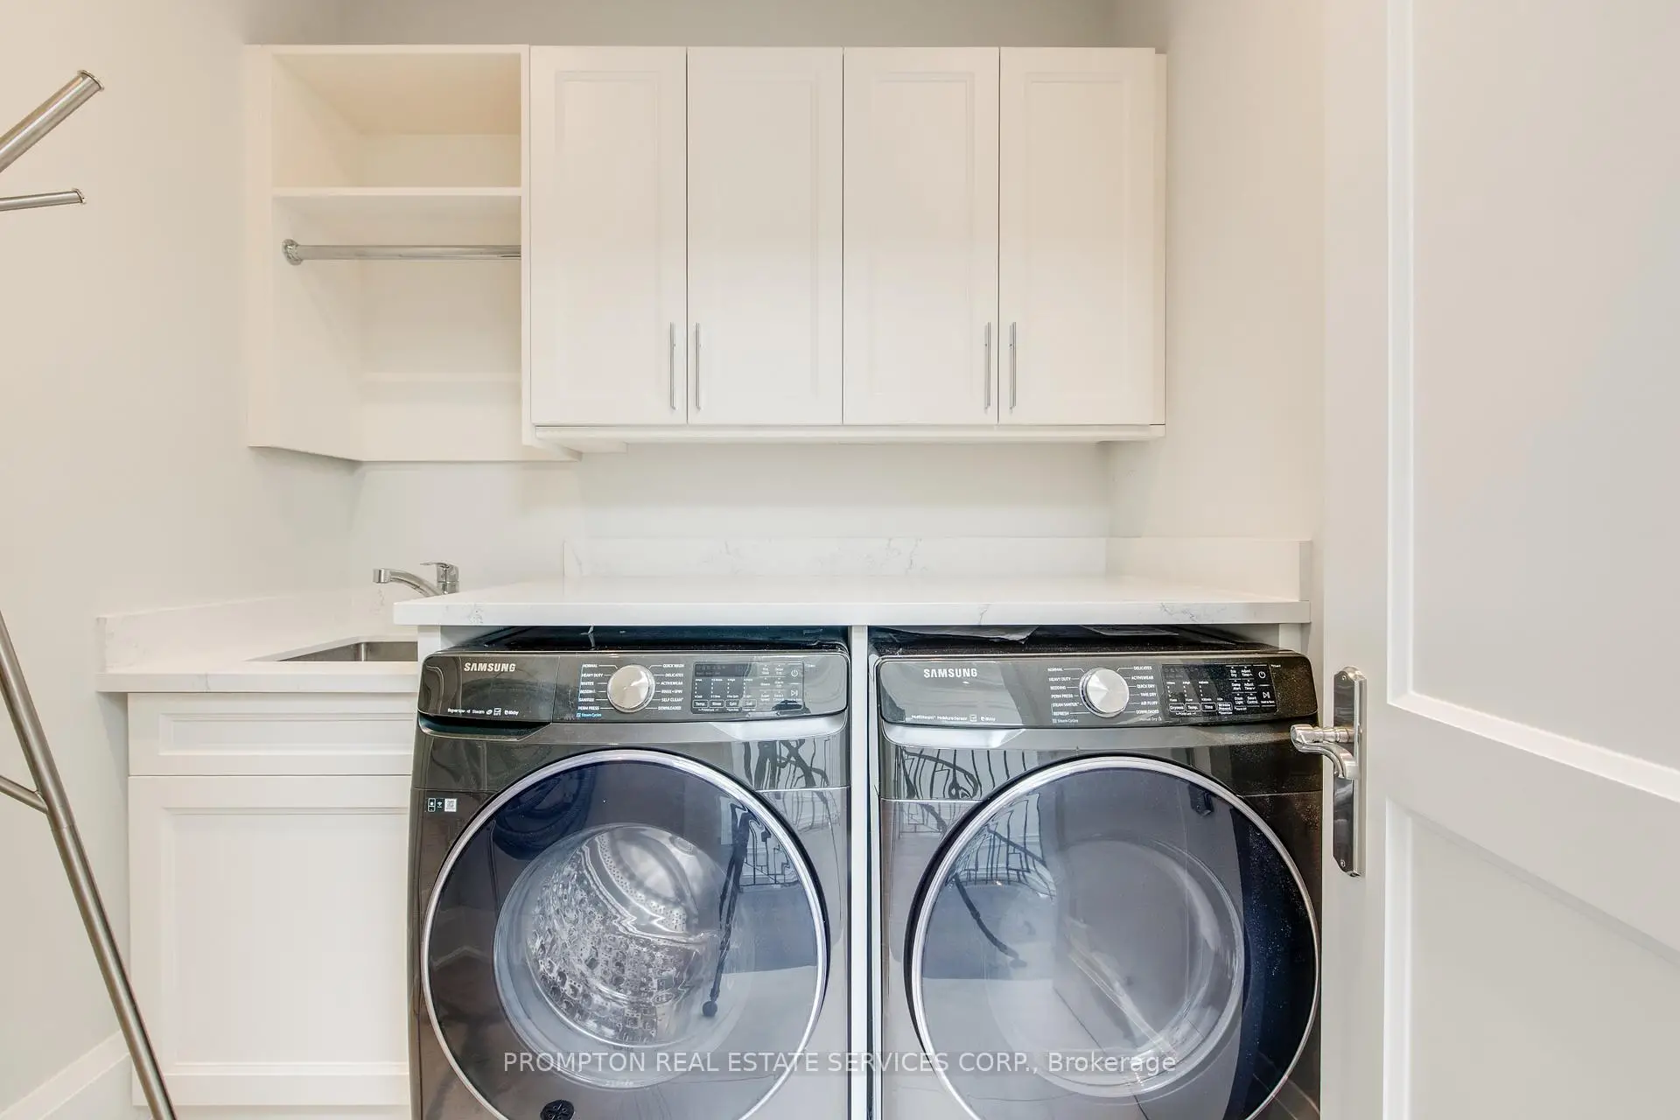
| 洗衣房 | 2.13x1.82 | 陶瓷地板, 洗衣房水池 |
| 卫生间 | 卫浴件数 | 所在楼层 | |
|---|---|---|---|
| 2间 | 2件套 | 主层 |
|
| 2间 | 3件套 | Second |
|
| 1间 | 4件套 | Second |
|
| 1间 | 6件套 | Second |
|
| 1间 | 3件套 | 低层 |
房屋简介
房屋位于北约克东部Bayview and Sheppard交界附近, 这间4房7卫双车库两层独立房户型朝东向. 47 Wycliffe Cres拥有双连接式停车位. 地下室Apartment Separate Ent. 房屋及周边设施包括SumpPump,In-LawSuite,ERV/HRV和CentralVacuum等. 门厅, 客厅 Rm, 晚餐室 Rm, 办公室, 厨房, 家庭房 Rm和 Mud Rm在主层.学校信息
小学
-
-
-
-
-
中学
-
艺术特色学校
排名: 28/746 (分数: 8.8) 5年平均分: 26/746 (分数: 8.4)距离学校1.7公里 (走路大约31分钟) -
Cardinal Carter-Arts (年级: 9-12)
天主教学校
距离学校2.3公里 (开车大约7分钟) -
St. Josephs Morrow Park (年级: 9-12)距离学校1.8公里 (走路大约33分钟)