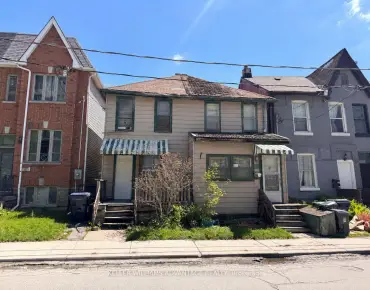
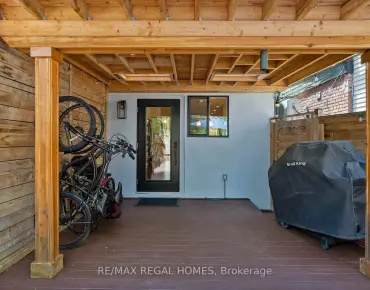
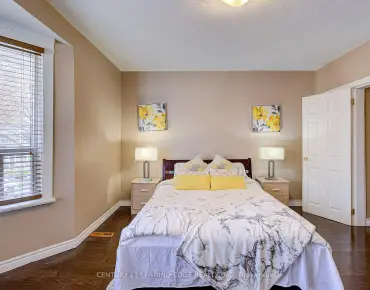
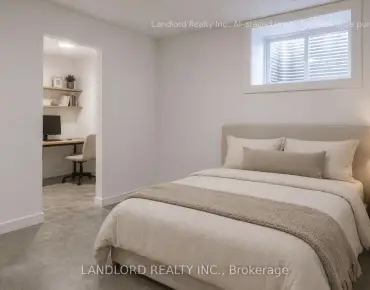
East York, Toronto, M4J 4W5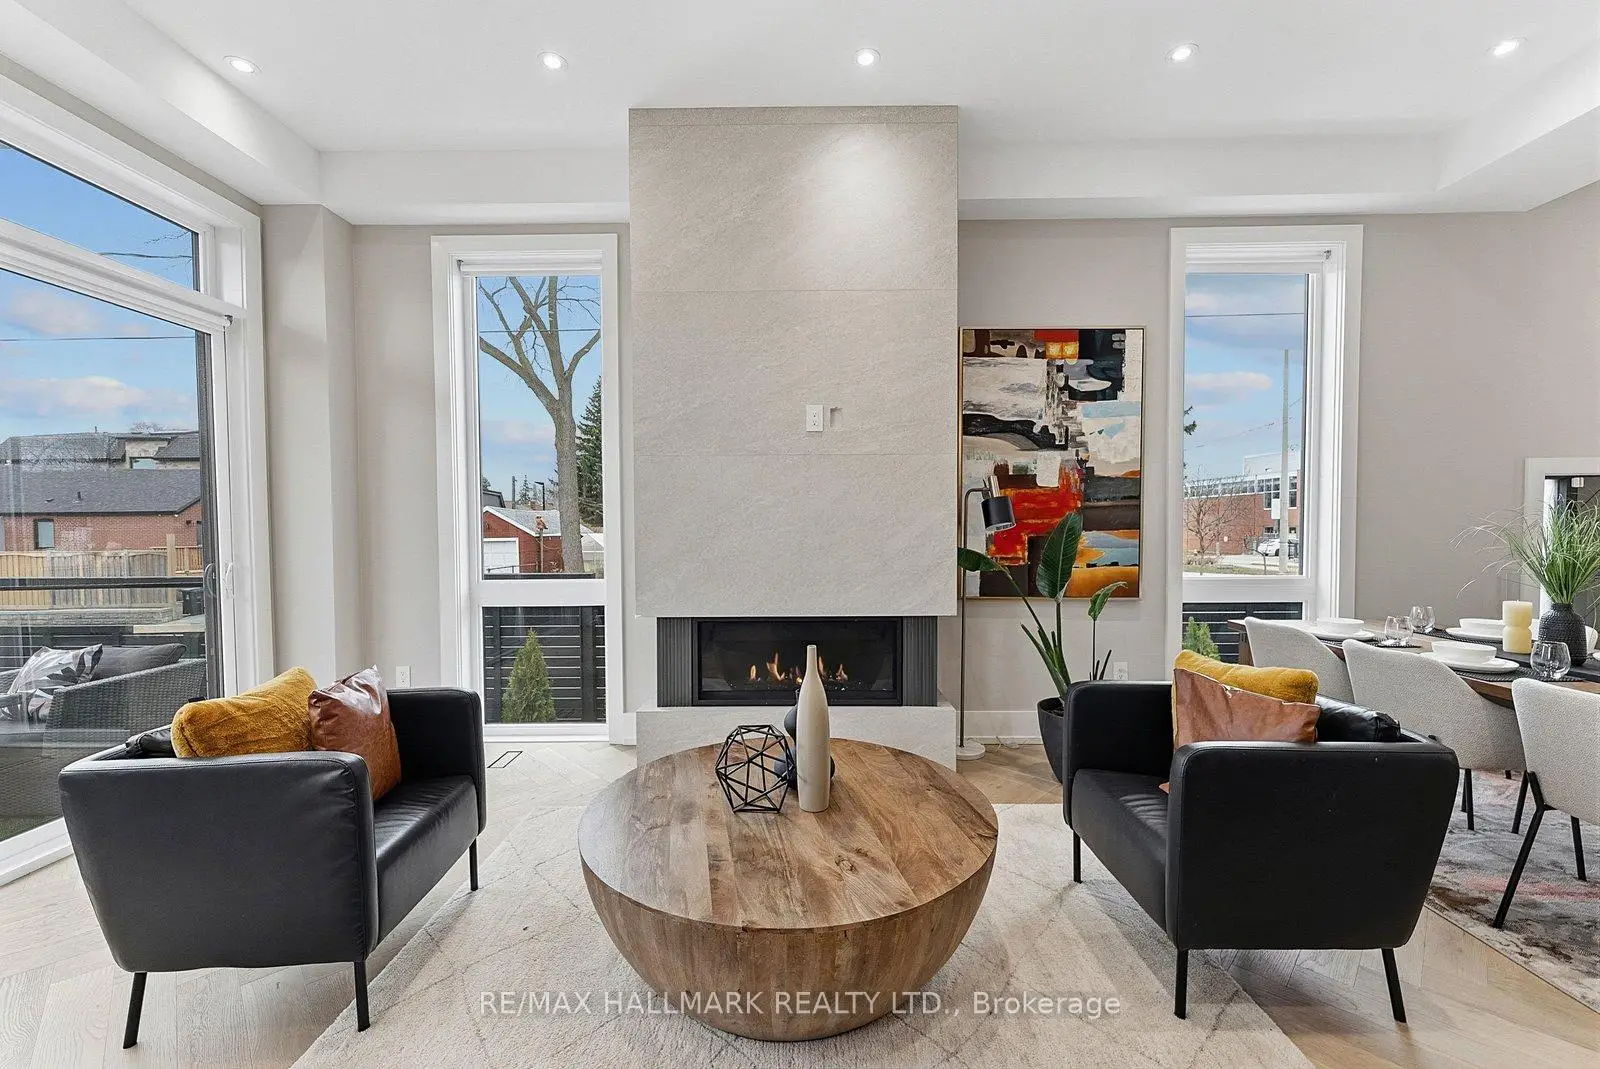

房屋信息
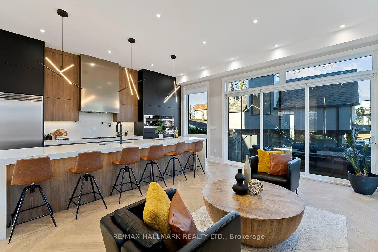
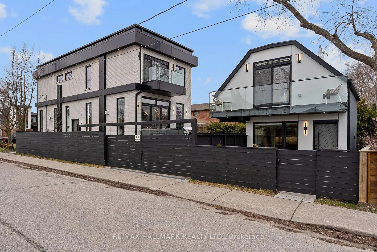
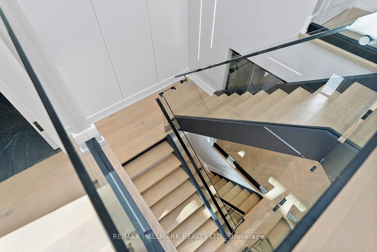
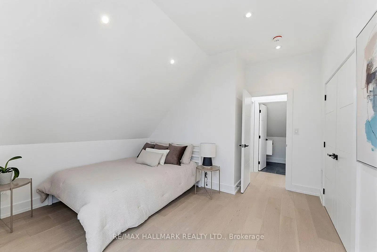
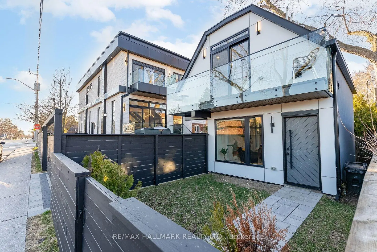
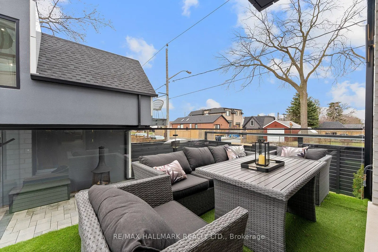
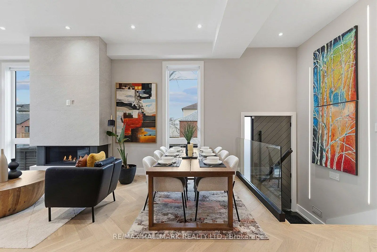
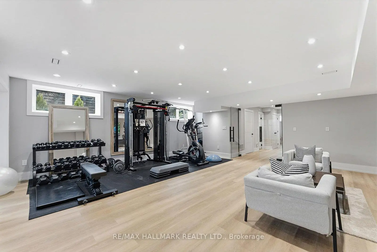
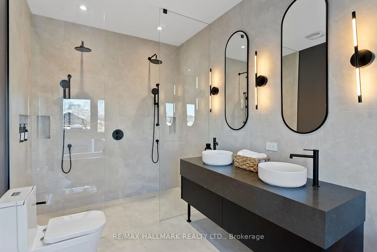
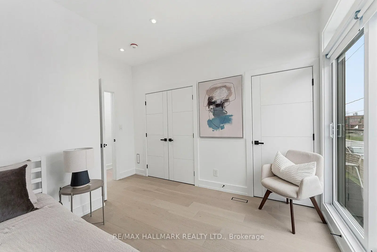
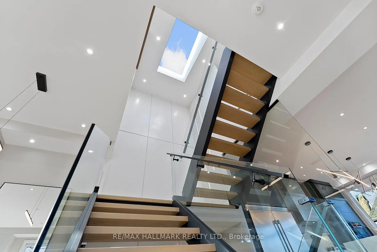
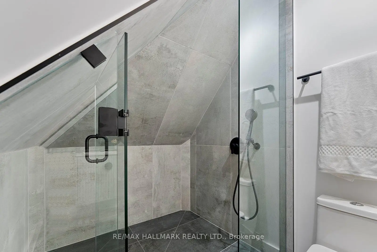
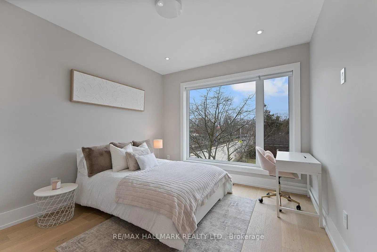
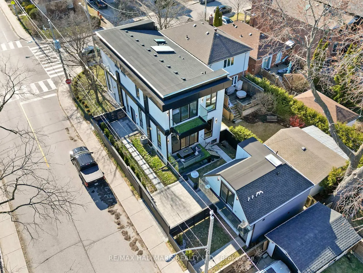
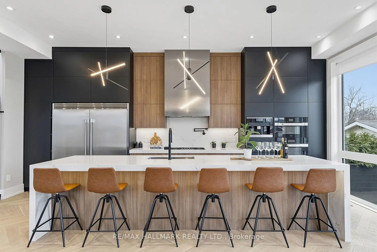
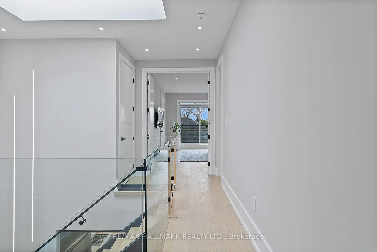
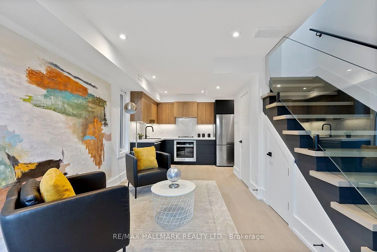
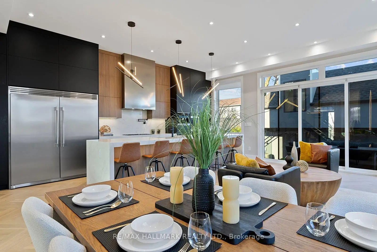
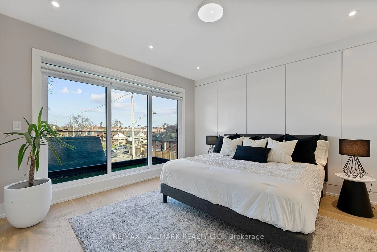
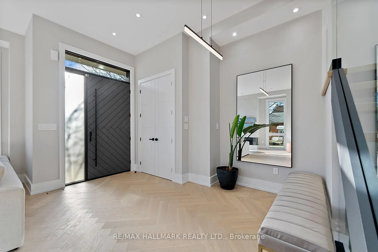
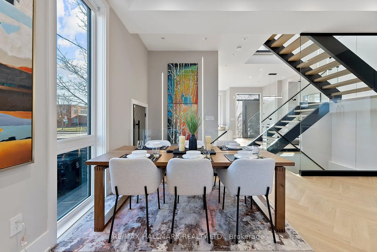
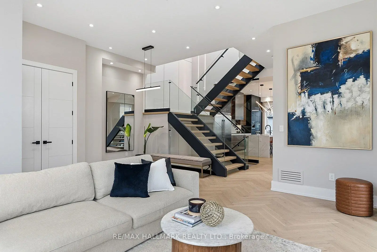
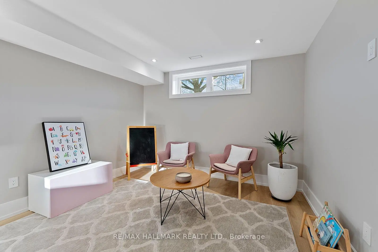
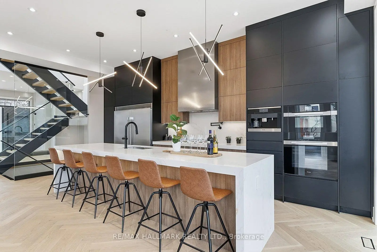
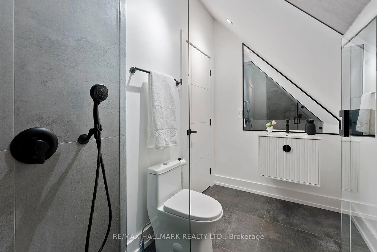
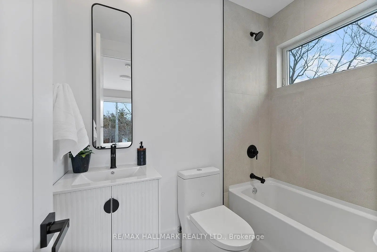
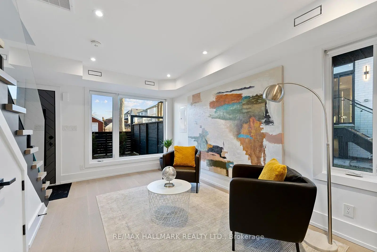
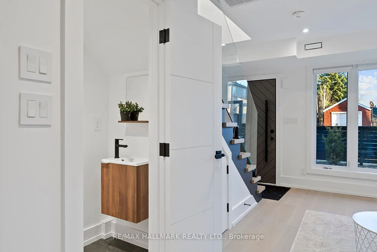
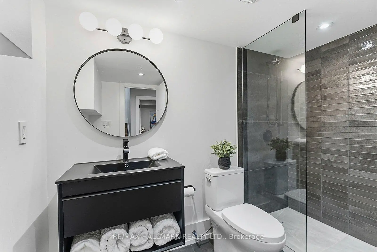
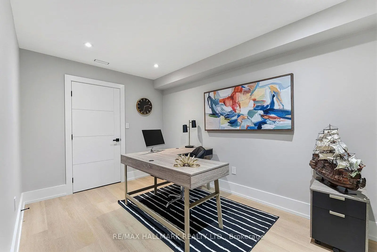
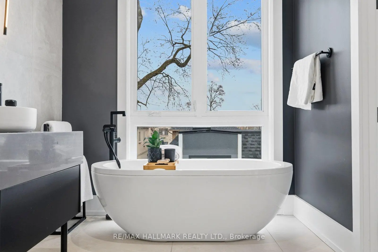
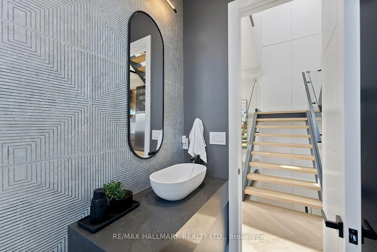
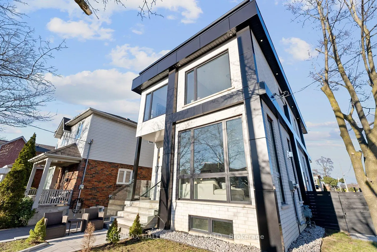
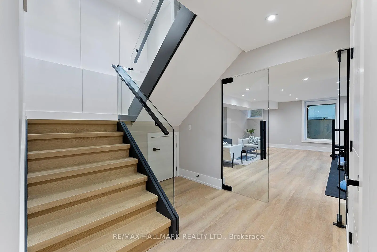
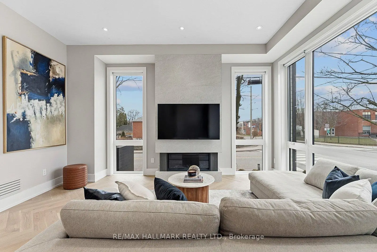
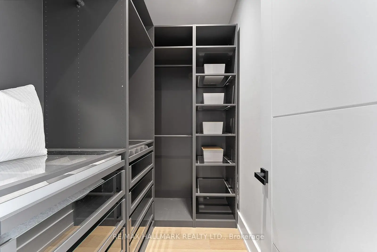
A MUST-SEE EAST YORK GEM! Featured in The Toronto Life, this exquisite custom-built property, set in a corner lot, offers two separate luxury living spaces with 6+1 Bedrooms, office, 6 full bathrooms & 2 powder rooms, totaling over 4,300 sq ft of combined living area, including a stunning self-contained garden suite offering excellent rental income potential. Ideally located within the prestigious Diefenbaker Elementary School district and just steps from Dieppe Complex Park, both one-of-a-kind residences are thoughtfully designed with exceptional craftsmanship and upscale finishes throughout. The main house features soaring 11-ft ceilings, dramatic floor-to-ceiling windows, skylights, an open riser staircase with a sleek glass panel railing system, filling the home with natural light and modern elegance. The chef-inspired kitchens are equipped mainly with high-end MIELE Wi-Fi appliances, while separate gas and hydro meters provide flexibility and convenience for multi-generational living or income potential. The luxurious garden suite boasts two bedrooms, a wide balcony, offering a fully independent living experience ideal for extended family, guests, rental income, or a private work-from-home retreat. The professionally finished basement in the main house features a separate walk-out entrance, 1 bedroom, an office/room, a 3-piece bath, and is prewired for an additional kitchen and laundry setup. Designed for both entertainment and wellness, the lower level also includes the ultimate recreational space, ideal for a private gym or recreation room featuring floor-to-ceiling glass doors. Situated on a quiet, family-friendly East York street close to parks, schools, transit, shops, and local amenities, this rare offering seamlessly combines luxury, versatility, and exceptional investment value.
主要特征
- 朝向: 后院朝东

- 睡房: 6

- 卫生间: 8

- 车库:

- 厨房: 2

重要信息
- 占地面接: 29.29 x 110.00 Feet

- 室内面积: 3000-3500

- 地税: $ 11877.00

- E13151578

- Listing contracted with: RE/MAX HALLMARK REALTY LTD.
| 房间 | 尺寸(平方米) | 细节描述 | |
|---|---|---|---|
| 客厅 Rm | 5.67x6.46 | 煤气壁炉, , 硬木地板 |
|
| 家庭房 Rm | 4.56x3.50 | 煤气壁炉, , 硬木地板 |
|
| 厨房 | 6.83x2.95 | 智能家电, 中心岛, 自定义后挡板 |
|
| 晚餐室 Rm | 2.28x3.52 | 大窗, 硬木地板, |
|
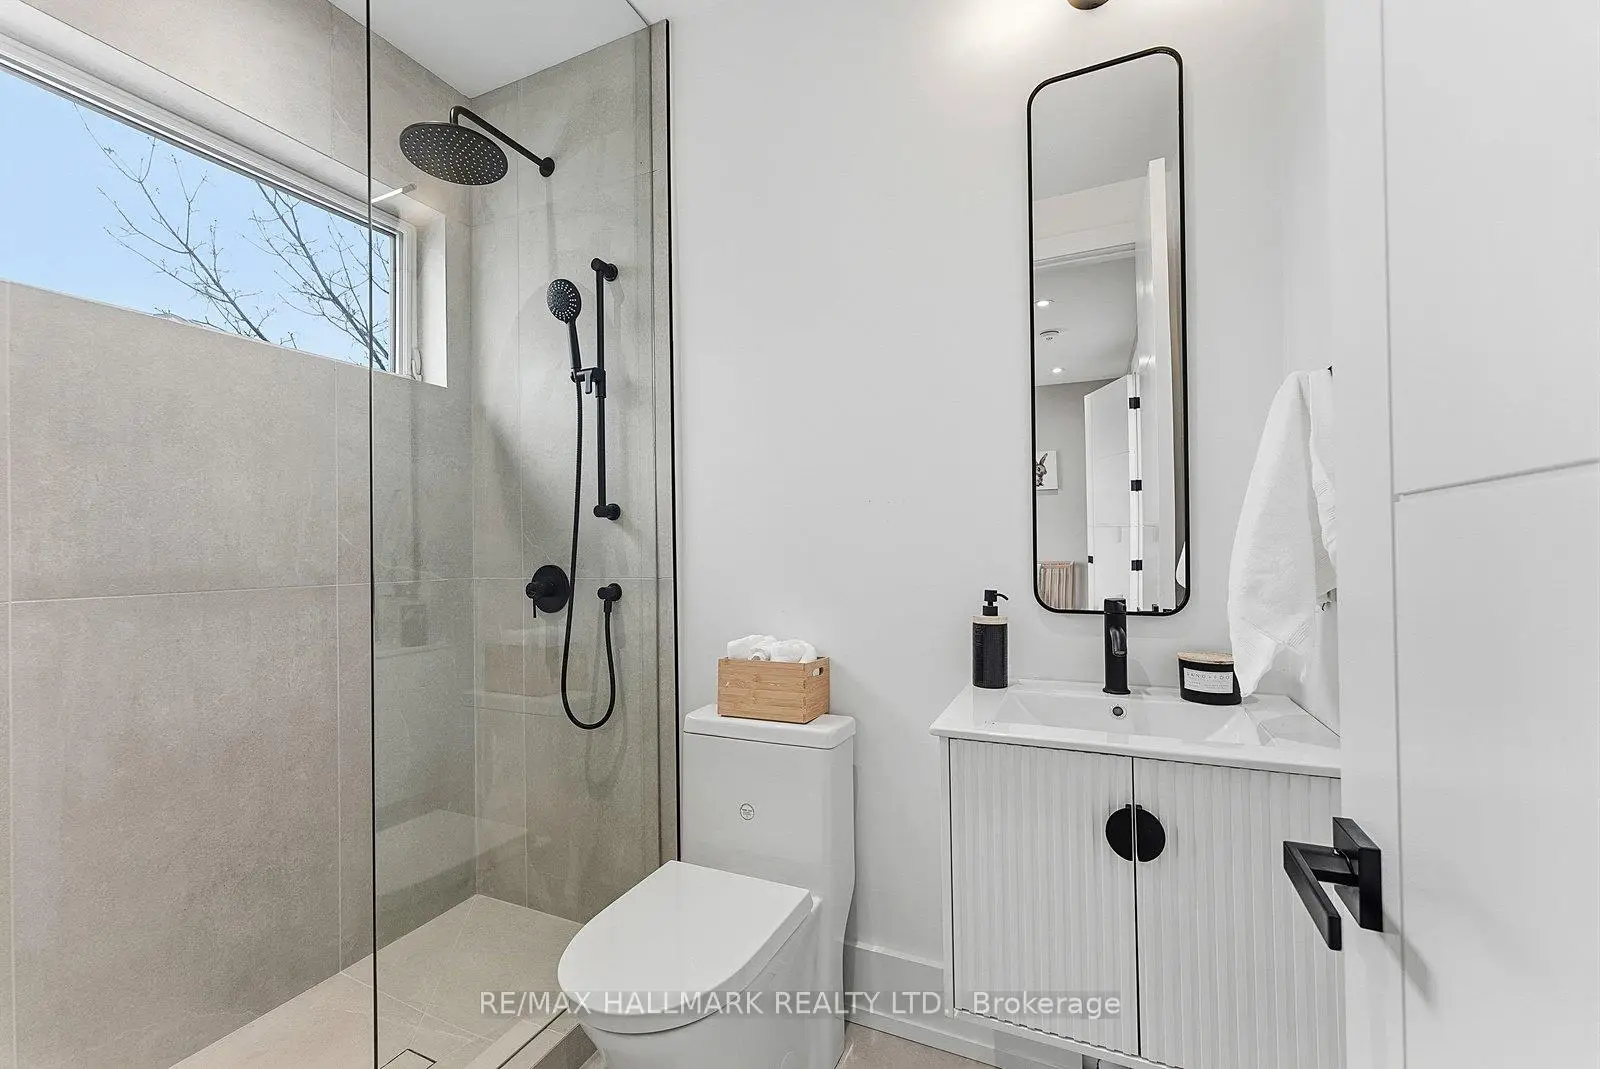
| Bath | 1.37x1.92 | 2 件套卫生间, 瓷砖地板, 防溅挡板 |
|
| Primary B | 5.51x4.22 | 阳台, , 6pcs卫生间套间 |
|
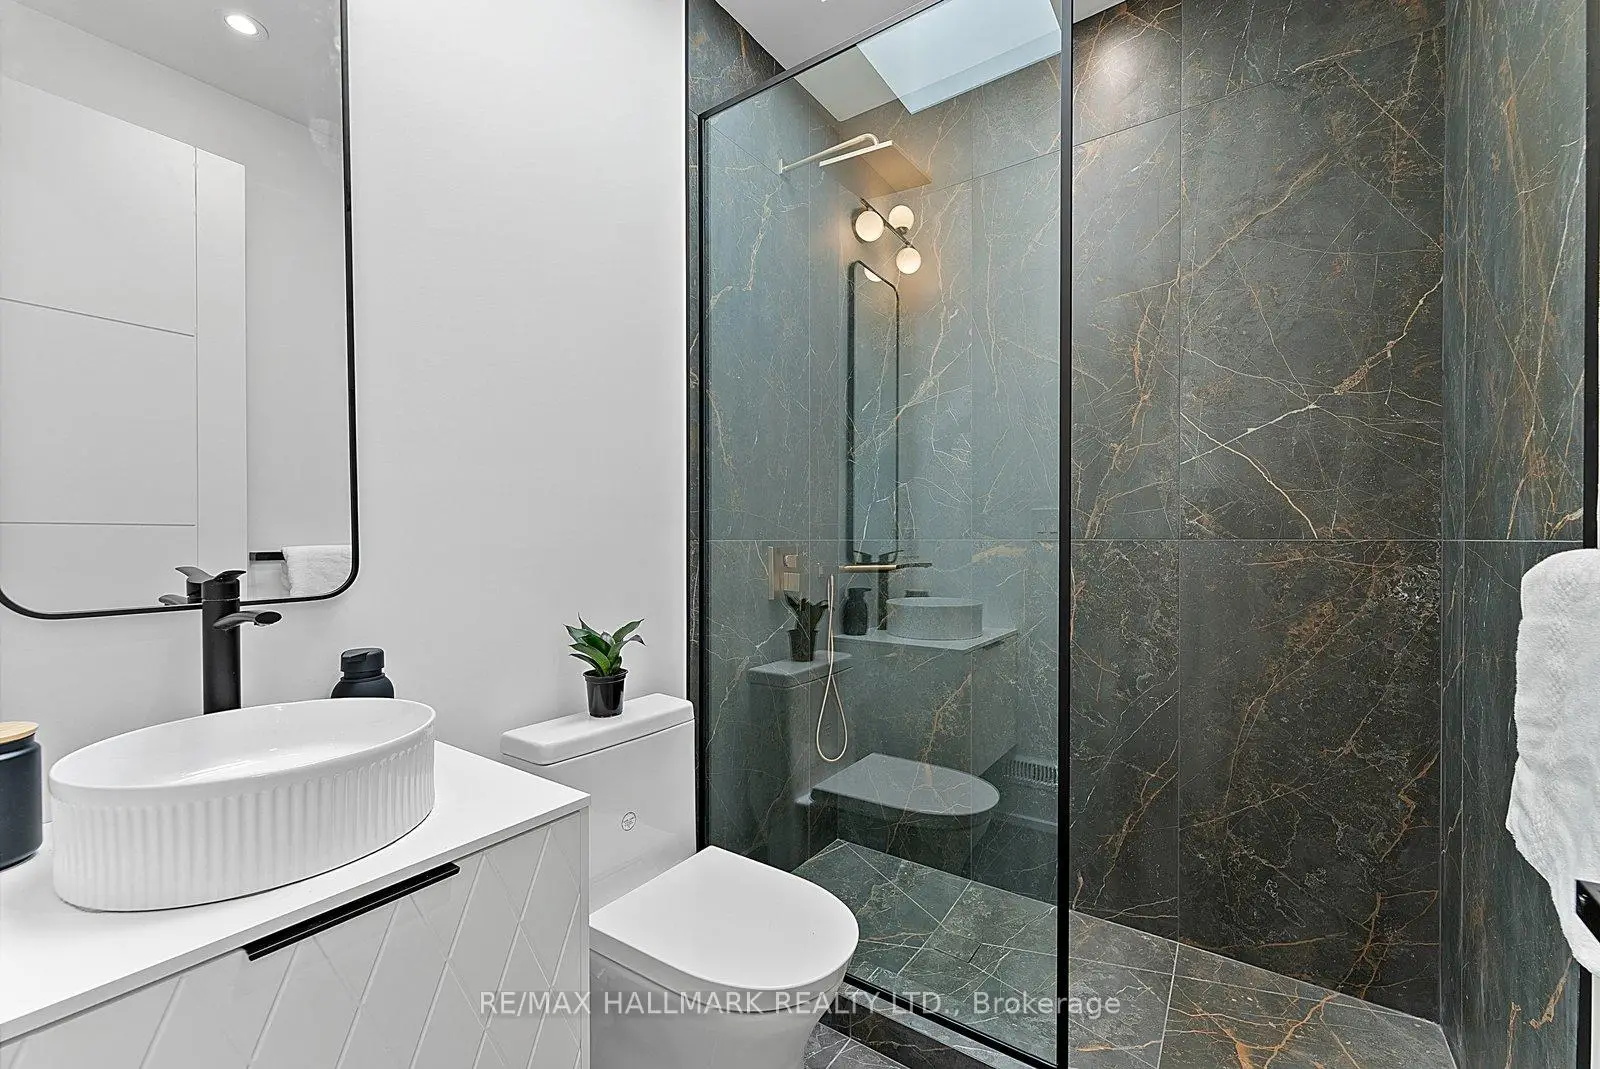
| 第二间卧室 | 3.73x2.42 | 3pcs卫生间套间, 硬木地板, 窗户 |
|
| 第三间卧室 | 3.86x3.39 | 4 件套卫生间, 大窗, 壁橱 |
|
| 第四间卧室 | 3.86x2.97 | 顶灯, 大窗, 壁橱 |
|
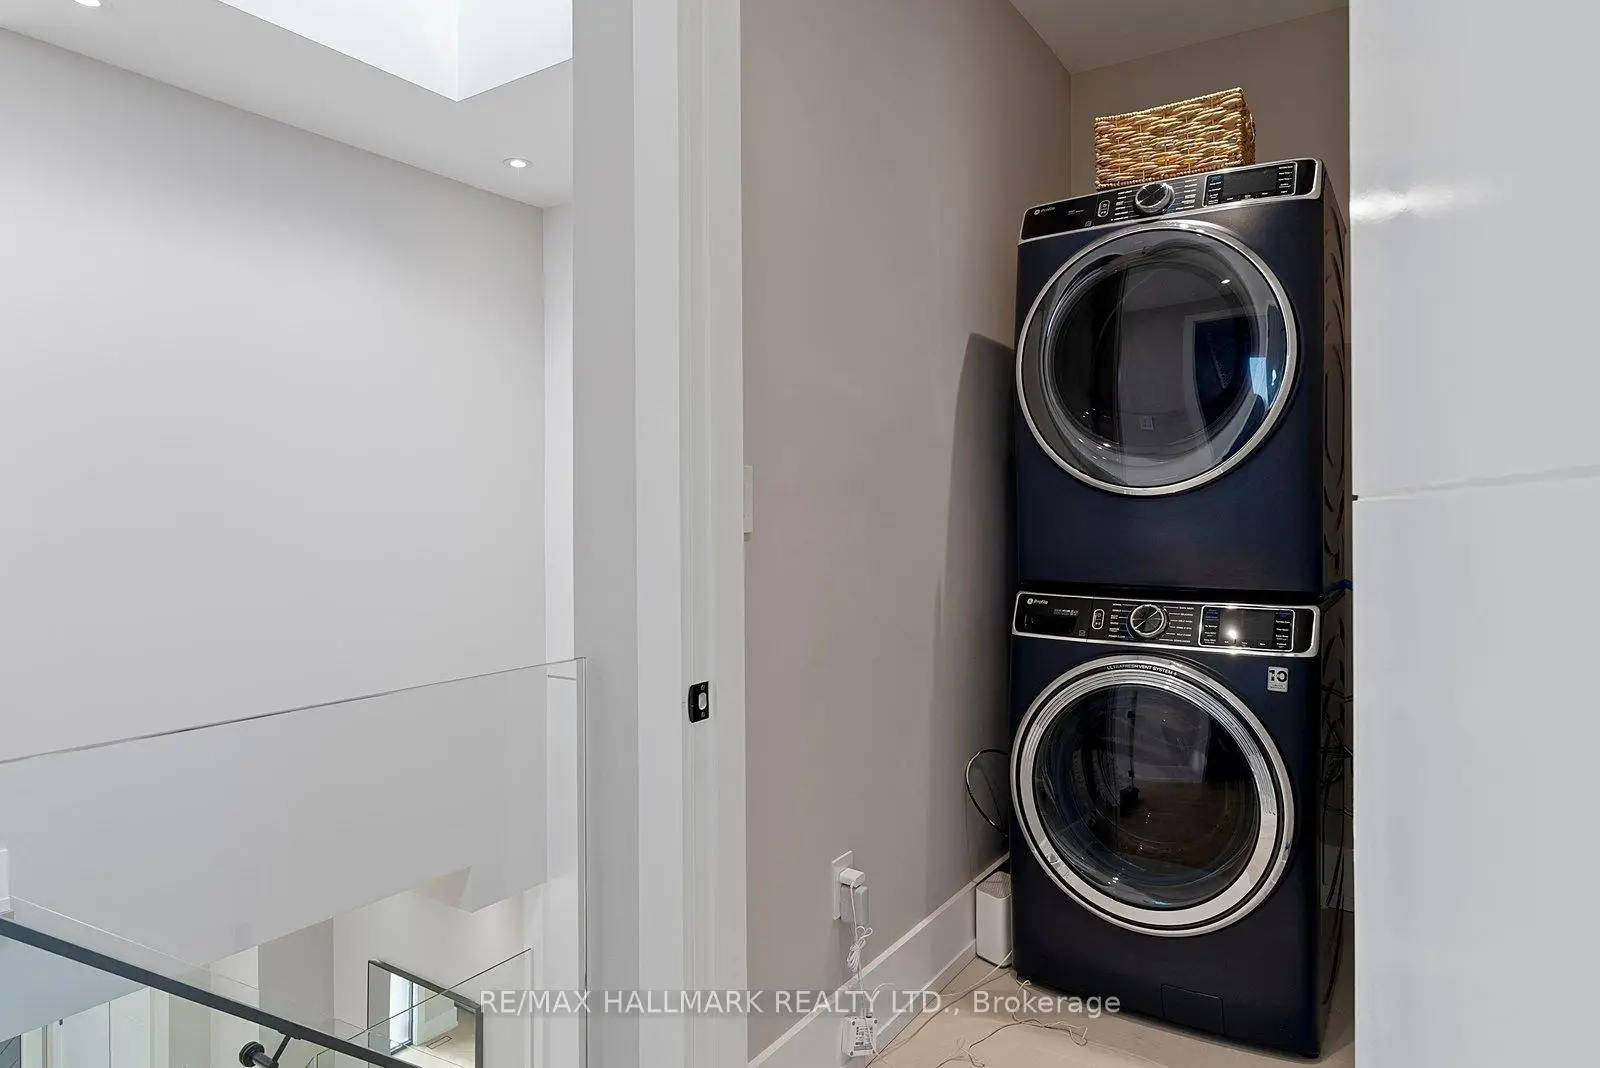
| 洗衣房 | 1.22x2.14 | 瓷砖地板, 顶灯 |
|
| 第五间卧室 | 3.86x3.62 | 高于地面窗口, 顶灯 |
|
| 办公室 | 3.94x2.73 | 壁橱, 顶灯 |
| 卫生间 | 卫浴件数 | 所在楼层 | |
|---|---|---|---|
| 2间 | 2件套 | 主层 |
|
| 1间 | 6件套 | Second |
|
| 3间 | 3件套 | Second |
|
| 1间 | 4件套 | Second |
|
| 1间 | 3件套 | Basement |