South Riverdale, Toronto, M4M 1V9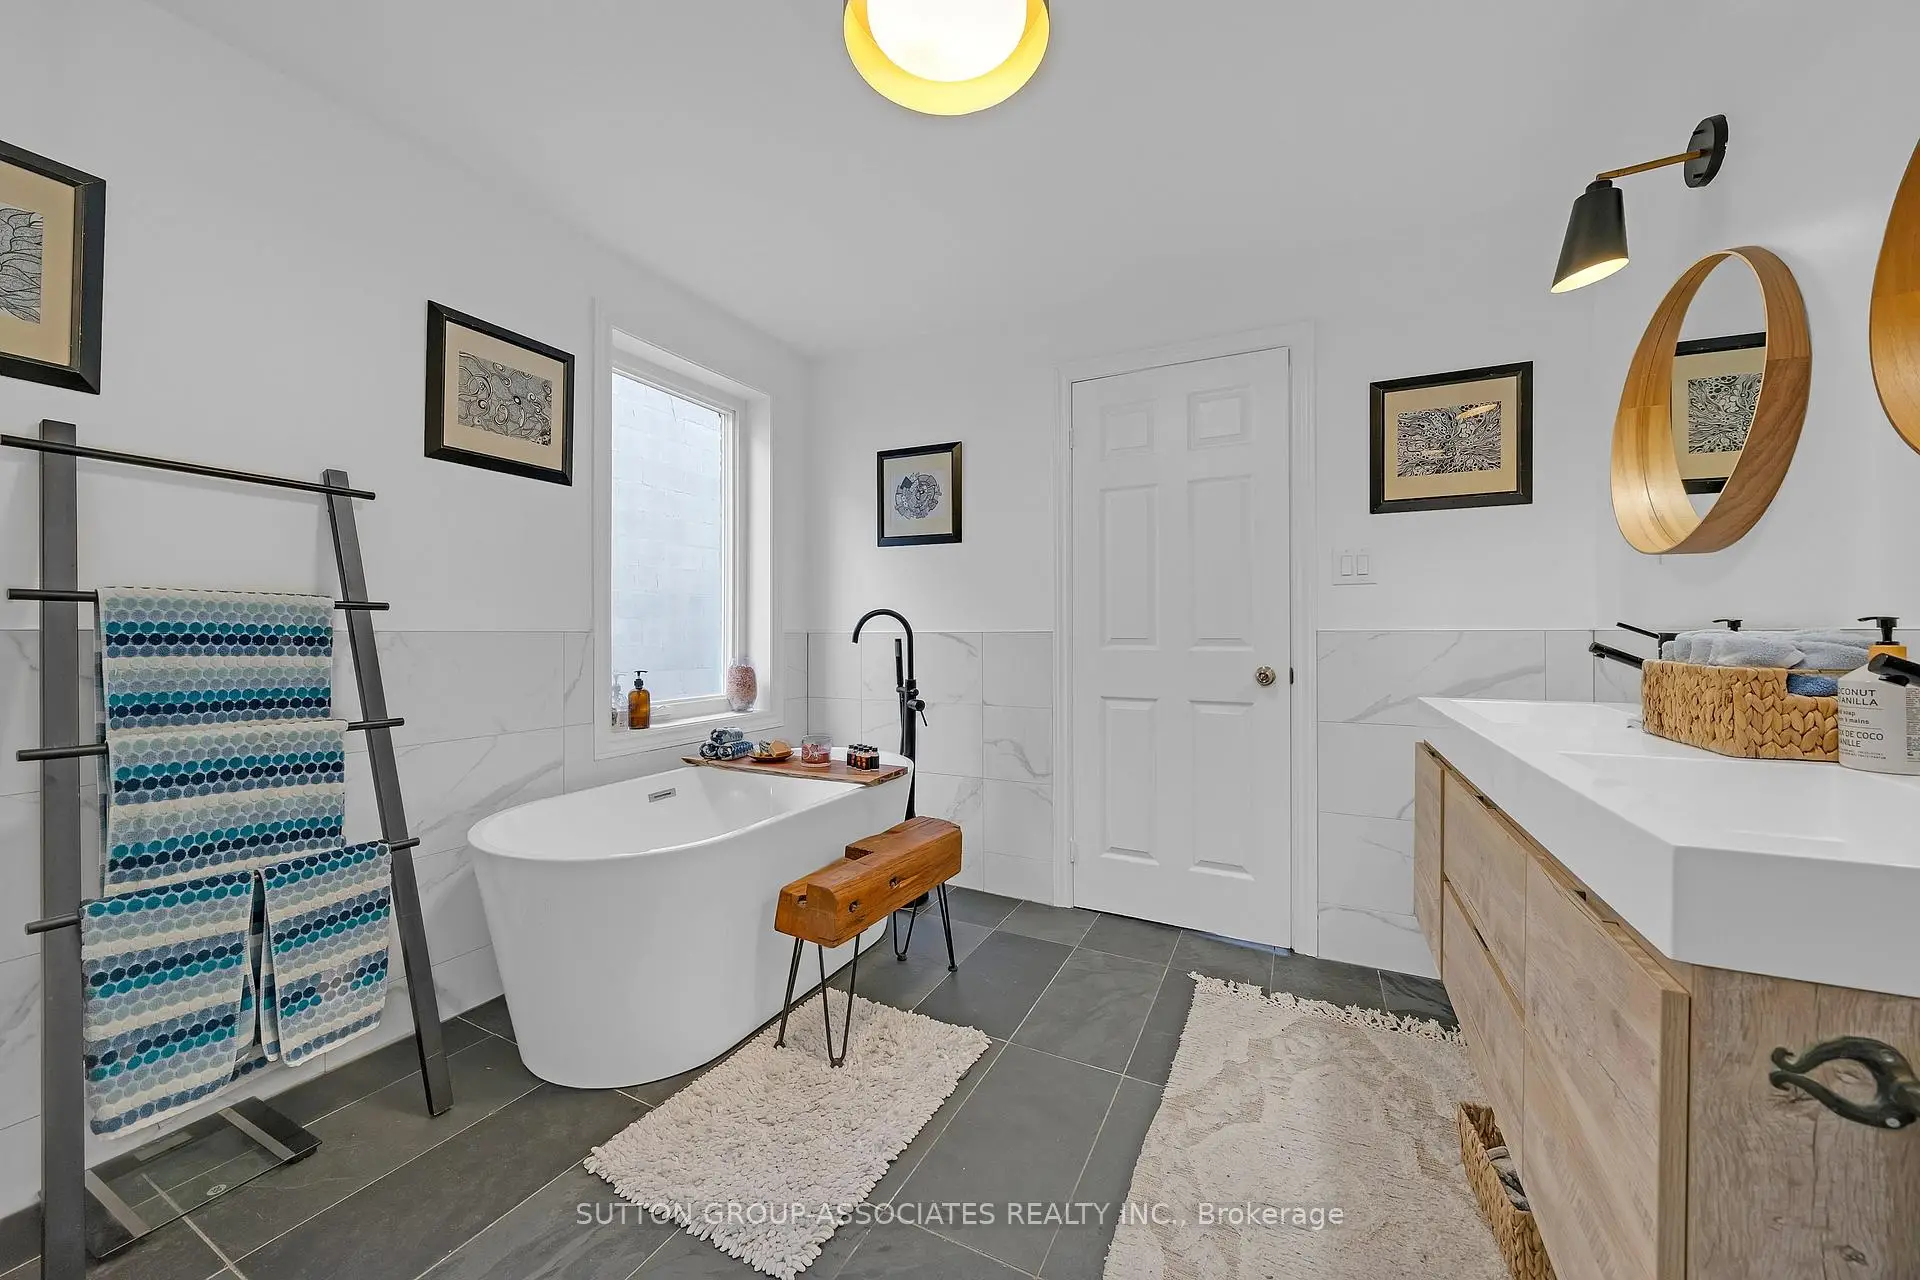

房屋信息
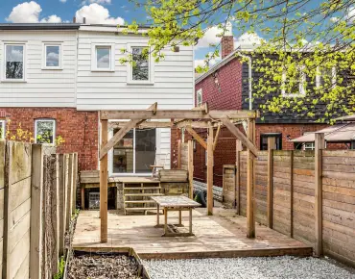
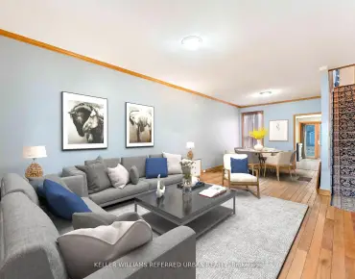
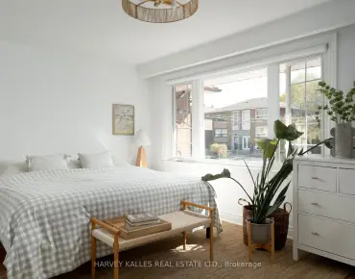
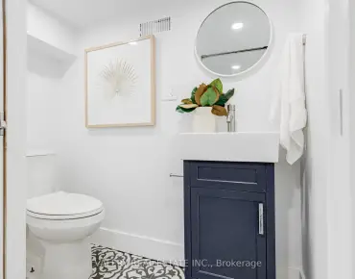
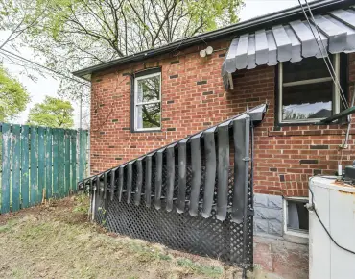
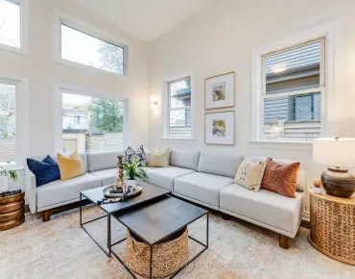
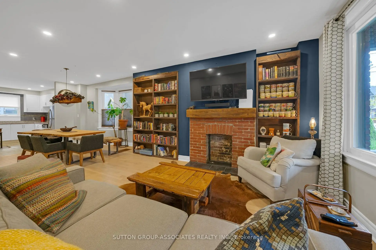
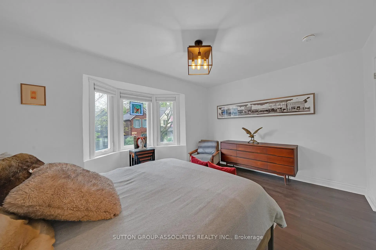
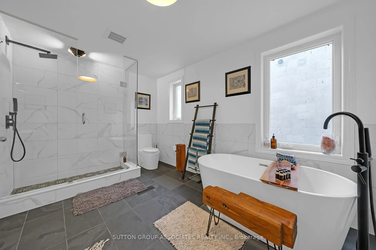
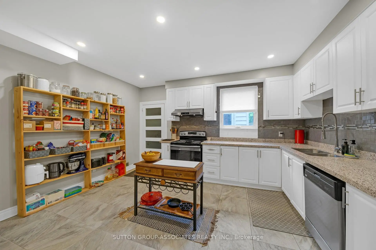
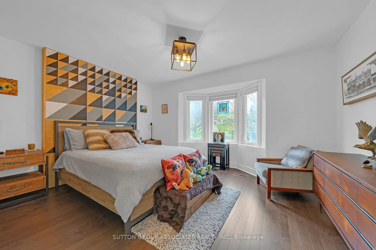
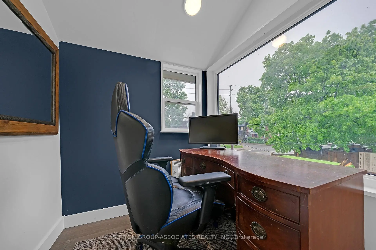
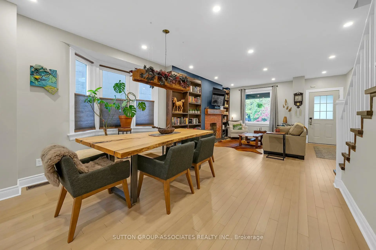
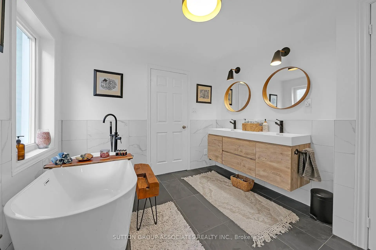
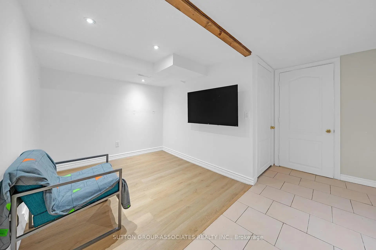
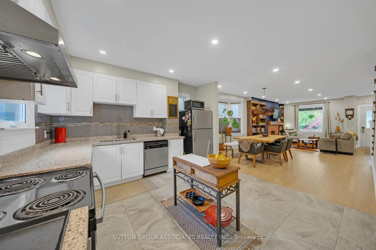
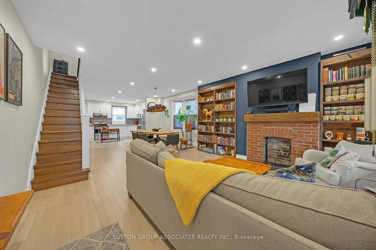
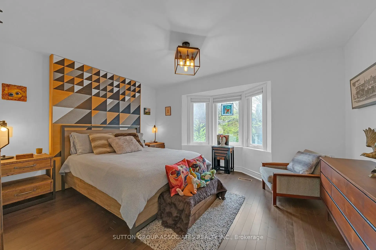
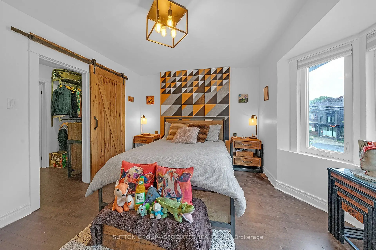
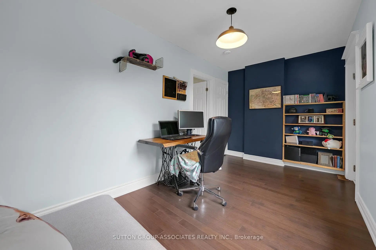
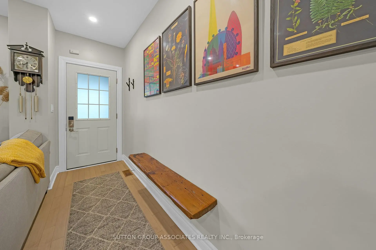
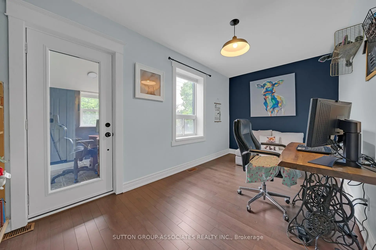
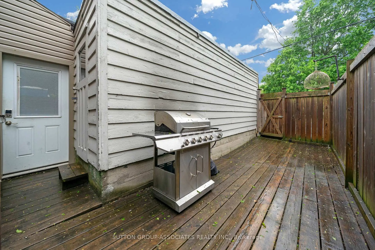
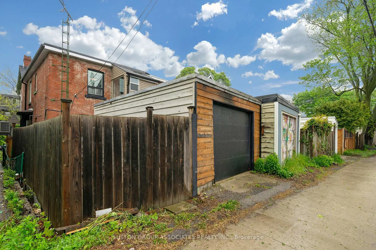
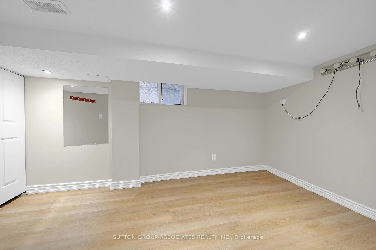
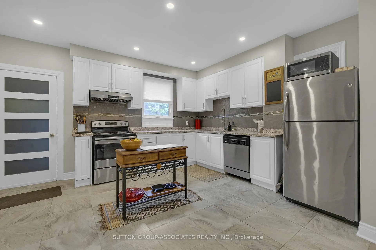
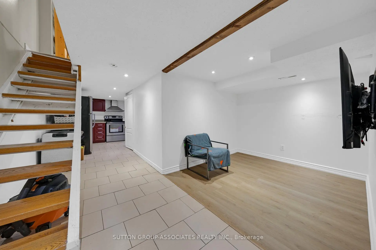
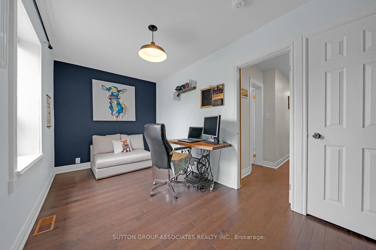
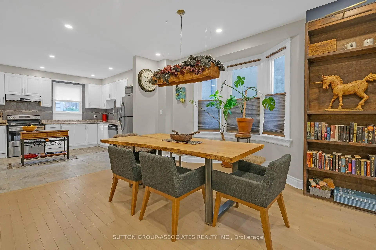
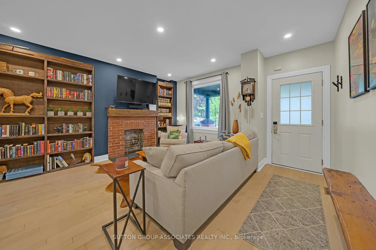
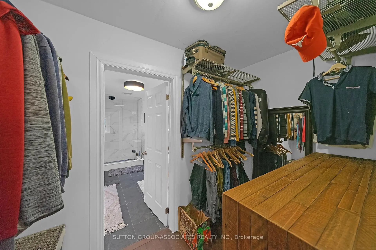
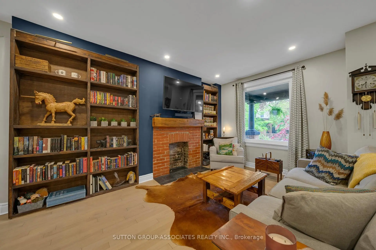
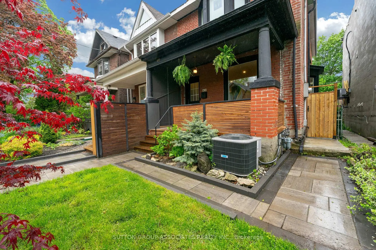
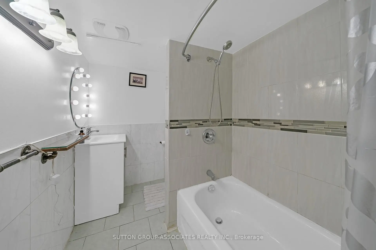
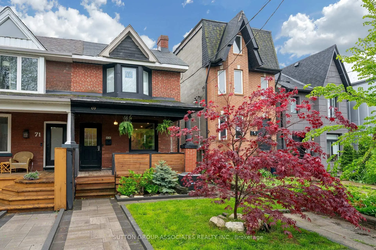
Welcome to this solidly built 2-storey semi-detached home in the highly sought-after Leslieville neighbourhood. Offering 2+1 bedrooms and 2 bathrooms, this beautifully maintained home blends timeless character with thoughtful modern updates.Step inside and be greeted by warm light wood flooring that flows throughout the home, creating an inviting and airy atmosphere. The main floor features a bright open-concept living and dining area, perfect for both everyday living and entertaining. The updated kitchen is equipped with stainless steel appliances and offers a functional layout ideal for modern lifestyles.The second floor features two spacious bedrooms with hardwood flooring and a beautifully appointed 4-piece family bathroom complete with double sinks and a bathtub.The finished basement offers excellent additional living space, including a versatile recreation room, an extra bedroom ideal for guests or an in-law suite, a 4-piece bathroom, kitchen area, and a utility/laundry room.Every detail of this home has been carefully designed to balance comfort, style, and functionality, creating a warm and sophisticated place to call home.Recent upgrades and features include a new roof and furnace installed in 2025, hardwood flooring throughout the first and second floors, a waterproofing membrane installed along the basement side wall, a relatively new sump pump, a new backflow valve and updated exterior plumbing, a newly renovated rear bedroom on the second floor, a new garage door, and a new walkway-providing added comfort, functionality, and peace of mind for future homeowners.Located in one of Toronto's most desirable family-friendly east-end communities, this Leslieville gem is just steps to Leslieville Jr. Public School, Greenwood Park, Leslie Grove Park, and the vibrant shops, cafés, and restaurants along Queen St. East and Gerrard St. East. A rare opportunity to own a charming home in one of Toronto's most vibrant neighbourhoods.
主要特征
- 朝向: 后院朝北

- 睡房: 2

- 卫生间: 2

- 车库: 1

- 厨房: 2

重要信息
- 占地面接: 20.00 x 79.58 Feet

- 室内面积: 1100-1500

- 地税: $ 5896.96

- E13170974

- Listing contracted with: SUTTON GROUP-ASSOCIATES REALTY INC.
| 房间 | 尺寸(平方米) | 细节描述 | |
|---|---|---|---|
| 客厅 Rm | 3.60x3.30 | 硬木地板, 顶灯, 窗户 |
|
| 晚餐室 Rm | 4.36x3.57 | 硬木地板, 顶灯 |
|
| 厨房 | 4.50x3.70 | 陶瓷地板, 顶灯, 开放式概念 |
|
| Primary B | 4.00x3.90 | 硬木地板, 窗户, |
|
| 第二间卧室 | 4.50x2.50 | 硬木地板, 窗户, 壁橱 |
|
| Bath | 3.77x2.84 | 5 件套卫生间, , 独立淋浴间 |
|
| 厨房 | 2.64x2.13 | 不锈钢电器, 不锈钢水池, 陶瓷地板 |
|
| 娱乐室reatio | 2.36x2.35 | 开放式概念, 乙烯塑胶地板 |
|
| 卧室 | 4.16x2.22 | 窗户, 壁橱, 乙烯塑胶地板 |
| 卫生间 | 卫浴件数 | 所在楼层 | |
|---|---|---|---|
| 1间 | 5件套 | Second |
|
| 1间 | 4件套 | Basement |
房屋简介
房屋位于东约克Dundas St. East and Jones Ave.交界附近, 这间2房2卫单车库两层半独立房户型朝北向. 69 Dagmar Ave拥有单分离式停车位. 地下室Apartment Separate Ent. 房屋及周边设施包括None等. 客厅 Rm, 晚餐室 Rm和 厨房在一层.学校信息
- Leslieville公立小学 (Grade:JK-6) 1683/3037
- Duke of Connaught Junior and公立初中 (Grade:JK-8) 893/3037
- Riverdale公立高中 (Grade:9-12) 111/739
- St. Joseph天主教学校 (Grade:JK-8) 1936/3037
- Dundas公立小学 (Grade:JK-5)
- Earl Grey公立初中 (Grade:7-8)
- Duke of Connaught Junior and公立初中 (Grade:JK-8) 893/3037
- Bowmore Road Junior and公立初中 (Grade:JK-8) 1195/3037