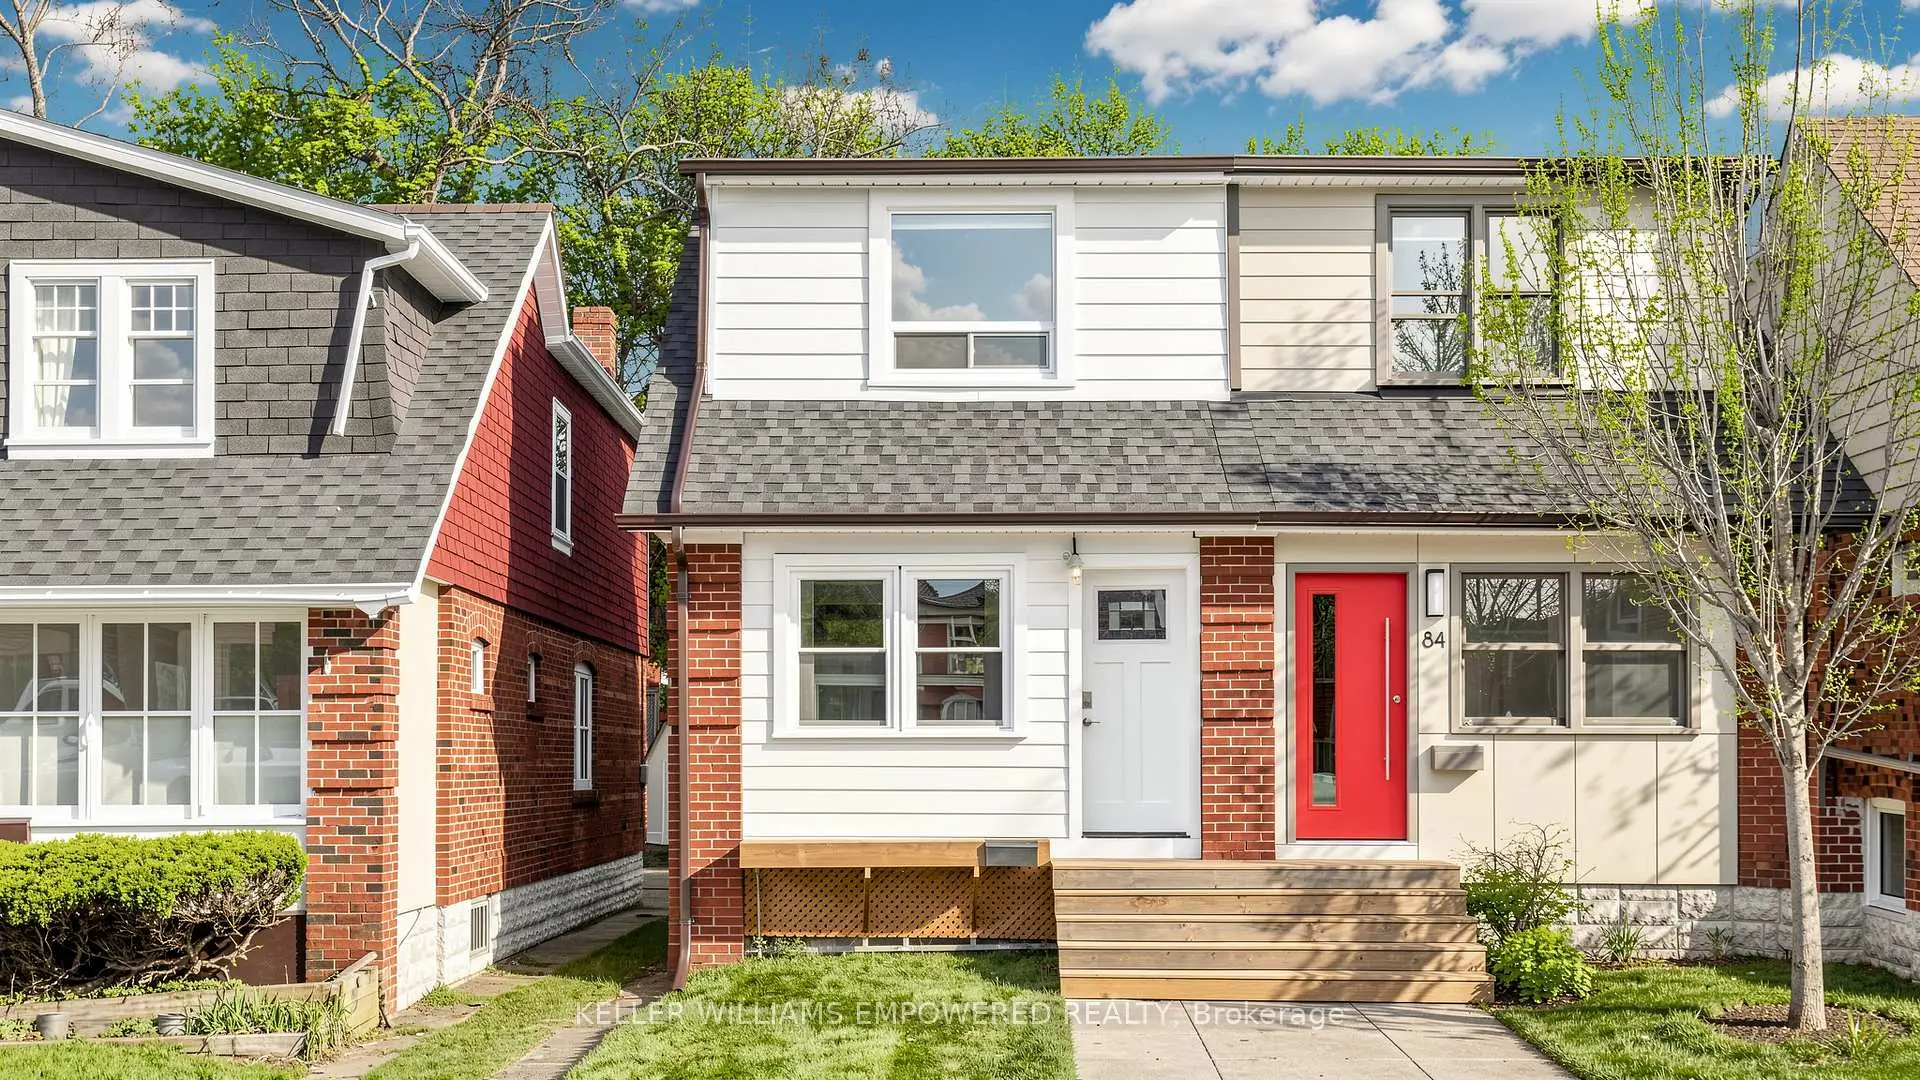
Greenwood-Coxwell, Toronto, M4L 2S4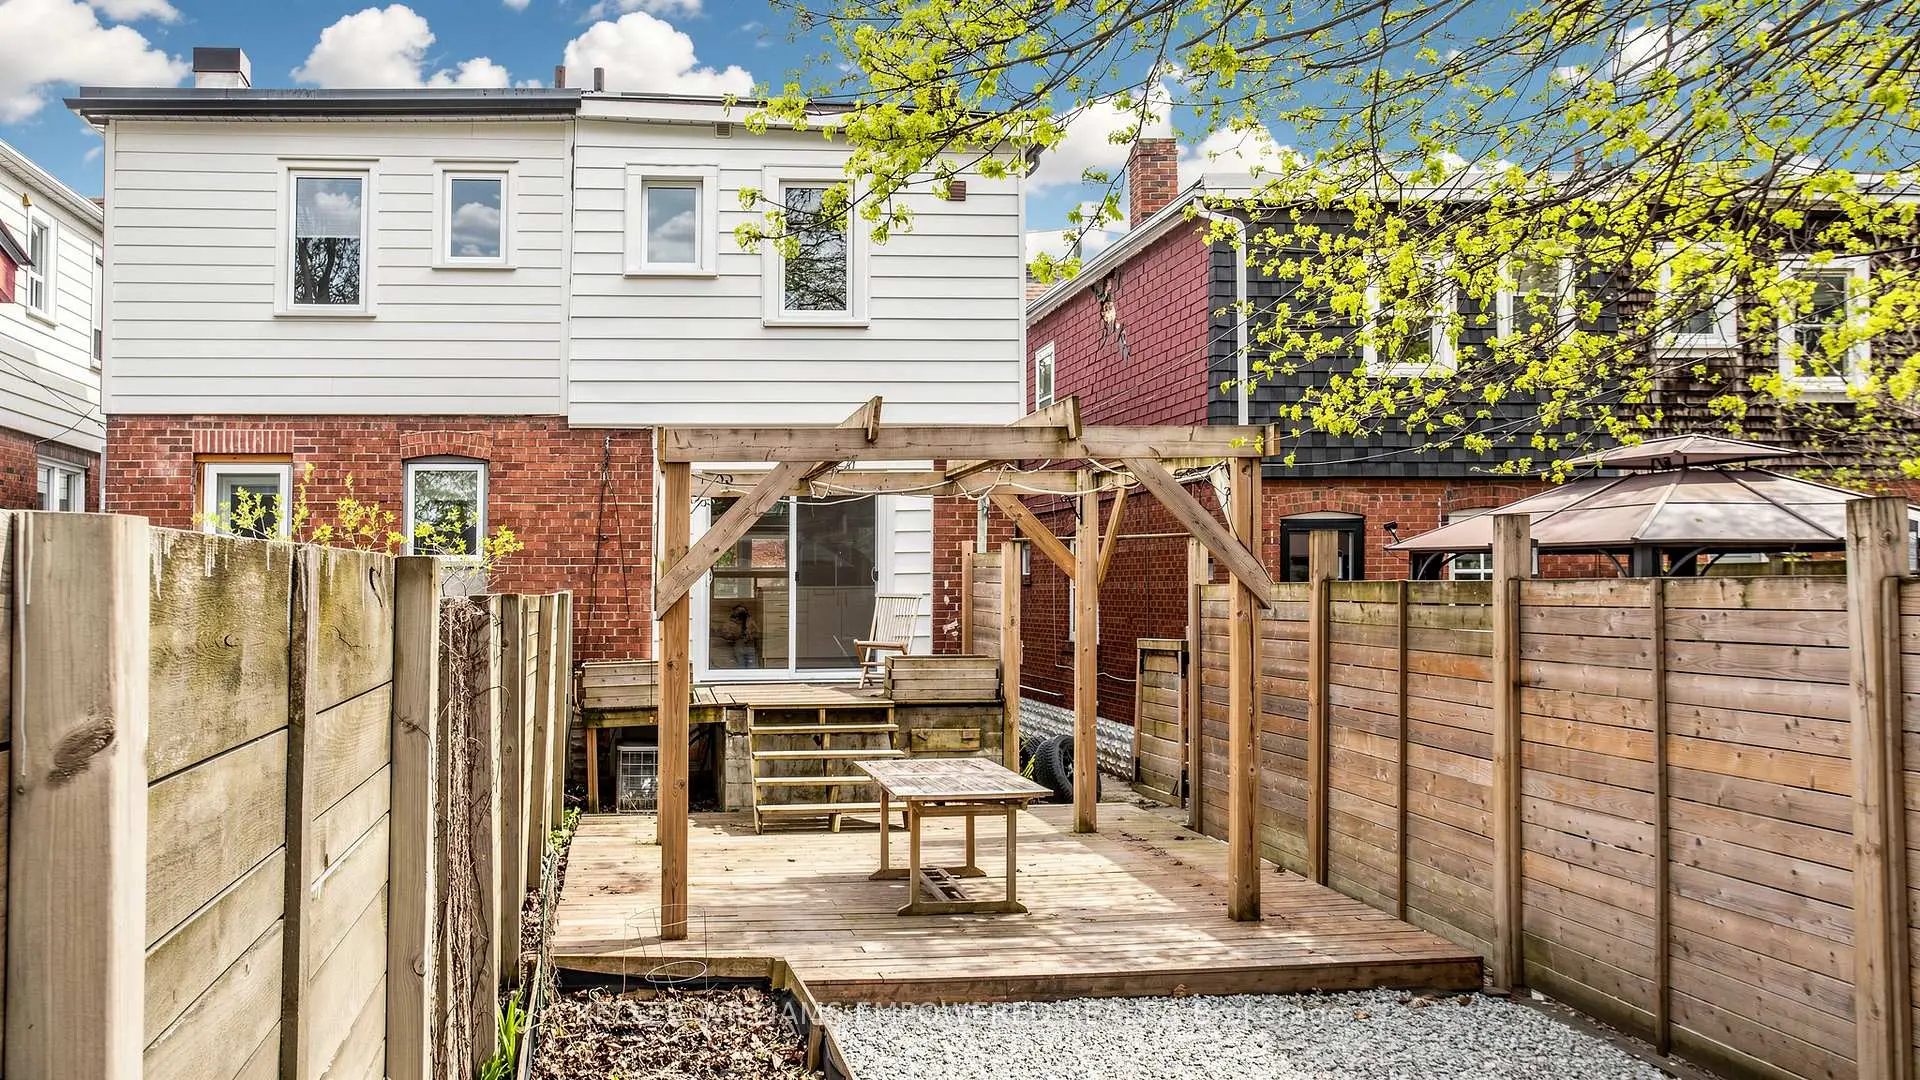

房屋信息
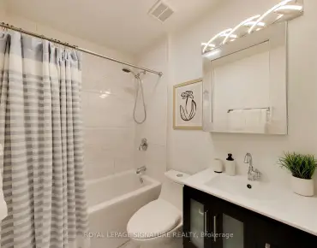
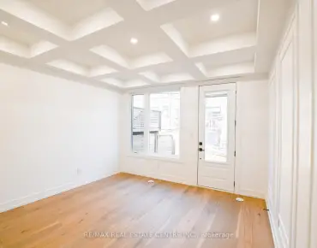
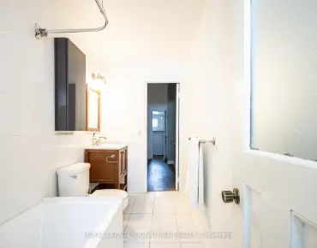
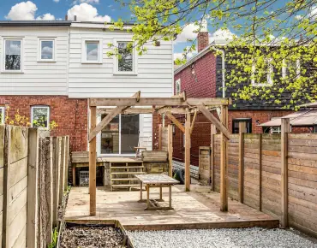
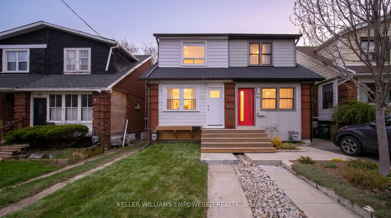
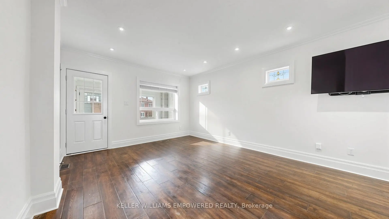
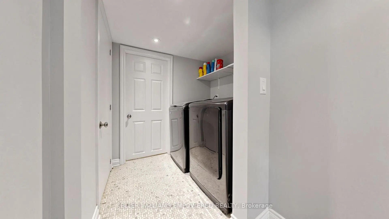
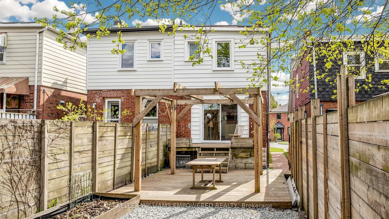
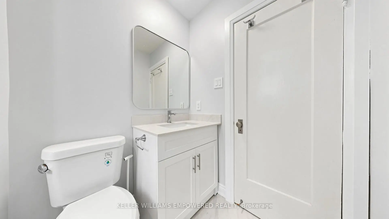
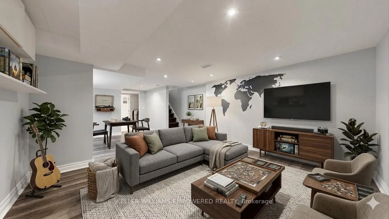
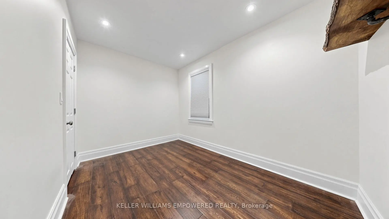
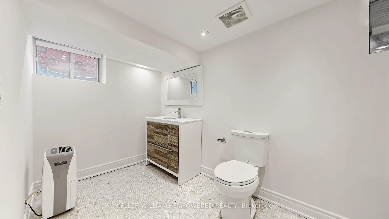
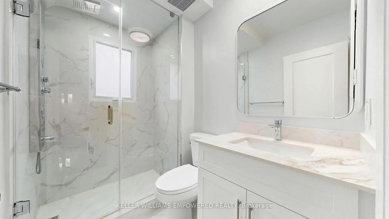
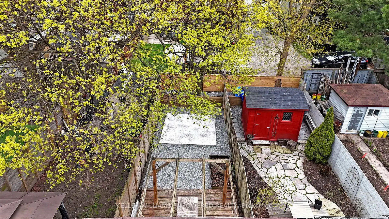
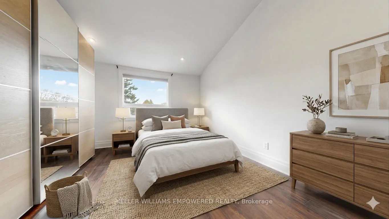
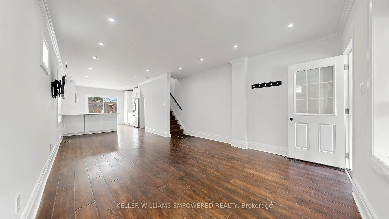
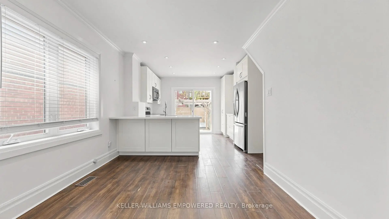
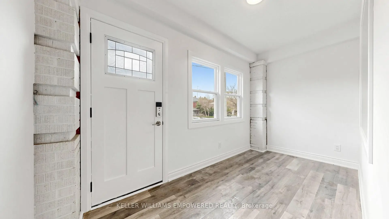
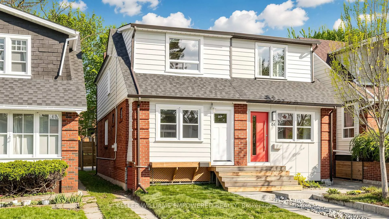
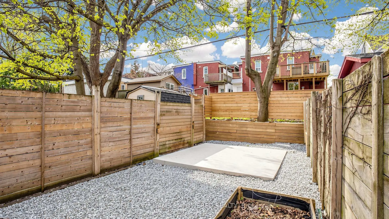
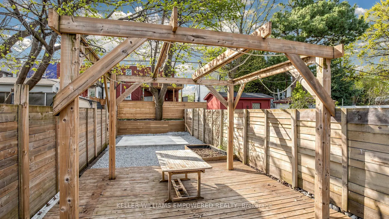
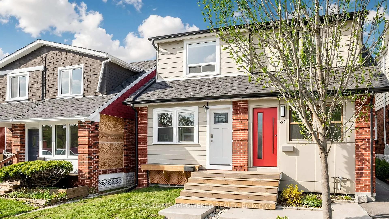
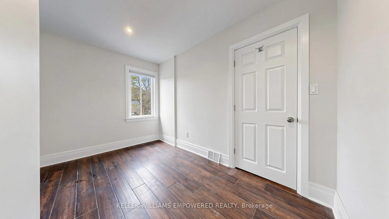
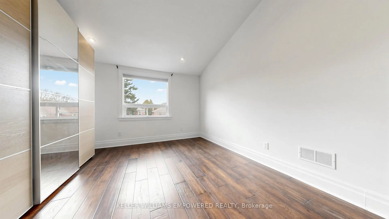
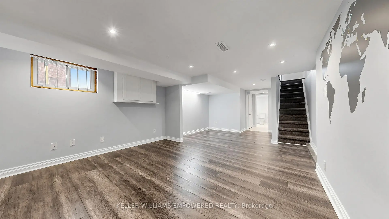
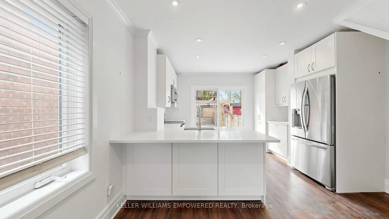
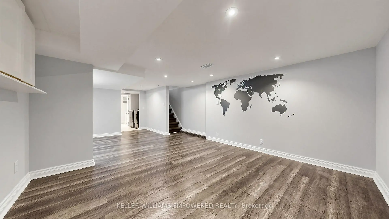
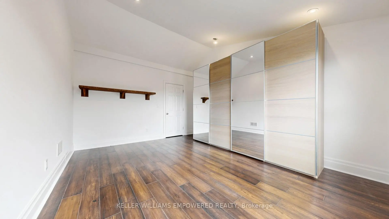
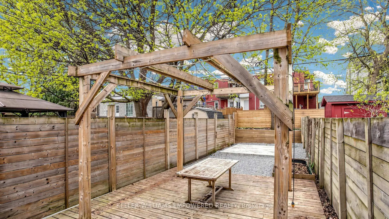
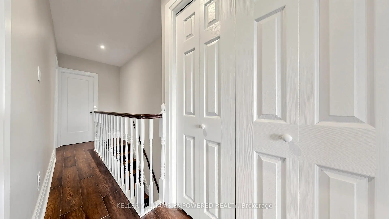
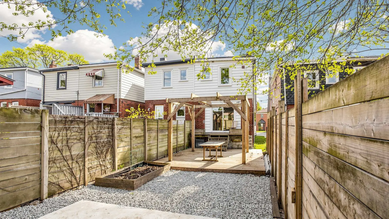
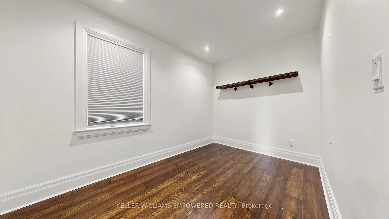
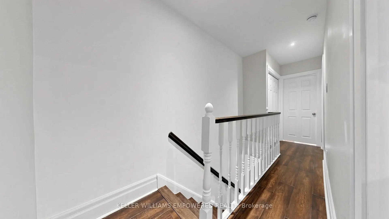
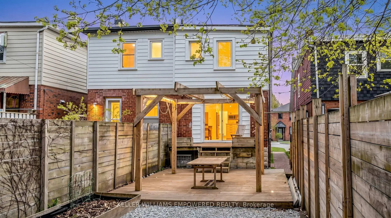
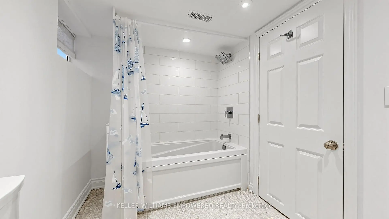
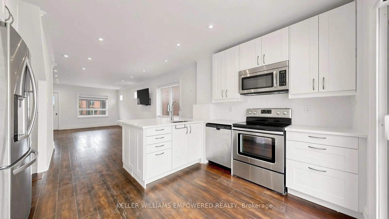
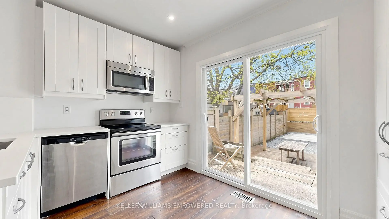
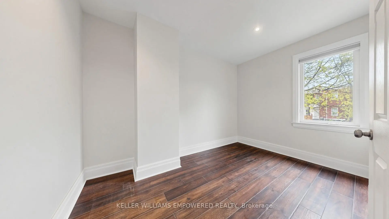
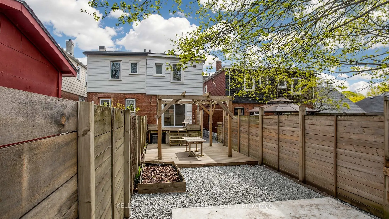
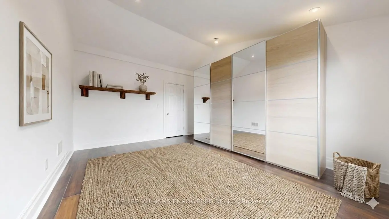
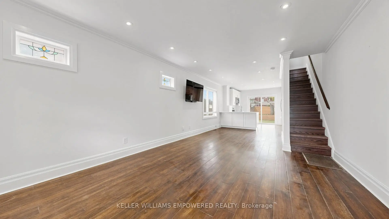
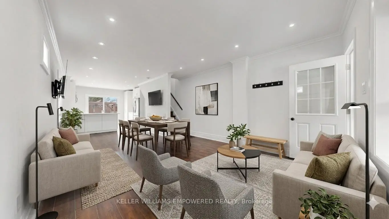
Modern comfort meets thoughtful design in this beautifully renovated home offering stylish living with a lower-level recreation space. The open-concept main floor showcases wide plank engineered hardwood flooring, crown moldings, pot lights and a stunning chef-inspired kitchen complete with quartz countertops, extensive pull-out cabinetry, coffee station, pantry storage and stainless steel appliances. Seamless access from the kitchen leads to the incredible rear grounds featuring a two-tier entertainment space with upper wood deck, lower dining area, pergola and oversized concrete pad with endless possibilities for you to install an outdoor office, hot tub retreat or additional storage. Upstairs, the primary bedroom impresses with vaulted 10'6" ceilings, oversized closet organizers with mirrors and abundant natural light. Two additional bedrooms and a beautifully updated bathroom with floor-to-ceiling porcelain tile shower complete the second level. The finished lower level offers a spacious recreation room, updated bathroom and dedicated laundry area. Mature trees and retaining walls provide exceptional backyard privacy while tasteful upgrades throughout create a turnkey opportunity in a highly functional and inviting home. Steps away from Greenwood Park and within walking distance to Queen St E with its vibrant restaurants, cafés and local shops. A short distance away, enjoy access to Danforth Avenue and The Beaches, offering phenomenal dining, seasonal festivals and relaxing days or recreational activities at Ashbridges Bay.
主要特征
- 朝向: 后院朝西

- 睡房: 3

- 卫生间: 2

- 车库:

- 厨房: 1

重要信息
- 占地面接: 17.42 x 104.00 Feet

- 室内面积: 700-1100

- 地税: $ 4900.00

- E13099724

- Listing contracted with: KELLER WILLIAMS EMPOWERED REALTY
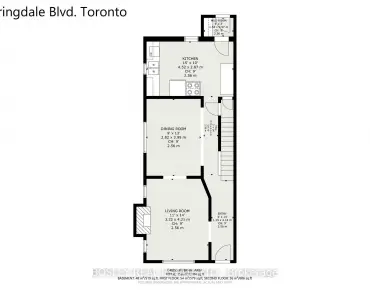
| 房间 | 尺寸(平方米) | 细节描述 | |
|---|---|---|---|
| 门厅 | 3.86x1.93 | 硬木地板, 顶灯, 开放式概念 |
|
| 家庭房 Rm | 7.16x3.86 | 硬木地板, 皇冠顶饰, 合并餐饮 |
|
| 晚餐室 Rm | 7.16x3.86 | 硬木地板, 顶灯, 合并家庭房 |
|
| 厨房 | 3.86x3.40 | 硬木地板, 顶灯, 石英台面 |
|
| Primary B | 4.57x3.78 | 硬木地板, 顶灯, 镜面衣橱 |
|
| 第二间卧室 | 3.51x2.39 | 硬木地板, 顶灯, 西向 |
|
| 第三间卧室 | 3.58x2.39 | 硬木地板, 顶灯, 南向 |
|
| 娱乐室reatio | 6.88x3.76 | 复合地板, 顶灯, 南向 |
| 卫生间 | 卫浴件数 | 所在楼层 | |
|---|---|---|---|
| 1间 | 3件套 | Second |
|
| 1间 | 4件套 | 低层 |