Woodbine-Lumsden, Toronto, M4C 4H4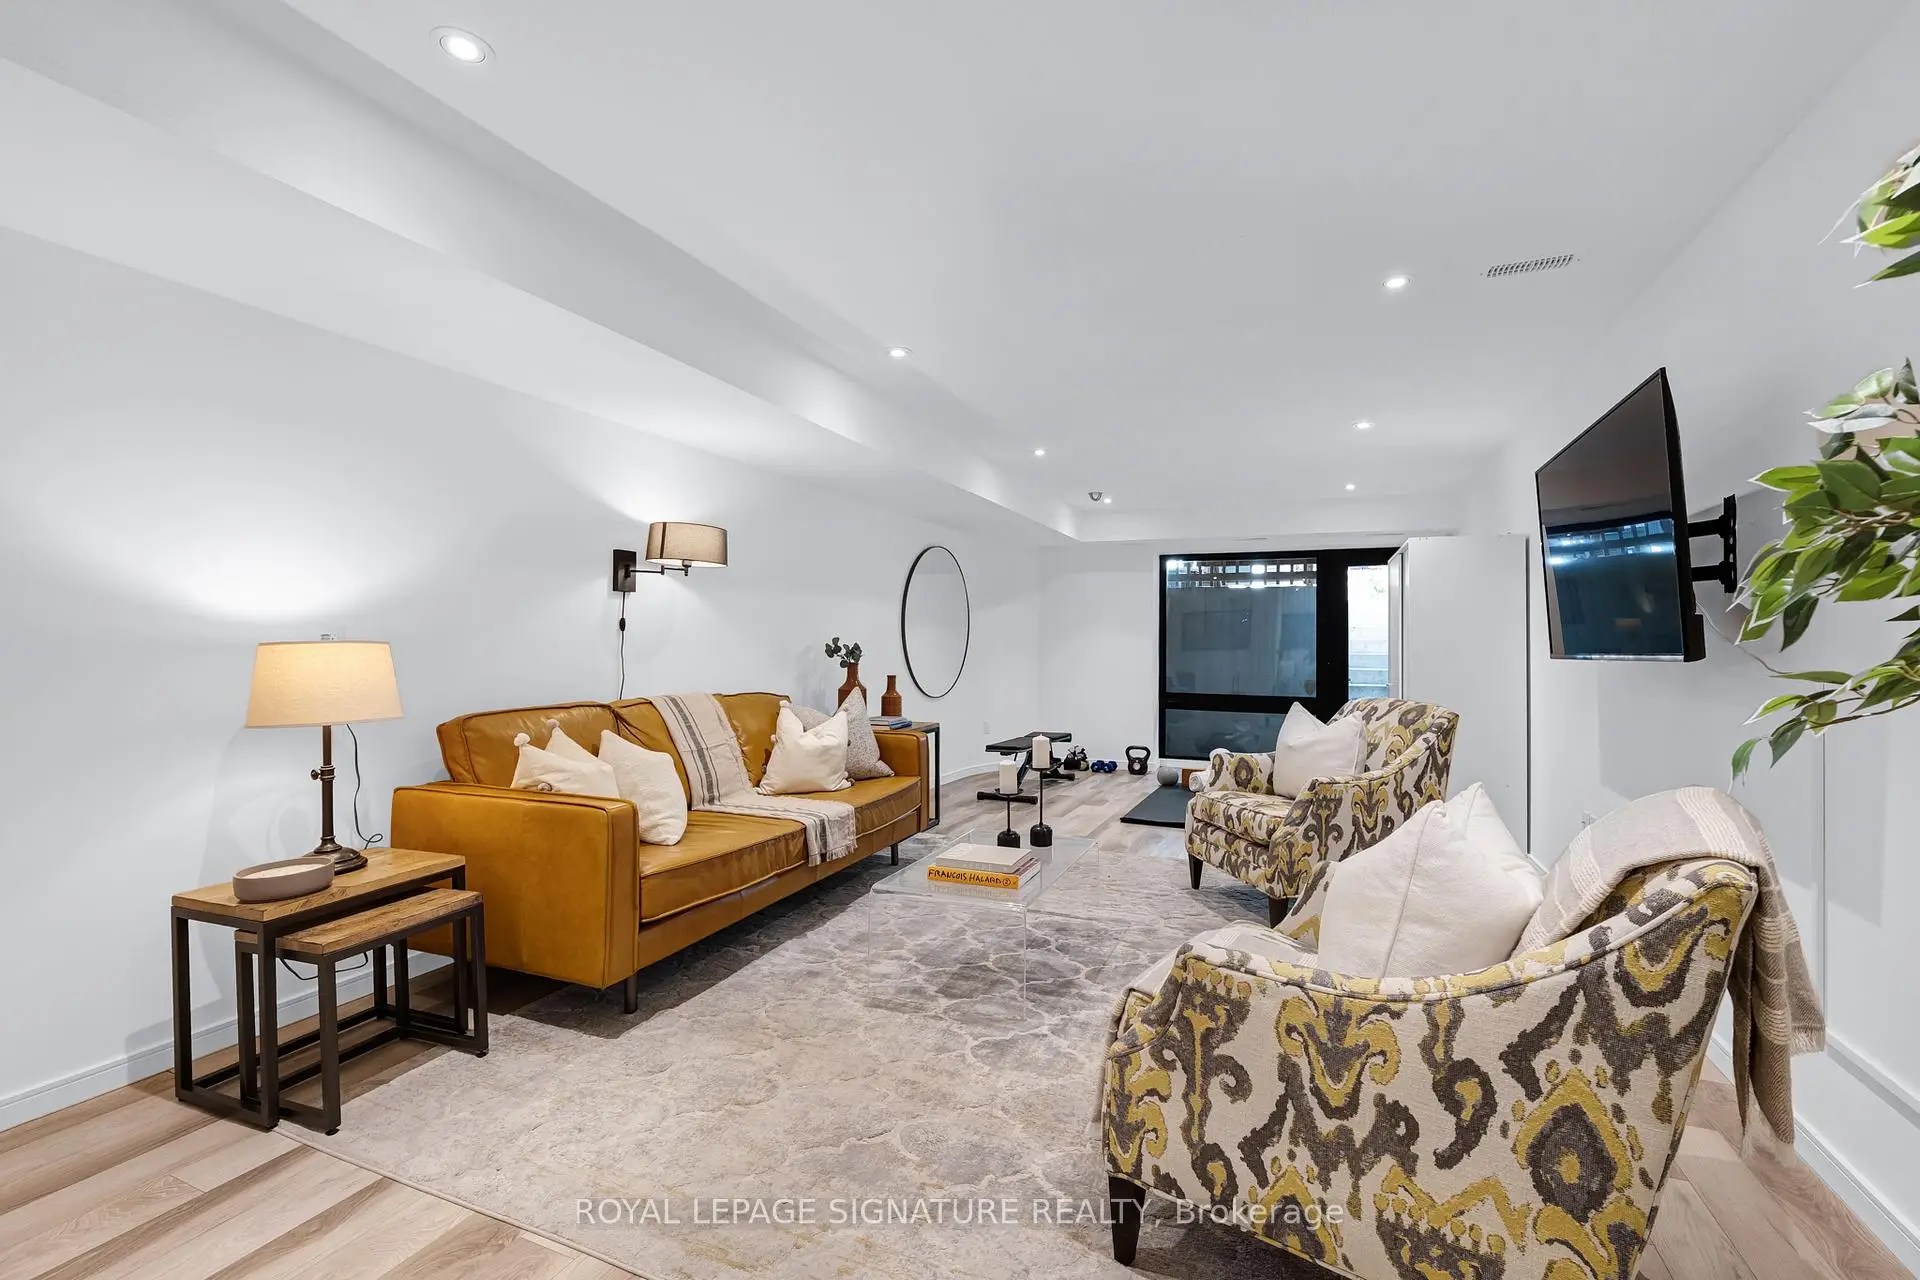

房屋信息
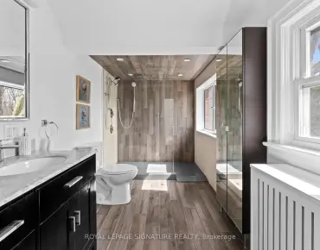
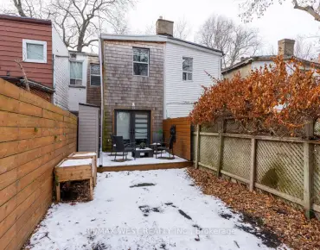
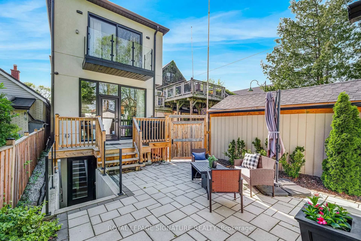
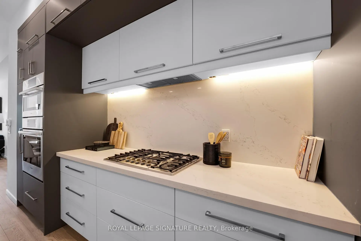
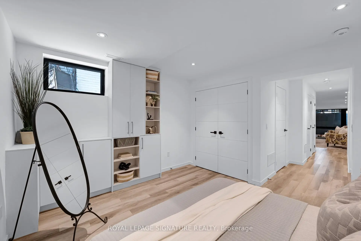
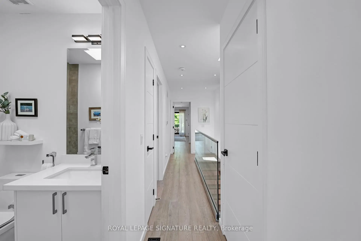
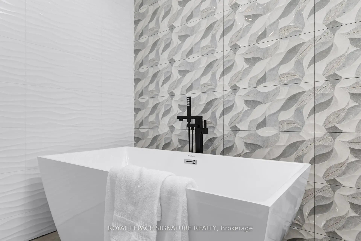
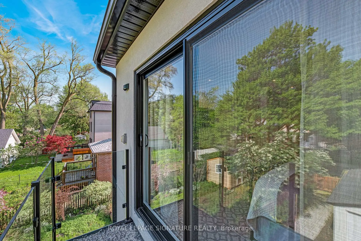
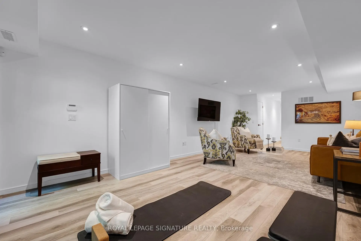
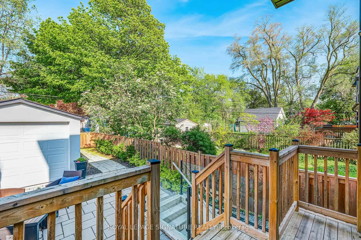
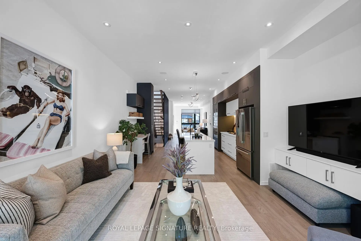
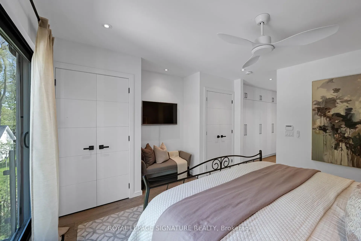
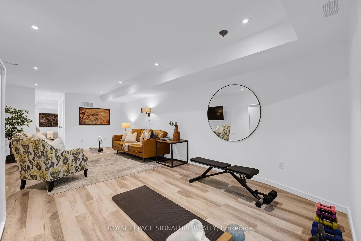
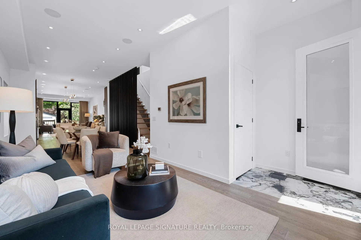
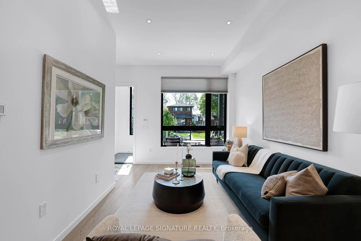
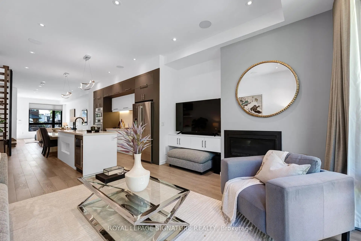
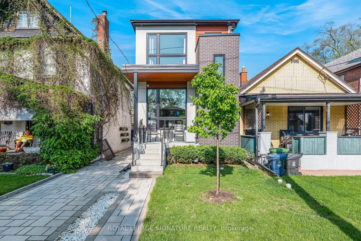
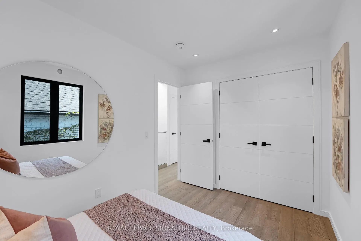
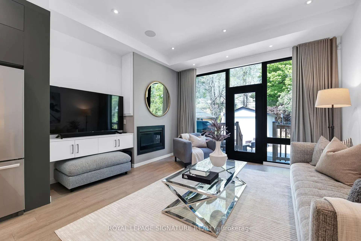
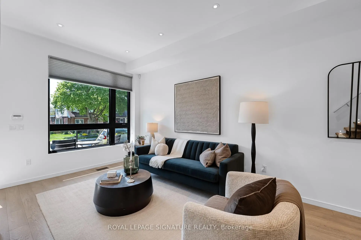
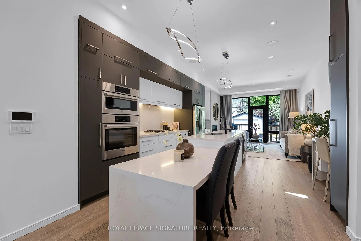
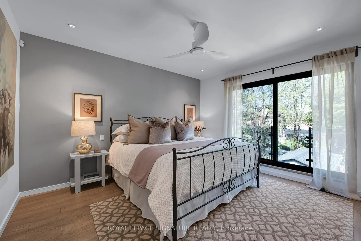
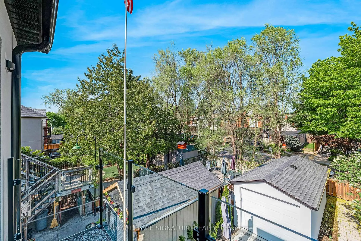
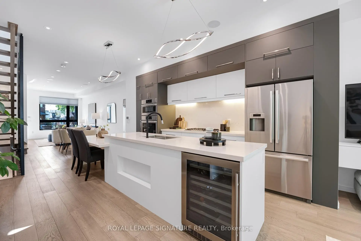
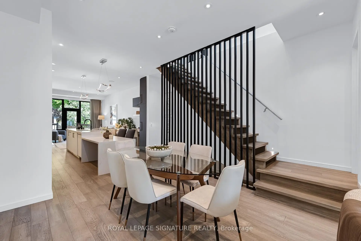
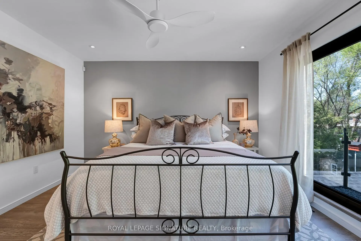
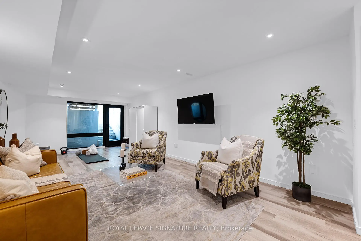
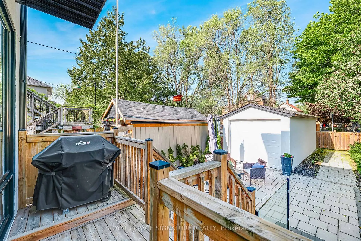
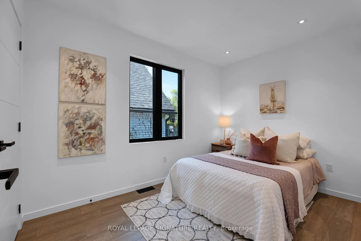
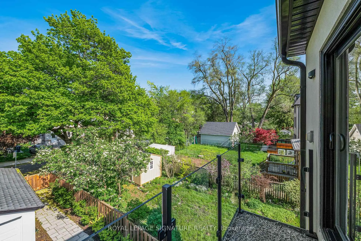
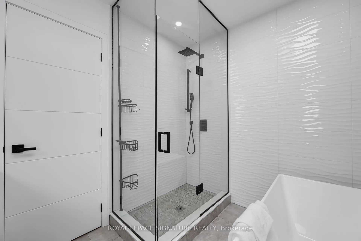
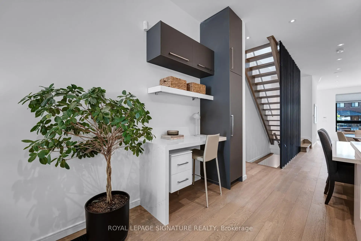
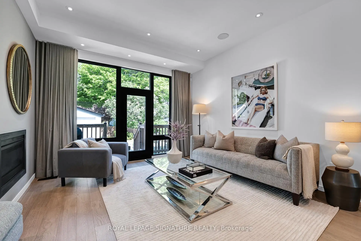
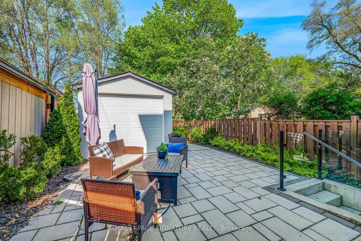
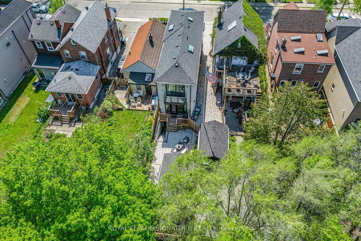
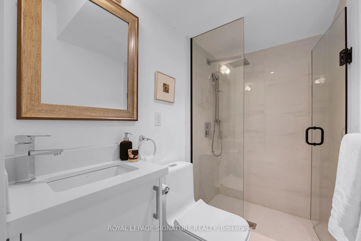
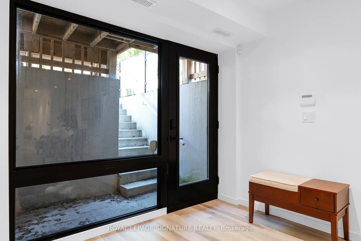
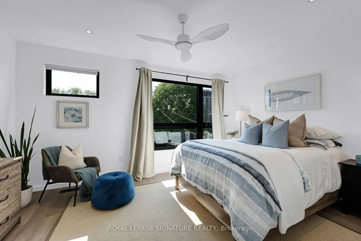
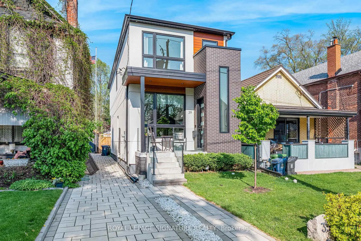
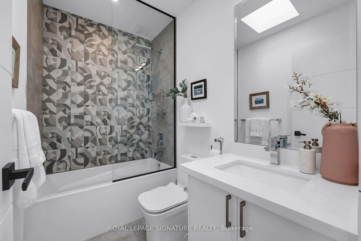
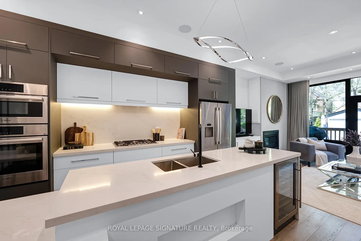
Step inside this stunning modern residence flooded with natural light that offers the perfect blend of sophistication and everyday functionality. Featuring 3+1 bedrooms and 4 bathrooms, this thoughtfully designed home showcases soaring ceilings, expansive windows, and an exceptional open-concept floor plan designed for effortless living and entertaining. The main level seamlessly connects the elegant living and family rooms to a large designer kitchen complete with a built-in wine fridge, abundant pantry storage, extensive cabinetry, and oversized prep space - ideal for both casual family living and hosting in style. Upstairs, the luxurious primary retreat feels like a private sanctuary, featuring a walk-out balcony, generous custom closet space, and a spa-inspired 5-piece ensuite with double vanity and deep soaking tub. Every room in the home is bright, airy, and intentionally designed with comfort and functionality in mind. Three skylights ensure light fills the home year-round. Complete with upstairs laundry for the utmost convenience. The fully finished walk-out lower level offers incredible versatility with the potential to create a separate income-generating basement apartment, guest suite, or multigenerational living space. The current pantry has the washer/dryer hookup ready. The low maintenance backyard oasis complete with a gas line for your BBQ and fire table to enjoy immediately. Enjoy having a private garage, and exceptional storage throughout, this home truly doesn't miss in one of the city's most convenient and connected neighbourhoods. An unbeatable location just steps to Woodbine Subway Station and the Danforth for shops, and restaurants. A great family friendly neighbourhood with access to the wonderful Stan Wadlow Park & Taylor Creek Trail. Plus, Danforth GO Station is only minutes away!
主要特征
- 朝向: 后院朝东

- 睡房: 3

- 卫生间: 4

- 车库: 1

- 厨房: 1

重要信息
- 占地面接: 20.00 x 123.45 Feet

- 室内面积: 1500-2000

- 地税: $ 7518.00

- E13155376

- Listing contracted with: ROYAL LEPAGE SIGNATURE REALTY
| 房间 | 尺寸(平方米) | 细节描述 | |
|---|---|---|---|
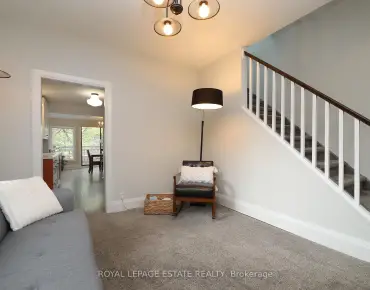
| 客厅 Rm | 4.06x3.00 | 硬木地板, 合并餐饮, 顶灯 |
|
| 晚餐室 Rm | 4.11x3.35 | 硬木地板, 合并客厅, |
|
| 厨房 | 4.75x4.27 | 早餐台, 硬木地板, |
|
| 家庭房 Rm | 4.39x3.56 | 煤气壁炉, 走出式甲板, 硬木地板 |
|
| Primary B | 4.14x3.71 | 5pcs卫生间套间, 硬木地板, 走出式阳台 |
|
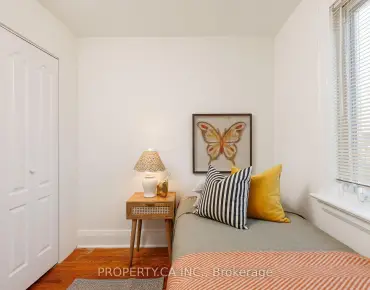
| 第二间卧室 | 3.66x2.44 | 硬木地板, 壁橱, 窗户 |
|
| 第三间卧室 | 4.65x3.30 | 硬木地板, 壁橱, 大窗 |
|
| 娱乐室reatio | 7.67x3.89 | 顶灯, 走出式后院, 三件套卫生间 |
|
| 第四间卧室 | 3.91x3.40 | 顶灯, |
| 卫生间 | 卫浴件数 | 所在楼层 | |
|---|---|---|---|
| 1间 | 2件套 | 主层 |
|
| 1间 | 5件套 | Second |
|
| 1间 | 4件套 | Second |
|
| 1间 | 3件套 | Basement |
房屋简介
房屋位于东约克Woodbine Ave And Danforth Ave交界附近, 这间3房4卫单车库两层独立房户型朝东向. 39 Coleridge Ave拥有单分离式停车位. 房屋及周边设施包括Built-InOven,BarFridge,CarpetFree和CentralVacuum等. 客厅 Rm, 晚餐室 Rm, 厨房和 家庭房 Rm在主层.学校信息
- Gledhill公立小学 (Grade:JK-5) 2491/3046
- D A Morrison公立初中 (Grade:6-8)
- East York公立高中 (Grade:9-12) 414/738
- St. Brigid天主教学校 (Grade:JK-8) 1119/3037
- Gledhill公立小学 (Grade:JK-5) 2491/3046
- Wilkinson公立小学 (Grade:JK-6) 346/3037
- Glen Ames公立初中 (Grade:7-8)