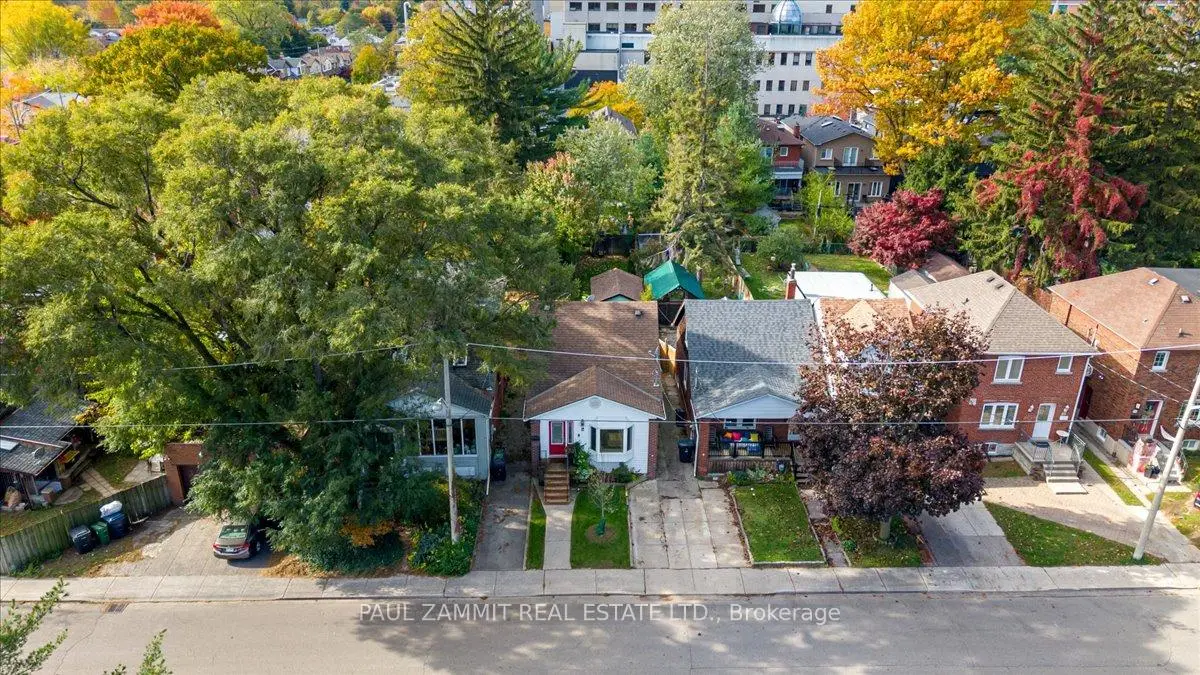
Danforth Village-East York, Toronto, M4C 3N3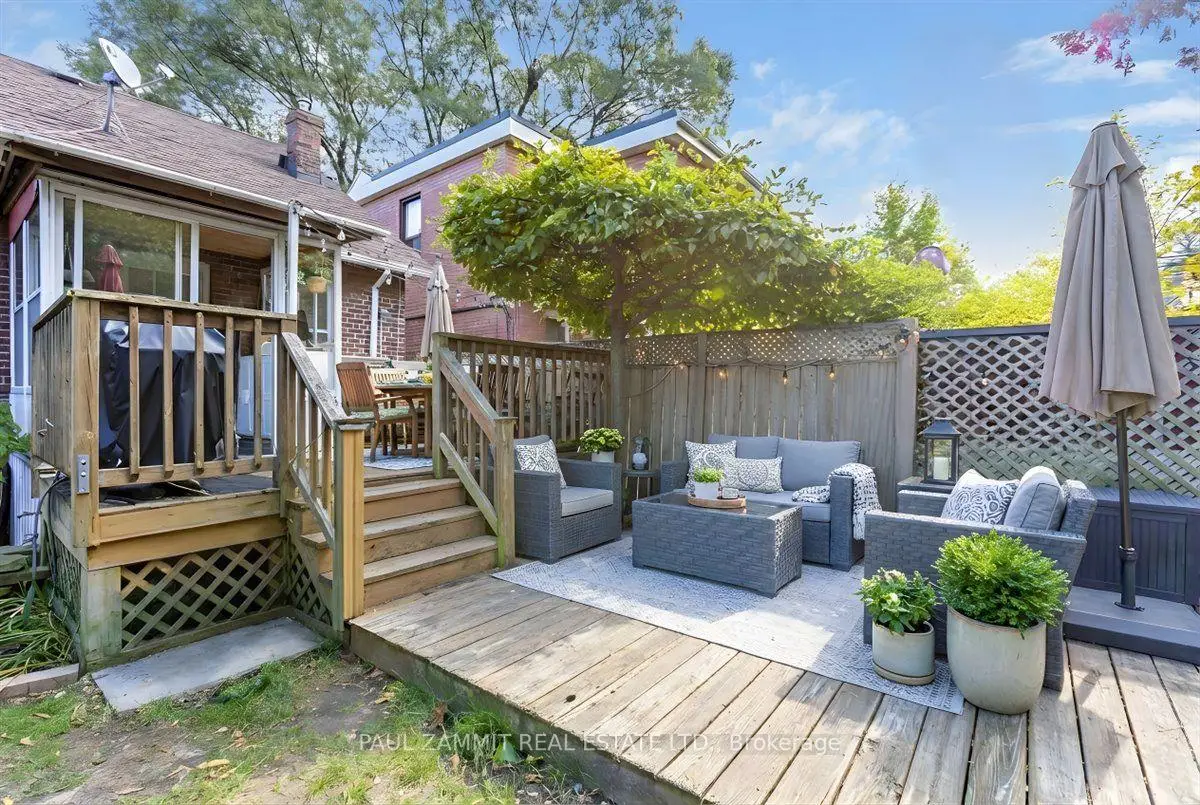

房屋信息
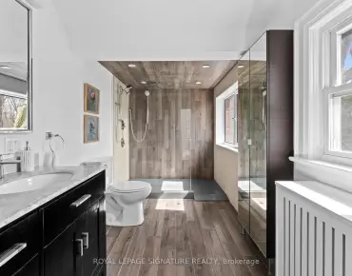
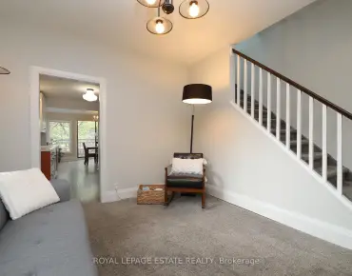
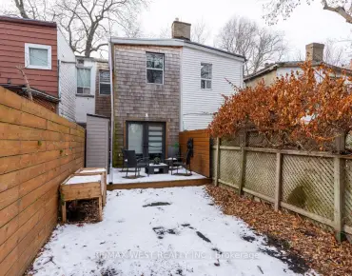
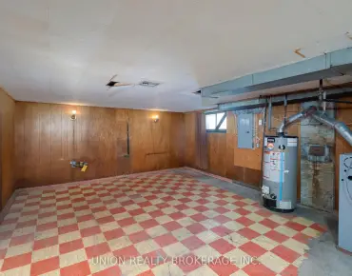
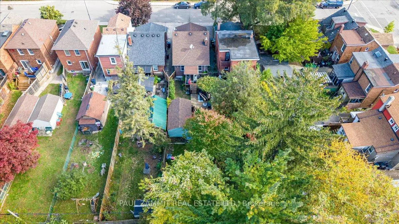
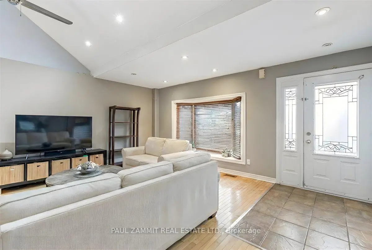
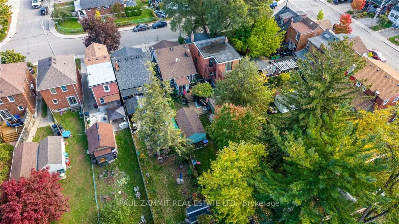
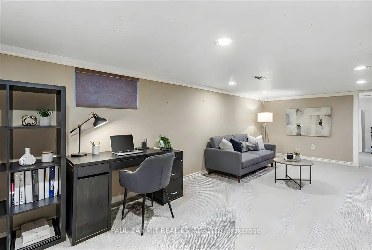
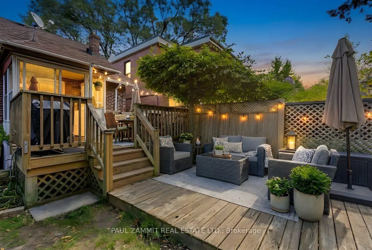
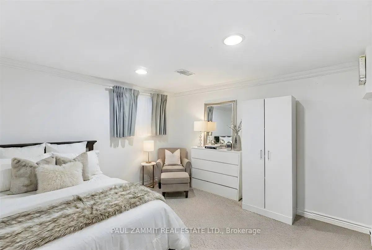
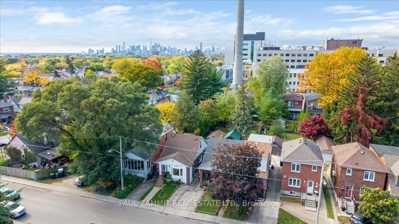
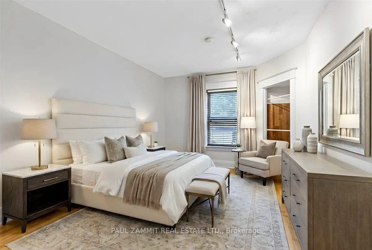
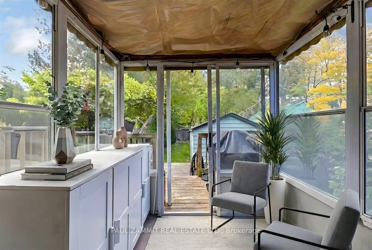
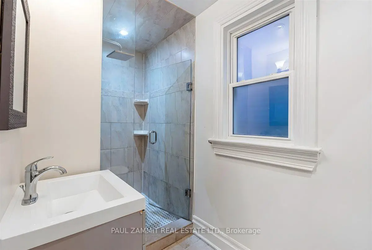
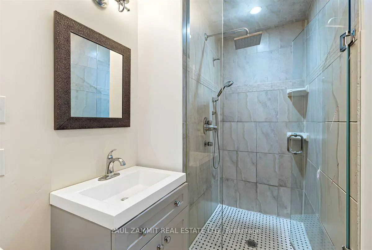
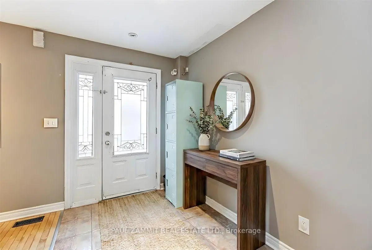
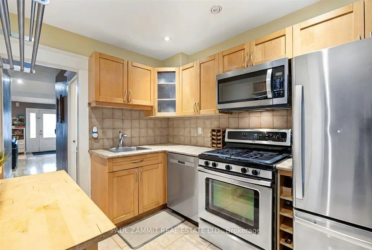
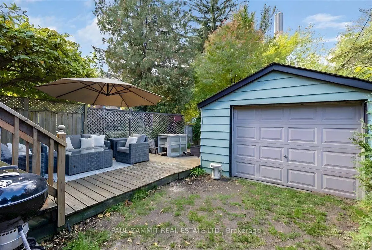
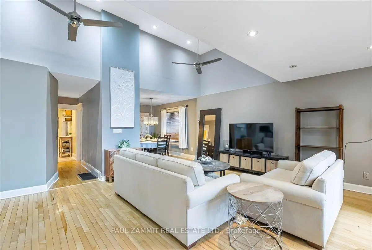
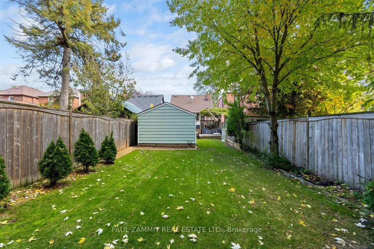
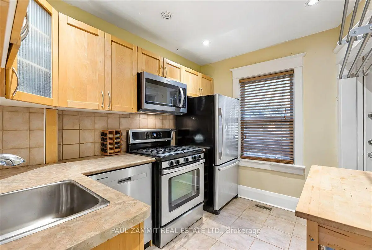
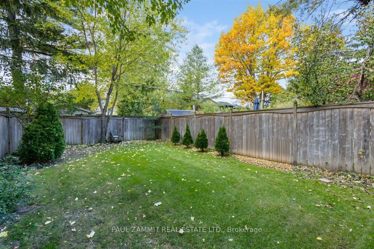
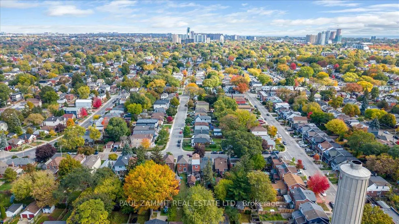
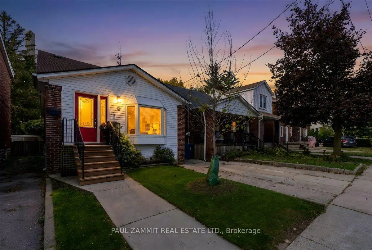
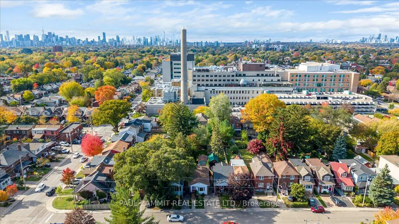
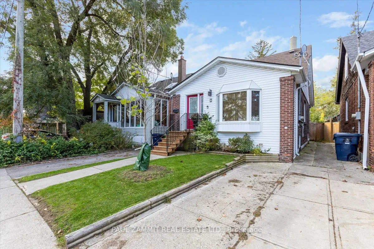
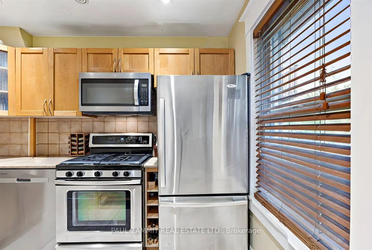
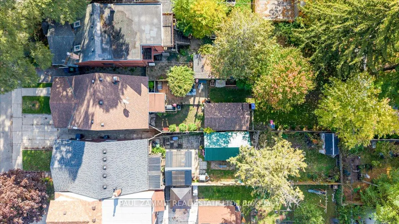
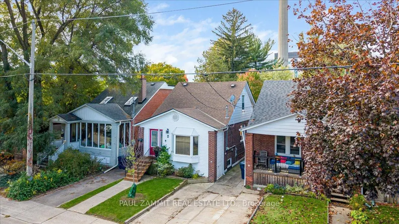
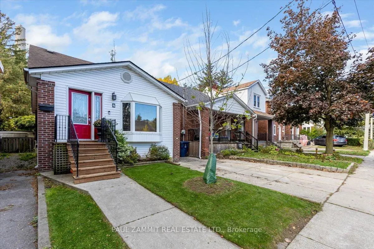
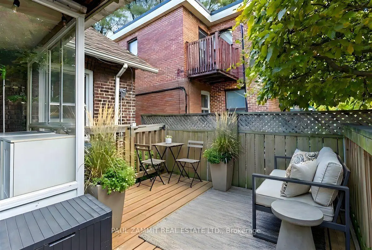
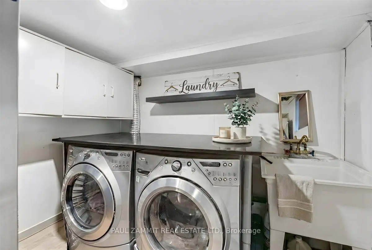
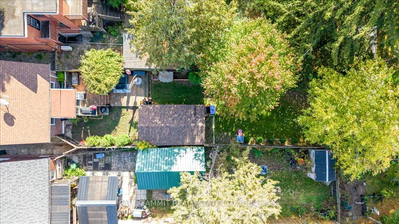
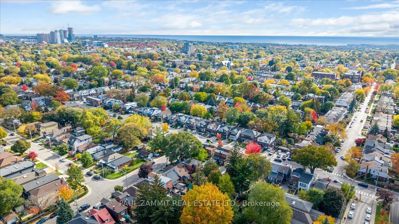
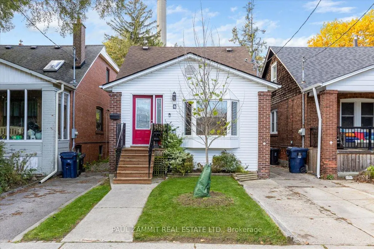
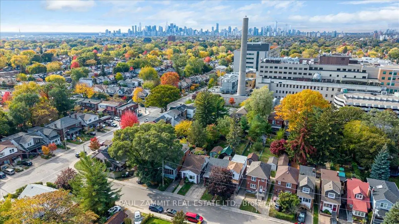
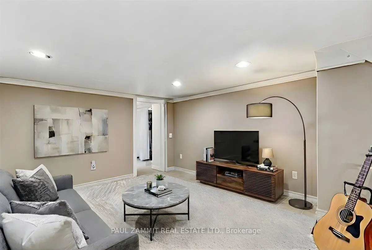
Charming detached home in the heart of the Danforth featuring a stylish kitchen with stainless steel appliances, a bright living room with soaring cathedral ceilings, and a fully finished basement perfect for a home office, recreation space, or entertaining. Situated on a deep lot with a spacious deck and detached garage, this home offers the perfect blend of character, comfort, and functionality in one of the city's most sought-after neighbourhoods. Steps to the Danforth with easy access to schools, libraries, parks, community centres, restaurants, cafés, and shops. Pride of ownership is evident throughout this beautifully maintained home. Furnace 2013, Roof 2014, Cac 2022, Basement Wdws 2010 **Some Photos are Virtually Staged**
主要特征
- 朝向: 后院朝西

- 睡房: 2

- 卫生间: 1

- 车库: 1

- 厨房: 1

重要信息
- 占地面接: 25.00 x 140.00 Feet

- 室内面积: 700-1100

- 地税: $ 5625.50

- E13128936

- Listing contracted with: PAUL ZAMMIT REAL ESTATE LTD.
| 房间 | 尺寸(平方米) | 细节描述 | |
|---|---|---|---|
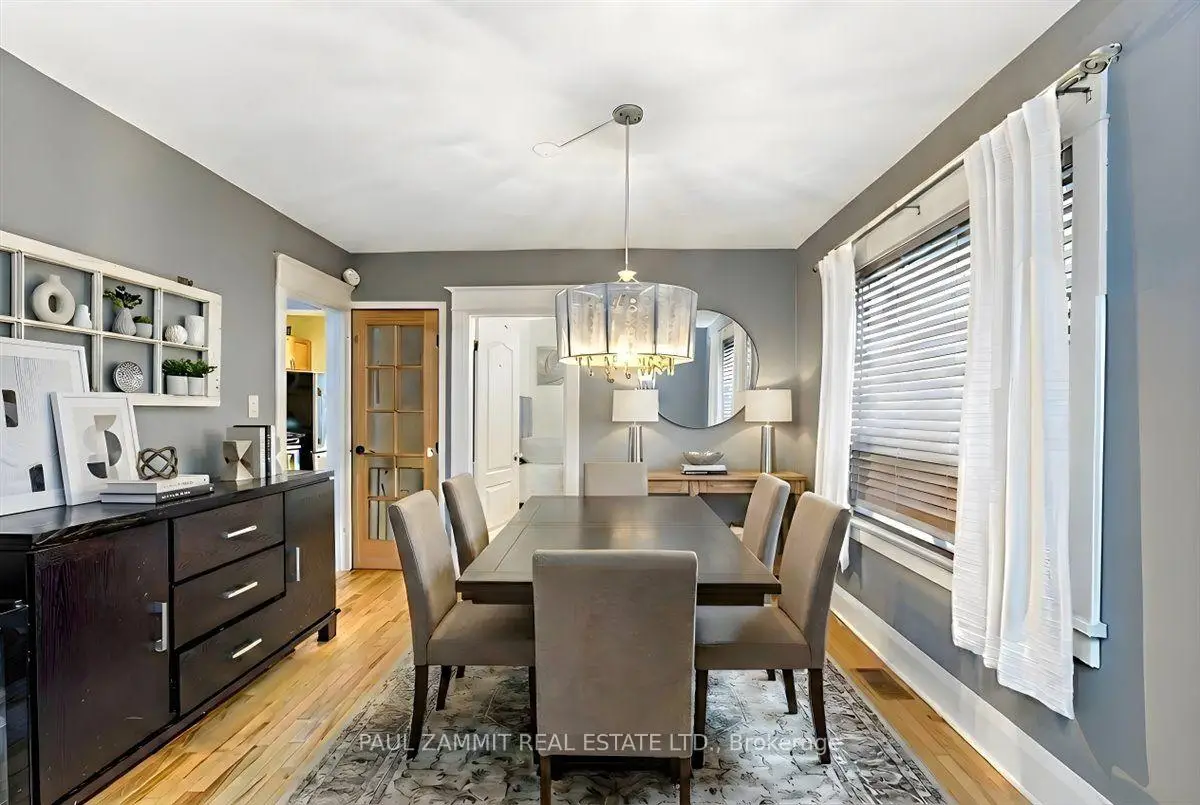
| 晚餐室 Rm | 3.06x3.17 | 硬木地板, 大窗 |
|
| 客厅 Rm | 4.70x5.45 | 硬木地板, 顶灯, |
|
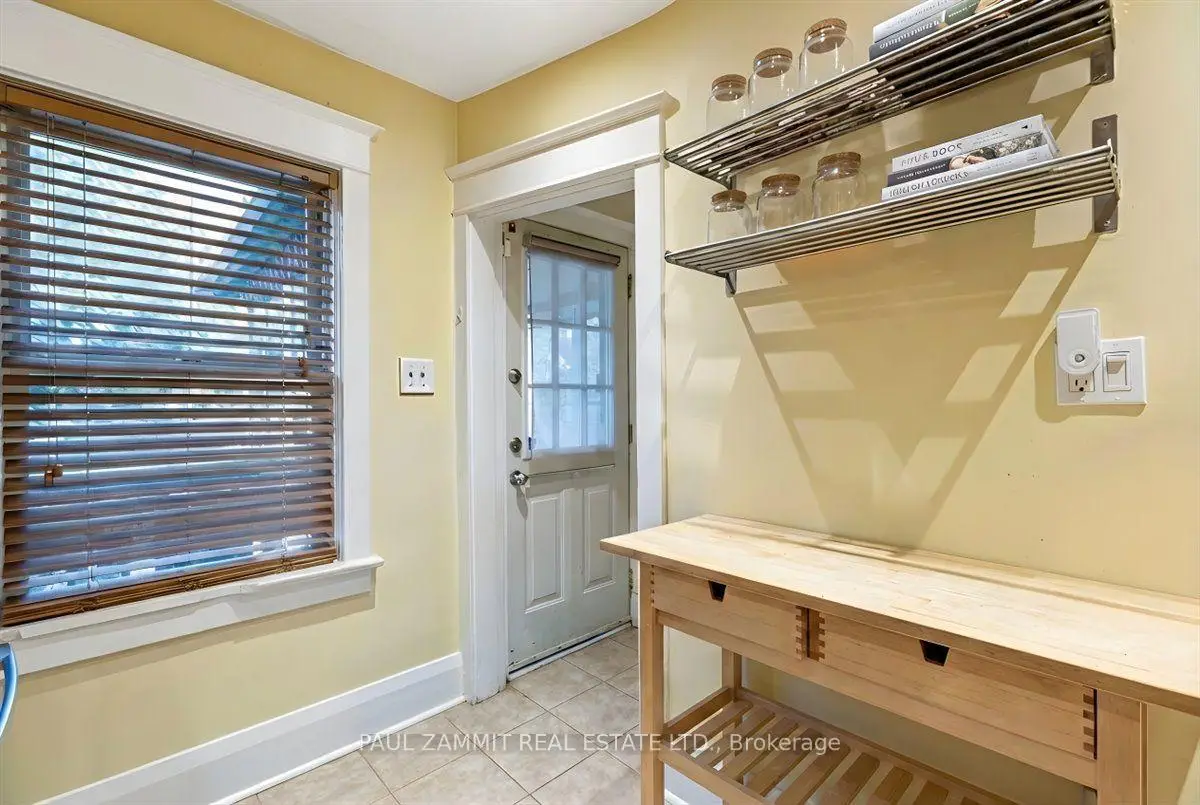
| 厨房 | 3.00x2.25 | 翻新, , 陶瓷地板 |
|
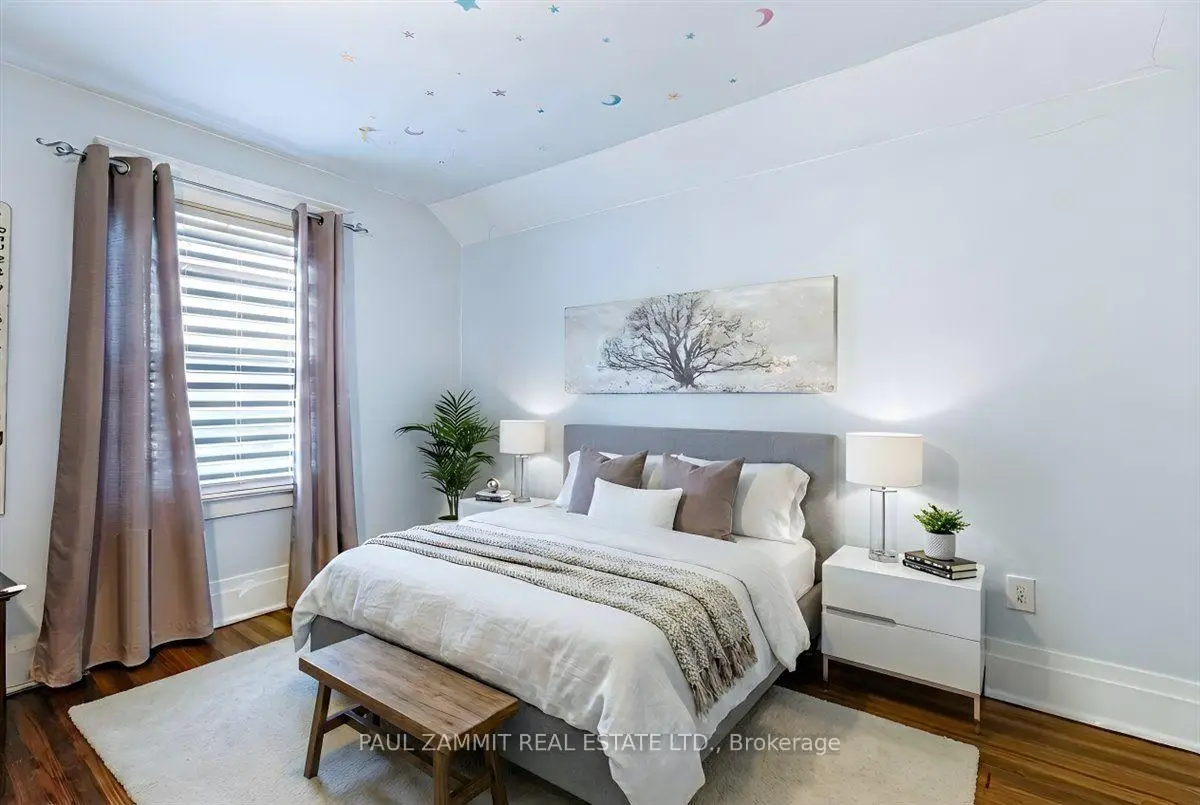
| Primary B | 2.70x3.60 | 硬木地板 |
|
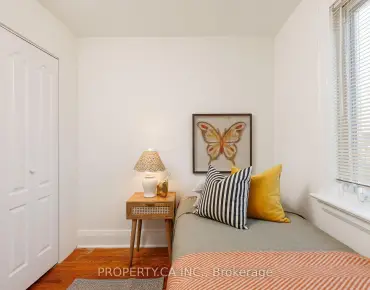
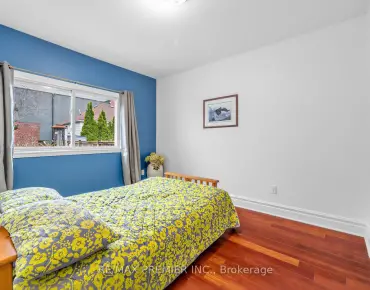
| 卧室 | 3.00x2.50 | 硬木地板, 风景窗, 壁橱 |
|
| 卧室 | 5.46x2.70 | 地毯, 顶灯 |
|
| 娱乐室reatio | 6.30x3.20 | 地毯, 顶灯 |
| 卫生间 | 卫浴件数 | 所在楼层 | |
|---|---|---|---|
| 1间 | 3件套 | Second |