East York, Toronto, M4J 2P6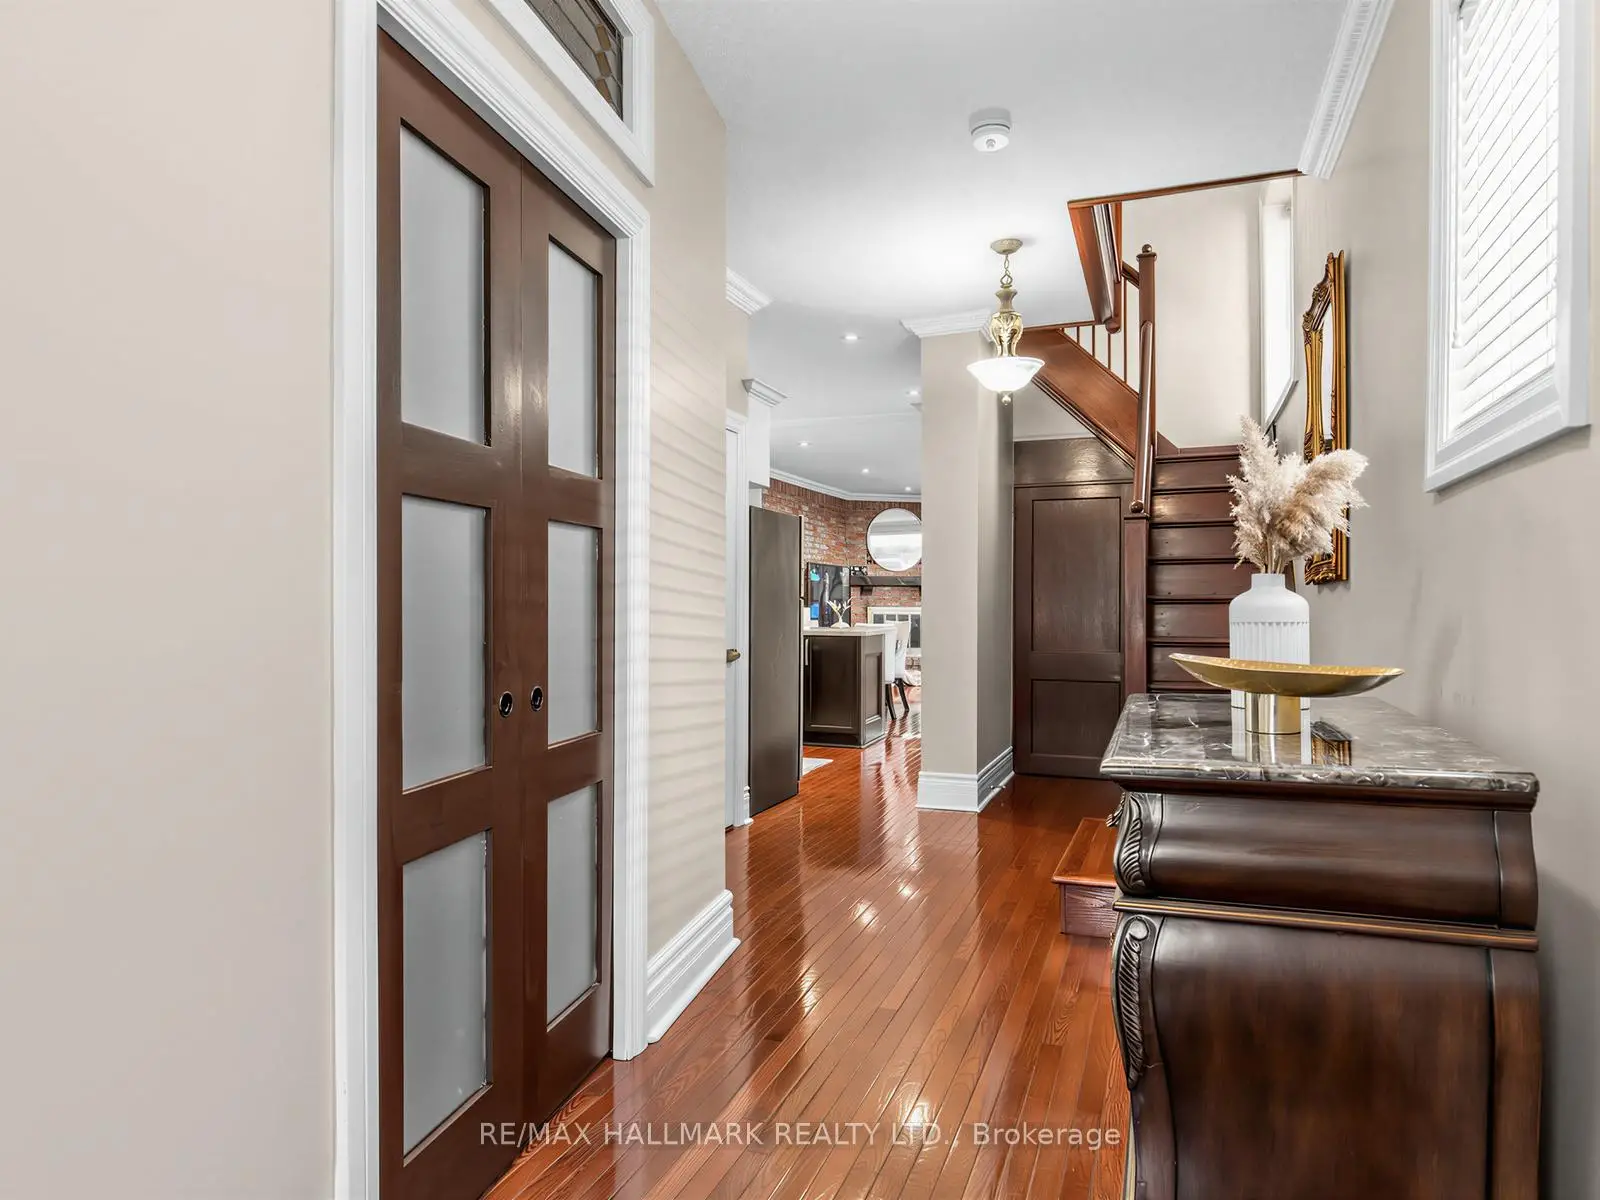

房屋信息
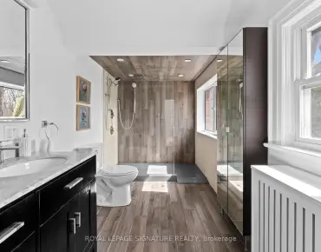
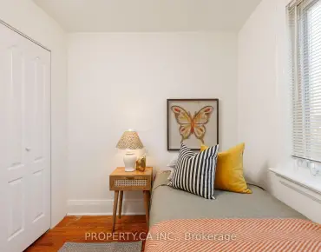
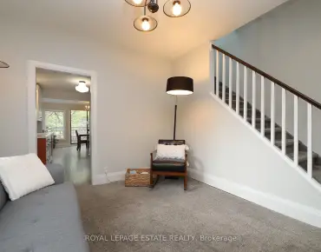
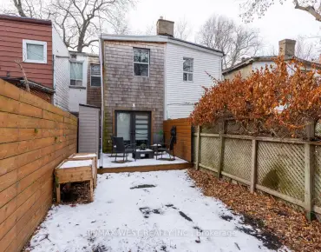
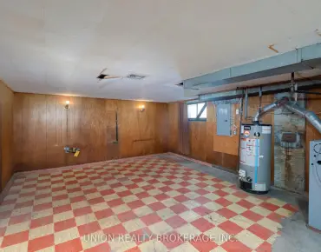
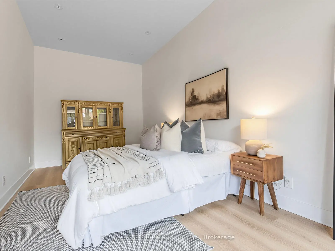
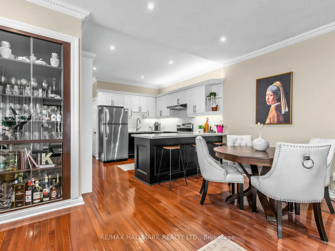
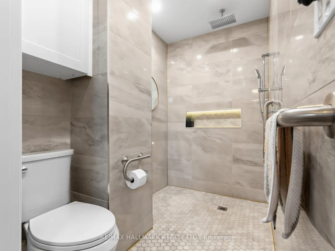
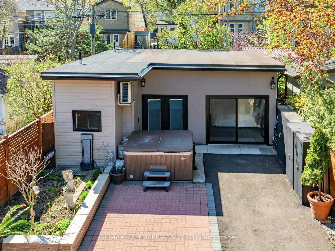
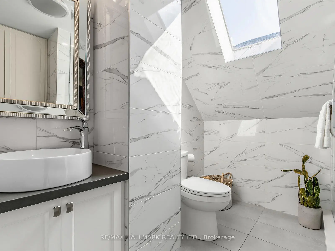
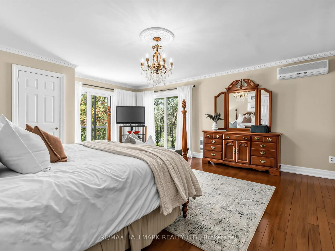
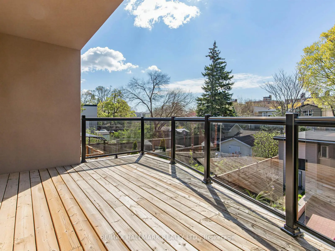
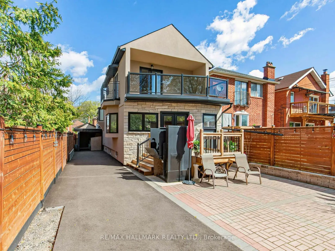
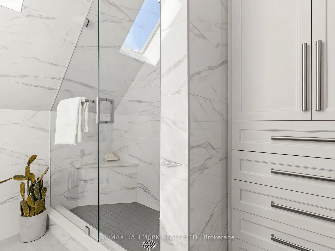
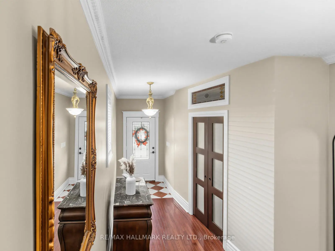
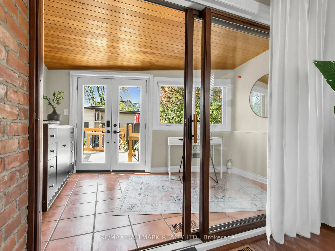
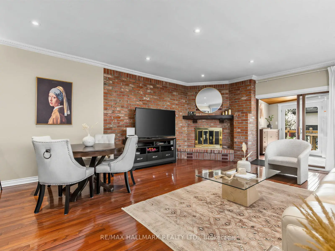
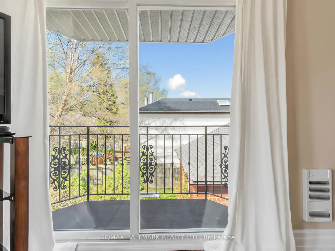
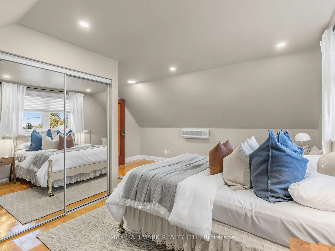
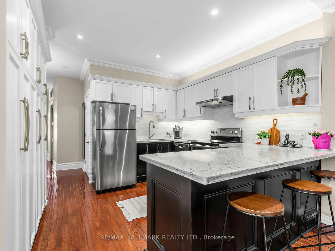
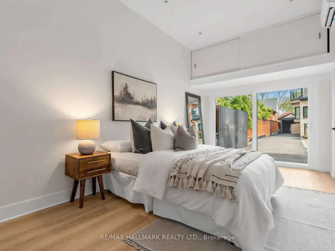
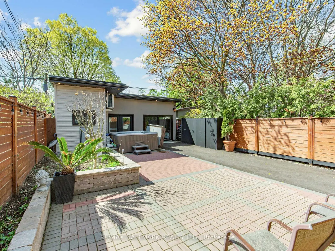
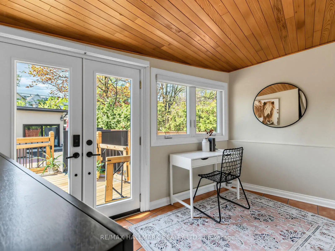
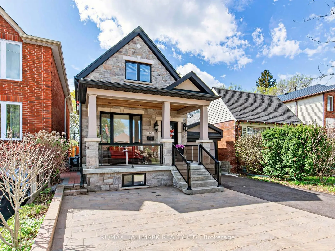
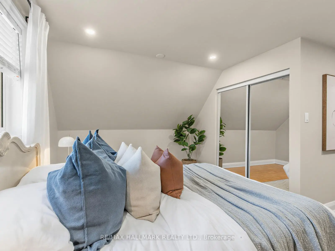
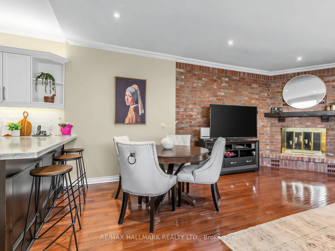
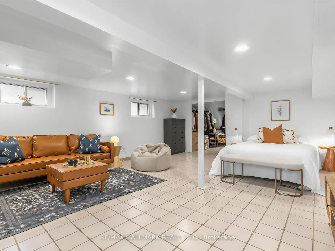
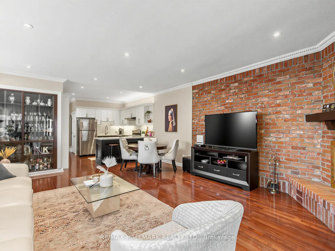
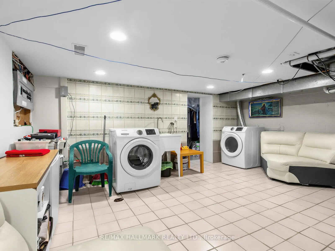
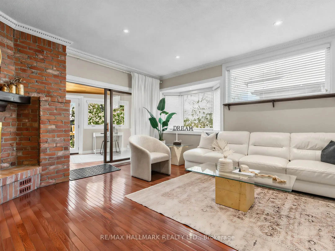
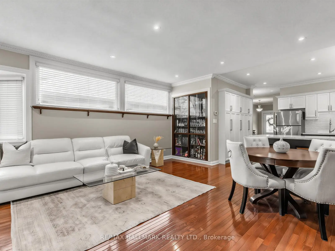
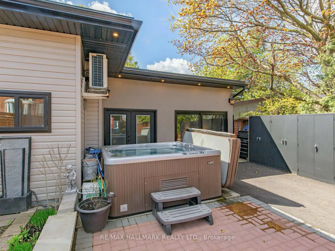
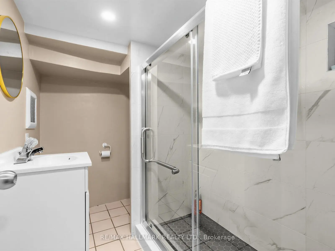
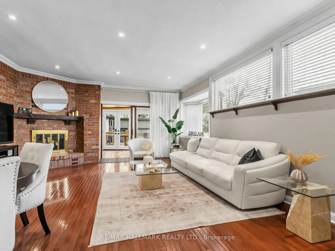
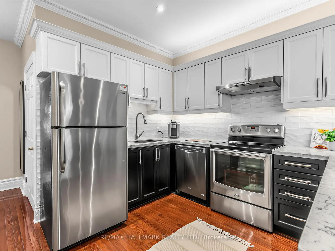
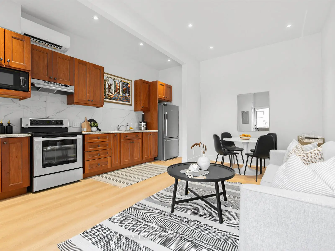
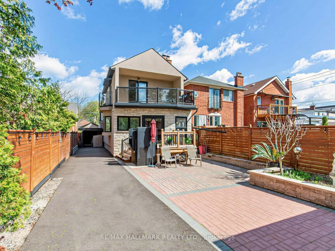
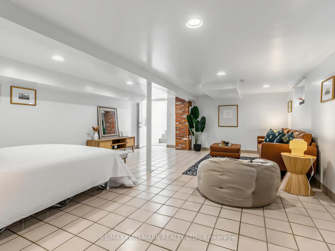
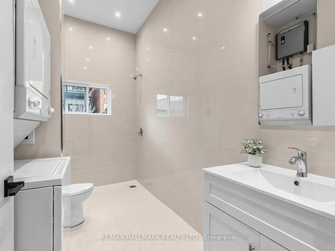
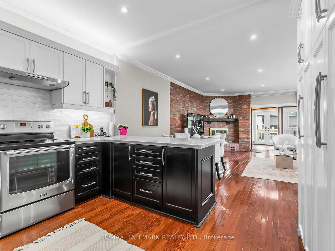
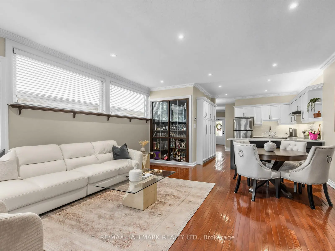
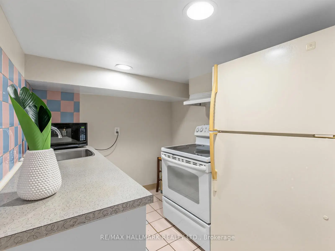
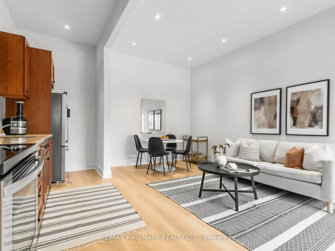
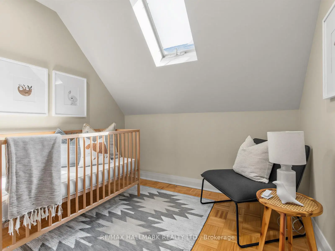
Exceptional East York Opportunity - Two Homes on One Premium Lot. Welcome to 239 Torrens Ave! A rare offering featuring an extensively upgraded detached 4-bedroom, 3-bath home PLUS a brand-new legal garden suite, all set on an expansive 30 x 150 ft lot. Ideal for multi-generational living or strong rental income potential approx. $3,000/month from the garden suite , featuring 10-ft ceilings, modern finishes, a generously sized bedroom, a 3-piece bath with laundry, and a functional layout that integrates the living, dining, and kitchen areas with a W/O to the patio. The main floor of the main house offers a bedroom, an accessible 3-piece bath, a home office with a W/O to the deck, and an inviting foyer that opens into an open-concept living space, beginning with a kitchen featuring a breakfast area, quartz countertops, a ceramic backsplash, SS appliances, and ample pantry storage. The space flows into the dining and living areas, where expansive windows, including a charming bay window, fill the home with natural light. A striking statement fireplace set against a brick accent wall creates a sophisticated focal point. Hardwood floors on the main and second levels, pot lights, 200 amp service, crown molding, and 2 skylights. The primary bedroom is a true sanctuary, with access to 2 balconies, 3 closets, and a generous layout. Two additional bedrooms share a 3-piece bath. The finished basement offers a W/O separate entrance, a recreation room, kitchen, laundry, 3-piece bath, and a cold room. Exterior highlights include a 6-car driveway, carport, stone façade, glass railings, interlocking, landscaped backyard, and a hot tub. Located near top schools, parks, the Danforth, DVP, and the future Ontario Line, this property delivers a rare combination of design, functionality, timeless aesthetics, and income potential in the heart of East York. The urban dream with a Walk Score 90 & Bike Score 83!
主要特征
- 朝向: 后院朝南

- 睡房: 5

- 卫生间: 4

- 车库: 1

- 厨房: 2

重要信息
- 占地面接: 30.00 x 150.00 Feet

- 室内面积: 1500-2000

- 地税: $ 7096.00

- E13101960

- Listing contracted with: RE/MAX HALLMARK REALTY LTD.
| 房间 | 尺寸(平方米) | 细节描述 | |
|---|---|---|---|
| 客厅 Rm | 2.16x5.01 | 开放式概念, 壁炉, 海湾窗 |
|
| 晚餐室 Rm | 4.05x5.01 | 开放式概念, 大窗, 硬木地板 |
|
| 厨房 | 3.47x3.38 | 早餐台, 顶灯, 硬木地板 |
|
| 办公室 | 2.70x5.01 | 硬木地板, 走出式, 顶灯 |
|
| Primary B | 6.05x5.01 | 走出式阳台, , 硬木地板 |
|
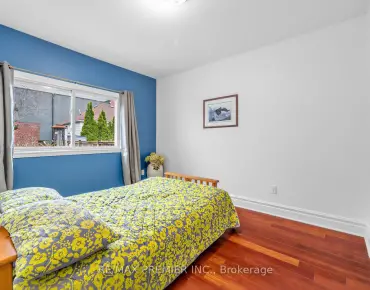
| 第二间卧室 | 3.74x3.21 | 硬木地板, 大窗 |
|
| 第三间卧室 | 4.41x5.01 | 硬木地板, 镜面衣橱, 顶灯 |
|
| 第四间卧室 | 2.69x2.31 | 硬木地板, |
|
| 娱乐室reatio | 5.90x4.73 | 开放式概念, 顶灯, 高于地面窗口 |
|
| 厨房 | 2.60x4.73 | , 陶瓷地板, 顶灯 |
|
| 洗衣房 | 4.57x4.73 | 洗衣房水池, 陶瓷地板, 顶灯 |
|
| Cold Rm/C | 2.02x4.73 | 高于地面窗口, , 陶瓷地板 |
| 卫生间 | 卫浴件数 | 所在楼层 | |
|---|---|---|---|
| 1间 | 3件套 | 主层 |
|
| 1间 | 3件套 | 上层 |
|
| 1间 | 3件套 | Basement |
|
| 1间 | 3件套 | 主层 |
房屋简介
房屋位于东约克O'Connor Dr & Donlands Ave交界附近, 这间5房4卫单车库两层独立房户型朝南向. 239 Torrens Ave拥有单车棚停车位. 地下室Separate Ent Walk-Out. 房屋及周边设施包括SumpPump和CarpetFree等. 客厅 Rm, 晚餐室 Rm, 厨房, 办公室和 第二间卧室在主层.学校信息
- William Burgess公立小学 (Grade:JK-5)
- Westwood公立初中 (Grade:6-8)
- East York公立高中 (Grade:9-12) 414/738
- Holy Cross天主教学校 (Grade:JK-8) 1871/3037
- Blake Street公立小学 (Grade:JK-6) 2227/3037
- Chester公立小学 (Grade:JK-5)