East York, Toronto, M4J 4G2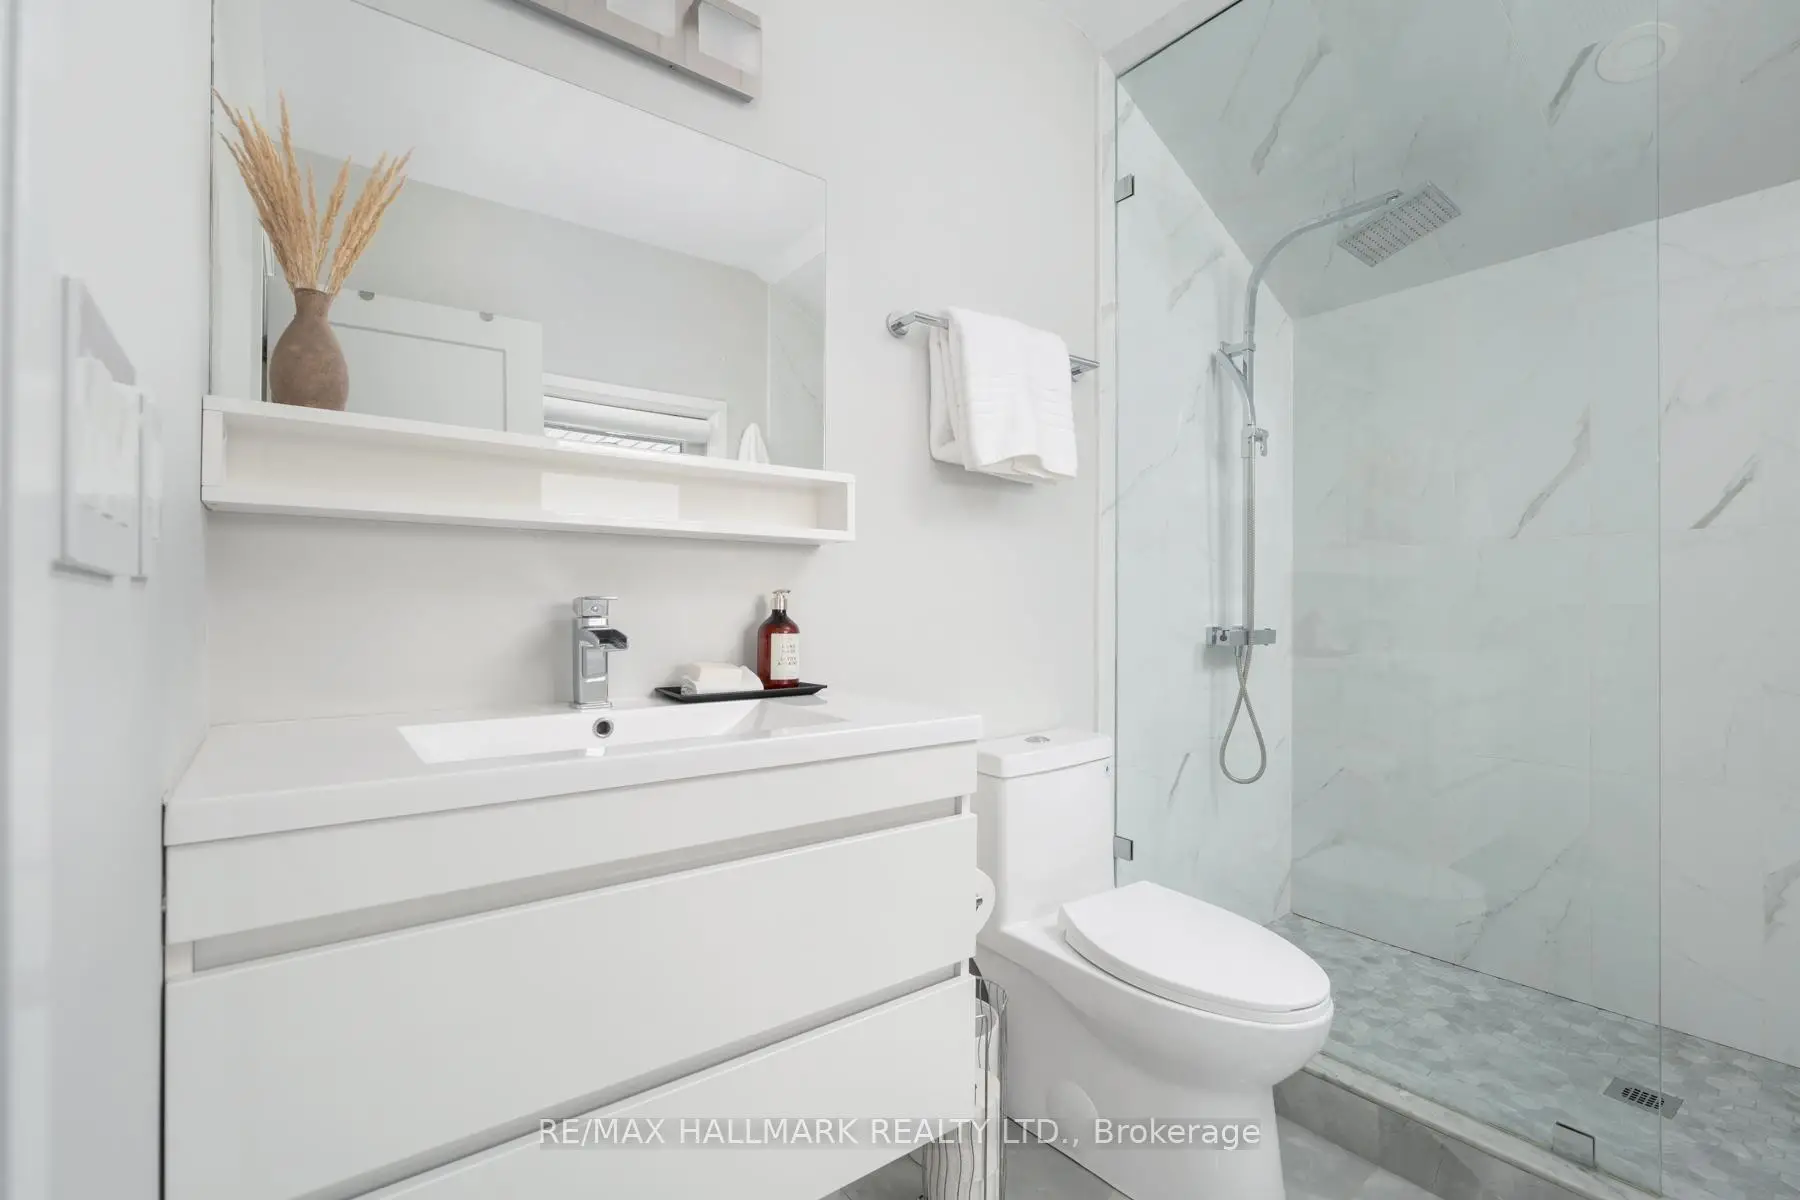
房屋信息
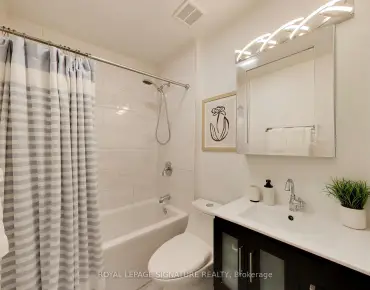
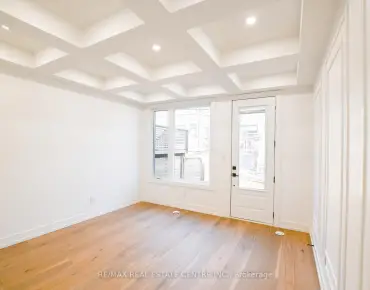
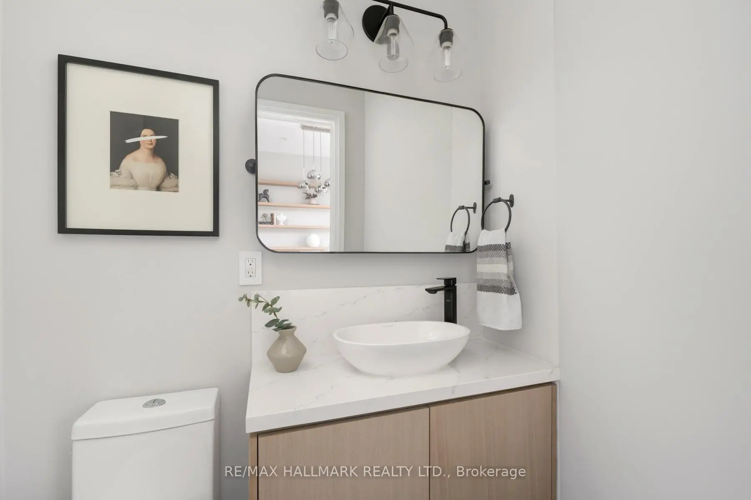
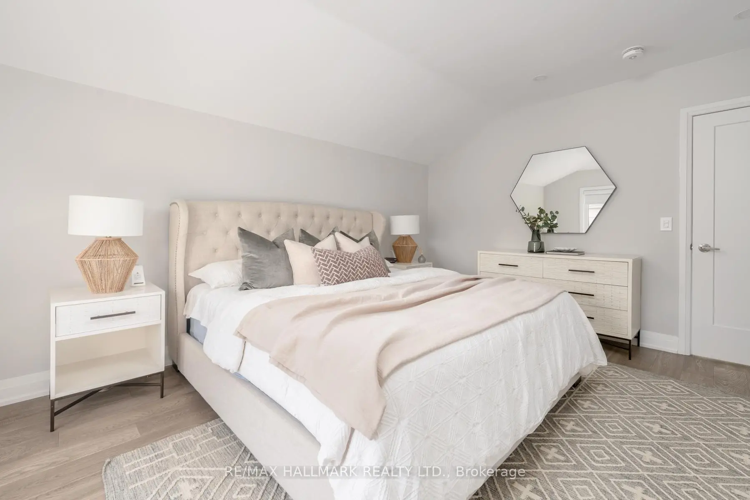
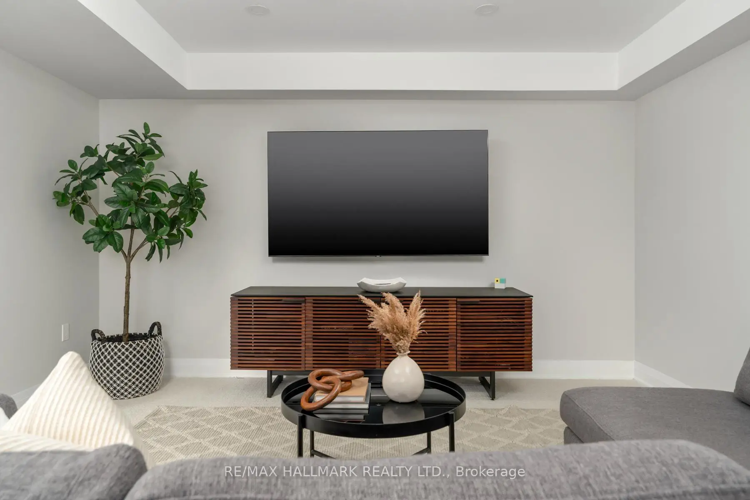
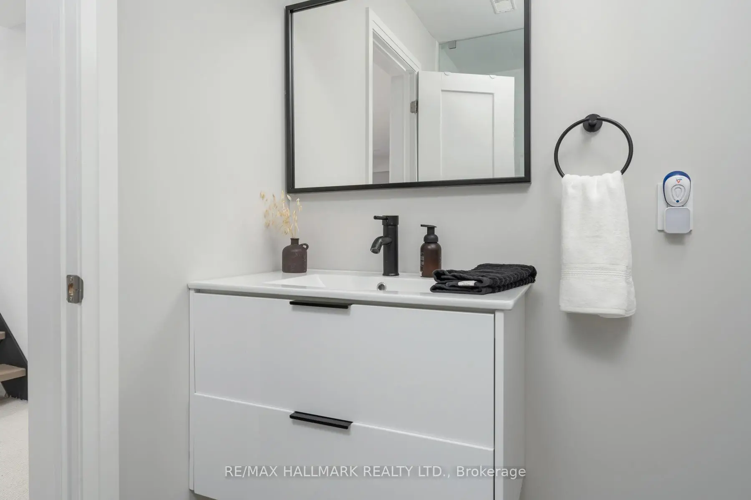
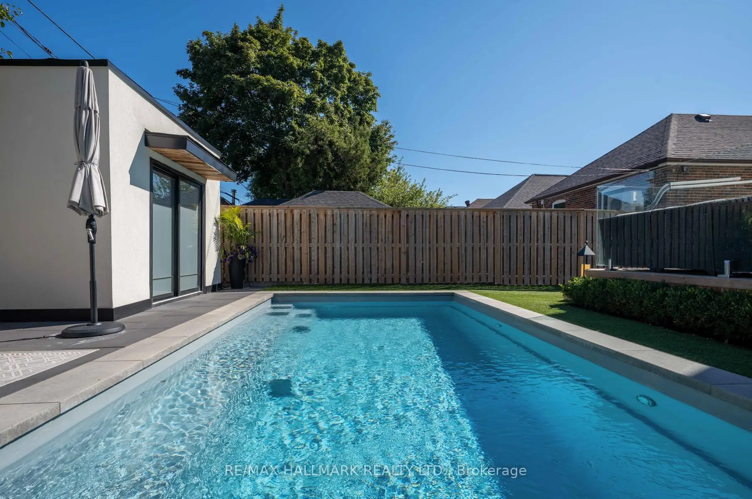
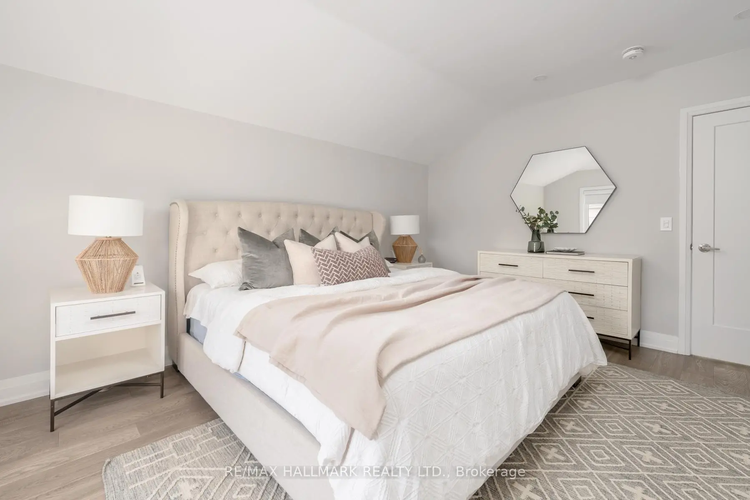
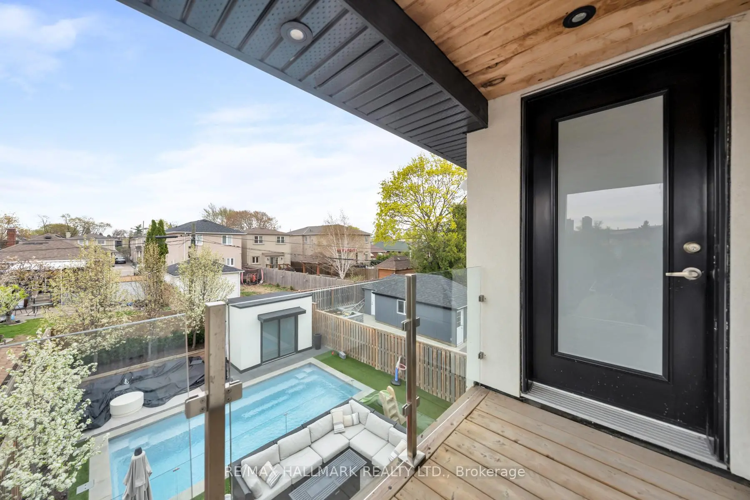
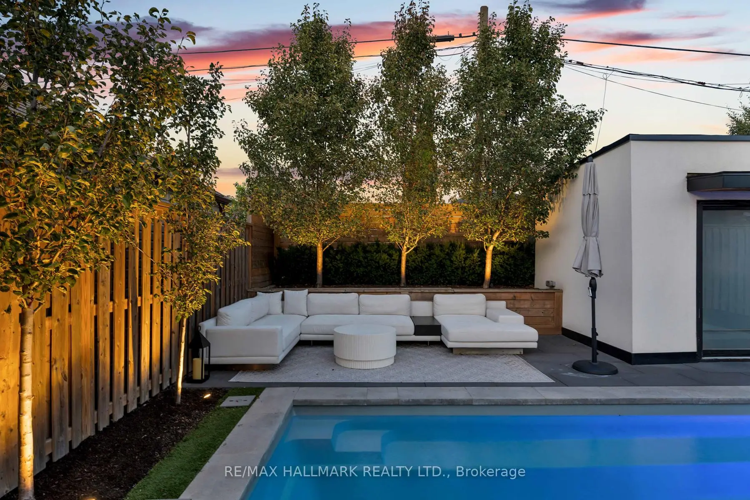
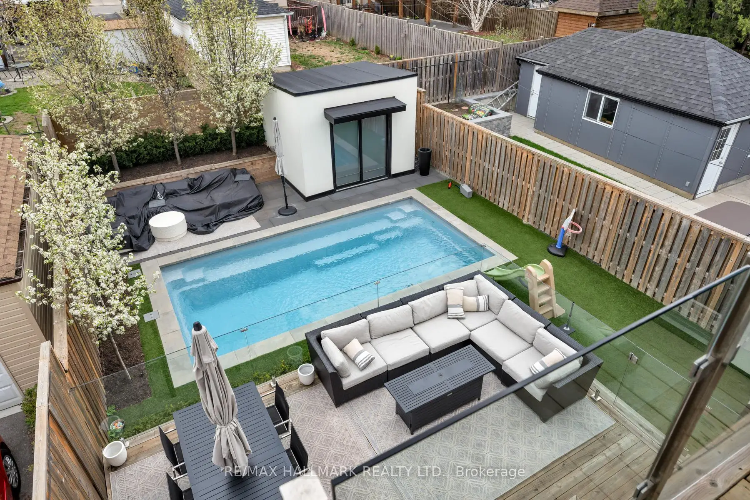
Stylish design meets luxurious comfort in this beautifully remodeled 6-year-old detached home, set on a 32 x 107 ft lot in the prestigious Diefenbaker Elementary School district, just steps to Dieppe Complex Park. This residence offers 3+1 bedrooms, 3.5 bathrooms, a private 2-car driveway, an 8 ft high finished basement, and a large backyard with a rare modern saltwater pool. Over $250,000 has been spent in the last 3 years on upgrades, including a pool, full landscaping with turf, custom cabinetry, closets, and glass railings at the front and back.The bright, open main floor is thoughtfully designed with hardwood floors, pot lights throughout, and a 10 ft ceiling. An elegant dining room features floor-to-ceiling windows and custom cabinetry, while the living room features a walk-out to the deck/patio, framed by expansive windows that flood the space with natural light. Voice-activated custom shades add a refined touch. The sleek chef's kitchen is designed for everyday living and entertaining, complete with top-of-the-line built-in appliances, custom cabinetry, and a central island-all overlooking the backyard.Upstairs, a skylight brightens the space, complemented by a striking floating staircase that leads to spacious bedrooms.The primary suite features pot lights, a generous walk-in closet, a luxurious 5-pc ensuite, along with large windows, custom shades, and a walk-out to a private balcony overlooking the backyard. The basement, with a separate entrance, adds flexibility with a versatile rec. room, an additional bedroom, and a 3-pc bath, ideal for extended family or a home office. Outdoors, enjoy a fully fenced and landscaped backyard with pear trees, featuring a deck, a patio, and a pool designed for seasonal leisure and endless playtime.Minutes to the DVP, public transit, trails, restaurants, and shops, with quick access to Downtown, this home delivers a meaningful balance of convenience and enhanced living.
主要特征
- 朝向: 后院朝东

- 睡房: 3

- 卫生间: 4

- 车库:

- 厨房: 1

重要信息
- 占地面接: 32.00 x 107.00 Feet

- 室内面积: 1500-2000

- 地税: $ 8379.03

- E13090032

- Listing contracted with: RE/MAX HALLMARK REALTY LTD.
| 房间 | 尺寸(平方米) | 细节描述 | |
|---|---|---|---|
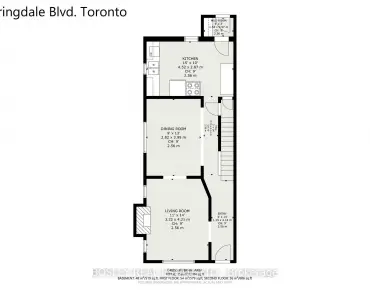
| 晚餐室 Rm | 3.64x3.60 | 硬木地板, 顶灯, |
|
| 厨房 | 6.82x2.70 | 硬木地板, 顶灯, 中心岛 |
|
| 客厅 Rm | 8.02x3.51 | 硬木地板, 顶灯, 走出式池 |
|
| Primary B | 4.70x3.46 | 硬木地板, 3pcs卫生间套间, 走出式阳台 |
|
| 第二间卧室 | 3.81x3.30 | 硬木地板, 双壁橱, 大窗 |
|
| 第三间卧室 | 4.39x2.80 | 硬木地板, 大窗, 壁橱 |
|
| 第四间卧室 | 3.97x3.63 | 高于地面窗口, 顶灯, 三件套卫生间 |
|
| 娱乐室reatio | 6.83x6.21 | 高于地面窗口, 顶灯, 地毯 |
|
| 电器房 R | 3.64x2.73 | 高于地面窗口 |
| 卫生间 | 卫浴件数 | 所在楼层 | |
|---|---|---|---|
| 1间 | 4件套 | Second |
|
| 1间 | 3件套 | Second |
|
| 1间 | 2件套 | 主层 |
|
| 1间 | 3件套 | 低层 |
房屋简介
房屋位于东约克Coxwell Ave & O'Connor Dr交界附近, 这间3房4卫车库两层独立房户型朝东向. 房屋及周边设施包括ERV/HRV和Built-InOven等. 晚餐室 Rm, 厨房和 客厅 Rm在主层.学校信息
- Diefenbaker公立小学 (Grade:JK-5)
- Cosburn公立初中 (Grade:6-8)
- East York公立高中 (Grade:9-12) 414/738
- Holy Cross天主教学校 (Grade:JK-8) 1871/3037
- Diefenbaker公立小学 (Grade:JK-5)
- Earl Beatty Junior and公立初中 (Grade:JK-8) 1871/3037