Stouffville, Whitchurch-Stouffville, L4A 1G6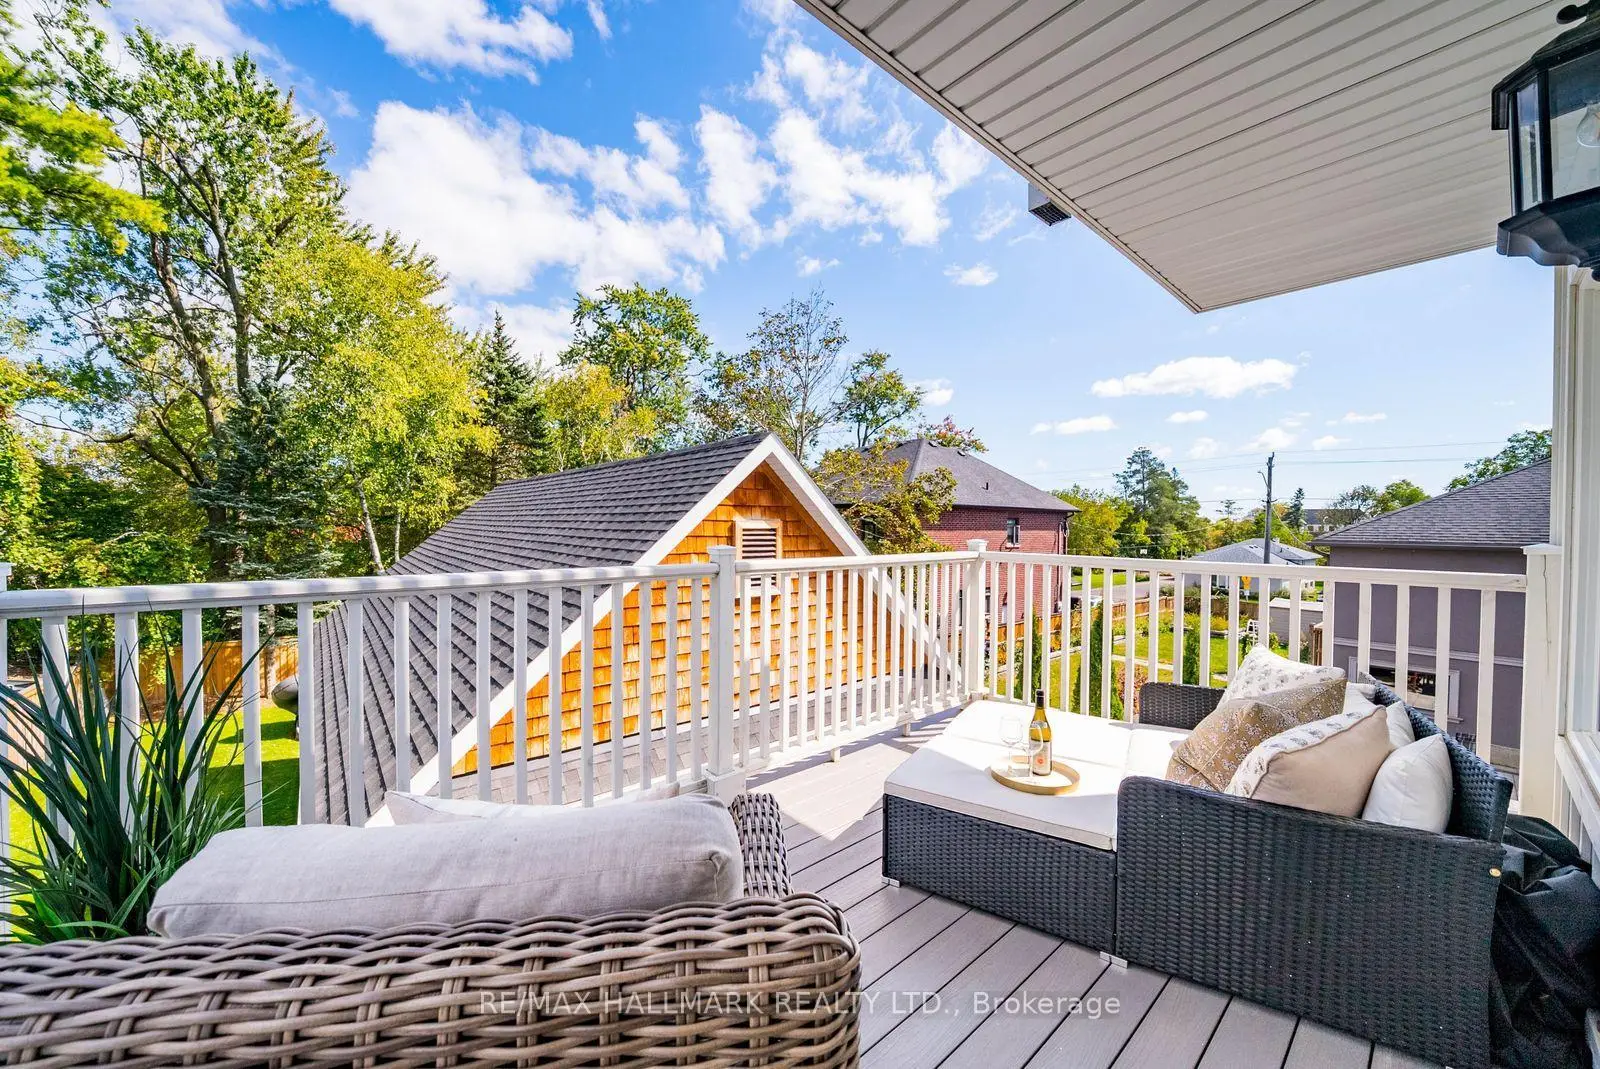

房屋信息
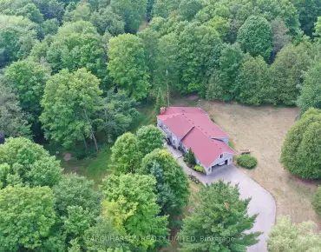
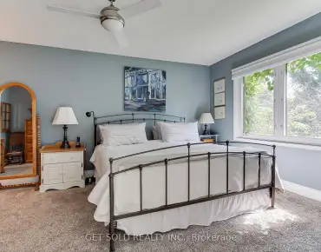
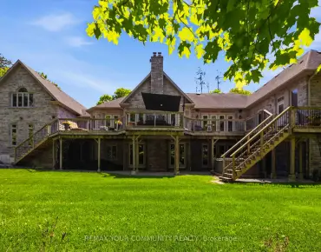
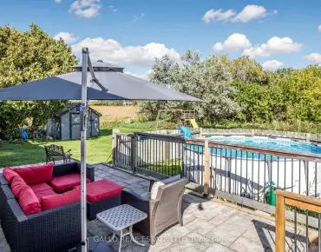
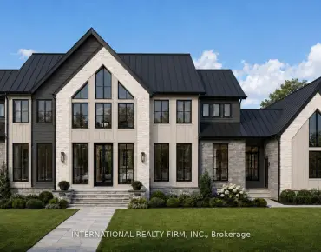
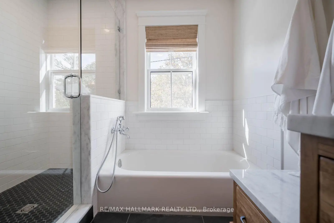
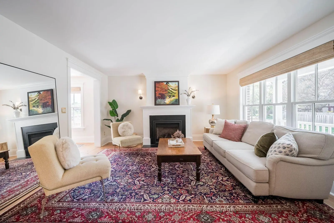
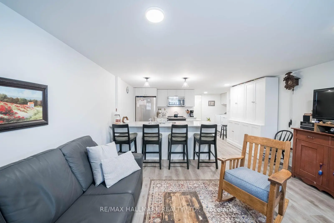
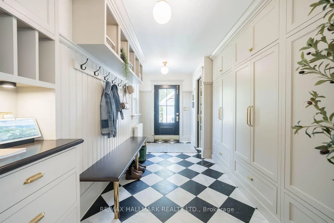
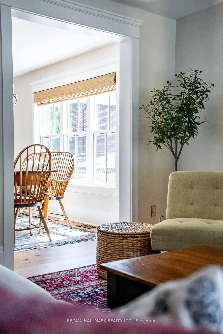
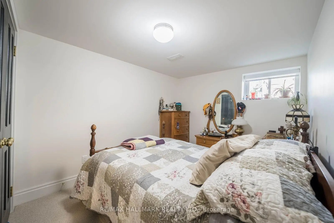
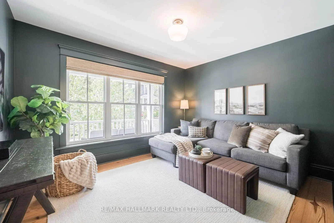
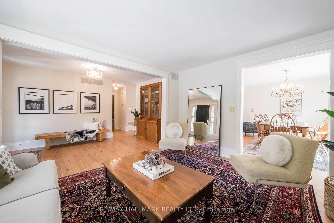
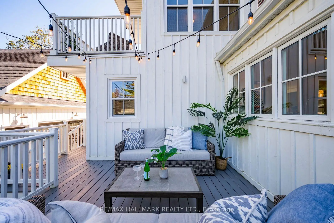
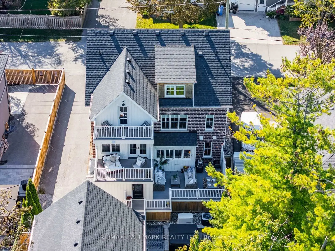
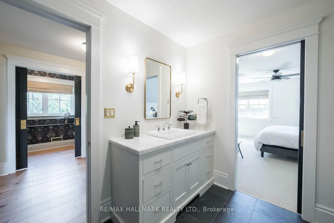
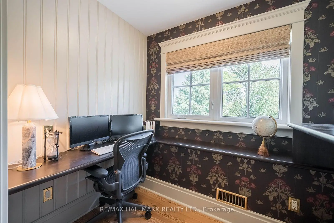
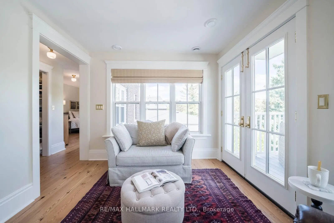
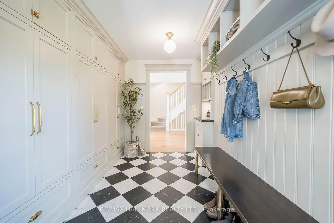
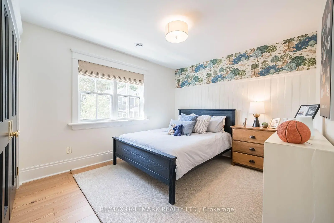
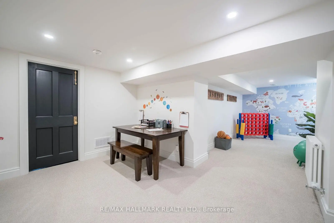
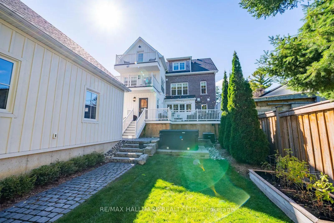
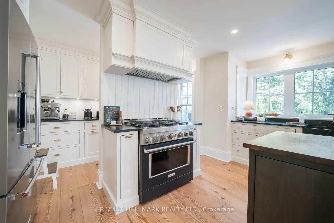
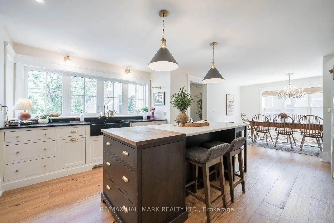
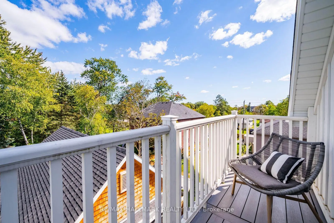
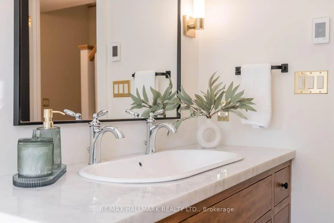
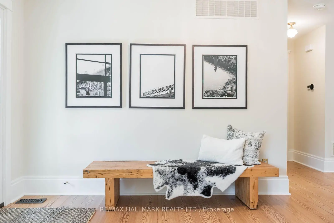
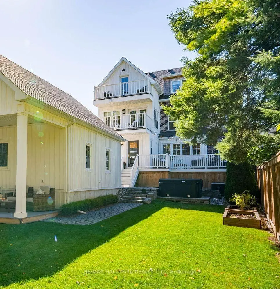
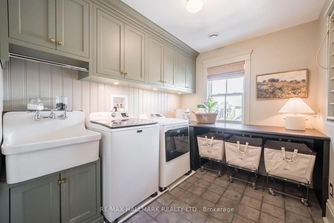
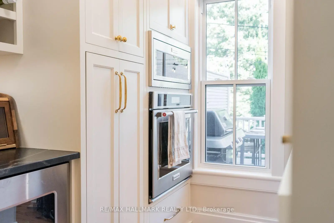
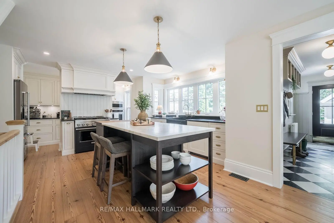
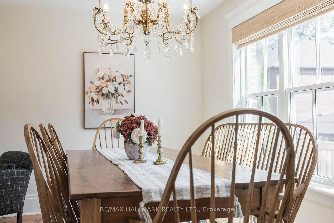
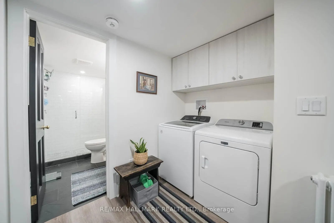
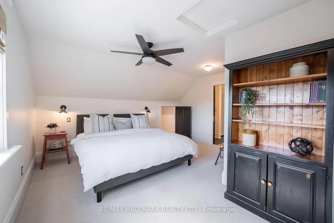
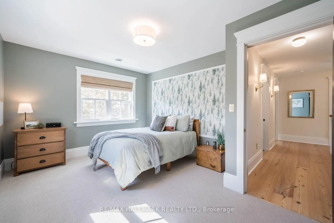
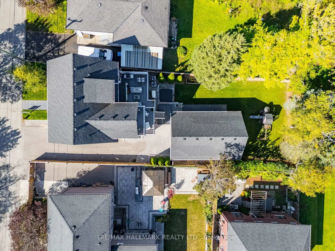
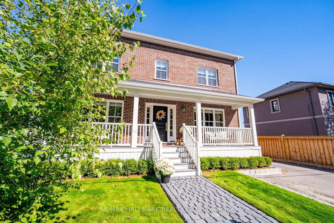
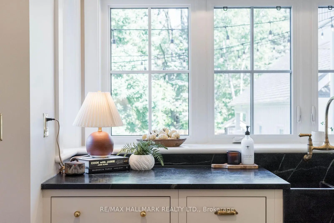
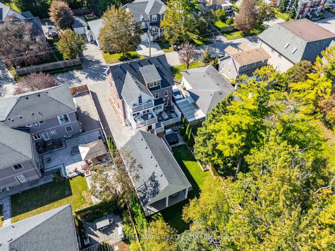
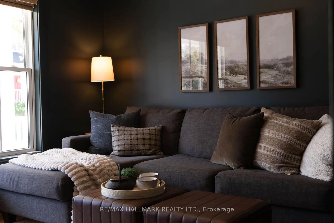
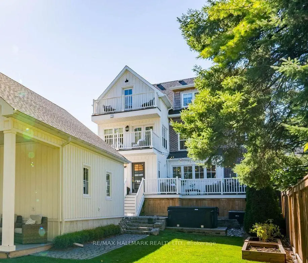
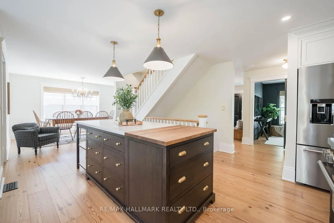
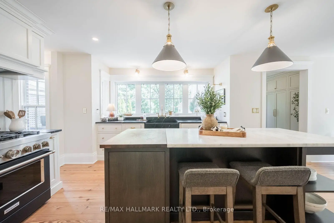
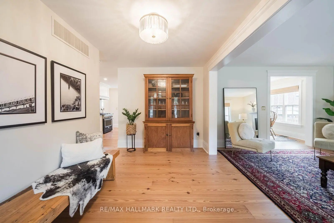
A truly one-of-a-kind custom home where timeless design and exceptional craftsmanship come together. Offering approx. 5,000 sq. ft. of finished living space across 4 levels, this home was inspired by the charm and craftsmanship of Stouffville's historic homes, while offering the comfort, space and functionality of a modern custom build. Every detail has been considered, from reclaimed heart pine floors, custom solid wood doors and substantial millwork to authentic marble, soapstone, unlacquered brass hardware and automated Hunter Douglas blinds. Even the details you don't see were given the same attention, with every wall insulated for exceptional sound separation and temperature control, 2 separate mechanical systems, a whole-home generator and in-floor heating in key areas. The main residence offers 6 bedrooms, 2 currently used as home gyms, plus a dedicated home office. The primary suite is particularly special, with a separate sitting room, its own fireplace and doors leading to a private balcony, plus a beautifully finished ensuite. And one of the most stunning spaces in the home might just be the mudroom-you'll understand when you see the photos. The main home continues downstairs with a finished rec room, while a completely separate legal 1-bedroom apartment has its own private entrance, kitchen, bathroom and laundry. Outside, the 57 x 152 ft lot has been professionally landscaped with underground irrigation and a sophisticated drainage system, all designed with the possibility of a future pool in mind. Multiple balconies and outdoor living spaces, Trex decking and a detached 2-car garage with EV charger complete the property. And despite all this space and privacy, you're just steps from Main St and Memorial Park-you can even watch the fireworks from your own balcony or back deck. There are simply too many thoughtful details to capture here. This is a home you need to experience in person. See virtual tour + feature sheets!
主要特征
- 朝向: 后院朝东

- 睡房: 6

- 卫生间: 5

- 车库: 2

- 厨房: 1

重要信息
- 占地面接: 56.62 x 152.04 Feet

- 室内面积: 3500-5000

- 地税: $ 5496.20

- N13829438

- Listing contracted with: RE/MAX HALLMARK REALTY LTD.
| 房间 | 尺寸(平方米) | 细节描述 | |
|---|---|---|---|
| 客厅 Rm | 4.39x3.77 | 煤气壁炉, 硬木地板, 风景窗 |
|
| 晚餐室 Rm | 4.01x2.52 | 开放式概念, 硬木地板, 风景窗 |
|
| 厨房 | 5.08x7.74 | , 中心岛, 茶水间 |
|
| 家庭房 Rm | 3.70x3.07 | 袖珍门, 硬木地板, 风景窗 |
|
| Mud Rm | 2.04x4.01 | 加热地板, , 走出式甲板 |
|
| Primary B | 5.05x2.88 | 5pcs卫生间套间, , 硬木地板 |
|
| 小房间 | 4.01x2.96 | 煤气壁炉, 阳台, |
|
| 第二间卧室 | 3.32x4.32 | , 硬木地板, 双壁橱 |
|
| 第三间卧室 | 3.10x3.49 | , 硬木地板, 大窗 |
|
| 第四间卧室 | 5.59x4.59 | 地毯 |
|
| 第四间卧室 | 5.59x4.59 | 地毯, , 大窗 |
|
| 健身房 | 2.94x1.70 | 镜子墙壁, 阳台, 壁橱 |
| 卫生间 | 卫浴件数 | 所在楼层 | |
|---|---|---|---|
| 1间 | 2件套 | ||
| 1间 | 5件套 | Second |
|
| 1间 | 4件套 | Second |
|
| 1间 | 3件套 | Third |
|
| 1间 | 3件套 | Basement |
房屋简介
房屋位于MAIN ST STOUFFVILLE & MARKET S交界附近, 这间6房5卫双车库两层独立房户型朝东向. 63 Market St拥有双分离式停车位. 地下室Apartment Separate Ent. 房屋及周边设施包括VentilationSystem,UpgradedInsulation,OnDemandWaterHeater,Generator-Full,Built-InOven和AutoGarageDoorRemot等. 客厅 Rm, 晚餐室 Rm, 厨房, 家庭房 Rm和 Mud Rm在主层.社区概况
该物业所在社区为自住率较高的社区,住宅类型包括独立屋、公寓和共管公寓。约有51%的居民拥有本科或以上学历,另有31%的居民拥有大专学历。当地几乎所有通勤居民都以驾车作为主要通勤方式。