Ballantrae, Whitchurch-Stouffville, L4A 1M4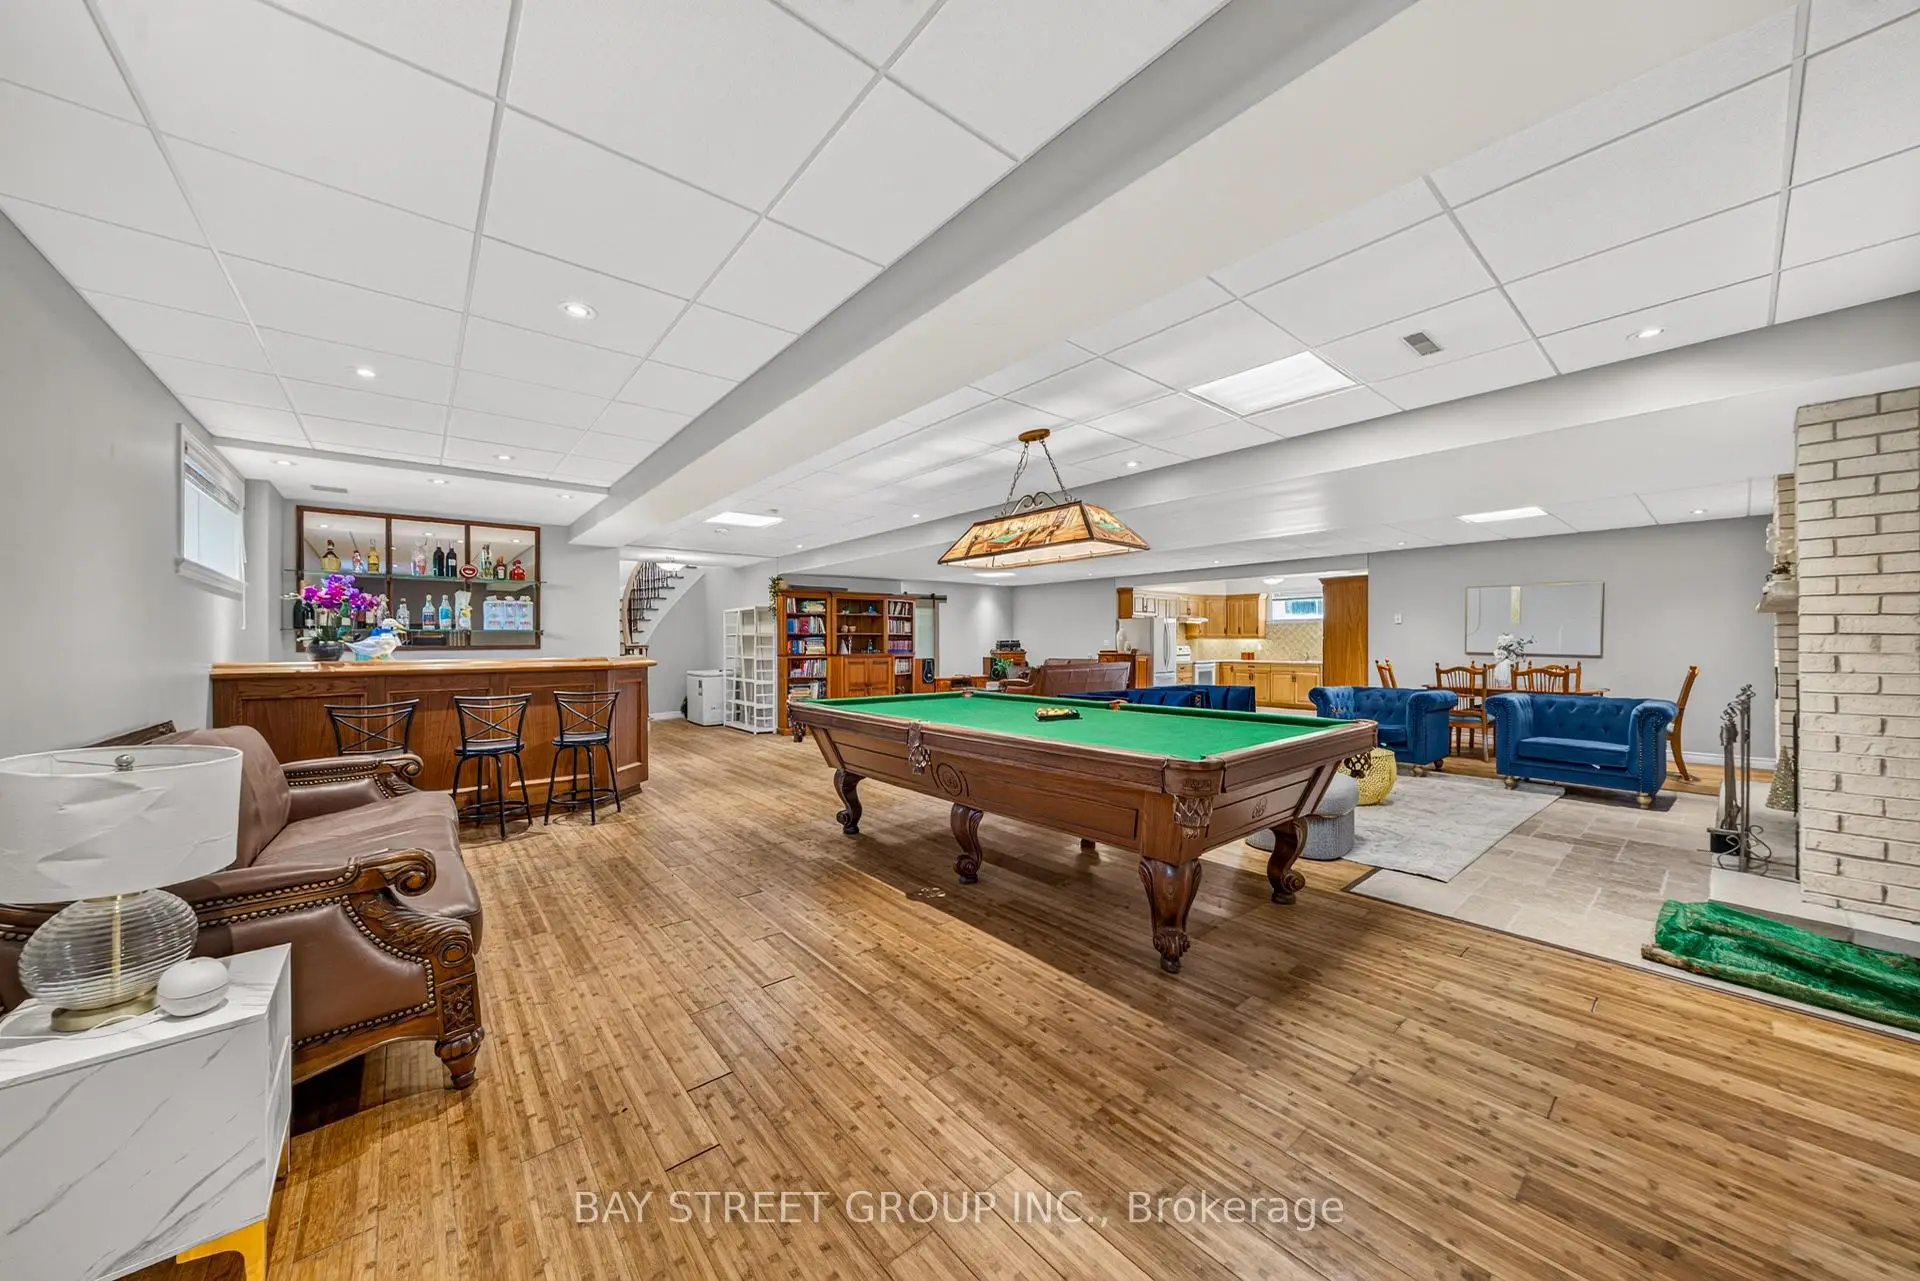

房屋信息
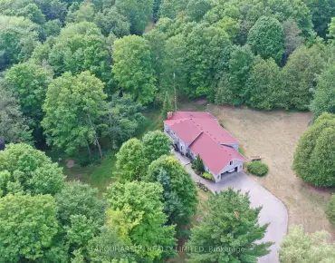
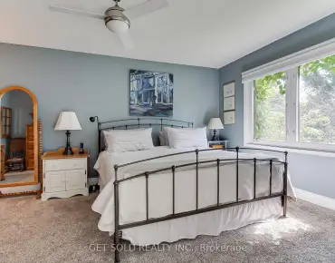
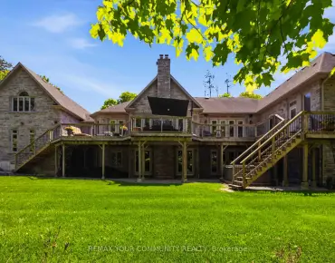
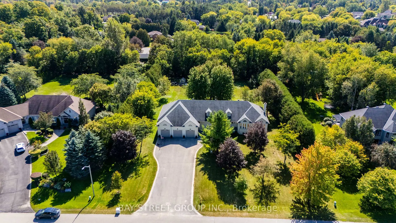
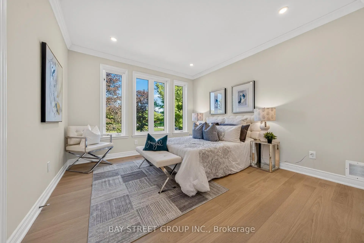
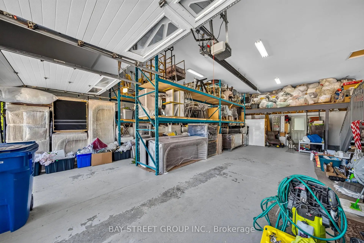
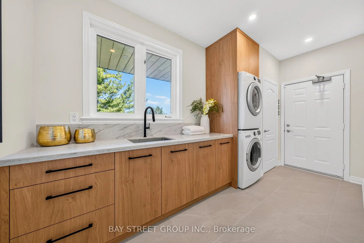
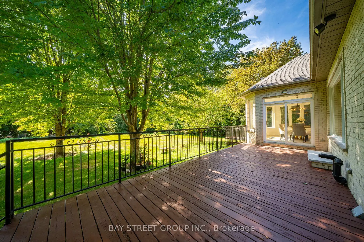
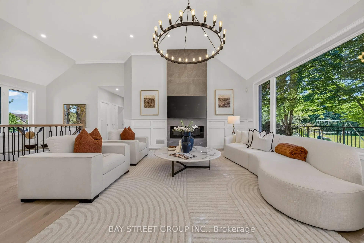
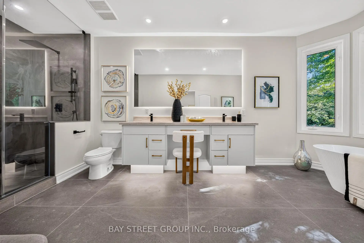
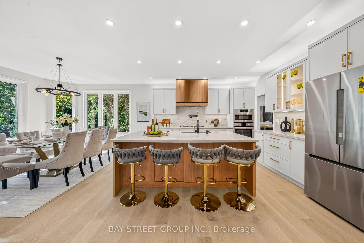
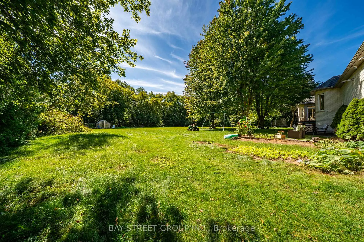
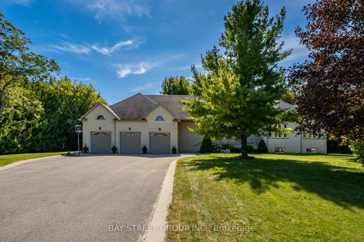
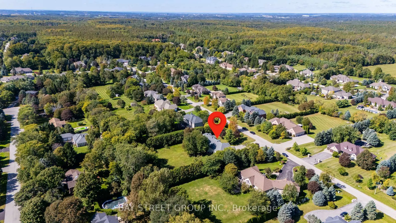
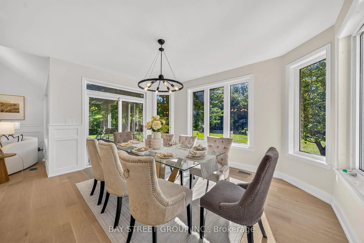
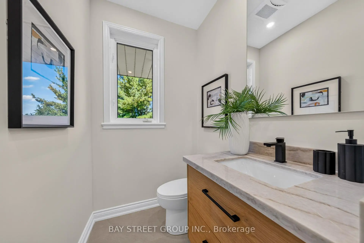
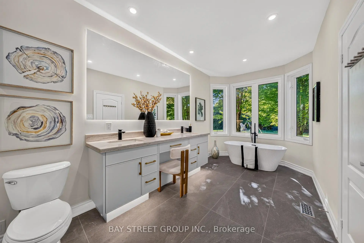
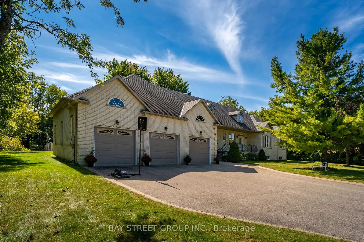
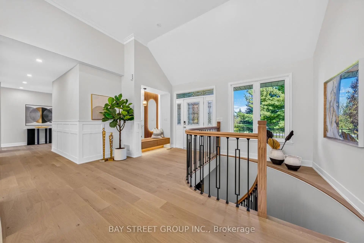
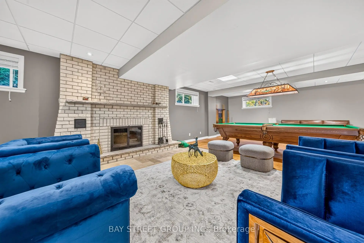
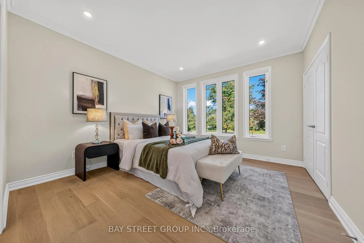
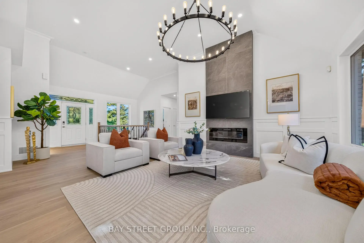
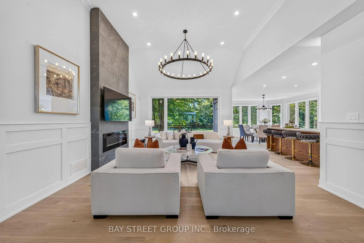
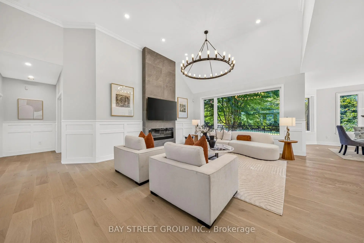
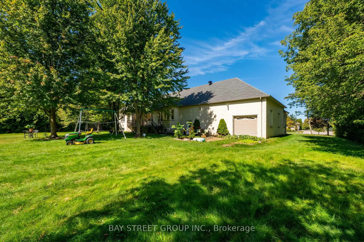
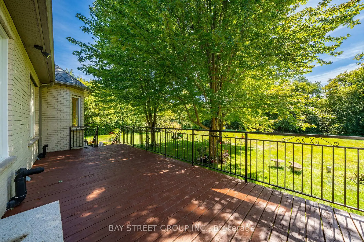
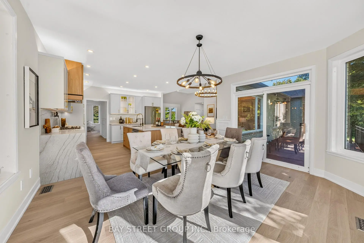
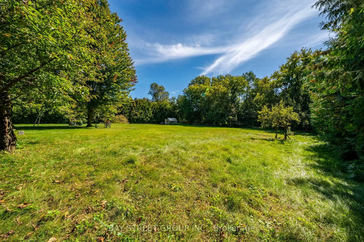
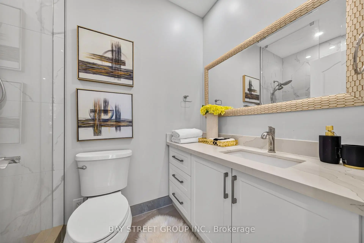
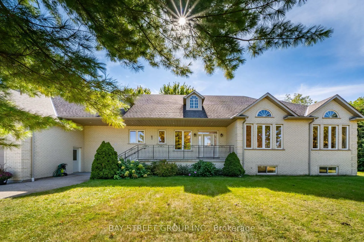
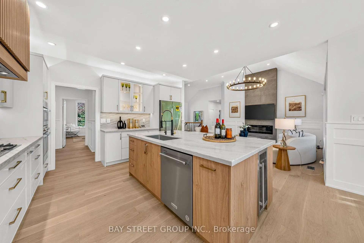
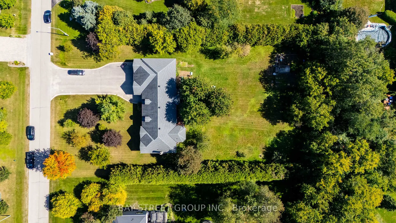
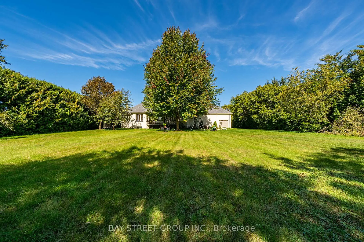
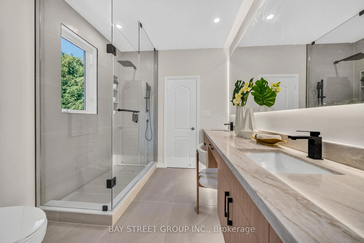
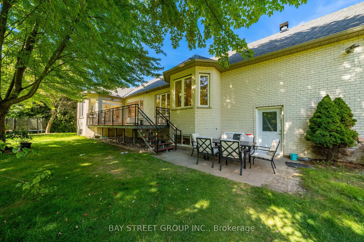
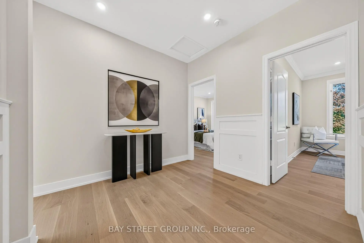
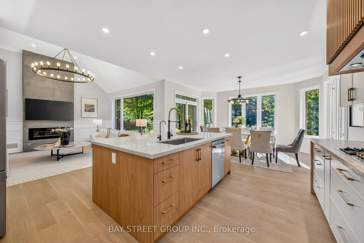
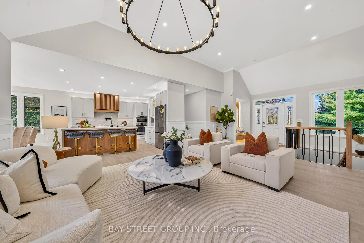
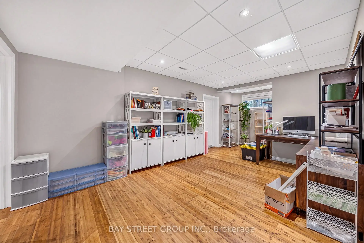
Welcome to 27 George Pipher Lane! Beautifully updated custom-built bungalow on approximately 1.25 acres in sought-after Ballantrae, offering refined finishes and tranquil estate living on an approx. 171 x 318 ft. lot. The bright, open-concept layout features soaring 12-ft. great room ceilings, a floor-to-ceiling tile fireplace wall and custom designer lighting. The gourmet kitchen boasts high-end appliances, premium cabinetry and an oversized island. An oversized south-facing window overlooks expansive grounds, perfect for relaxing, gardening and entertaining. The living room, dining room, primary bedroom and another bedroom are all along the south side, enjoying abundant natural light and backyard views. All bedrooms enjoy ensuite bathroom access, including a shared Jack-and-Jill, offering comfort and privacy. A collector's and hobbyist's dream, the massive 45 x 38 ft. custom-built heated garage features approx. 14-ft. ceilings, three garage doors and space for 6+ cars, plus a rear door for convenient drive-through access. A storage mezzanine and existing 12-ft.-high commercial shelving add exceptional versatility for car collections, trucks, watercraft, hobby equipment and extensive storage needs. The professionally finished lower level offers a dramatic floor-to-ceiling wood-burning fireplace, wet bar and sauna, ideal for entertaining or unwinding. Close to Ballantrae Golf Club, Ballantrae Community Centre and Park, tennis courts and scenic York Regional Forest trails, with convenient access to Highways 48 and 404 and shopping, dining and everyday amenities in Stouffville and Aurora. An exceptional estate bungalow with expansive grounds and outstanding garage space! A true masterpiece! Do Not Miss!
主要特征
- 朝向: 后院朝北

- 睡房: 4

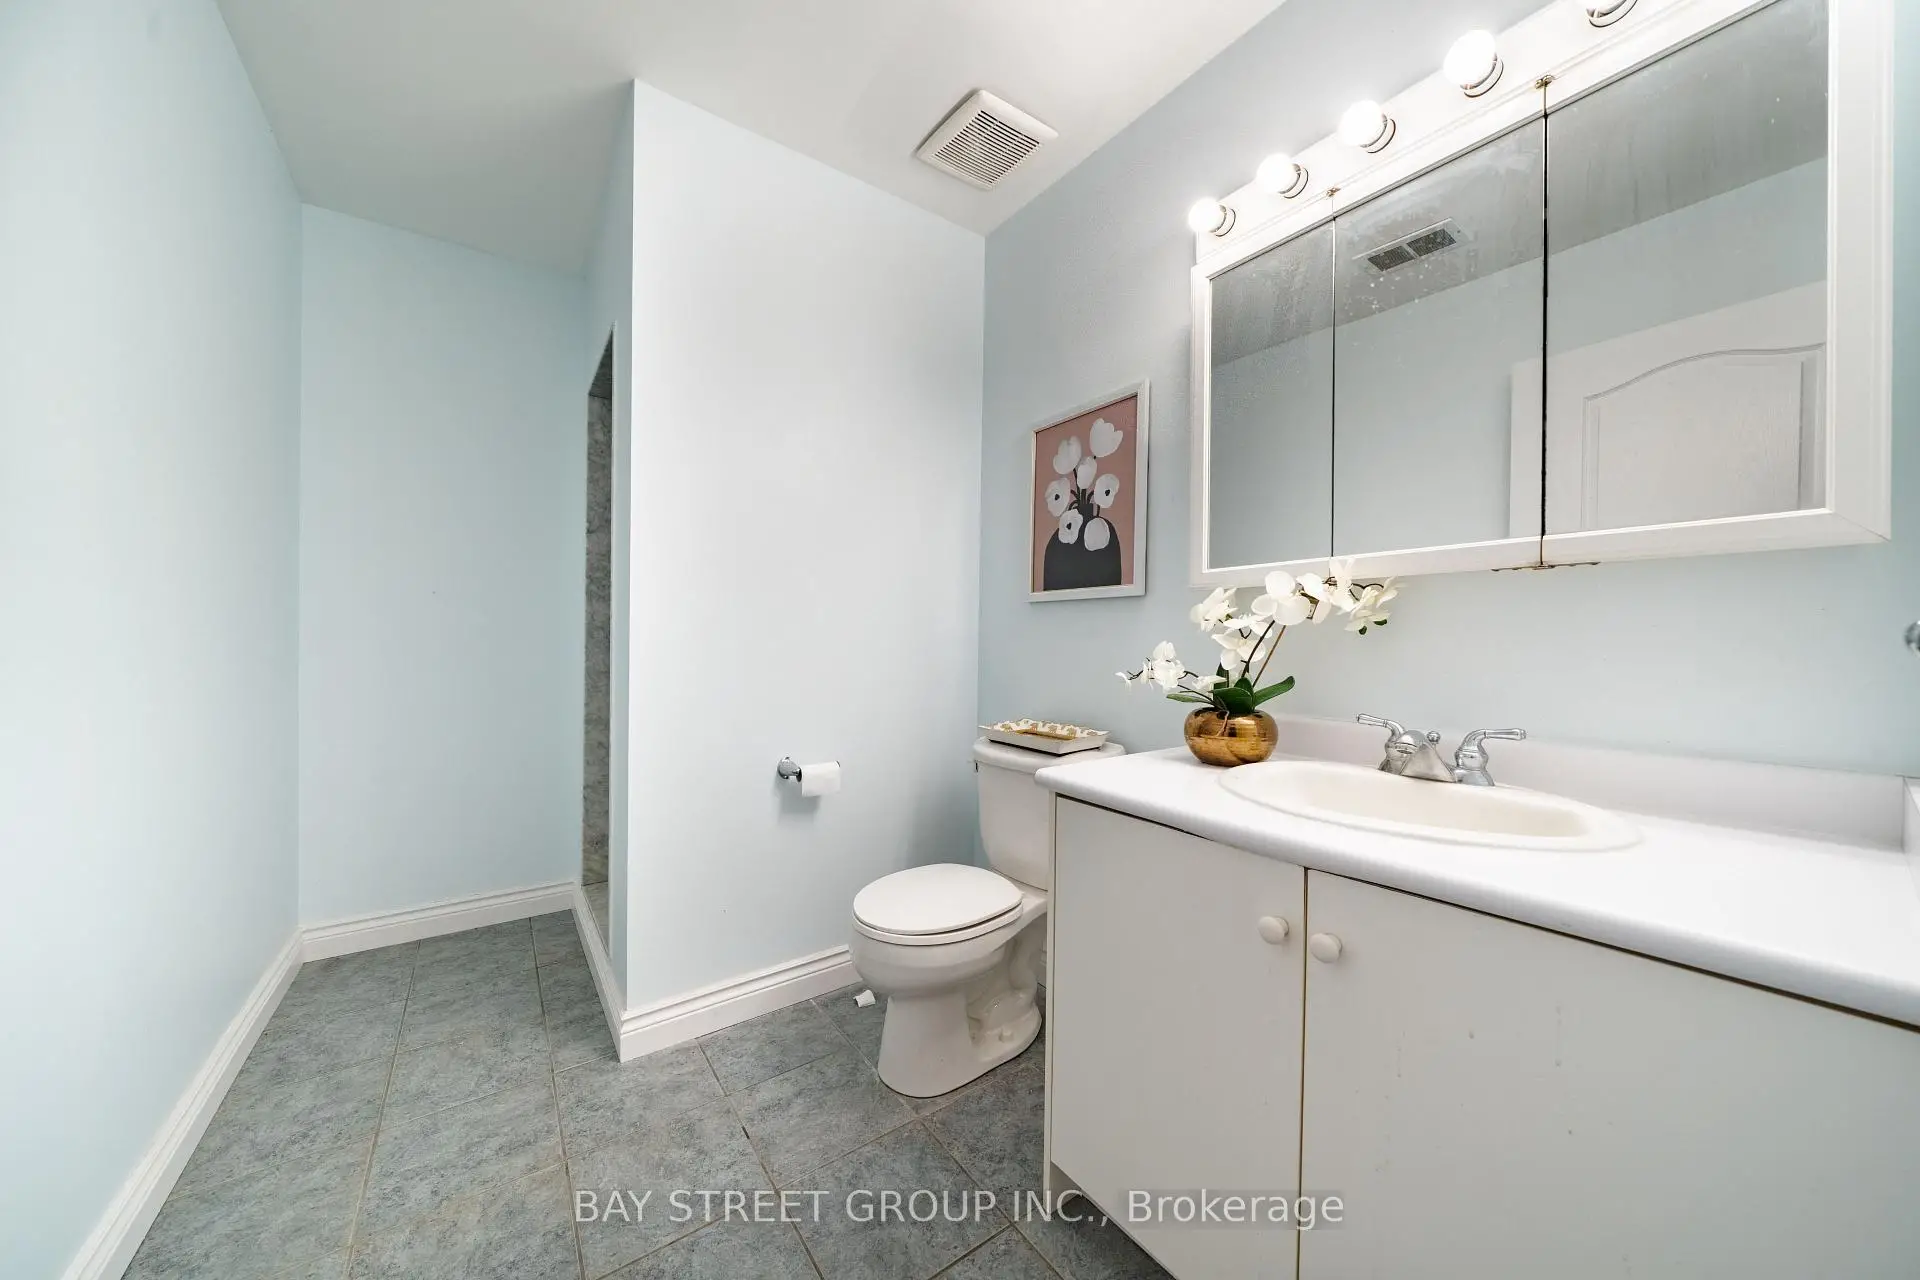
- 卫生间: 5

- 车库: 6

- 厨房: 1

重要信息
- 占地面接: 170.60 x 318.00 Feet

- 室内面积: 2000-2500

- 地税: $ 10998.31

- N13828130

- Listing contracted with: BAY STREET GROUP INC.
| 房间 | 尺寸(平方米) | 细节描述 | |
|---|---|---|---|
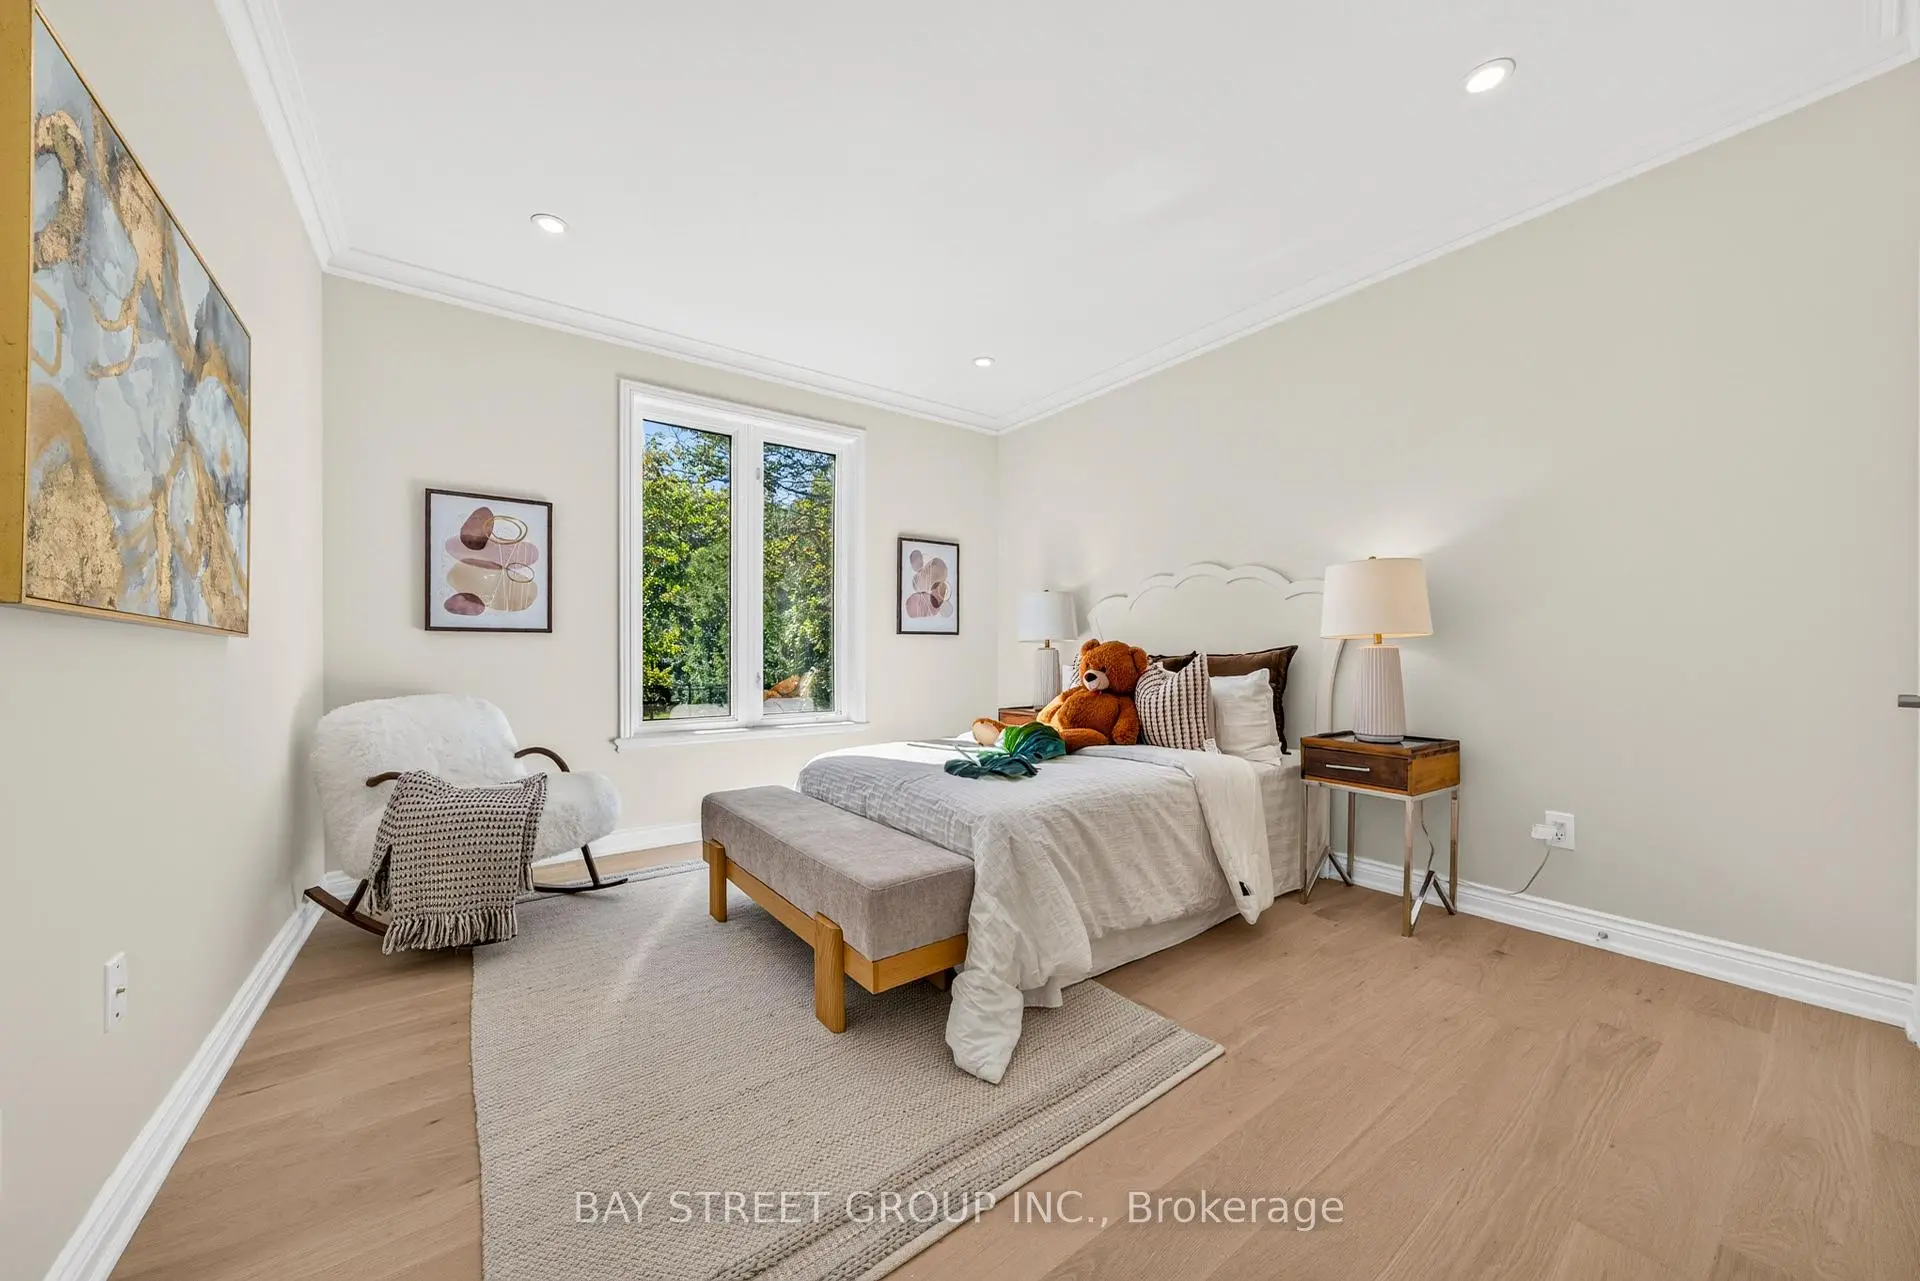
| 第二间卧室 | 3.86x3.67 | 硬木地板 |
|
| 第三间卧室 | 3.90x3.67 | 硬木地板 |
|
| 大客厅 | 4.58x4.66 | 硬木地板, 煤气壁炉, |
|
| 厨房 | 4.31x3.59 | 陶瓷地板, , 走出式甲板 |
|
| 早餐室 | 4.57x4.19 | 陶瓷地板, 走出式甲板, 合并厨房 |
|
| 晚餐室 Rm | 4.40x2.21 | 硬木地板 |
|
| 办公室 | 4.40x2.19 | 硬木地板 |
|
| 娱乐室reatio | 10.70x11.00 | 壁炉 |
|
| 厨房 | 4.25x3.40 | ||
| 第四间卧室 | 3.90x2.70 |
| 卫生间 | 卫浴件数 | 所在楼层 | |
|---|---|---|---|
| 1间 | 2件套 | 主层 |
|
| 1间 | 4件套 | 主层 |
|
| 1间 | 5件套 | 主层 |
|
| 1间 | 3件套 | 主层 |
|
| 1间 | 3件套 | Basement |
房屋简介
房屋位于Aurora Road and Hwy 48交界附近, 这间4房5卫6车库平房独立房户型朝北向. 27 George Pipher Ln拥有6连接式停车位. 地下室完全装修并有套间可用于住宿. 房屋及周边设施包括In-LawSuite等. 第二间卧室, 第三间卧室, 大客厅, 厨房, 早餐室, 晚餐室 Rm和 办公室在主层; 娱乐室reatio, 厨房和 第四间卧室在楼下.社区概况
该物业所在社区为以自住为主的社区,住宅类型主要为独立屋。约有43%的居民拥有本科或以上学历,另有23%的居民拥有大专学历。当地绝大多数通勤居民主要驾车出行。