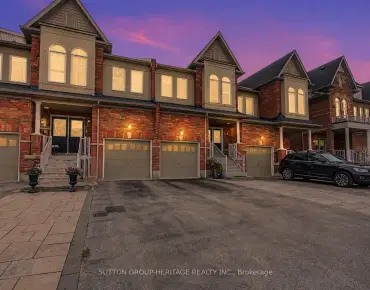
Stouffville, Whitchurch-Stouffville, L4A 0X3

房屋信息
MLS房源英文原文
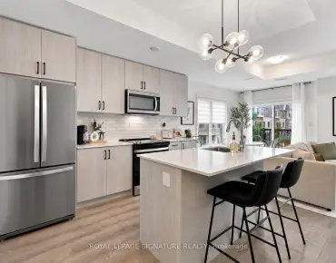
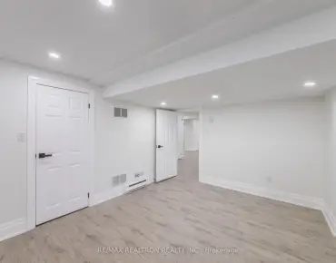
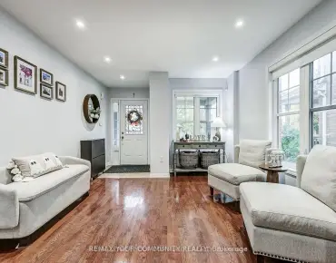
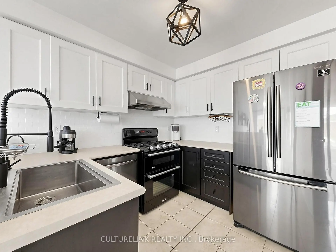
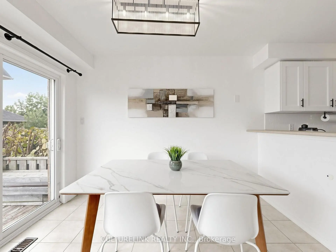
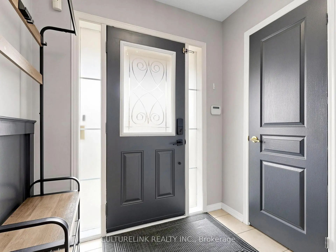
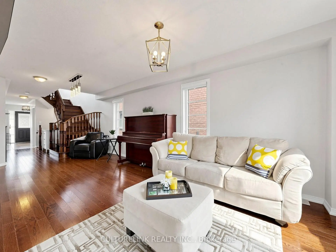
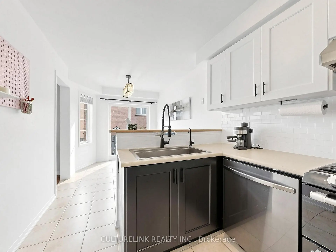
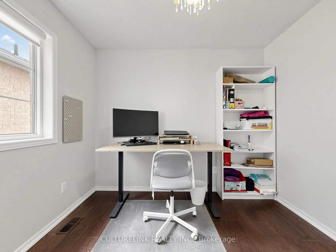
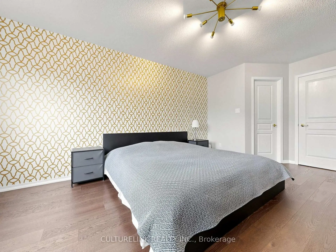
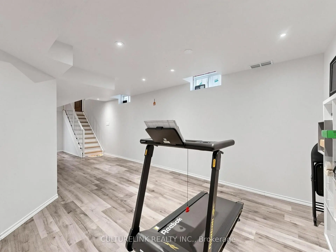
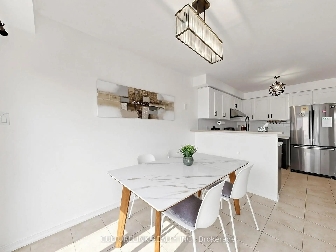
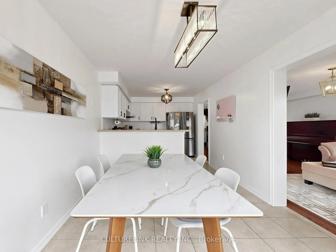
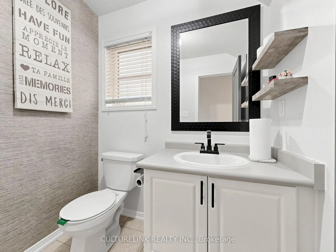
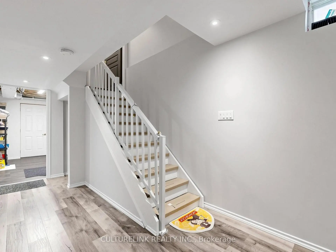
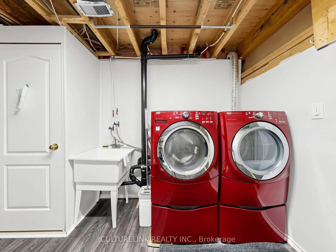
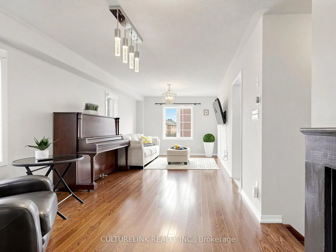
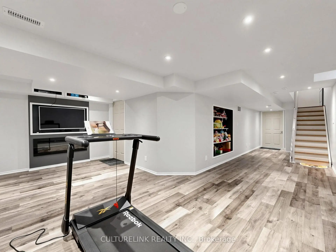
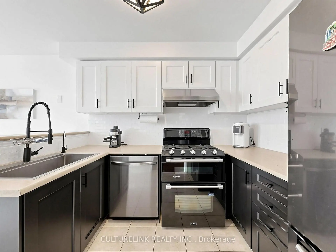
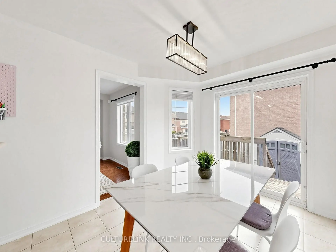
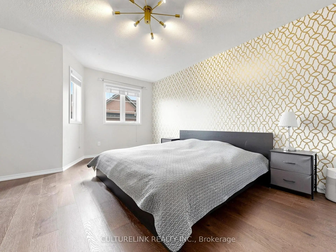
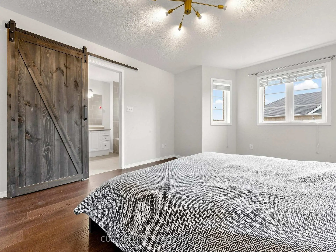
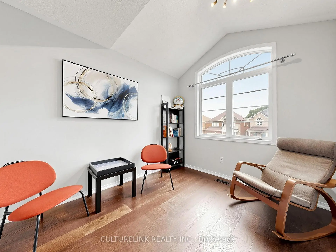
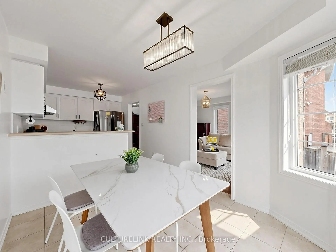
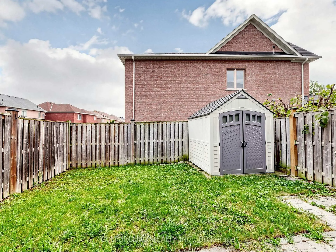
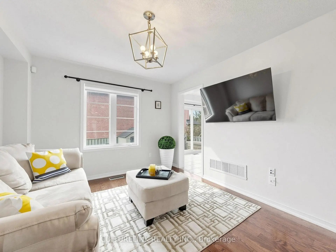
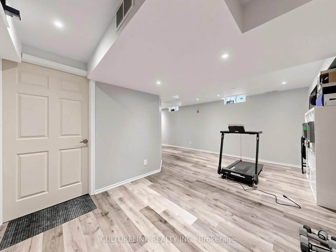
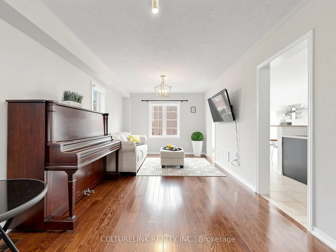
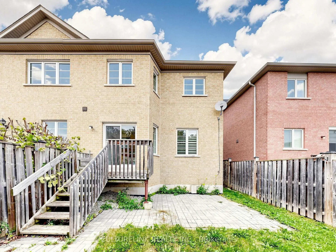
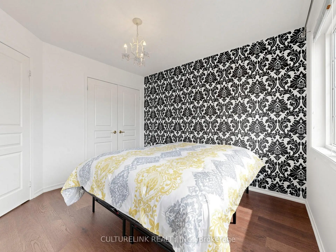
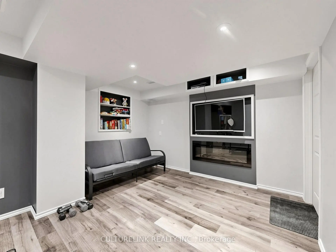
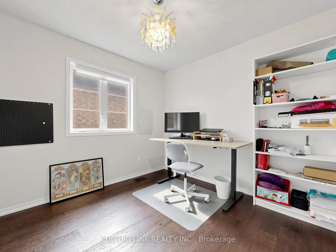
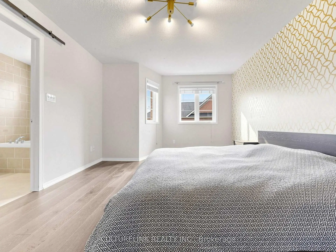
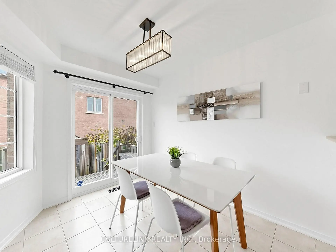
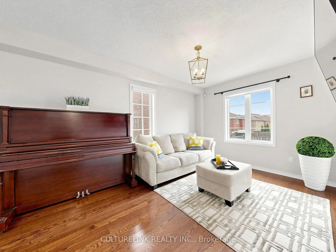
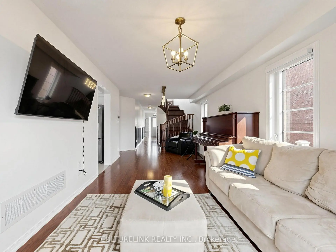
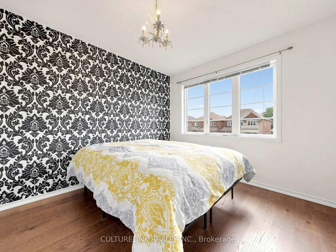
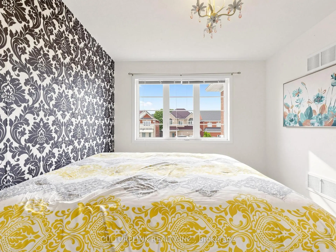
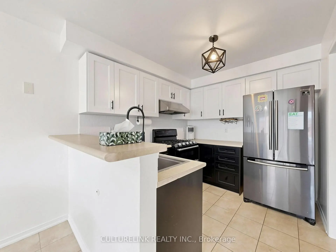
Welcome to this cozy, beautiful, spacious, all brick semi-detached home. Perfect opportunity for small family, or first time homebuyer to make this as your home. This house is located in a friendly, quiet neighbourhood. It has very functionable lay out with hardwood flooring. Breakfast area walk out to the deck in the backyard. Three bedrooms on the 2nd floor with one den. Den on the 2nd floor has large window. Best to be used as home office. This den can also be easily converted into a 4th bedroom. Finished basement, a big recreation area with an electric fireplace. It is ideal to be used for entertaining guests or can be used as exercising quarter. It also comes with a gourmet kitchen with gas stove. Backyard is fully fenced. Your youngsters can enjoy the backyard safely. Walkable distance to Byer's Pond Park. There is no sidewalk on the property. Two cars can be parked on the driveway. Flexible closing date. All 2nd Floor bedroom flooring installed in 2025. Stouffville Go Station, Stouffville Leisure Centre and Library are just mins away. Walmart Supercenter is close by. Elementary School within the boundary: Barbara Reid PS, Spring Lakes PS (FI). High School within the boundary: Stouffville District Secondary School, Bill Hogarth Secondary School (FI)
主要特征
- 朝向: 后院朝东

- 睡房: 3

- 卫生间: 3

- 车库: 1

- 厨房: 1

重要信息
- 占地面接: 24.63 x 98.53 Feet

- 室内面积: 1500-2000

- 地税: $ 4678.13

- N13742800

- 地产公司: CULTURELINK REALTY INC.
| 房间 | 尺寸(平方米) | 细节描述 | |
|---|---|---|---|
| 客厅 Rm | 0.00x0.00 | 合并餐饮, 硬木地板, 大窗 |
|
| 晚餐室 Rm | 0.00x0.00 | 合并客厅, 硬木地板, 窗户 |
|
| 厨房 | 0.00x0.00 | 陶瓷地板, , 不锈钢水池 |
|
| 早餐室 | 0.00x0.00 | 走出式花园 |
|
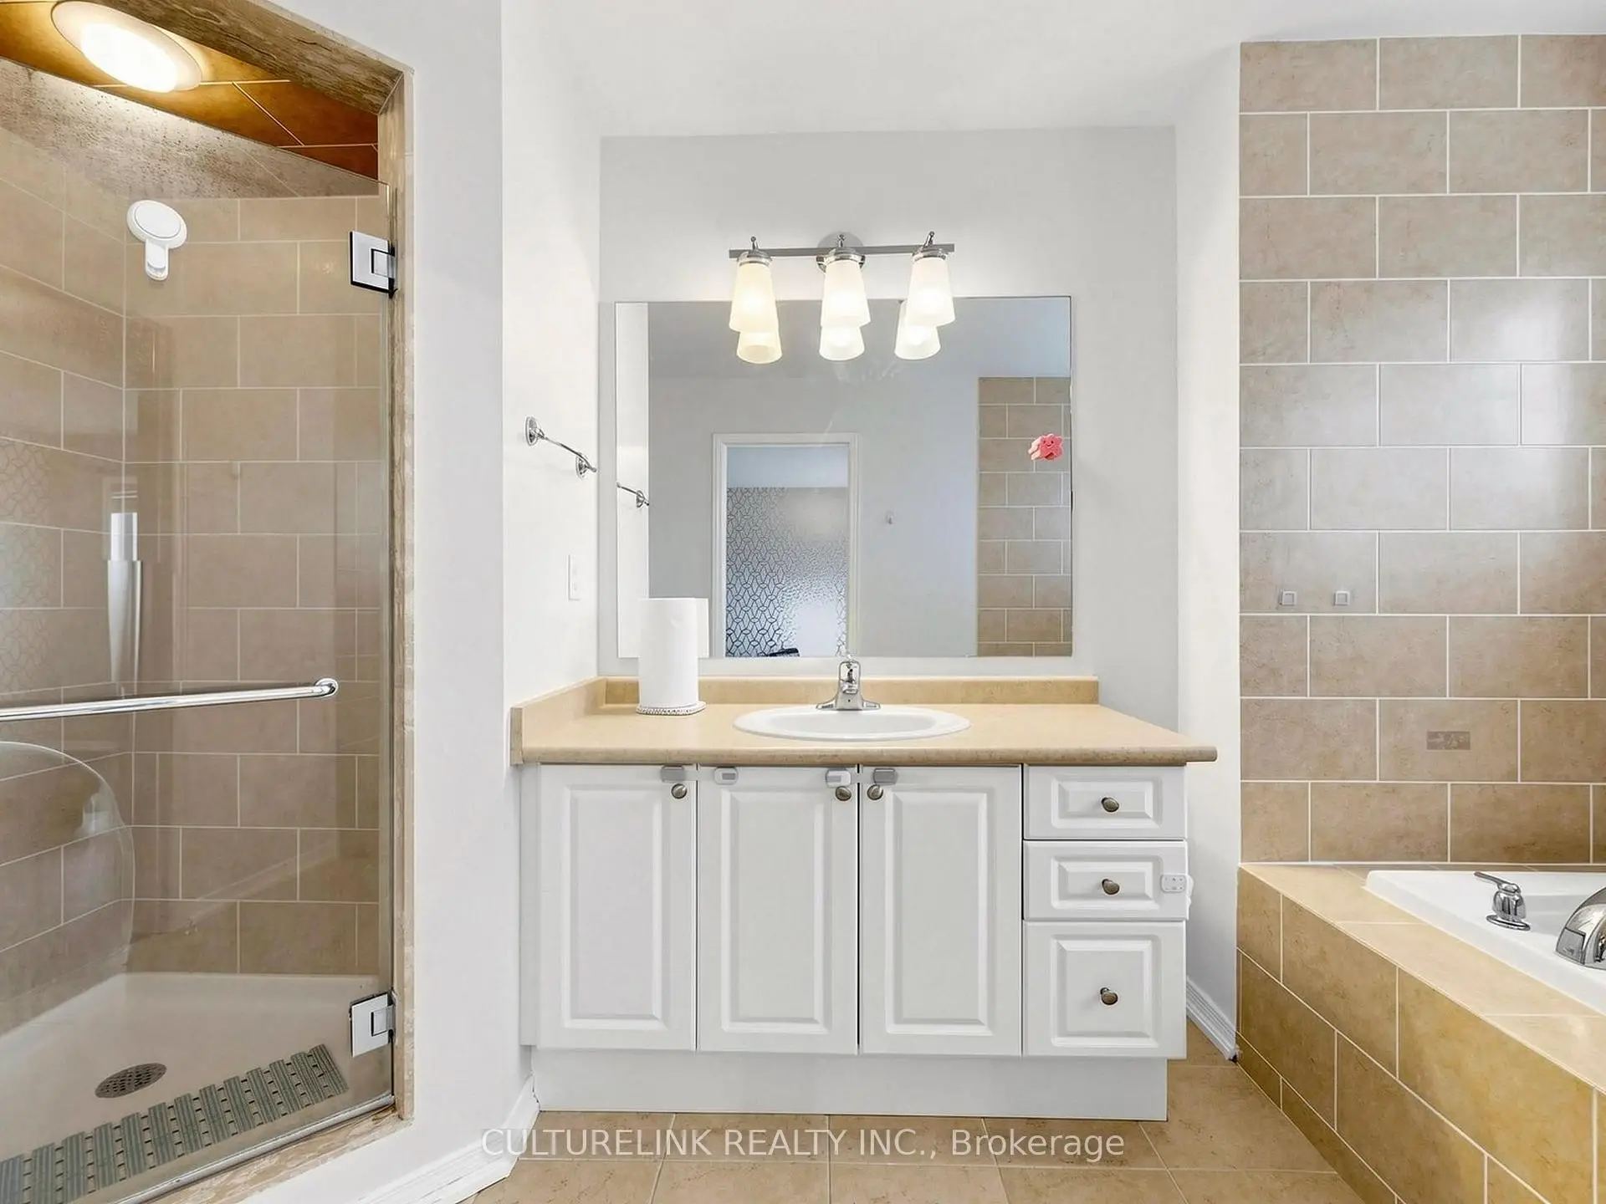
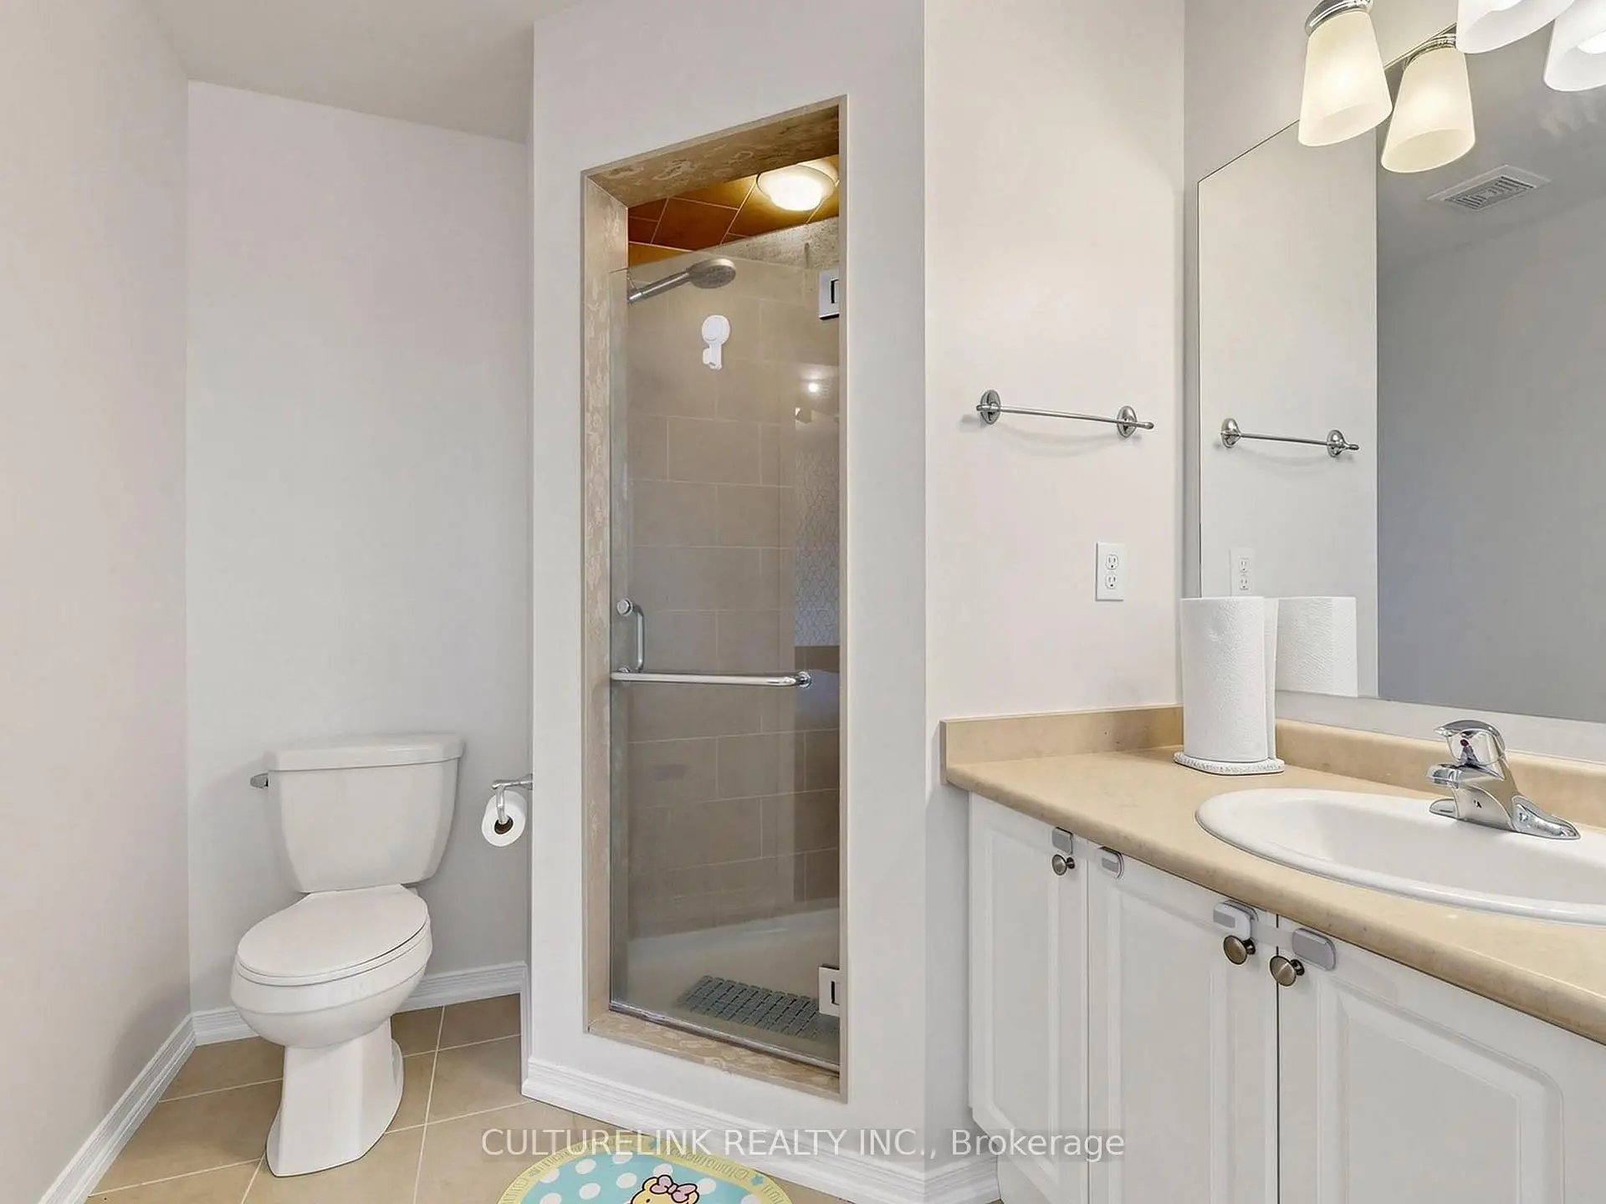
| Primary B | 0.00x0.00 | 硬木地板, 5pcs卫生间套间, |
|
| 第二间卧室 | 0.00x0.00 | 硬木地板, 窗户, 壁橱 |
|
| 第三间卧室 | 0.00x0.00 | 硬木地板, 窗户, 壁橱 |
|
| 书房 | 0.00x0.00 | 硬木地板, 窗户, |
|
| 娱乐室reatio | 0.00x0.00 | 复合地板, 电壁炉 |
| 卫生间 | 卫浴件数 | 所在楼层 | |
|---|---|---|---|
| 1间 | 4件套 | Second |
|
| 1间 | 4件套 | Second |
|
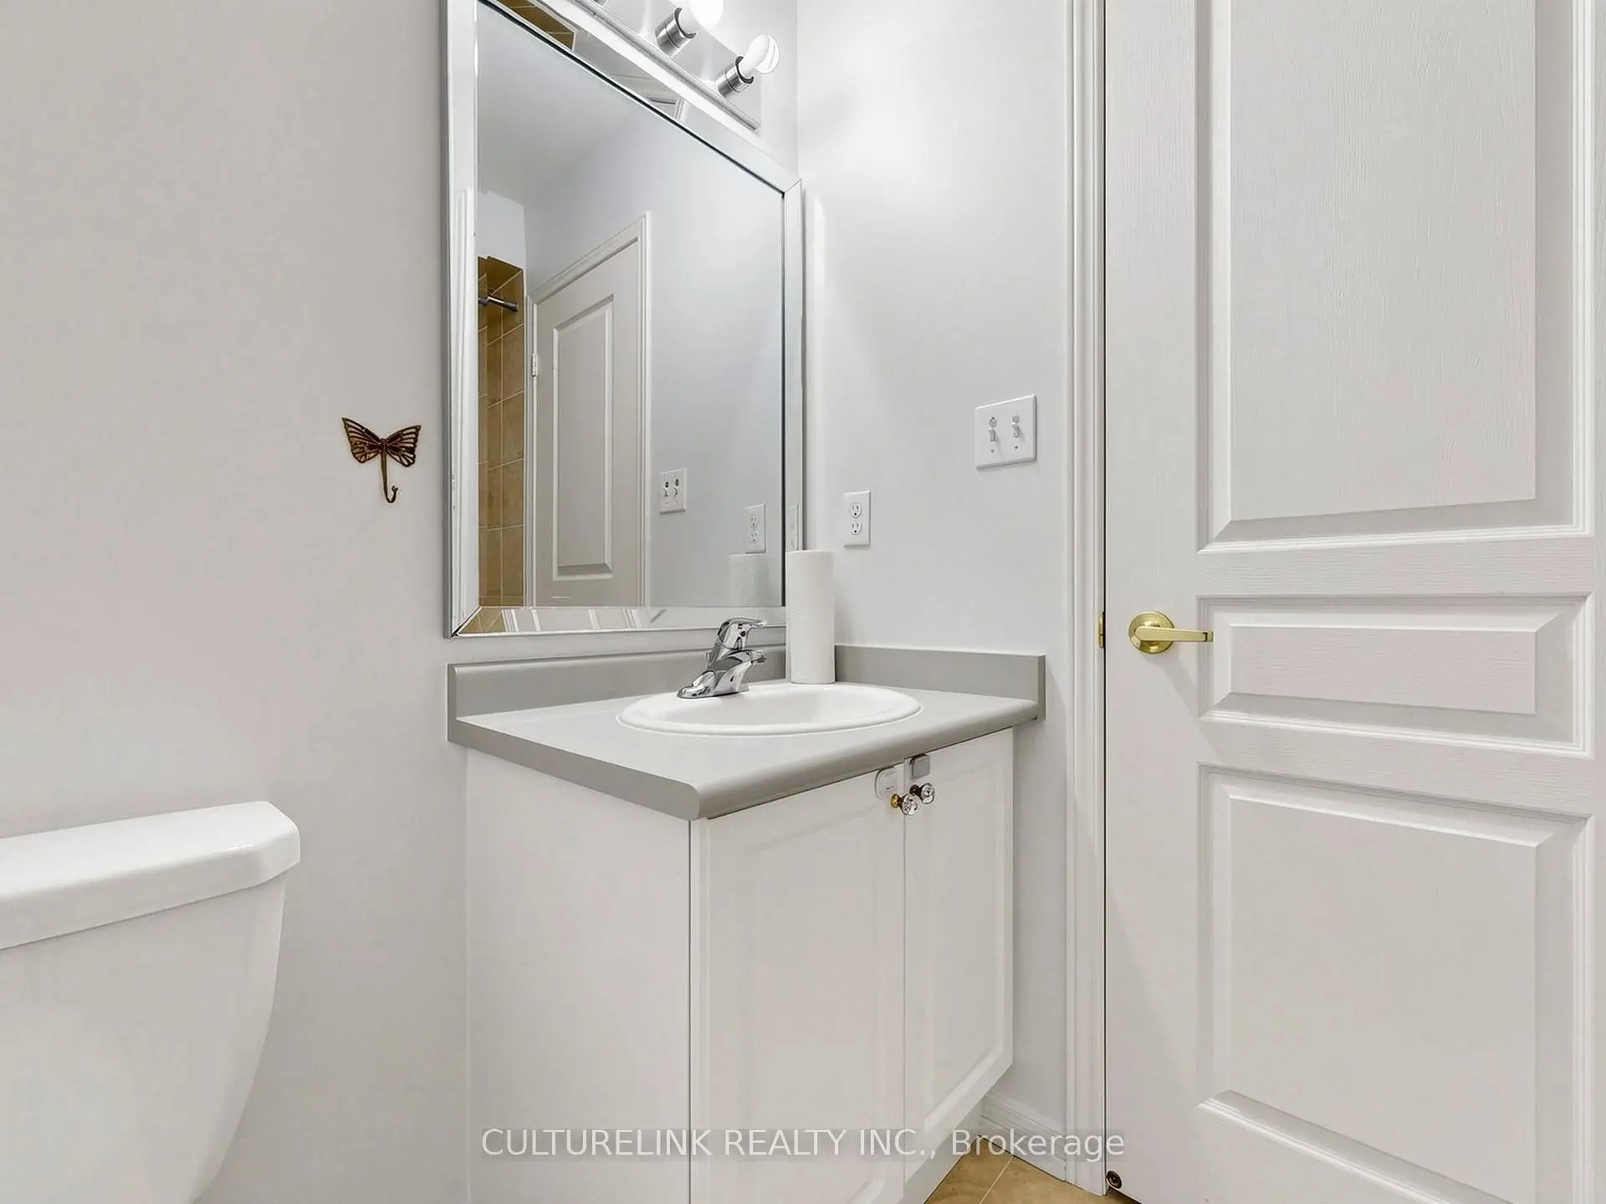
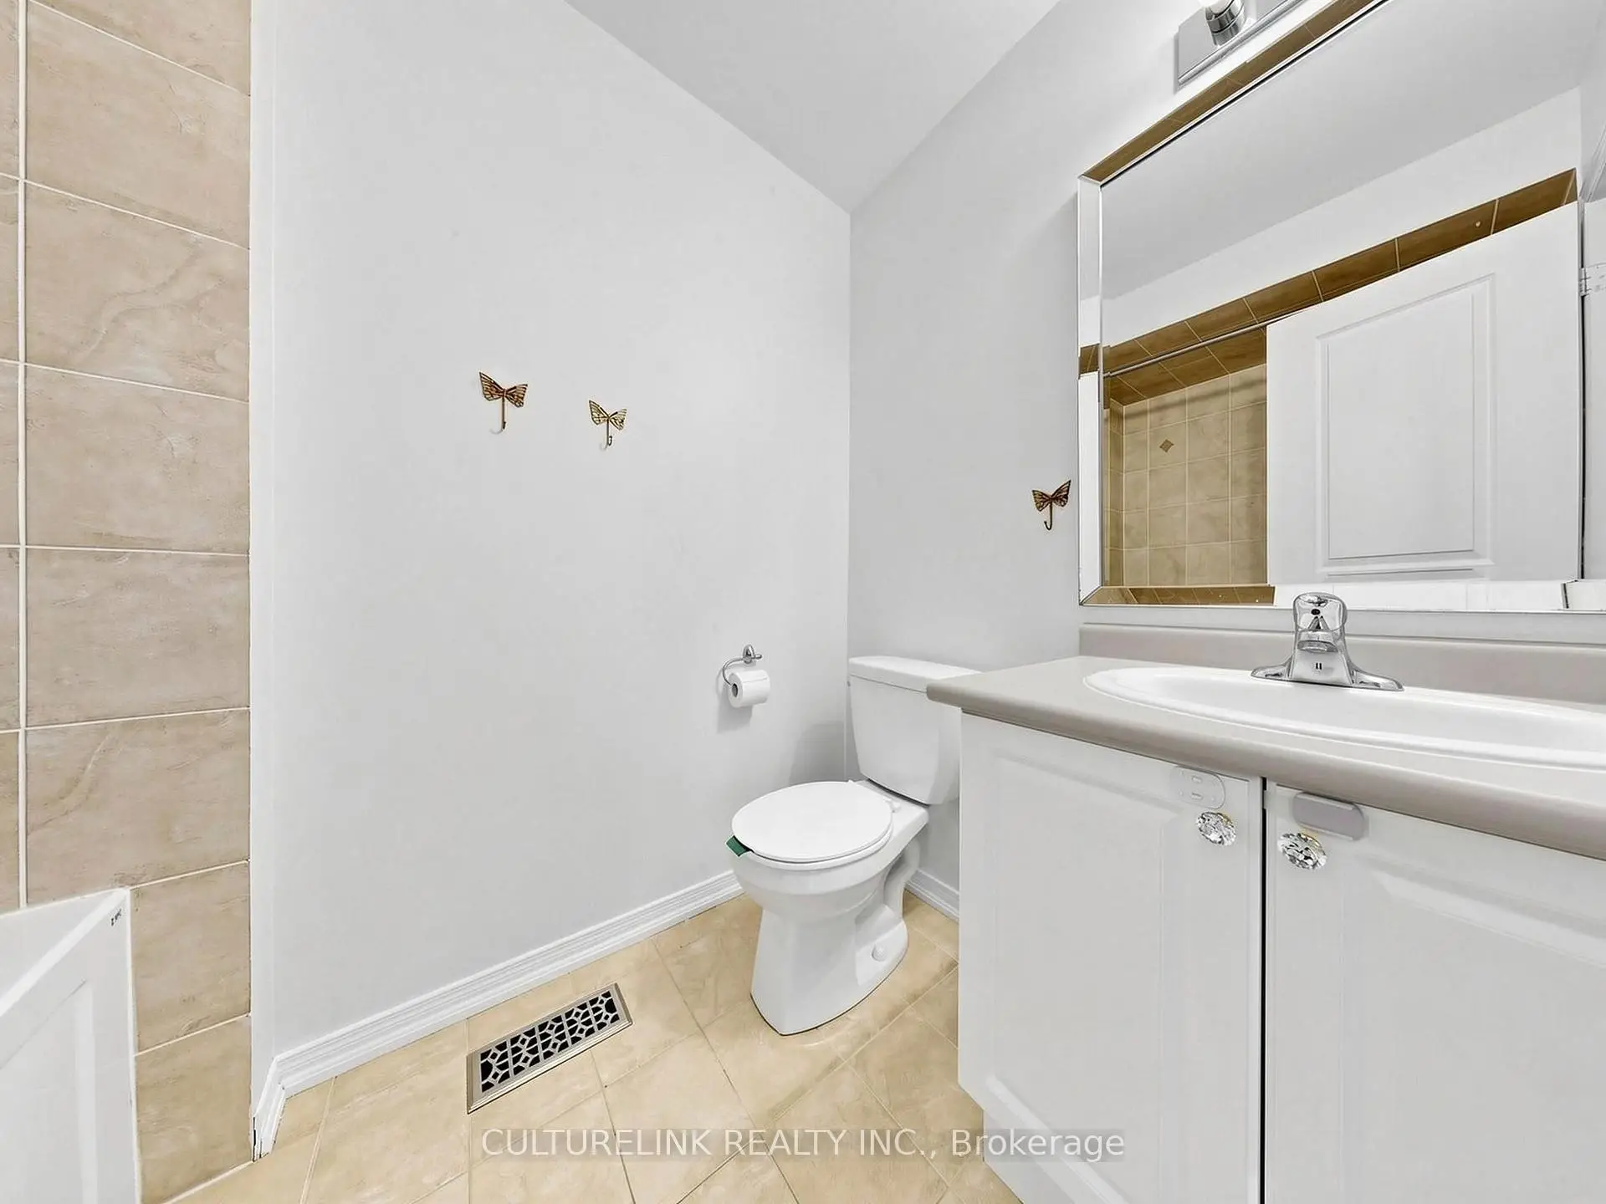
| 1间 | 2件套 | 主层 |
房屋简介
房屋位于Hoover Park Dr & Tenth Line交界附近, 这间3房3卫单车库两层半独立房户型朝东向. 114 Duffin Dr拥有单连接式停车位. 房屋及周边设施包括CarpetFree和AutoGarageDoorRemot等. 客厅 Rm, 晚餐室 Rm, 厨房和 早餐室在一层.房屋市场分析
出售
出租
同类房屋价值较去年同期下降 10.3%。
近期同类房屋估值范围
$770,000 – $1,020,000
近期 6 个月租金范围
$3,100 – $3,100/月
这套房屋与同类房源相比如何
市场冷热度
买方市场
强卖方卖方平衡买方强买方
库存较高,买家拥有更多选择及议价空间。
典型成交时间
29 天
同类房屋目前约 29 天成交,与去年同期大致持平。
价格水平
基本持平
当前叫价与同类房屋的估算价值基本持平。
社区概况
该物业所在社区为以自住为主的社区,住宅类型主要为独立屋。约有46%的居民拥有本科或以上学历,另有23%的居民拥有大专学历。当地绝大多数通勤居民主要驾车出行。