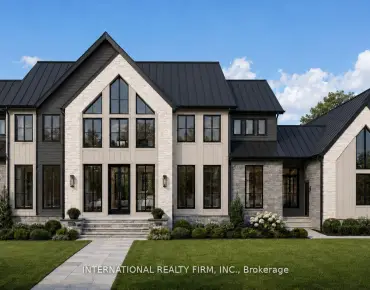
Ballantrae, Whitchurch-Stouffville, L4A 1R7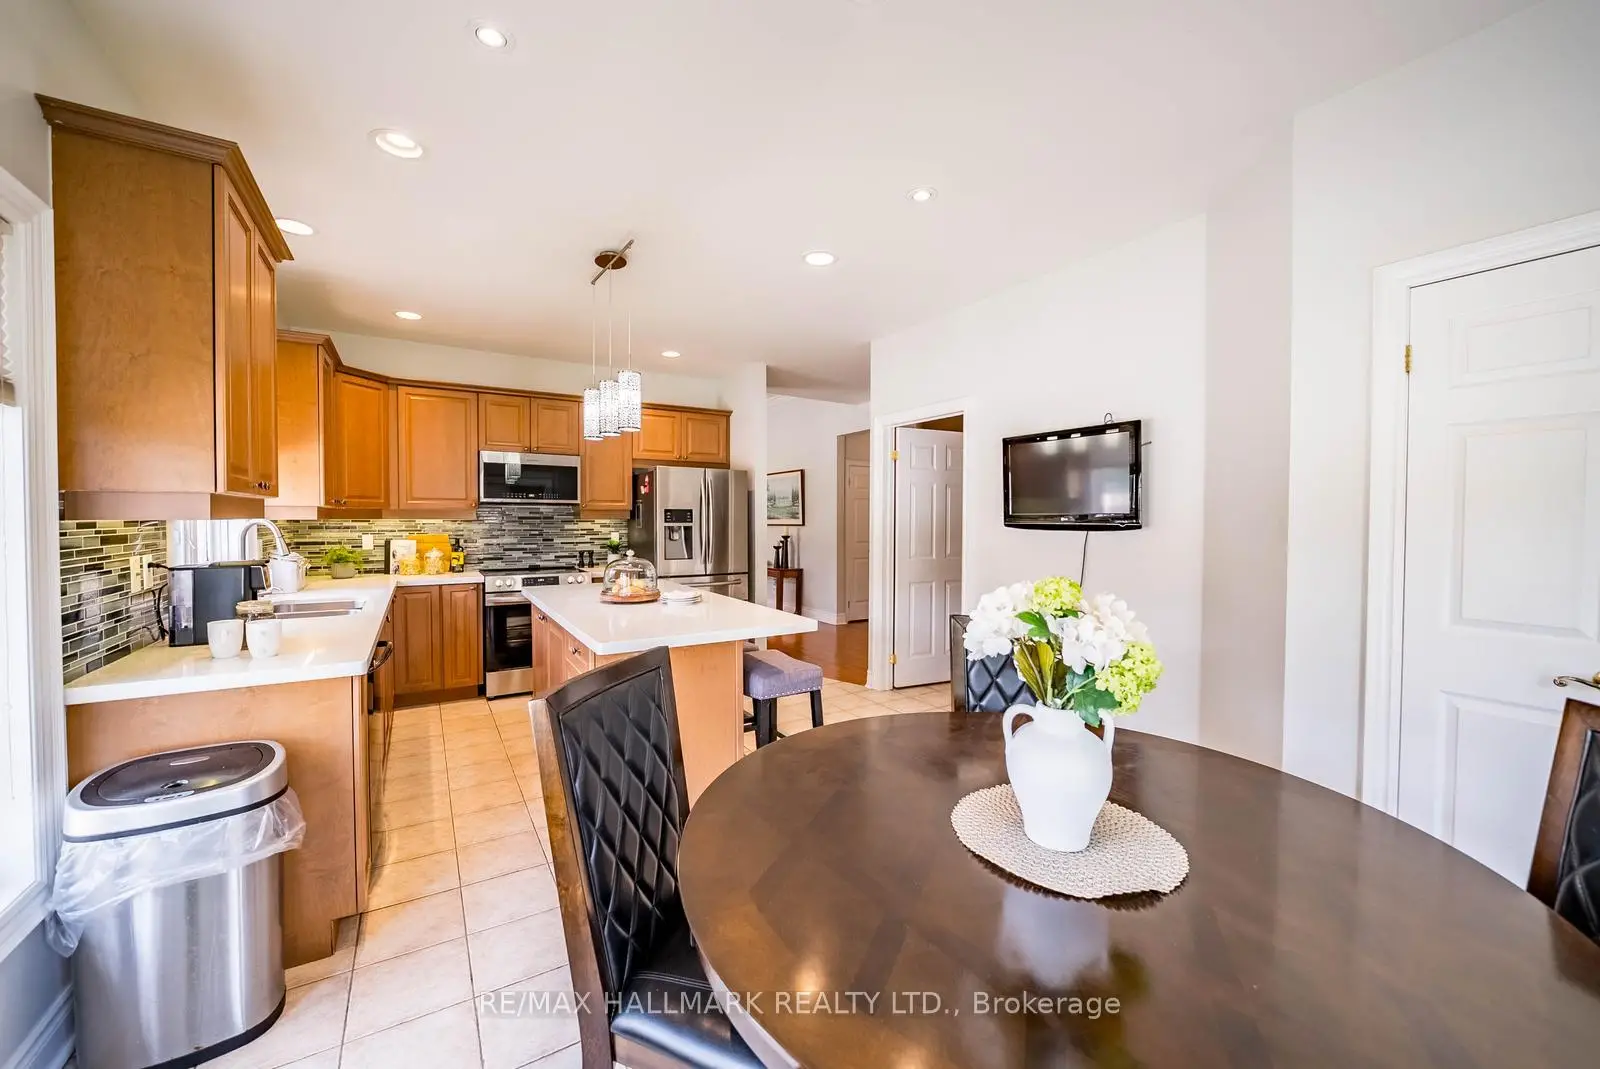

房屋信息
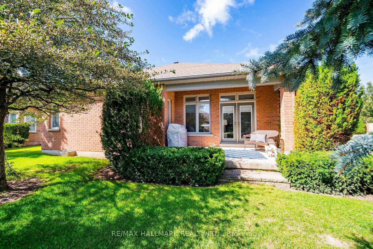
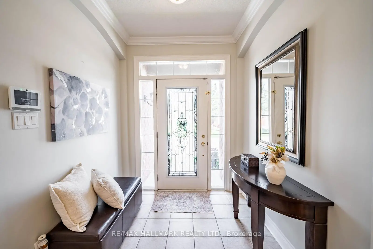
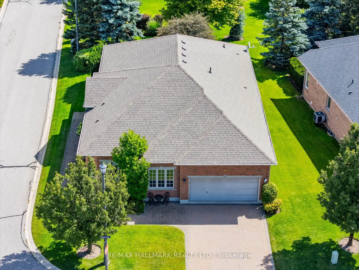
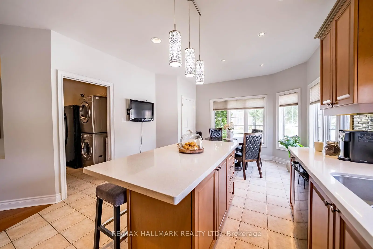
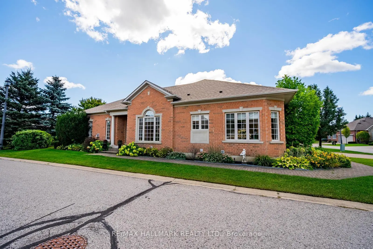
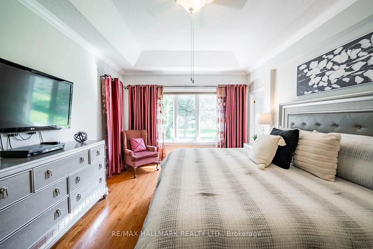
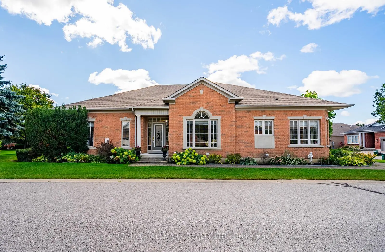
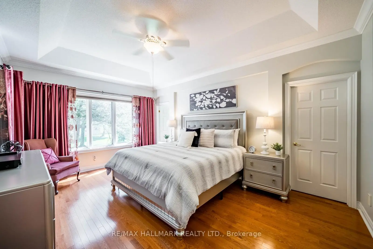
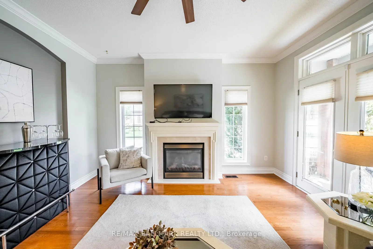
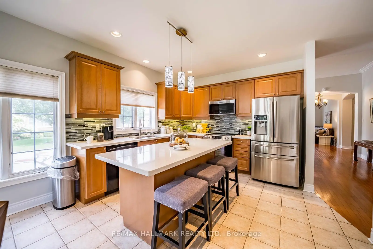
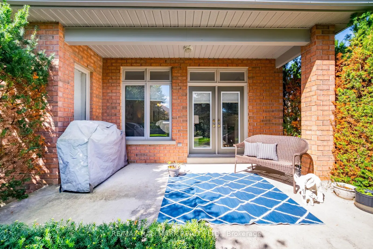
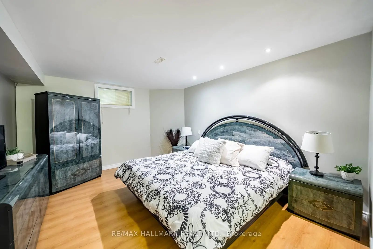
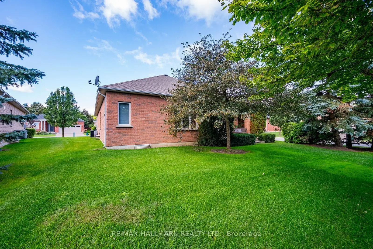
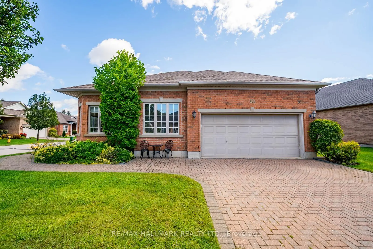
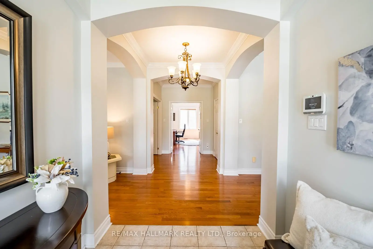
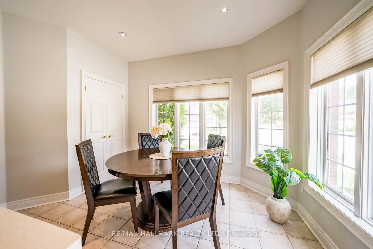
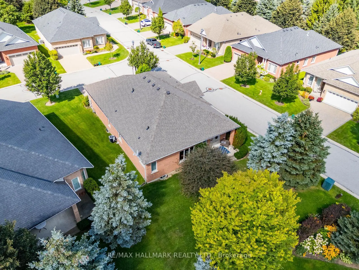
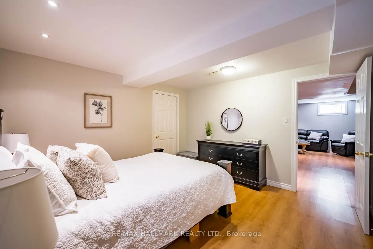
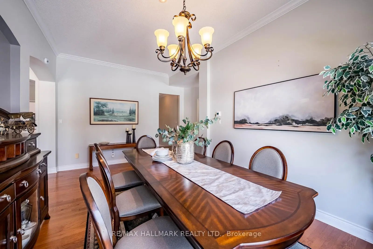
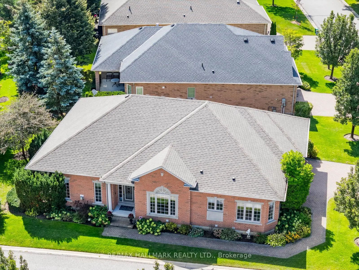
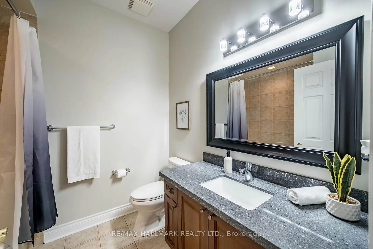
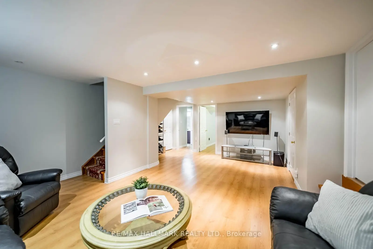
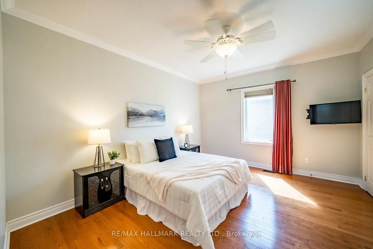
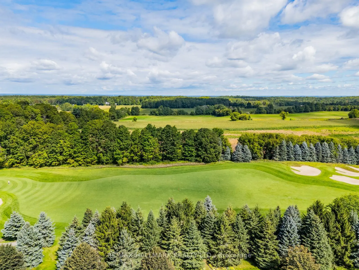
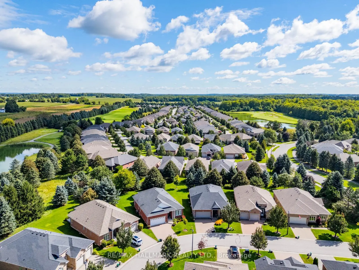
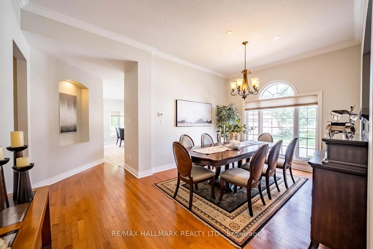
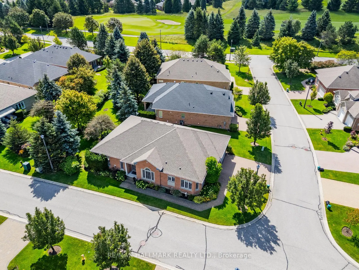
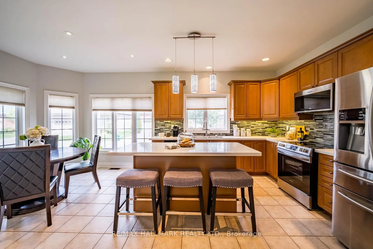
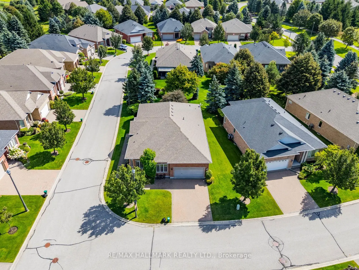
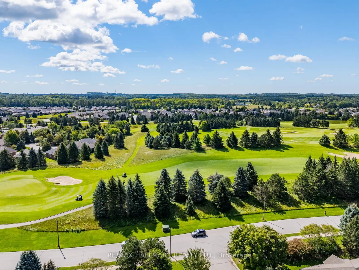
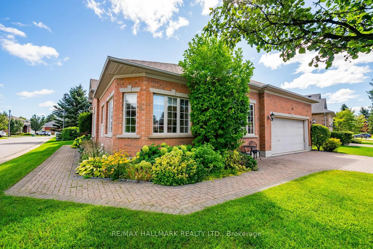
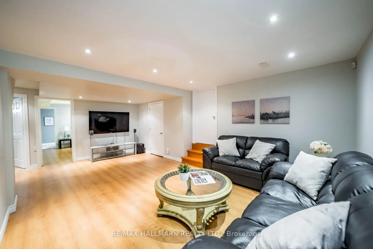
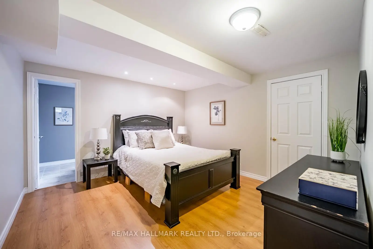
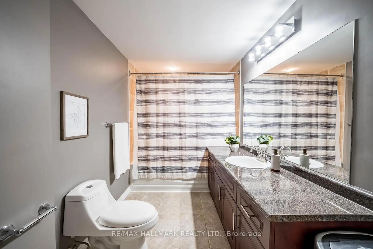
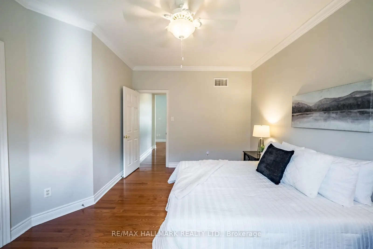
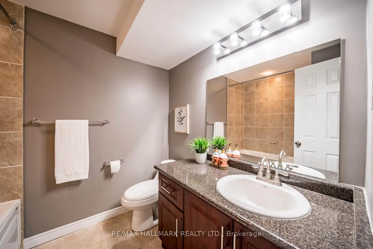
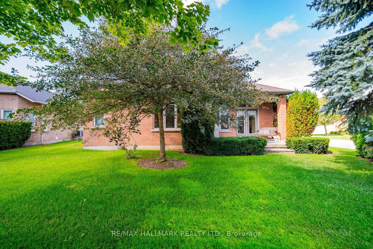
Welcome to 10 Vardon Gate, an impressive Grand Cyprus model located in the highly sought-after Ballantrae Golf & Country Club community. Offering over 2,000 sq. ft. above grade plus a fully finished basement, this spacious and beautifully designed home features 2+2 bedrooms, 4 bathrooms and a functional layout ideal for comfortable, low-maintenance living. Hardwood flooring flows throughout the main level, which offers a generous kitchen with ample cabinetry and prep space, spacious principal rooms, 2 bedrooms plus a versatile den. The large primary retreat features a walk-in closet and private ensuite. The finished basement provides exceptional additional living space with 2 bedrooms, 2 bathrooms and a large crawl space offering plenty of storage. Enjoy everything the Ballantrae lifestyle has to offer, including a pool, fitness centre, tennis courts, games rooms, walking trails, on-site restaurant, numerous social clubs and golf right within the community. Lawn maintenance and snow removal right up to your front door make for truly easy, carefree living. Enjoy the peaceful surroundings while remaining conveniently close to Stouffville and Aurora, with easy access to shopping, restaurants, Highway 404 and GO Transit. A wonderful opportunity to enjoy space, community and an active lifestyle in one of the area's most desirable communities.
主要特征
- 朝向: 后院朝东

- 睡房: 2

- 卫生间: 4

- 车库: 2

- 厨房: 1

重要信息
- 占地面接: 62.25 x 101.39 Feet

- 室内面积: 2000-2500

- 地税: $ 6048.00

- N13730804

- Listing contracted with: RE/MAX HALLMARK REALTY LTD.
| 房间 | 尺寸(平方米) | 细节描述 | |
|---|---|---|---|
| 客厅 Rm | 4.89x4.30 | 硬木地板, 煤气壁炉, 走出式 |
|
| 晚餐室 Rm | 3.55x5.52 | 硬木地板, 大窗 |
|
| 厨房 | 3.86x3.56 | 中心岛, 不锈钢电器, 防溅挡板 |
|
| 早餐室 | 2.77x3.37 | 大窗, 开放式概念 |
|
| Primary B | 3.83x5.39 | 硬木地板, , 4pcs卫生间套间 |
|
| 第二间卧室 | 3.72x4.36 | 硬木地板, 大衣橱, 大窗 |
|
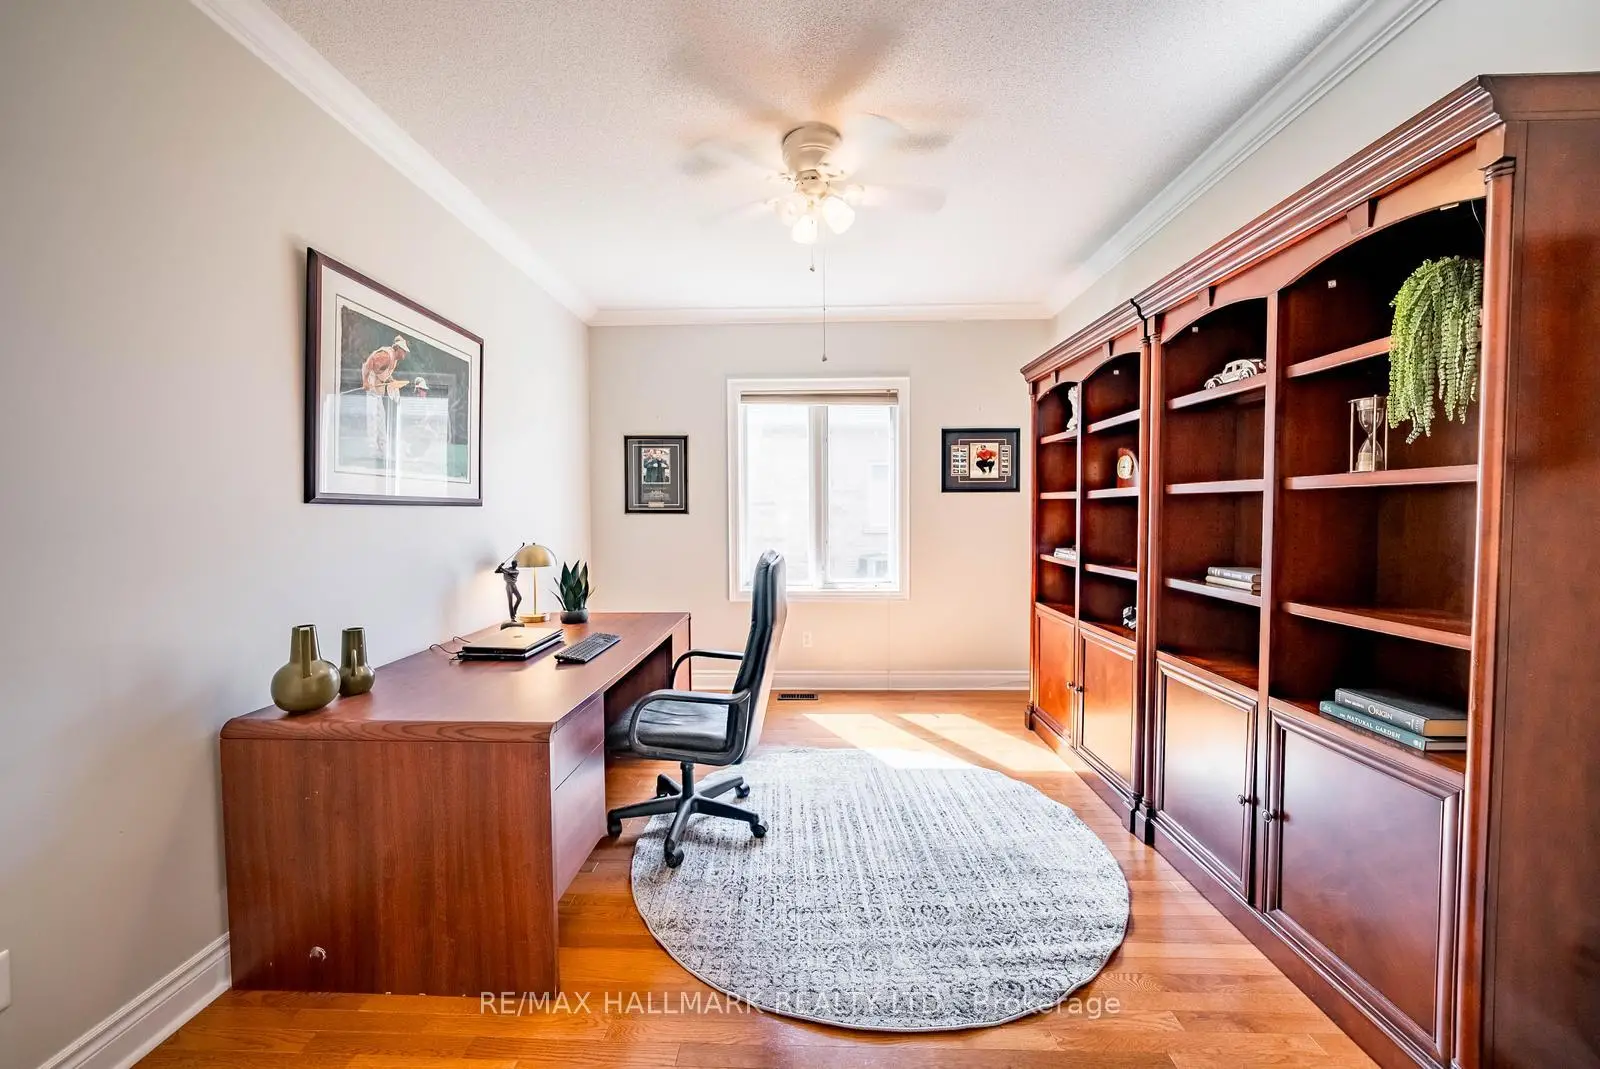
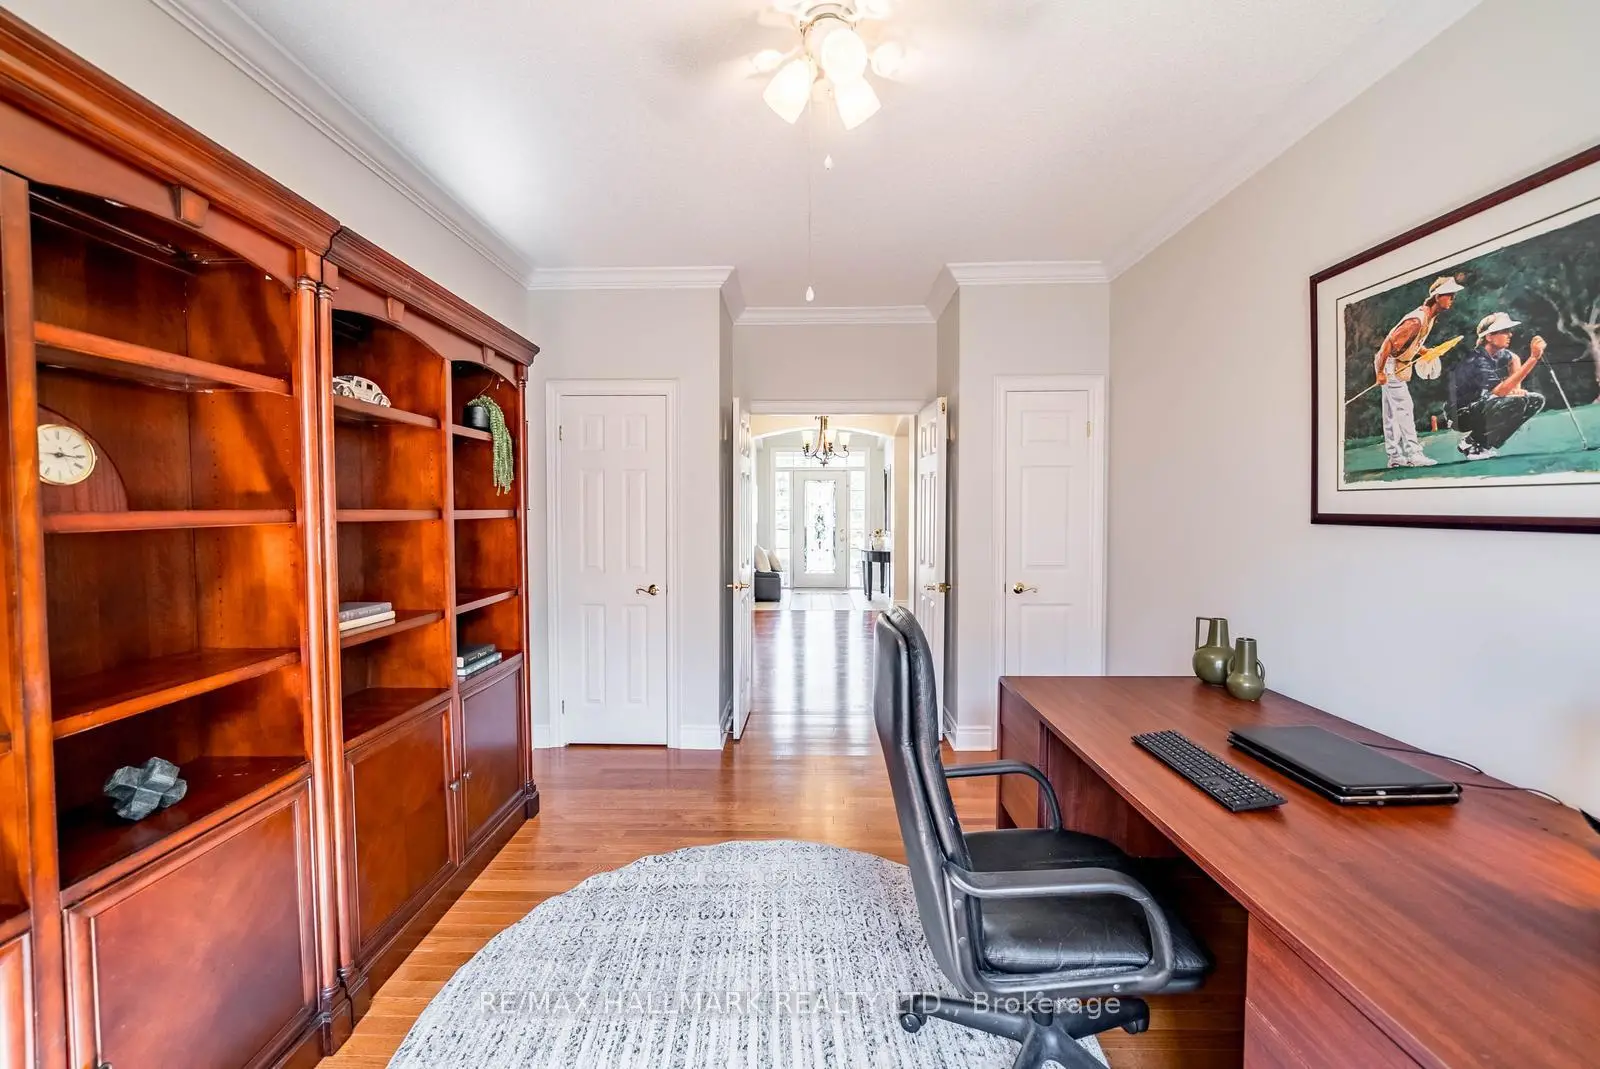
| 书房 | 4.66x3.32 | 硬木地板, 大窗 |
|
| 娱乐室reatio | 6.40x4.02 | 复合地板, 顶灯 |
|
| 卧室 | 3.81x3.74 | 复合地板, 大衣橱 |
|
| 卧室 | 3.64x5.97 | 复合地板, 大衣橱 |
| 卫生间 | 卫浴件数 | 所在楼层 | |
|---|---|---|---|
| 2间 | 4件套 | 主层 |
|
| 2间 | 4件套 | Basement |
房屋简介
房屋位于Hwy 48 & Aurora Rd交界附近, 这间2房4卫双车库平房独立房户型朝东向. #125-10 Vardon Gate拥有双停车位. 房屋及周边设施包括PrimaryBedroom-Main和CarpetFree等. 客厅 Rm, 晚餐室 Rm, 厨房, 早餐室, Primary B, 第二间卧室和 书房在主层.社区概况
该物业所在社区为以自住为主的社区,住宅类型主要为独立屋。约有43%的居民拥有本科或以上学历,另有23%的居民拥有大专学历。当地绝大多数通勤居民主要驾车出行。